
9 Towerview Avenue Enfield, Nova Scotia B3P 1E8

$559,000
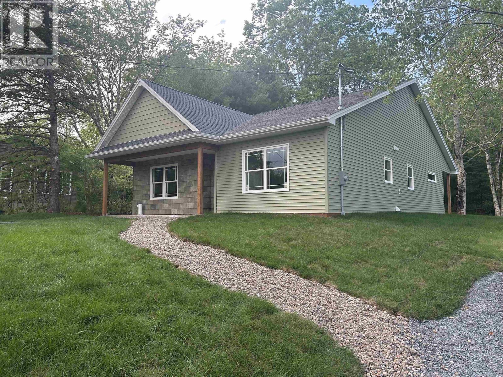
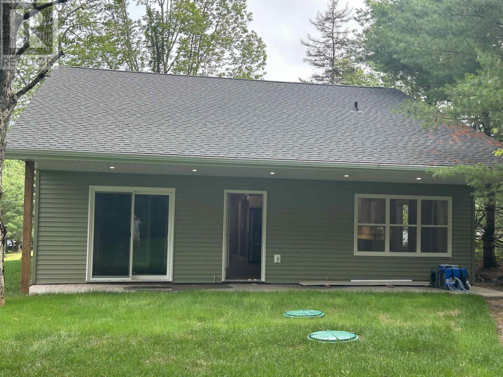
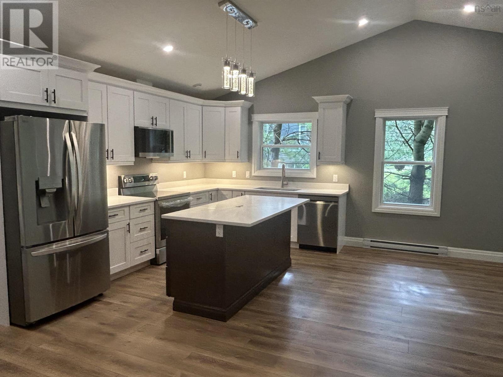
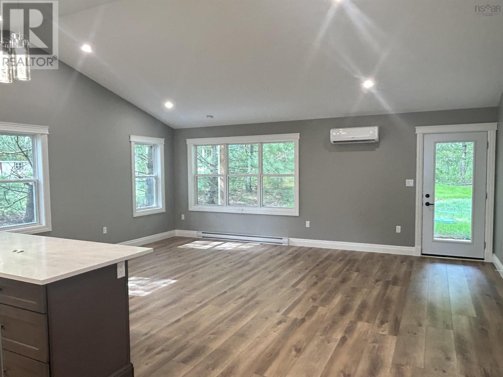
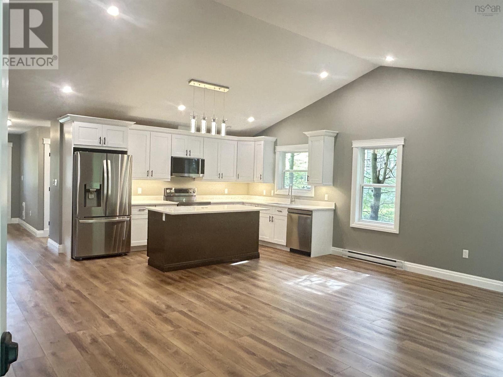
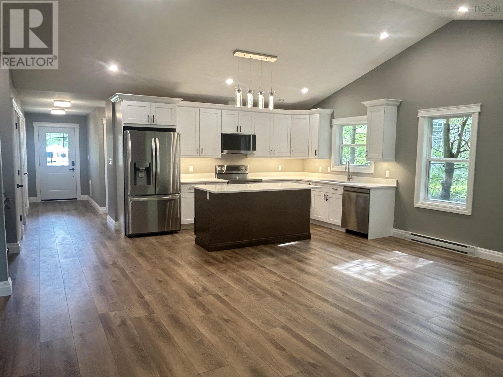
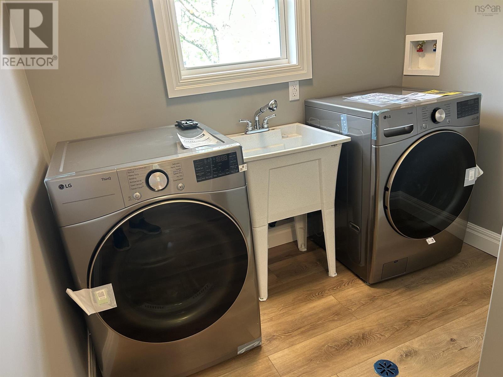
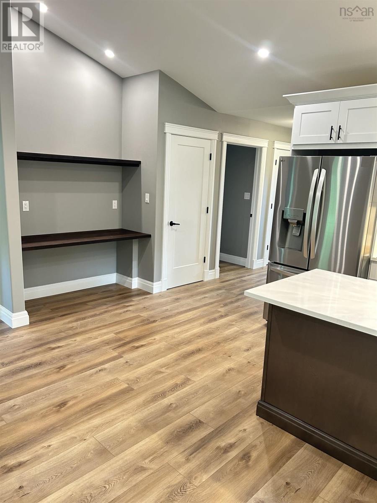
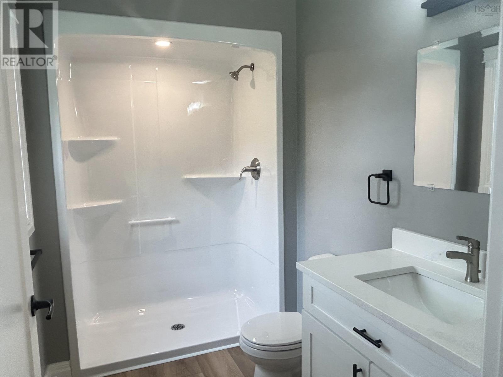
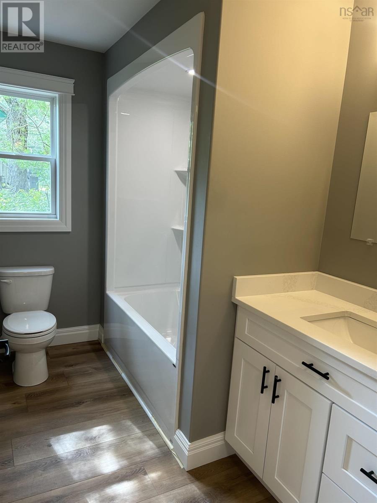
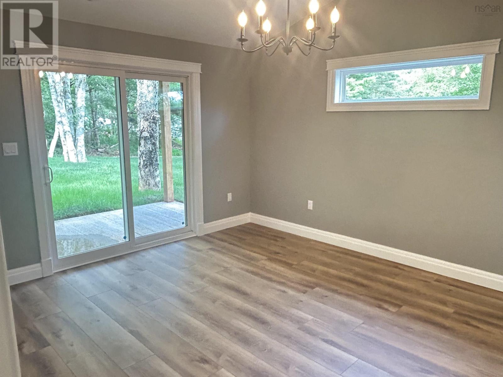
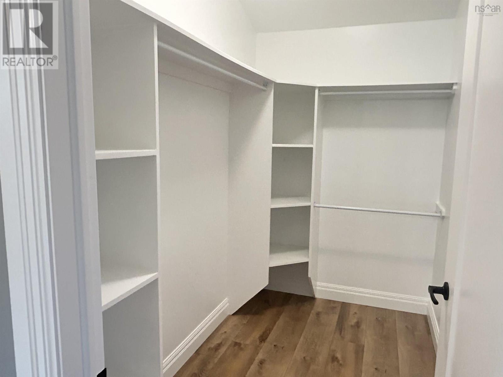
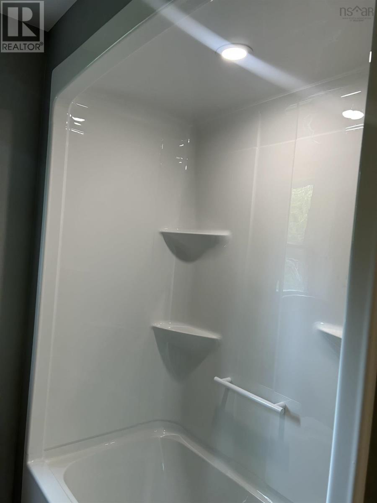
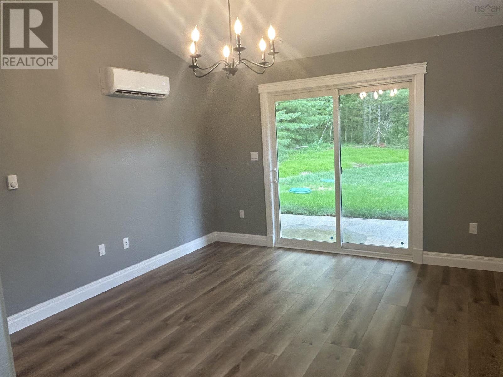
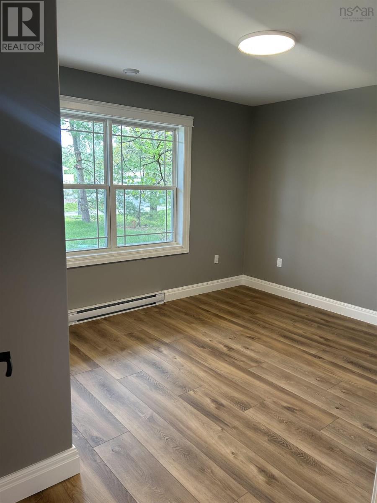
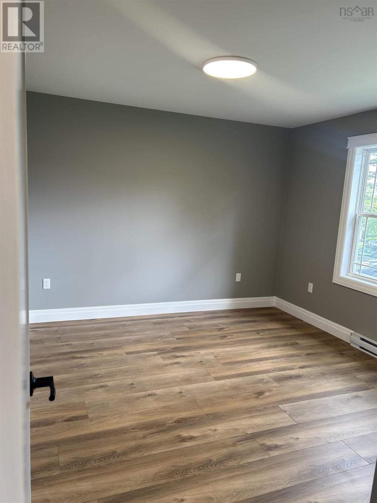
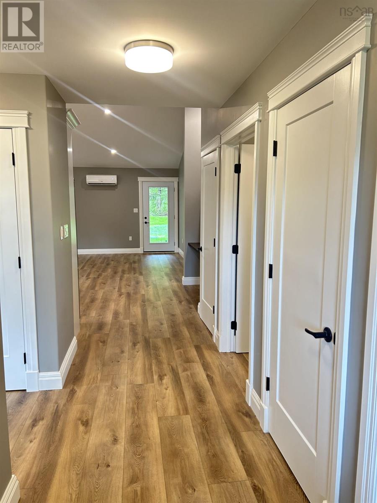
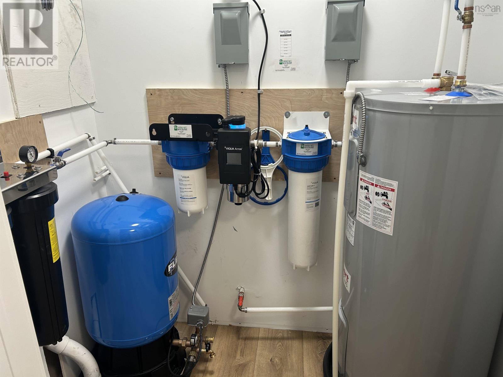
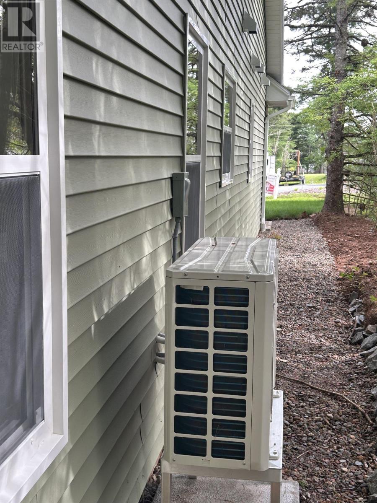
What a lovely New home in a super location. 2 Baths. Home 7 year New Home Warranty also first year by contractors, one year contractor warranty. Open concept home, cathedral ceilings in main area and Master Bedroom which also offers large ensuite and walk-in closet. Two covered verandas. one front one rear also accessible off master bed room. 6 new appliances, stainless quartz counter top self closing cabinets , and large Quartz island. Water treatment, instant hot water, ERV, air exchanger, 2 heads -, heat pumps and great goverment incentives / rebates for first time buyers. Its a really lovely Home-so close to to every thing you would need to live in Enfies NS. You be happy you put this one on our list. (id:63476)
Property Details
| MLS® Number | 202615403 |
| Property Type | Single Family |
| Community Name | Enfield |
| Amenities Near By | Golf Course, Park, Playground, Shopping, Place Of Worship, Beach |
| Community Features | Recreational Facilities, School Bus |
| Features | Level |
| Structure | Shed |
Building
| Bathroom Total | 3 |
| Bedrooms Above Ground | 3 |
| Bedrooms Total | 3 |
| Appliances | Range, Dishwasher, Washer, Microwave Range Hood Combo, Refrigerator |
| Architectural Style | Bungalow |
| Basement Type | None |
| Construction Style Attachment | Detached |
| Cooling Type | Central Air Conditioning, Air Conditioned |
| Exterior Finish | Stone, Vinyl |
| Flooring Type | Laminate |
| Foundation Type | Poured Concrete, Concrete Slab |
| Half Bath Total | 1 |
| Heating Fuel | Electric |
| Heating Type | Baseboard Heaters, Heat Pump, Ductless |
| Stories Total | 1 |
| Size Interior | 1,496 Sqft |
| Total Finished Area | 1496 Sqft |
| Type | House |
| Utility Water | Unknown |
Parking
| Gravel |
Land
| Acreage | No |
| Land Amenities | Golf Course, Park, Playground, Shopping, Place Of Worship, Beach |
| Landscape Features | Partially Landscaped |
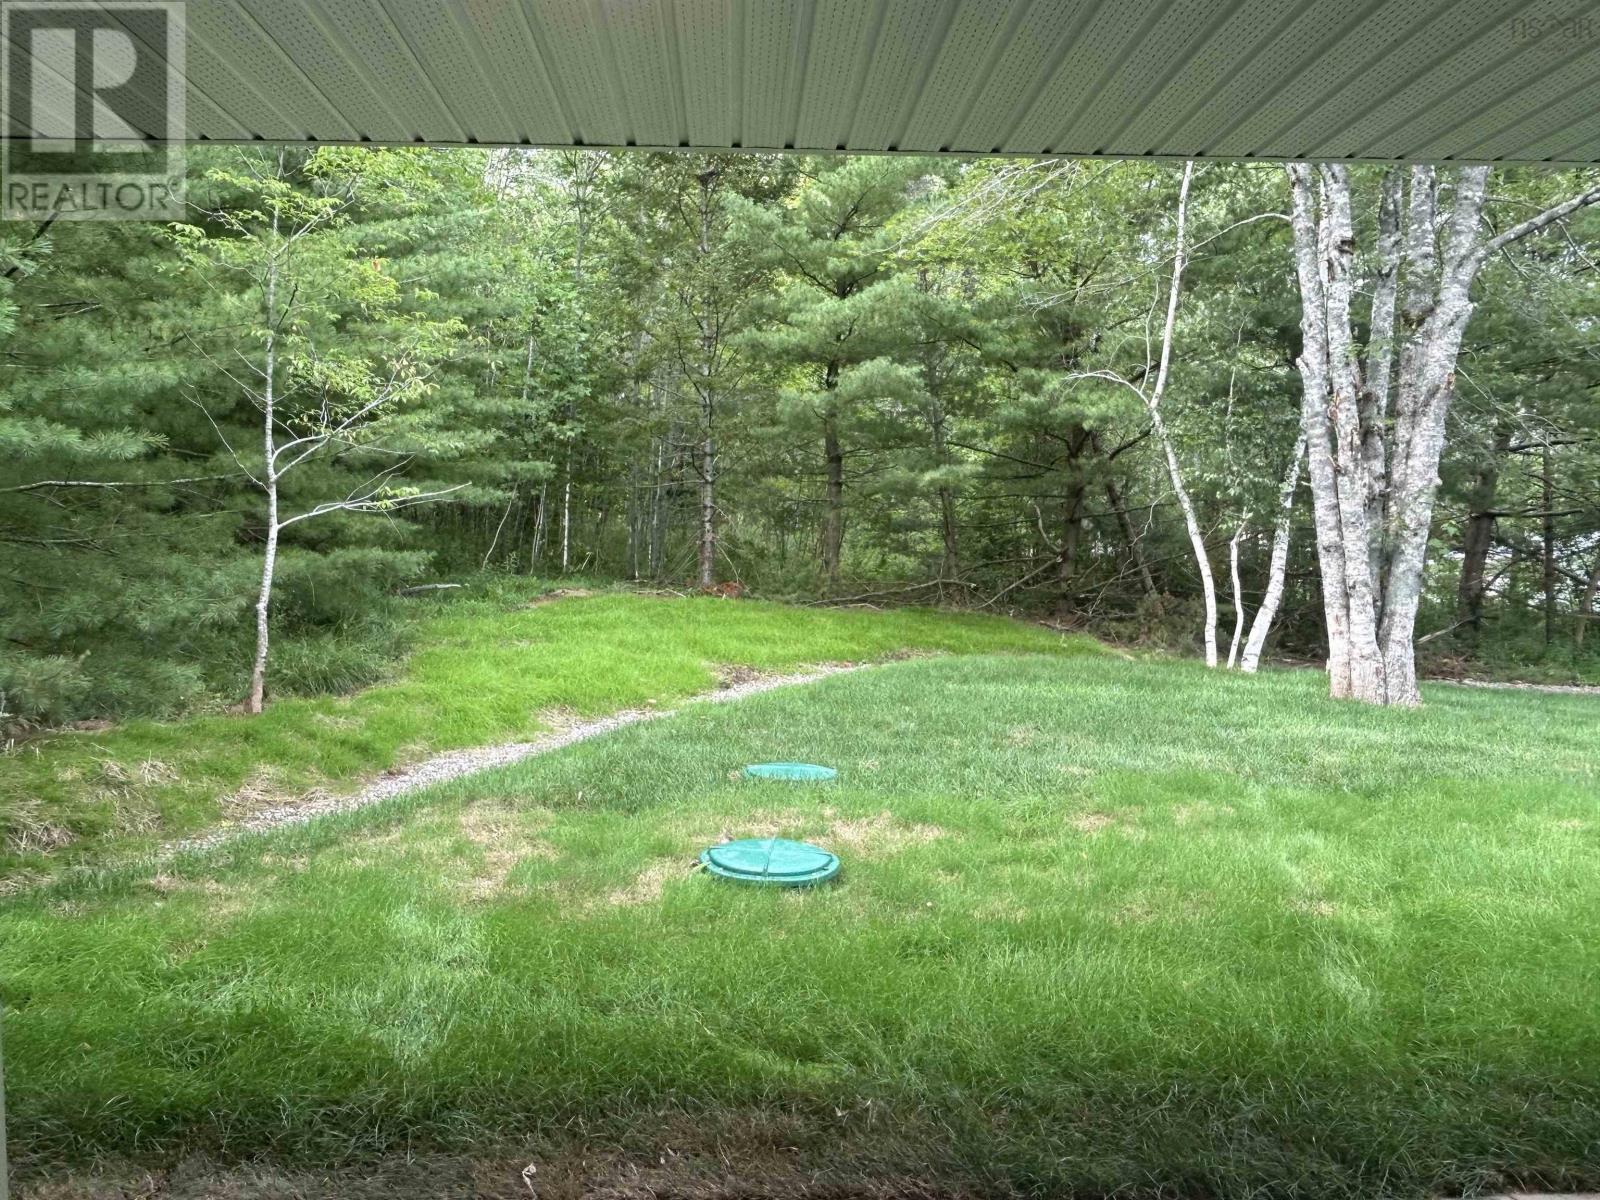
| Sewer | Septic System |
| Size Irregular | 0.3444 |
| Size Total | 0.3444 Ac |
| Size Total Text | 0.3444 Ac |
Rooms
| Level | Type | Length | Width | Dimensions |
|---|---|---|---|---|
| Lower Level | Dining Room | 18 x 12 | ||
| Main Level | Kitchen | 16 x 18 | ||
| Main Level | Living Room | 18 x 12 | ||
| Main Level | Primary Bedroom | 9.7 x 34 | ||
| Main Level | 4pc Ensuite Bath | 4 pieces | ||
| Main Level | Bedroom | 11 x 10 | ||
| Main Level | Bedroom | 11 x 10 | ||
| Main Level | Bedroom | 14 x 11 | ||
| Main Level | Laundry Room | 8.1 x 14 | ||
| Main Level | Laundry / Bath | 4 pieces | ||
| Main Level | 3pc Bathroom | 3 pieces |
Contact Us
Contact us for more information

The trademarks REALTOR®, REALTORS®, and the REALTOR® logo are controlled by The Canadian Real Estate Association (CREA) and identify real estate professionals who are members of CREA. The trademarks MLS®, Multiple Listing Service® and the associated logos are owned by The Canadian Real Estate Association (CREA) and identify the quality of services provided by real estate professionals who are members of CREA. The trademark DDF® is owned by The Canadian Real Estate Association (CREA) and identifies CREA's Data Distribution Facility (DDF®)
August 04 2026 08:14:41
Nova Scotia Association of REALTORS®
Keller Williams Select Realty (Elmsdale)