
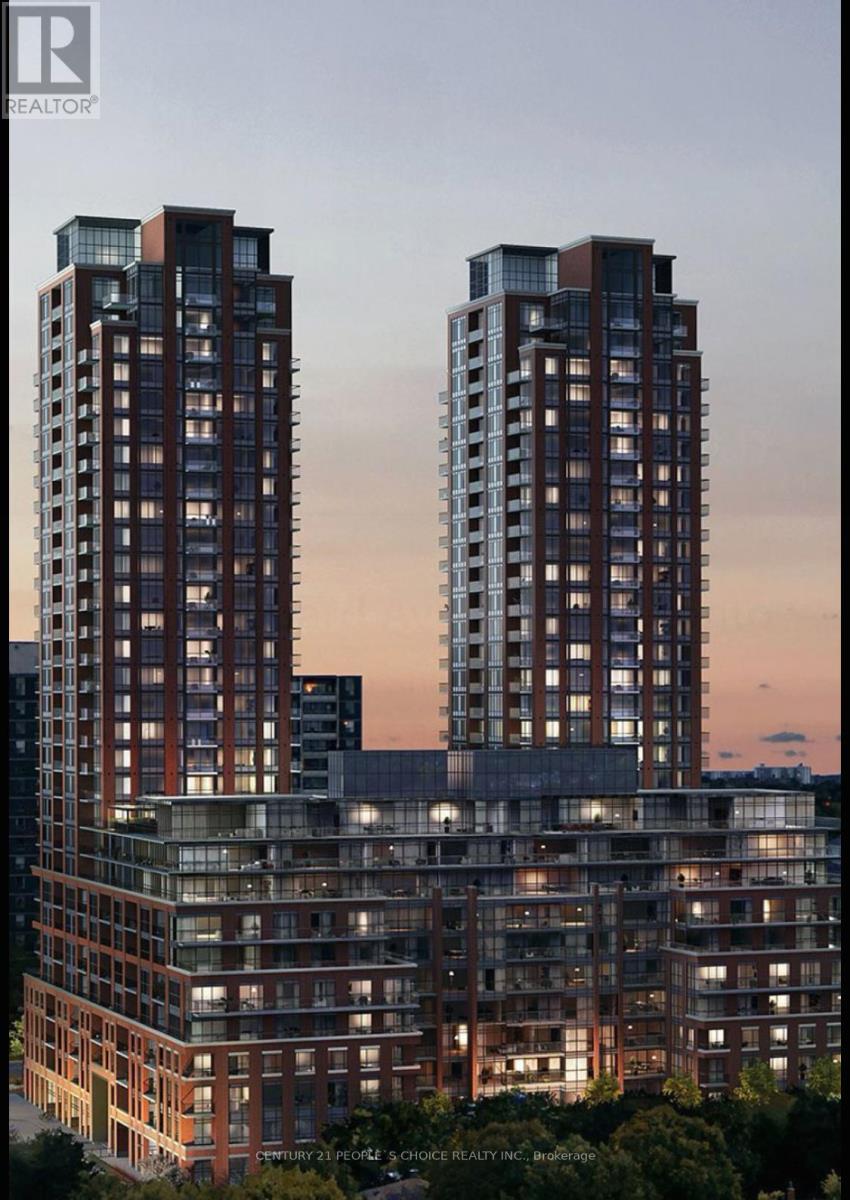
2025 - 3270 Sheppard Avenue E
Toronto, Ontario
Welcome to Pinnacle Toronto East - a brand new 1Bed +DEN suite with stunning finish. Open Concept Layout With 585 Sqft PLUS 32 Sq ft Balcony. West View & Open View. Functional Design that maximizes space and lots of sunlight. Modern Kitchen With Premium Finish. Laminate Throughout The Unit. Great Amenities with Concierge, Gym, PartyRoom... Located in perfect location with Just Steps to public transit. the open-concept living and dining area is filled with natural light, providing a bright and airy atmosphere that's perfect for both relaxing and entertaining. The contemporary kitchen features sleek cabinetry, full-size stainless steel appliances, and plenty of counter space to inspire your inner chef. The spacious bedroom includes large windows and a deep closet, while the den offers the perfect flex space for a home office or reading nook. Additional highlights include 9-foot ceilings, in-suite laundry and a well-appointed bathroom with modern finishes. Residents of Pinnacle East enjoy access to a full suite of resort-style amenities with outdoor pool, fully equipped fitness centre, yoga studio, party room, rooftop BBQ terrace, and more. Located in a prime Scarborough location just minutes from TTC, Highway 401, shopping centres, schools, and local parks, this unit offers the perfect blend of convenience and lifestyle. A perfect option for professionals or small families looking to live in a vibrant, newly built community. Parking and locker included. (id:63476)
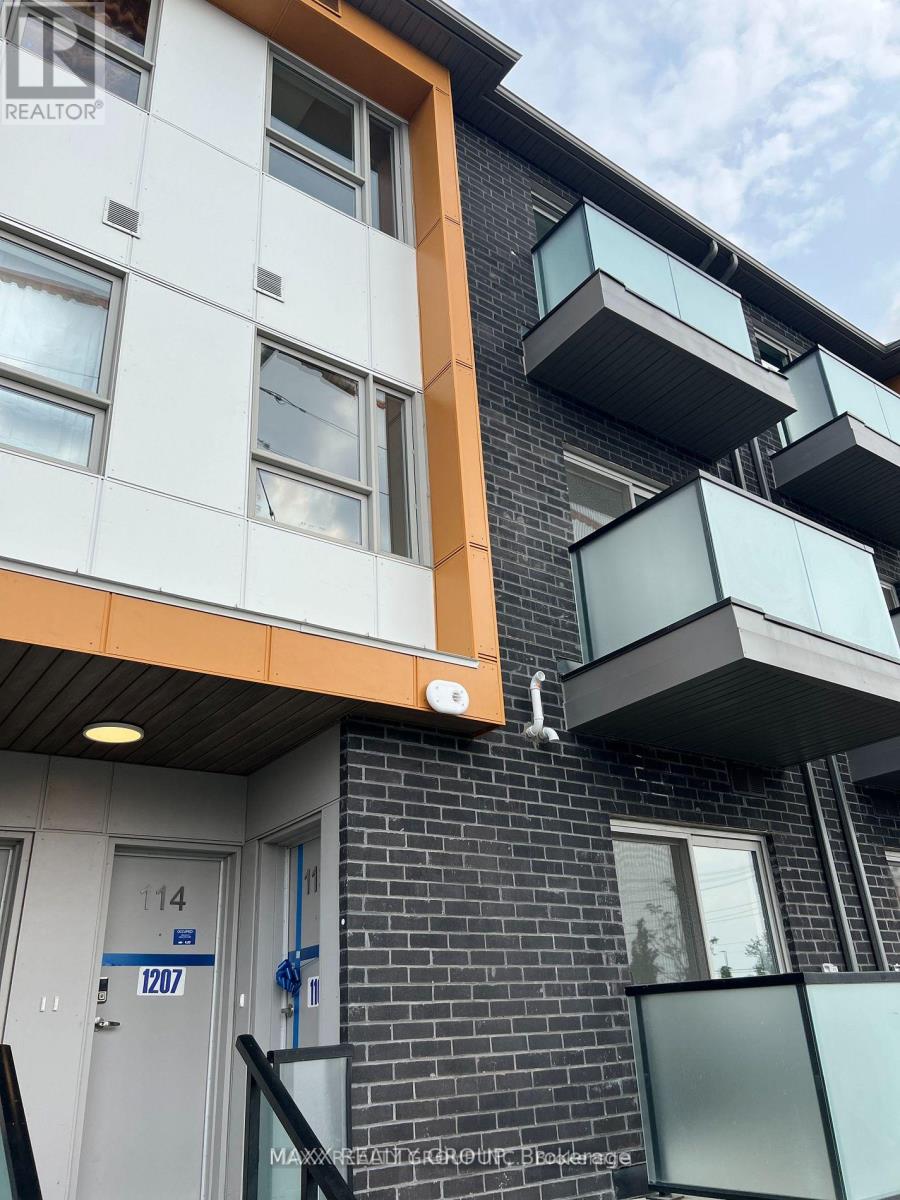
114 - 1081 Danforth Road
Toronto, Ontario
Mattamy Stacked Townhome . A Stunning 3-Bedroom, Two and half Washroom Town Home Is Located In Prime Location In Scarborough. A Luxurious open concept Living Dining Spaces, W/O to Balcony. Freshly painted. Steps to TTC, Close to the new Eglinton LRT and Kennedy Subway Station. Steps to Shopper Drug mart, Nofrills and all other amenities. Fridge, Stove, Dishwasher, Washer & Dryer, Microwave (id:63476)
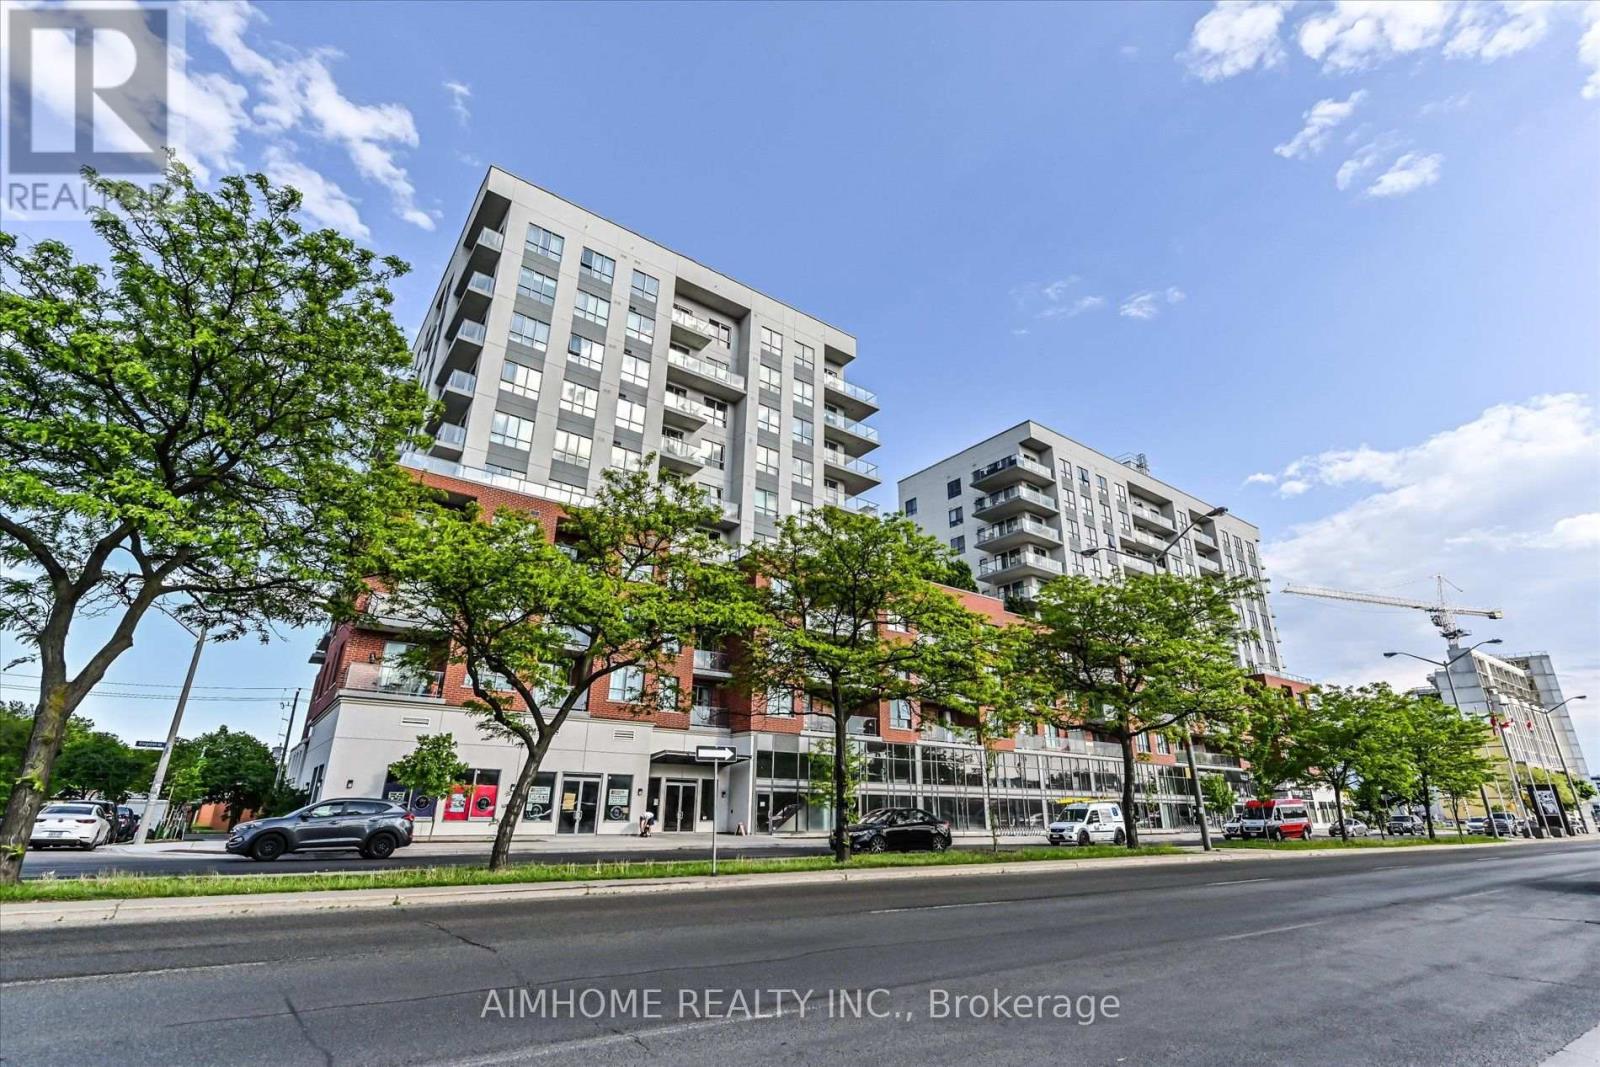
713 - 22 East Haven Drive
Toronto, Ontario
Welcome to Haven on the Bluffs! This immaculate, bright 2-bedroom, 2-bathroom condo features a south-facing exposure with stunning, unobstructed lake views. The thoughtfully designed split-bedroom layout offers added privacy, complemented by an open-concept living space perfect for relaxing and entertaining. Step onto your terrace to enjoy morning coffee or unwind overlooking the lake. Just steps from your door, the rooftop patio on the same floor offers panoramic views, gazebos, and BBQs for easy outdoor entertaining. A beautifully maintained suite combining a functional layout, exceptional views, and inviting outdoor living! Updated larger fridge, locker on same floor, and convenient parking spot! Convenient access to transit. Nearby public school! (id:63476)
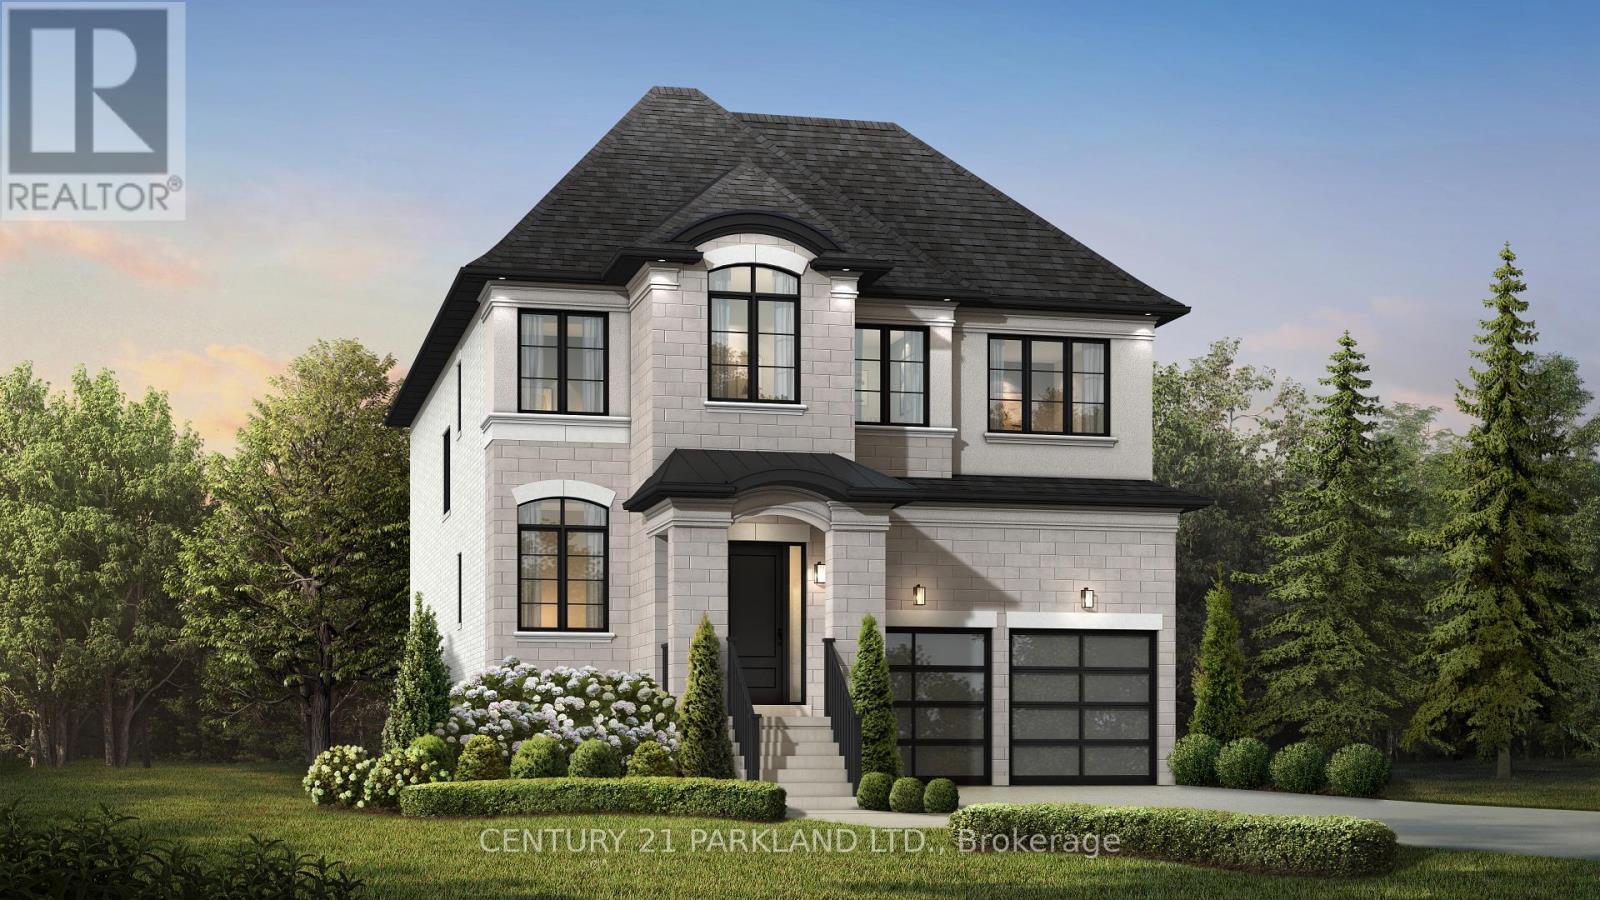
1780 Appleview Road
Pickering, Ontario
An exceptional opportunity to purchase a brand-new home to be built on a rare 48' x 199' lot in an established Pickering community. The purchase price includes both the lot and the completed home to be constructed by award-winning Marshall Homes. This thoughtfully designed residence on a pool size lot, gives you the opportunity to create a home tailored to your lifestyle rather than settle for someone else's choices. Select from flexible floor plans, including a Flex Houz option designed to accommodate growing or multigenerational families, along with three distinctive exterior designs as shown in the listing photos. Personalize your finishes and choose from available upgrades before construction, allowing you to make key design decisions from the start without the cost and disruption of renovating after you move in. Impressive standard features include 10' main-floor ceilings, 9' ceilings on the second and lower levels, engineered white oak flooring, a beautifully appointed kitchen with solid-surface countertops, an elegant primary ensuite, gas fireplace and energy-efficient construction. Enjoy the confidence of modern building standards and Tarion New Home Warranty protection, with convenient access to schools, amenities, GO Transit and major highways. Spring 2027 closing. Property is currently vacant land; the purchase price includes the lot and the new home to be built. See attached Schedule A for complete builder finishes, features and inclusions. (id:63476)
Gph14 - 480 Front Street W
Toronto, Ontario
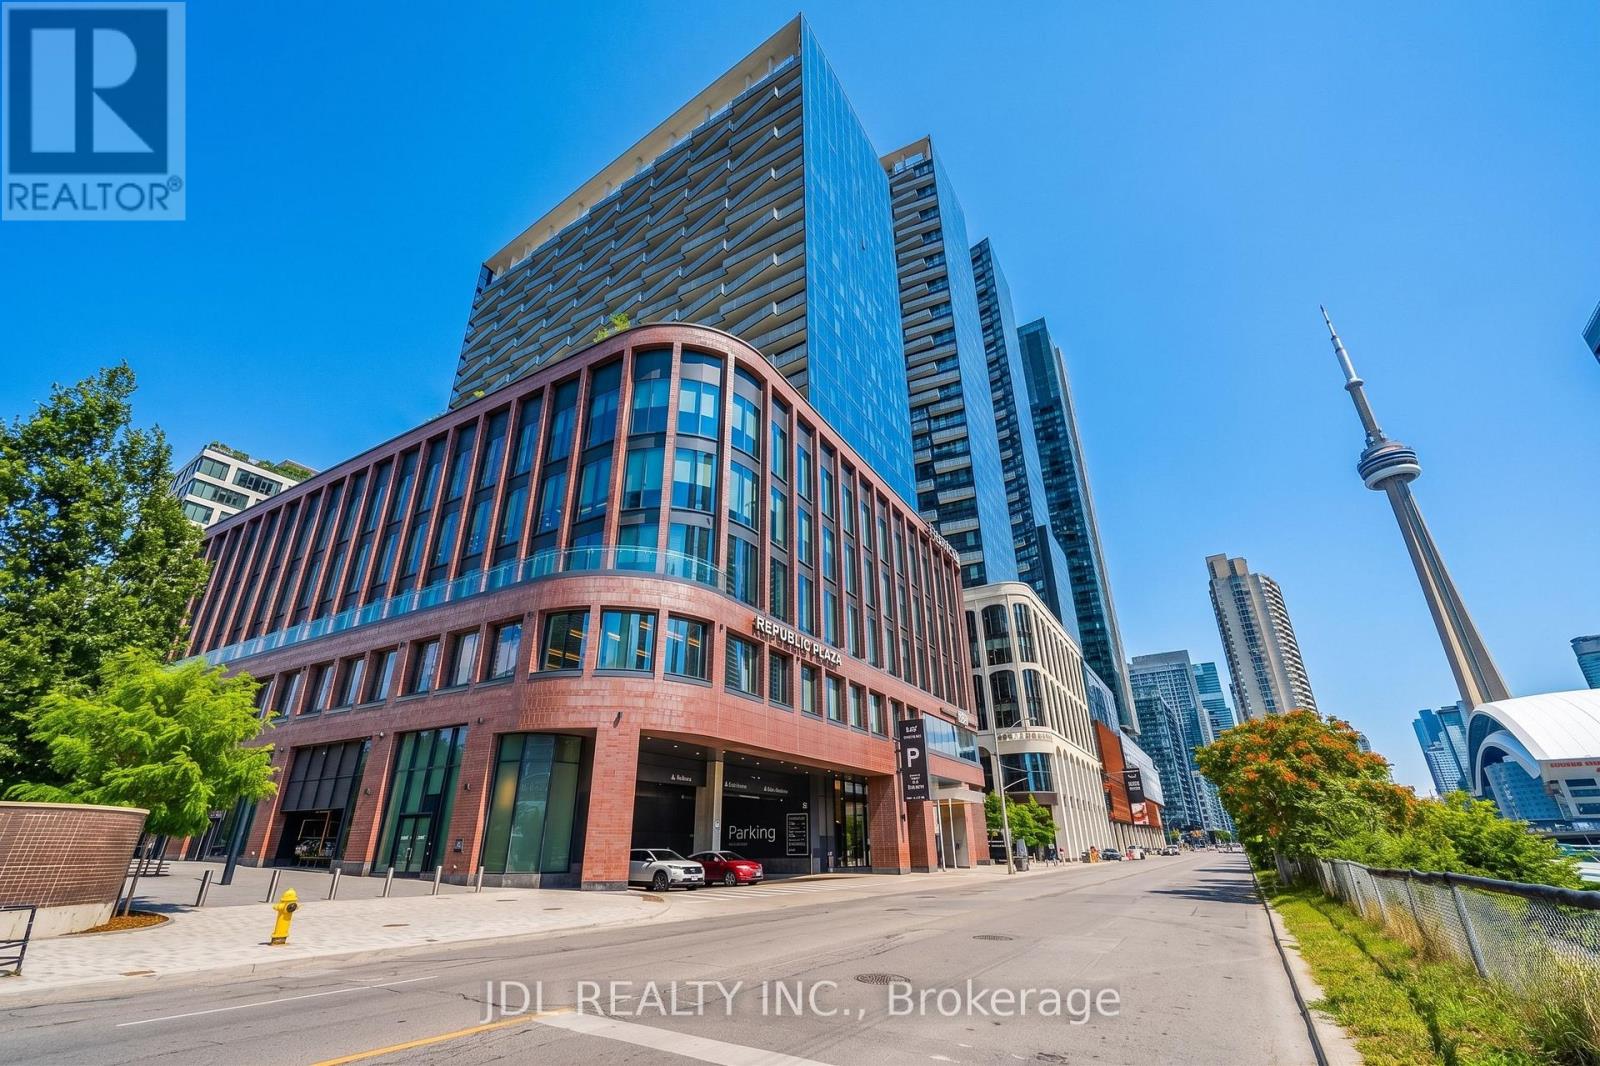
Live Above It All - Rare Grand Penthouse at The Well with CN Tower Views. Welcome to GPH14, a rarely available three-bedroom Grand Penthouse at The Well by Tridel - an exceptional address in the heart of Toronto. This luxury residence is thoughtfully designed with the quality, craftsmanship and attention to detail associated with Tridel. Positioned on a coveted south-east corner, soaring 10-foot ceilings and floor-to-ceiling windows fill the home with natural light while framing panoramic views of Lake Ontario and the CN Tower - from shimmering daytime water views to a glittering city skyline after dark. The open-concept living and dining areas are ideal for everyday living and entertaining. The designer kitchen features built-in Miele appliances, sleek quartz surfaces and refined contemporary finishes, with meticulous attention to detail throughout. Residents enjoy an impressive collection of resort-inspired amenities, including a rooftop pool, state-of-the-art fitness centre, party and private dining rooms, media lounge, games room, outdoor terrace with BBQs, sun deck and 24-hour concierge. The Well's vibrant retail promenade offers premier shopping, destination dining, bars, Shoppers Drug Mart, Indigo and a gourmet food market just steps away. Enjoy exceptional connectivity, with approximately a 10-minute walk to the Financial District, 5 minutes to the waterfront and 15 minutes to Union Station. Rogers Centre, the CN Tower, transit, and Toronto's Entertainment and Financial Districts are all within easy reach.GPH14 offers a rare opportunity to own a true Grand Penthouse at The Well - where soaring ceilings, abundant natural light, panoramic lake and skyline views, exceptional interiors and outstanding amenities come together. Come for the view. Stay for the lifestyle. (id:63476)
393 Hounslow Avenue
Toronto, Ontario
Beautiful, Renovated, Bright & Spacious 3+2 Bedroom, 2 Bathroom, Home Located In Prestigious & Serene Neighbourhood. Conveniently Located Close To Highways, TTC, Subway,Places of Worship, Schools, Shopping, Restaurants, Hospitals.- Utilities Extra*Fridge, Stove, Dishwasher, Washer, Dryer, Electrical Light Fixtures (id:63476)
1108 Creekway Private
Ottawa, Ontario
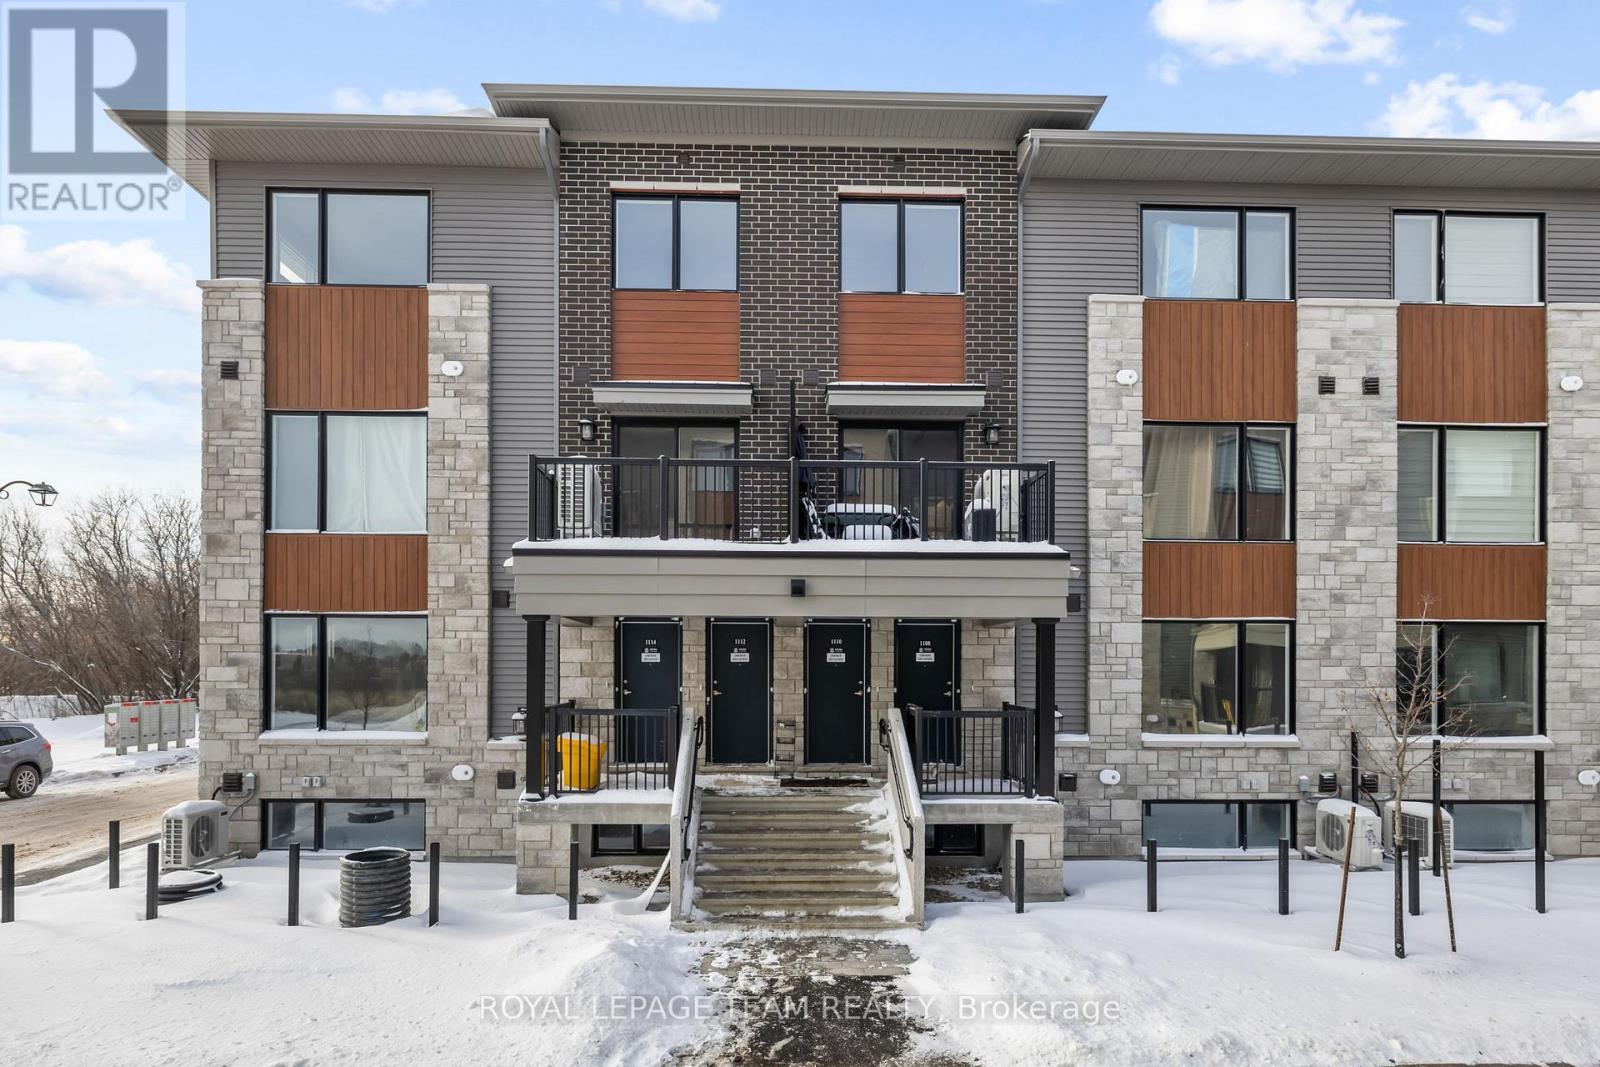
FOR RENT available December 15th 2026 and onwards is this 2-bedroom, 1.5-bathroom Metro Townhome in Kanata, offering modern living in a bright open-concept layout. This stylish unit features oversized windows, a spacious great room, and a contemporary kitchen with an island, double sink, and stainless steel appliances. On the lower level you will find a generously sized primary bedroom with a large closet, a second bedroom, a full bathroom, and convenient laundry. The home also includes a main-level powder room and entry foyer. The unit offers efficient heating and cooling for year-round comfort. Located in the brand new Parkside at Arcadia community, close to shopping, schools, parks, and with easy access to transit, this beautiful home is ideal for young professionals, couples, or small families. PARKING IS INCLUDED (#41). Sizeable outdoor space in front of unit on the private patio. The tenant will be responsible to pay all utilities (heat, hydro, water, and $50 flat fee for hot water tank rental). (id:63476)
20 Grainger Crescent
Port Hope, Ontario
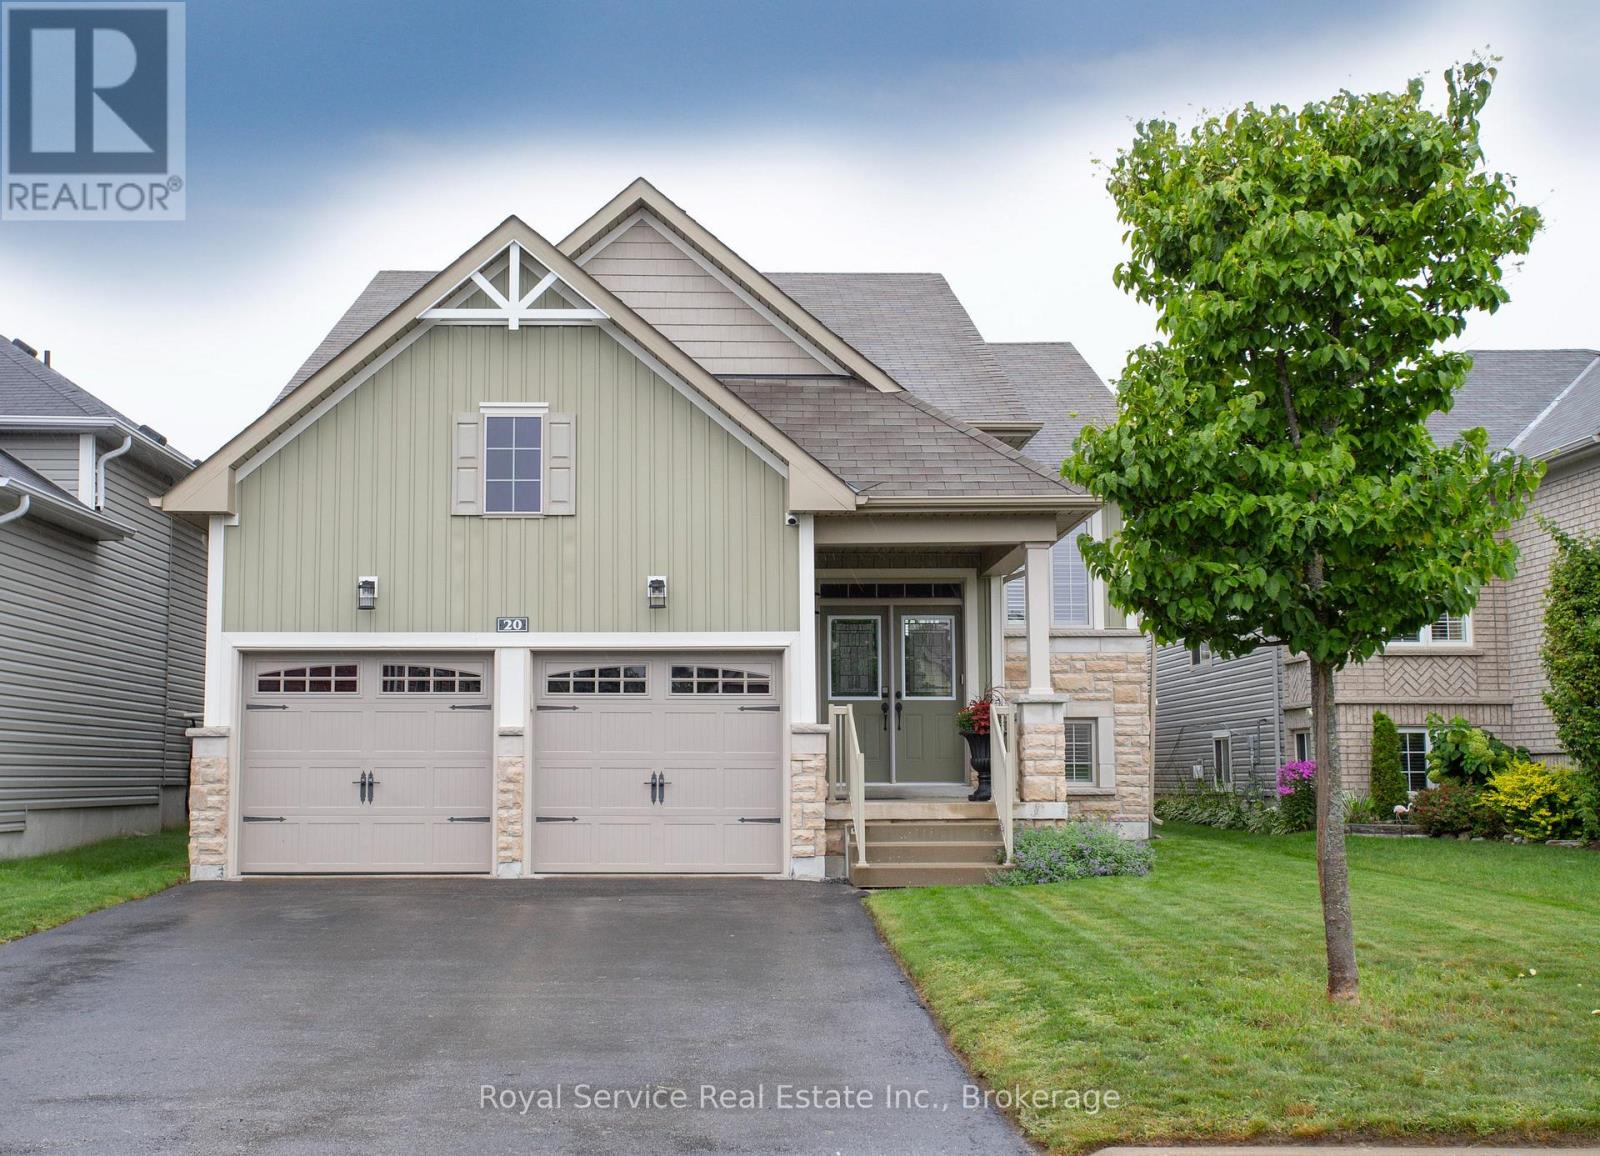
Welcome to this beautifully maintained 2+2 bedroom home, offering exceptional curb appeal and the perfect blend of modern style, comfort, and versatility. Nestled in a quiet, highly sought-after neighbourhood where homes rarely become available, this impressive property is move-in ready. Thoughtfully designed for everyday living and entertaining, the bright open-concept main floor showcases updated finishes, a cozy gas fireplace, and spacious living and dining areas that flow seamlessly into the modern kitchen, truly the heart of the home. The main level features two generous bedrooms, including a spacious primary retreat, two full bathrooms, and the convenience of main-floor laundry. The fully finished lower level expands the living space with two additional bright bedrooms, a third full bathroom with in-floor heating, and a comfortable family room with a built-in fireplace, making it ideal for extended family, guests, in-laws, or growing teens seeking their own space. Step outside to enjoy the private backyard, ample parking, and the added convenience of no sidewalk maintenance. Located close to all major amenities and transit, this versatile home is perfectly suited for growing families, multi-generational living, or those looking to downsize without compromise. Offering outstanding value, flexibility, and lifestyle appeal, this is a rare opportunity to own in one of the area's most desirable communities. (id:63476)
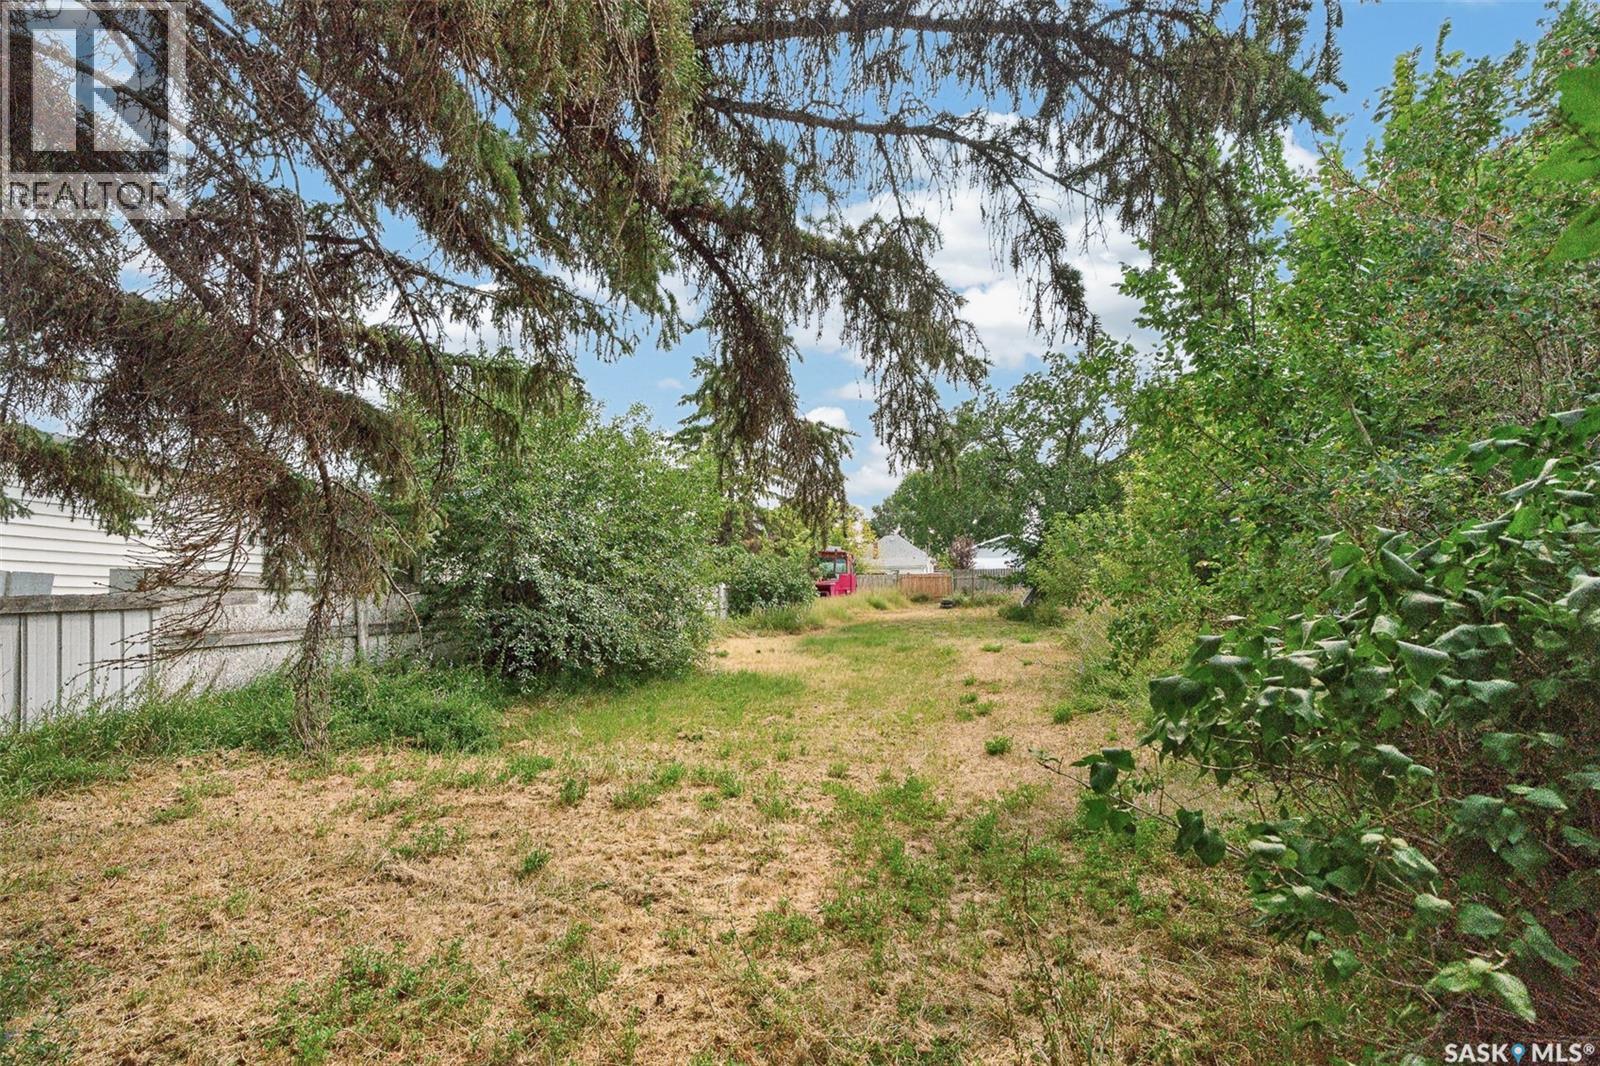
59 Iroquois Street W
Moose Jaw, Saskatchewan
Prime opportunity to build on this 33 foot lot. Ideally located just one block from Cornerstone Christian School, Offering convenience for families and strong long-term values. A well established neighborhood Provides the perfect setting for your custom home or investment build. Enjoy the proximity to parks, schools, and quick access to the valley. Don't miss your chance to secure this opportunity. (id:63476)
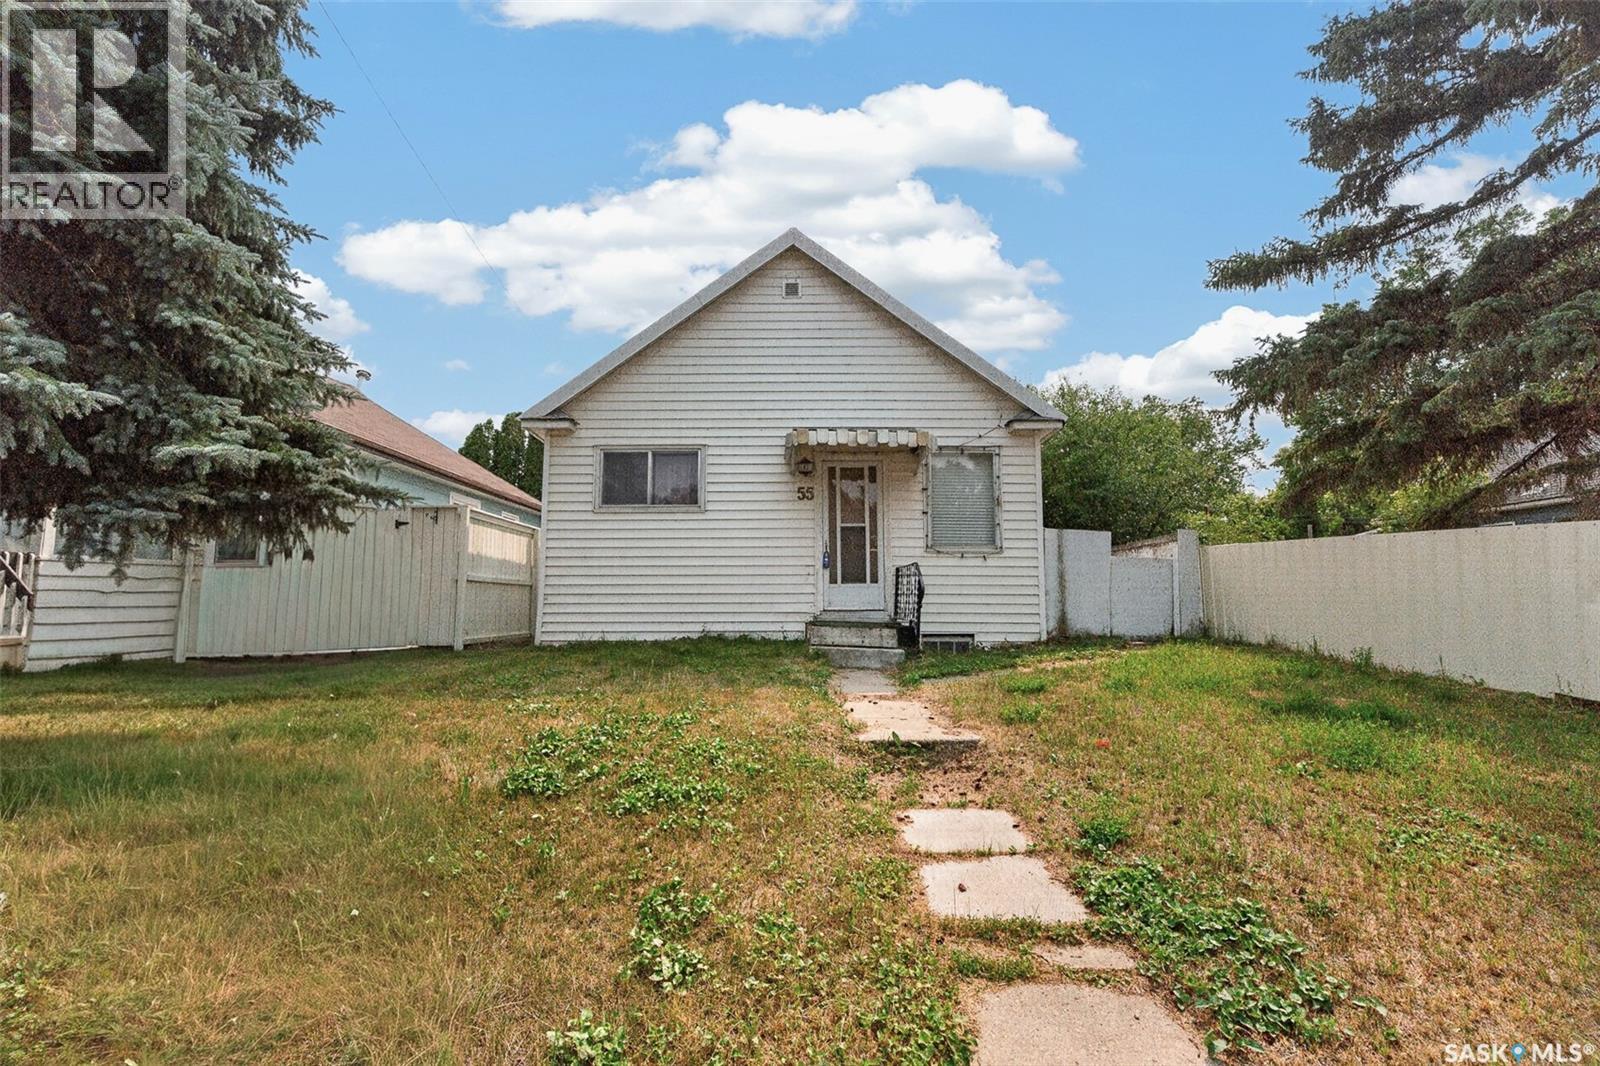
55 Iroquois Street W
Moose Jaw, Saskatchewan
An affordable opportunity to own this charming 2-bedroom bungalow. The open-concept layout with the living room, dining area and kitchen flowing features New vinyl plank flooring. The main floor has a generous primary bedroom, a second bedroom and a full bathroom. With current rental costs continuing to climb, this home offers an appealing alternative for buyers looking to build equity instead of paying monthly rent. According to the Vendor (APV), the sewer stack was replaced approximately two years ago. The home also features a durable metal roof, installed in 1996. The unfinished basement provides laundry and additional storage space. Outside, you'll find a fenced yard, single detached garage with power, concrete floor and additional off-street parking beside the garage. A greenhouse was constructed at the rear of the home in 1986 and has not been maintained, needs some TLC. An added opportunity is the adjacent 33-foot lot, which is also available for purchase separately. Purchasing both properties could provide approximately 66 feet of total frontage, creating additional possibilities for future development, expanded yard space or investment. Conveniently located just one block from Cornerstone Christian School and within walking distance of restaurants, and other everyday amenities. Parks and the beautiful Wakamow Valley area are nearby. Whether you're a first-time buyer, downsizing, or looking to add an affordable property to add to your investment portfolio, this South Hill bungalow offers plenty of value and potential. (id:63476)
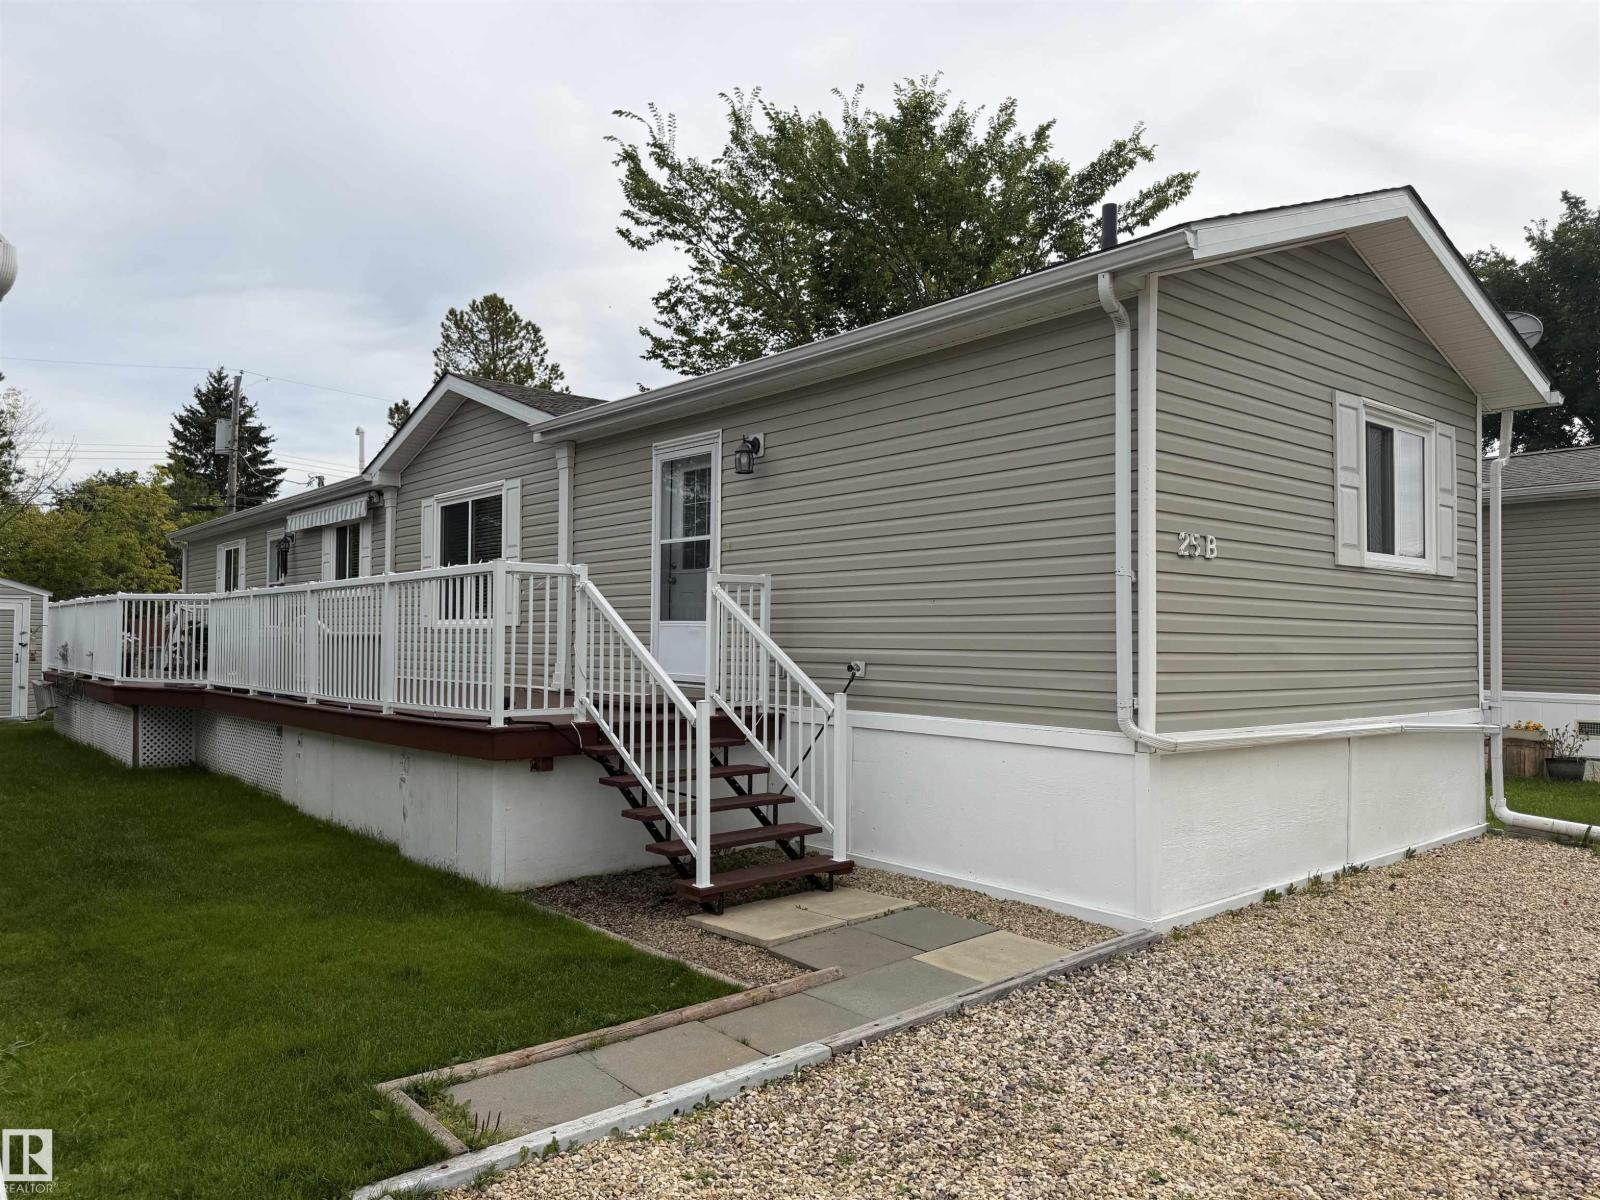
25b 4515 50 Avenue
Barrhead, Alberta
Gorgeous modern 1216 sq ft home located in Barrhead's modular home park. Pride of ownership is immediately apparent as soon as you walk in the front door. bright, airy and open floor plan with high vault central ceilings. Extensive kitchen cabinetry features stainless steel appliances, wrap around counter tops and breakfast bar. New hard top flooring, important worry free updated heat tapes, hot water tank replacement in 2025 and leaf gutter filters on eaves troughs to name a few. 3 bedroom plan with master and guest rooms privately located on opposite ends of home. 2 full 4 pc baths includes a soaker tub ensuite. North facing deck is solidly built and provides sun shaded sitting space against the afternoon sun. Excellent yard shed storage, green yard space and plentiful gravelled off street parking. Park across the road and no community age restrictions for purchase. This is a pristinely kept, affordable, worry free home and property ready and awaiting you. (id:63476)
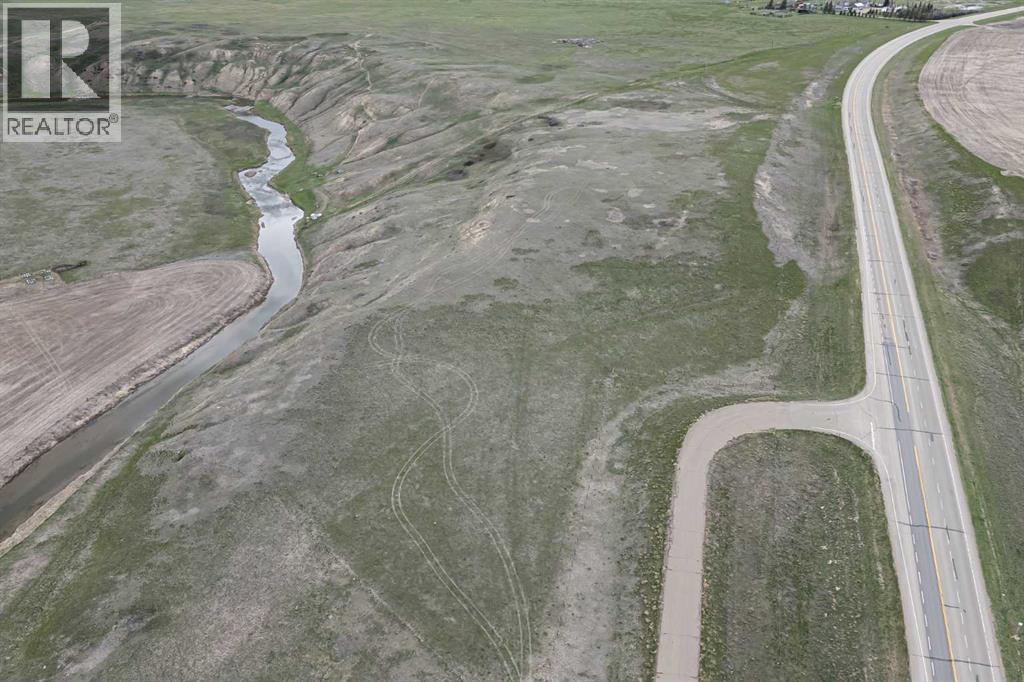
4;23;14;6; SW
Carmangay, Alberta
Discover the unparalleled potential of this expansive 22.39-acre parcel of raw land, a canvas awaiting your vision! Nestled north of Carmangay and just a stone's throw from Highway 23, this property presents an idyllic setting for your dream build, surrounded by breathtaking views of the valley and mountains. What sets this land apart is the enchanting Little Bowl River that meanders through the southwest corner, adding a touch of natural serenity and picturesque beauty to the property.Ease of access is a highlight, with utilities conveniently nearby, ready to be connected to bring your vision to life. Access is seamless via Camp Kitchen Road, leading directly to the property. This path, owned by the seller, is easily navigable by truck or on foot, guiding you through an opening in the fenced boundary to reveal the property in all its glory. Boundaries are marked, with a powerline delineating the west side and an existing fence line indicating the southern edge, while the eastern boundary is defined by Highway 23, tapering to a distinctive triangle to the north. For a detailed perspective, aerial shots are available in the listing, offering a bird's eye view of the property's layout and boundaries.Fully fenced for your convenience, this parcel of land boasts excellent highway access, ensuring Carmangay and Champion's amenities are just minutes away. Whether you dream of building a tranquil homestead, creating a haven for horses, or pursuing another vision, this property offers the perfect blend of accessibility, natural beauty, and potential. Don't miss the opportunity to make this serene and picturesque parcel your own. (id:63476)