
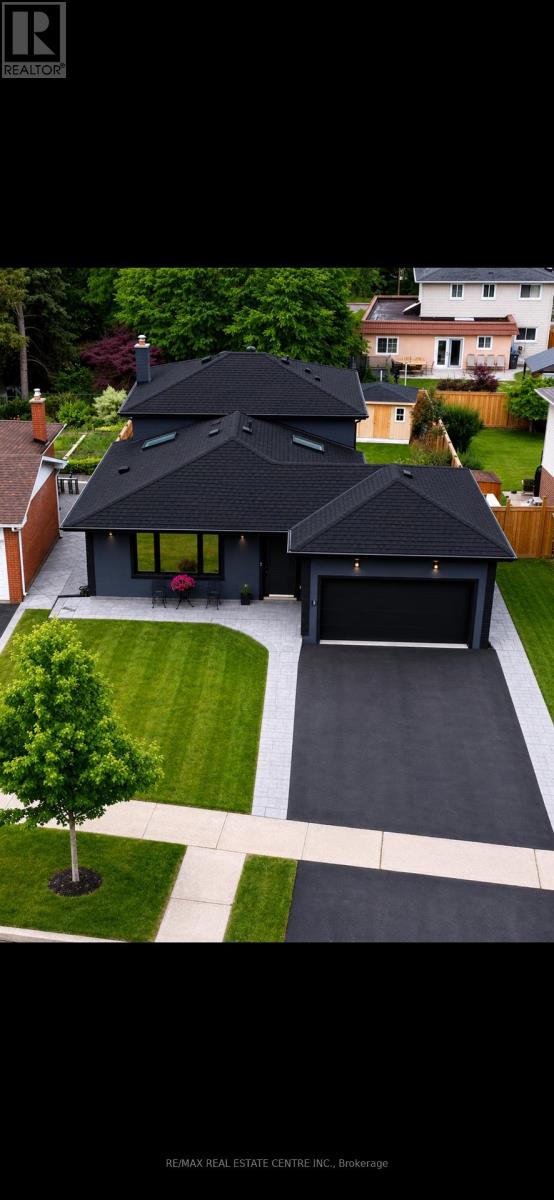
3158 Valmarie Avenue
Mississauga, Ontario
Welcome to this beautifully updated detached 4-level backsplit in the highly sought-after Erindale Welcome to this beautifully updated detached 4-level backsplit in the highly sought-after Erindale community of Mississauga. Showcasing exceptional craftsmanship and pride of ownership throughout, this move-in-ready home features impressive vaulted ceilings that create a bright and airy atmosphere, along with a stunning custom kitchen designed with quality finishes and a functional layout perfect for everyday living and entertaining. Elegant tile work adds a touch of sophistication, while major upgrades include a high-efficiency furnace, tankless water heater, spray foam insulation, updated electrical, and new plumbing for added comfort and peace of mind. The modern stucco exterior and stamped concrete driveway and walkways provide outstanding curb appeal. Ideally located close to top-rated schools, parks, trails, shopping, public transit, and major highways including the QEW, Hwy 403, and Hwy 401, offering convenient access throughout the GTA. A fantastic opportunity to own a beautifully renovated home in one of Mississauga's most desirable neighbourhoods. (id:63476)
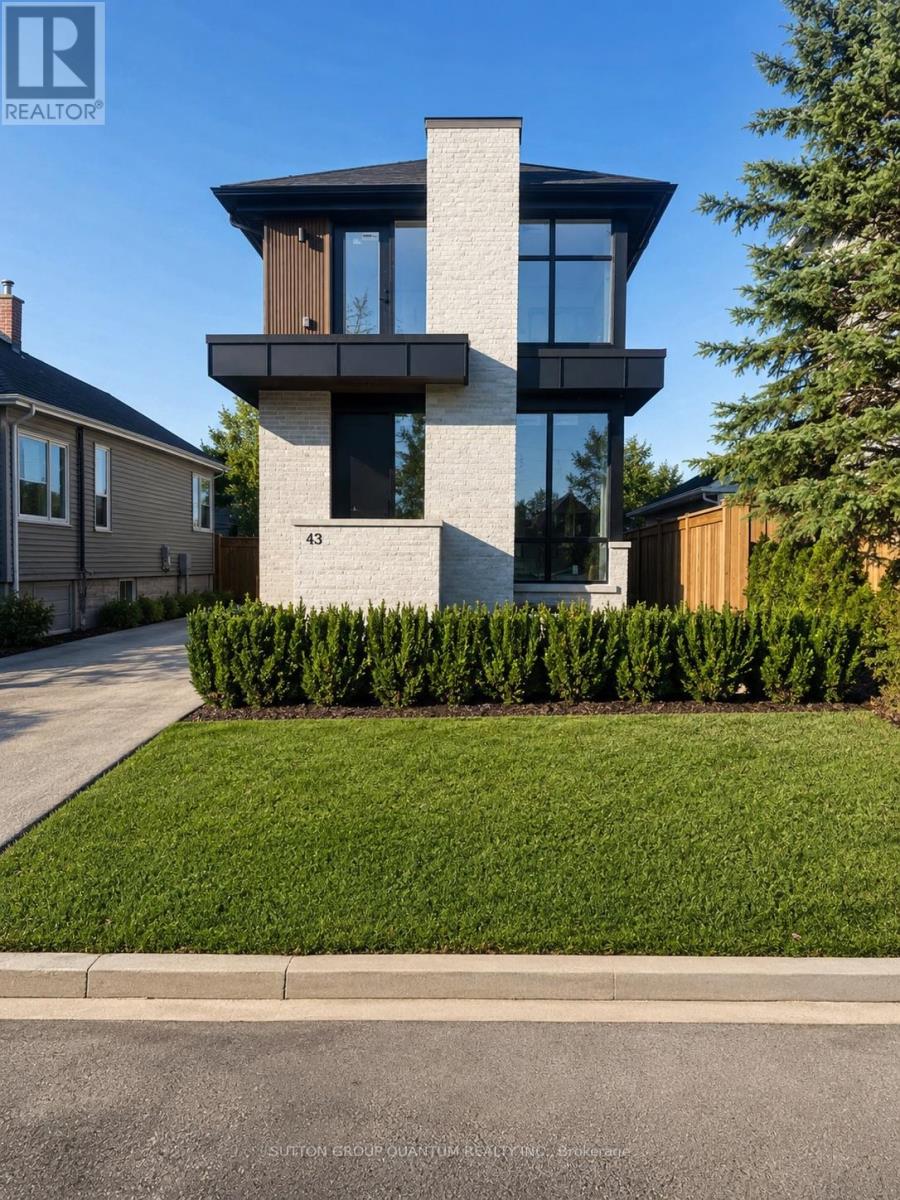
#2 - 43 Elmwood Avenue N
Mississauga, Ontario
Rare and exceptional opportunity in the heart of Port Credit - brand new luxury two-bedroom, two-bathroom residence within an exclusive low-density fourplex, thoughtfully crafted for those seeking custom-home living with the ease of a premium lease. Enjoy being just a 5-minute walk to the GO Transit station with direct service to downtown Toronto in approximately 17 minutes to Union Station. Boutique shops, acclaimed restaurants, cafés, parks, and the vibrant waterfront lifestyle of Port Credit are all right outside your door. Mentor College around the corner and directly across from Forest Avenue Public School. This residence showcases refined designer finishes and generous proportions throughout. The modern kitchen features stunning Taj Mahal quartz countertops and backsplash, gas stove, built-in dishwasher, and custom cabinetry with full size waterfall island. The open-concept living provides a warm atmosphere and sophistication and the room flanked with floor to ceiling windows and a walk out balcony for relaxing, overlooking residential area of walkers-by. Luxury vinyl plank white oak flooring flow seamlessly throughout, complemented by upgraded trim work, solid-core doors, premium hardware, and custom details at every turn. Spa-inspired bathrooms include elegant curbless showers and elevated fixtures, one which is ensuite to primary and one shared. There is also a dedicated office area with pocket doors for privacy. Additional conveniences include full-size in-suite washer and dryer, ample natural light, and the luxury of a brand-new construction home. Custom built by Reign Custom Builders, this is a rare chance to lease a beautifully designed residence in one of Mississauga's most coveted family-friendly neighbourhoods. A residence that feels, functions, and looks like a custom home, with leasing capability, right in the centre of it all. 1 parking included. Furnished Photos are Virtual. (id:63476)

215 Kingknoll Drive
Brampton, Ontario
Location! Location! Location! Welcome to this absolutely stunning, extremely spacious, beautifully maintained and impeccably kept 4-bedroom detached home in the highly sought-after community of Fletcher's Creek South! This move-in-ready gem offers the perfect blend of elegance, comfort and functionality for growing families. Step inside to discover a bright and inviting layout featuring elegant crown moulding throughout, gorgeous oak staircase, and premium granite tile flooring in the hallway and kitchen. The heart of the home showcases new maple kitchen cabinets with luxurious granite countertops, providing both style and functionality for everyday living and entertaining. Large principal rooms offer plenty of space for the entire family, while the professionally finished basement provides endless possibilities including a recreation room, home office, gym or potential in-law living space. Major upgrades include brand new high-quality energy-efficient windows, a new insulated garage door, and an owned hot water tank, offering enhanced comfort, convenience, long-term value and energy savings. Pride of ownership is evident throughout this meticulously cared-for home. Enjoy a private backyard perfect for family gatherings, BBQs and relaxing evenings. Situated in one of Brampton's most convenient and family-friendly neighbourhoods, you're just steps to excellent schools, parks, library, shopping plazas, public transit and the renowned Nanaksar Gurdwara. Commuters will appreciate quick access to Highways 407, 401 and 410, making travel across the GTA effortless. Homes with this combination of location, space, upgrades and exceptional condition rarely come to market. Whether you're a first-time buyer, growing family or savvy investor, this property checks all the boxes. Don't miss this rare opportunity to own an exceptional home in one of Brampton's most desirable locations. Book your private showing today before it's gone-this one is a must-see and won't last long! (id:63476)
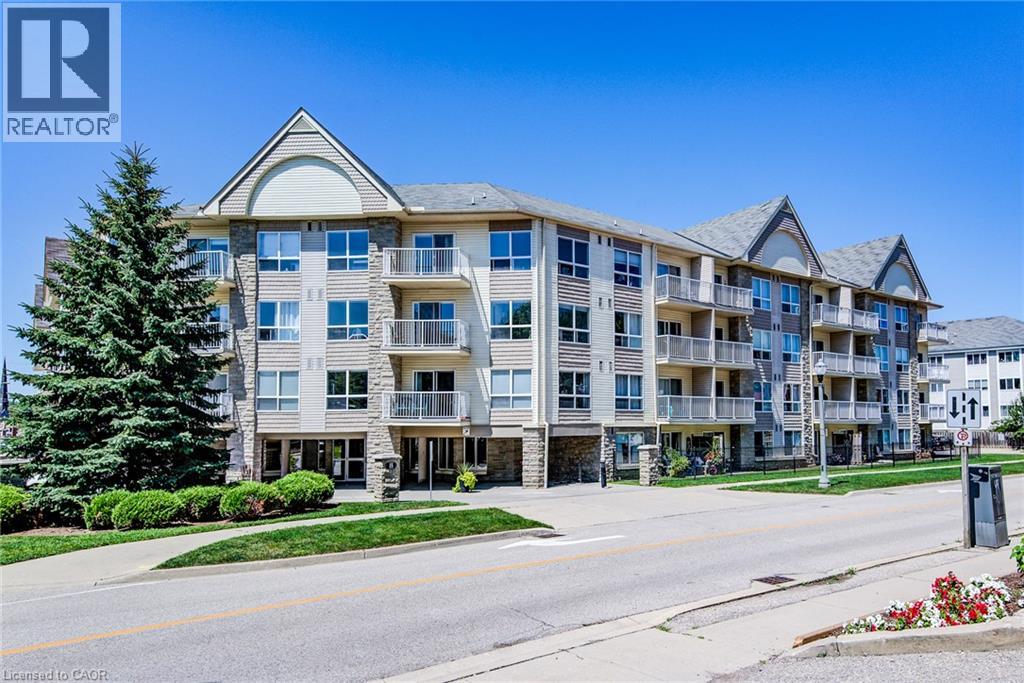
8 Harris Street Unit# 118
Cambridge, Ontario
Enjoy the convenience of ground-floor condo living in the heart of Historic Downtown Galt! This well-maintained 2-bedroom, 2 full bathroom condo features a functional open-concept layout designed for comfortable everyday living. The kitchen overlooks the dining and living areas and features a convenient breakfast bar for casual dining or entertaining. Sliding doors from the dining area lead to the ground-level patio, offering easy indoor-outdoor living. The spacious primary bedroom features two closets and a full ensuite bathroom, while the second bedroom is conveniently located near the home's second full bathroom - ideal for guests, family, or a home office. In-suite laundry, underground parking, and an exclusive storage locker add to the home's everyday convenience. Most utilities are included in the condo fees, leaving hydro as the only additional utility expense. Step outside and experience one of Cambridge's most walkable neighbourhoods. Enjoy a short stroll to local cafes, restaurants, boutique shopping, the Cambridge Farmers' Market, the Gaslight District, the Grand River, trails, parks, public transit, and more. This is an opportunity to enjoy a low-maintenance lifestyle in Historic Downtown Galt. (id:63476)
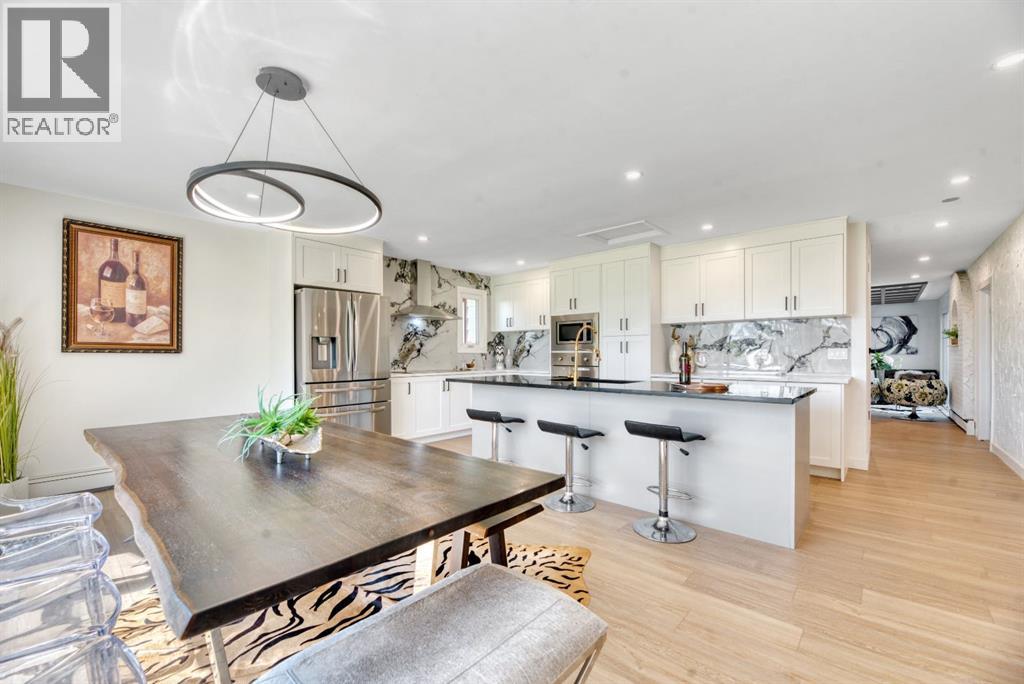
27028 Township Road 300
Rural Mountain View County, Alberta
Looking for the hobby farm that has it all? This exceptional 40-acre property just east of Carstairs offers an extensively renovated 3,187 sq. ft. country bungalow, outstanding equestrian facilities, and everything needed for a turnkey rural lifestyle. The beautifully updated home features three spacious living/family rooms, a stunning gourmet kitchen with a large island that's perfect for entertaining, a huge primary suite with a private ensuite, four additional bedrooms, and two more full bathrooms—offering plenty of room for family and guests. A second residence (mobile home) provides excellent flexibility as guest accommodations, farm help housing, additional storage, or potential rental income. The farm infrastructure is equally impressive, featuring a fully insulated and heated 48' x 125' indoor riding arena (converted from a two-storey chicken barn), a 33' x 100' stall barn with 12' x 12' box stalls and radiant heat, and a 30' x 48' heated shop complete with water service and radiant heat. A backup generator provides added peace of mind for the property's essential buildings. Surrounded by mature trees, the beautifully maintained yard offers privacy and the perfect setting for family gatherings. Additional features include a low-maintenance exterior, three wells, two automatic livestock waterers, a dugout, fenced and cross-fenced pastures, numerous animal shelters, and a meticulously maintained yard in an outstanding location. The land is primarily in pasture and is well suited for horses, cattle, or a variety of hobby farming pursuits. Whether you're looking for an equestrian property, a working farm, or the ultimate country lifestyle, this remarkable property offers endless possibilities. (id:63476)
4594 Bismark Crescent
Mississauga, Ontario
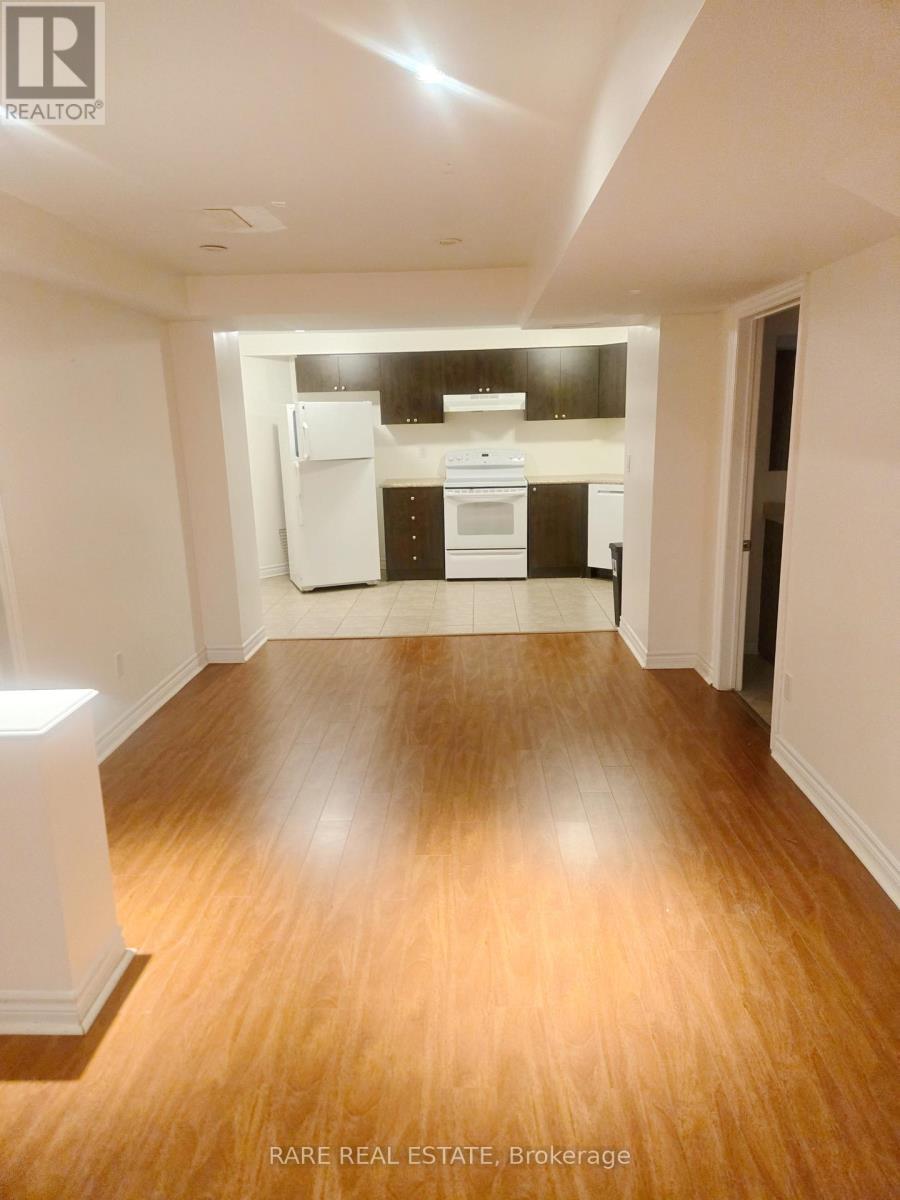
If you are looking for a spacious apartment with peace than this Large Two Bedroom Basement unit is the jackpot. It comes With One Parking Spot and is located In The Heart Of Mississauga. Minutes Away From Major Banks, Highways, Square One, U of Toronto(Mississiauga) and Sheridan. Ideally suited for 1-2 people who appreciate tranquil living in a busy loud world. (id:63476)
211, 5115 Richard Road SW
Calgary, Alberta
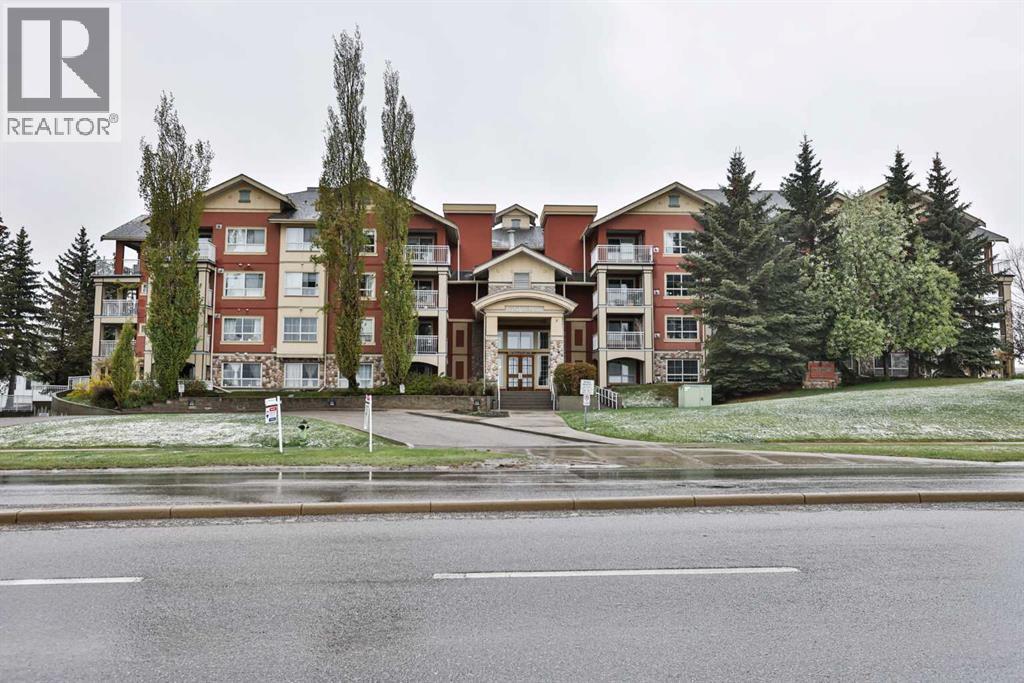
Located in the highly sought-after Trafalgar House, this beautifully updated 2-bedroom plus den condo offers an unbeatable combination of comfort, convenience, and lifestyle in the heart of Lincoln Park! Situated just steps from Mount Royal University, this bright and inviting unit features 911 sq. ft. of thoughtfully designed living space with an open-concept layout perfect for both everyday living and entertaining.The kitchen is sure to impress with upgraded quartz countertops, stylish cabinetry, stainless steel appliances, an upgraded sink and faucet, and a spacious breakfast bar with seating. The adjacent dining and living area is warm and welcoming with a cozy gas fireplace and large windows that fill the space with natural light. The versatile den makes an ideal home office, reading nook, or guest space.The primary bedroom offers excellent closet space and direct access to the 4-piece bathroom featuring an upgraded walk-in shower. A second bedroom provides flexibility for guests, roommates, or additional workspace. Additional features include in-suite laundry, vinyl plank flooring, covered deck with natural gas line, underground heated parking, an assigned storage locker, and secure building access.Enjoy the convenience of having most utilities included in your condo fees! The amenities Trafalgar House has to offer including a fully equipped fitness room, owner’s lounge/party room, courtyard, car wash bay, visitor parking, and bike storage. Condo fees include heat, water, sewer, professional management, reserve fund contributions, and more for added peace of mind.This prime location places you close to Mount Royal University, shopping, restaurants, parks, transit, Marda Loop, Glenmore Reservoir pathways, and downtown Calgary. Whether you’re a first-time buyer, investor, student, or someone looking for low-maintenance living in a fantastic location, this condo is an incredible opportunity! (id:63476)
709 Whispering Greens Avenue
Vulcan, Alberta
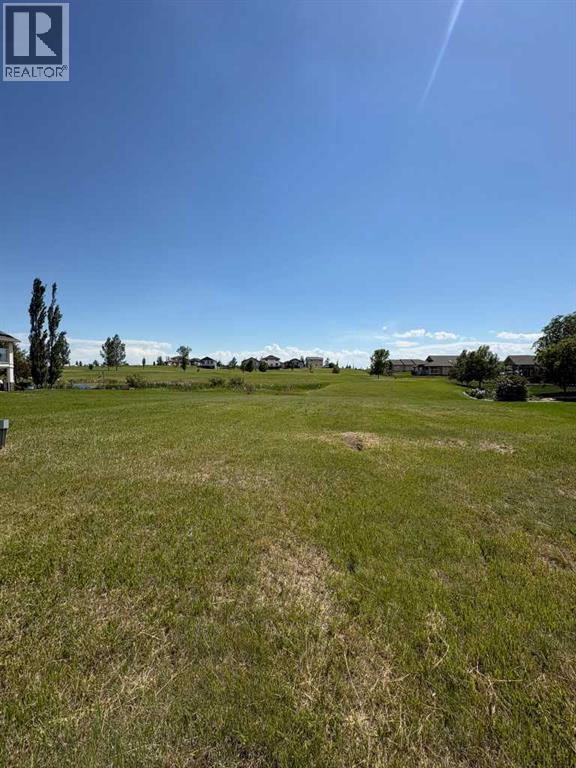
Looking for the perfect lot to bring your dream home to life? This exceptional property offers a rare opportunity to build in a peaceful, scenic setting with south-facing backyard exposure—ideal for soaking up sunshine all day long.Backing onto a picturesque pond on hole 11 of the Vulcan Golf & Country Club, this lot offers beautiful views of the well-maintained 18-hole golf course. Enjoy the privacy of having no rear neighbours and the added bonus of no future development to the west, giving you even more space and unobstructed views. Bring your own builder and design a home that perfectly suits your lifestyle. The lot measures approximately 50’ x 110’, providing ample room for a thoughtfully designed home and outdoor living space. Located in a welcoming rural community, you’ll enjoy small-town charm with convenient access to amenities, all within 100 km of Lethbridge and 120 km from Calgary—making it an easy getaway or full-time residence. A low HOA fee (applicable once construction is complete) takes care of lawn maintenance and snow removal, offering a low-maintenance lifestyle so you can spend more time enjoying your surroundings. Opportunities like this don’t come along often—secure your spot and start planning your dream home today! Contact your favourite REALTOR® for more details. (id:63476)
431 3 Street N
Vulcan, Alberta
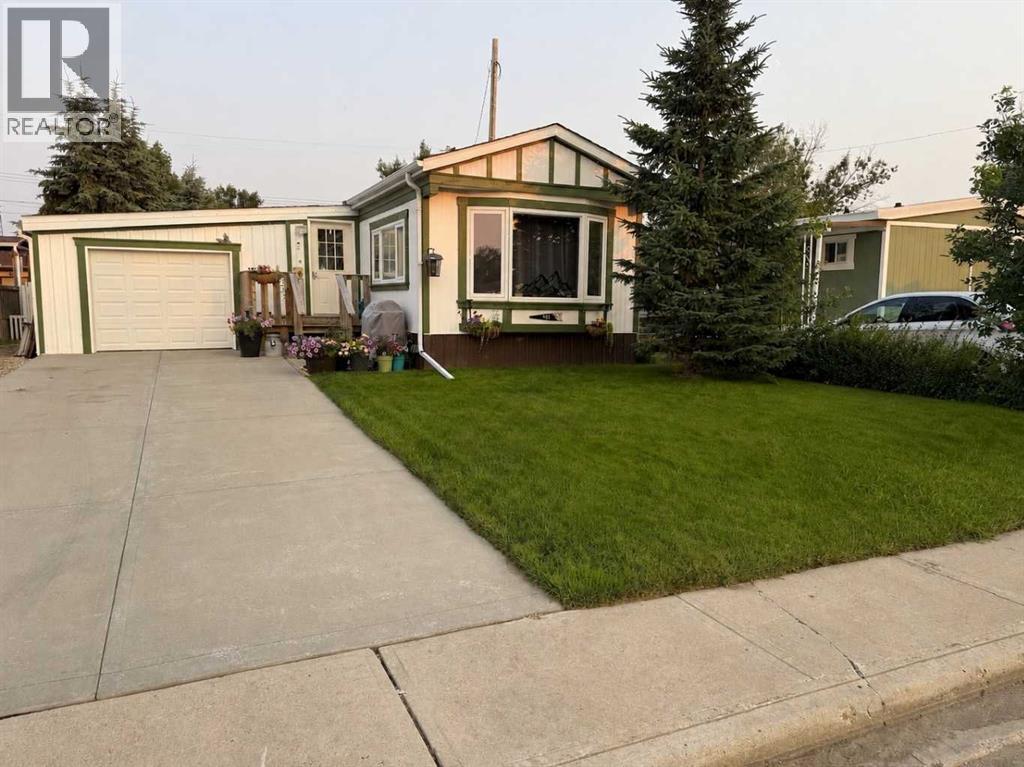
Welcome to this beautifully updated manufactured home on its own lot in the friendly community of Vulcan! Offering approximately 1105 sq. ft. of comfortable living space, this property has seen extensive upgrades over the years, making it an excellent opportunity for first-time buyers, downsizers, or anyone looking for an affordable home with a fantastic garage and yard.Inside, you’ll find a bright, inviting living room highlighted by a large bay window that fills the space with natural light. The kitchen has been updated with your cabinets and features a newer dishwasher, recently added microwave, and a convenient water filtration system. Fresh paint, updated flooring, modern LED lighting throughout, and drywall replacing the original paneling give the home a clean, contemporary feel.Numerous mechanical improvements provide added peace of mind, including a 100-amp electrical service and panel, professionally inspected electrical system, all new PEX water lines, hot water on demand (approximately 5 years old), central air conditioning (approximately 2 years old), insulated plumbing, and a fully insulated crawl space and skirting. The furnace and ductwork have also been professionally cleaned.Outside, the upgrades continue with 30-year asphalt shingles installed on both the home and garage. The oversized heated garage has been extensively renovated with insulation, vapour barrier, drywall, LED lighting, full electrical service, and a gas heater, creating an ideal workspace, hobby shop, or secure parking.The spacious backyard offers mature trees, plenty of room for kids or pets to play, a storage shed, and convenient back alley access.Located close to schools, parks, and local amenities, this move-in-ready property offers exceptional value with extensive updates already completed. If you’ve been searching for an affordable home with a large yard, heated garage, and modern improvements, this is one you won’t want to miss! (id:63476)
18 King Fisher Lane
Rural Vulcan County, Alberta
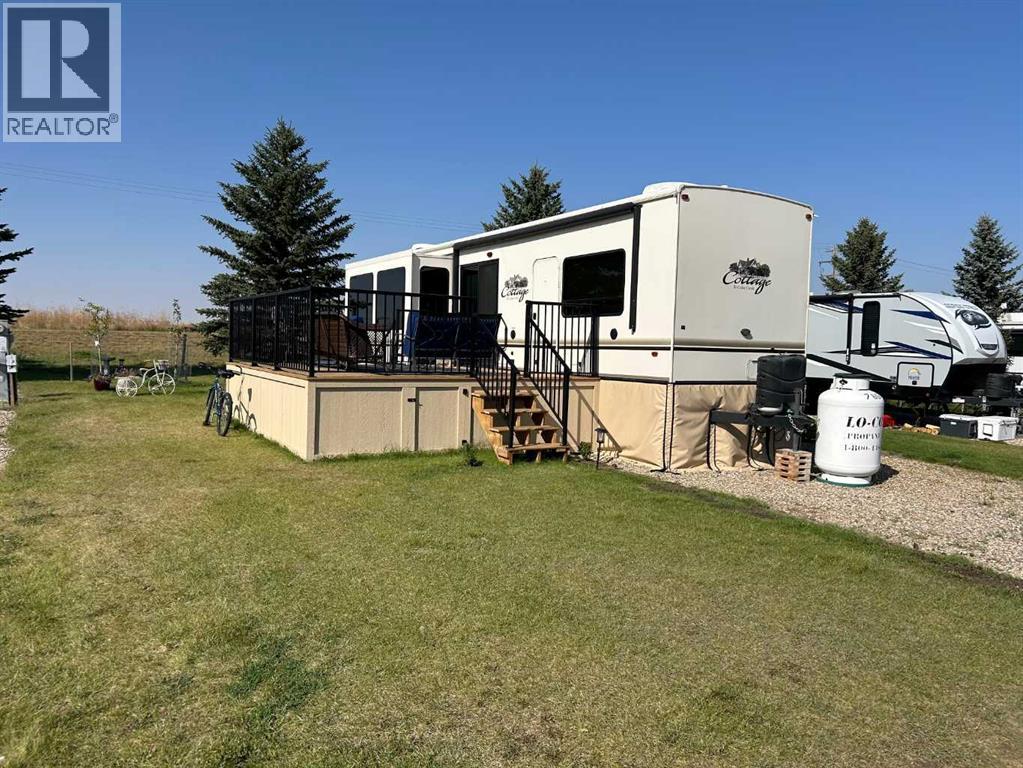
Lake Macgregor Country Estates offers the ultimate in recreational living! The amenities available in this development are truly impressive. With access to a private marina and beach, as well as both indoor and outdoor swimming pools, this community has it all. This charming "Cottage" by Cedar Creek, built in 2017, is a well-designed, four-season “Destination” home located on its own lot. The spacious bedroom accommodates a king-size bed and includes a full bathroom along with ample storage. The kitchen is equipped with a standard-sized fridge, an oven, and a dishwasher that have never been used, as well as a new over-the-range microwave. This home has been meticulously maintained and features vinyl flooring, carpeting, and Corian countertops. While there are hookups for a washer and dryer in the bedroom, the machines are not included; however, the resort does provide a laundry facility. This home also includes all the furniture, gas fireplace, and TV.Recently, the seller added a 16’ x 14’ pressure-treated deck with aluminum railing to the side of the home, enhancing the appeal of resort-style living. An awning provides shade and extra protection, making the space even more enjoyable.For just $300 a month, the HOA fee covers all the amenities offered by the resort, as well as water, sewer, and garbage. At the back of the home, there's an 8’ x 10’ Costco shed, perfect for storing seasonal items.Lake Macgregor Country Estate is a fantastic year-round community suitable for all ages and is the ideal getaway, just two hours from Calgary and one hour from Lethbridge. The resort features green spaces, tennis courts, a playground, and a clubhouse that includes a gym, a games room for children, a conference room, a lounge, a bar area, and boat storage. Escape the hustle and bustle of the city and experience this tranquil, recreational paradise. Contact your favorite REALTOR®? today to schedule a showing! (id:63476)
16, 720 Heritage Boulevard W
Lethbridge, Alberta
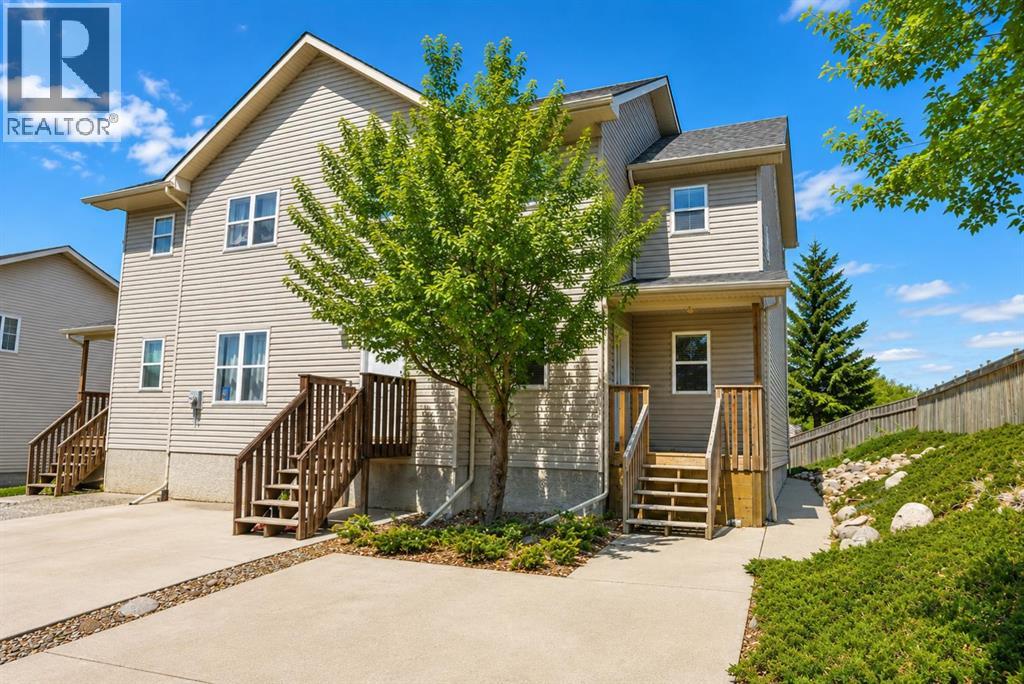
Are you looking for an investment property??? West Point Condominiums is it!! — a well-maintained duplex-style bare land condo perfectly located in West Lethbridge! This inviting 3-bedroom, 2.5-bath home offers 1,166 sq. ft. above grade plus a beautifully developed basement completed within the last five years. Step inside to find hardwood flooring, heated tile floors, and a bright, open layout that feels instantly like home. The kitchen and dining area flow seamlessly to a good-sized private deck overlooking a fenced backyard — perfect for morning coffee, BBQs, or relaxing in your own outdoor space. With no neighbour beside you, you’ll appreciate the added sense of privacy and peace. Upstairs features two spacious bedrooms and a full bath, while the lower level includes an additional bedroom, bathroom with custom tile shower, and laundry area with extra pot lights, a sliding barn door, and stylish laminate flooring. Recent updates include a new furnace (2018), hot water tank (2021), air conditioning, and a sump pump for extra peace of mind. With low condo fees, this property is ideal for first-time home buyers, downsizers, or anyone looking for a solid revenue property in a prime westside location near shopping, parks, schools, and the University of Lethbridge. (id:63476)
865 Atlantic Cove W
Lethbridge, Alberta
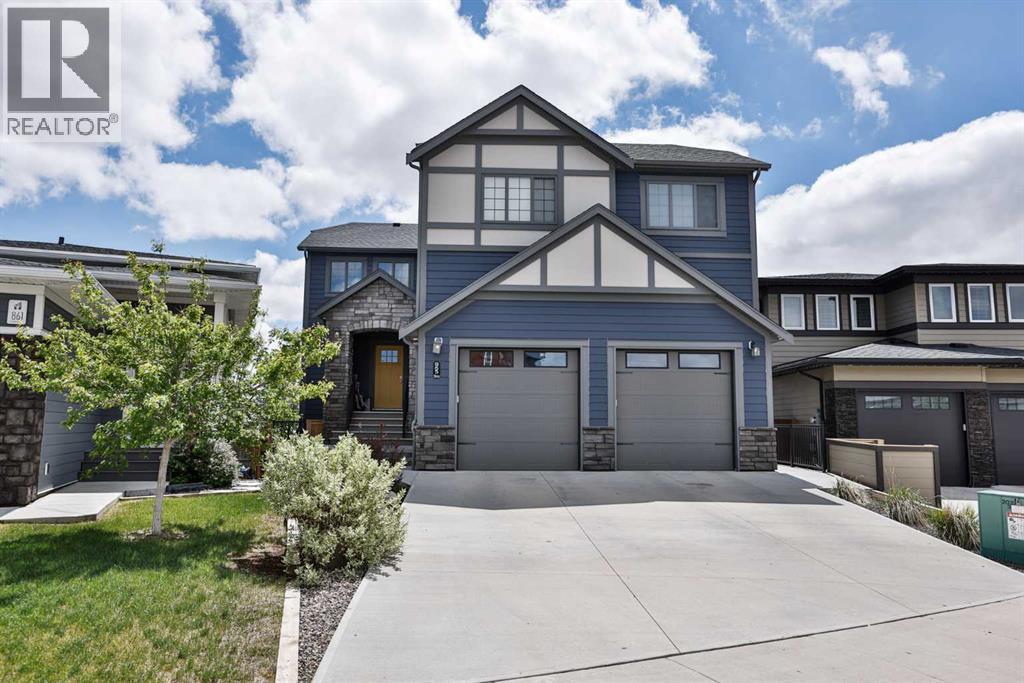
Exceptional executive home in The Crossings — built by Van Arbor and perfectly positioned with no immediate rear neighbors, this 2018 two storey with walkout basement blends accessible design with luxurious finishes. The standout feature is the elevator that serves all four levels (garage, basement, main floor and upper floor), providing effortless mobility for multi generational living, aging in place, or anyone seeking true step free convenience. The flexible floorplan includes four generous bedrooms upstairs plus a main floor bedroom and full bathroom — ideal for guests or long term main level living. Soring ceiling to the second floor with windows and electric blinds, dramatic stone gas fireplace with an original reclaimed timber mantle. The kitchen is thoughtfully laid out with a five burner gas cooktop, double ovens, custom pull outs and numerous built ins. abundant pantry storage to the ceiling. There is fantastic mudroom with built in lockers. Downstairs, the walkout basement is light and versatile with full size windows, a second gas fireplace, craft/kitchenette built ins that is twice the size of most kitchens! There’s also half bath with large closet that has rough ins for future plumbing for an additional shower — perfectly set up to function as an in law suite or a generous entertaining hub.The primary suite is a restful retreat with a zero threshold (flush) shower and bench, handheld wand, a 6 ft soaker tub, double sinks (one raised), extensive storage and a walk in closet outfitted with built ins. Outdoor living is exceptional: a covered vinyl deck with aluminum railing and gas line overlooks a private, fully fenced yard backing onto open green space/wildlife area — no neighbors directly behind. Entertaining is effortless with concrete patios, planter boxes and multiple outdoor living areas. The oversized tandem garage is 34' deep × 25' wide and features 14' ceilings, two 9' × 9' doors, gas heater, epoxy/coated floor; built in workbench and shelv ing remain for convenience.Practical systems include three zone heating, central air, two sump pumps, central vacuum and elevator has a battery system if power outage ever occurs. High quality finishes, generous storage, accessible design this home is ideal for families, multi gen households or buyers who prioritize accessibility without compromising on style. (id:63476)