
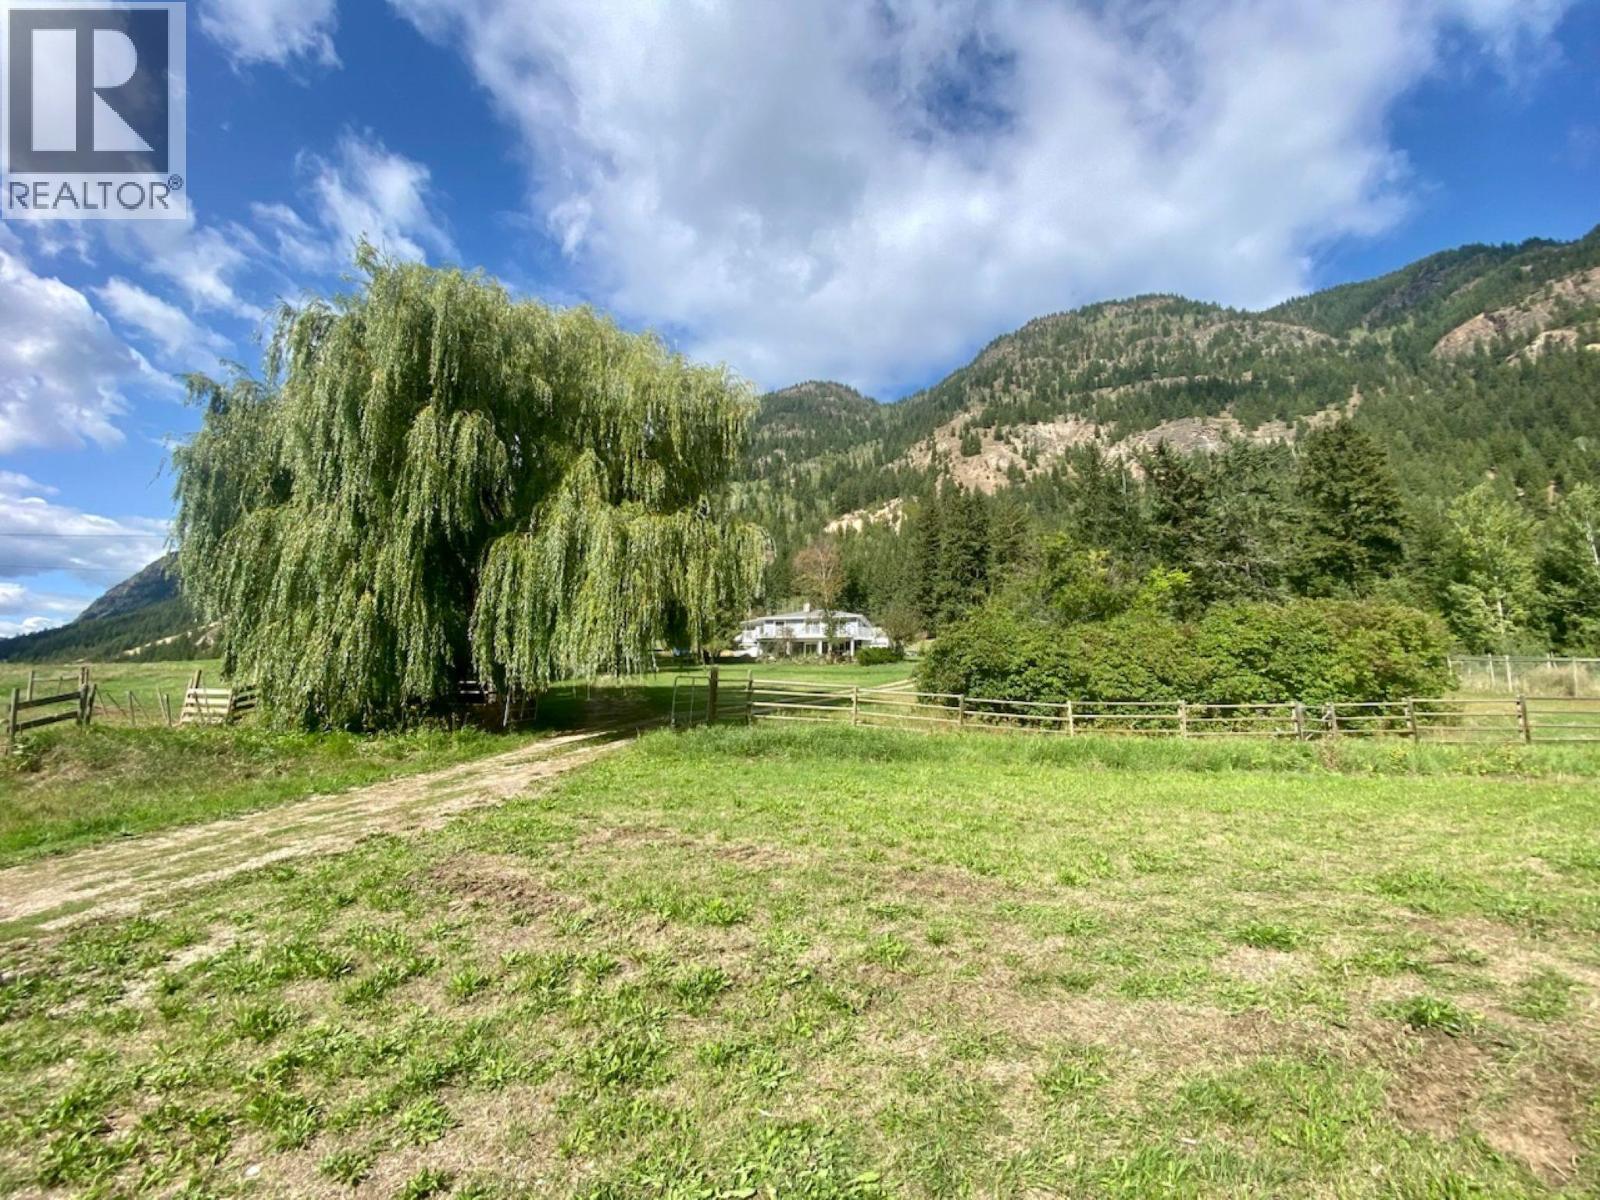
400 Agate Bay Road
Barriere, British Columbia
Perched above the beautiful Agate Bay Valley, this charming updated 1-bedroom, 2-bathroom home offers privacy, space and panoramic views in every direction. Set on a private 2-acre parcel just minutes from Adams Lake, it’s a place where the setting truly becomes part of everyday life. Inside, the home is warm and welcoming, with thoughtful updates, comfortable living spaces, and large windows that capture the surrounding mountain and valley views. The lower level adds space and versatility, featuring a 4-piece bathroom with a jetted tub, plenty of storage, a laundry/mechanical room, and convenient access to both garages. A spacious living area provides room to relax, entertain, or create additional living space - with potential to add bedroom(s) to suit your needs. Step outside and take in the views from this fully fenced property, complete with established garden, mature fruit trees, and outbuildings that offer both character and functionality. Two wells and an irrigation ditch add flexibility, with one well serving the home and the other dedicated to irrigation. Located approximately 20 minutes from Barriere on a maintained paved road and along a school bus route. For those who love rural living and being close to the lake, this is a special setting. Adams Lake is just minutes away, with the Squam Bay boat launch a short drive from the property, while the home offers the privacy and space of your own 2-acre parcel in the Agate Bay Valley. Buyer to verify measurements (id:63476)
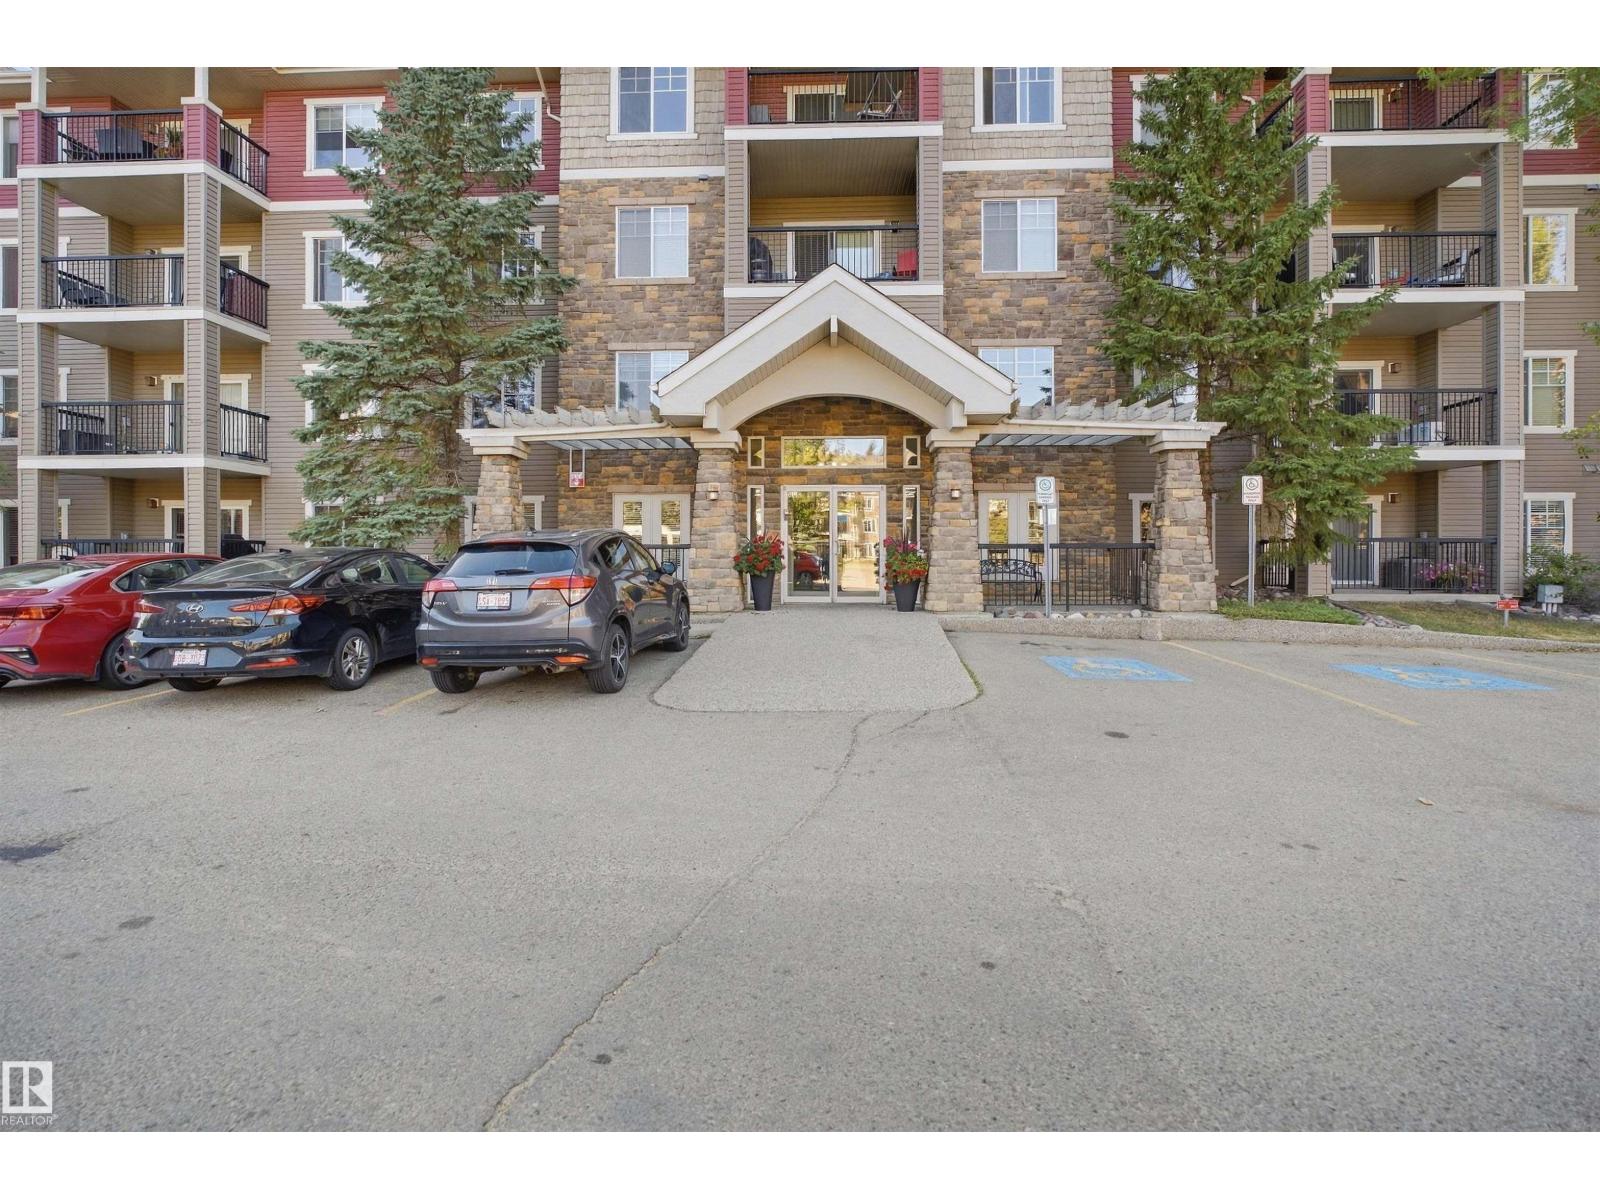
#116 2098 Blackmud Creek Dr SW
Edmonton, Alberta
Welcome to The Tradition at Southbrook! This stylish, move-in ready 1 bedroom condo offers modern, low-maintenance living with a fantastic ground-floor location. The open-concept kitchen features maple cabinetry, granite counters, mosaic backsplash, updated stainless steel appliances and plenty of workspace. NEW laminate flooring flows into the comfortable living room with gas fireplace and direct access to your west-facing patio—surrounded by trees and greenspace for a more private, connected-to-the-outdoors feel. The spacious bedroom features a walk-in closet with custom California Closet organizers, plus an extra-large in-suite laundry/storage room with additional custom shelving. Heated underground parking includes your own storage cage. Enjoy no elevator waits and easy everyday access! Building amenities include an exercise room, theatre, social/games room and guest suite. Pet-friendly and close to parks, Blackmud Creek Ravine trails, shopping, Anthony Henday, Calgary Trail and YEG Airport. (id:63476)
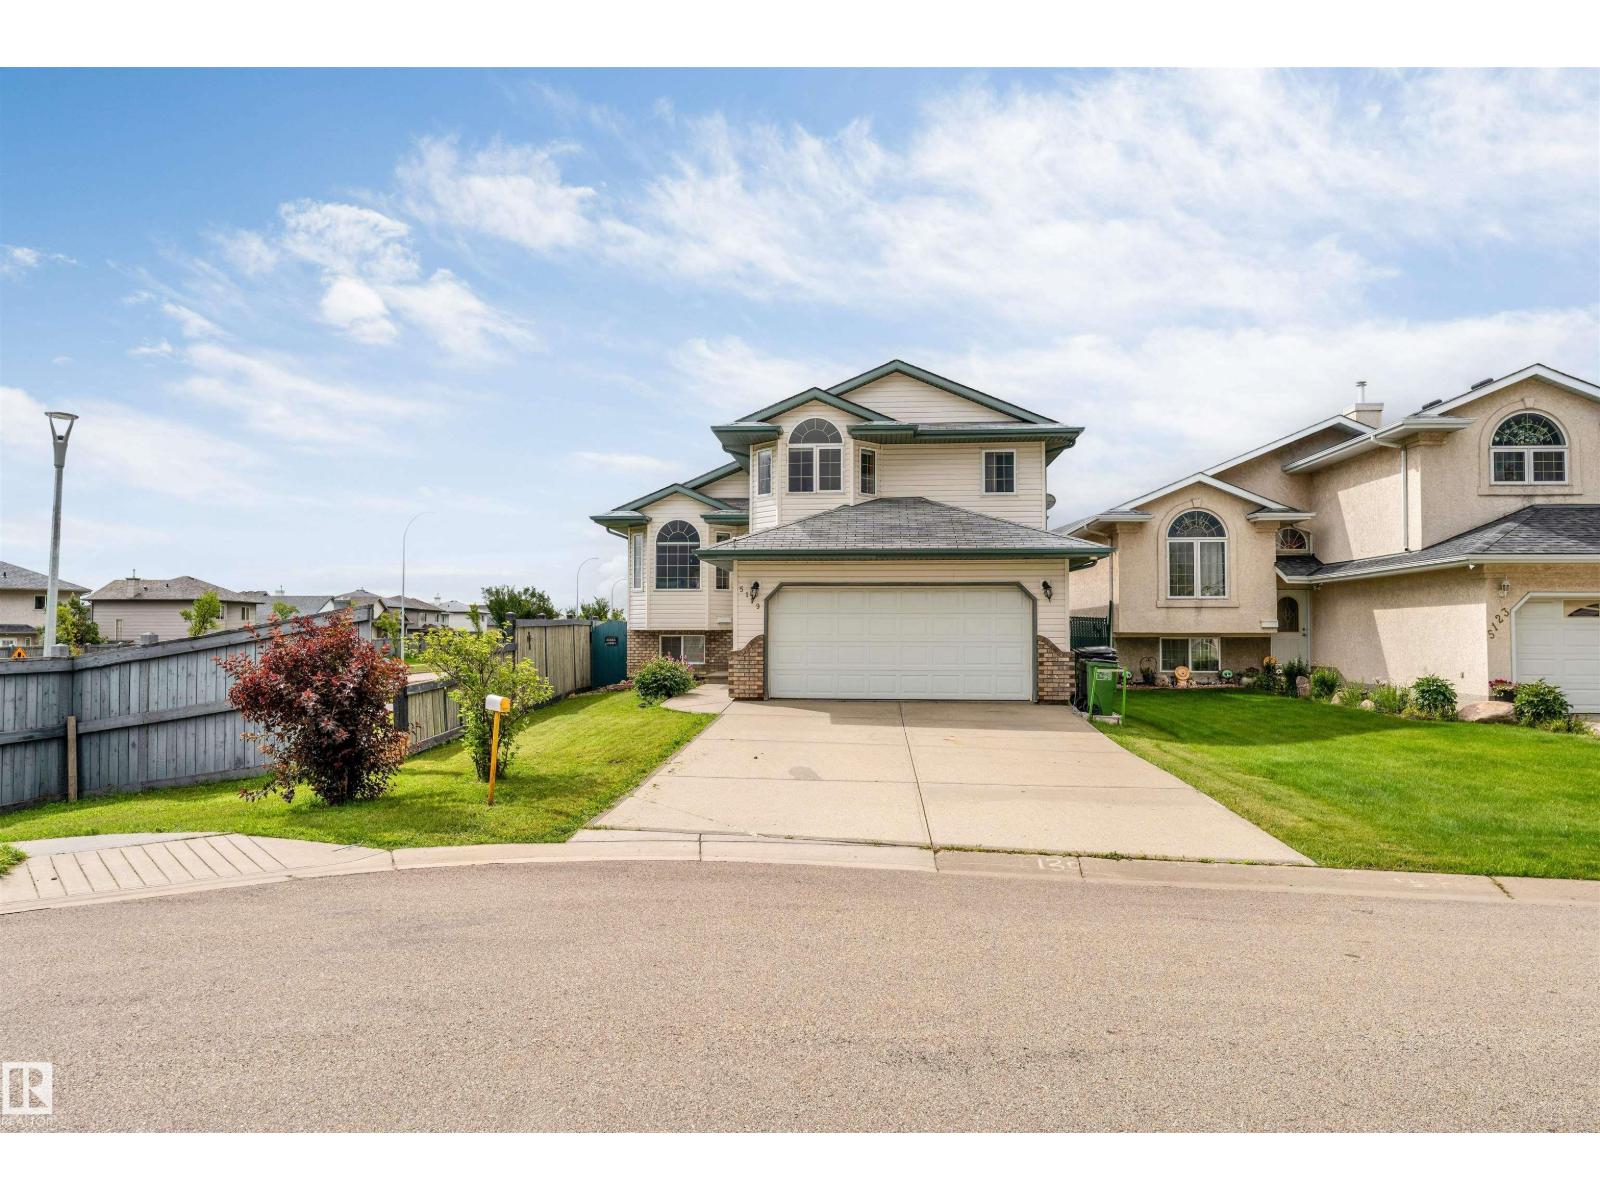
5119 157 Av NW
Edmonton, Alberta
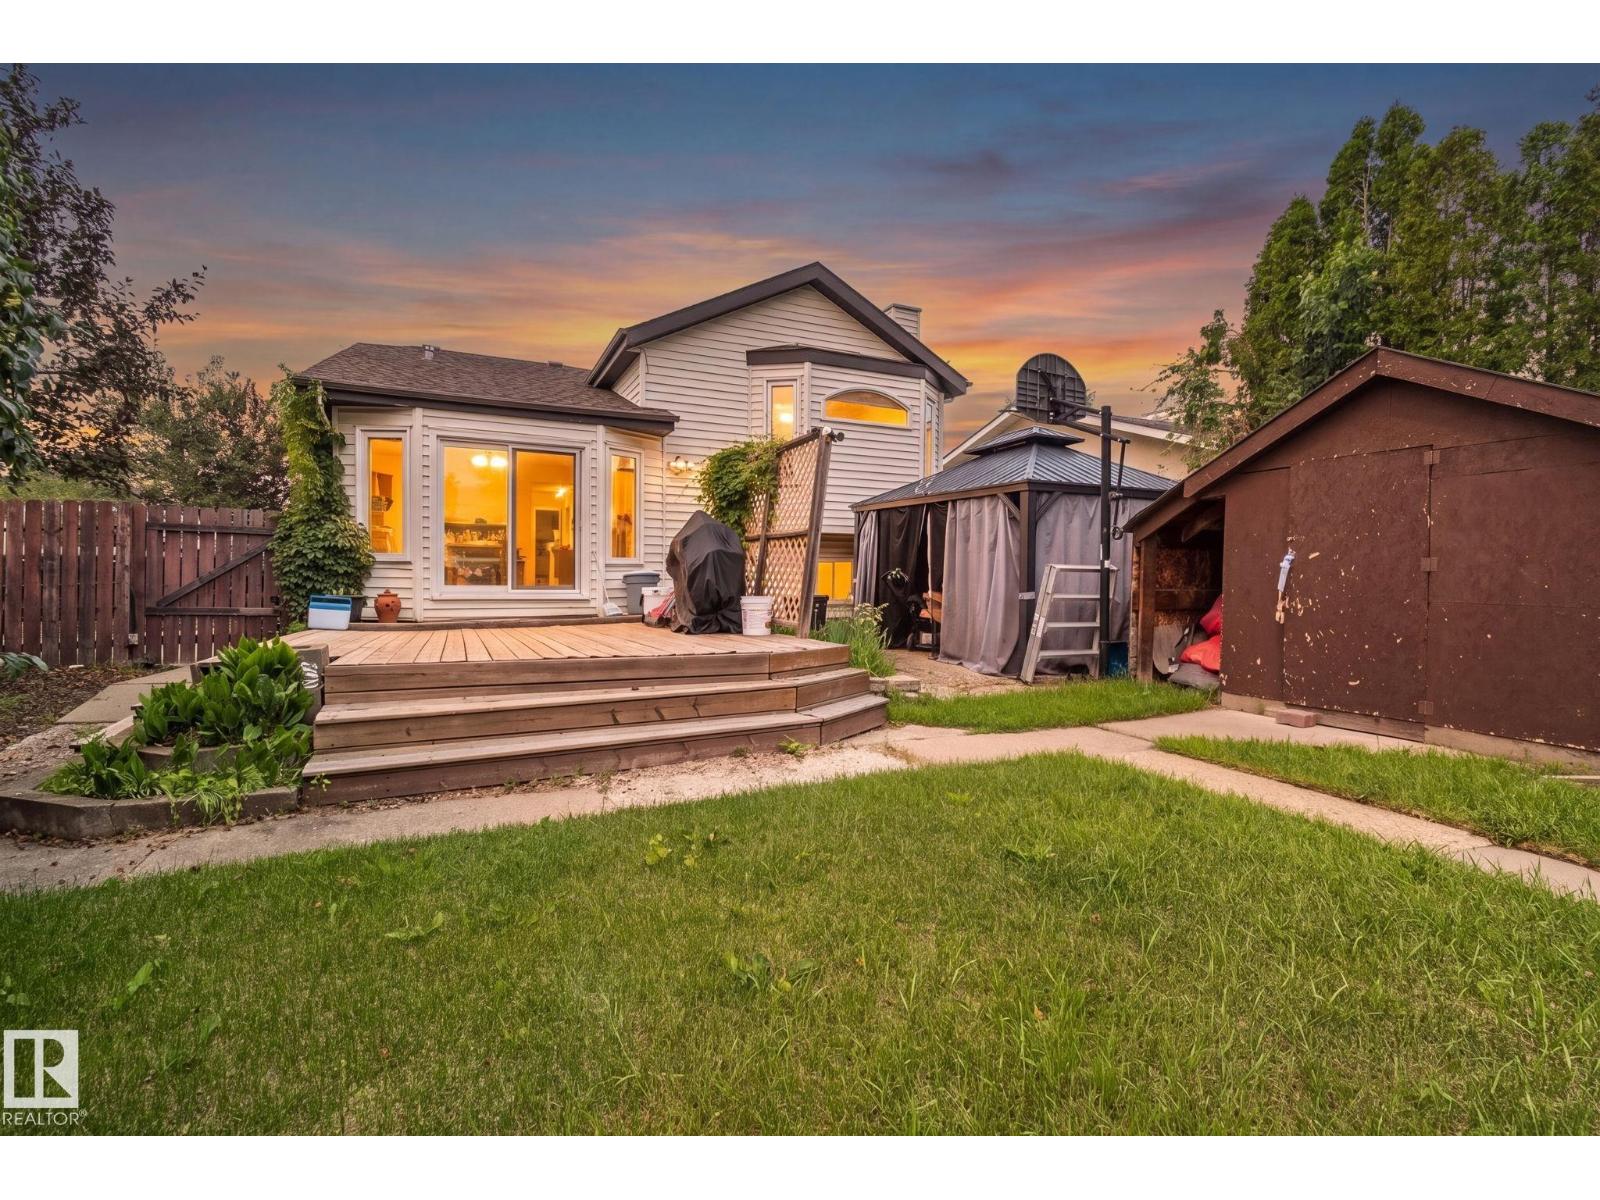
**SECOND KITCHEN**CUL-DE-SAC LOCATION**DOUBLE ATTACHED GARAGE**VAULTED CEILINGS**DECK & GAZEBO** Welcome to this well-maintained bi-level home in Hollick-Kenyon, ideally situated on a rectangular lot in a quiet cul-de-sac. The main level features a bright living area, dining space, kitchen, two bedrooms and a 4-piece bathroom. The upper level offers a spacious bedroom with its own 4-piece ensuite. The basement provides additional living space, a recreation room, bedroom, 4-piece bathroom, second kitchen, utility and storage rooms. Enjoy the fenced and landscaped yard with a deck and gazebo, plus a double attached garage. Conveniently located close to schools, playgrounds, shopping, public transportation and golf. A functional home offering excellent space for families and flexible living arrangements. (id:63476)
7503 190 St NW
Edmonton, Alberta
4 BEDROOMS / 2 DENS / 3 FULL BATHROOMS — 4-LEVEL SPLIT IN ESTABLISHED LYMBURN ON A HUGE CORNER LOT & MATURE APPLE TREE! FURNACE & HOT WATER TANK REPLACED 1.5 years ago. Lots of space for building a garage Spacious 4-level split offering genuine separation of space — ideal for growing families, multi-generational living, or work-from-home flexibility. 2 dens for home office, gym, or playroom. Large, private backyard perfect for entertaining. Abundant street parking. Located in one of West Edmonton’s most established, family-friendly communities — close to schools, parks, and quick access to Whitemud Drive and Anthony Henday Drive. (id:63476)
#1 655 Watt Bv SW
Edmonton, Alberta
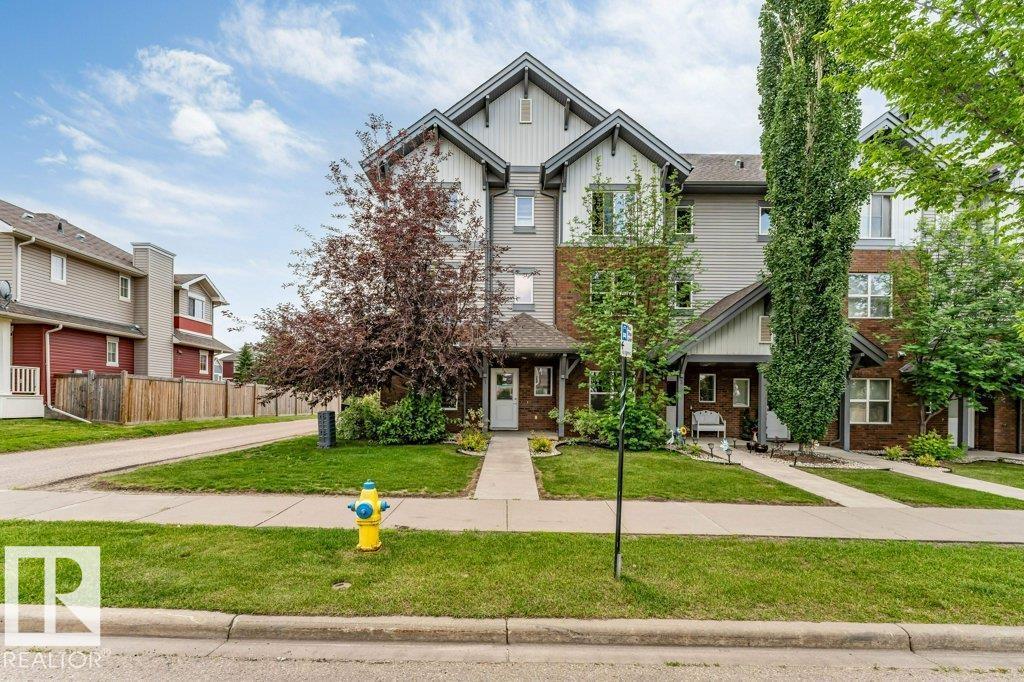
*DOUBLE ATTACHED GARAGE* *BONUS ROOM* *CORNER UNIT* *PRIVATE BALCONY* *PRIME WALKER LOCATION* Welcome to Southern Springs in the growing community of Walker! This well-maintained townhouse offers a functional layout designed for comfortable living. The entry level features a versatile bonus room, ideal for a home office, fitness space, or guest area, along with access to the double attached garage. The main floor showcases a bright open-concept living area with large windows, a spacious kitchen with ample cabinet and counter space, and access to a private balcony. Upstairs offers 3 generous bedrooms and 2 full bathrooms, providing plenty of space for families or professionals. Conveniently located close to parks, schools, shopping, public transit, and everyday amenities. A fantastic opportunity to own in a desirable southeast Edmonton community. (id:63476)
7 Wallis Avenue
West Lincoln, Ontario
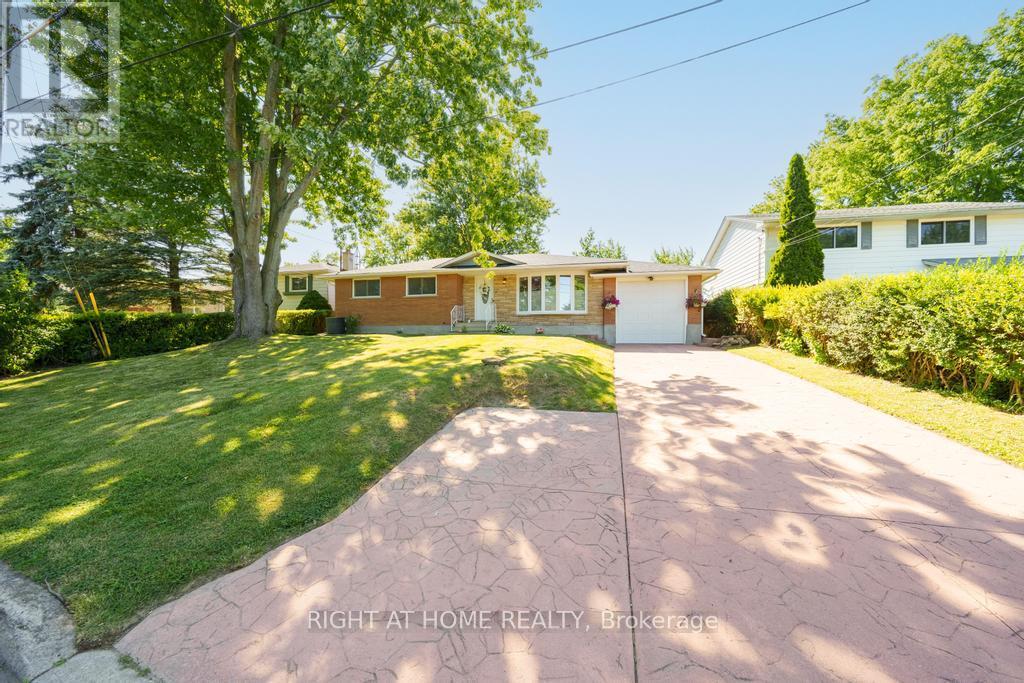
Welcome to 7 Wallis Avenue in the heart of Smithville, a beautifully renovated bungalow offering exceptional flexibility for families, multi-generational living, or those seeking additional living space. Situated on a private 65 x 113 ft treed lot in a quiet, family-friendly neighbourhood, this move-in ready home features 3+1 bedrooms, 2 full bathrooms, and 2 full kitchens. The bright main floor was fully renovated in 2025 and offers an open concept layout with a stunning white kitchen complete with stainless steel appliances, spacious living and dining areas, three generous bedrooms, a 4-piece bathroom, and a sunroom overlooking the backyard. The fully finished basement, renovated in 2020, includes a second kitchen, large recreation area, one bedroom, a full bathroom, and a separate laundry room, providing incredible versatility for extended family or guests. Major updates include the roof (2021), eavestroughs (2025), basement windows (2025), air conditioning (2016), basement renovation (2020), and main floor renovation (2025). Located just minutes from schools, parks, and everyday amenities, and less than 20 minutes to Grimsby and the QEW, this is an outstanding opportunity to enjoy small-town living with convenient access to the city. (id:63476)
43 Sienna Bv
Fort Saskatchewan, Alberta
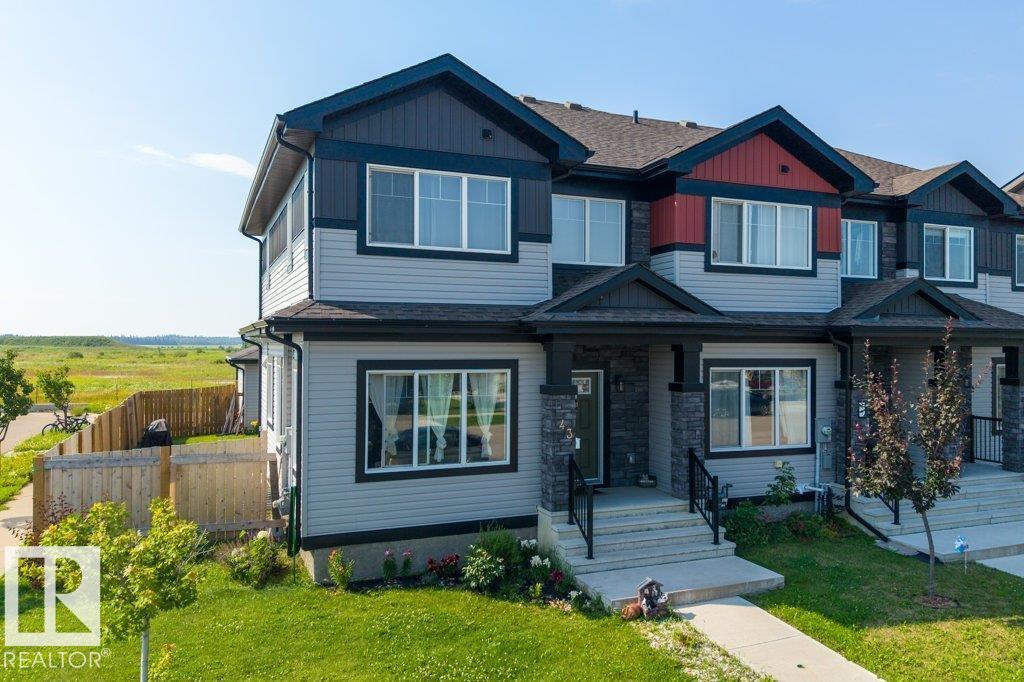
Welcome to this beautiful NO CONDO FEE corner-unit home in the sought-after community of Sienna, Fort Saskatchewan! Featuring 5 bedrooms, 3.5 bathrooms, and a double attached garage, this spacious home is perfect for growing families or anyone looking for extra room to live and entertain. The bright open-concept main floor offers a modern kitchen with ample cabinetry, a spacious living room, dining area, and large windows that fill the home with natural light. Upstairs, you'll find generously sized bedrooms, including a primary suite with a walk-in closet and private ensuite. The fully finished basement adds even more functional living space with additional bedrooms, a full bathroom, and endless possibilities for guests, a home office, or a recreation room. Situated on a premium corner lot close to schools, parks, walking trails, shopping, and all amenities, this move-in-ready home offers outstanding value, space, and convenience. A must-see! (id:63476)
267 8128 128 Street
Surrey, British Columbia
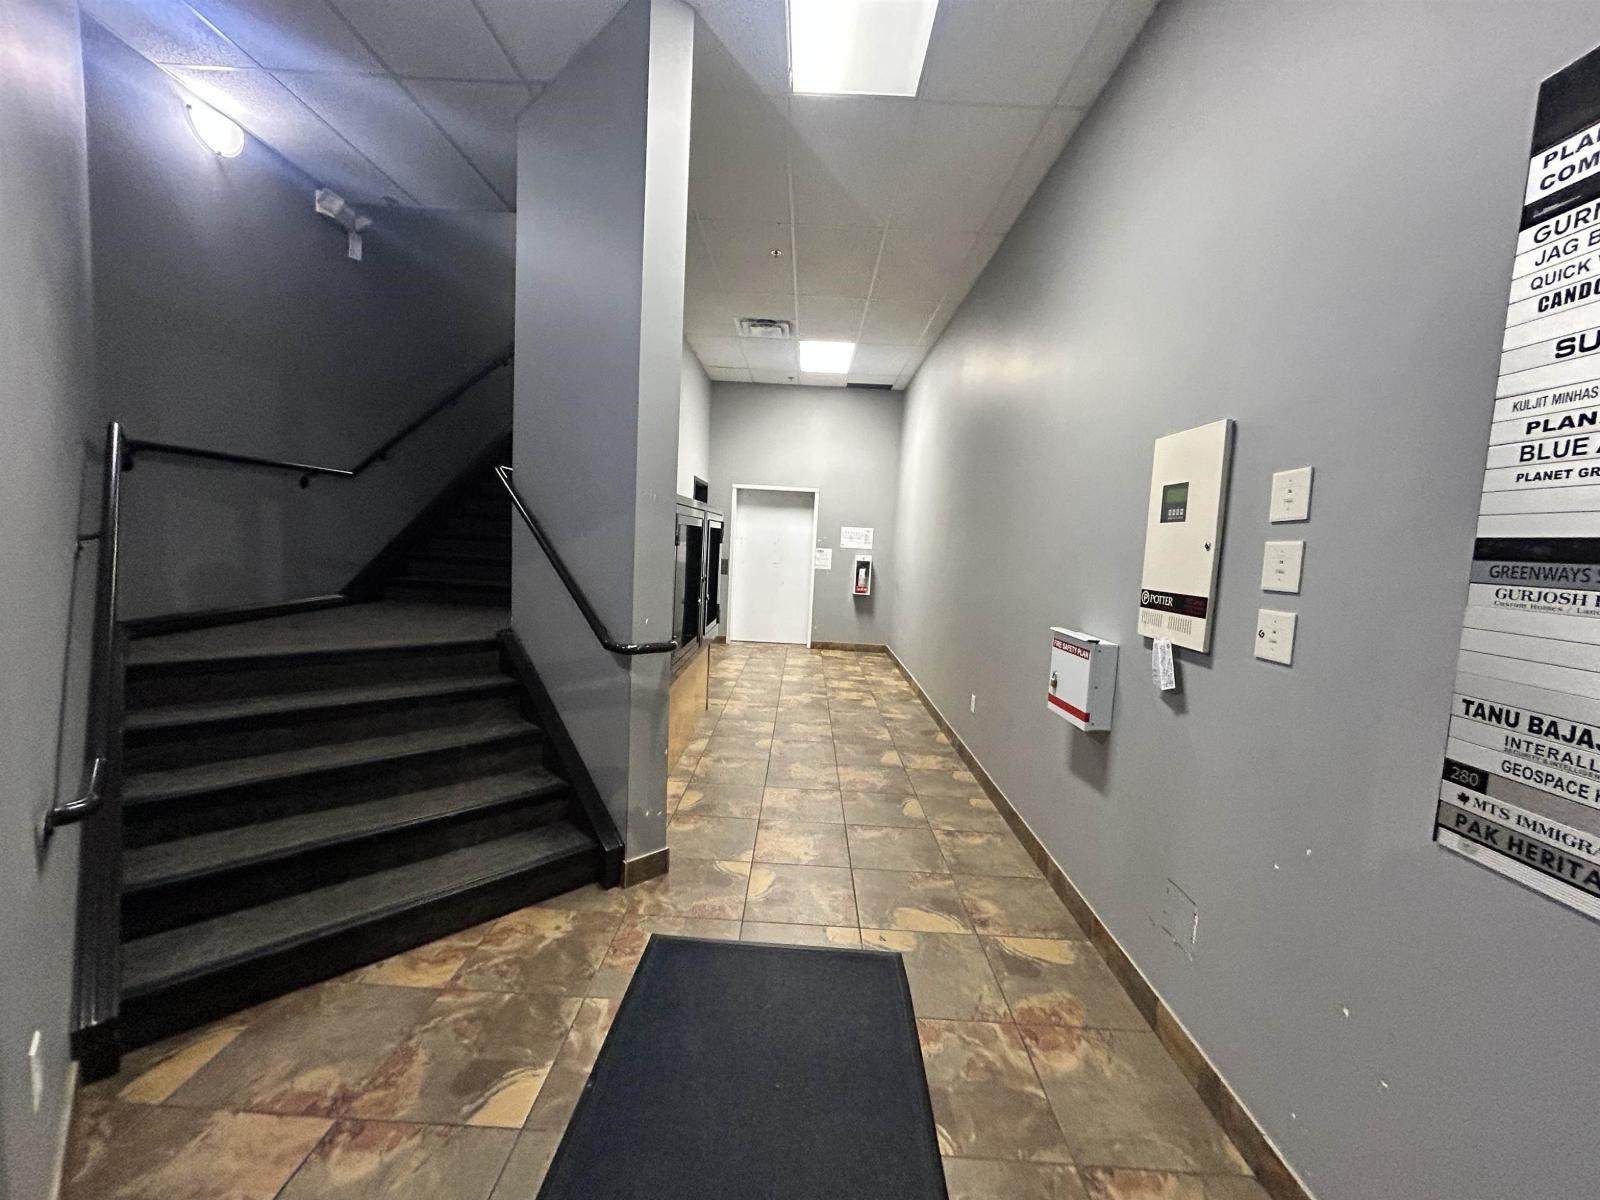
Look no where else to move in to a professionally finished, move in ready, 1,069 sq.ft. office, with all furnishings included. This incredible corner unit, next to the elevator and beside the top of the stairs, features a lobby with reception area adjoining a conveyance room, 5 spacious office rooms and a boardroom. Located in one of the city's most vibrant and high-traffic locations, Payal Business Centre, this central location is home to many retailers, and professionals including lawyers and accountants. This property presents an exceptional opportunity for both owner users and investors for a property with excellent exposure and convenient access from both major roads and being ideally positioned in the City. Opportunity to own or lease. Call for a private viewing. (id:63476)
126 Mcgregor Crescent
Hamilton, Ontario
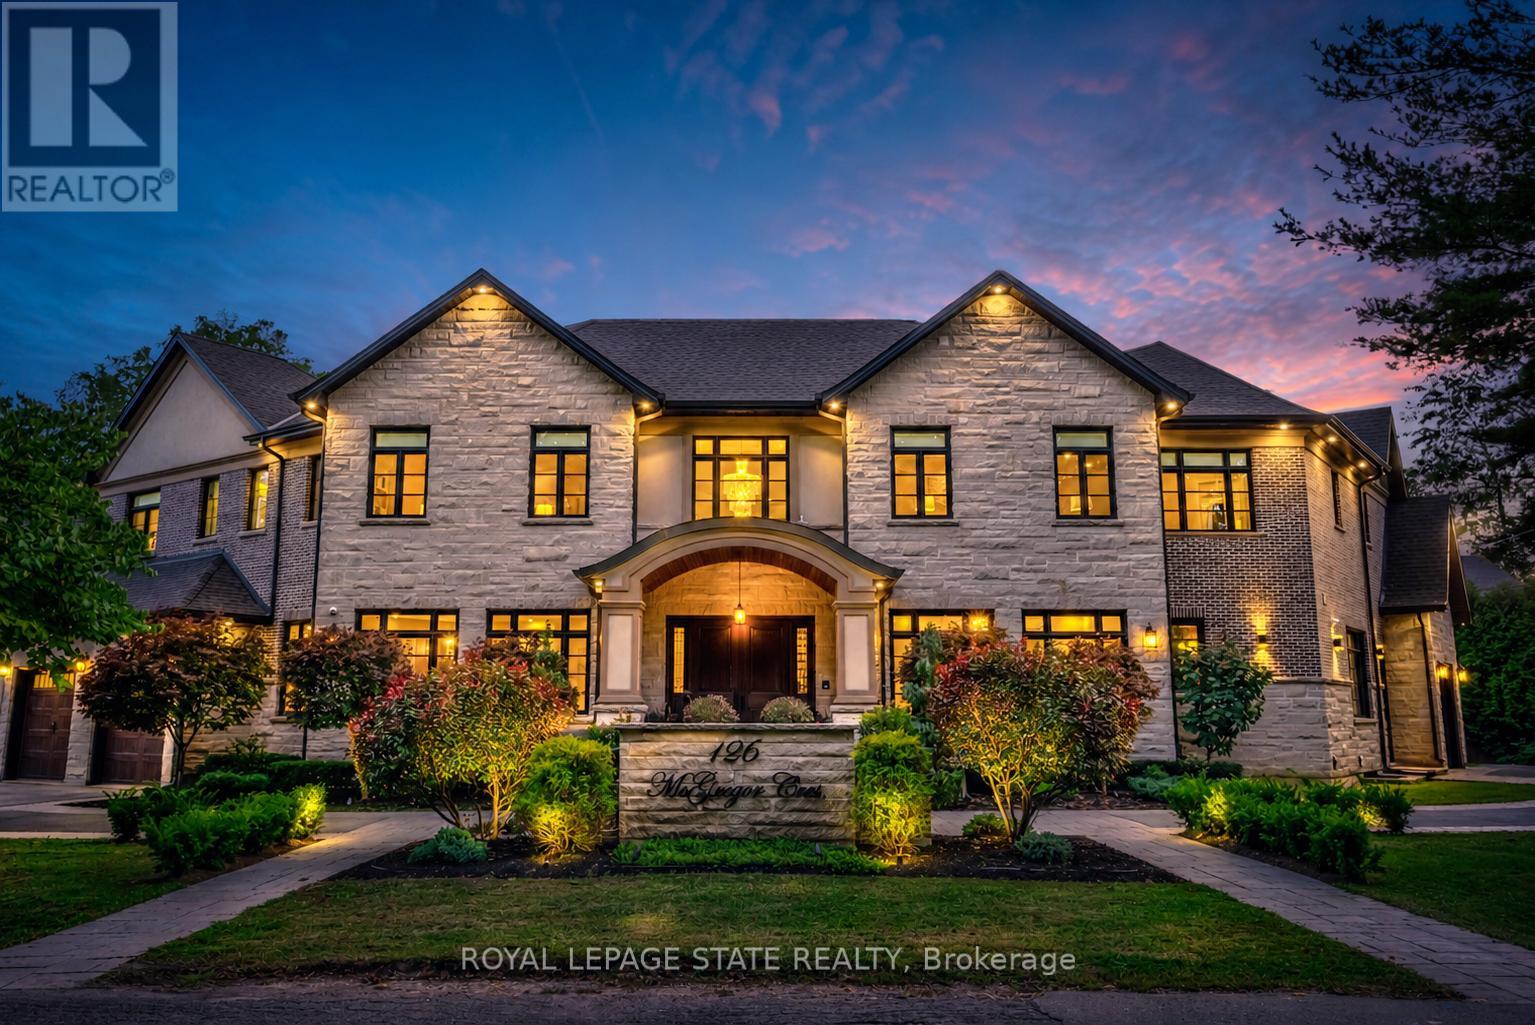
This multi-generational luxury dream home blends timeless design with superior craftsmanship, offering over 8,850 sqft. of finished living space with 7 bedrooms and 8 bathrooms on a 135-ft-wide lot in Ancasters prestigious Oakhill neighbourhood. Surrounded by mature trees and estate homes, the property showcases two separate garages, parking for 20+ vehicles, professional landscaping, and a commanding architectural façade. Inside, a 21-ft grand foyer with curved staircase and custom millwork sets an elegant tone, complemented by wide-plank hardwood, porcelain tile, and abundant natural light from oversized windows. The main level offers formal living and dining rooms, a private office, powder room, and one of two primary suites with backyard walk-out. At the heart of the home, a soaring family room with floor-to-ceiling windows connects to a gourmet kitchen featuring top-tier Thermador appliances, a servery, walk-in pantry, and a heated four-season sunroom with in-floor heating. Upstairs are four generous bedrooms, each with its own ensuite and heated floors, plus a convenient laundry room and a spectacular primary retreat with gas fireplace, dressing room, and spa-inspired 6-pc ensuite. A covered terrace with artificial turf extends the living space outdoors. The finished lower level offers incredible versatility for extended family living with a separate entrance, two bedrooms, two bathrooms, recreation room with gas fireplace, kitchenette, and a sound-isolated home theatre room that can be separated from the rest of the basement. The private backyard provides multiple patios under mature trees, with professional renderings available for a future pool, hot tub, and full landscaping. Smart-home features include Control4 automation, security system, 400-amp, dual furnaces & ACs, HRVs, and central vacuum with hide-a-hoses. A rare opportunity to own an Oakhill estate that combines sophistication, space, and modern functionality for todays luxury lifestyle. (id:63476)
267 8128 128 Street
Surrey, British Columbia
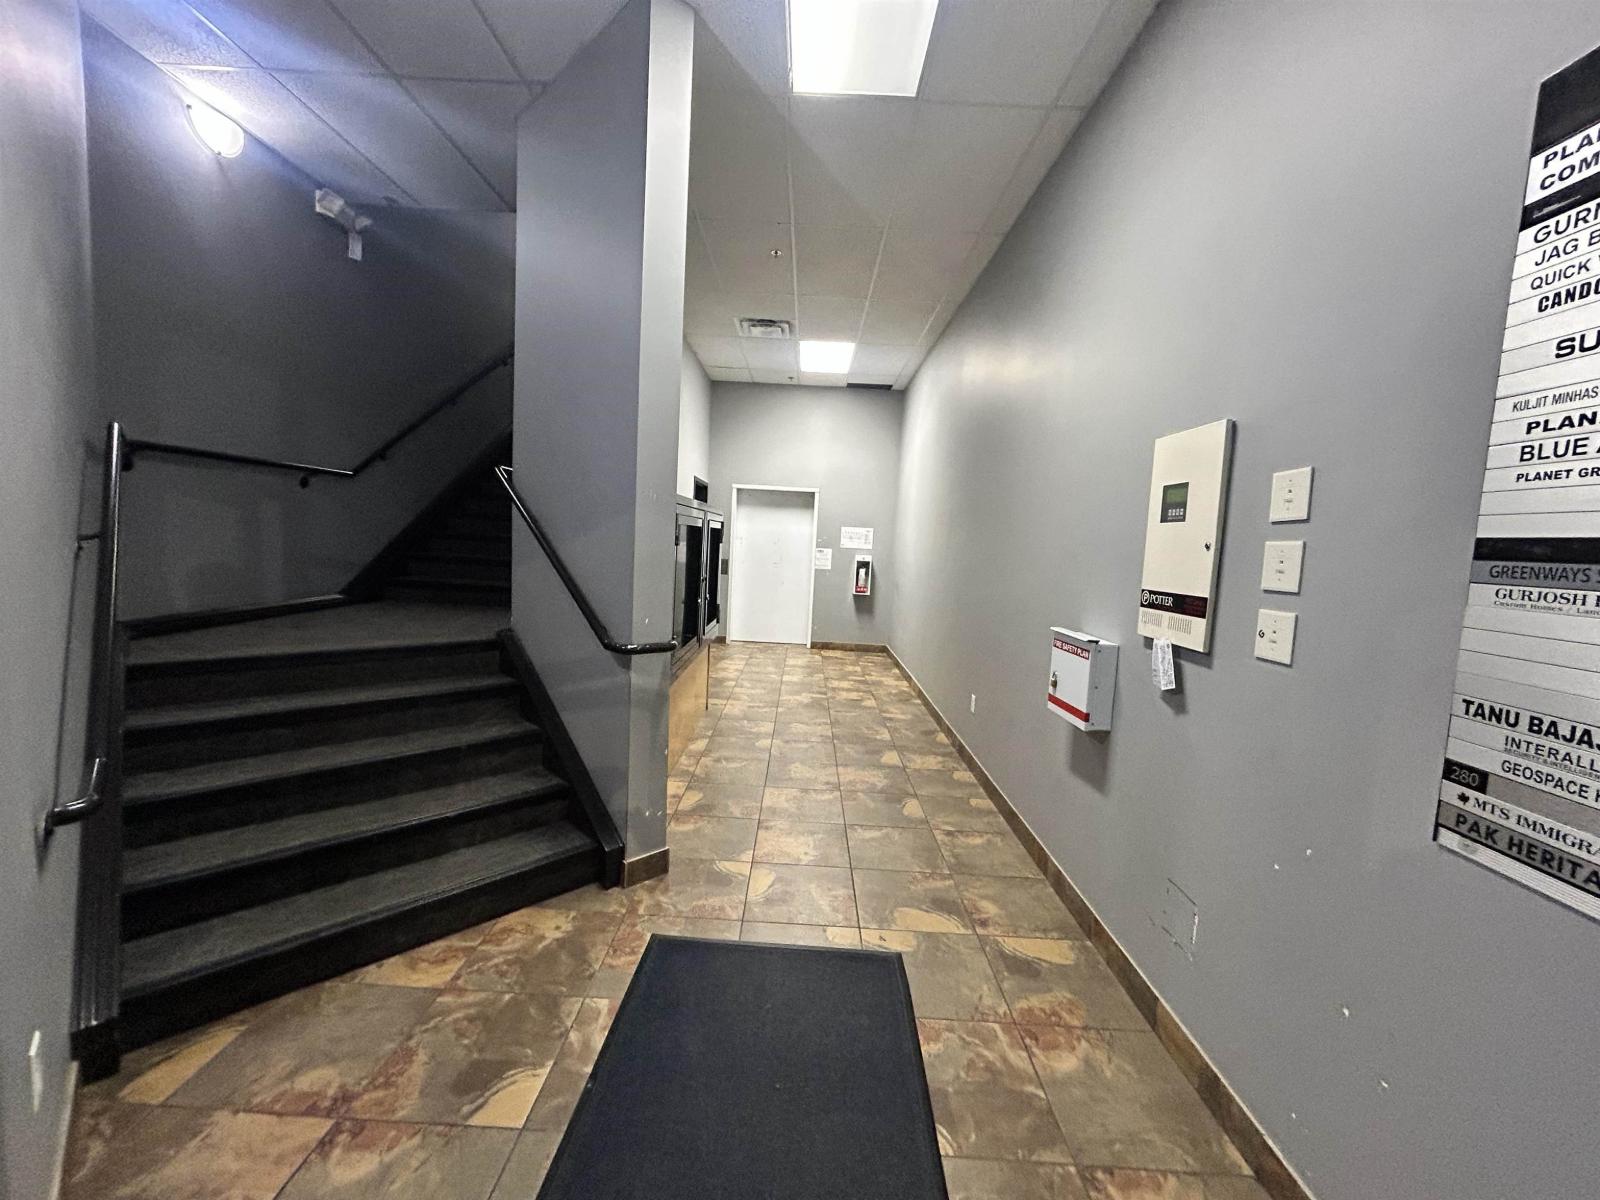
Look no where else to move in to a professionally finished, move in ready, 1,069 sq.ft. office, with all furnishings included. This incredible corner unit, next to the elevator and beside the top of the stairs, features a lobby with reception area adjoining a conveyance room, 5 spacious office rooms and a boardroom. Located in one of the city's most vibrant and high-traffic locations, Payal Business Centre, this central location is home to many retailers, and professionals including lawyers and accountants. This property presents an exceptional opportunity for both owner users and investors for a property with excellent exposure and convenient access from both major roads and being ideally positioned in the City. Opportunity to own or lease. Call for a private viewing. (id:63476)
#3 - 43 Elmwood Avenue N
Mississauga, Ontario
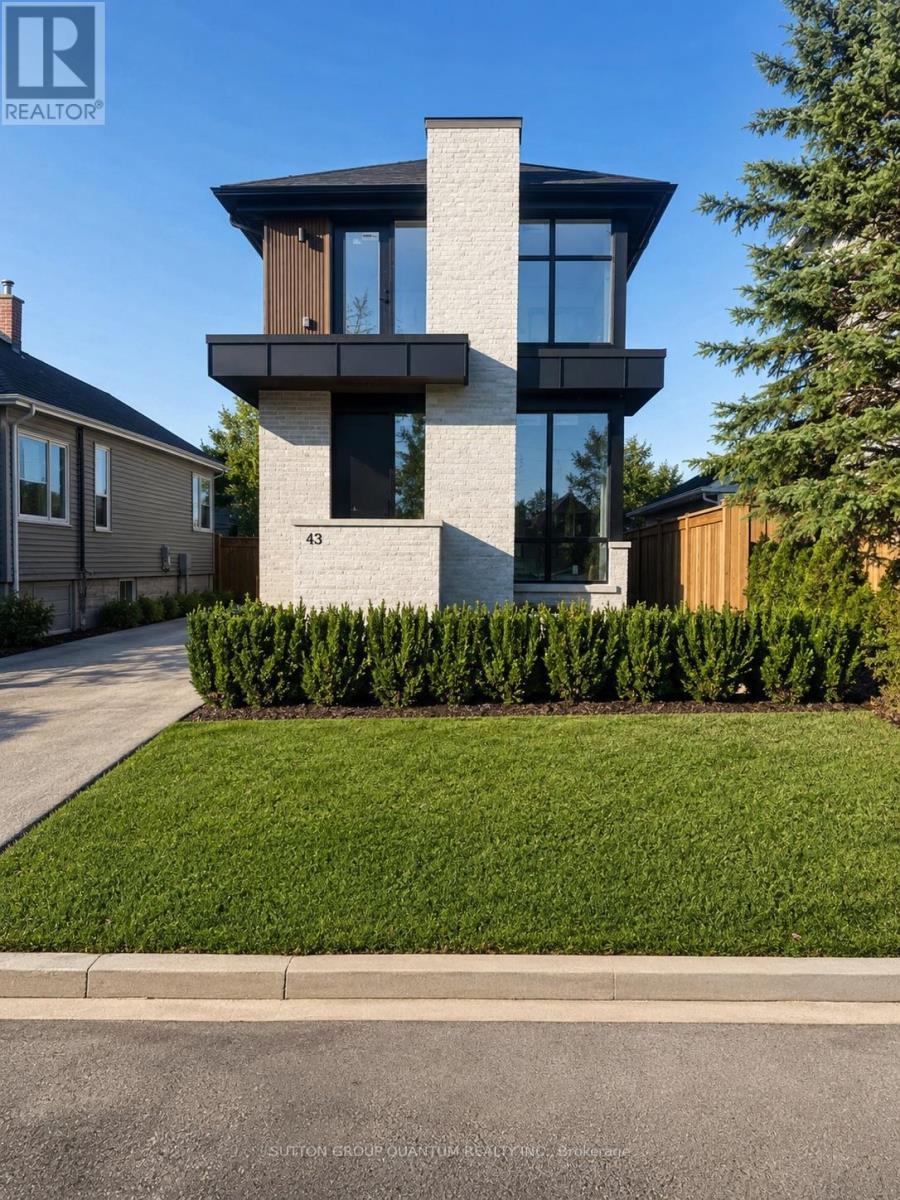
Rare and exceptional opportunity in the heart of Port Credit, completely exclusive, no common areas. Brand new luxury modern one-bedroom basement residence within an exclusive low-density fourplex, smartly designed for an individual seeking new, custom-home quality with the ease and convenience of premium lease living in a family-friendly neighbourhood. Perfectly positioned just a 5-minute walk to the GO Transit station with direct service to downtown Toronto in approximately 17 minutes, while boutique shops, acclaimed restaurants, cafés, parks, and the vibrant waterfront lifestyle of Port Credit are all right outside your door. Mentor College is around the corner and Forest Avenue Public School sits directly across the street.This beautifully designed approximately 600 sq. ft. suite offers a private separate entrance and an intelligent European-inspired layout maximizing every inch of space with style and function. The open-concept kitchen/ living area features stunning Taj Mahal quartz countertops, integrated cooktop, built-in oven, built-in microwave, custom cabinetry, and sophisticated designer finishes throughout.The bedroom is complemented by a beautifully appointed three-piece bath, while rare radiant in-floor heating provides exceptional warmth and comfort to the unit. A split integrated air conditioning system offers efficient climate control, adding to the premium living experience. Luxury detailing, custom craftsmanship create a below-grade residence that feels elevated, warm, and highly livable.Additional conveniences include full-size in-suite laundry and brand new construction standards. A rare chance to lease a thoughtfully designed luxury suite in one of Mississauga's most sought-after waterfront communities. Utilities extra. Parking not available with this unit. Rental Application, Financial capacity proof, current Credit Score, Employment letter and pay stubs required (if applicable) (id:63476)
3 - 2310 Lake Shore Boulevard
Toronto, Ontario
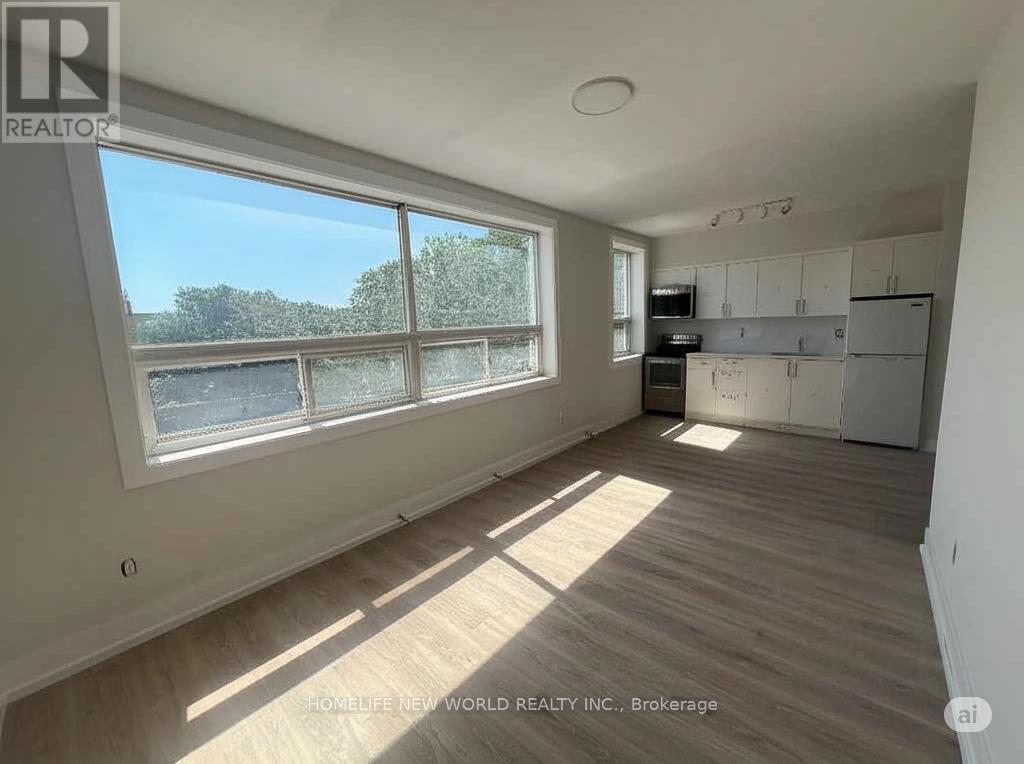
Welcome to this renovated and clean unit with a wonderful layout. Located on the third floor, this 620sqft unit offers 2x bedrooms with bright windows and 1x bathroom. Each apartment floor only has two private units. Living room comes with large windows that look over Lake Shore Blvd and brand new kitchen offers never used cabinets and appliances: fridge, stove, oven, microwave. Includes all utilities except Hydro! Spacious laundry room in basement is shared. Includes 1x parking in the back of building. Close to Lake, Parks, Marina, Restaurants, Transit and Hwy. (id:63476)