
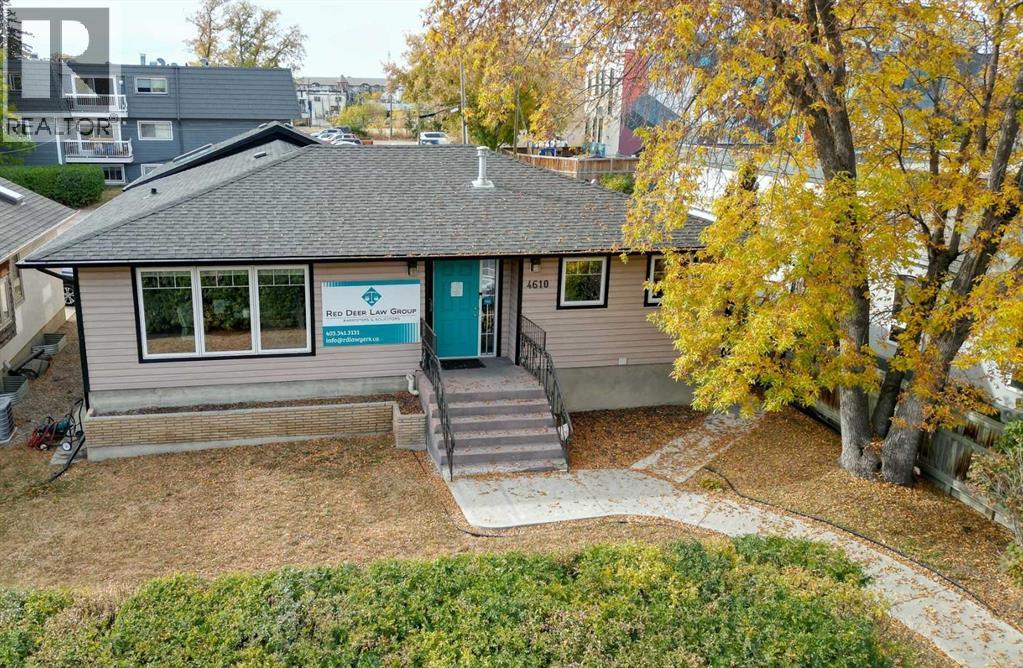
4610 48 Avenue
Red Deer, Alberta
Great opportunity to own this strategically located turn key office space on the edge of downtown, with close proximity to Red Deer city hall and the new courthouse. Currently being occupied as a law office, this C1 zoned commercial property (50X130FT LOT) is ideal for any number of business opportunities. Up to 11 offices with open reception area. Parking in the rear and off street (up to 11 stalls). Wheel chair accessible. A great opportunity at an affordable price. Relatively quick possession is available. (id:63476)
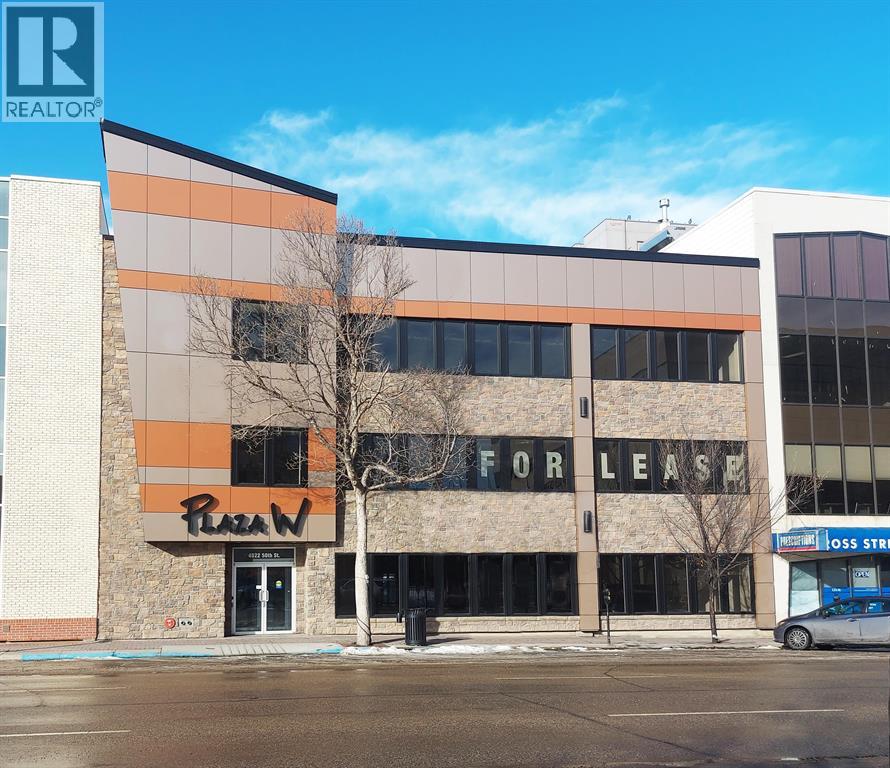
4822 50 Street
Red Deer, Alberta
Totally renovated and completely upgraded, this 30,993 SF building is ready to build out to suit. There are 3 floors, plus a basement, and the recent upgrades include: updated stone and stucco exterior; bright and open stairwells; new windows on each floor; new elevator; new digital access and security system; new washrooms on each floor; and automatic lights. The building is located beside Red Deer's upcoming Surgical Centre, close to the Ross Street Patio, and across the street from beautiful City Hall Park. There are 15 parking spots included, five right behind the building. Additional parking for staff or clients is available. (id:63476)
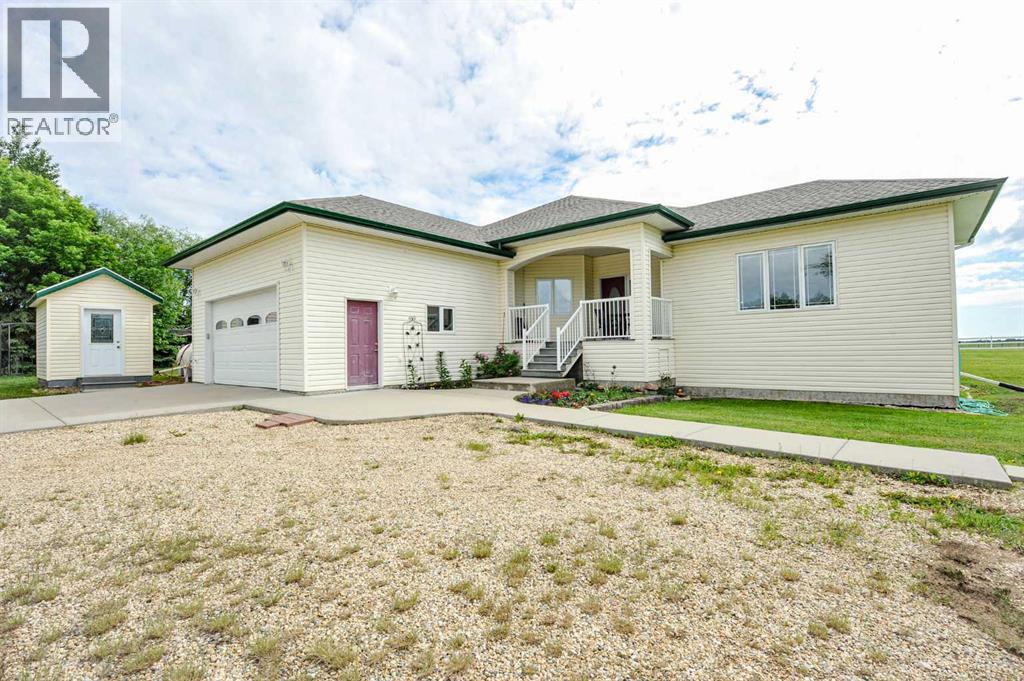
46479 Range Road 183
Rural Camrose County, Alberta
Welcome to this remarkable custom-built raised bungalow situated on 11.05 beautifully maintained acres just minutes from Camrose. Designed with quality, comfort, and functionality in mind, this exceptional property showcases outstanding craftsmanship and thoughtful upgrades throughout. Offering 1,885 sq. ft. of well-designed living space, the semi-open concept main floor features 9-foot ceilings, wide hallways, triple-pane windows, hardwood, tile, and cork flooring, and a spacious living room highlighted by a cozy gas fireplace. The home is built for efficiency and durability with an ICF basement, in-floor heating, homerun water lines, and two large hot water tanks (2024), ensuring ample hot water for the entire family. The beautiful kitchen is truly the heart of the home, boasting solid maple cabinetry, abundant storage, a large pantry, and a massive centre island perfect for gathering and entertaining. Adjacent dining and dinette spaces provide flexibility for both everyday living and special occasions. The impressive primary suite offers a large walk-in closet and a luxurious 4-piece ensuite featuring dual sinks and a sit-down shower. Completing the main level are a second bedroom, dedicated office, convenient laundry room, and central air conditioning for year-round comfort. Downstairs, the fully finished basement is bright and welcoming with large windows, two spacious family/recreation areas, a third bedroom, a 3-piece bathroom, extensive storage space, and room to easily add a fourth bedroom if desired. Outside, the property is equally impressive. Fully cross-fenced and thoughtfully developed for hobby farming or animal lovers, the acreage includes a dugout, enclosed dog run and shelter, and four quality outbuildings including a cabin, tack room, barn, and a heated 24' x 28' shop. The oversized 24' x 24' attached garage easily accommodates a ¾-ton pickup with additional room to spare. The meticulously maintained yard is a true showpiece, featuring multiple fr uit trees including cherries, saskatoons, and apples—your very own private orchard. Garden enthusiasts will appreciate the expansive garden area, while those seeking a peaceful country lifestyle will love the endless possibilities this incredible property offers. Every detail has been carefully considered and impeccably maintained. This is a rare opportunity to own a truly exceptional acreage where comfort, quality, and country living come together perfectly. (id:63476)
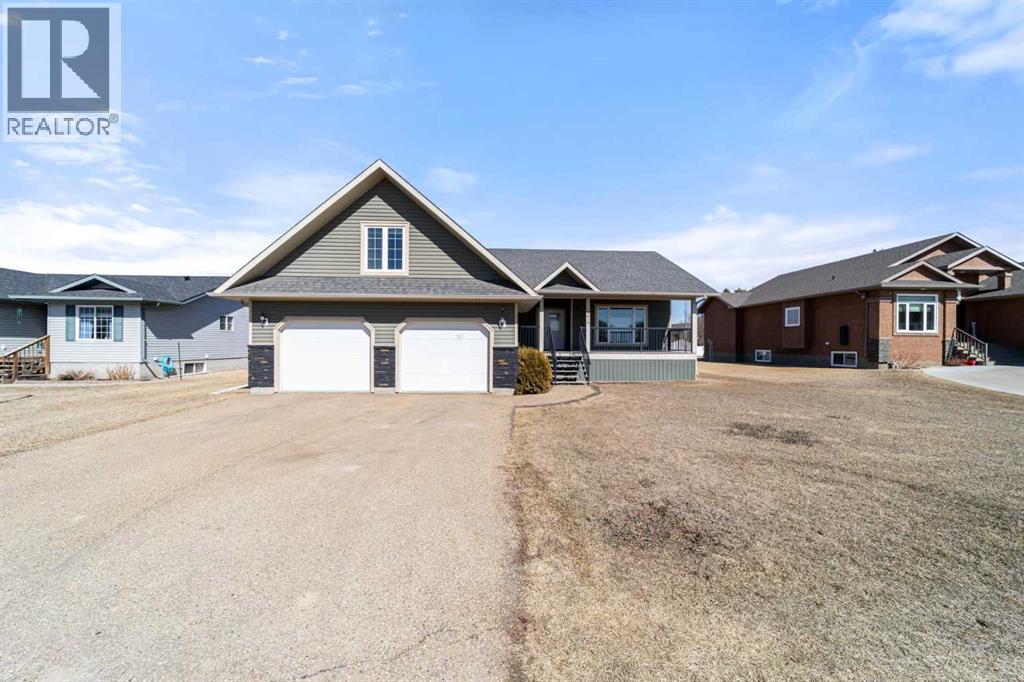
5615 45 Avenue W
Forestburg, Alberta
Step into this wonderful Forestburg family home and feel instantly welcomed. The roomy front entry opens into a large living area and a bright, well designed kitchen complete with an island, pantry, and French doors leading to a spacious back deck, perfect for morning coffee or summer BBQs. Three main floor bedrooms, including a primary with ensuite, offer comfortable living for the whole family. You’ll absolutely love the bonus room above the garage, whether you imagine it as a games room, movie space, or a quiet hideaway. Main-floor laundry adds everyday convenience. Downstairs, the huge family room gives you endless possibilities, along with another bedroom, a 3 piece bath, and an office that could easily become a fifth bedroom. In-floor heating in both the basement and garage keeps the home warm and cozy. The fully fenced, landscaped yard provides plenty of outdoor space and yes, there’s room for your RV too. (id:63476)
77a, 10046 Township Road 422
Rural Ponoka County, Alberta
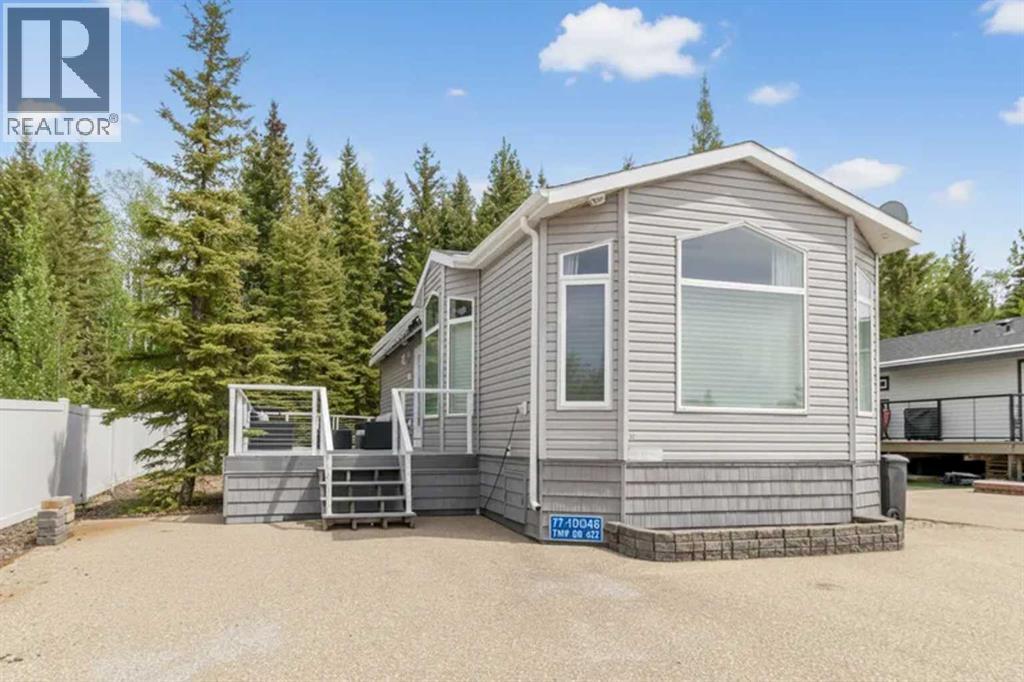
Welcome home to this stunning property, thoughtfully designed for year-round living and enjoyment!This home was personally customized down to every last detail. Starting with a solid RTM frame, the owners then added beautiful custom cabinetry, quality flooring, stylish lighting, elegant drapery, and so many other thoughtful finishes that make it feel truly one-of-a-kind.The heart of the home is the bright, inviting kitchen, featuring a large center island, generous dining space, and tons of natural light pouring in through the many picture windows. It’s the perfect spot for morning coffee, family meals, or casual entertaining.You’ll love the primary bathroom with its dual sinks and extra storage, and the spacious primary bedroom tucked at the back, offering peaceful views of the treed yard. Step outside onto the low-maintenance composite deck and relax in the sunroom while overlooking the cozy firepit area and your beautifully manicured backyard — complete with artificial turf and interlocking brick for easy upkeep.This home sits in the wonderful community of Raymond Shores, where owners enjoy access to a fantastic clubhouse, indoor pool, private beach, marina, walking trails, and pickleball courts. It’s truly a lifestyle property with something for everyone. Boat slip in the Outland Marina is available.Bonus opportunity: The two adjacent lots with homes are also available for purchase — making this an incredible chance for family or friends to buy together and create something special side by side.If you’re looking for a move-in ready home with thoughtful custom touches in a welcoming lakeside community, this one is not to be missed. (id:63476)
41 Emmett Crescent
Red Deer, Alberta
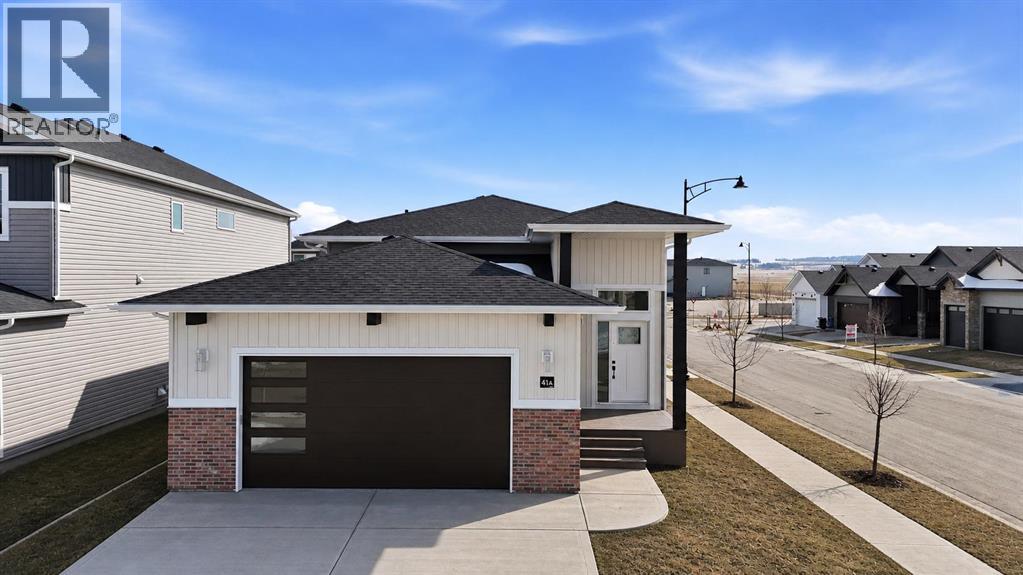
A brand new, Larkaun Homes legally suited house with a front attached double car garage in Evergreen! The front entryway greets you with luxury vinyl plank tile overlooking the wrought iron railings. The open style floor plan features luxury vinyl plank flooring throughout the living room, kitchen and dining room. Two toned kitchen cabinets are accented by crown mouldings, full tile backsplash, pot/pan drawers, stainless steel appliances, quartz countertops, an eating bar island and a patio door with built in blinds to moisture shield upper deck with aluminum railings. There are three bedrooms on the main floor. The king sized primary bedroom has a walk in closet and a 3 piece ensuite with a large glass door shower. The upper suite has its own laundry area in the basement. Enter through the basement into the fully contained suite. There is a large front entryway, an open style floor plan. The kitchen features crown mouldings, full tile backsplash, stainless steel appliances and a pantry. There are two additional bedrooms, a 4 piece bathroom and a laundry area in the utility room. All warmed by underfloor heat. 9' ceilings upstairs and downstairs. The backyard has a two car gravel parking pad. Located in desirable Evergreen, within walking distance to the park and path system. (id:63476)
146, 41310 Range Road 282
Rural Lacombe County, Alberta
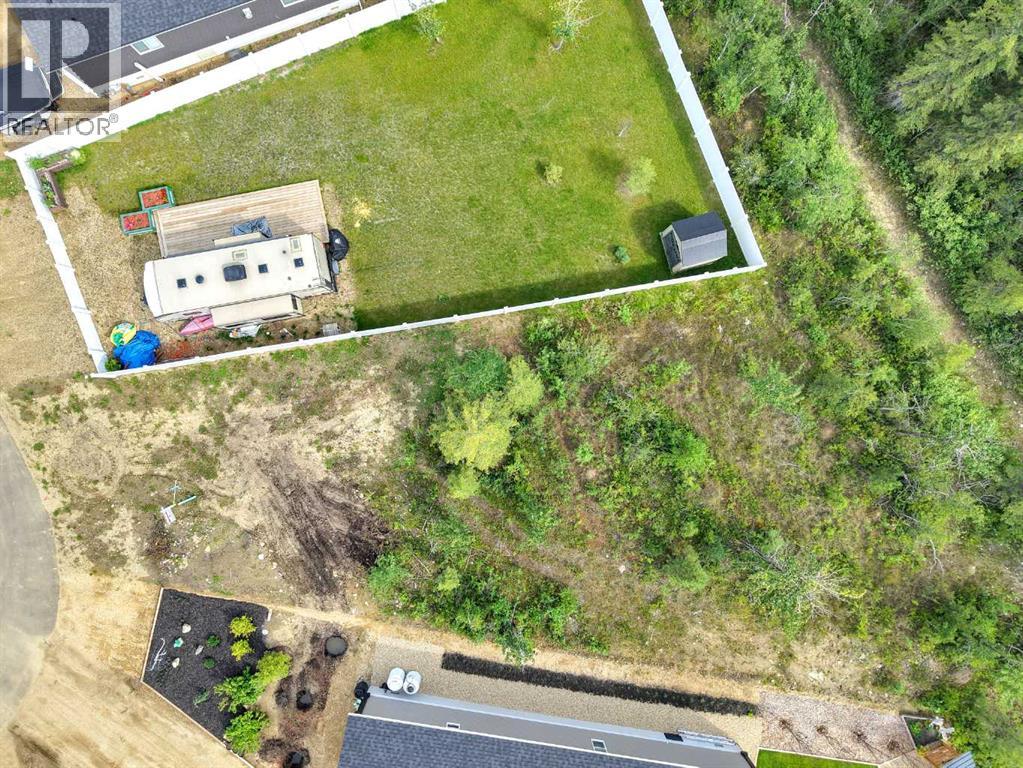
4-Season pie lot backing into a treed reserve! Escape the hustle and bustle of the city and embrace the peaceful and relaxing lifestyle that awaits you at Degraff RV and Residence Resort. With Phase 3 now available, you can own your very own private lake lot and indulge in the beauty of Gull Lake's eastern shores. From breathtaking sunsets to serene forested green space, this community offers a tranquil haven for you to call home. Pie-shaped lot backing onto the trees and green space will have a gravel pad ready to set your home on. Live here year-round or part-time the choice is yours! Located in the heart of central Alberta, just 15 minutes west of Lacombe, Degraff RV, and Residence Resort is situated on the eastern shores of the stunning Gull Lake. With its convenient location and easy access from Highway 12, this community offers the perfect opportunity to own your own lake lot and indulge in the ultimate lakefront lifestyle.This gated lakefront community offers an array of year-round amenities that cater to every interest and lifestyle. Enjoy a leisurely stroll along the 2000-meter walking trails, have a picnic by the pond, build sandcastles on the beach, or challenge your friends to a game at the horseshoe pits. Sports enthusiasts can take advantage of the pickleball and basketball courts, as well as the nearby golf courses at Lacombe Golf and Country Club, Nursery, and Ponoka GCC.Families with children will delight in exploring the two playgrounds, fishing docks, and private boat launch. With year-round washrooms and shower facilities, as well as storage yards, you can extend your stay at the lake and make memories that last a lifetime.Don't miss the opportunity to own your place at the lake and start living the life you've always dreamed of. A great place to relax and focus on making your yard the envy of the neighborhood.The best part? The condo fees are only $201.60 per month they include park maintenance, professional management, water, and sewer. This is an exceptional community where you can start enjoying the ultimate lakefront lifestyle. (id:63476)
50 Lavelle Close
Red Deer, Alberta
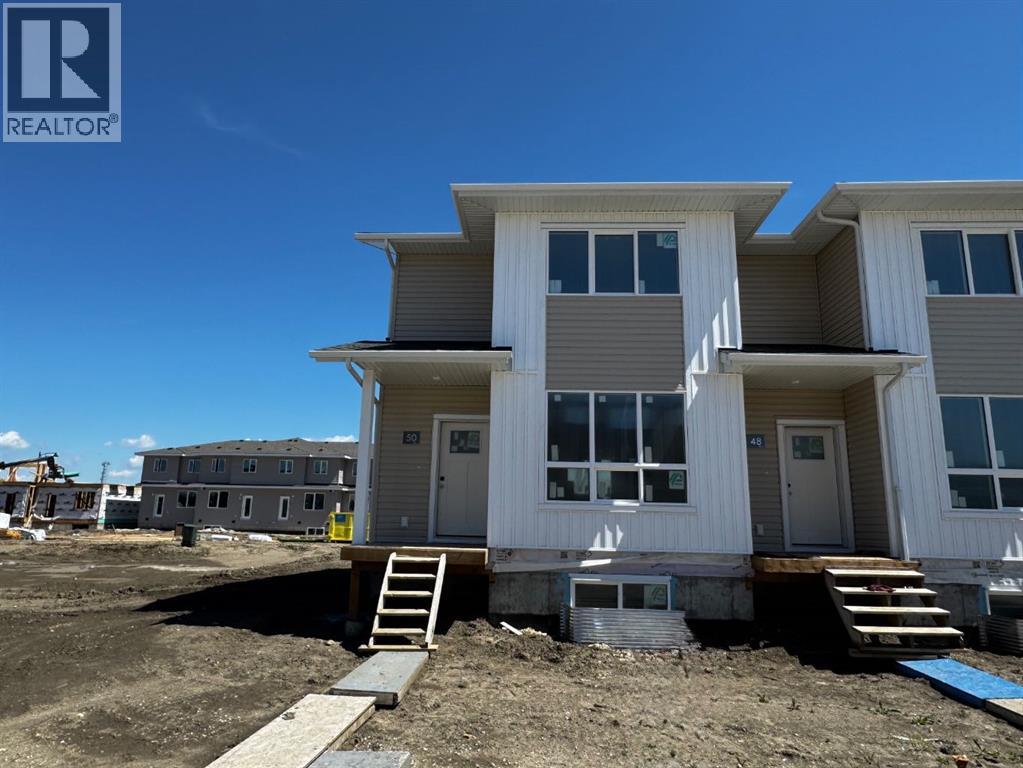
END UNIT with NO CONDO FEES! Stylish, modern 2 Storey Townhomes in the new area of Laredo. Say Goodbye to the stress of older homes & get Alberta New Home Warranty plus additional builder warranty on these Brand New homes built by Asset Builders Corp. Step onto your 7'x7' composite front SW deck, into your spacious entry & you are greeted by a bright & spacious open layout on this main floor. Check out all the natural sunlight through these large energy efficient triple pane windows & you will love this amazing vinyl plank flooring throughout w/cushy carpet in the bedrooms upstairs. The kitchen is the heart of the home, with a large island w/extended Quartz countertop (perfect for your stools, kids homework sessions, or long chats while cooking), built in pantry area, & 4 Stainless appliances included. Dining room will fit your large tables & extra family members. The favorite space of all parents out there is this roomy back entry w/half bath @ the back door that leads to your 10'6"x 10' NE facing back deck w/aluminum railing & yard, with vinyl fence between neighbors (done down south side only) with 2 car parking off the back lane. Upstairs you will find the area for your future washer & dryer, 2 good sized bedrooms, a full main bath + a primary bedroom that features a large walk in closet & full 4 piece ensuite. Extra bonus is the huge hallway closets that make the best use of space! Downstairs is open for your inspiration, but has the advantage of a side entry as well...planned for future bdrm, bath & family room w/plenty of natural light & extra storage. High efficient furnace & 80 gallon HWT so you never run out of hot water! GST included w/rebate to builder. This family neighborhood that's close to shopping, food & walking trails, parks & school areas! Single detached garage could be built in future. Interior finished pictures are from previous unit with the similar layout & colors, currently under construction!! (id:63476)
19, 80 Piper Drive
Red Deer, Alberta
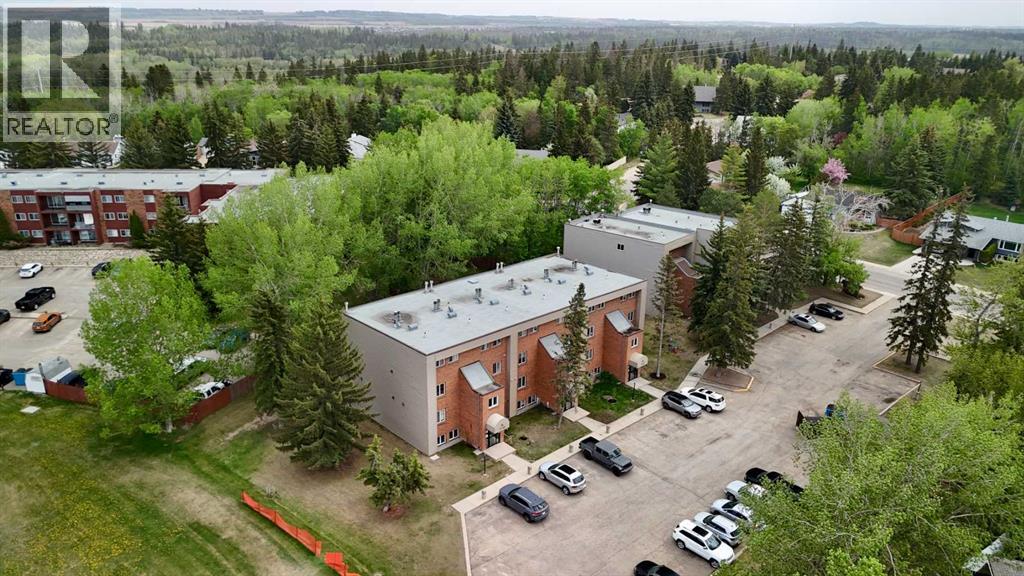
Experience comfort and convenience in this inviting 3-bedroom, 2-storey end-unit condo offering over 1,200 sq ft of developed living space. Turn key easy operation with BRAND NEW furnace and hot water tank, as well as carpet and flooring in the basement bedrooms and bathrooms and some fresh flooring on the main level! Ideally located near shopping and backing onto a beautiful green space, this home blends modern upgrades with a tranquil setting. The kitchen features a spacious walk-in pantry and newer appliances, while updated flooring adds a fresh touch throughout. Relax by the cozy wood-burning fireplace in the living room or step out to your private balcony with views of mature trees. Upstairs, three generous bedrooms provide plenty of space for family or guests, complemented by a 4-piece bath and two additional half baths for busy mornings. With two powered parking stalls included, this property is an excellent choice for first-time buyers or investors seeking strong rental potential. (id:63476)
167, 5344 76 Street
Red Deer, Alberta
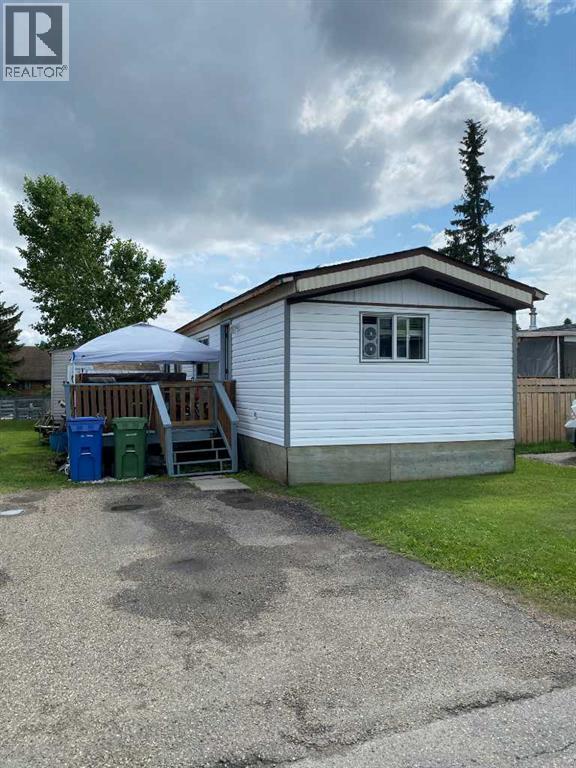
Why rent when you can own. Check out this extensively renovated mobile home located in Red Deer Village. This 3 bedroom 1 bath home has had numerous updates over the years beginning in 2020 with new flooring throughout, new fridge, stove and microwave, new vinyl windows and new kitchen cupboards and backsplash. The shingles were done in 2021. New hot water tank in 2025. This year new siding was installed and the interior of the home has been freshly painted. The owners have spent a great deal of time sprucing the place up. Monthly lot fees are currently $998 but will go up to $1035 when the property changes hands and the fee includes water, sewer and garbage. There is a community club house that can be booked and used by the occupants of the park. Park approval is required for new owners and a $250 application fee is required for new applications. Red Deer Village is located close to shopping and quick access to Gaetz ave. All in all this is a great mobile home and is worthy of a look. (id:63476)
242, 27240 Township Road 392
Rural Red Deer County, Alberta
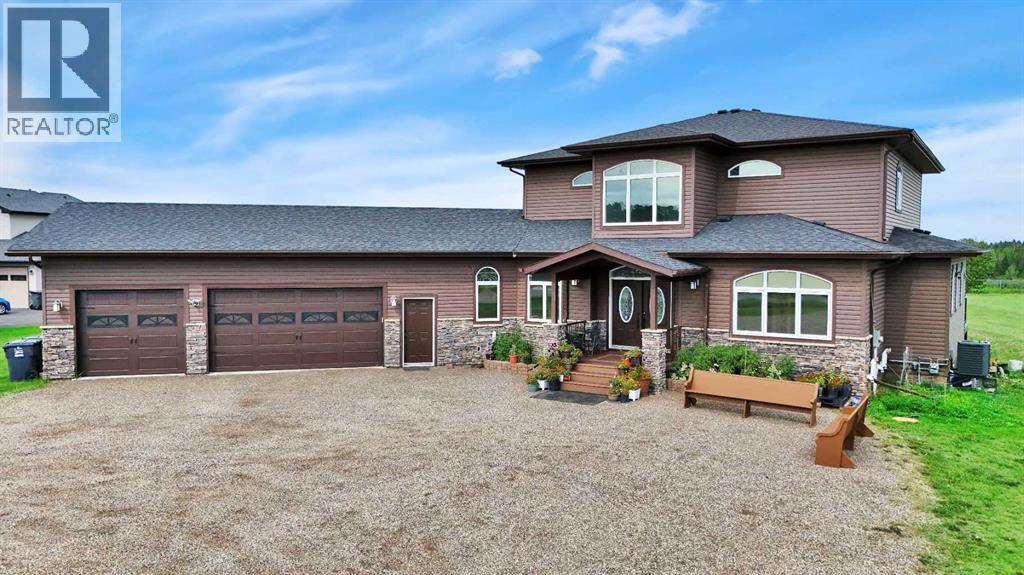
OWNERS ARE HOME BUILDERS AND WILL BUILD A SHOP TO SPECS FOR THE RIGHT BUYER AT A NEGOTIATED PRICE. Set on two beautifully landscaped acres along the Blindman River in sought-after Valleyridge Estates, this custom-built two-storey offers over 3,600 sq ft of thoughtfully designed living space. Large windows throughout the home fill it with natural light, creating a bright, airy feel from the moment you step through the grand entryway with its 19-foot ceiling.Five spacious bedrooms include four with walk-in closets and private ensuites, ideal for hosting guests. The upstairs primary suite is a true retreat, complete with a private covered deck overlooking the acreage. Two full kitchens — including a main gourmet kitchen with a granite island and a secondary spice kitchen — make entertaining effortless, while the formal office, cozy living room, generous family room, and sunroom offer flexible space for every lifestyle.A large second-floor loft and a main-level laundry room with granite counters add everyday convenience. The 2,260 sq ft walkout basement is unfinished and ready for your vision. Outside, the heated triple attached garage boasts 11-foot ceilings, easily accommodating vehicles, toys, and a workshop.Additional features include dual furnaces, dual central vacuum systems, and enhanced insulation for year-round efficiency. A rare opportunity to own an acreage estate that combines luxury, space, and privacy just minutes from Red Deer. (id:63476)
403, 850 Belmont Drive SW
Calgary, Alberta
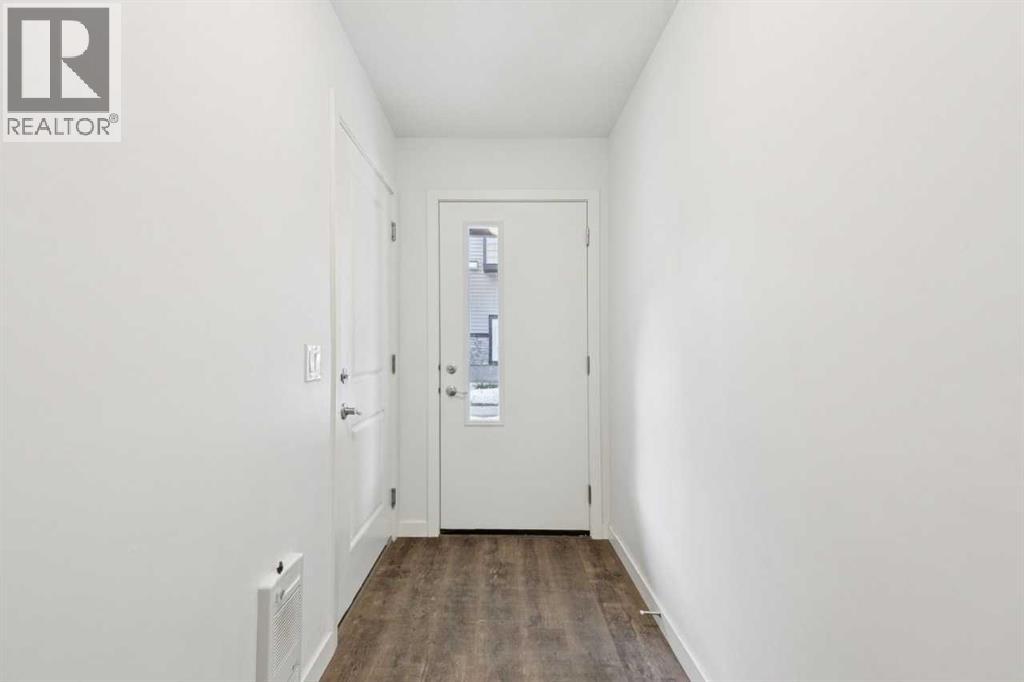
Enjoy modern living in this elegant 2-storey townhome with double car garage, featuring breathtaking views of Belmont. This beautifully designed home offers a large contemporary kitchen complete with custom walnut cabinetry, quartz countertops, and stainless steel appliances—perfect for both everyday living and entertaining.Conveniently located just:6 minutes from the train station1 minute from the brand new Belmont Library & Fieldhouse5 minutes from nearby shops and convenience stores1 minute from a playgroundThis home combines style, comfort, and an unbeatable location—ideal for families and professionals alike. (id:63476)