
3 Kennedy Place Bishop's Falls, Newfoundland & Labrador A0H 1C0

$329,900
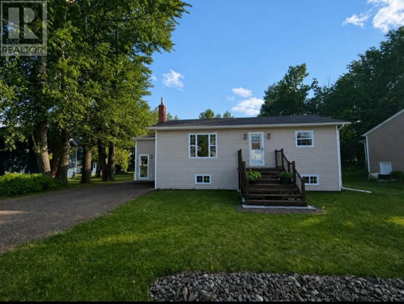
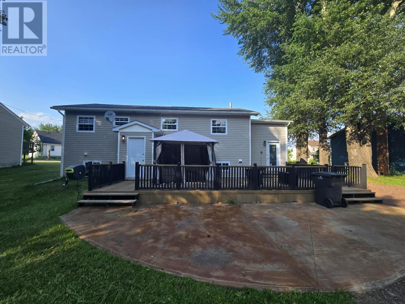
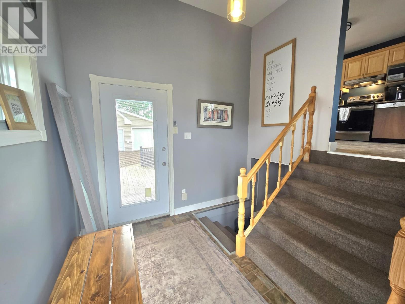
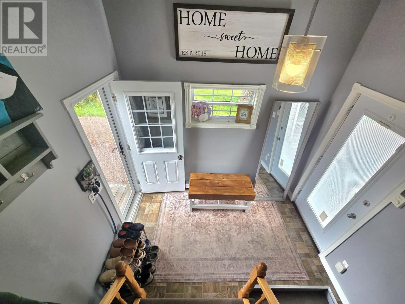
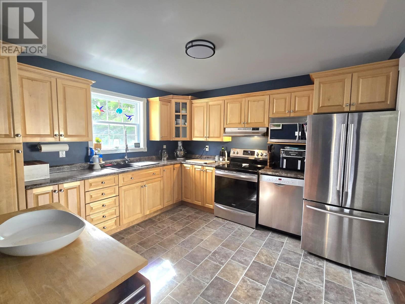
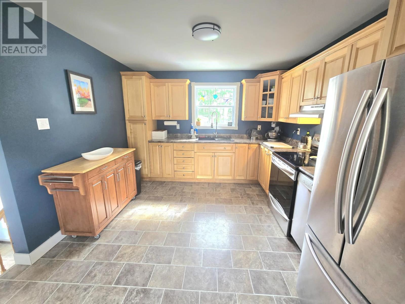
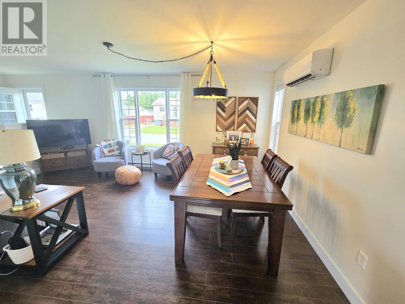
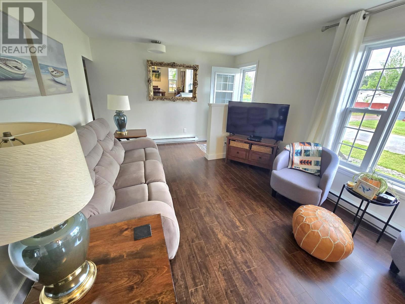
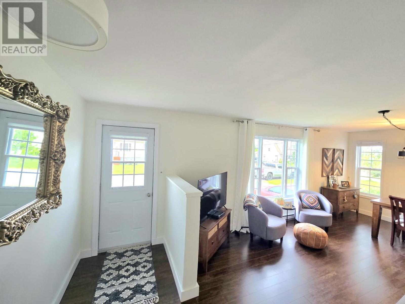
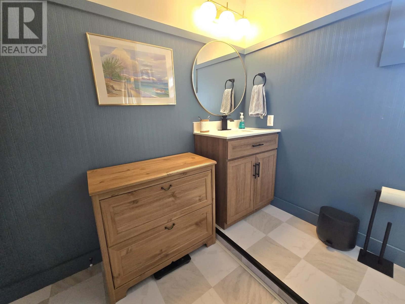
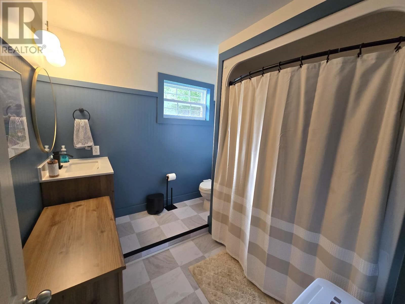
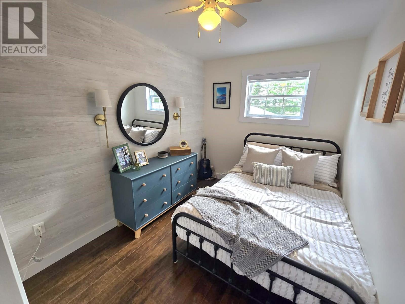
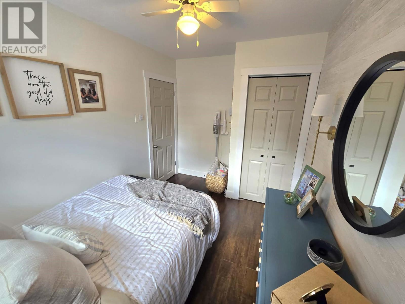
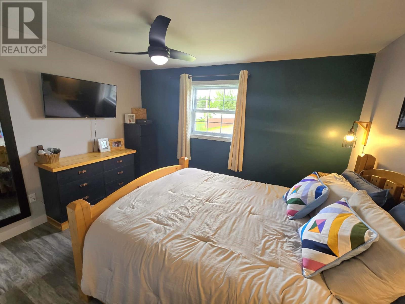
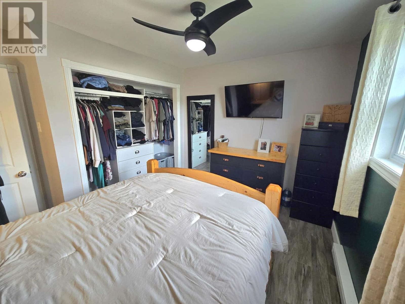
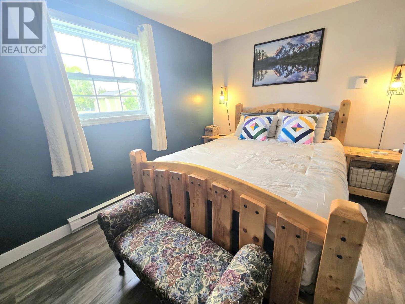
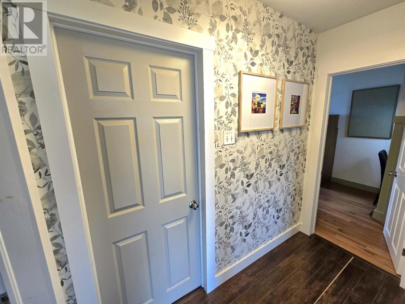
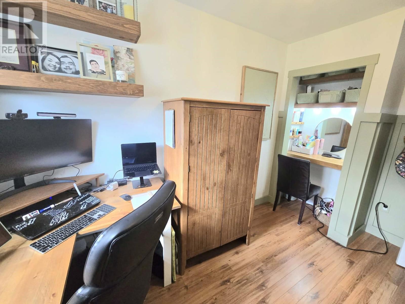
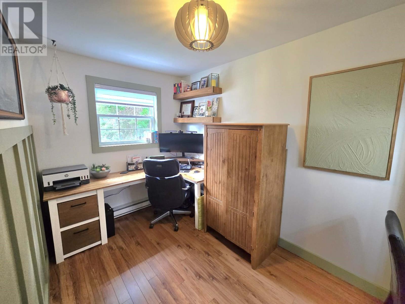
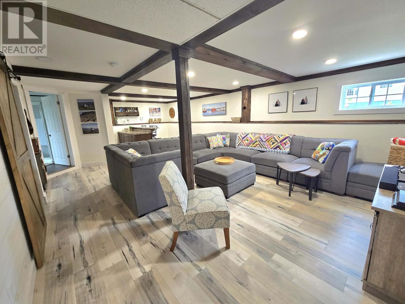
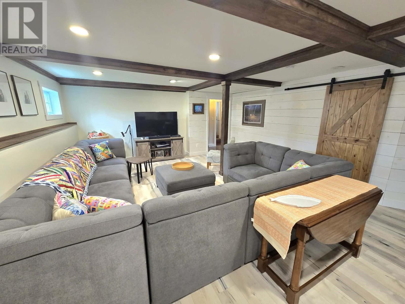
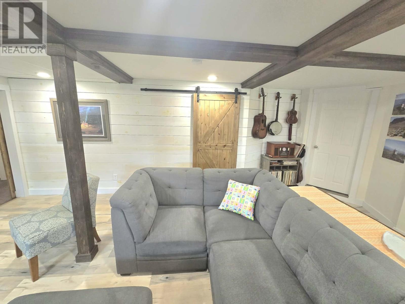
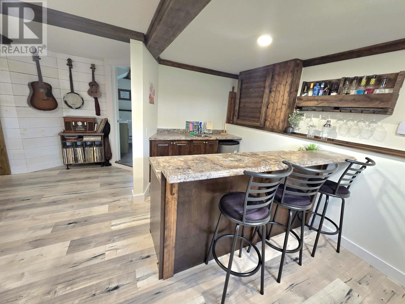
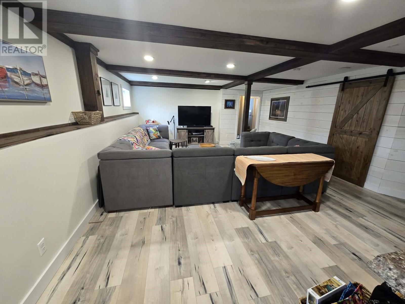
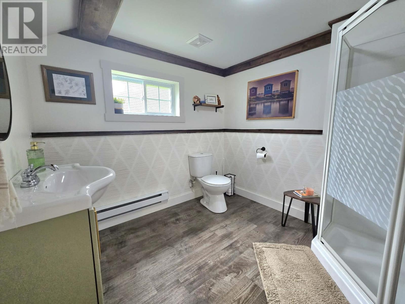
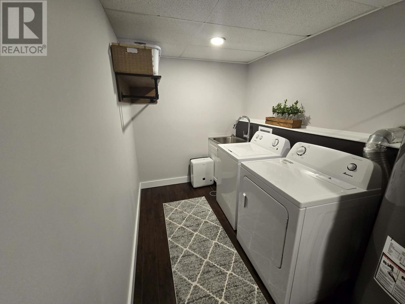
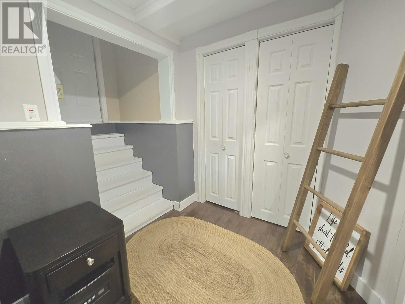
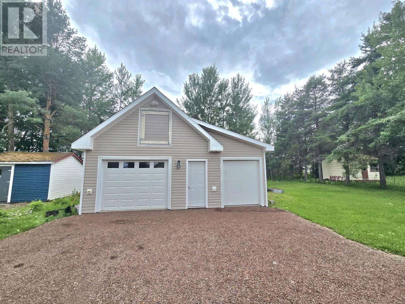
Welcome to 3 Kennedy Place, Bishop's Falls! Pride of ownership is evident throughout this beautifully maintained home, ideally located on a quiet dead-end street. Step inside the bright front porch with high ceilings and access to both the front and rear entrances. Upstairs, the open-concept kitchen, dining, and living area is perfect for everyday living and entertaining. The kitchen features an abundance of solid oak cabinetry, stainless steel appliances, ample counter space, and an energy-efficient mini-split for year-round comfort. The main level also offers beautifully decorated bedrooms with stylish accent walls and an updated bathroom. The fully developed basement includes a spacious family room, laundry area, and wet bar, with walkout access to the backyard. Outside, enjoy the impressive 14' x 33' rear deck, perfect for relaxing or entertaining, along with a 26' x 26' detached garage with loft, ideal for storage, a workshop, or hobby space. Move-in ready and meticulously cared for, this home offers comfort, style, and exceptional value. As Per Seller Direction: No Conveyance of offers until 12pm on August 7th 2026, Please Leave all offers open until 5PM on Friday August 7th,2026 (id:63476)
Property Details
| MLS® Number | 1301175 |
| Property Type | Single Family |
| Amenities Near By | Recreation |
Building
| Bathroom Total | 2 |
| Bedrooms Above Ground | 3 |
| Bedrooms Total | 3 |
| Appliances | Dishwasher, Refrigerator, Stove, Washer, Dryer |
| Constructed Date | 1989 |
| Construction Style Split Level | Split Level |
| Cooling Type | Air Exchanger |
| Exterior Finish | Vinyl Siding |
| Flooring Type | Marble, Ceramic, Laminate, Other |
| Foundation Type | Concrete |
| Heating Fuel | Electric |
| Heating Type | Baseboard Heaters, Mini-split |
| Roof Material | Asphalt Shingle |
| Roof Style | Unknown |
| Stories Total | 1 |
| Size Interior | 1,937 Sqft |
| Type | House |
| Utility Water | Municipal Water |
Parking
| Garage | 1 |
Land
| Access Type | Year-round Access |
| Acreage | No |
| Land Amenities | Recreation |
| Sewer | Municipal Sewage System |
| Size Irregular | 77.68x133.67x74.89x133.41 |
| Size Total Text | 77.68x133.67x74.89x133.41|under 1/2 Acre |
| Zoning Description | Res. |
Rooms
| Level | Type | Length | Width | Dimensions |
|---|---|---|---|---|
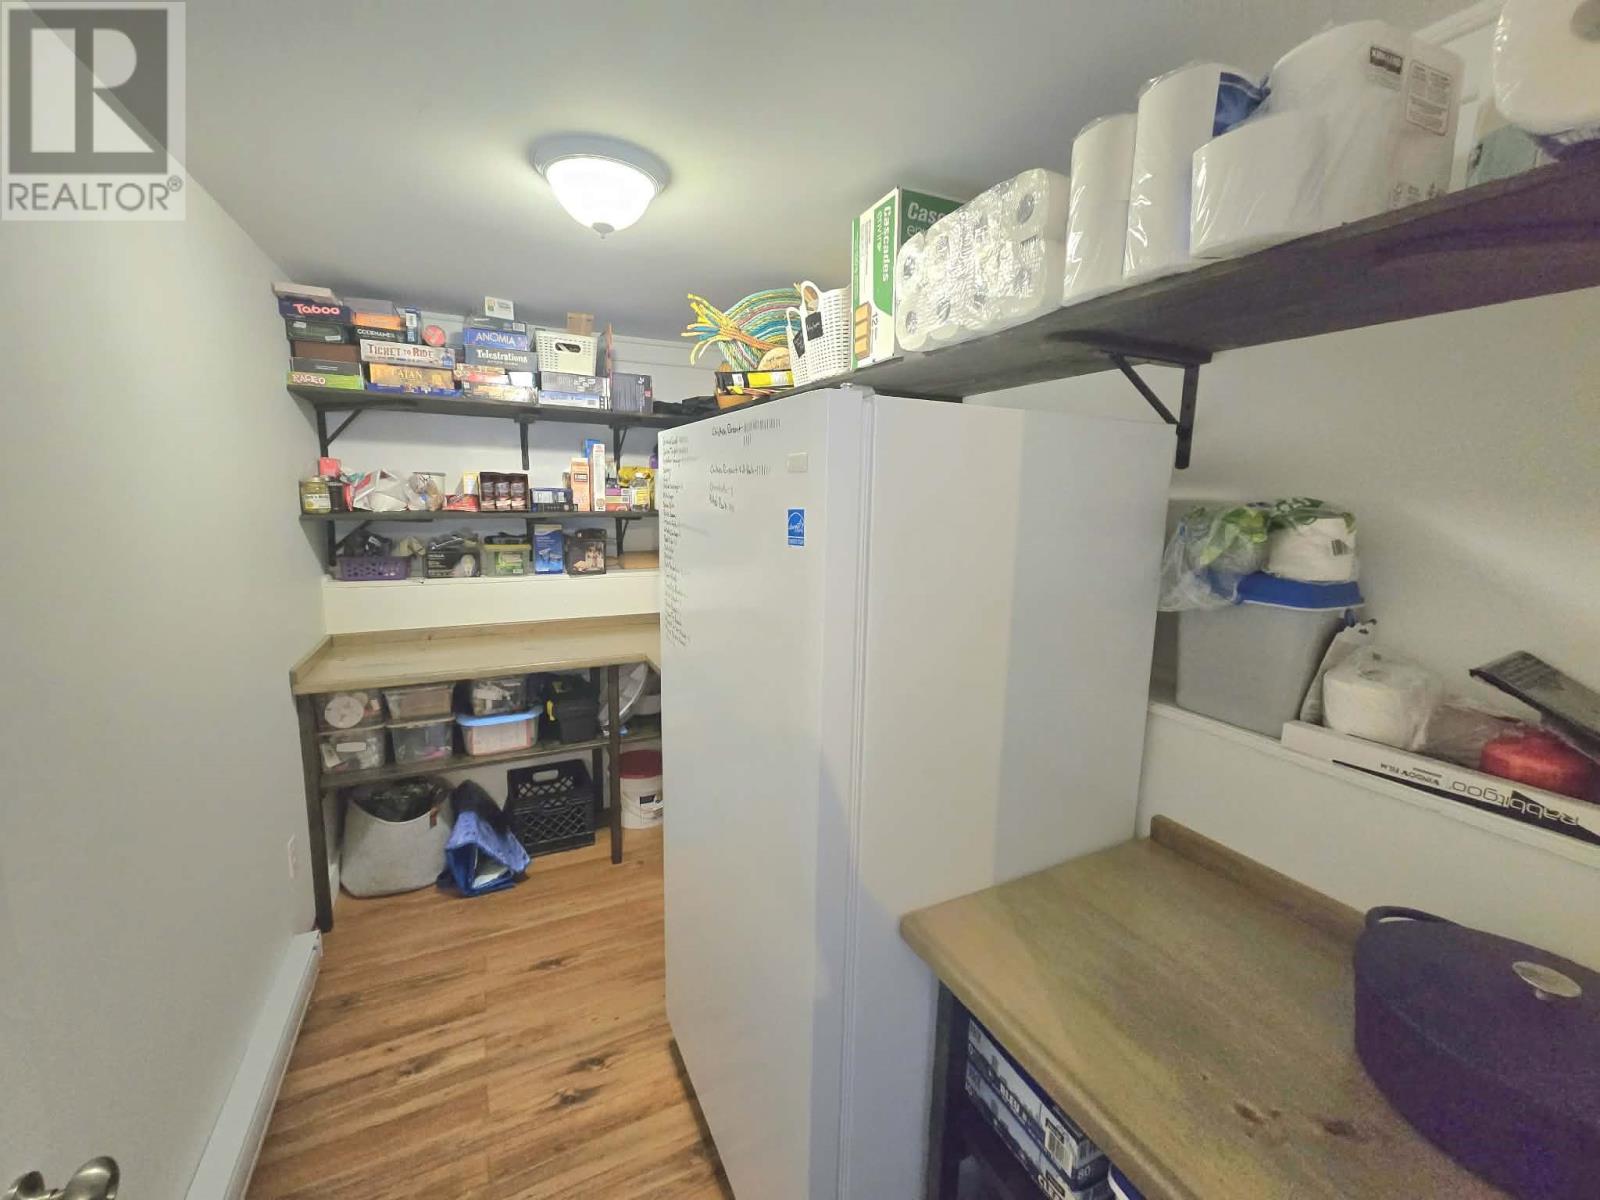
| Basement | Storage | 6.3X11 | ||
| Basement | Bath (# Pieces 1-6) | 8.5X9 | ||
| Basement | Laundry Room | 7X16 | ||
| Basement | Family Room | 16X26 | ||
| Main Level | Bedroom | 7.1X12 | ||
| Main Level | Bedroom | 7.7X12 | ||
| Main Level | Primary Bedroom | 11.7X12.33 | ||
| Main Level | Bath (# Pieces 1-6) | 8X8 | ||
| Main Level | Living Room/dining Room | 12X22.5 | ||
| Main Level | Kitchen | 11X12 | ||
| Main Level | Porch | 9.37X9.6 |
Contact Us
Contact us for more information

The trademarks REALTOR®, REALTORS®, and the REALTOR® logo are controlled by The Canadian Real Estate Association (CREA) and identify real estate professionals who are members of CREA. The trademarks MLS®, Multiple Listing Service® and the associated logos are owned by The Canadian Real Estate Association (CREA) and identify the quality of services provided by real estate professionals who are members of CREA. The trademark DDF® is owned by The Canadian Real Estate Association (CREA) and identifies CREA's Data Distribution Facility (DDF®)
August 04 2026 06:10:13
Newfoundland & Labrador Association of REALTORS®
Royal LePage Generation Realty