
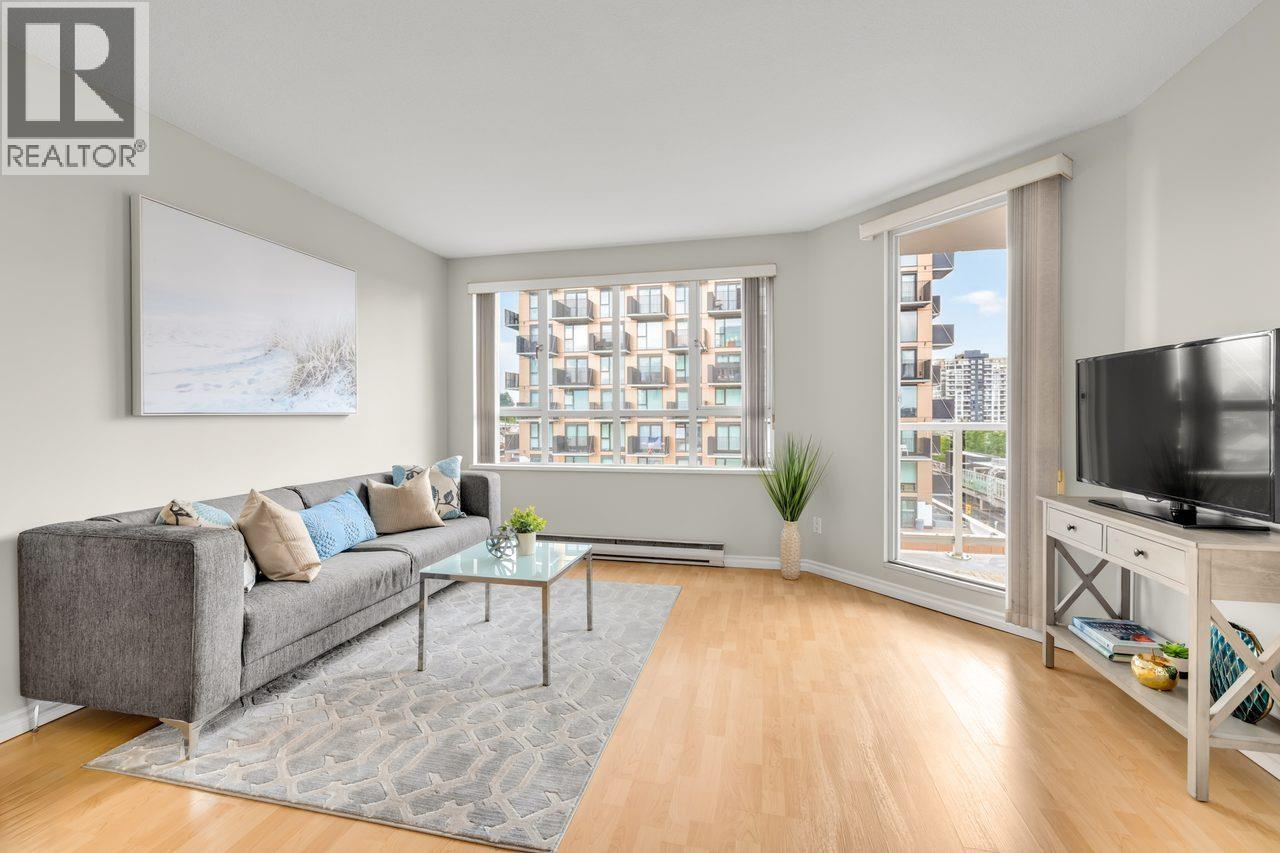
912 3455 Ascot Place
Vancouver, British Columbia
Location, Location! Attention First-Time Buyers & Investors! Why rent when you can own this affordable, freshly painted 1 BED, 1 BATH condo in a concrete building. Features a lovely mountain view, durable laminate & new vinyl floors, a private covered balcony & a functional open floor plan with a spacious living room. Unbeatable convenience just steps from Joyce/Collingwood SkyTrain Station with easy transit to Downtown, UBC & SFU. Close to Central Park & Metrotown Shopping Centre is only 10 mins away! Surrounded by vibrant restaurants, shopping, parks & community centres. INCLUDES: 1 secure U/G parking stall & 1 large locker. Building offers nice shared laundry area & visitor parking. No pets. Low maint. fees and low taxes. Call now for your private viewing. (id:63476)

Mundare 160 Acres
Rural Minburn No. 27, Alberta
160 titled acres of farmland located just east of Mundare in Minburn County, and 75 Km east of Edmonton. This quarter section includes 147 assessed acres of productive black soil, complemented by a scenic creek winding through the property that adds natural beauty, wildlife habitat, and recreational appeal. The Mundare area is well known for its dependable growing conditions and above-average annual precipitation, supporting consistent crop production. Conveniently located with excellent access to Mundare and Highway 16. (id:63476)
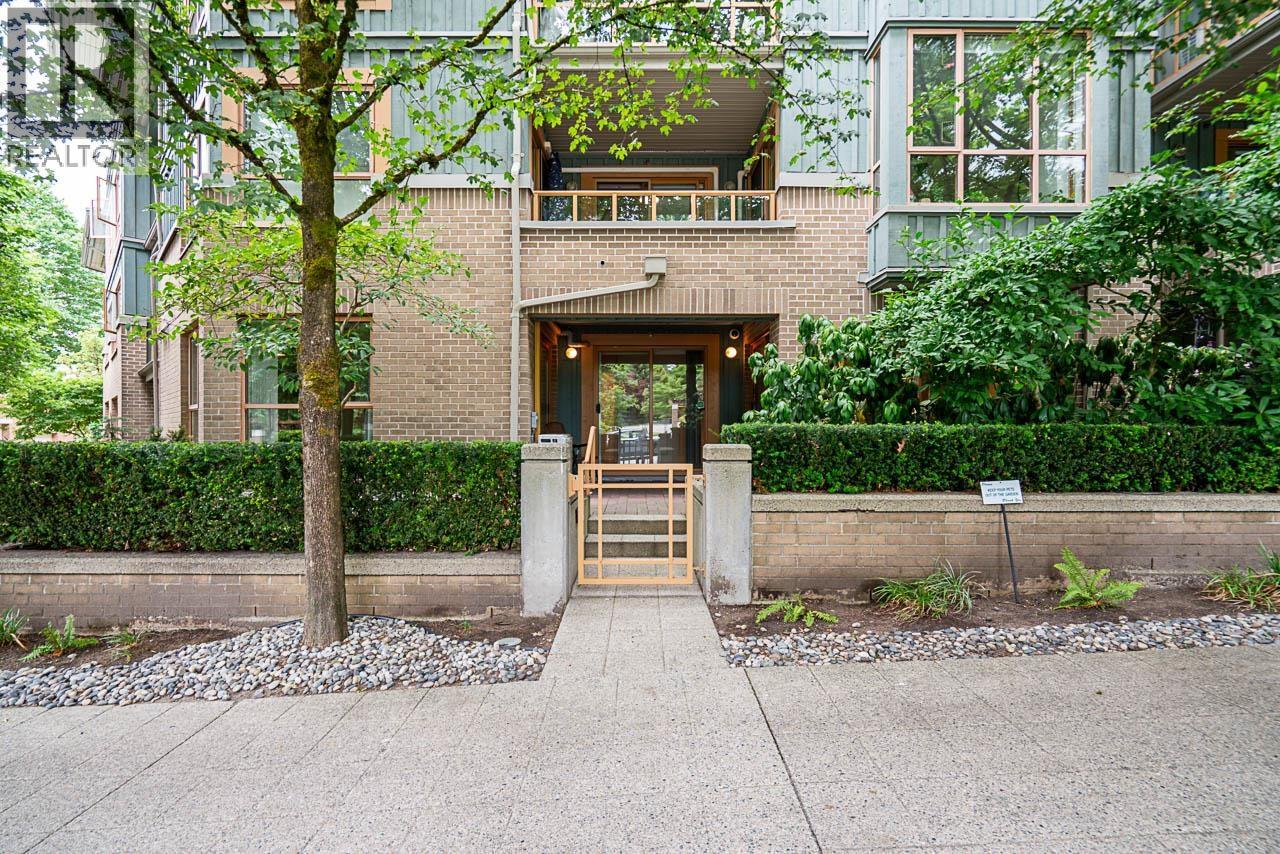
111 285 Newport Drive
Port Moody, British Columbia
Enjoy the best of Newport Village living at The Belcarra! This beautifully maintained 2-bedroom, 2-bath, walk-up ground-floor home offers 1,111 sq. ft. of bright, spacious living with direct patio access to walk Fido or visit the local charming shops, cafés, restaurants and everyday conveniences. The open-concept layout features a spacious kitchen with granite countertops, newer stainless steel appliances, a large island, engineered hardwood floors, & a cozy gas fireplace. The oversized primary bedroom includes a walk-in closet, full ensuite & air conditioning. Complete with newer in-suite laundry, freshly painted, two secure parking stalls, a storage locker, fitness centre, & a well-managed strata-this is comfortable, low-maintenance living at its best. Schedule your private viewing. (id:63476)
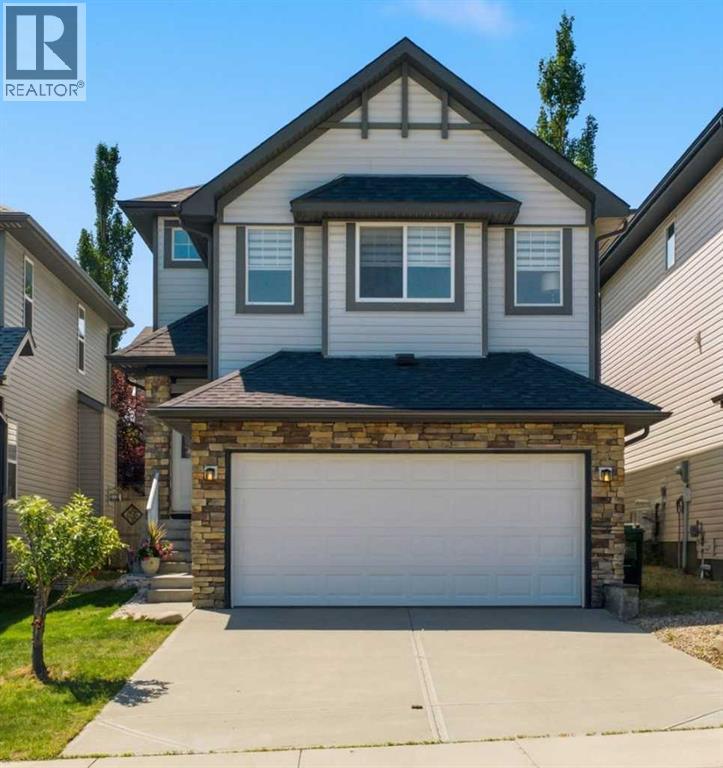
124 Kincora Glen Road NW
Calgary, Alberta
OPEN HOUSE SUNDAY AUG 2 1-3PM. This beautifully updated 1925sf home in the sought-after community of Kincora offers 3 bedrooms, 3.5 bathrooms, and is move-in ready for its new owners. Freshly and professionally painted throughout this spring, the home showcases pride of ownership from the welcoming foyer to the bright, open-concept main floor and upper level. Contemporary laminate flooring and updated light fixtures extend throughout the main and upper floors. The bright, functional kitchen features a walk-in pantry, new countertops, a stylish backsplash, and overlooks the spacious living and dining areas—perfect for everyday living and entertaining. Patio doors lead from the dining area to a private, south-facing deck and fully fenced backyard. Upstairs, you'll find a generous bonus room filled with natural light, a convenient laundry room, three spacious bedrooms, and a 4-piece main bathroom. One of the secondary bedrooms even includes a walk-in closet. The primary retreat offers its own walk-in closet and a well-appointed 5-piece ensuite with dual vanities, a soaker tub, and a separate shower. The unfinished basement provides excellent potential for future development and is already roughed-in for a bathroom. Additional updates completed over the past five years include a new roof, upgraded lighting, new eavestroughs, and a brand-new hot water tank installed this year. Enjoy the convenience of living just minutes from Creekside Shopping Centre, Sage Hill Crossing and Beacon Hill, with grocery stores, restaurants, cafés, fitness facilities, and everyday amenities close at hand. Families will appreciate that designated schools are only 6 to 16 minutes away. Call today to view! (id:63476)
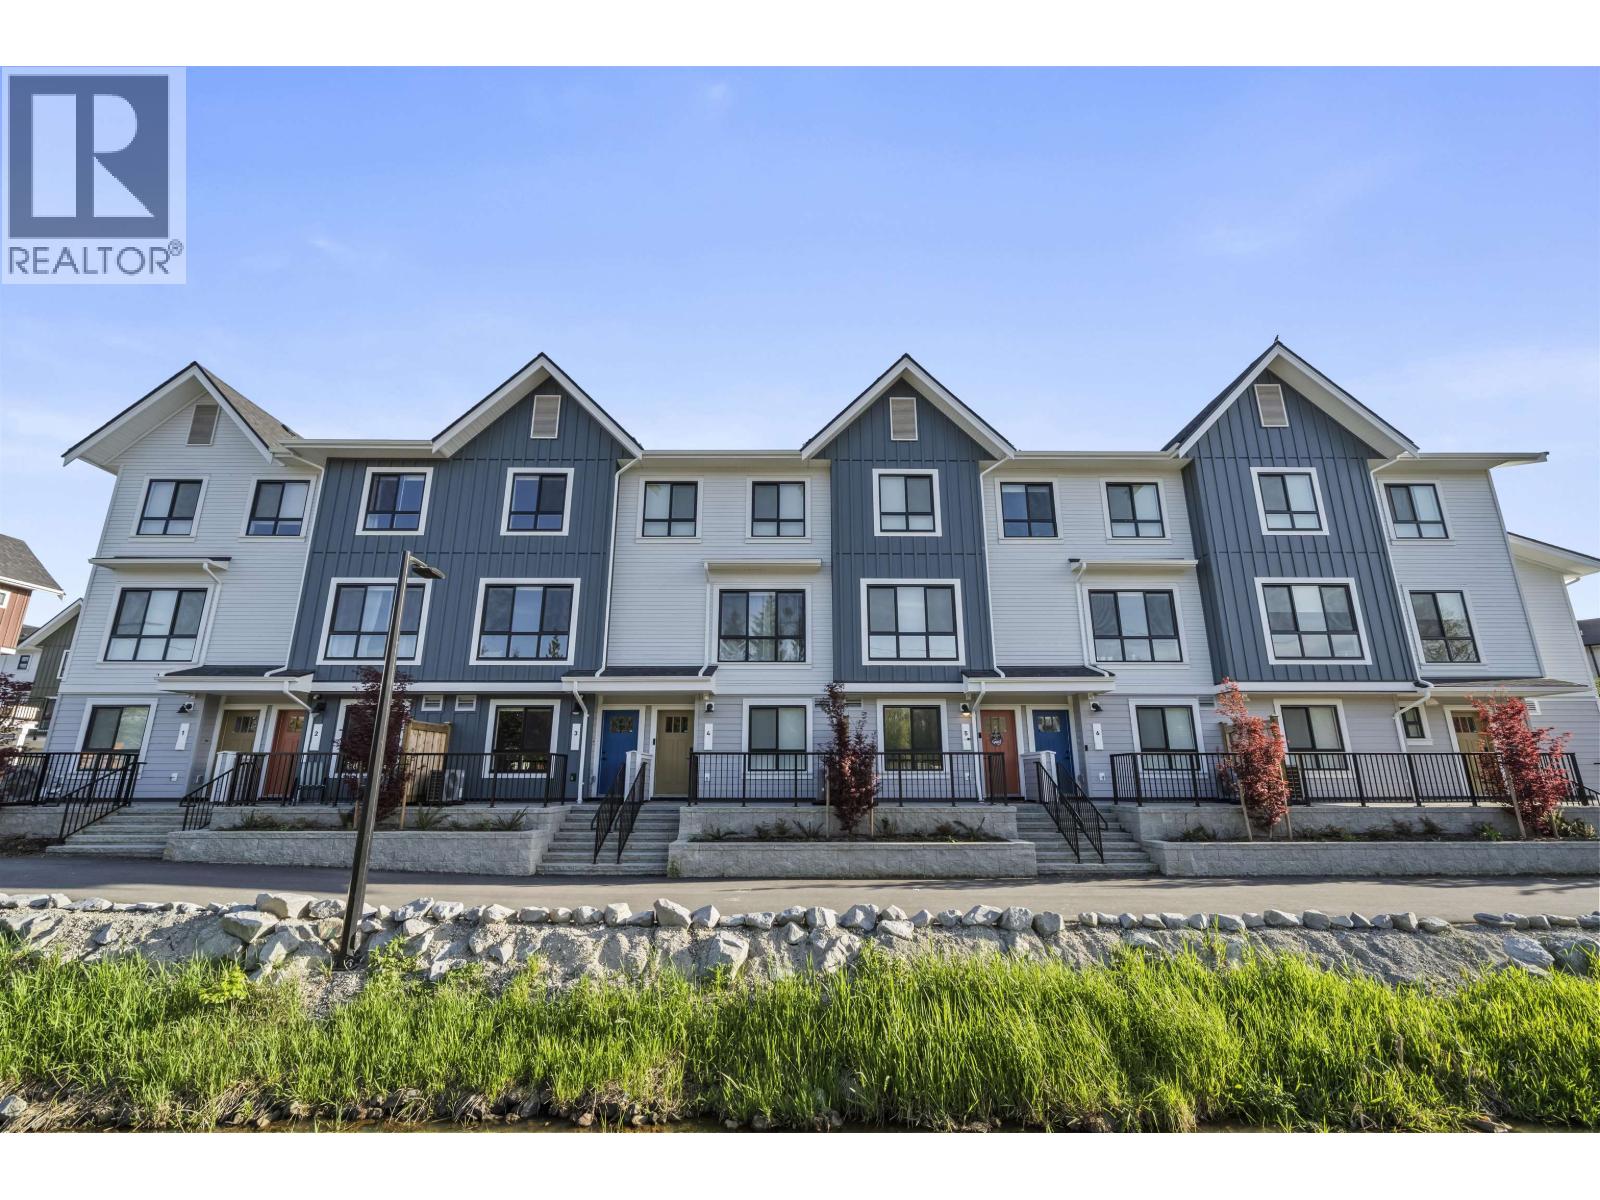
137 388 Duncan Street
New Westminster, British Columbia
Welcome to Mercer Village, New Westminster's master-planned townhome community with Port Royal boardwalk, everyday conveniences and future Mercer High Street nearby. This 3-bed/3-bath home offers functional family living with 9' ceilings, luxury vinyl plank flooring and a powder room on the main. The kitchen features a 36" fridge, 5-burner gas cooktop, wall oven, dishwasher, spacious pantry and 6' peninsula. Enjoy A/C, a balcony with BBQ gas bib, patio with hose bib, tandem garage with Level 2 EV outlet, and driveway apron for a 3rd vehicle. 3 bedrooms and 2 spa-inspired baths upstairs. Home #137 is a B1 Plan in the DARK colour scheme; other plans/schemes available. Move-in ready & Fall 2026 homes available. Low strata fees. Pet-friendly. Visit our Sales Centre at 260 Ewen Ave, open Sat-Tues 12-5PM & by appointment. (id:63476)
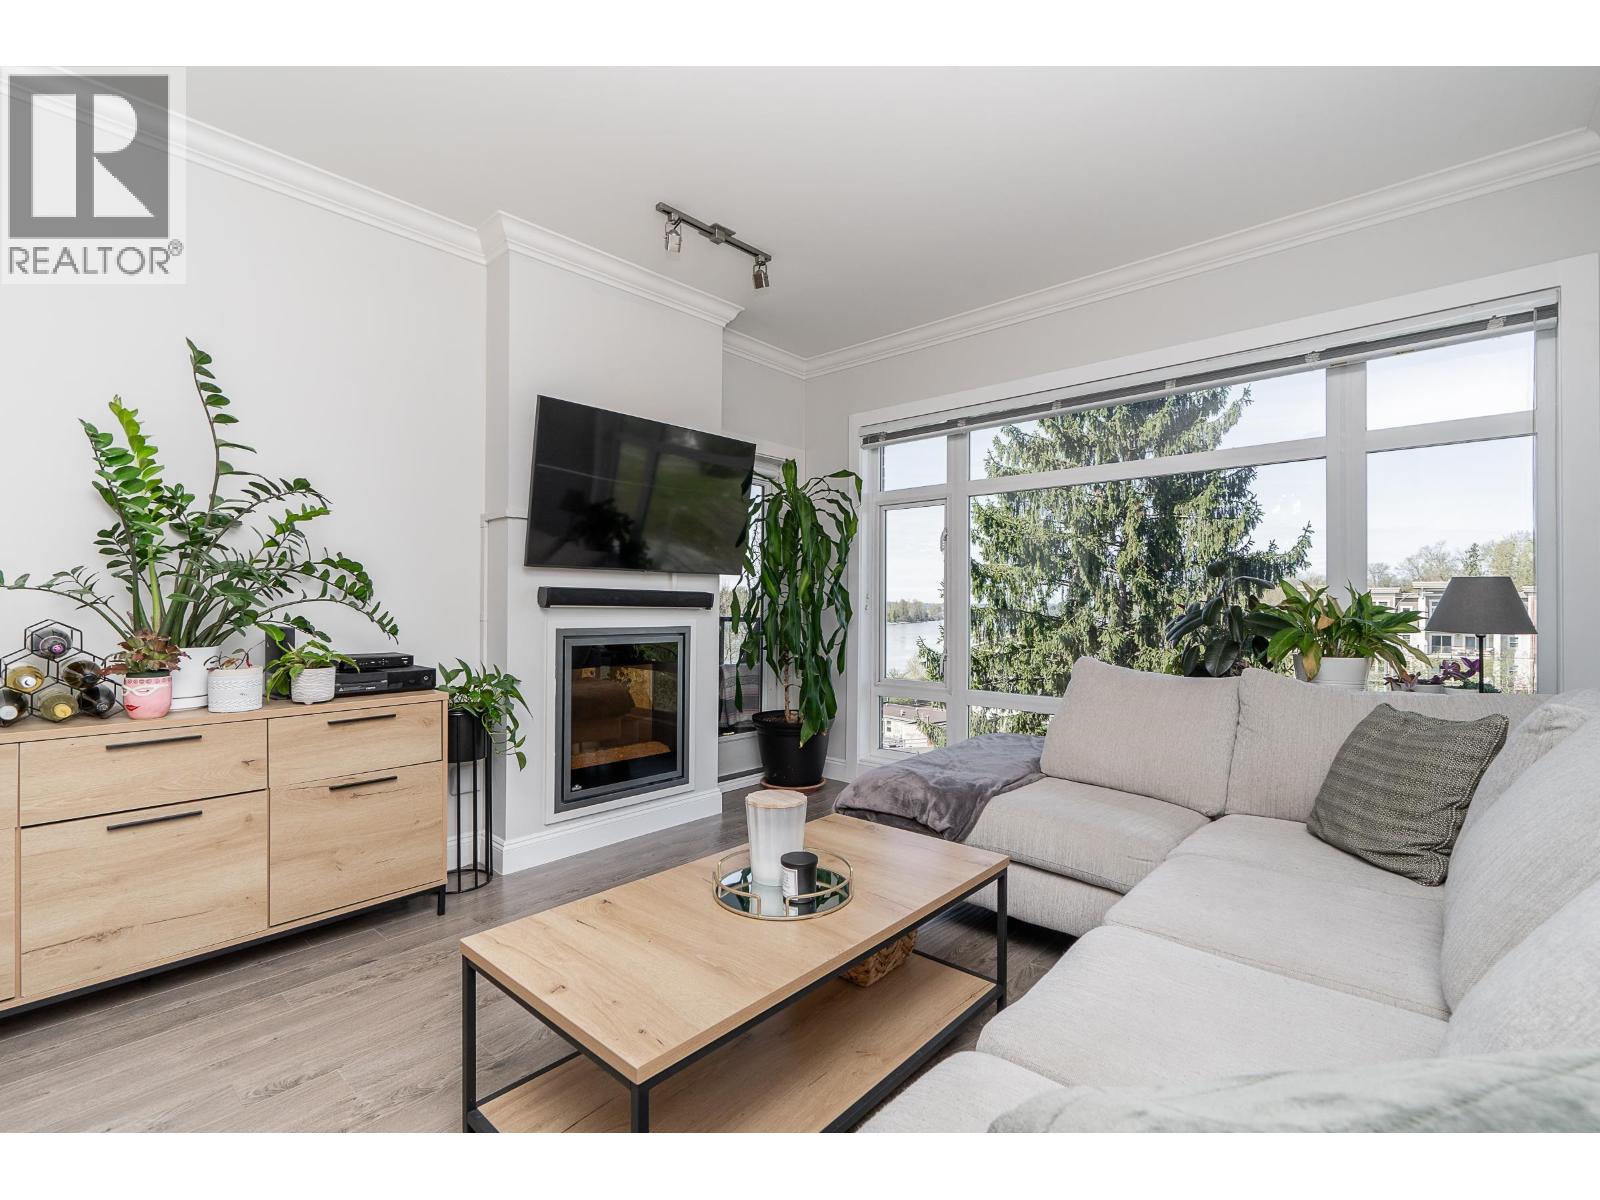
309 11566 224 Street
Maple Ridge, British Columbia
BEAUTIFUL 2 bed, 2 bath + den condo offering STUNNING River Views! This impressive 1,086 square ft home features a functional open concept layout, perfect for comfortable living and entertaining. The kitchen is equipped with s/s appliances, bar seating, and ample storage, flowing seamlessly into the bright dining and living areas. Rooms have large windows allowing an abundance of natural light. The spacious primary bedroom includes a walk-in closet and private ensuite. The second bedroom enjoys patio access and serene water views. A generously sized den offers excellent flexibility, ideal for a home office or potential third bedroom. Enjoy amenities including a rooftop patio and guest suite. Located just steps from the West Coast Express and Town Centre amenities. **CREDIT FOR STRATA FEES!** (id:63476)
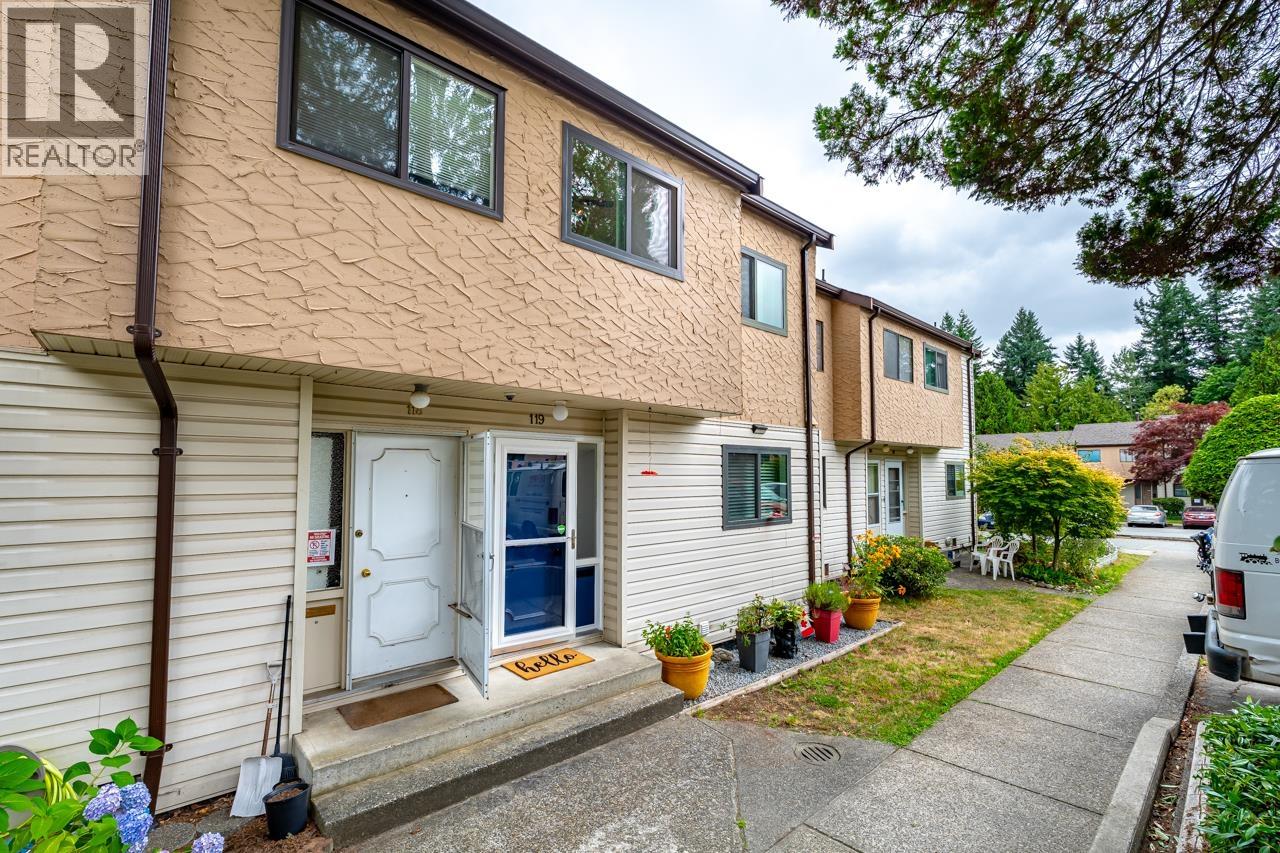
119 511 Gatensbury Street
Coquitlam, British Columbia
Welcome to Austin Heights, one of Coquitlam's most sought-after neighbourhoods! This charming townhouse offers a warm and inviting layout with three well-sized bedrooms. The renovated kitchen features stainless steel appliances and opens to the dining area, while a short flight of stairs leads to the spacious living room with sliders to your private east-facing patio and fenced backyard backing onto a lush greenbelt. Complete with a covered awning for year-round outdoor enjoyment Double-glazed windows throughout. Basement offers rec rm plus 2 pc bath, laundry and tons of storage. Quietly positioned on the peaceful side of the complex, you're just minutes to bus routes and the Poirier Sport & Leisure Complex. Three pets allowed! (id:63476)
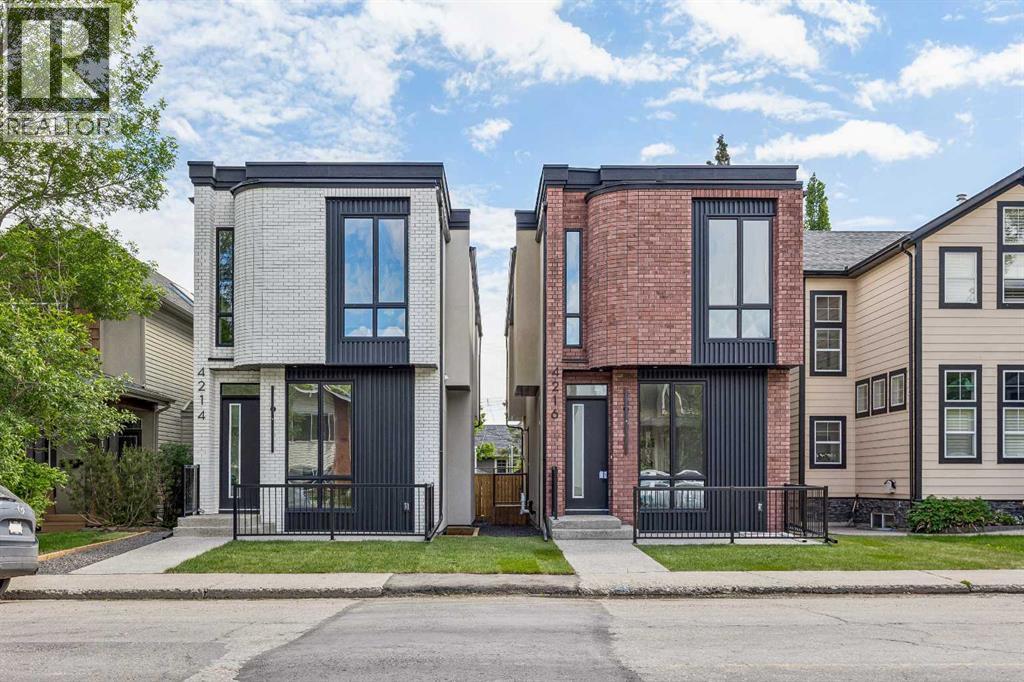
4214 16 Street SW
Calgary, Alberta
OPEN HOUSE on Saturday, June 27 between 2-4pm! Welcome to this exceptional home in the heart of Altadore, one of Calgary’s most sought-after inner-city communities, where modern design, high-end finishes, and an unbeatable location come together to create the ultimate urban lifestyle. Situated on an oversized, 124 ft deep lot, offering 2,926 sq ft of total developed living space. Thoughtfully crafted with both everyday living and entertaining in mind, this residence offers a bright, open-concept main floor filled with natural light, complemented by a stunning kitchen featuring waterfall countertops, a premium JennAir appliance package, and a large central island. The inviting living room is anchored by a sleek linear gas fireplace and oversized sliding door overlooking the back yard. The stunning open-riser staircase with elegant wood treads and full glass railings, creates a bright, airy focal point that sets the tone for the entire home and serves as a striking architectural statement. Upstairs, the home continues to impress with soaring 10 ft ceilings that elevate the sense of space and light throughout the upper level. The primary retreat is a true standout, featuring a beautifully designed walk-in closet and a spa-inspired ensuite, featuring a tiled steam shower, offers both comfort and modern elegance. The thoughtfully designed upper floor also includes a versatile bonus room area—ideal for a cozy lounge, study, or additional family space—along with well-appointed secondary bedrooms with walk-in closets. The fully developed basement offers a built-in TV media center that creates the perfect setting for movie nights or relaxing evenings. A sleek wet bar adds an elevated touch for entertaining, in-floor heating throughout the basement provides a warm ambiance year-round, while the smartly thought-out layout includes a spacious bedroom ideal for guests. In addition, there is a flexible room that can easily function as a home gym, kids’ playroom, or private offic e. Outside, enjoy a private outdoor setting with a large deck and a good sized yard along with an insulated and drywalled double garage. Situated in one of Calgary’s most desirable inner-city neighbourhoods, this home is just minutes from Marda Loop’s vibrant shops, cafés, and restaurants, while also offering quick access to River Park, Sandy Beach, and downtown. (id:63476)
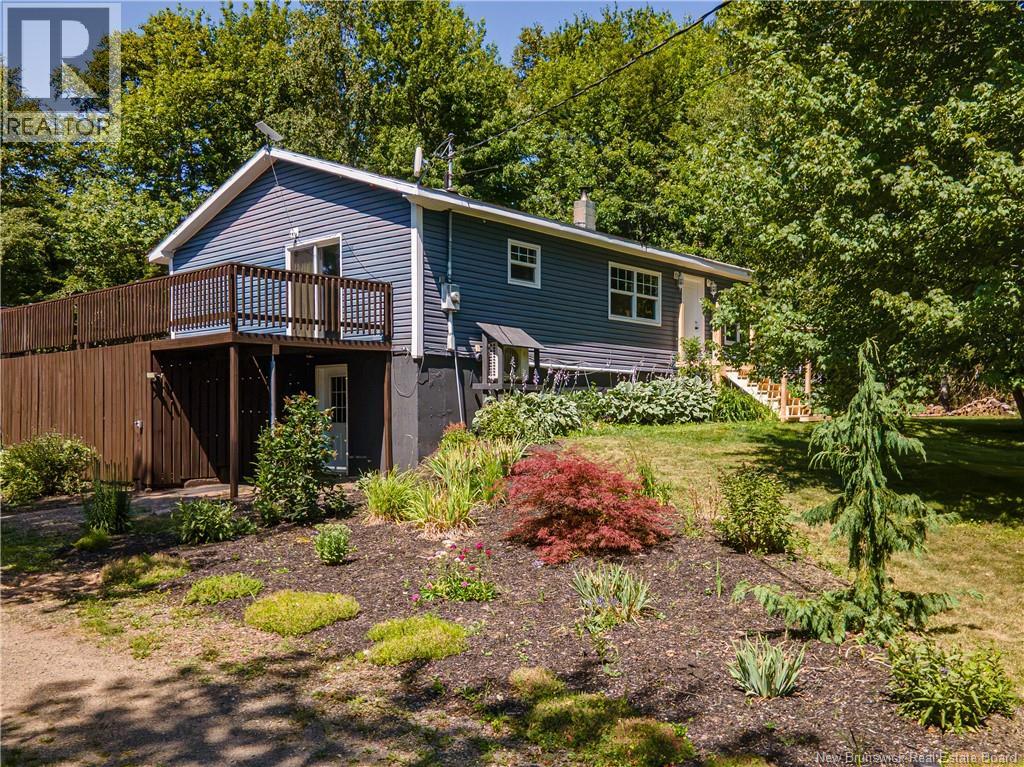
460 Anagance Ridge Road
Anagance, New Brunswick
Welcome to 460 Anagance Ridge Road! Nestled on over 3 acres, this spacious family home offers the perfect combination of private country living, functional space, and modern comfort, all while being just 10 minutes to Petitcodiac, 25 minutes to Sussex, and 40 minutes to Moncton. Step inside to a bright, open-concept main living area where soaring ceilings and large windows fill the space with natural light. The beautifully renovated kitchen features modern finishes and flows seamlessly into the dining and living areas, creating the perfect layout for entertaining family and friends. Just off the kitchen, step onto your private deckan ideal spot for summer BBQs or relaxing while taking in the peaceful surroundings. Down the hall, you'll find a spacious primary bedroom, two additional bedrooms, and a full bathroom, offering plenty of space for a growing family, guests, or a home office. The fully finished lower level provides even more living space with a separate exterior entrance, making it ideal for families, guests or an inlaw suite. A rec room offers endless possibilities for movie nights, a games room, or a play area, while two additional bedrooms provide plenty of flexibility. A three-piece bathroom and laundry room adds convenience, and a separate storage room offers ample space for tools, seasonal items, or hobbies. Stay comfortable year-round with both a heat pump and a cozy wood stove, providing efficient heating and cooling. Outside, you'll enjoy over 3 acres of privacy with raspberry, blackberry, and blueberry bushes, along with apple trees already established on the property. There's also plenty of space to build the garage you've always wanted. The two storage sheds give plenty of room for storage or that chicken coop you have been thinking of. If you've been searching for the space and privacy of country living without sacrificing convenience, 460 Anagance Ridge Road is a home you won't want to miss. Book your private showing today! (id:63476)
504 181 Athletes Way
Vancouver, British Columbia
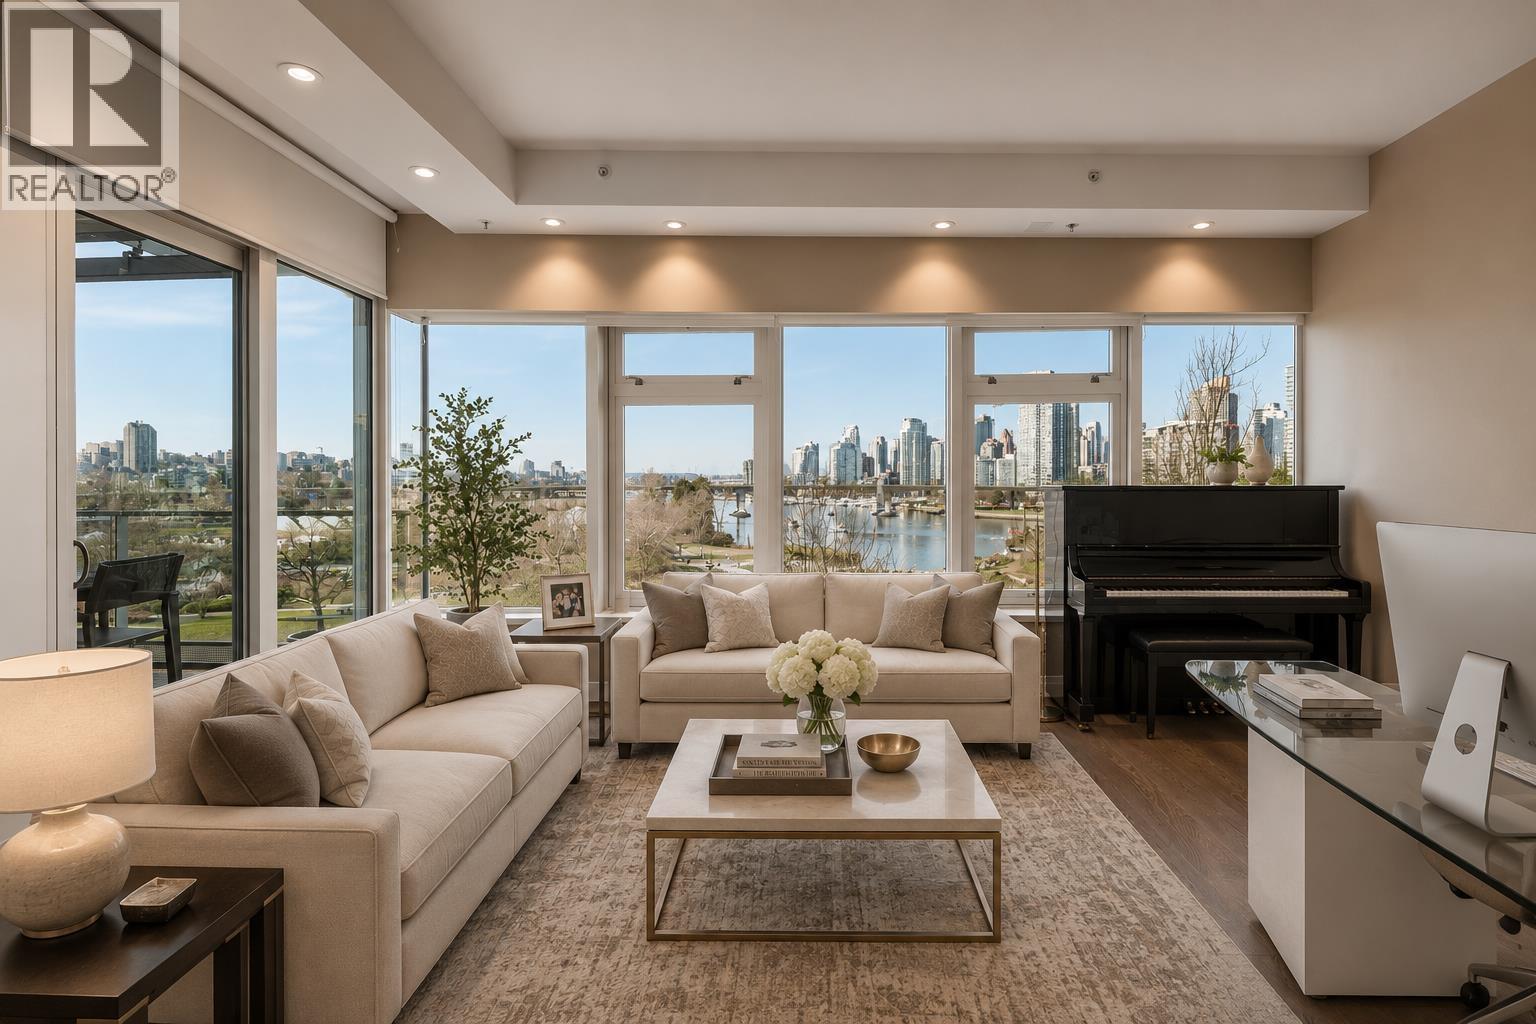
Experience refined waterfront living at the prestigious Canada House in Olympic Village. This exceptional residence showcases unobstructed views of False Creek, the city skyline, and mountains beyond. Spanning 2153 sqft, the home features over-height ceilings, hardwood floors, air conditioning, custom cabinetry, and motorized blinds. The designer kitchen is equipped with Sub-Zero refrigeration, a Miele gas range, wall oven, dishwasher, wine fridge, and a dedicated laundry room with sink provides ample storage options. Included are a private two-car garage and external storage locker. Enjoy concierge service, gym, meeting rooms, and full access to Olympic Village amenities-pool, hot tub, and fitness centre. Steps to the seawall, dining, shopping, and transit. Showings by appointment. (id:63476)
409 603 Regan Avenue
Coquitlam, British Columbia
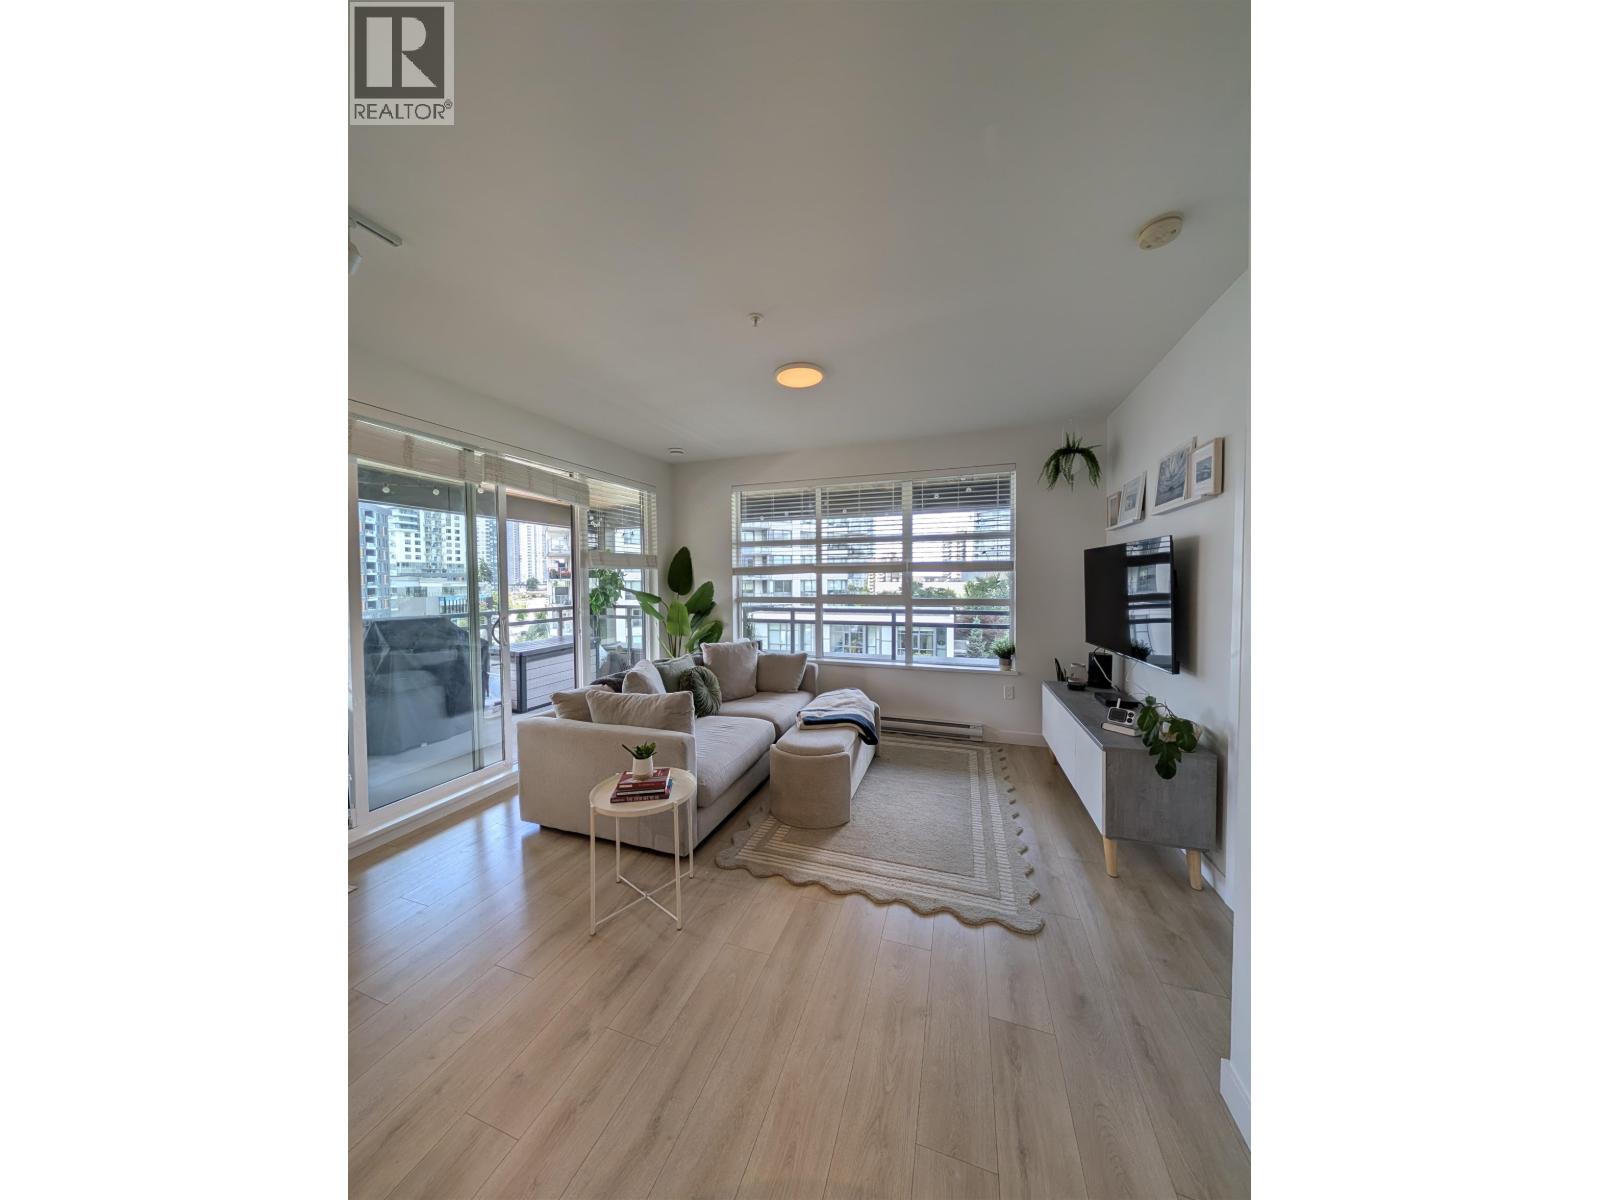
Rarely available is a super functional CORNER 2 bedroom & den home features open concept living & dining room & gourmet kitchen with sleek appliances, quartz counters and plenty of prep & storage space. Appreciate the private, separated bedrooms & functional den space, not to mention the OVERSIZED WRAP AROUND BALCONY, giving you 250sqft additional outdoor living/storage area. 9' HIGH CEILINGS! Minutes walk to the Burquitlam Skytrain Station, YMCA & Safeway in a high end building built by reputable developer MARCON! The living & dining rooms are bathed in natural light. Regan West features a HUGE partially covered rooftop deck with high end BBQ area - the perfect area to host your private party. 1 parking, 1 locker, dog/car wash. O/H Sun Aug 9th. 2-4pm (id:63476)
5323 53 Street
Rocky Mountain House, Alberta
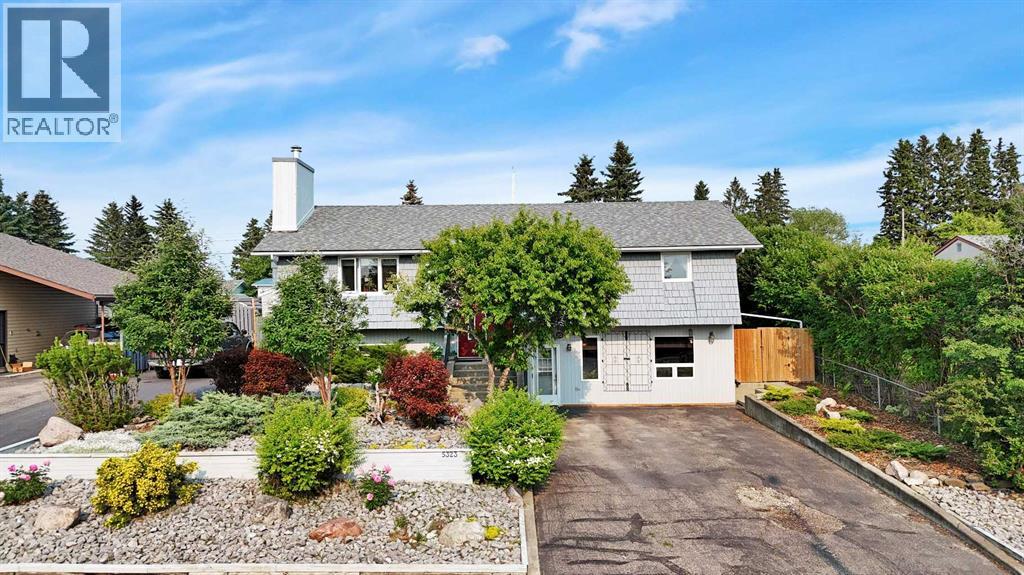
Welcome to 5323 53 Street, Rocky Mountain House! This beautifully updated 1983 bi-level offers the perfect combination of modern upgrades, spacious family living, and an unbeatable location. Situated on an oversized 76' x 122' lot, this move-in-ready home has been thoughtfully renovated to provide exceptional comfort, style, and functionality.The heart of the home is the stunning custom kitchen, professionally installed by Superior Cabinets in 2015. Featuring premium Dacor appliances, elegant Jade Stone granite countertops, a large centre island, and floor-to-ceiling cabinetry, this beautifully designed space is ideal for everyday living and entertaining.Located in one of Rocky Mountain House's most convenient and established neighbourhoods, this property offers an exceptional walkable lifestyle. Schools, the hospital, recreation centre, swimming pool, tennis courts, parks, downtown shopping, restaurants, and many other amenities are all just a short walk away.Extensive mechanical and cosmetic updates provide outstanding peace of mind, including a high-efficiency furnace & AC (2010), two hot water tanks (2022), central vacuum, shingles (2014), windows (2023), and luxury vinyl plank flooring throughout the main floor (2025).The bright and functional main level features three spacious bedrooms, a renovated 3-piece bathroom, a convenient 2-piece ensuite, and a welcoming living room with large windows and a cozy wood-burning fireplace.The fully developed lower level offers exceptional flexibility with in-floor heating throughout, a spacious family room created from the professionally converted attached garage, an additional recreation room, a fourth bedroom, a 3-piece bathroom with laundry, abundant storage, and a convenient ground-level front entrance—ideal for growing families.Outside, the beautifully landscaped yard has been designed for both enjoyment and low-maintenance living. Tiered rock gardens, attractive concrete paving stone patios, and generous g reen space create a private backyard retreat with plenty of room for children, pets, and entertaining. An 8' x 10' storage shed located beside the dedicated RV parking pad provides convenient storage for gardening tools, seasonal items, and outdoor equipment.The impressive 22' x 26' oversized detached garage is fully finished, insulated, and heated, making it perfect for two vehicles, a workshop, hobbies, or additional storage. Natural gas quick-connects make it easy to connect a barbecue, fire pit, or portable heater for year-round enjoyment.Parking is exceptional, featuring a double-wide, double-deep front driveway, dedicated RV parking, and an additional double rear parking pad, providing ample space for multiple vehicles, trailers, boats, campers, and recreational toys.This meticulously maintained home combines quality renovations, outstanding family living, and one of Rocky Mountain House's most convenient locations—truly move-in ready and a must-see! (id:63476)