
460 Anagance Ridge Road Anagance, New Brunswick E4Z 1A8

$344,900
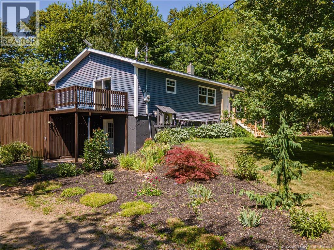
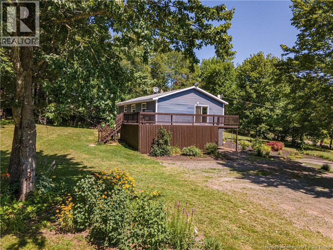
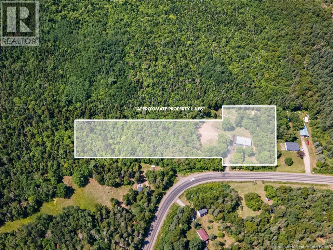
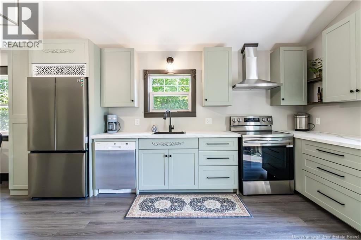
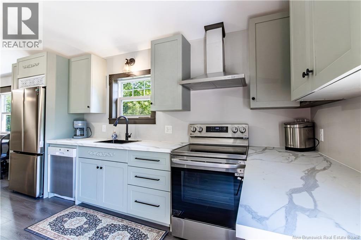
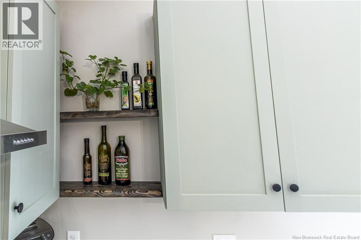
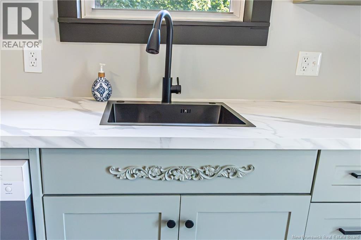
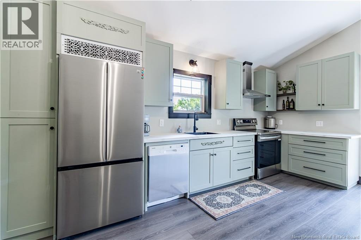
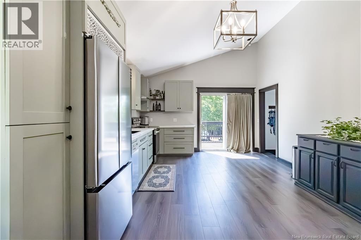
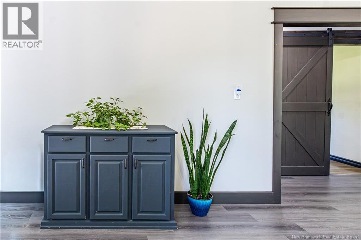
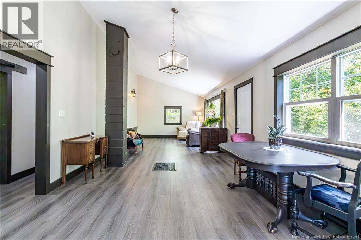
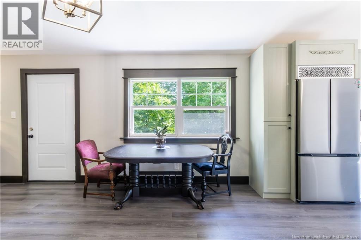
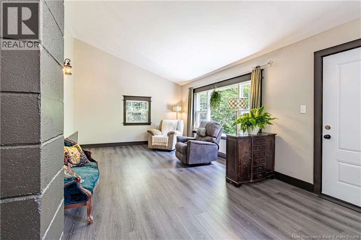
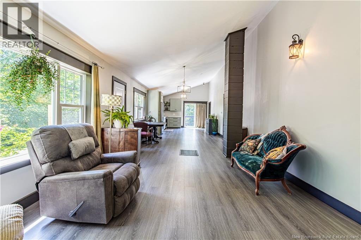
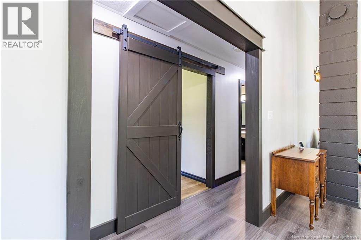
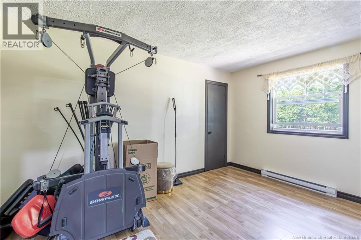
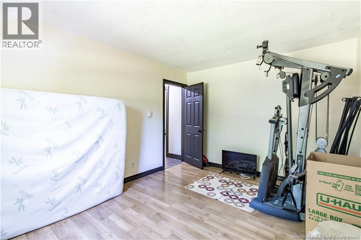
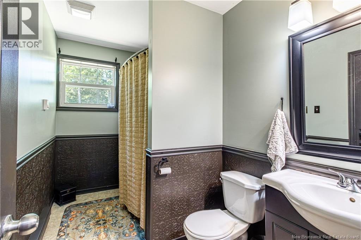
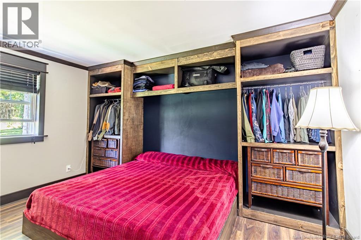
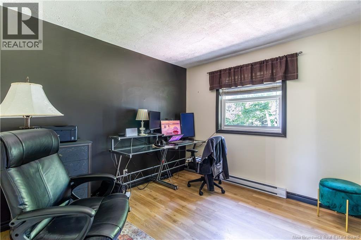
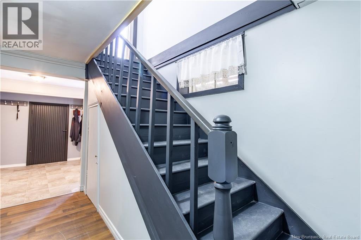
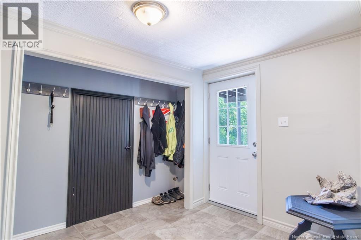
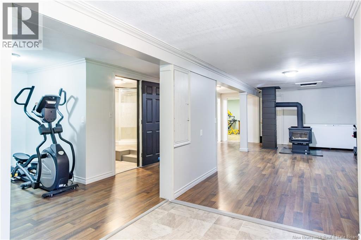
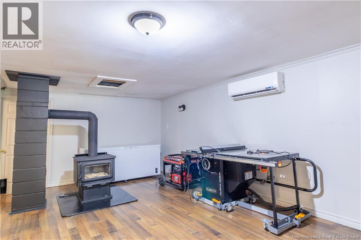
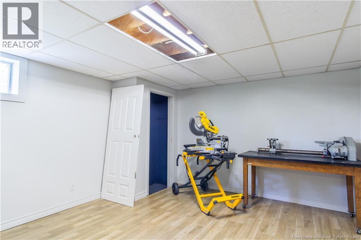
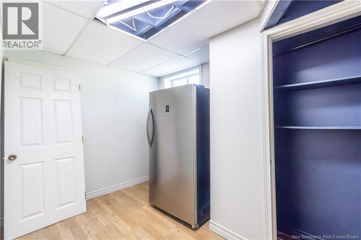
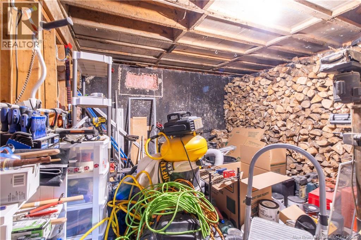
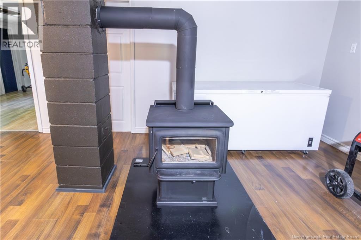
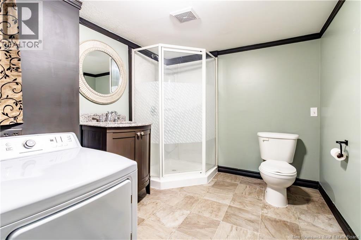
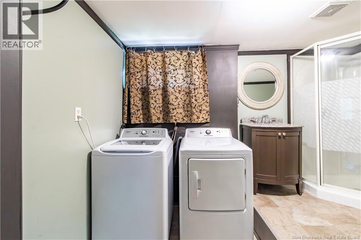
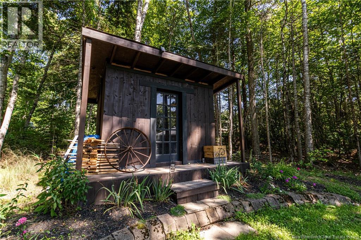
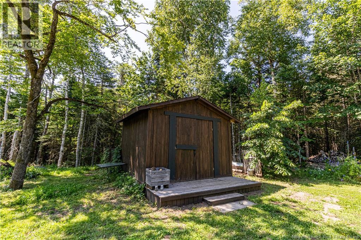
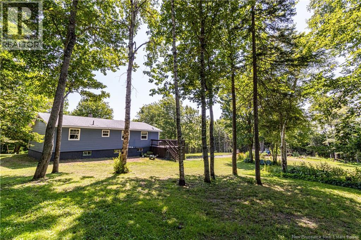
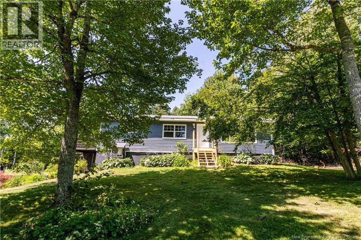
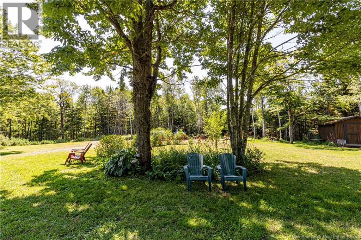
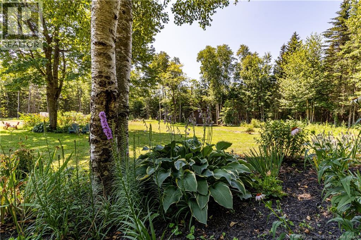
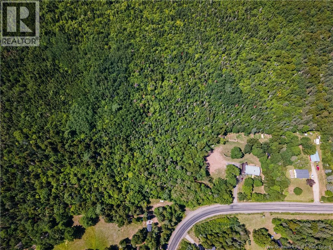
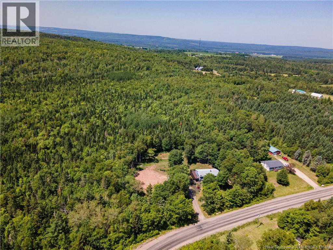
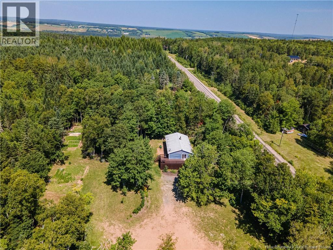
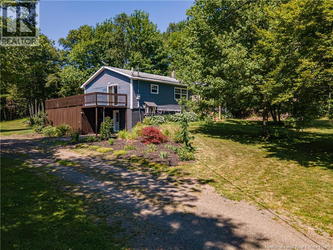
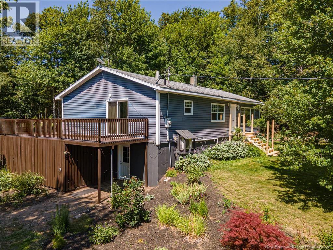
Welcome to 460 Anagance Ridge Road! Nestled on over 3 acres, this spacious family home offers the perfect combination of private country living, functional space, and modern comfort, all while being just 10 minutes to Petitcodiac, 25 minutes to Sussex, and 40 minutes to Moncton. Step inside to a bright, open-concept main living area where soaring ceilings and large windows fill the space with natural light. The beautifully renovated kitchen features modern finishes and flows seamlessly into the dining and living areas, creating the perfect layout for entertaining family and friends. Just off the kitchen, step onto your private deckan ideal spot for summer BBQs or relaxing while taking in the peaceful surroundings. Down the hall, you'll find a spacious primary bedroom, two additional bedrooms, and a full bathroom, offering plenty of space for a growing family, guests, or a home office. The fully finished lower level provides even more living space with a separate exterior entrance, making it ideal for families, guests or an inlaw suite. A rec room offers endless possibilities for movie nights, a games room, or a play area, while two additional bedrooms provide plenty of flexibility. A three-piece bathroom and laundry room adds convenience, and a separate storage room offers ample space for tools, seasonal items, or hobbies. Stay comfortable year-round with both a heat pump and a cozy wood stove, providing efficient heating and cooling. Outside, you'll enjoy over 3 acres of privacy with raspberry, blackberry, and blueberry bushes, along with apple trees already established on the property. There's also plenty of space to build the garage you've always wanted. The two storage sheds give plenty of room for storage or that chicken coop you have been thinking of. If you've been searching for the space and privacy of country living without sacrificing convenience, 460 Anagance Ridge Road is a home you won't want to miss. Book your private showing today! (id:63476)
Open House
This property has open houses!
12:00 pm
Ends at:2:00 pm
Property Details
| MLS® Number | NB144844 |
| Property Type | Single Family |
| Features | Balcony/deck/patio |
| Structure | Shed |
Building
| Bathroom Total | 2 |
| Bedrooms Above Ground | 3 |
| Bedrooms Below Ground | 2 |
| Bedrooms Total | 5 |
| Architectural Style | Bungalow |
| Constructed Date | 1983 |
| Cooling Type | Heat Pump |
| Exterior Finish | Vinyl |
| Flooring Type | Laminate |
| Foundation Type | Concrete |
| Heating Fuel | Wood |
| Heating Type | Baseboard Heaters, Heat Pump, Stove |
| Stories Total | 1 |
| Size Interior | 2,463 Sqft |
| Total Finished Area | 2463 Sqft |
| Type | House |
| Utility Water | Well |
Land
| Access Type | Year-round Access, Public Road |
| Acreage | Yes |
| Sewer | Septic System |
| Size Irregular | 3.03 |
| Size Total | 3.03 Ac |
| Size Total Text | 3.03 Ac |
Rooms
| Level | Type | Length | Width | Dimensions |
|---|---|---|---|---|
| Basement | Storage | 11'1'' x 13'10'' | ||
| Basement | Recreation Room | 18' x 22'7'' | ||
| Basement | Bedroom | 7'9'' x 11'3'' | ||
| Basement | Mud Room | 7' x 9'8'' | ||
| Basement | Bedroom | 12'9'' x 13'5'' | ||
| Basement | Laundry Room | 6'9'' x 5'4'' | ||
| Basement | 3pc Bathroom | 7'7'' x 5'11'' | ||
| Main Level | Primary Bedroom | 13'9'' x 13'1'' | ||
| Main Level | Living Room | 12'11'' x 30'8'' | ||
| Main Level | Kitchen | 12'11'' x 16'4'' | ||
| Main Level | Dining Room | 7'1'' x 7'5'' | ||
| Main Level | Storage | 5'3'' x 2' | ||
| Main Level | Bedroom | 10'4'' x 10' | ||
| Main Level | Bedroom | 13'10'' x 10'7'' | ||
| Main Level | 4pc Bathroom | 10'5'' x 5'10'' |
Contact Us
Contact us for more information

The trademarks REALTOR®, REALTORS®, and the REALTOR® logo are controlled by The Canadian Real Estate Association (CREA) and identify real estate professionals who are members of CREA. The trademarks MLS®, Multiple Listing Service® and the associated logos are owned by The Canadian Real Estate Association (CREA) and identify the quality of services provided by real estate professionals who are members of CREA. The trademark DDF® is owned by The Canadian Real Estate Association (CREA) and identifies CREA's Data Distribution Facility (DDF®)
July 29 2026 07:20:06
New Brunswick Real Estate Board
Keller Williams Capital Realty