
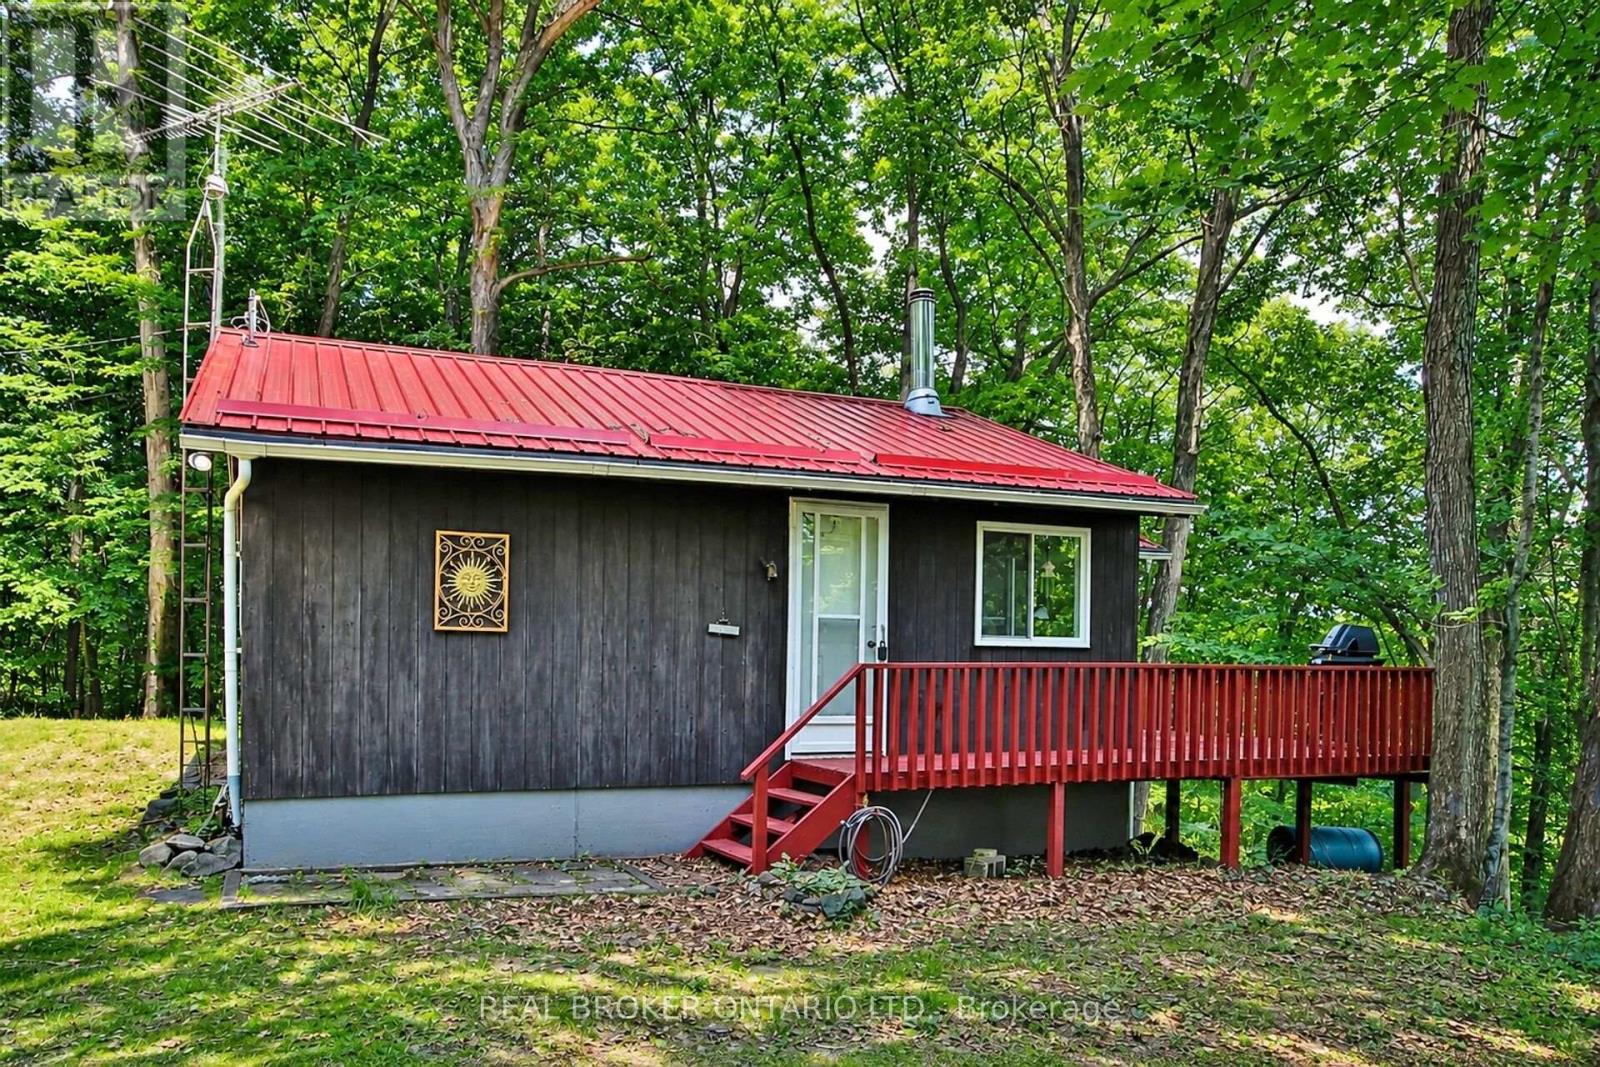
59 Fairhaven Lane
Frontenac, Ontario
QUICK CLOSING AVAILABLE! An incredible opportunity to enjoy the rest of summer on beautiful Bob's Lake! Welcome to 59 Fairhaven Lane, a charming, turnkey waterfront retreat on one of Eastern Ontario's most sought after lakes. Freshly painted and offered fully furnished, all that's left to do is bring your swimsuit, your fishing rod and your favourite people.Nestled on a private, elevated, treed lot with approximately 93 feet of pristine shoreline, this inviting cottage offers breathtaking sunset views, deep, clean water and endless opportunities for boating, swimming, fishing, kayaking, paddle boarding or simply embracing the rest & relaxation of cottage lifestyle.Inside, you'll find two spacious bedrooms, a generous loft area for additional sleeping space, a bright open concept living area with vaulted ceilings and updated windows, and a functional eat-in kitchen designed for effortless entertaining and relaxed family gatherings. The inviting screened in porch is the perfect place to enjoy your morning coffee, escape the afternoon sun, or unwind with a glass of wine as the day comes to a close, while the expansive deck offers panoramic lake views that are sure to impress.As evening falls, gather around the warmth of the wood burning stove, extending your enjoyment well beyond the summer months and adding to the cozy charm of this special retreat.Located approx 1.5 hours from Ottawa and Kingston, this totally move in ready cottage offers the perfect balance of privacy, comfort and convenience. Whether you're searching for a weekend getaway, a family retreat or a place to create lasting traditions for generations to come, 59 Fairhaven Lane is ready to welcome you..don't miss your opportunity to own a piece of beautiful Bob's Lake and begin making wonderful memories that will last a lifetime! (id:63476)
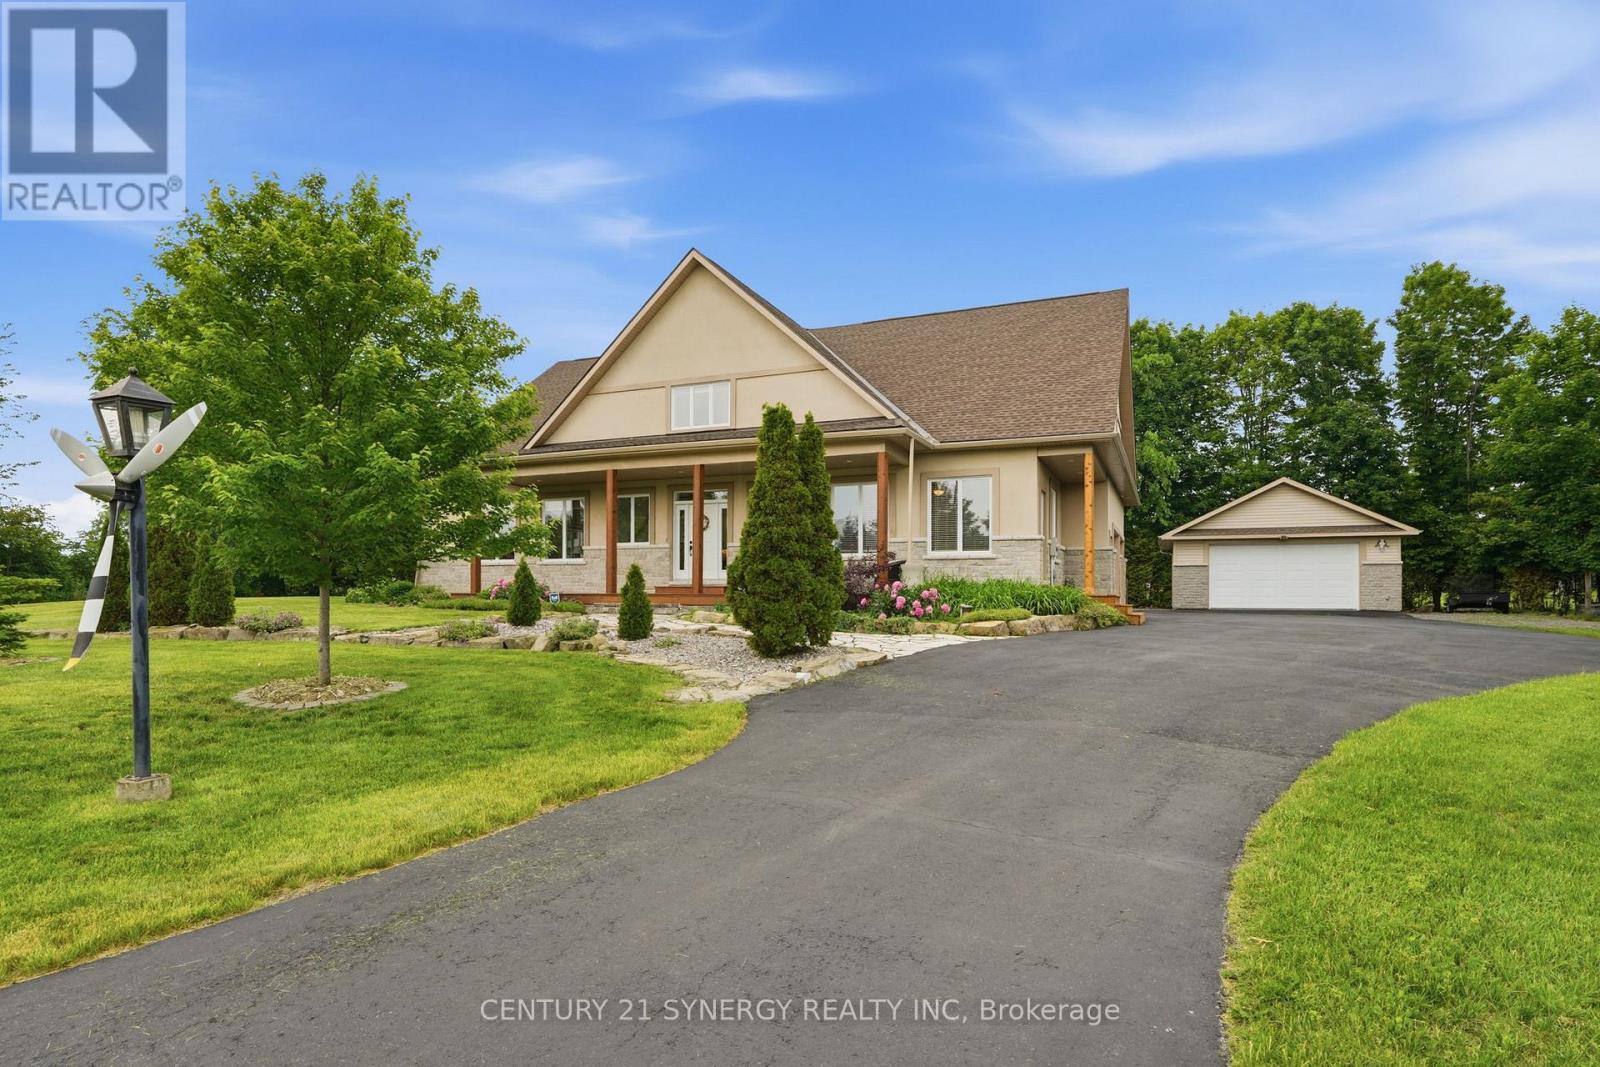
8279 Nova Lux Way
Ottawa, Ontario
Arrive home through a quiet executive neighbourhood to your own private estate, where soaring ceilings, sun-filled living spaces, and a resort-style backyard create the perfect setting for everyday living and unforgettable entertaining. Whether hosting family around the saltwater pool or spending weekends in the heated workshop, this home was designed for the way today's families live. With striking curb appeal and manicured grounds create an unforgettable first impression. Inside, soaring ceilings, expansive windows, and thoughtfully designed living spaces are filled with natural light, creating a warm and comforting atmosphere. The spectacular kitchen is designed for everyday living and effortless entertaining. It flows seamlessly into the welcoming family room, dining area, and 3-season sunroom, blending indoor and outdoor living. The main floor also offers exceptional flexibility with a private bedroom featuring its own private entrance, making it ideal for multi-generational living. Upstairs, an open loft leads to the luxurious primary suite with a spa-inspired ensuite and two spacious walk-in closets. An additional bedroom and four-piece bathroom provide comfort and privacy for family or guests.The professionally finished lower level offers versatile space for recreation, fitness, media, hobbies, or entertaining. Step outside to your own private backyard oasis featuring a heated saltwater pool, expansive patios, beautifully landscaped gardens, a gazebo, and inviting spaces for outdoor dining and relaxation. Whether hosting family gatherings, enjoying evenings around the fire, or relaxing poolside, this exceptional retreat offers a lifestyle rarely found. This exceptional property is just minutes from Ottawa while offering the peace, privacy, and strong sense of community that make Metcalfe so desirable. More than a beautiful home, this is a place where lasting memories are made and an exceptional lifestyle awaits. (id:63476)
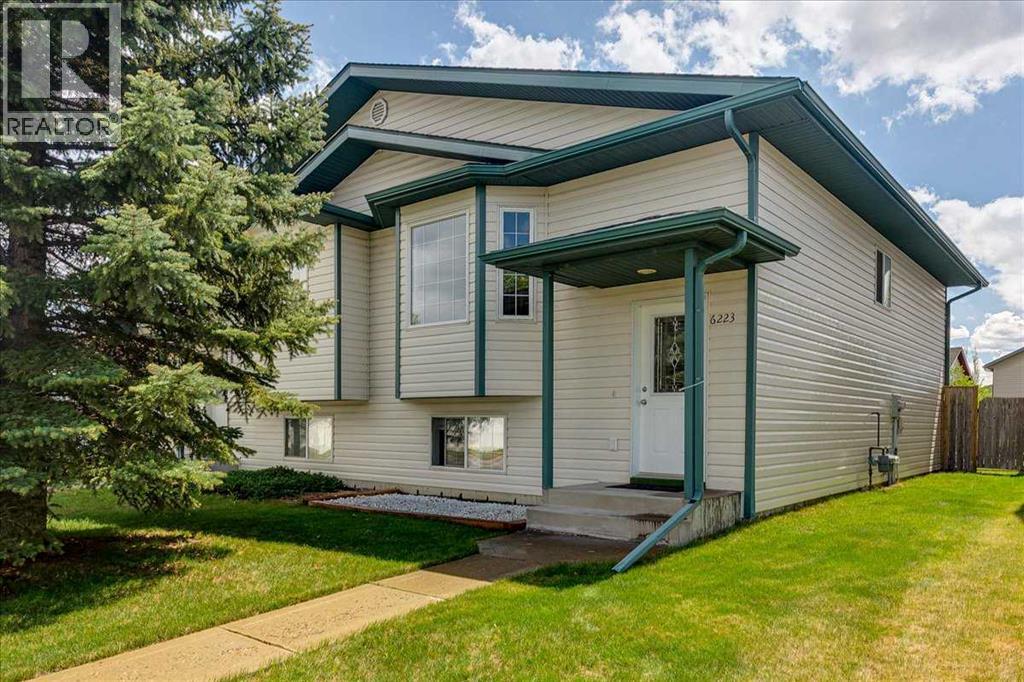
6223 Orr Drive
Red Deer, Alberta
Welcome to this beautifully maintained semi-detached home—an excellent opportunity for first-time homebuyers, investors, or those looking to downsize. Pride of ownership is evident throughout this neat and move-in-ready property. Recent upgrades include a new electric range (stove), hood fan, and all light bulbs replaced in May 2026. The entire home was professionally painted in May 2026, creating a fresh and modern feel. The carpeting was professionally replaced in 2022, and the home is equipped with TELUS Pure-Fibre internet service (2026) for fast and reliable connectivity. Large windows throughout the home fill the living spaces with abundant natural light, while the spacious front entry offers a warm and welcoming first impression for family and guests. The main floor features a bright living area with ceiling fan(s), along with a convenient 2-piece bathroom with a large mirror; and a flex room—perfect for a home office or additional living space, smaller bedroom with closet, perfect for den, playroom or baby’s room. A spacious, and a well-designed kitchen has a pantry, backsplash, large window, and plenty of counter space. Lots of room and space for that dining room set and patio doors leading to a good-sized deck (about 10’ x 12’). Downstairs offers 3 bedrooms with large windows and good-size built-in closet organizers, a full 4-piece bathroom with a large mirror, laundry/mechanical room, and under stair storage space. The mechanical room has two hot water tanks; one tank is dedicated to downstairs under-floor heating. No chilly rooms downstairs. Cozy and comfortable living! Spacious front and back yard which is fully fenced for your privacy and hosting! Enjoy the space room to park 2 vehicles in the back for off street parking. This home located on a large lot with rear alley access connecting easily to the main road. Located on a well-connected collector road, this property offers immediate access to public transit (bus stop nearby), parks, trails, and sports fields. Schools, shopping, gas stations, pharmacies, and the nearby Flying J are all just minutes away. Plus, quick access to Highway 2 (Edmonton – Calgary corridor) makes commuting easy and accessible. Well-kept, and priced to sell—this home offers incredible value and a lifestyle of suitability. Don't miss viewing this lovely home today that shows well – “A Score"! Don’t miss this opportunity! (id:63476)
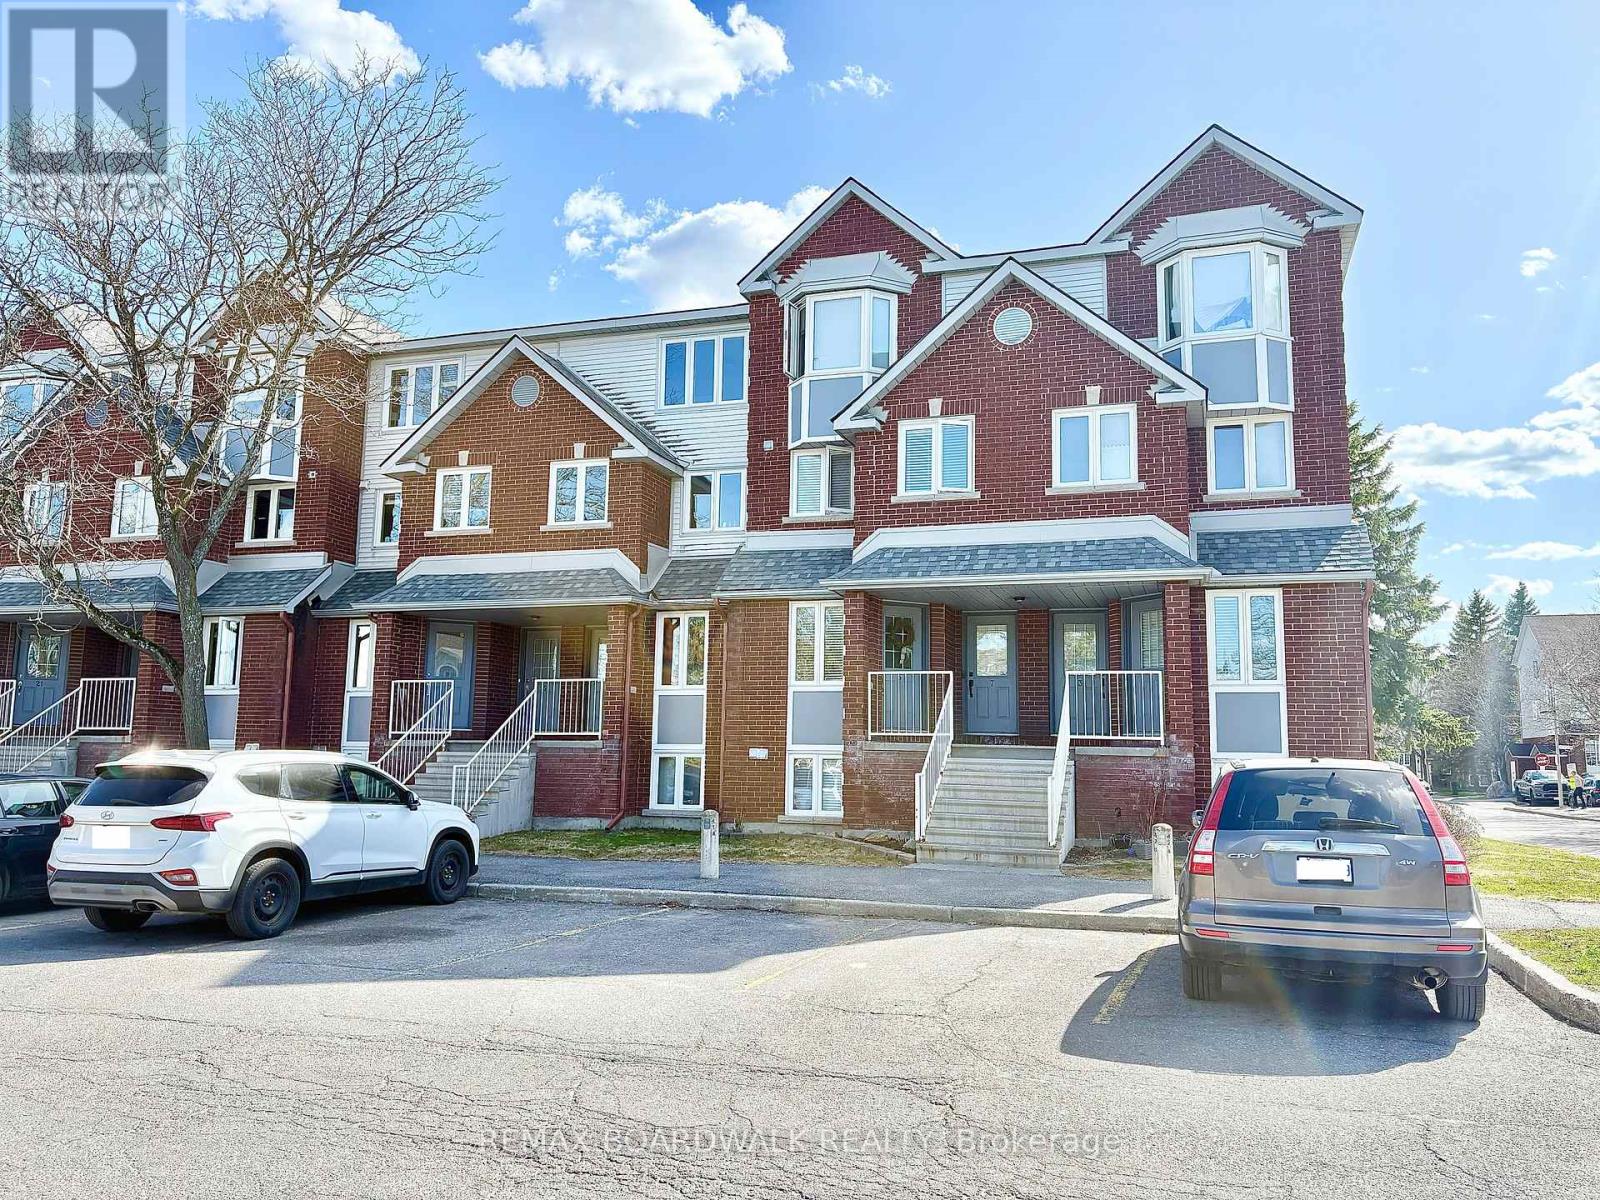
5 Briston Private
Ottawa, Ontario
Meticulously maintained by original owner! A must see!! Welcome to this bright 2 bed, 2 bath lower unit. Gorgeous hardwood and cork floors on the main level. Spacious entryway with powder room. Kitchen offers ample cupboard space and stainless steel appliances with functional breakfast bar open to living/dining room combination. Back deck was recently updated by the condo. Lower level features 2 large bedrooms, 4 piece bath, laundry and plenty of storage space! Rarely offered private landscaped front garden for you to enjoy. Water is included in condo fee. 1 parking spot is in front of the unit. Make this house your home! (id:63476)
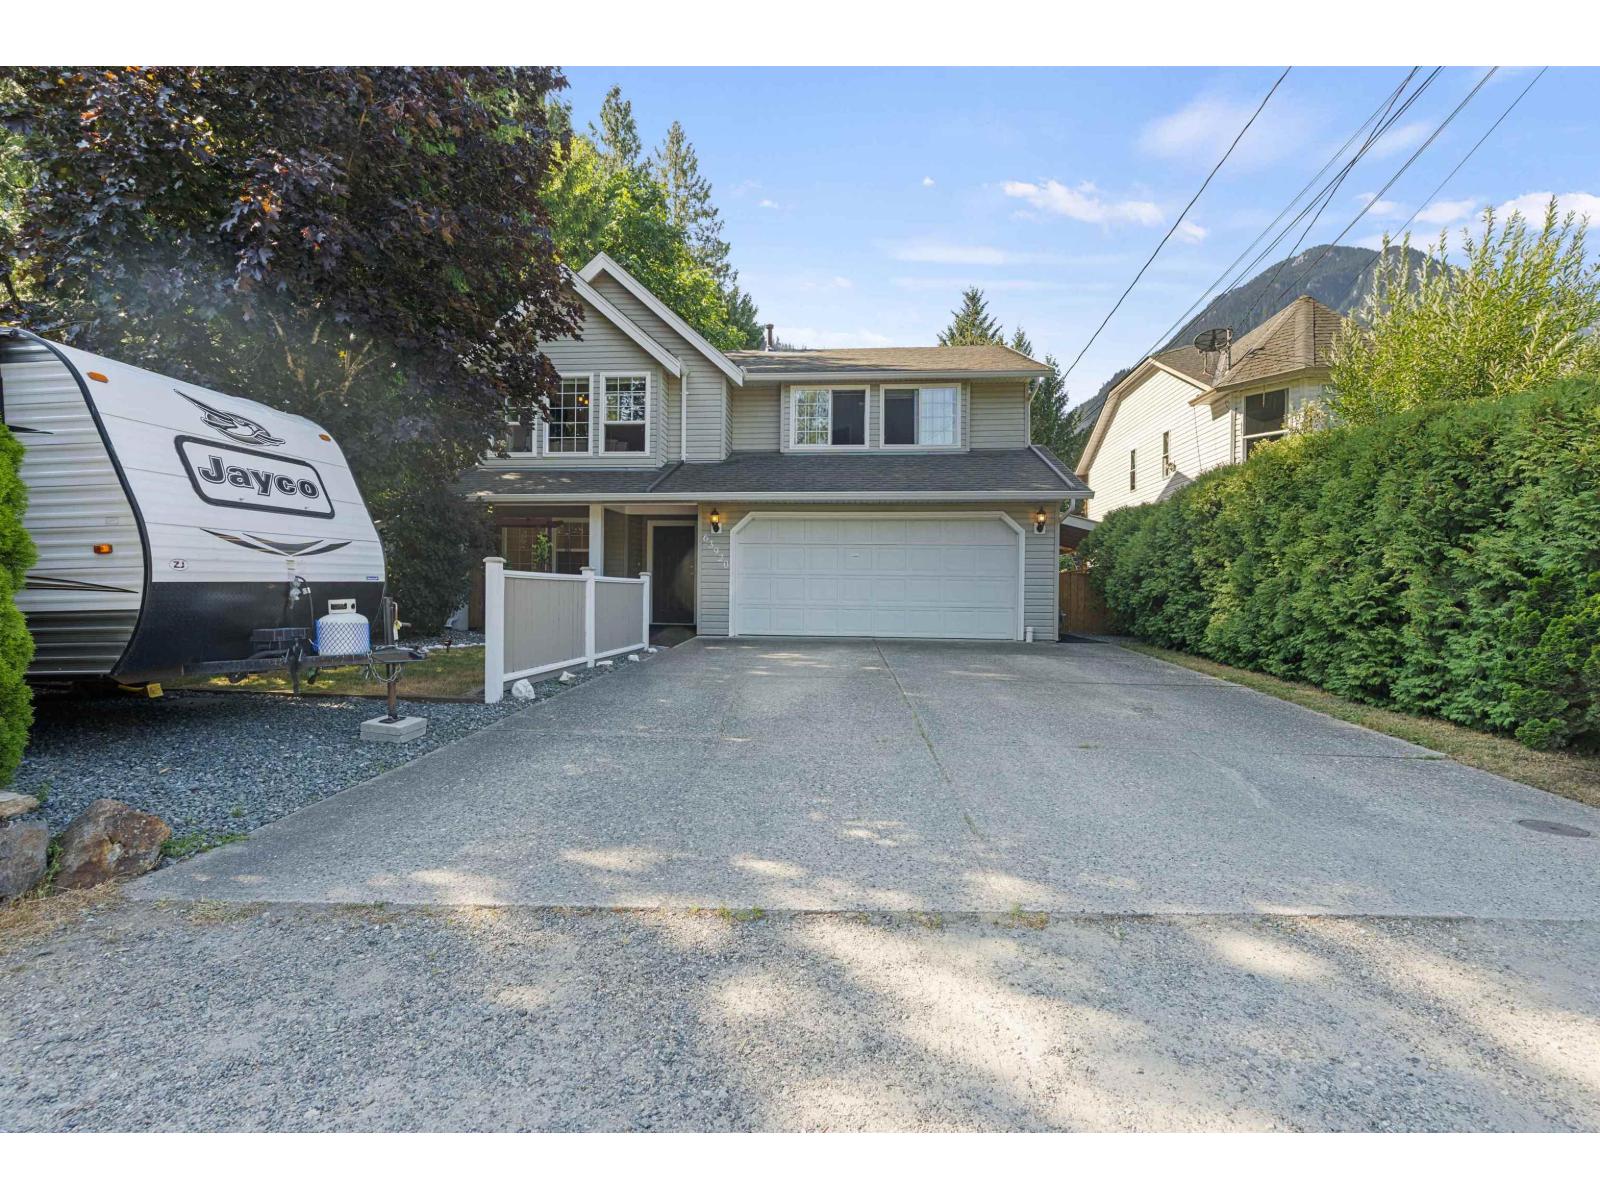
63920 Flood Hope Road, Hope
Hope, British Columbia
Immaculately maintained 6-bedroom, 3-bathroom home offering over 1,900 sq. ft. of versatile living space on a large, private lot surrounded by nature. Lined with mature trees, this property offers exceptional privacy and a fully fenced backyard, perfect for families, pets, and entertaining. The self-contained 2-bedroom suite provides excellent mortgage-helper potential or space for extended family. Enjoy the new covered wraparound veranda, extra exterior storage, RV parking, and a double-car garage with space to work. Pride of ownership shines throughout this clean, move-in-ready home. Ideally located just a short drive to Silver Lake, Kawkawa Lake, the Hope Lookout, hiking trails, and endless outdoor recreation, this home offers the perfect balance of comfort, convenience, and adventure! (id:63476)
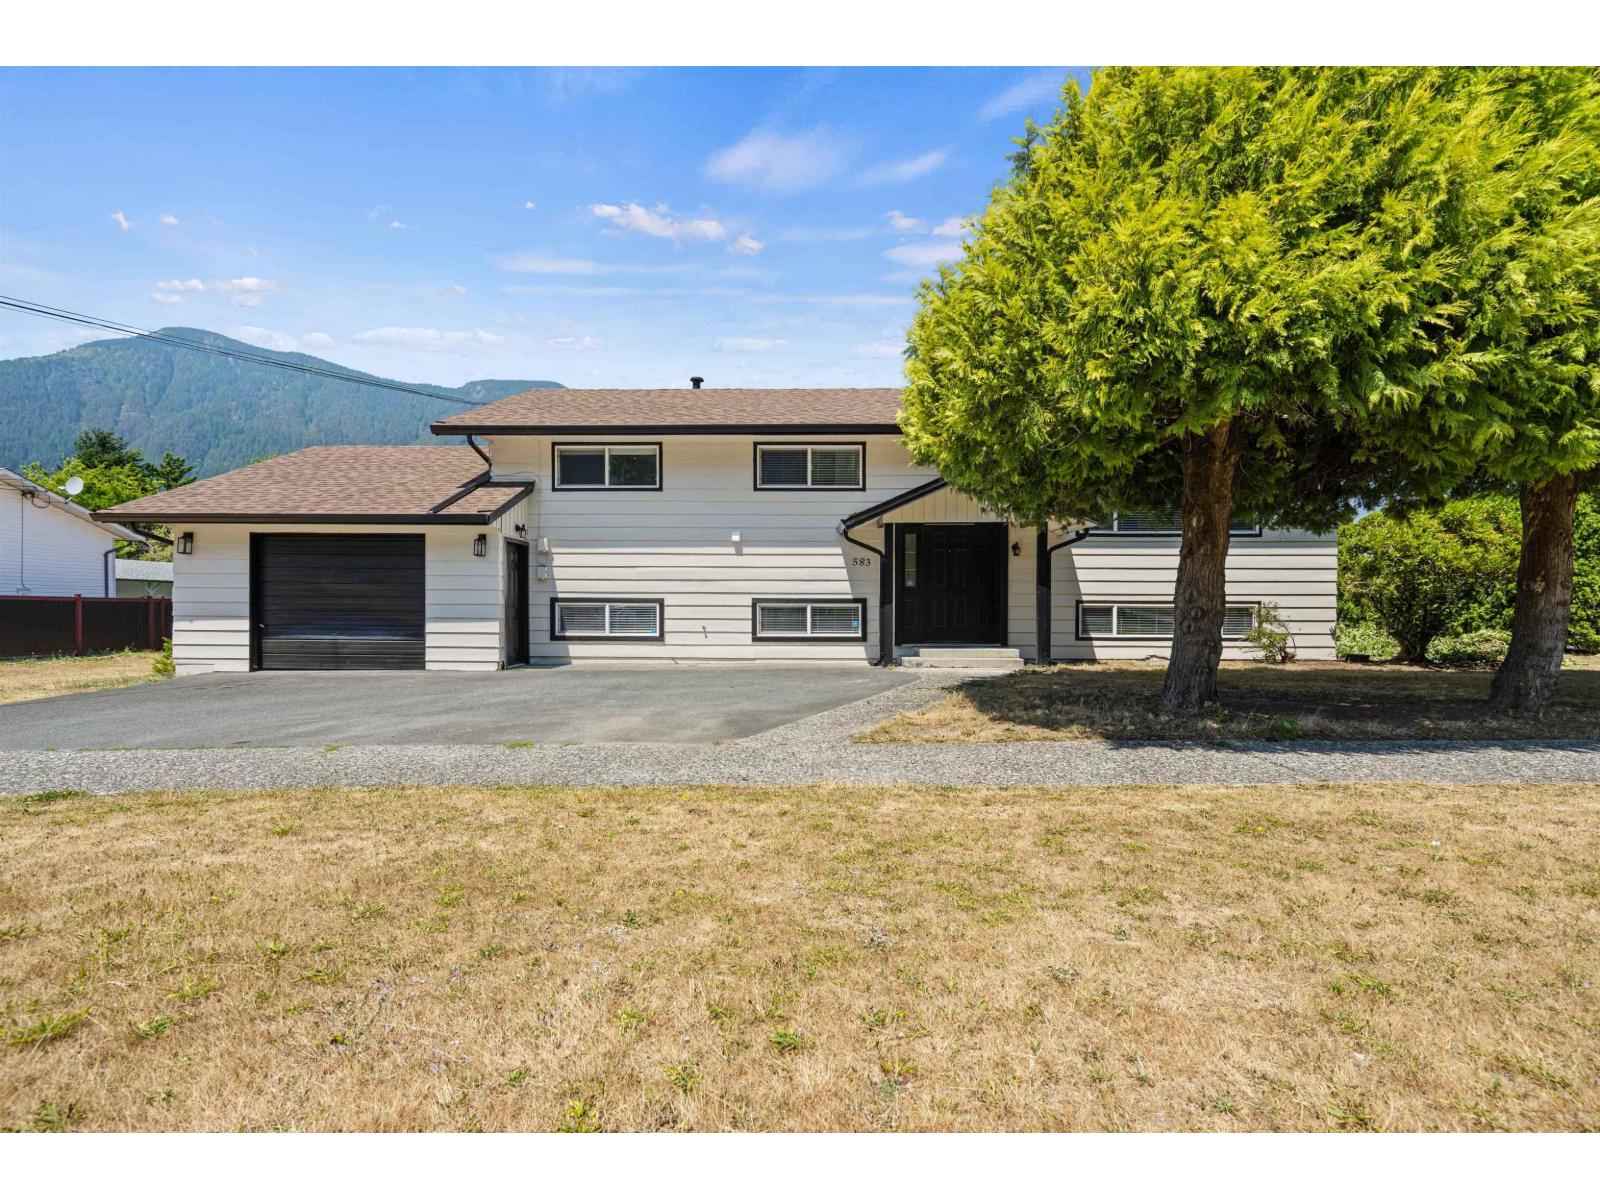
583 Park Street, Hope
Hope, British Columbia
Welcome to this fully renovated gem on the sunny side of Hope! This stunning home checks every box, situated on an expansive corner lot, offering 5 bedrooms and 5 bathrooms, including a 3-bedroom basement suite. Perfect for extended family, rental income, or savvy investors. No expense was spared in the renovation, with updates including the roof, flooring, pot lights, deck, fencing, and so much more, all completed with quality and style in mind. Whether you're looking for a spacious family home, a multi-generational living setup, or an exceptional investment opportunity, this property delivers. It is walking distance to parks, schools, recreation, and the city centre for ultimate convenience. Don't miss your chance to own this rare find! (id:63476)
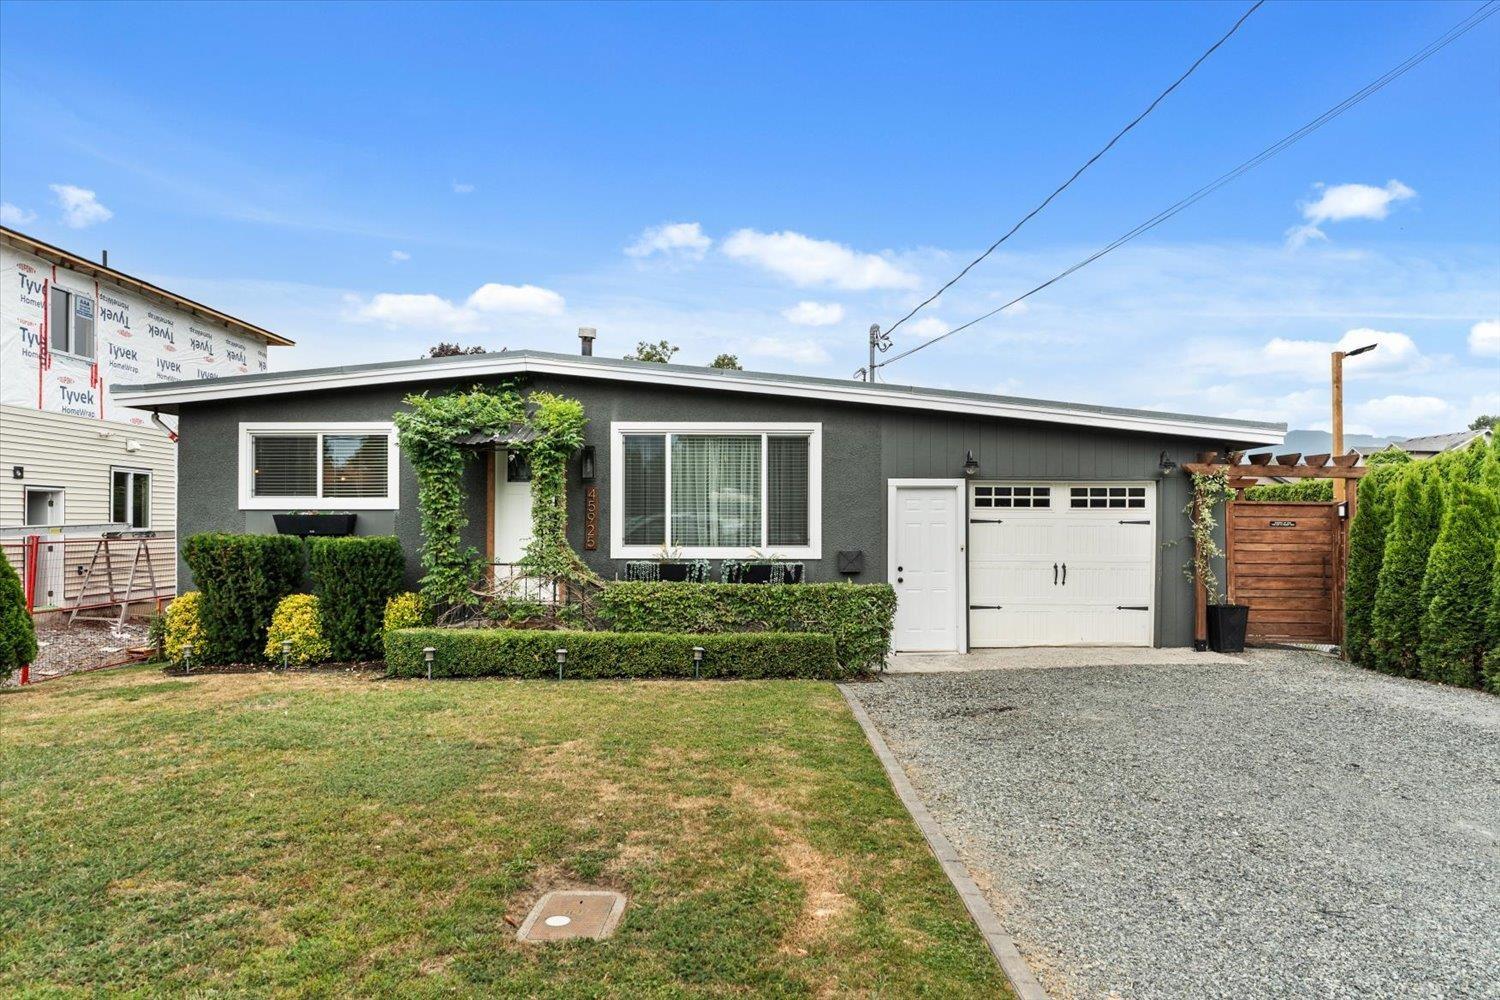
45925 Lewis Avenue, Chilliwack Proper West
Chilliwack, British Columbia
Welcome home! This rancher with basement home features 4 bedrooms in 2091 square feet of living space on a private 5053 square foot lot. This home has been tastefully updated throughout and the main floor features the living room, kitchen, 3 bedrooms, and a full bathroom. The kitchen features stainless appliances, a large island, and access to your private patio. Downstairs has 1 more bedroom, storage, laundry room, and space for a rec room and more. You will love the beautiful outdoor covered patio area perfect for summer BBQ's and for year-round entertaining. This home is ready to you to move in and enjoy and is in a great central location close to schools, churches, shopping, and amenities. Check out the photos, video tour, floorplan, and call today! (id:63476)
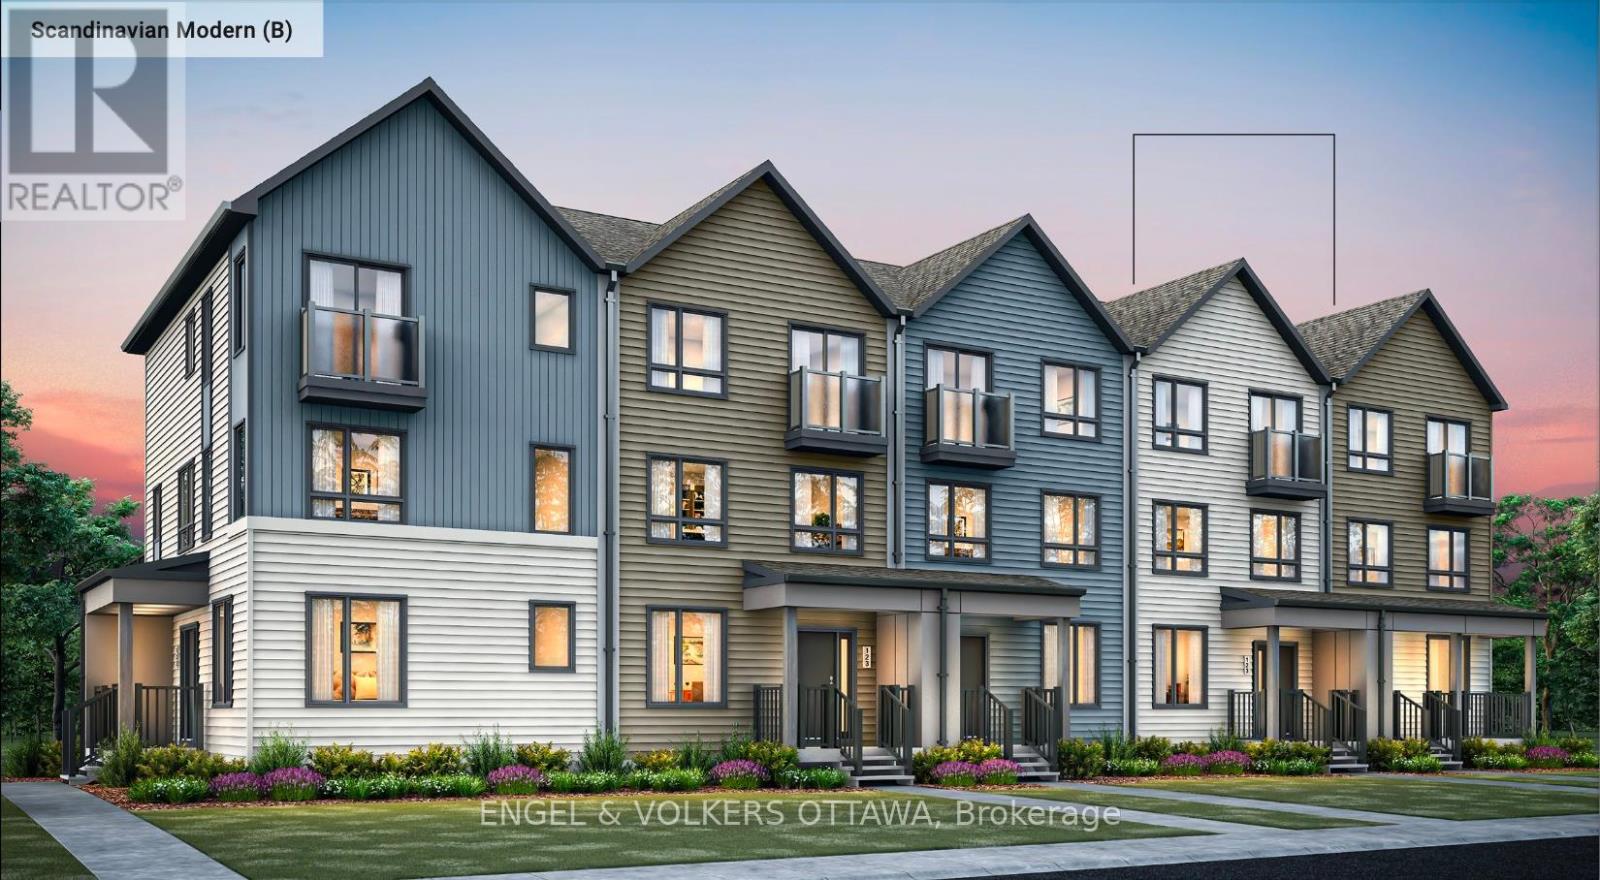
619 Mikinak Road
Ottawa, Ontario
This is your opportunity to be the first to live in this townhome located in Wateridge Village, built by Mattamy Homes! This Energy Star-certified Bellshore model has 1,875 sq. ft. and will be ready for occupancy in March 2027. The ground level features a welcoming foyer, direct access to the 2-car attached garage, a mudroom with laundry facilities, and a dedicated home office space with the option to be finished as a guest suite with a walk-in closet and 3-piece ensuite. The second level, finished with engineered hardwood flooring throughout, houses the main living spaces, including a powder room, a front-facing great room, and a rear-facing family room with access to the large terrace. The galley kitchen features quartz countertops, and you can upgrade to an alternative, open layout with an island. The dedicated living quarters are on the third level and feature a spacious primary bedroom with a walk-in closet and a 4-piece ensuite bath, along with two additional bedrooms and a full bathroom. Additional highlights include 9' ceilings on the ground level, a smart home thermostat and front door lock, an on-demand hot water tank, and Tarion warranty coverage through the builder. Located close to the Montfort Hospital, the Ottawa River pathways, multiple parks, schools, public transit, and community amenities, this pre-construction opportunity offers the chance to secure a brand-new home in one of Ottawa's most anticipated master-planned neighbourhoods. BONUSES: $7,500 Design Credit. The listing price incorporates an estimated amount for the temporary Ontario enhanced new housing HST rebate. This pricing assumes that the purchaser meets all eligibility criteria for the rebate. If it is determined that the purchaser is not eligible, the rebate will not apply and the purchaser may be responsible for a higher purchase price without the benefit of the rebate. (id:63476)
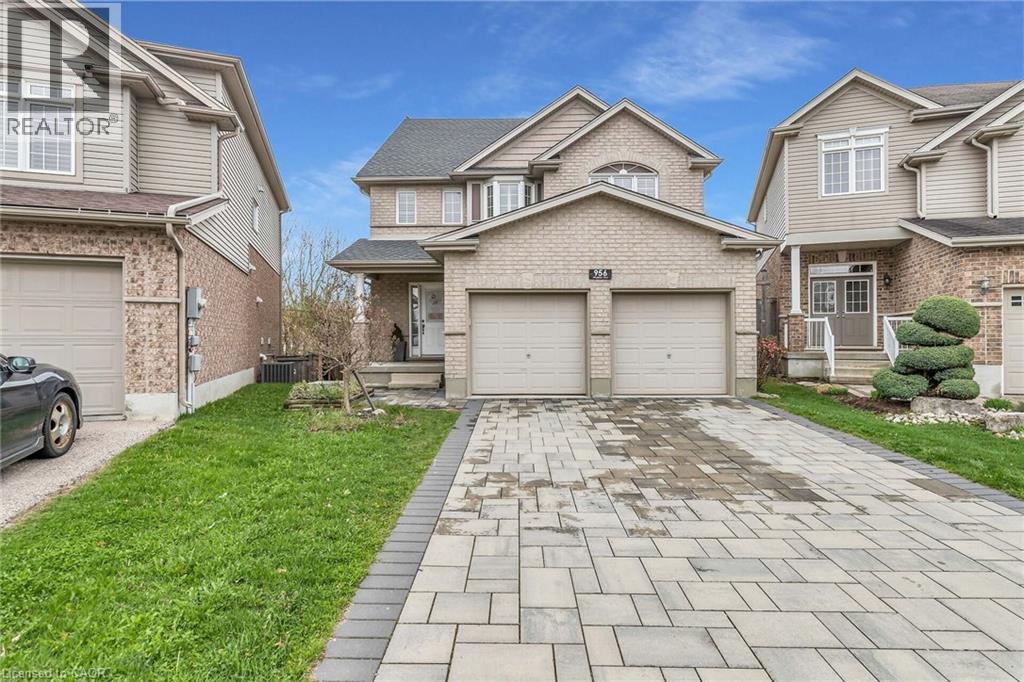
956 Banffshire Court
Kitchener, Ontario
Welcome to 956 Banffshire Court in Kitchener! This impeccable home has it all and is tucked away on a quiet court in one of the Region’s most sought-after neighbourhoods, Huron Village! This home offers elegance and privacy – with only local traffic passing through. Situated on a generous pie-shaped lot, this home features a beautiful interlock driveway with space for four cars. As you step inside, the main floor unfolds into a stunning open-concept layout. The kitchen is a true showstopper, featuring an oversized island with a luxurious waterfall quartz countertop, elegant appliances, and sleek cabinetry. Just off the kitchen and dining area, step out onto your private deck and overlook the large backyard! Cozy up in the living room, complete with a gas fireplace and bathed in natural light. Beautiful hardwood floors gleam throughout the home. The space is also elevated by sleek glass-railings, leading gracefully to the upper level and that speak to “high-end” tastes. Upstairs, you’ll find a spacious additional family room — a perfect retreat for movie nights! Also, a primary suite, boasting its own gas fireplace, a lavish ensuite with an oversized shower, jacuzzi tub, and a dual-sink vanity designed for two. Two more large bedrooms complete the upper level. The fully finished walk-out basement - accessible within the home or through a separate entrance via the stone walkway, is designed as an in-law suite, making it the perfect space for guests. This home is ideally located within walking distance to all the amenities you need — including public transportation, prestigious schools, parks, and trails — and is just a 6-min drive to the 401, making commuting seamless. This is more than a home — it’s a lifestyle. Book your private showing today, and prepare to be truly impressed! Extensive reno took place in 2021 and includes: kitchen, hardwood floors, driveway, outdoor steps, patio off of walkout, California shutters throughout, glass railing & pot lights. (id:63476)
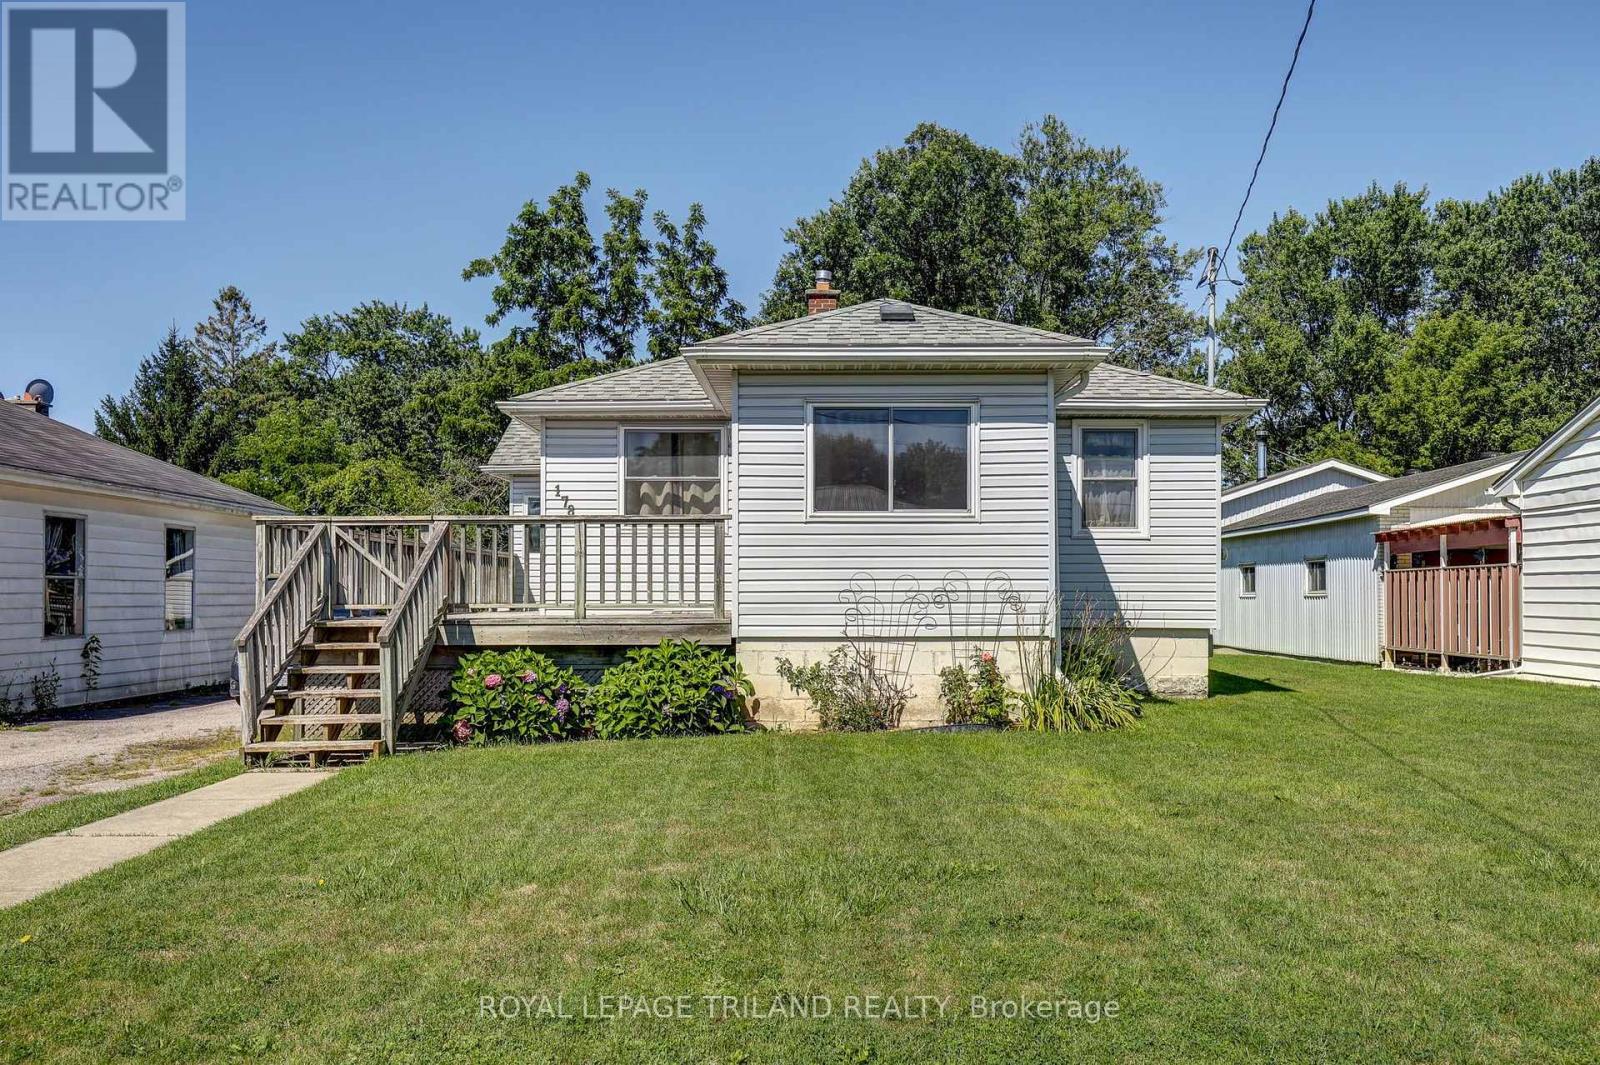
178 Balaclava Street
St. Thomas, Ontario
Welcome to 178 Balaclava Street, where, space, nature, and location come together. Situated on an impressive over quarter-acre lot, this well-maintained home offers 2 bedrooms plus a versatile office that could easily serve as a third bedroom, making it ideal for first-time buyers, downsizers, or growing families.The front deck welcomes you inside to the bright front Sunroom, providing the perfect spot to enjoy your morning coffee. The main floor features a spacious Living room, Dining area showcasing parquet flooring, 2 Bedrooms and flex room currently used as an Office. A 4-piece bathroom completes the functional layout.Step outside to discover an expansive backyard with a back deck, offering endless possibilities for entertaining, gardening, or simply enjoying your own private outdoor retreat. The heated 2-car tandem garage is a standout feature, complete with hydro, a metal roof, and an automatic garage door opener-perfect for parking, hobbyists, a workshop, or extra storage. The oversized driveway provides parking for up to 7 vehicles, plus 2 more in the garage.Conveniently located near Lockes Public School, Monsignor Morrison Catholic School, Waterworks Park, Dalewood Conservation Area and more, this property offers a rare combination of indoor and outdoor space in a desirable family-friendly neighbourhood. Don't miss your opportunity to make this exceptional property your next home!Enjoy peace of mind with numerous updates, including a furnace and central air (approx. 5 years), windows (approx. 2016), shingles (approx. 2012), fridge (2023), stove (2024), and sump pump (2025). (id:63476)
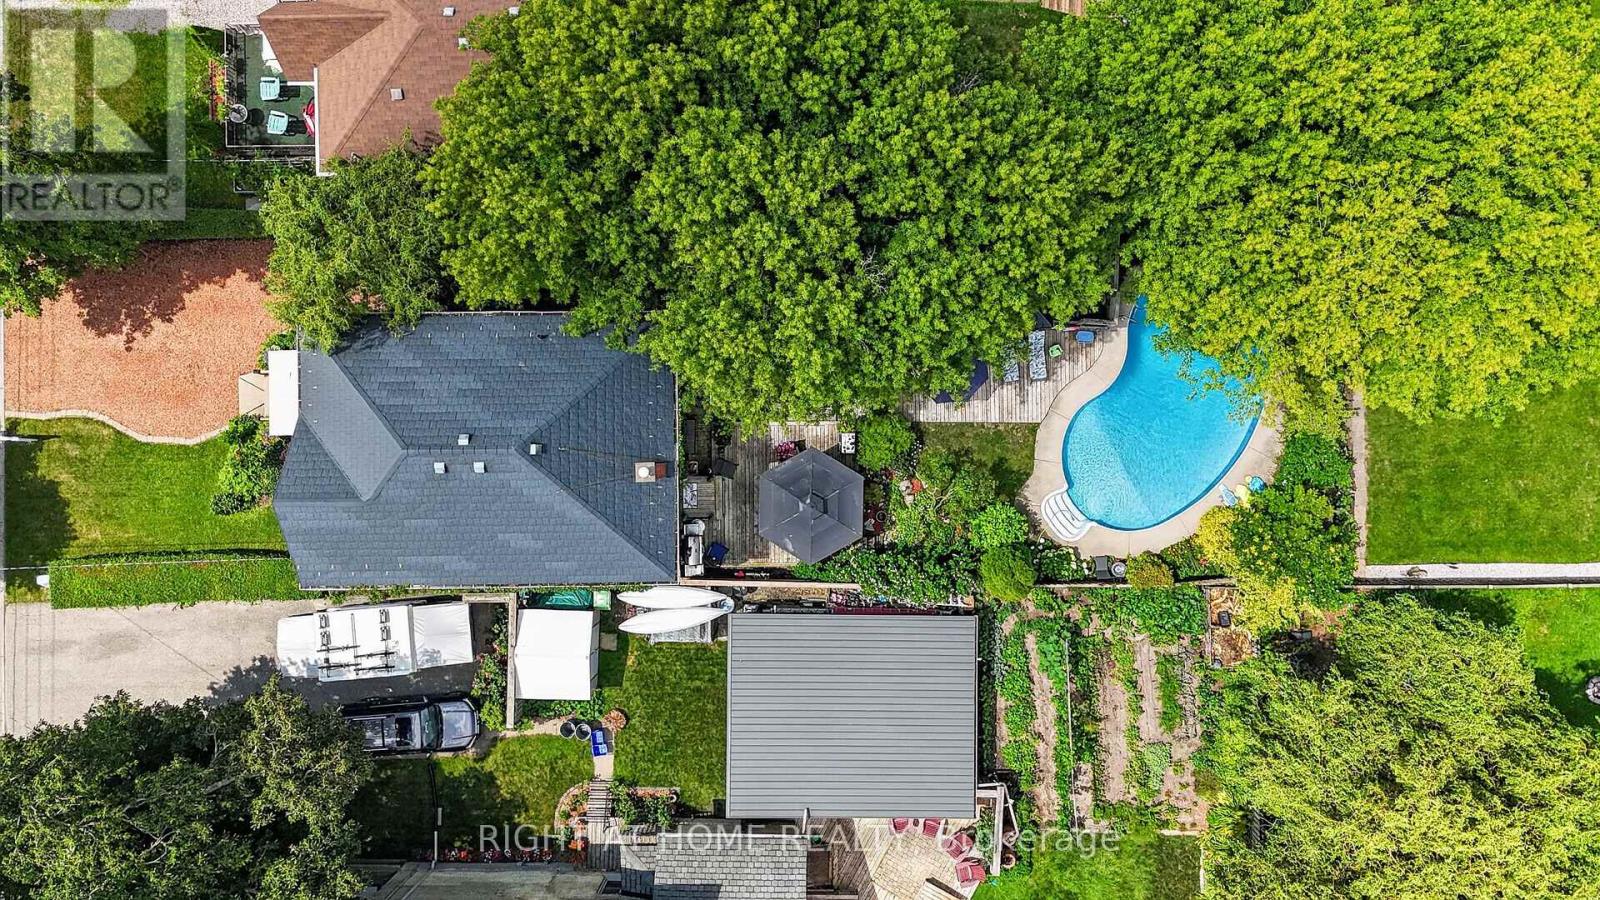
327 Wellington Street
St. Thomas, Ontario
Welcome to this beautifully maintained family home, lovingly cared for by the same owners for the past 36 years. Offering an exceptional combination of indoor and outdoor living, this property features 3 bedrooms, 2 bathrooms, a versatile office that could easily serve as a 4th bedroom, and a private backyard oasis complete with an inground pool, expansive deck, tranquil pond, and a detached workshop. The bright main floor offers a spacious living room with a cozy gas fireplace, a separate dining room, convenient 2-piece bathroom, and a well-appointed kitchen featuring concrete countertops, a gas stove, making it an ideal space for entertaining family and friends .Upstairs you'll find three generous bedrooms, a full 4-piece bathroom, and a flexible office space perfect for working from home or easily converted into a fourth bedroom. The lower level provides a laundry area, additional office or hobby space, and plenty of storage .Outside, you'll appreciate the beautifully landscaped yard featuring a large deck overlooking the inground pool with a new liner (2023), a peaceful pond, and a detached shop (22 x 11 feet)-perfect for hobbies, storage, or a workshop. This home has seen numerous updates, including: Durable metal roof, North Star replacement windows and exterior doors, New central air (2026), Blown-in insulation for improved energy efficiency, Interior waterproofing with sump pump and tiled drainage system, Appliances included, plus two refrigerators and window coverings. Ideally located with easy access to Highbury Avenue and London, this home is just minutes from the hospital, shopping, restaurants, schools, and everyday amenities, making it an excellent choice for commuters and families alike. This is a rare opportunity to own a well-maintained home with outstanding outdoor living space and thoughtful updates. (id:63476)
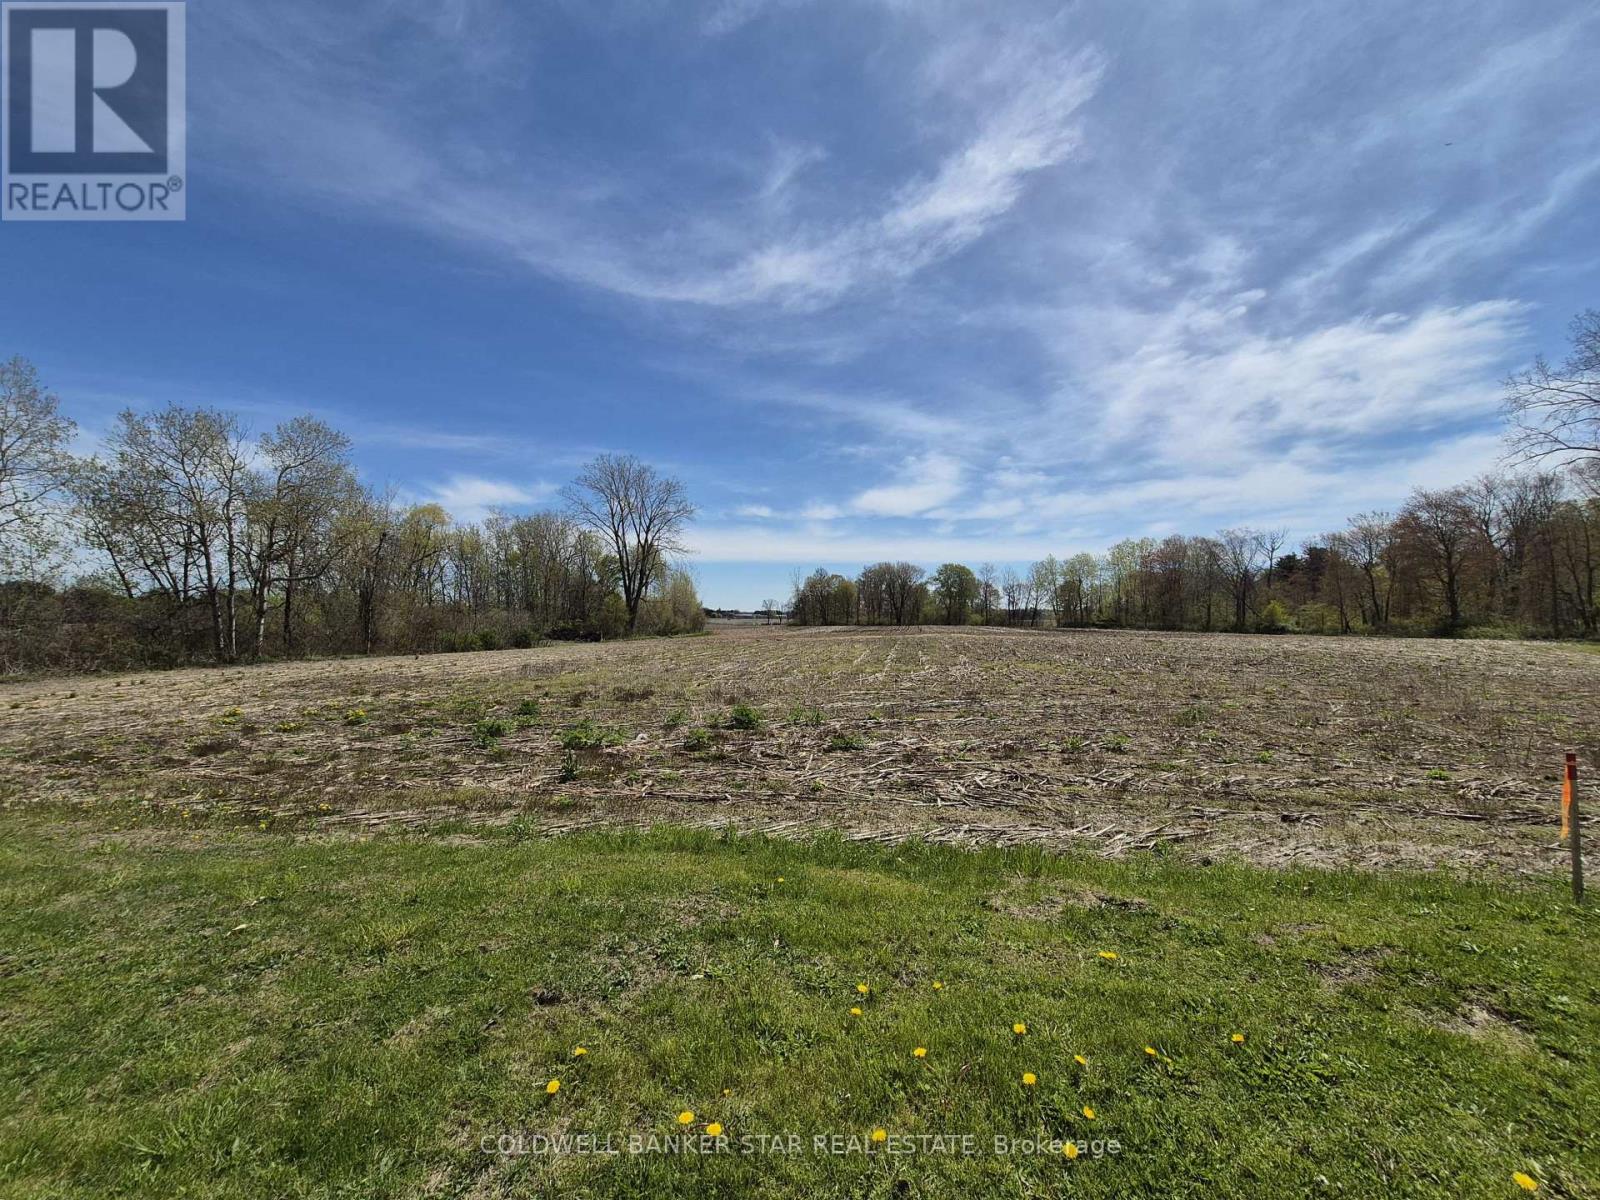
4876 Imperial Road
Malahide, Ontario
Wonderful building lot available (one of two) in the Hamlet of Copenhagen, just a 2 minute drive from the shores of Lake Erie at Pt Bruce, and the beaches, campgrounds, marinas and restaurants. Located just 10 minutes south of Aylmer and an easy commute to St Thomas, Tillsonburg, London and Highway 401. Over 1/2 acre in size with room for a shop or pool, this is a perfect spot to build your country dream home, with municipal water and all other services available that are required to "work from home". (id:63476)