
3 Trump Place
Red Deer, Alberta
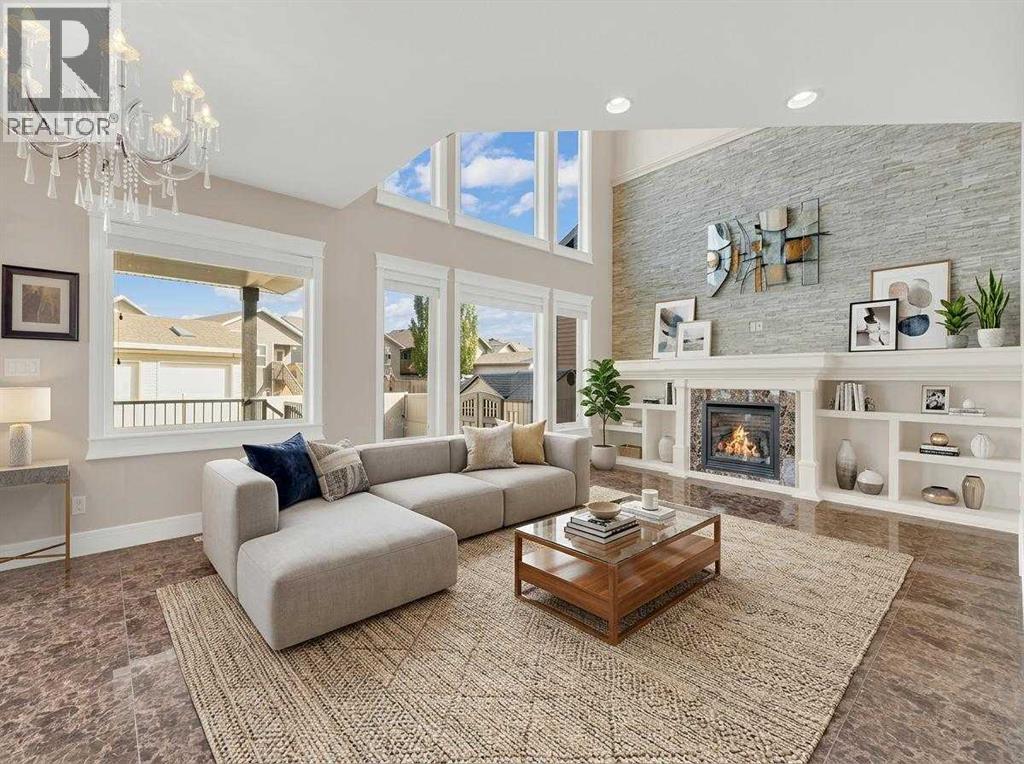
Welcome to 3 Trump Place—an exceptional, fully developed executive home located in one of Red Deer’s most desirable, private closes. This 4-bedroom plus den, 3.5-bathroom residence is the perfect blend of timeless elegance and modern design, offering superior craftsmanship and luxurious details throughout. From the moment you arrive, the curb appeal is undeniable. The grand double iron doors open into a dramatic two-storey foyer adorned with granite flooring and an abundance of natural light. The attention to detail is immediately evident in the custom finishings, upscale materials, and thoughtful layout designed for both family living and entertaining. The chef-inspired kitchen is as functional as it is beautiful, featuring rich cherry wood cabinetry, granite countertops, high-end appliances, and a large island with eating bar. A walk-in pantry, full tile backsplash, and undermount sink elevate the space. The adjoining dining area offers access to the covered deck and beautifully landscaped backyard, perfect for outdoor gatherings. The open-concept great room is anchored by a floor-to-ceiling stone fireplace flanked with custom maple shelving, creating a warm and inviting atmosphere. A private main-floor office with French doors, a convenient 2-piece powder room, and a spacious laundry room with built-in cabinetry and a sink complete the main level. Upstairs, the spacious bonus room overlooks the main living area, while the serene primary suite offers vaulted ceilings, large windows, a walk-in closet with built-ins, and a spa-like ensuite featuring a soaker tub, oversized tiled shower, double vanity, and separate water closet. Two additional bedrooms and a beautifully appointed full bathroom are also located on the upper level. The fully finished basement features in-floor heat, granite tile flooring, 9-foot ceilings, a large family room with wet bar, fourth bedroom, a separate den, and a full bathroom. This level adds both comfort and flexibility to suit your family's needs. Additional highlights include air conditioning, built-in sound wiring and high speed cat 5 wiring for high speed gaming etc., solid wood doors, premium light fixtures including chandeliers, and a heated, finished double garage. The backyard is fully fenced with vinyl, offers back-alley access, and includes a firepit area and storage shed. Ideally situated within walking distance to schools, playgrounds, parks, churches, and all the amenities of both Timberlands and Clearview Market Square, this property combines the best of location, luxury, and lifestyle. Homes of this calibre and setting rarely come to market—experience the quality and attention to detail for yourself at 3 Trump Place. (id:63476)
44 Alpine Common SW
Calgary, Alberta
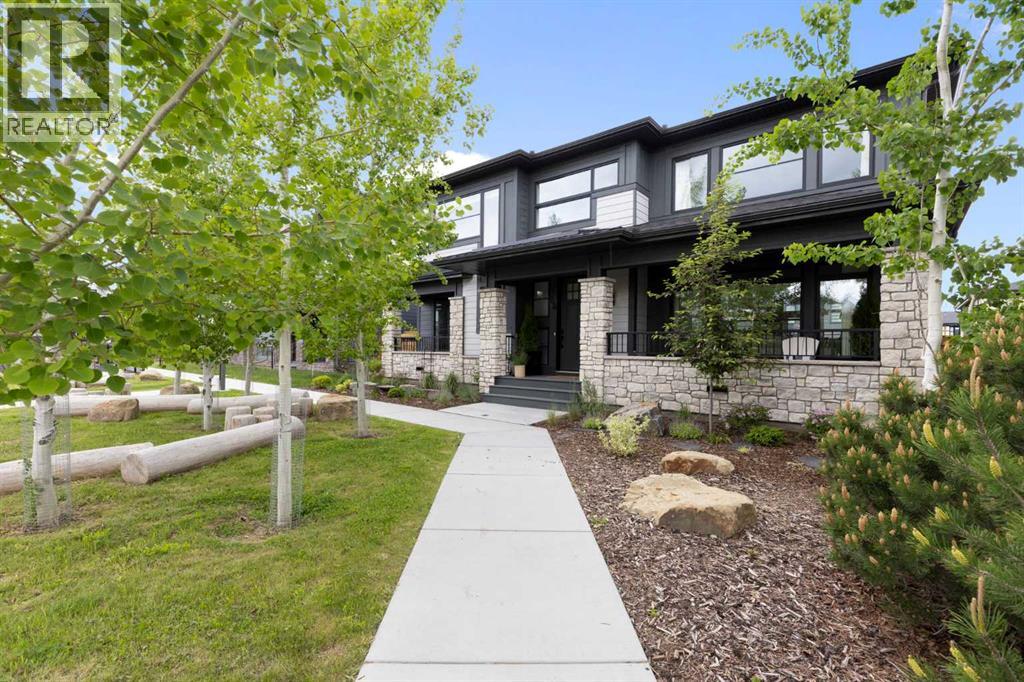
Welcome to this exceptional executive family home, perfectly positioned on one of the premier wide lots in the vibrant and thoughtfully designed community of Alpine Park, facing directly onto Orchard Green, a beautiful park featuring fruit trees, open play spaces, a community garden, and a Harvest Table for gatherings and picnics, offering a rare combination of privacy, scenery, and lifestyle. Set on an impressive 60 ft wide lot, the property enjoys peaceful park views from the front deck, living room, family room, and primary bedroom, with mature trees providing natural privacy, and offers over 3,600 sq ft of developed living space across three levels, showcasing outstanding craftsmanship and upgrades throughout while presenting like a builder’s showhome with the warmth and functionality of a true family home. Upon entry, you are immediately struck by the attention to detail and thoughtful design, with a bright main floor living room featuring large south-facing windows and a stunning floor-to-ceiling stone gas fireplace, flowing seamlessly into the heart of the home, a beautifully appointed kitchen with crisp white cabinetry, large island, stainless steel appliances, built-in oven, expansive north-facing window, and walk-in pantry. The spacious dining area is ideal for hosting large gatherings and features sliding patio doors leading to the upper deck and landscaped, fenced yard, along with a shaded lower patio perfect for summer relaxation. A stylish two-piece powder room and generous home office with park views and private deck access provide both convenience and versatility, while a custom-designed mudroom with closet and bench with lift-up storage completes the main level. The second level is a private retreat featuring a spacious family room with large park-facing windows, a unique bridge leading to the primary suite with expansive south-facing windows and a sliding barn door into the luxurious ensuite with dual vanities, large walk-in shower with dual shower heads, and elegant soaker tub. The custom walk-in closet connects to a well-appointed laundry room with folding counter and built-in sink, while two additional generously sized bedrooms and a five-piece main bathroom complete this level. The fully developed basement offers excellent additional living space with a large rec room ideal for teens, guests, or movie nights, a fourth bedroom, and a four-piece bathroom, plus rough-in plumbing for a future wet bar and an oversized utility and storage area for exceptional organization. The double attached garage is oversized in height, allowing for the potential addition of a vehicle lift or extra storage. Facing directly onto parkland, this home offers a quiet, traffic-free setting where you can relax on the front deck, enjoy your favorite beverage, and watch children play, delivering the perfect balance of luxury, comfort, and community-focused living in one of Calgary’s most exciting new neighbourhoods. (id:63476)
7055, 35468 Range Road 30
Rural Red Deer County, Alberta
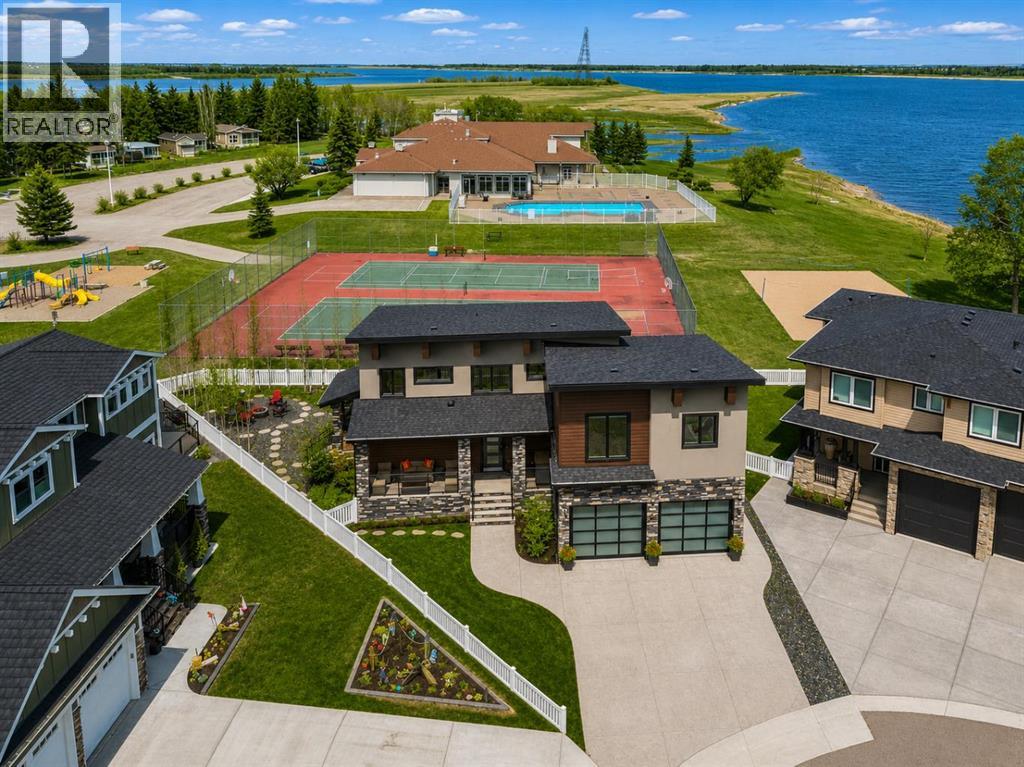
This is where everything changes. From rushed weekends and long drives… to slow mornings with coffee in hand, standing on your private balcony as the water stretches out in front of you. Quiet. Still. Yours. No packing. No traffic. No racing to the mountains just to turn around and come back. This is lake life—without the friction. It’s not often a home like this becomes available in Gleniffer Lake Resort—just 90 minutes from Calgary and approximately two hours from Edmonton—where weekends turn into something you actually get to live, not just plan. Positioned on one of the larger lots in Phase 7 and just steps from the shoreline, this home offers over 3,300 sq ft of developed living space with 6 bedrooms, 3.5 bathrooms, and a double attached garage—designed for both connection and comfort. A charming front porch and veranda welcome you in, opening to a grand foyer and a bright, open-concept main floor. Anchored by a gas fireplace, the space flows effortlessly into a beautifully appointed kitchen featuring granite countertops, double wall ovens, a beverage centre, and warm hickory finishes—all framed by expansive lake views that pull the outdoors in. From here, the home opens seamlessly to your covered patio, outdoor dining space, and BBQ area—built for long summer nights, easy hosting, and gatherings that turn into traditions. Upstairs, you’ll find four bedrooms, including a primary suite that feels like its own retreat—complete with a walk-in closet, steam shower, and private balcony overlooking the lake. It’s where mornings start slower, coffee tastes better, and the pace shifts without you even trying. A bonus room adds flexibility, while upper-level laundry keeps everyday living effortless. The fully finished lower level offers two additional bedrooms, a full bathroom, wet bar, and a rec/games area—perfect for hosting friends, accommodating extended stays, or giving everyone their own space to unwind. Comfort is built in with central air, hot water on demand, a nd in-floor heating in both the basement and garage. A drive-through garage with golf cart access and additional storage makes moving through the resort feel seamless. Outside, the lifestyle continues. A covered patio with fire table, separate fire pit area, and beautifully executed hardscaping with mature trees create the perfect setting for everything from quiet evenings to full gatherings—with the lake always just steps away.And this is where Gleniffer truly sets itself apart. A private, gated, year-round resort offering marina access, boating, fishing, golf, pools, hot tubs, fitness centre, tennis, pickleball, walking trails, dining, and more.But it’s the community that makes it different. Summer nights filled with events. Kids making lifelong friends. Teen dances. Holiday celebrations like Halloween in the middle of summer. Farmers markets. Spontaneous get-togethers that turn neighbours into something more. It’s the kind of place where people come for the lake… and stay for the lifestyle. (id:63476)
3279 B Schubert Road
Kamloops, British Columbia
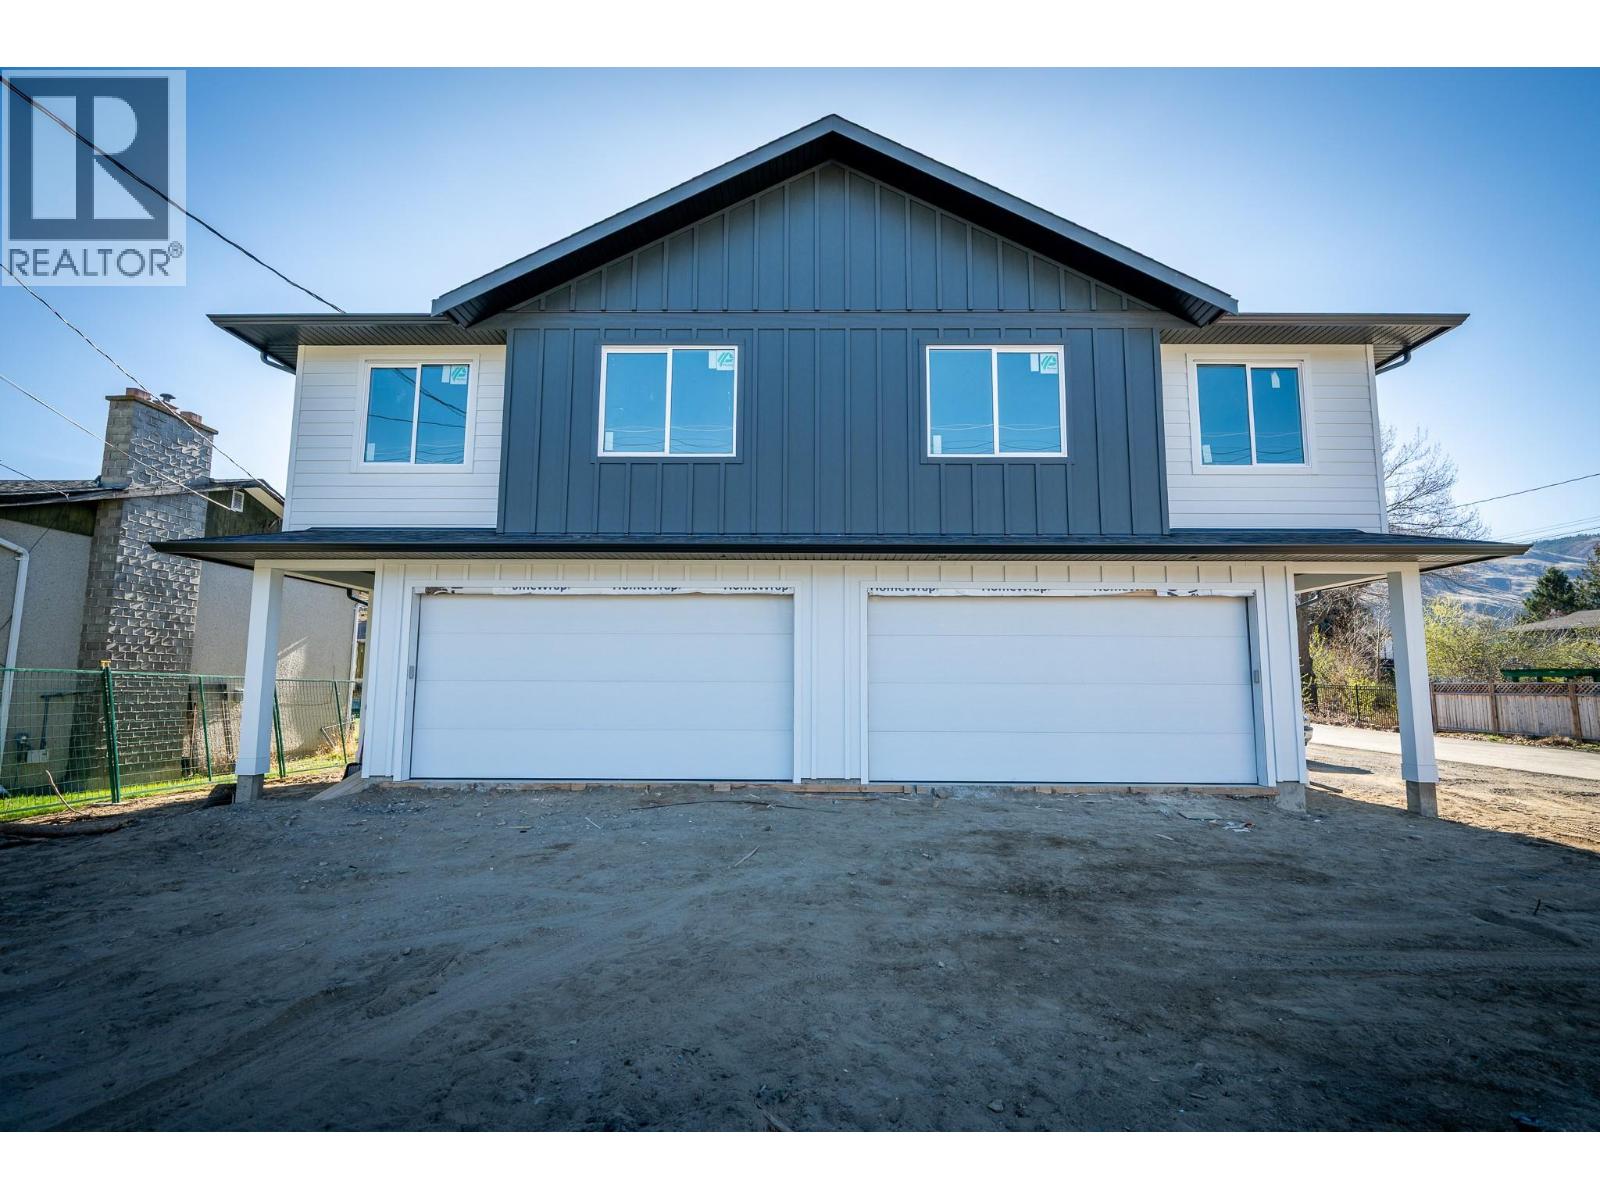
Welcome to modern comfort with this brand-new half duplex in Westsyde. With 4 bedrooms and 3 bathrooms, it’s a great fit for families or buyers looking for in-law space. The main floor offers a bright, open-concept design perfect for both daily living and entertaining. The kitchen stands out with a large island, quartz countertops, plenty of cabinetry, and access to a spacious sun deck. The bright living area flows nicely into three well-sized bedrooms, including a generous primary suite with a walk-in closet and private ensuite, plus a full main bath. On the entry level, you’ll find a welcoming foyer, garage access, laundry area, and ample storage. This level also includes a flexible rec room with wet bar hookups, an additional bedroom, a full bathroom, and its own private entrance. Outside features a large yard, plenty of parking and a quiet cul-de-sac setting perfect for families. This home is built with efficiency in mind and backed by a new home warranty. Conveniently located in Westsyde close to schools, parks, shopping, and everyday amenities. Contact the listing agent today to schedule a viewing and receive a detailed list of finishes. (id:63476)
12123 Cranbrook
Tecumseh, Ontario
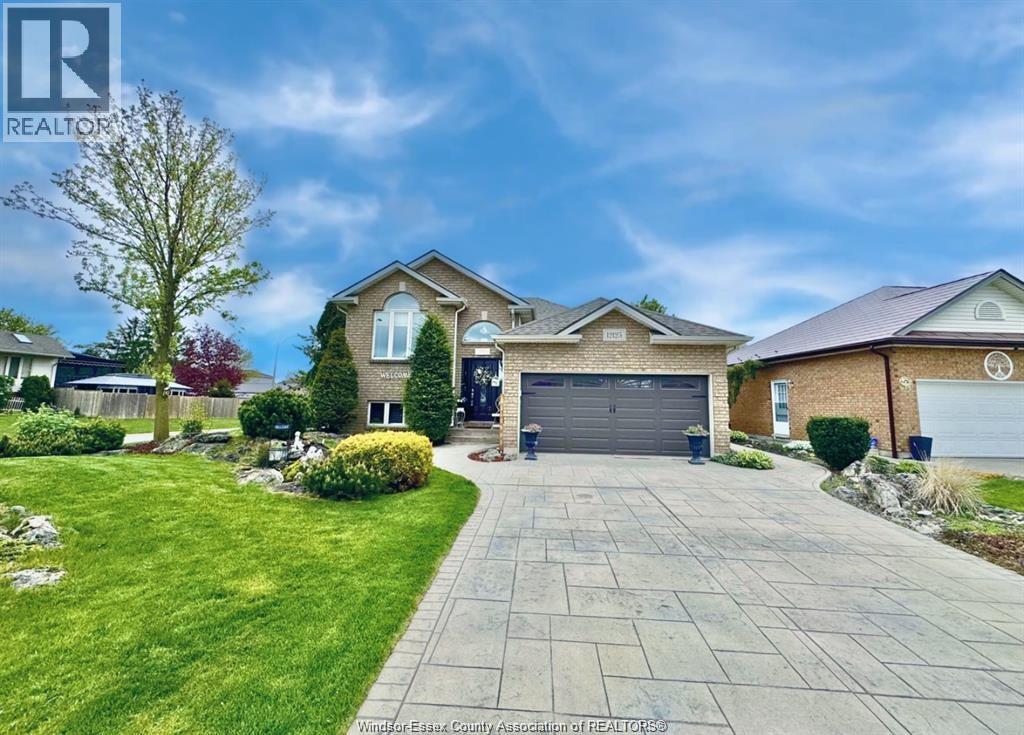
12123 CRANBROOK: Beautiful landscaping & a private backyard oasis set the tone for this 3+1 bedroom, 2 bathroom, Raised Ranch in ""Cranbrook Park"". The rear yard is designed for summer enjoyment & relaxation, featuring an on-ground pool with sundeck, a gazebo offering functional shade, & a tranquil pond that creates a peaceful outdoor retreat. Inside, a good-sized foyer with glass railing leads to the living room with warm carpet & dining room with hardwood flooring. Access your covered deck from sliding glass doors in the kitchen with an island for seamless indoor-outdoor flow. The main floor includes 3 comfortable bedrooms and a full 4-piece bathroom. Unwind after work or entertain on weekends in your spacious lower-level family room with a wet bar. The cozy gas fireplace & impressive ceiling height create a warm, relaxing environment to netflix and chill. A fourth bedroom or work-from-home office provides flexibility for guests or generational living, complemented by a second bathroom. Situated close to schools, McAuliffe Park, and offering quick access to County Rd 42, Manning Road, and Highway 401, this home delivers an excellent balance of outdoor enjoyment, living space, and everyday convenience. Call now to view. (id:63476)
203 1008 Tillicum Rd
Esquimalt, British Columbia
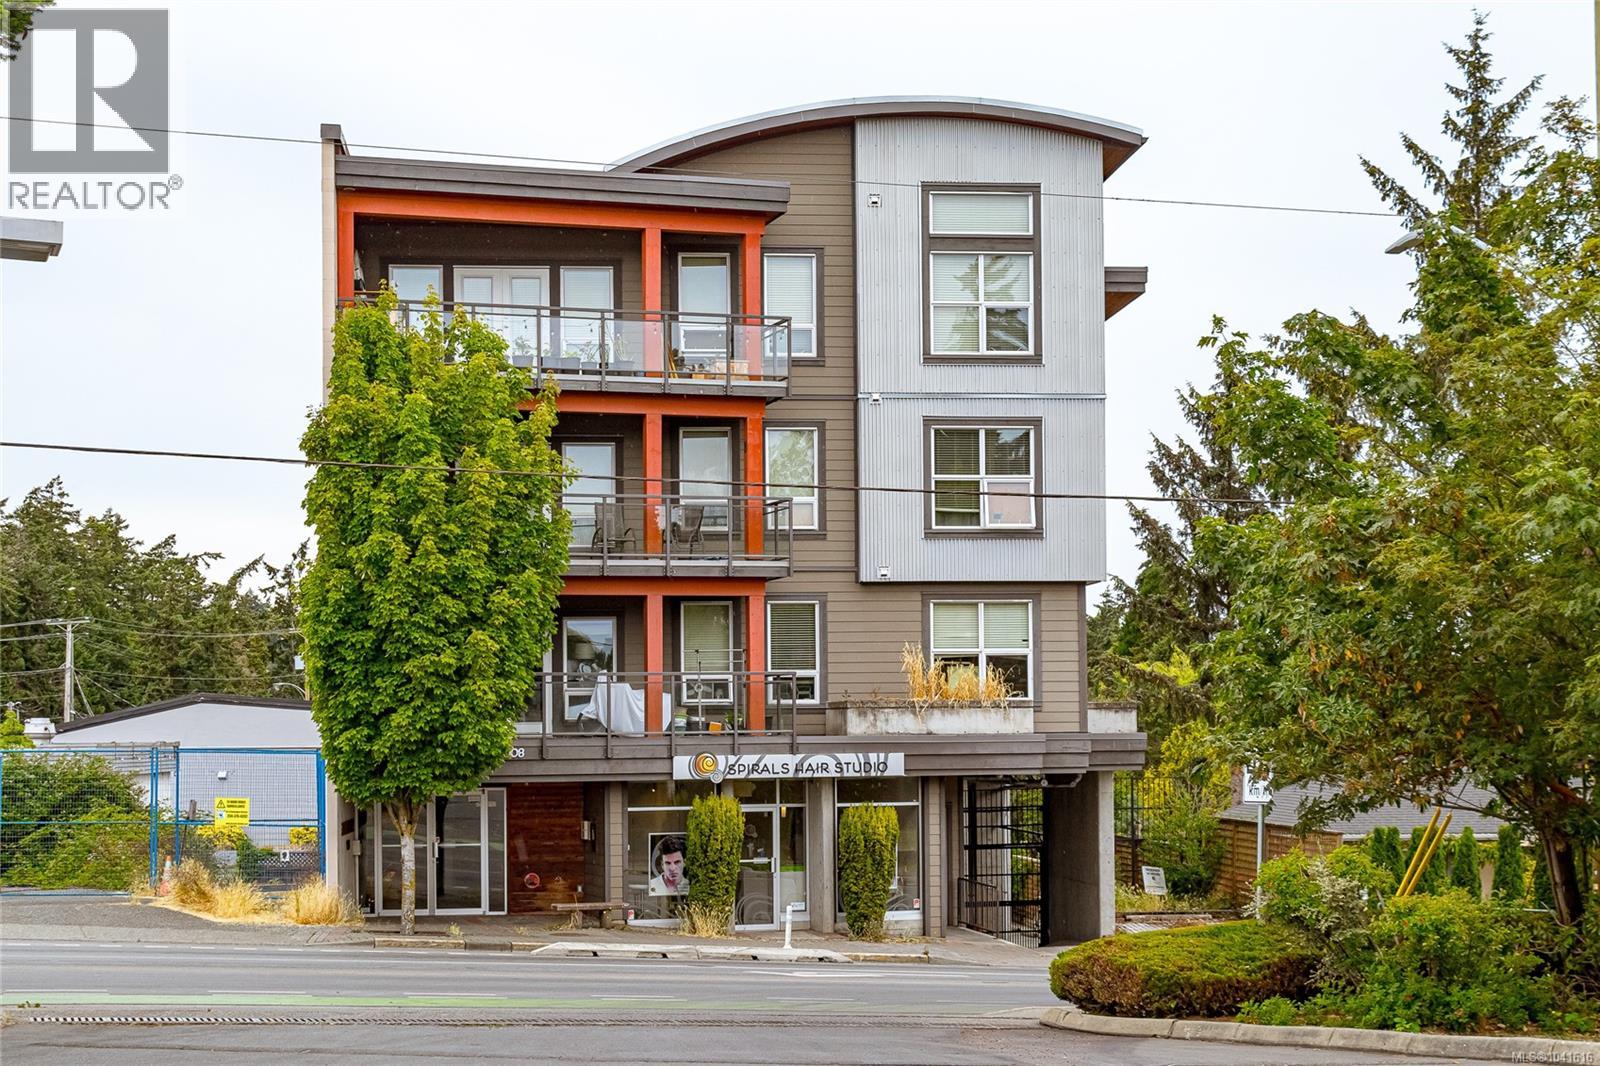
Here is a great opportunity to purchase in a modern complex centrally located close to the heart of Esquimalt, Victoria and Vic West. This well appointed 2 bedroom unit offers newer engineered hardwood floors, open living, dining and kitchen area with quartz countertops and stainless steel appliances. The second bedroom can be used as a den or office with its frosted doors that can open to the living area. You will love sipping your morning coffee in the sun on the balcony. Rounded out nicely with in suite laundry and secured covered parking. PET & BBQ friendly. Gorge Vale Golf course is across the street and the Gorge Rd waterway is just down the road and other amenities are just minutes away. This small boutique condo building is a must see. (id:63476)
2002 845 Johnson St
Victoria, British Columbia
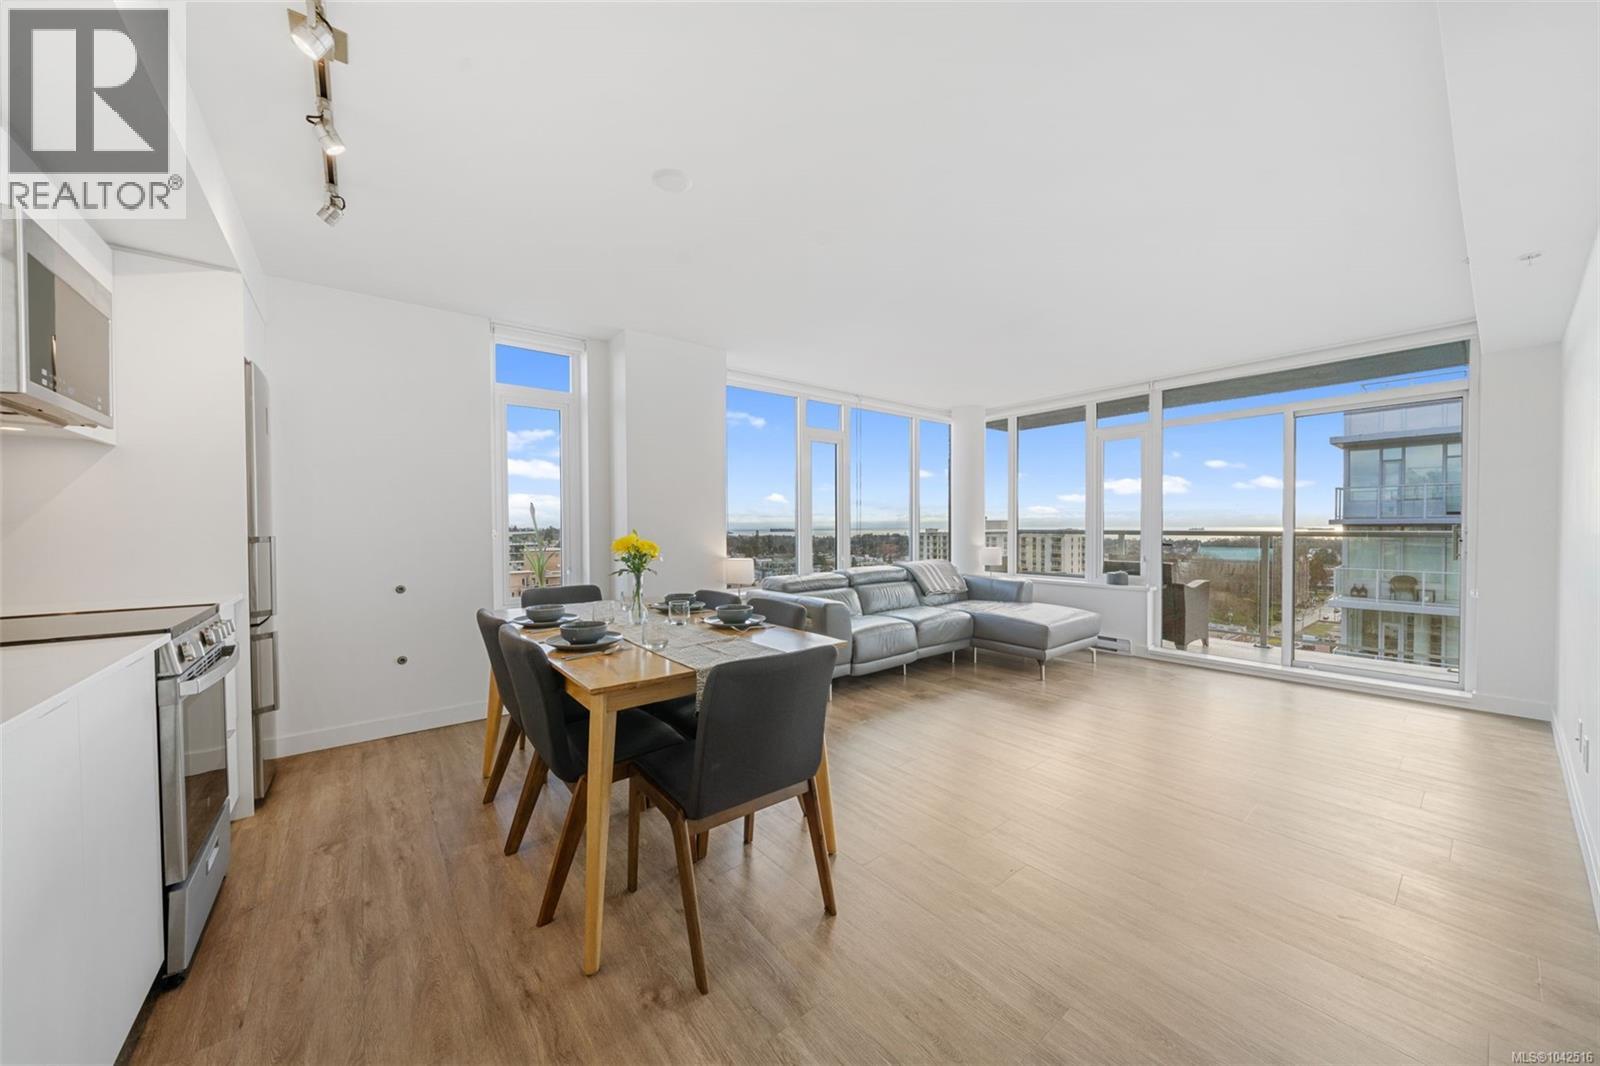
Welcome to Vivid on Yates! This bright and functional top-floor penthouse offers modern downtown living with stunning ocean and city views. The open-concept layout features a sleek kitchen with stainless steel appliances, quartz countertops, and a contemporary design that feels both stylish and inviting. Enjoy the convenience of in-suite laundry, secure bike storage, a storage locker, and monthly parking available to rent. Residents also have access to an incredible rooftop terrace with panoramic ocean, city, and mountain views, complete with BBQs, garden spaces, and a dog run. Located in the heart of downtown Victoria, you’re just steps to restaurants, cafes, nightlife, grocery stores, the Inner Harbour, and Beacon Hill Park. (id:63476)
1116 Sumach Crescent
Windsor, Ontario
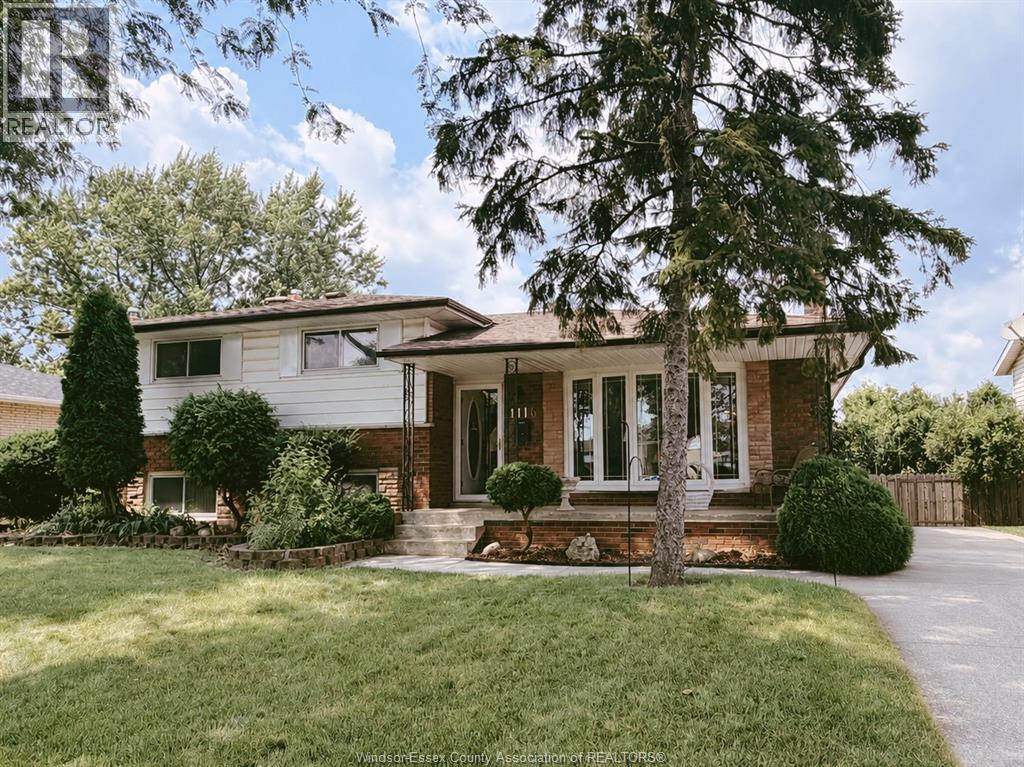
Spacious and solid 4 level side split located on a quiet street in the desirable Old Riverside neighbourhood with double car garage and inground pool. This well maintained home features 3 bedrooms, 2 full bathrooms, and 2 kitchens. The main level offers a bright formal living and dining room with new windows and a large eat in kitchen with ample cabinetry and counter space. The third level includes a generous family room, a second full bathroom, and a convenient grade entrance to the backyard. The fourth level provides a second kitchen, cold room and a laundry/utility room with plenty of storage. All rooms have been freshly painted and there is no carpet throughout the home. Enjoy a fully fenced, very private backyard complete with an inground pool with a new liner and elephant cover. Double car garage. Fantastic location within walking distance to Dr. David Suzuki Public School and École élémentaire catholique Georges-P.-Vanier. (id:63476)
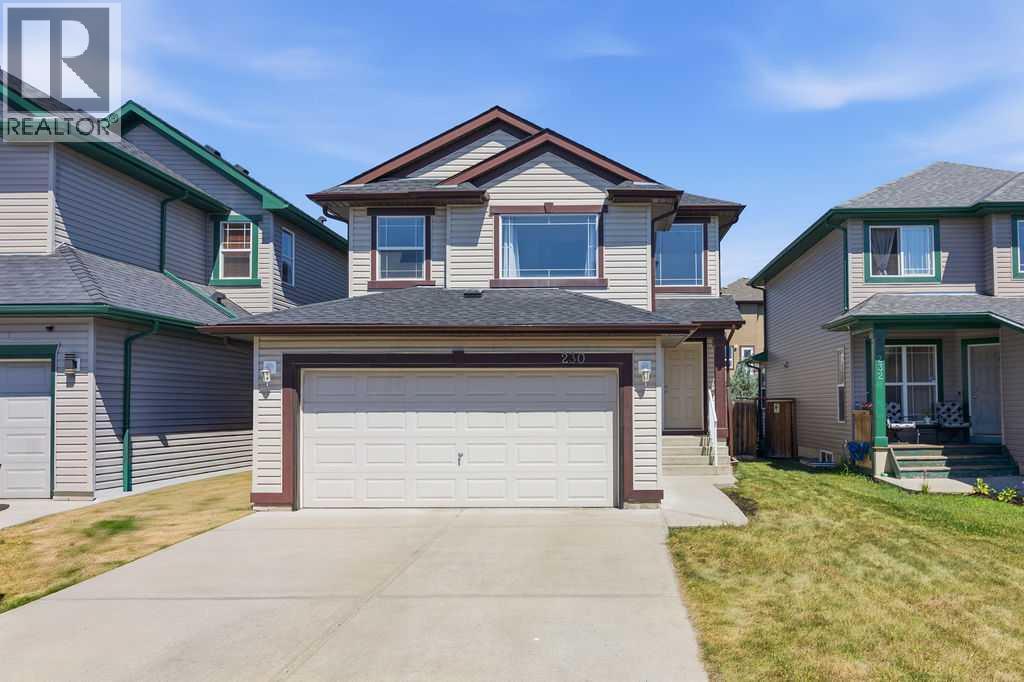
230 Evermeadow Avenue SW
Calgary, Alberta
Welcome to this beautifully maintained Jager-built two-storey home in the highly desirable community of Evergreen. this quality-built residence has been exceptionally cared for and features a brand-new roof, offering peace of mind for years to come. Ideally situated backing onto a wide paved green pathway leading to Evergreen's school and playground, this home offers an outstanding location for families. The bright, open-concept main floor showcases a spacious kitchen complete with granite countertops, maple cabinetry, a walk-in pantry, and a large central island with a raised eating bar. The sun-filled dining nook overlooks the backyard through expansive windows, while the inviting family room features a cozy tile-surround gas fireplace. A convenient main-floor laundry room completes this level. Upstairs, the generous primary retreat offers a walk-in closet and a spacious ensuite bathroom. Two additional well-sized bedrooms and a versatile bonus room provide plenty of space for family living, entertaining, or a home office. The unfinished basement is ready for your personal design and future development. Additional highlights include a high-efficiency furnace, tankless hot water system, double attached garage, and mature front landscaping. This is a wonderful opportunity to own a quality-built home in one of Calgary's most established southwest communities, close to parks, schools, pathways, shopping, and all essential amenities. (id:63476)

V/l Edward
Windsor, Ontario
This exceptional lot is at the end of a quiet cul-de-sac, adjacent to Tranby Park. Property will be within walking distance of New Costco to be built and access to great schools, shopping and much more. Buyer to verify all zoning, permitted uses, and building requirements. Property has a separate legal address and tax bill, but is currently merged with 1344 Edward and will require severance. Buyer to assume responsibility for all costs and requirements related to severance, any required minor variance(s), and all associated approvals and expenses. (id:63476)
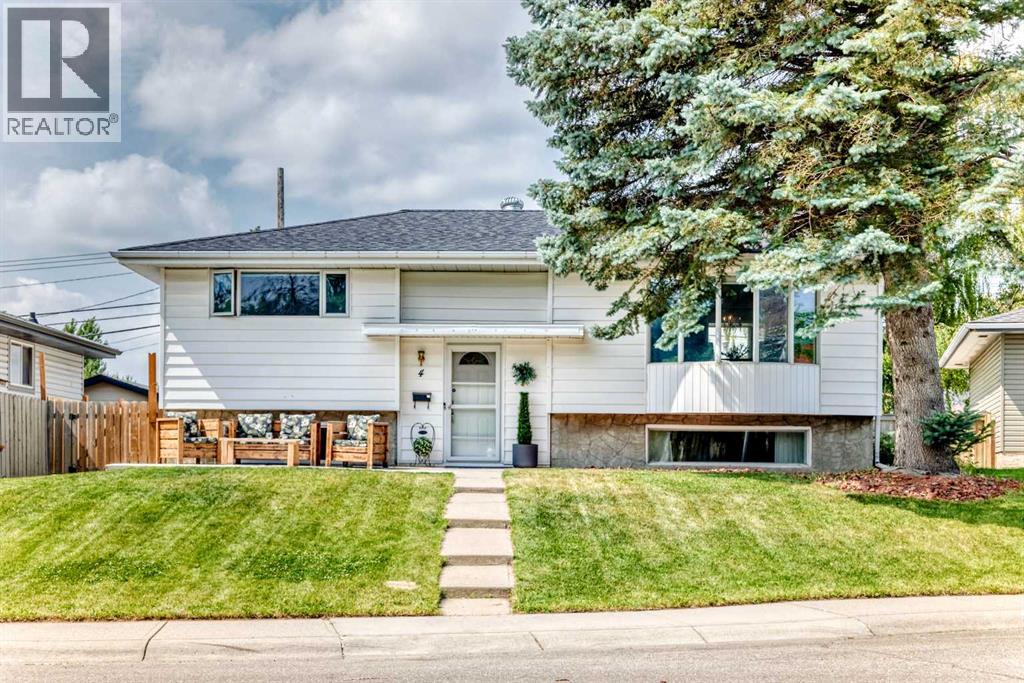
4 Marbrooke Circle NE
Calgary, Alberta
Welcome to this beautifully maintained, fully developed bi-level home nestled on a quiet, family friendly street in the heart of Marlborough. Lovingly cared for over the years, this smoke-free, pet free home showcases true pride of ownership and offers exceptional value for families, investors, or anyone seeking a move-in-ready home on a massive lot.Step inside to a bright and inviting main floor featuring a spacious living room and an open-concept kitchen and dining area filled with natural light from the charming bay windows. The kitchen has been tastefully updated with beautiful new cabinetry extending to the ceiling, providing abundant storage and a modern feel. The main level also includes a generous primary bedroom, a second spacious bedroom, and a fully renovated 4-piece bathroom.The fully finished lower level expands your living space with a large family room complete with custom built-in shelving and a desk, making it perfect for a home office, study area, or entertainment space. You'll also find two additional spacious bedrooms, a beautifully renovated 3-piece bathroom, a dedicated laundry room, and plenty of storage.Comfort and functionality continue outside with a large, private backyard featuring low-maintenance landscaping, a concrete patio, and a cozy fire pit, ideal for entertaining or relaxing with family and friends. The oversized detached double garage is insulated, heated, and equipped with 220V wiring, making it the perfect setup for a workshop, hobbyist, or extra storage.Additional highlights include central air conditioning, numerous upgrades throughout, and an unbeatable location within walking distance to four schools, parks, playgrounds, public transit, shopping, and all the amenities Marlborough has to offer.This is a rare opportunity to own a meticulously maintained home on a huge lot in one of northeast Calgary's most established communities. Don't miss your chance to make it yours! (id:63476)
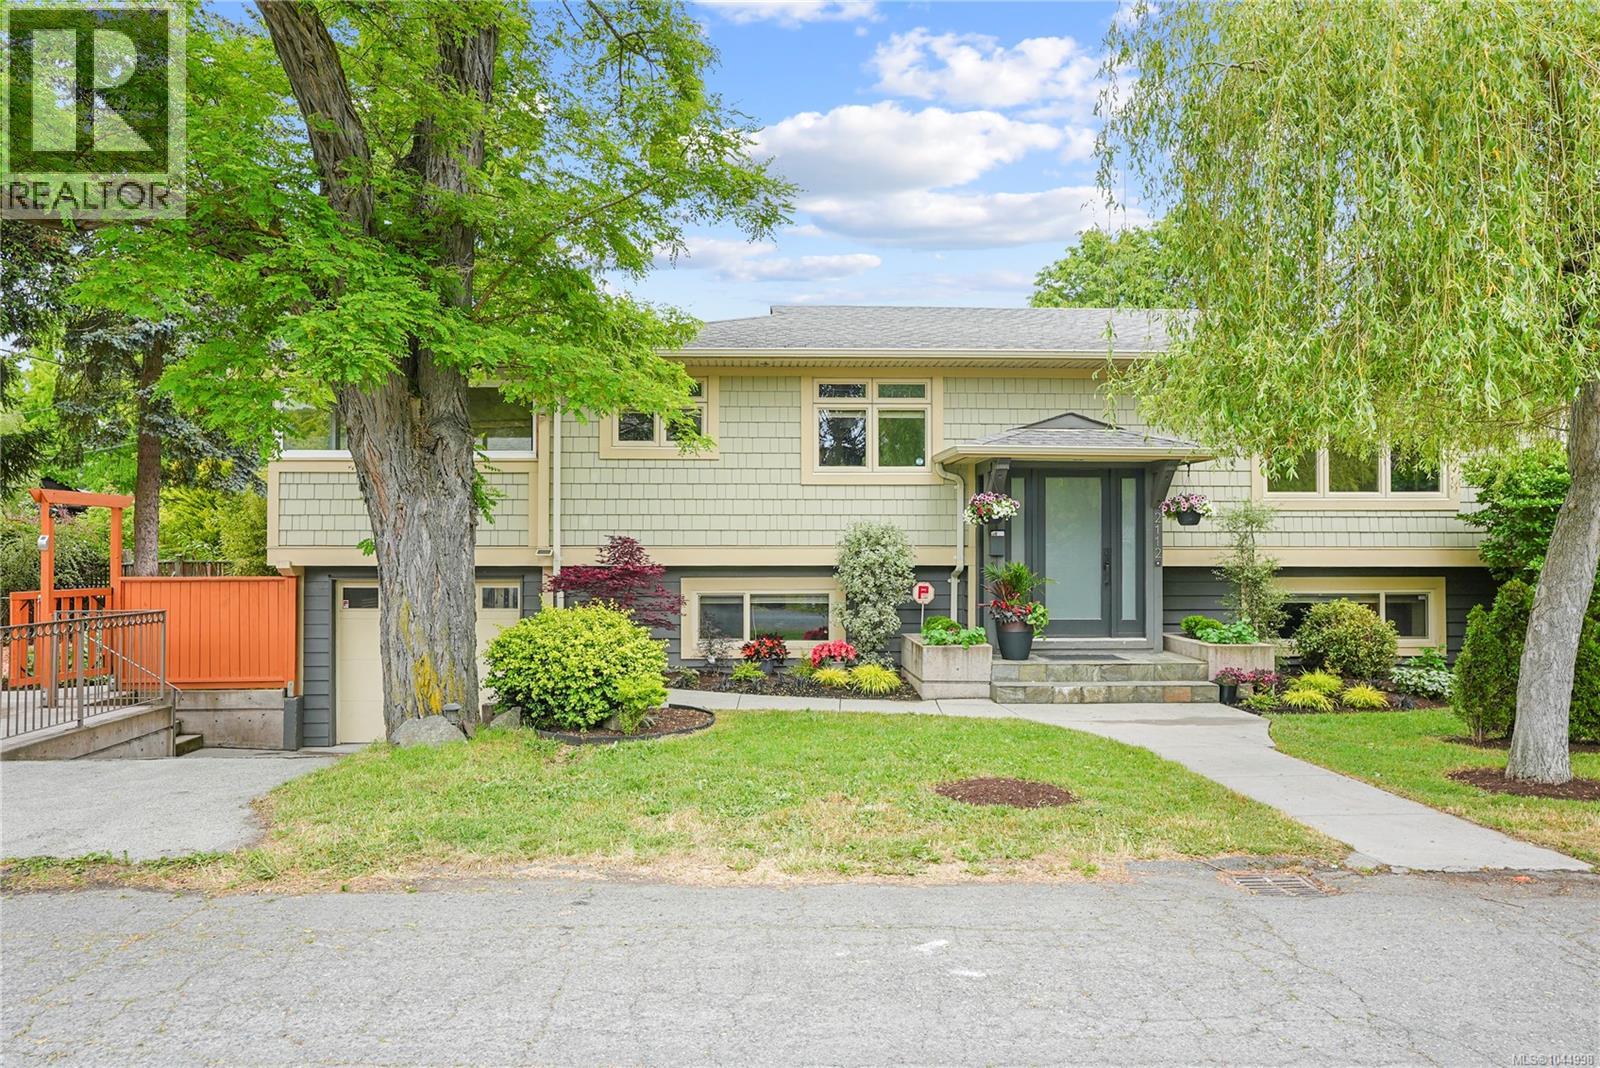
2112 Pentland Rd
Oak Bay, British Columbia
*OPEN HOUSE, THURSDAY AUG 6, 5-6:30* Located in the heart of South Oak Bay, this beautifully updated 5 bed/3 bath + den home offers a modern open-concept floor plan designed for comfortable living and entertaining. The Urbana-designed kitchen features granite countertops, a large island, stainless steel appls, and opens seamlessly to the living and dining areas. The upper level includes 3 bedrms and 2 baths, tile & hardwd floors, cozy electric f/p in living rm & quality accents. The lower level offers exceptional flexibility with a media room, 2 additional bedrms, office, laundry area w/ kitchenette, radiant in-floor heat and garage access, along w/ potential for a separate in-law suite or space for extended family. Enjoy year-round outdoor living on the southwest-facing covered patio, perfect for BBQs & entertaining. Exterior include upgraded drain tile, vinyl windows, modern siding, new landscaping, and fresh designer paint. Walk to top schools, Oak Bay Village, beaches, parks, and all that the community offers. (id:63476)