
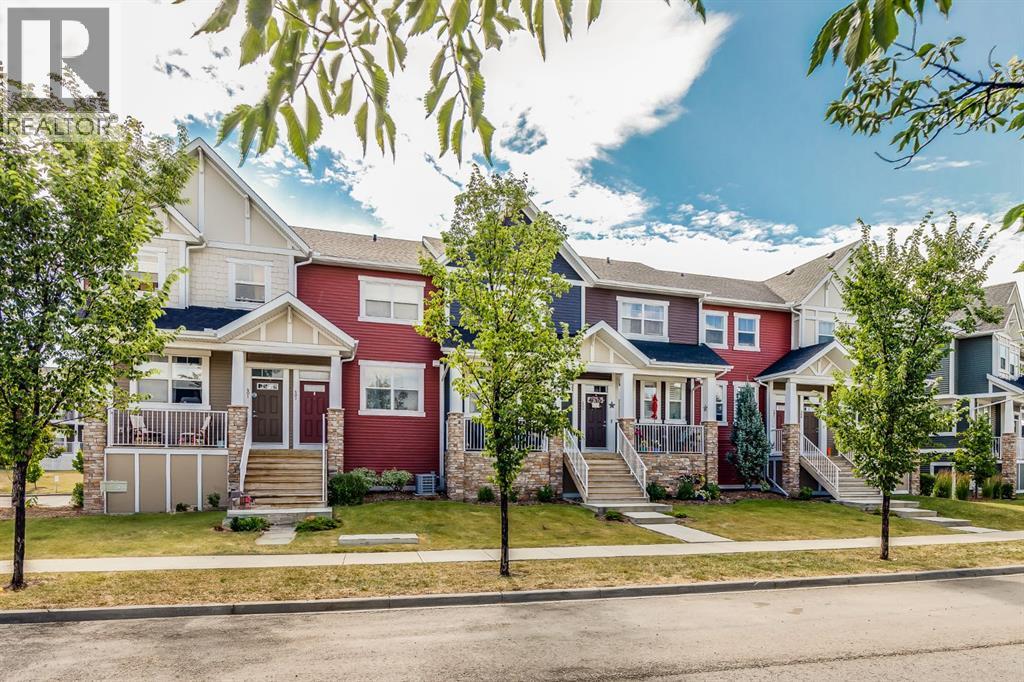
402, 1225 Kings Heights Way SE
Airdrie, Alberta
LOW CONDO FEES on this Immaculate Condo that has 2 PRIMARY BEDROOMS WITH 2 ENSUITES. This Great Condo shows Pride of Ownership from the Spotless TANDEM GARAGE to the Upper Level. When you enter, you will notice the flexibility in the Open Concept Floorplan which lets you choose where you want your Living Room and Dining areas to be. The Modern Kitchen features Granite Countertops, Upgraded Stainless Steel Appliances, Large Island with Seating, and Lots of Cabinetry. The South Facing Balcony allows you to BBQ and enjoy the view of the Courtyard. The Upper level Features 2 great Bedrooms that both have Ensuites, and Upper Laundry. The Lower Level has the 30' long Tandem Garage perfect for 2 vehicles or for extra storage or a Workshop as it is Heated, Insulated and Finished. This Great Townhouse also has Air Conditioning, Remote Blinds on the Main level, Newer Washer and Dryer (2023), Newer Carpet (2023), Grey tone Laminate Flooring on Main level. This Townhouse is Non-Smoking and has been Pet Free, is close to schools, Pathways, Shopping, Dining, and super quick access to QE2. (id:63476)
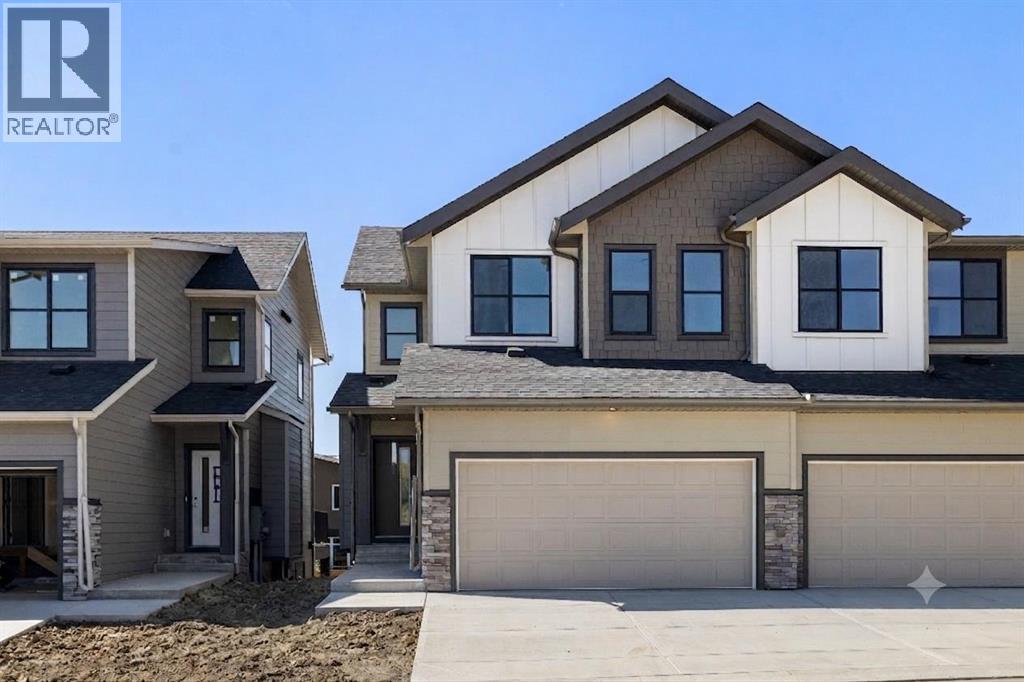
118, 2230 81st Street SW
Calgary, Alberta
** First time home buyers save 5% Off listing price! ** Brand new and ready for Fall 2026 possession, this fully finished walkout duplex showcases the Bella floorplan in the heart of Springbank Hill/Aspen. The main floor offers a bright, open-concept layout with durable vinyl plank flooring throughout and a high end kitchen finished with quartz countertops, wall oven, and a chimney hood fan. Step off the main living area onto a massive, full-length balcony, perfect for morning coffee or evening unwinding. A 2-piece bathroom and direct access to the double attached front garage round out this level.Upstairs, you'll find two bedrooms and a versatile loft space, ideal for a home office or reading nook. The primary bedroom is a true retreat, complete with a generous walk-in closet and a 5-piece ensuite featuring a luxury standalone tub, full shower, and dual sinks. The second bedroom sits conveniently close to a full 4-piece bathroom and a dedicated laundry room. The fully finished walkout basement adds even more living space, with a large recreation room, a third bedroom, a full 4-piece bathroom and generous finished storage. Walk out directly onto a huge concrete patio in your private, fenced backyard, an ideal setting for entertaining or quiet evenings at home.Location doesn't get much better than this: you're just steps from Aspen Landing Shopping Centre, scenic parks and pathways, and the 69th Street LRT station, with top schools like Webber Academy, Rundle College, and Ambrose University all close by. This home has tons of upgrades and even roughed in AC! Crafted by Slokker Homes, a family-owned builder with deep roots dating back to 1935. Every detail reflects our multi-generational commitment to "long quality" ensuring your home is built beautifully and engineered to last for decades to come. Experience the peace of mind that comes with nearly a century of building excellence. (id:63476)
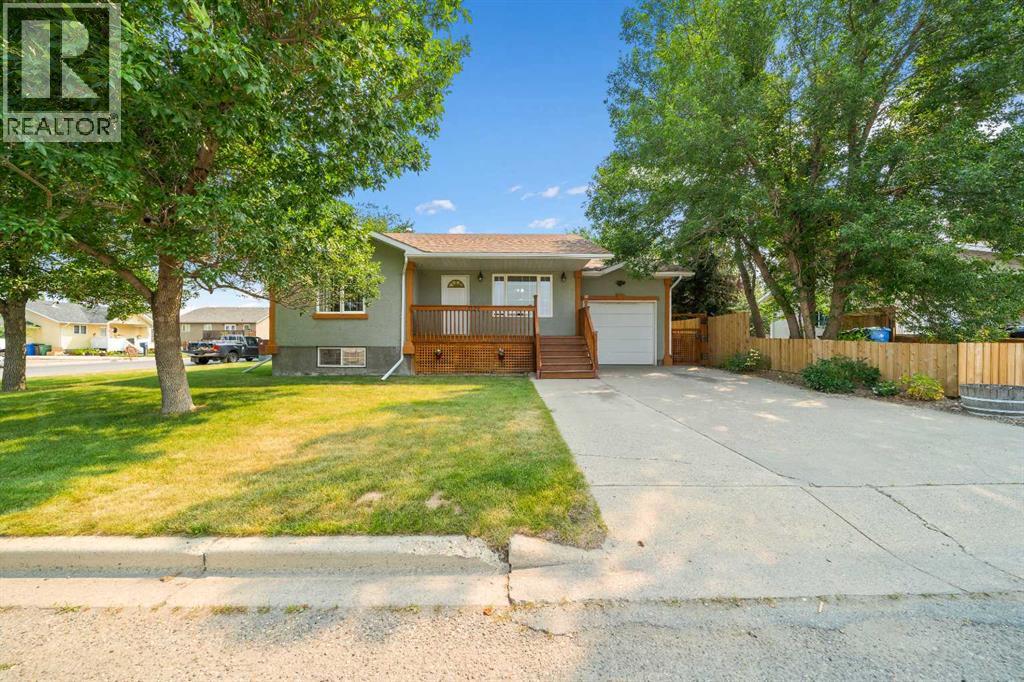
4129 55 Street
Taber, Alberta
Discover this beautiful open concept home, perfectly situated with a great floor plan and a convenient single attached garage. Nestled on a meticulously landscaped and fenced treed corner lot, this property offers an ideal blend of privacy and tranquility. With two spacious bedrooms on the upper level and three additional bedrooms in the fully developed basement, there’s plenty of room for family and guests. The fenced yard provides a safe space for children and pets to play, while the proximity to L.T. Westlake Elementary School makes this home perfect for families. Most recent upgrades are a new roof last year and poly B water lines replaced with PEX. Don’t miss out on this fantastic opportunity to own a modern home in a peaceful neighborhood! (id:63476)

2409 20 Street N
Lethbridge, Alberta
Welcome to 2409 20 Street N, a well-maintained bi-level home on a large, mature lot in a family-friendly northside neighbourhood, backing onto Vista Park. With no neighbours directly to the north and green space just outside your backyard, this property offers a unique park-side setting with easy access to outdoor space, along with a carport that helps keep vehicles sheltered from snow and frost. Offering 4 bedrooms and 3 bathrooms, this home provides a functional layout with plenty of space for comfortable living. The main floor features a bright living room with a fireplace and formal dining area, a kitchen and dining room, a spacious family room, a 4-piece bathroom, and a primary bedroom with a 3-piece ensuite bathroom and direct access to the back deck. The kitchen and bathrooms have seen updates over the years and the home shows well throughout. The fully developed basement includes a large family room with a fireplace, a laundry/utility room, 3 bedrooms, a 3-piece bathroom, and a separate back entrance. One of the standout features of the property is the large full-seating back deck, offering plenty of room for outdoor dining, hosting, and gatherings while enjoying the park-side setting. Located minutes from Sobeys, Walmart, and other northside amenities, this home offers space, practicality, and a desirable location. Please view the video walkthrough in the links tab or on YouTube by searching for the home address; this is a home you’ll want to experience in full. (id:63476)
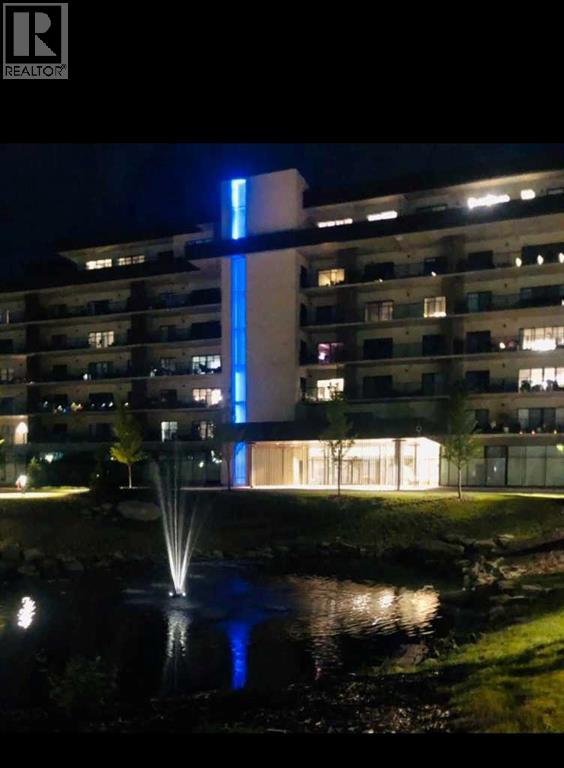
331, 102 Scenic Drive N
Lethbridge, Alberta
Enjoy a luxurious resort lifestyle at 102 Scenic Drive Residences. Featuring unique architecture, this grand and recently constructed, full-service condominium building provides every amenity that modern living deserves. This third floor Frey(named after architect Albert Frey) , unit 331, is an exquisite single bedroom suite. This residence comes with a north view of the courtyard and westerly view towards the coulees from your deep, full-length, covered concrete terrace. Entertaining sunset watching comes at no charge while enjoying the views. The Frey showcases an open concept living and dining area with an entertainer's kitchen and plenty of seating at the breakfast bar. Combining the latest in kitchen, bedroom and bathroom design and upscale designer-curated finishes such as custom lighting and premium high-end cushioned vinyl plank flooring, this home is crafted for you and your family to enjoy and share wonderful experiences. Superlative amenities include concierge service and an onsite property manager in a furnished and welcoming access controlled lobby. Among other outstanding amenities are a well-appointed spacious residents' lounge, a private theatre with 20-tiered seating, state-of-the-art exercise and yoga studio and sauna, wine-tasting lounge, conference rooms, coffee bar, wood shop, golf simulator, sun room for resident's gardening, culinary room and a dedicated parcel receiving room with refrigeration for food deliveries. Outside in the courtyard, one can relax in front of the gas fire while the shelter protects from sun and wind. For added convenience, the underground heated parking (including a storage unit), comes with an indoor car wash bay and a doggy wash for pets. Car enthusiasts have their own club room and a vintage car secure parking area. A heated indoor pool and Jacuzzi will be included in the final phase of construction. (id:63476)
316, 35 Inglewood Park SE
Calgary, Alberta
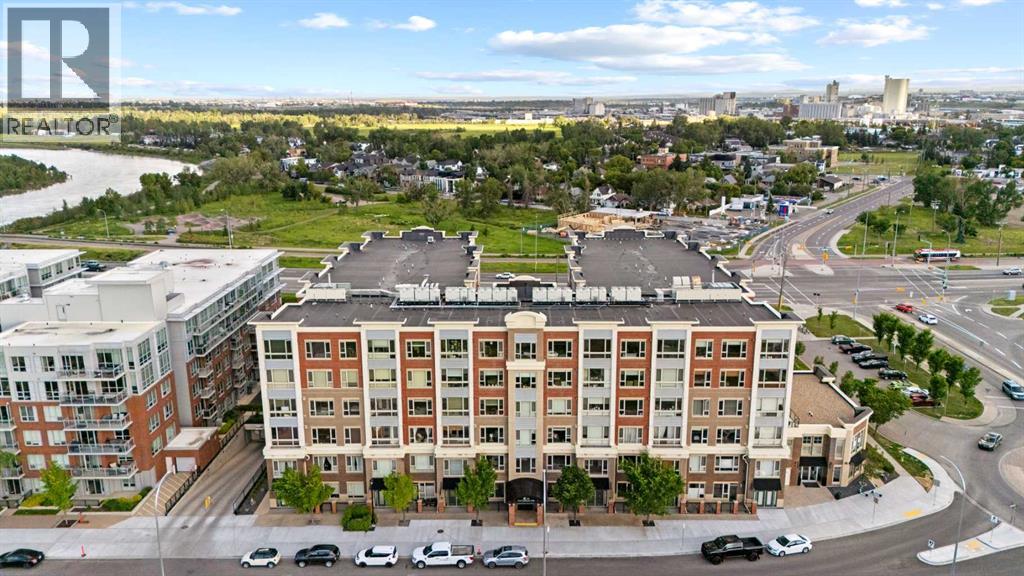
Experience exceptional urban living in the heart of Inglewood, one of Calgary’s most dynamic and desirable neighbourhoods. This open-concept, CORNER UNIT features two bedrooms, two bathrooms, TITLED underground parking, TITLED underground storage locker and a wall A/C unit. The thoughtfully designed kitchen offers GRANITE COUNTERTOPS, STAINLESS STEEL appliances, as well as a BREAKFAST BAR - ideal for entertaining. The dining and living area are flooded with tons of natural light, 9 FOOT CEILINGS throughout the unit, and the adjoining den/solarium offers an ideal space for a home office, reading nook, or relaxing retreat. Designed with comfort and functionality in mind, the generous primary retreat offers ample space for a king-sized bedroom suite and is complemented by a spa-inspired 5-PEICE ENSUITE featuring DUAL VANITIES, a large glass-enclosed shower, and a spacious closet area. The secondary bedroom is thoughtfully positioned for privacy and is ideal for visitors, while the adjoining sun-filled flex space provides an excellent setting for a home office, reading room, or creative studio. Practical conveniences include an IN-SUITE LAUNDRY, and residents also enjoy access to EXCEPTIONAL BUILDING AMENITIES - a fully equipped GYM FACILITY, YOGA ROOM, MEDIA ROOM, RECREATION/PARTY ROOM (kitchen, pool tables, foosball tables, and more) , ON-SITE CONCIERGE service, PET-FRIENDLY with board approval, the building offers both peace of mind and a welcoming community atmosphere. This building also features a naturopathy clinic located adjacent to the recreation room. Set in one of Calgary's most character-rich neighbourhoods, this home offers an enviable lifestyle where NATURE and URBAN AMENITIES coexist seamlessly. Stroll to Harvie Passage, explore the extensive Bow River pathway system, or enjoy an afternoon in Pearce Estate Park. Just moments away, 9th Avenue invites you to discover a vibrant mix of acclaimed dining, local boutiques, art galleries, and cafés. This is a loc ation that effortlessly connects outdoor recreation with the energy of CITY LIVING. Don’t miss this one, book your showing today! (id:63476)
326, 615 6 Avenue SE
Calgary, Alberta
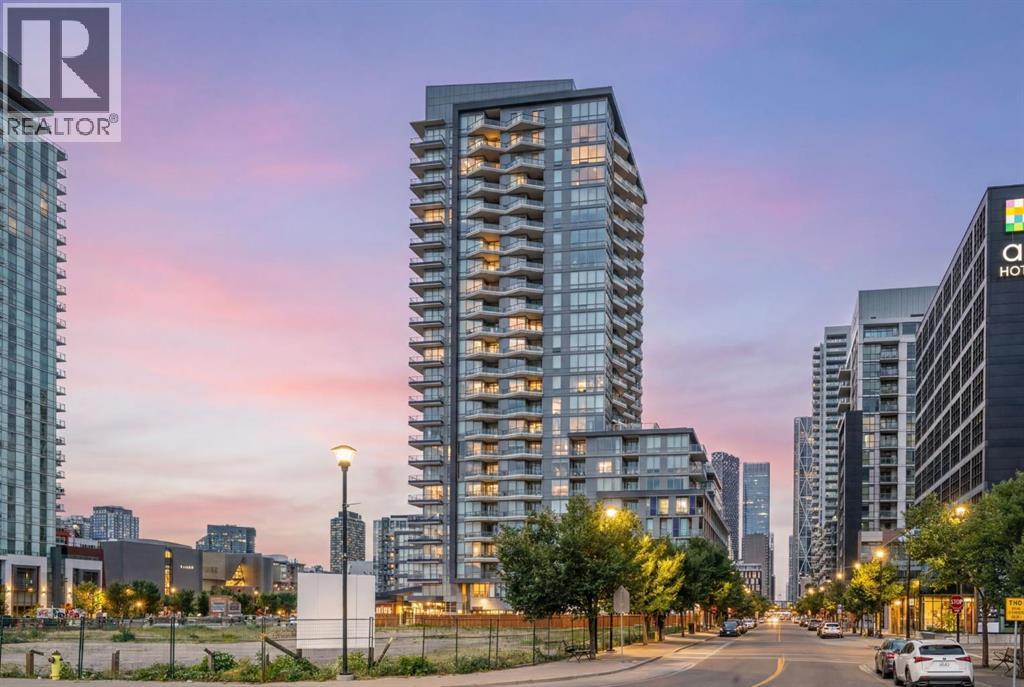
Welcome to unit #326 at the Verve in Calgary’s vibrant Downtown East Village! Perched on the third floor, this immaculate, end-unit offers a private, quiet retreat at the very end of the hallway, ensuring excellent privacy with no common walls on its sides. Lightly lived-in by its original owner and never rented, this pristine residence shines like new and boasts floor-to-ceiling windows that capture beautiful views of the nearby National Music Centre and iconic East Village public art. The open-concept layout seamlessly blends style and function with a sleek, modern design centred around a gourmet kitchen featuring premium quartz countertops complete with a custom cut-out fruit tray, a kitchen island, and seamlessly integrated built-in appliances. The spacious den serves as a fantastic flex space that is perfect for a home office, a creative studio, or it could be set up as a guest retreat. The bright primary bedroom is equipped with custom California closets, while the home enjoys year-round comfort with central air conditioning, in-suite stacked laundry, and a private balcony complete with a natural gas BBQ line. One of the most convenient and unique advantages of this unit's location is its proximity to a fourth elevator. This specific elevator grants you direct access to a 2nd entry on 5th Street SE, while also serving as your daily, direct pipeline straight down to your storage locker and extra-wide titled underground parking stall. Beyond the unit, Verve offers amenities located on the 6th floor, including a fully equipped fitness center, a party room, an outdoor courtyard with BBQs, pingpong tables and more. Additionally, up on the 25th floor, residents can enjoy a second balcony deck with amazing views, as well as a boardroom area residents are free to use. The location is truly unbeatable, with a Good Earth Coffeehouse, a boutique liquor store, and a pizza shop right on the street level of the building. Just down the street, you will find a Real Canadian S uperstore, Winners, community gardens, and playgrounds, all while being mere steps from the Bow River pathway system, Confluence Park, and St. Patrick's Island. Whether you are seeking a premier inner-city residence or a turnkey investment property (where all of the furniture in the unit is negotiable and can be included), this exceptional East Village gem delivers the perfect blend of comfort, style, and connected urban living. (id:63476)
305, 635 57 Avenue SW
Calgary, Alberta
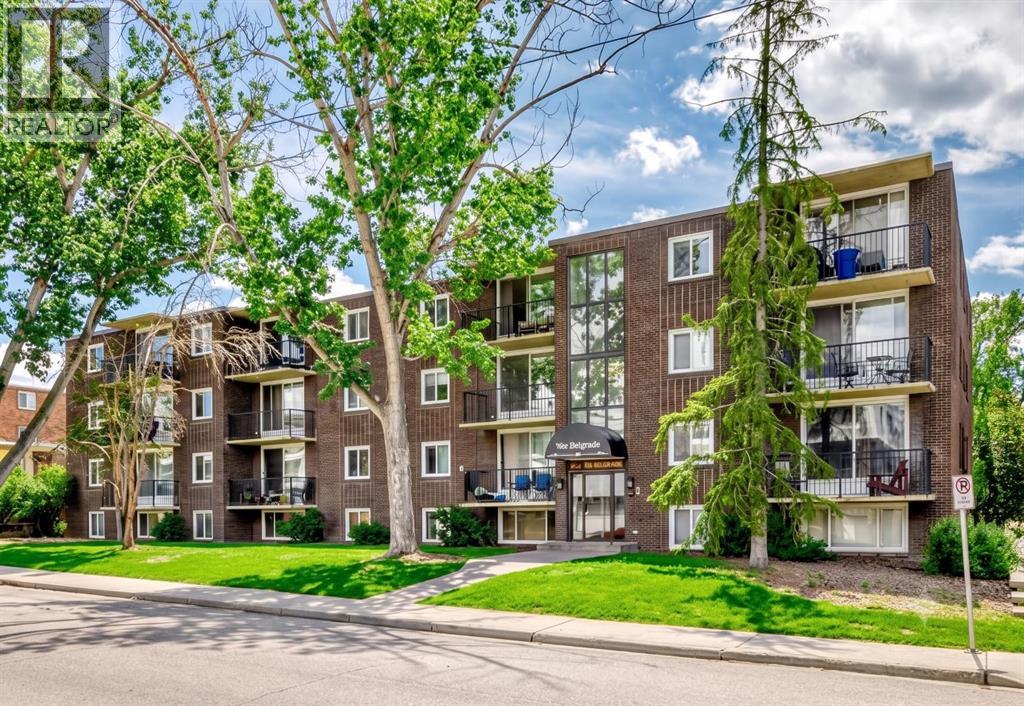
Very Affordable, bright, and move-in ready — this spotless 1-bedroom, 1-bathroom condo offers stylish urban living in the highly desirable community of Windsor Park. spotless 1-bedroom, 1-bathroom condo offers stylish urban living in the desirable community of Windsor Park. Featuring a functional open-concept layout, and a private balcony, this unit is ideal for first-time homebuyers, young professionals, or investors. Located just steps from Chinook Centre, public transit, and neighbourhood parks, you’ll enjoy easy access to downtown Calgary, Macleod Trail, and Elbow Drive - making it a commuter’s dream. Key Features: Bright open-concept living space; Spacious bedroom with ample closet space; Private balcony; Assigned parking stall with plug-in; Secure building with controlled access; Pet-friendly (dogs welcome with board approval); Recently refreshed common areas with new paint. This well-managed building offers peace of mind with secure entry, and the location can’t be beat. Whether you’re searching for a great place to live or a solid income-generating rental property, this unit delivers both comfort and value. Don’t miss this opportunity, schedule your private showing today! (id:63476)
480054 Range Road 30 Range
Paradise Valley, Alberta
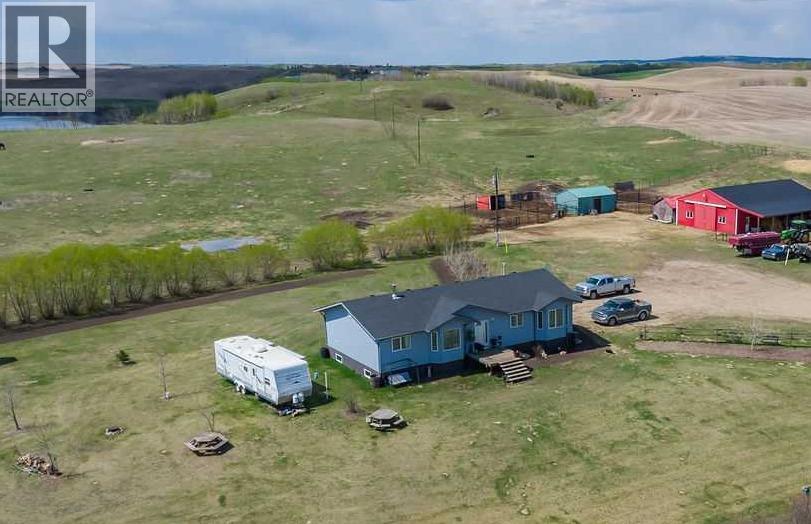
Discover the possibilities with this exceptional 158+ acre property offering a rare blend of productive land, privacy, and outstanding equestrian amenities. Fully fenced and cross-fenced, the property includes approximately 95 acres of arable land, with 35 cultivated acres currently rented for added income potential. The remaining land features native prairie grass, rolling hills, and a natural pond—creating a beautiful balance of functionality and breathtaking prairie views.Set well back from the road behind a long, tree-lined driveway, the property offers an immediate sense of privacy and seclusion. At its center sits a custom-built 1,598 sq. ft. RTM home by Warman Homes (2006), designed for comfortable country living. The main level offers 3 bedrooms and 2.5 bathrooms, while the partially finished basement provides excellent additional living space with a recreation area, pool table, wood stove, and workout area.The beautifully maintained yard is surrounded by mature trees and shrubs for shelter and year-round appeal, while a massive garden area adds to the property’s self-sufficient country lifestyle.The standout feature is the impressive 36’ x 60’ horse barn, thoughtfully designed for both functionality and equestrian living. A lean-to along the east side provides covered equipment or feed storage, while inside you’ll find 6 tie stalls, 3 box stalls, a spacious 12’ x 24’ heated tack room, feed storage, and a wash bay—everything needed for a well-equipped horse operation.Whether you’re an equestrian enthusiast, expanding an agricultural operation, or simply seeking a peaceful rural retreat with income potential, this remarkable property delivers privacy, versatility, and exceptional prairie living. (id:63476)
1808, 55 Spruce Place SW
Calgary, Alberta
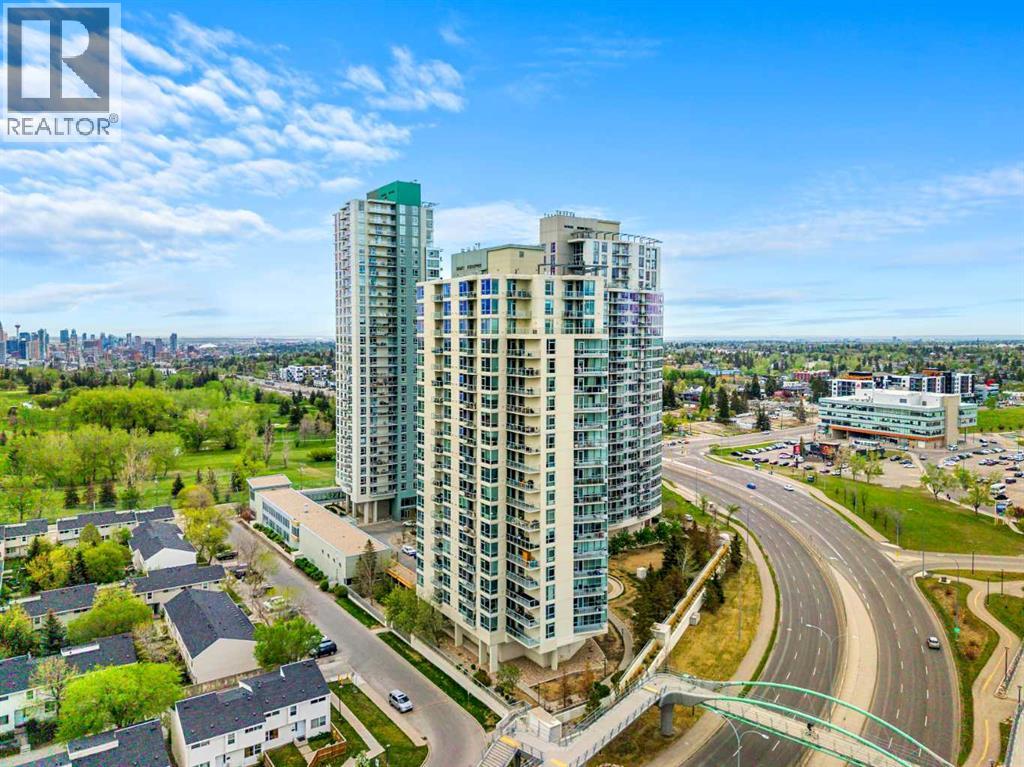
Welcome to this bright 1 bedroom + den condo in the desirable community of Spruce Cliff. On the 18th floor, this well-maintained unit offers stunning northwest views of the city through large windows that fill the space with natural light. The open-concept layout is both functional and welcoming, featuring granite countertops in the kitchen and the spacious 4p bathroom. Enjoy the convenience of inner-city living with Shaganappi Point Golf Course, the public library, Westbrook Mall, and the C-Train Station just steps away. There is titled underground parking stall and a good sized storage. Centrally located, this home provides quick and easy access to downtown Calgary.This secure concrete building is exceptionally well managed and offers outstanding amenities including on-site security personnel, security cameras, a swimming pool, hot tub, fitness center and recreation room. Everything you need for comfortable and worry free living.Take the opportunity to view this affordable inner-city condo offering incredible value, convenience, and spectacular views. (id:63476)
116, 790 Kingsmere Crescent SW
Calgary, Alberta
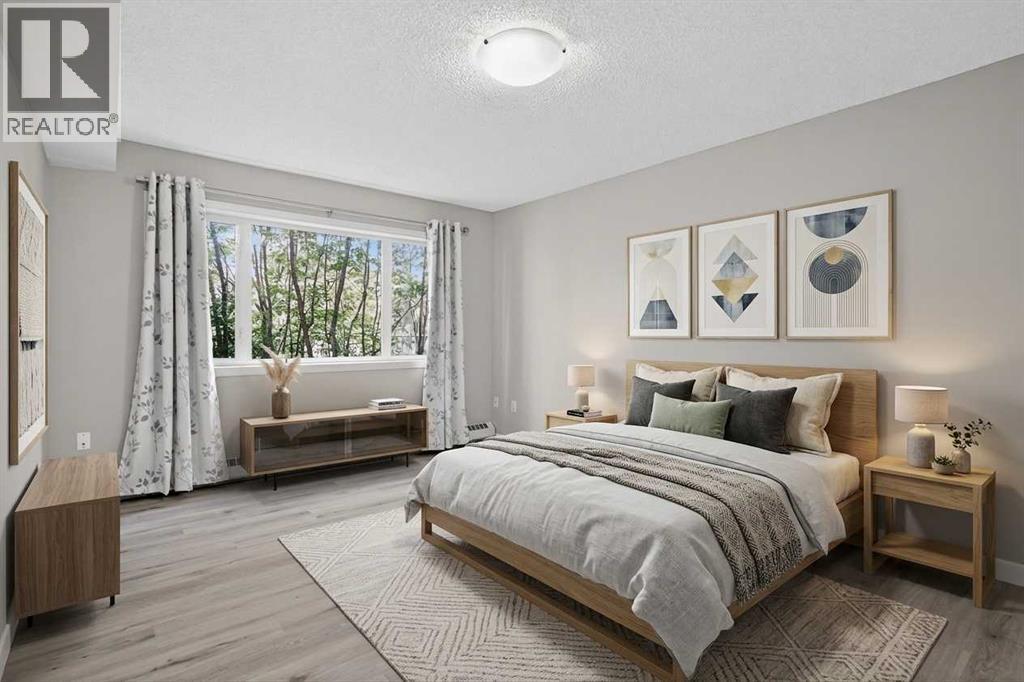
Experience sophisticated, low-maintenance urban living at Aurora at Chinook. This immaculate main-floor residence stands out in the market, having been recently elevated with a fresh coat of professional paint, a deep detailing from top to bottom, and brand new luxury vinyl plank flooring throughout. Fully move-in ready, this home offers an exceptional value proposition for discerning buyers seeking premium finishes paired with unbeatable central convenience.Stepping inside, the distinct advantage of the main-floor layout becomes immediately apparent, offering effortless, stair-free access and a seamless transition between spaces. The expansive open-concept layout is bathed in natural light through large windows, centering around a welcoming living room anchored by a cozy gas fireplace. The kitchen is meticulously designed for both daily functionality and evening hosting, showcasing solid granite countertops, a raised breakfast bar, stainless steel appliances, and abundant cabinet storage.The primary suite serves as a true retreat, featuring a generous footprint and an excellent walk-in closet with direct access to the modern four-piece bathroom. Complete with convenient in-suite laundry, the property’s storage and parking assets truly set it apart from the competition. While single stalls are standard, this unit includes two secure, heated underground titled parking stalls. Additionally, it features a rare, fully enclosed titled storage locker constructed with solid walls and a private, lockable door for maximum security.The living space extends outdoors to a private main-floor patio that looks out onto a quiet green space, equipped with a gas line hookup perfect for summer barbecuing. Tucked away in a boutique building with an outstanding management track record and pristine financial health, the location places you just moments from Chinook Centre, transit, Macleod Trail, and Glenmore Trail. This property represents a remarkable opportunity to embrace an el evated lifestyle with total peace of mind. (id:63476)
1444 43 Street SW
Calgary, Alberta
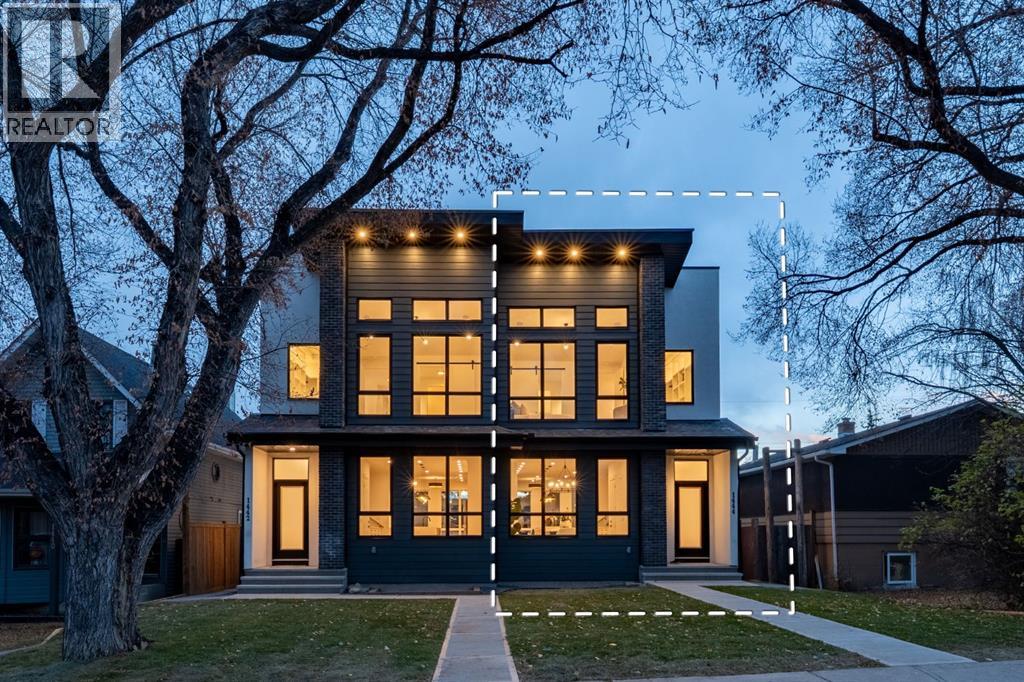
Welcome to Refined Living in Rosscarrock ! Crafted for those who appreciate fine design and smart investment.Luxury, comfort, and convenience come together beautifully at 1444 43 Street SW, an exquisite modern infill designed for today’s lifestyle. Perfectly positioned in the sought-after community of Rosscarrock, this home is within walking distance to the Westbrook C-Train Station, Westbrook Mall, Walmart, Starbucks, and local restaurants — offering true inner-city living without compromise.Step inside and be greeted by 10-foot ceilings, an open and airy floor plan, and engineered hardwood flooring on the main level. The chef-inspired kitchen is a showstopper, featuring built-in premium appliances, a massive extended island with a dual waterfall quartz countertop, full-height cabinetry, and a sleek quartz backsplash. Designed to impress, this kitchen perfectly balances luxury and everyday functionality.The living area exudes elegance with its feature gas fireplace, glass-railed staircase, and abundance of natural light, creating a warm and welcoming atmosphere ideal for gatherings or quiet evenings at home.Upstairs, the primary suite is a serene retreat — highlighted by a vaulted ceiling, custom-designed closet, and a luxurious five-piece ensuite with a soaker tub, double vanity, glass-enclosed shower, and in-floor heating for a spa-like experience. Two additional bedrooms, a full bath, and a laundry room complete the upper level, designed with both comfort and practicality in mind.A standout feature of this property is the fully LEGAL two-bedroom basement SUITE with its own private side entrance, ideal for generating rental income or hosting extended family. The suite includes a full kitchen, private laundry , and sound-reduction construction for added privacy.Every element of 1444 43 St SW has been crafted with precision and purpose, offering an elevated lifestyle in one of Calgary’s most desirable inner-city communities. (id:63476)