
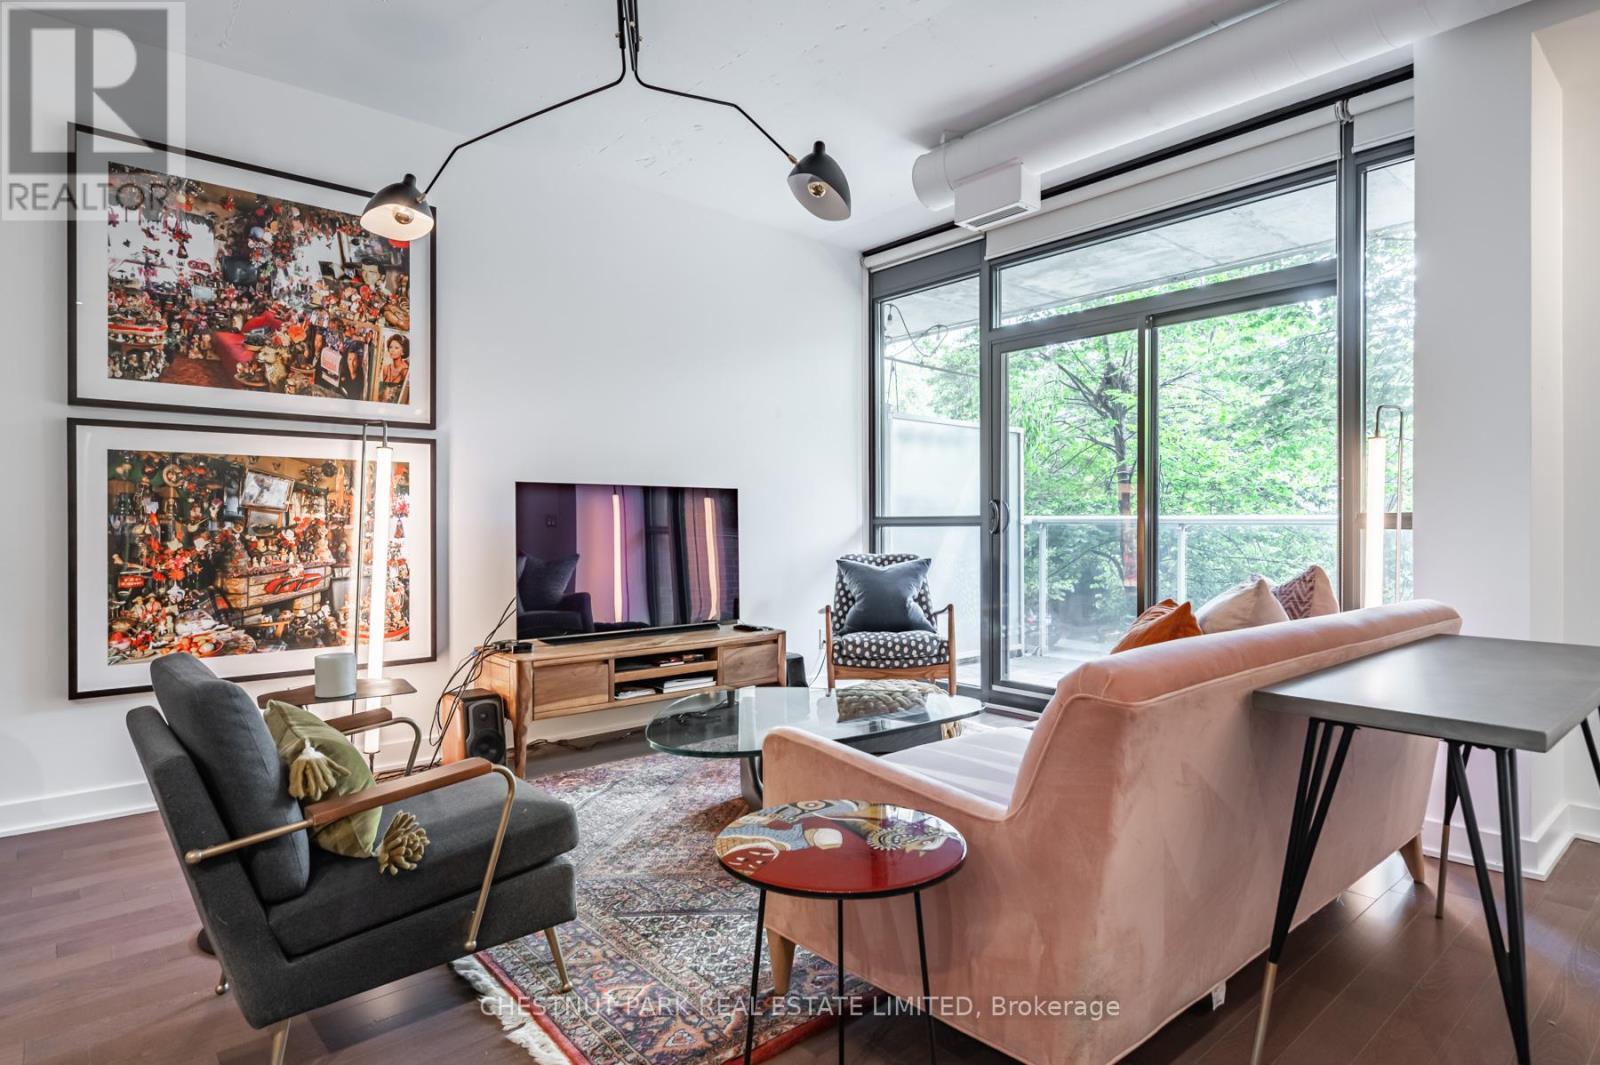
221 - 64 Niagara Street
Toronto, Ontario
Step into this stunning, light-filled loft, masterfully renovated from top to bottom. Spanning 1,151 sq ft, this exquisite space offers *rare* dual exposures with *two* large balconies, perfect for enjoying both South and North views. The open-concept living and dining area is an entertainer's dream, featuring high-end finishes like upgraded engineered hardwood, large closets, and premium built-in kitchen appliances. A dedicated gas line for barbecues and chic interior design choices add an extra touch of luxury. This loft is the epitome of sophisticated urban living, blending modern elegance with unbeatable functionality. A true must-see! Parking and Locker included! Walk to King West Bars, Restaurants, Farm Boy, The Well, LCBO, TTC and MORE. (id:63476)
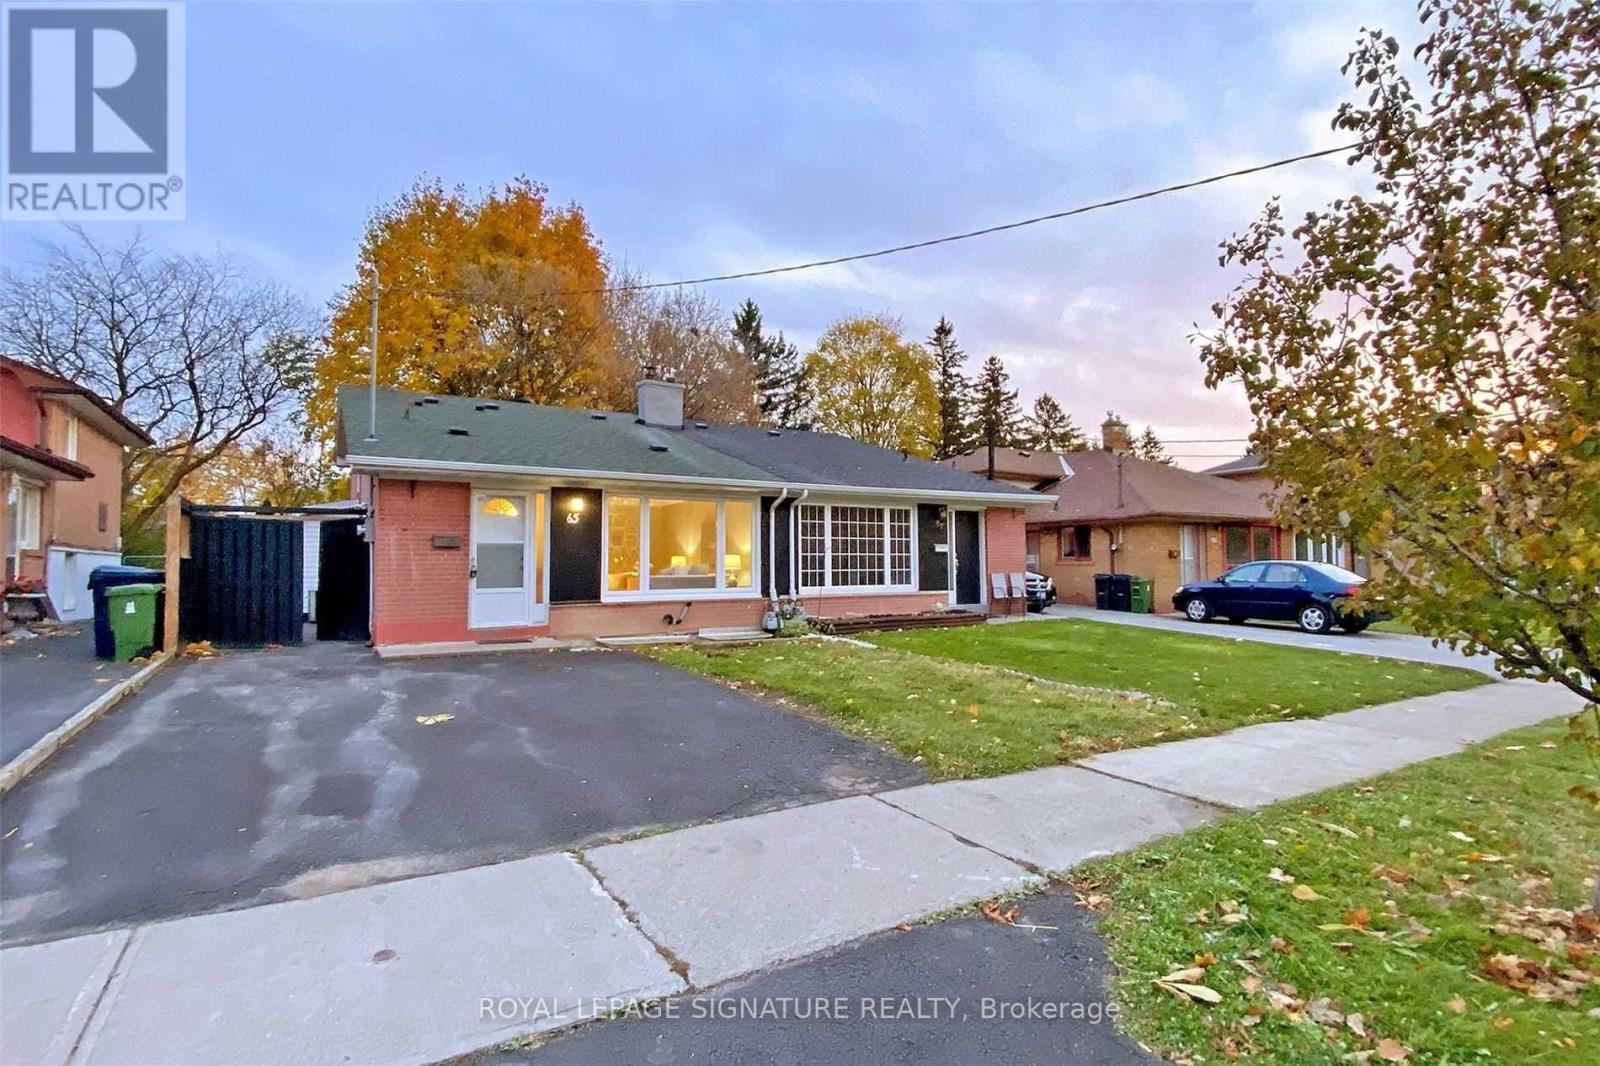
Upper - 65 Holcolm Road
Toronto, Ontario
Location, location, location! * Rare to find a rental property in such great condition and with excellent landlords too! * Walk to Finch Subway Station, Yonge St for Shopping, Restaurants and Entertainment Fully Renovated Unit with 2 Large Bedrooms, 1 Bathroom, Ensuite Laundry, Big Kitchen & Huge Shared Backyard Private Parking & Super Neighbours * Excellent Schools & Parks Quiet Street in a Fantastic Neighbourhood Short drive to 401 and 407 Edithvale Community Centre is just a few mins walk with gym, weight room, running track and community programs Landlord pays to have grass cut by landscaping company * Pictures are from previous listing, house is not currently furnished * Landlord is open to student tenants and will consider renting furnished for the right tenant * (id:63476)
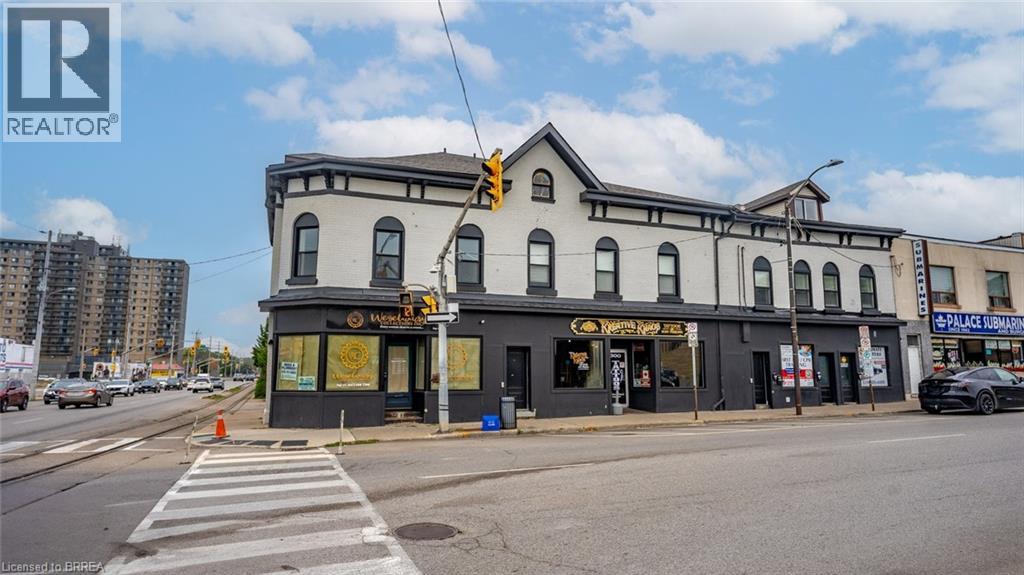
302 Colborne Street Unit# 2
Brantford, Ontario
1 FREE MONTH OF RENT. Welcome to this updated 2-bedroom, 1-bathroom unit located in the heart of downtown Brantford. Enjoy the convenience of being steps from local shops, restaurants, entertainment, and public transit while having a comfortable place to call home. The unit features recent updates throughout, offering a fresh and modern feel. This pet-friendly building makes it a great option for tenants with pets, and its central location provides easy access to everything the downtown core has to offer. A fantastic opportunity for anyone looking to enjoy convenient urban living in Brantford. (id:63476)
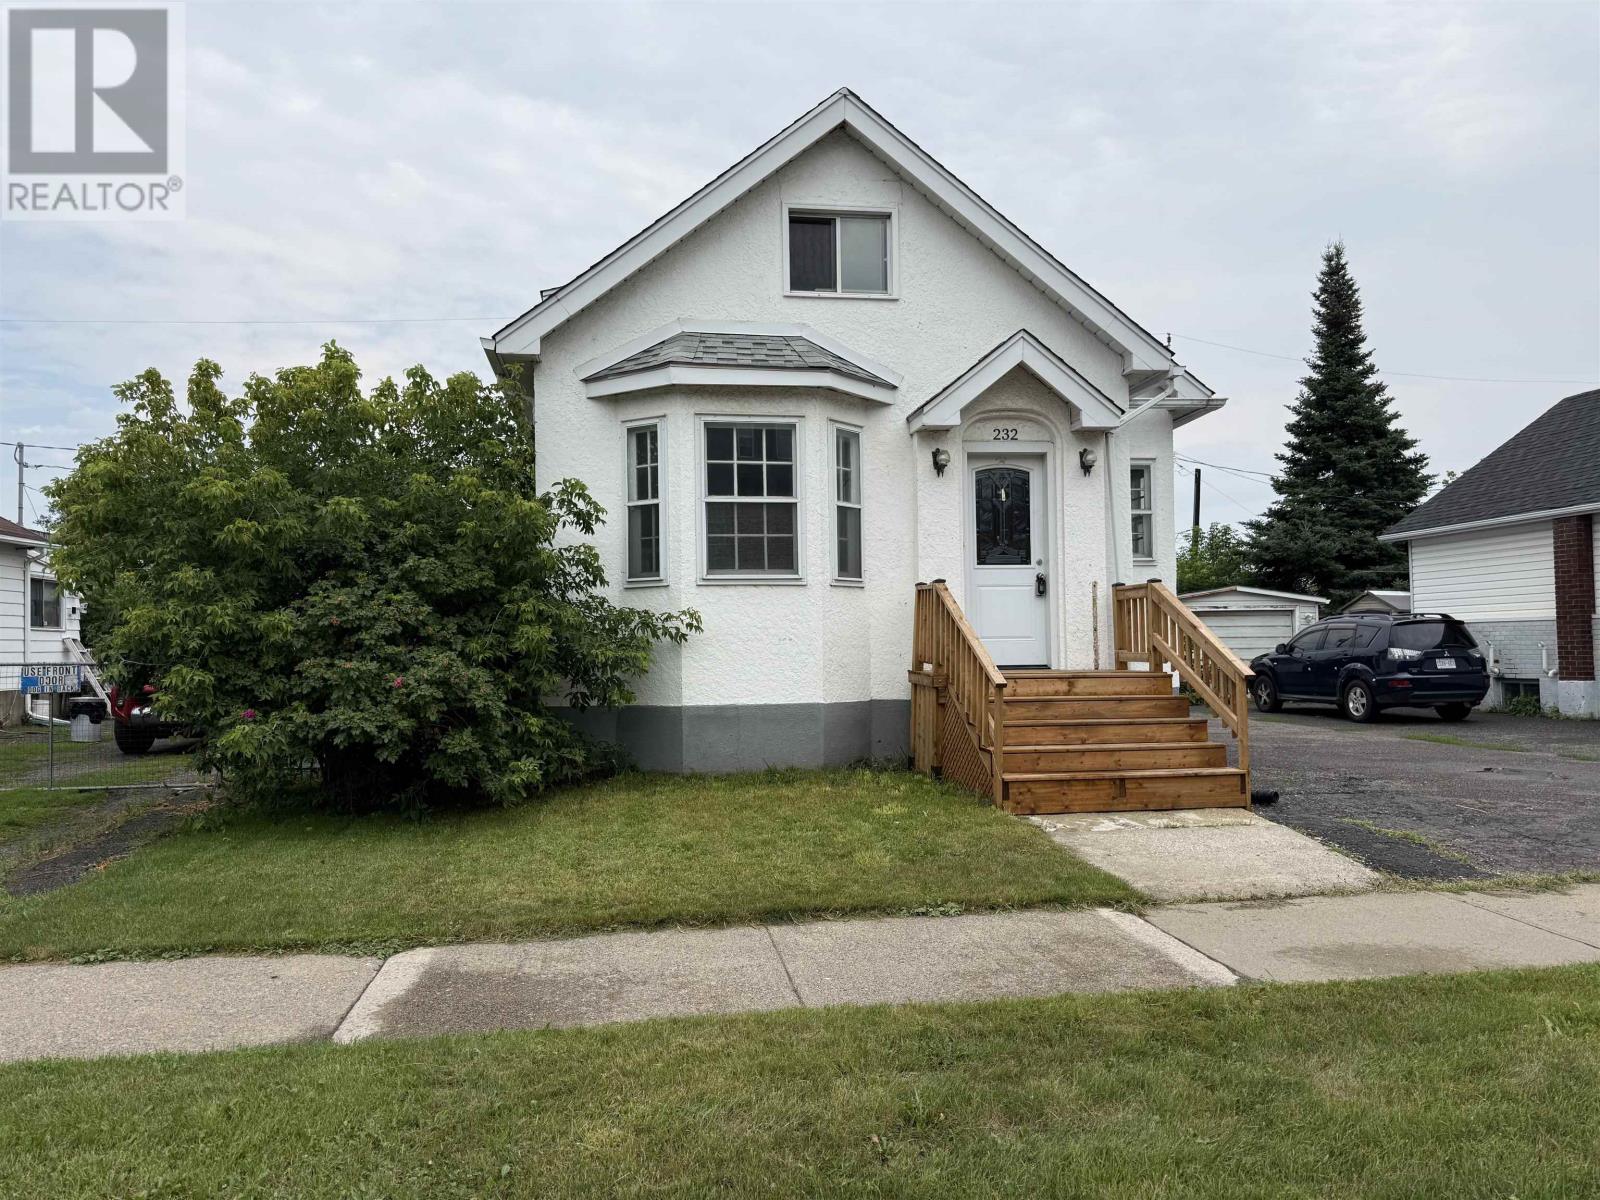
232 Mckellar St S
Thunder Bay, Ontario
Welcome to 232 McKellar Street South, a charming and well-maintained home offering 3 bedrooms, 2 full bathrooms, and a functional layout filled with warmth and character. The main floor features a bright and inviting living room, a functional kitchen with updated cabinetry, modern countertops, and a stylish backsplash, two comfortable bedrooms, and a four-piece bathroom. Rich dark wood trim throughout the main level adds timeless charm and warmth, creating an inviting atmosphere that's sure to make you feel at home. Upstairs, you'll find a spacious 3rd bedroom along with an additional four-piece bathroom and its own separate access, creating an ideal private retreat for a primary bedroom, guests, or potential income opportunity. The lower level offers a finished rec room perfect for relaxing, entertaining, or creating a family gathering space, along with a dedicated laundry area for added convenience. Situated on a 39' x 93' lot, the property also includes an older detached garage, offering excellent storage or workshop potential. Whether you're looking to enter the market, downsize, or invest, this home offers comfort, versatility, and exceptional value. Don't miss this fantastic opportunity to own a character-filled home with flexible living spaces and modern updates at 232 McKellar Street South. (id:63476)
283 Japada Trl
Bears Pass, Ontario
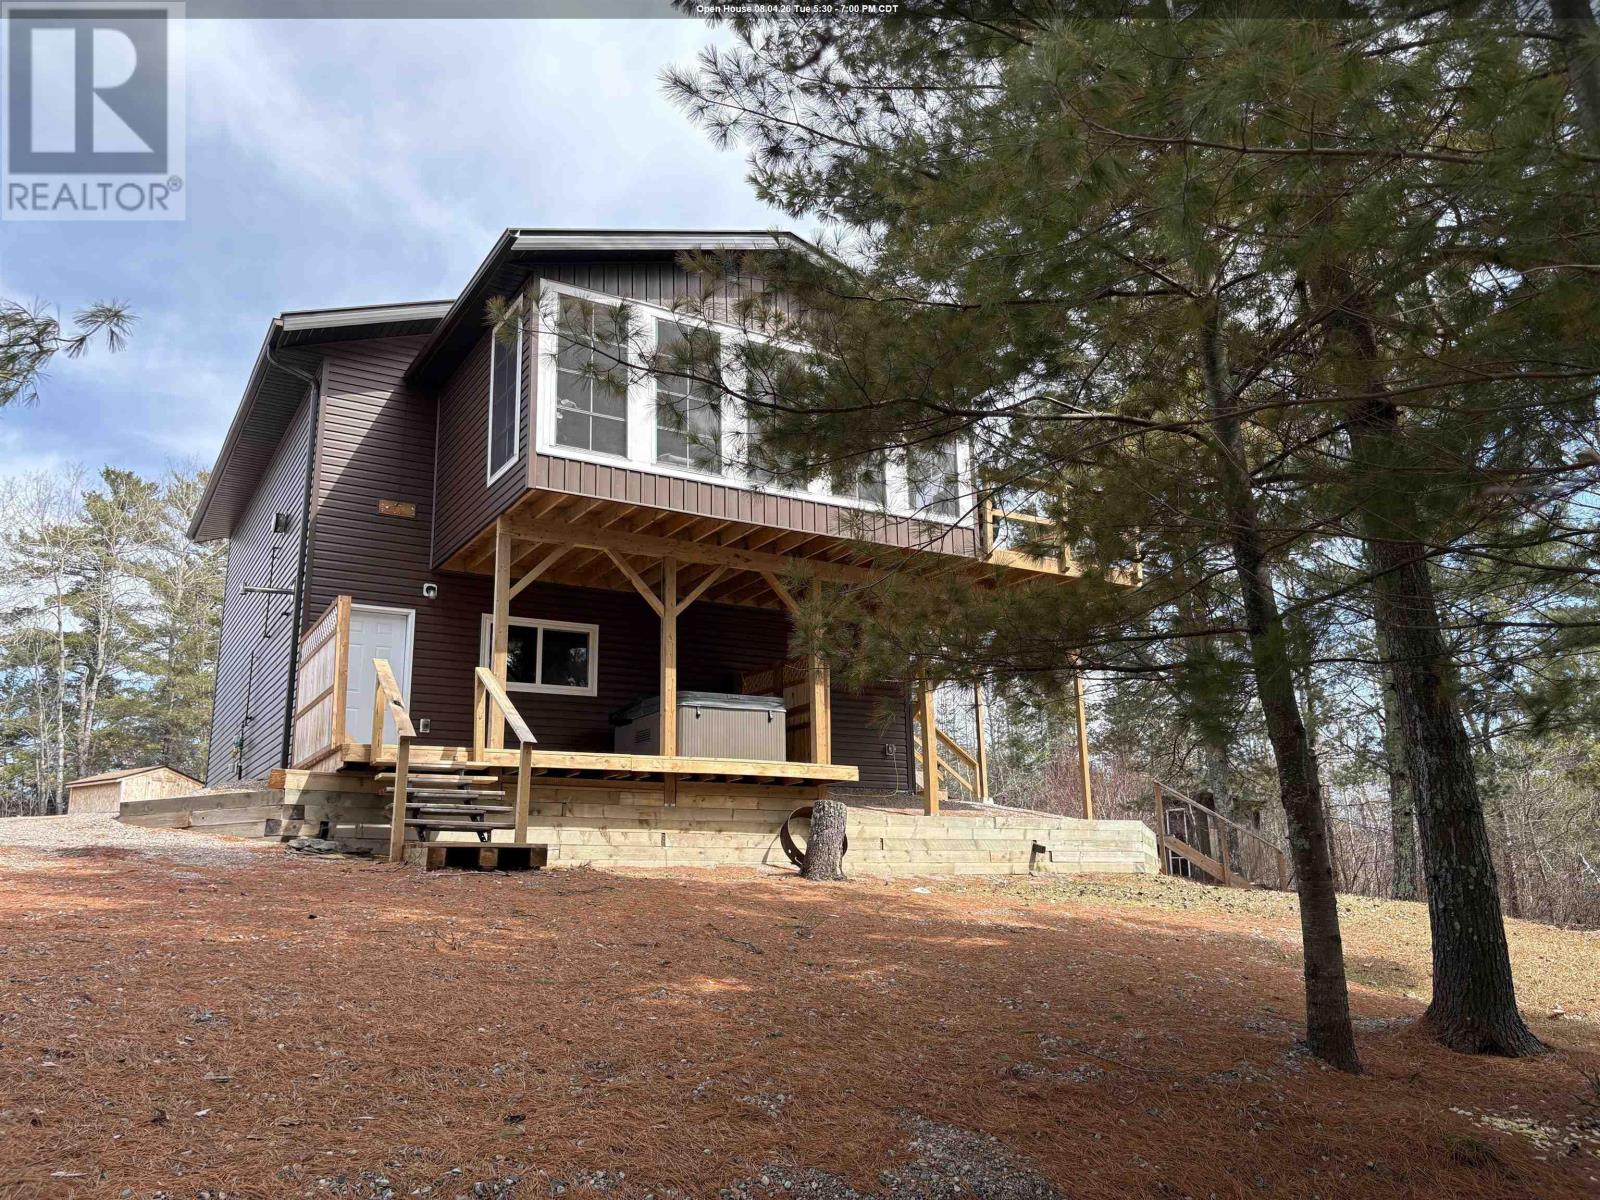
EXCEPTIONAL OPPORTUNITY TO OWN A LAKEFRONT HOME BUILT 6 YEARS AGO / ENJOY BREATHTAKING SUNSET VIEWS OVER RAINY LAKE!! Welcome to Bears Pass where serenity and peacefulness are found every day - just a quick ~25 minute drive from Fort Frances! This approx. 1.13 acre parcel of land is located in a very quiet part of the Bears Pass area accessible year-round by maintained road and offers beautiful mature whispering pine trees nestled on the shores of Rainy Lake - ideal for relaxation & privacy. Enter the property through a spacious gravel driveway with ample parking and space offered for potential future additional garage or other outbuildings (Buyer to confirm independently) and take the stairs with LED lighting down to the lake - once you've made it here, you'll never want to leave! Waterfront area developed with docking system, decks and storage. Government Boat Launch nearby! THE HOME: Outdoor living space is abundant with 3-season sunroom available off of the upper floor and hot tub deck area at ground level! Built in 2020, there is approximately 900 square feet of living area consisting of a beautiful and very functional large kitchen with calm colour pattern and tile work throughout. Ample counter and cabinetry storage space, breakfast bar seating area at the island and great layout opening up to the upper level living area for your comfort. BONUS: New Drinking Water System! 2 bedrooms with ample natural light and a wonderful full bathroom complete the very comfortable upper level. DOWNSTAIRS: at the ground level, a heated 2-car garage is CLEAN and offers so much convenience. If you're looking for more space, this space could make an excellent location for more living area and be finished to nearly DOUBLE the comfort of this home (Buyer to confirm independently)! New Water & Septic systems at time of build, 200-amp hydro service (Hydro One), Backup Generator w/GenerLink included! IF YOU'VE BEEN DREAMING OF LAKEFRONT LIVING, HERE IT IS!! (id:63476)
129 Rumpel Place
Fort Mcmurray, Alberta
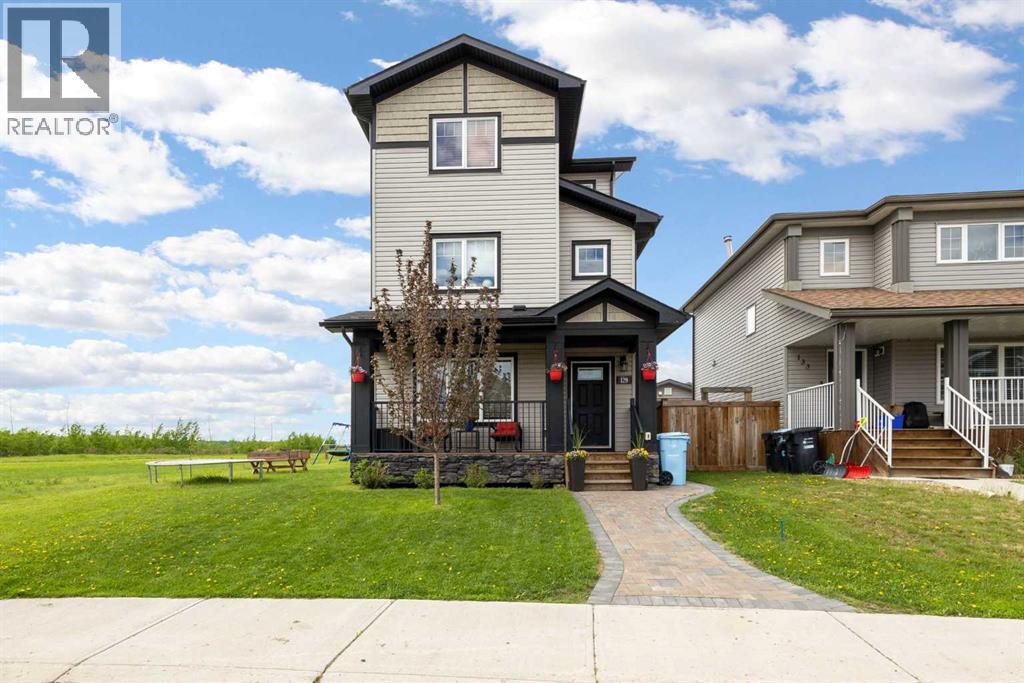
Welcome to this exceptional 3-storey residence offering over 2,000 sq ft above grade, perfectly positioned on a quiet cul-de-sac and backing onto expansive green space, with breathtaking river views that truly set this home apart. From the moment you arrive, the setting speaks for itself; peaceful, private, and surrounded by nature, yet conveniently located close to parks, schools, and everyday amenities. With back alley access to a detached double garage, this home offers both functionality and ease of living. Inside, the main floor is thoughtfully designed with a bright, open-concept layout that seamlessly connects the living, dining, and kitchen areas. The kitchen is finished with quartz countertops that flow throughout, a pantry that ties effortlessly into a practical mudroom, creating a space that is both refined and functional. The second level offers three well-appointed bedrooms, a full 5-piece bathroom, and upper-level laundry, delivering a layout that is both comfortable and highly practical for families. The entire third floor is dedicated to a private primary retreat; an elevated living experience rarely found. Here, you’ll wake to unobstructed river views and unwind each evening with incredible sunsets that fill the space with warmth and natural light. The suite is complete with a walk-in closet and a luxurious 5-piece ensuite featuring a stand-alone tub and steam-capable shower, creating a spa-like escape within your own home. Just beyond, a tranquil flex space offers some of the most captivating views in the home: ideal for a home office, yoga or meditation studio, or a quiet creative retreat. This is a space designed not just for use, but for living well. The fully developed basement extends the home’s versatility, featuring a spacious family room enhanced with built-in surround sound, a gym area, full bathroom, and additional storage; perfect for both relaxation and entertainment. Outdoors, enjoy the rare combination of green space, privacy, and cul -de-sac living, creating an environment that feels both peaceful and connected. A rare offering where design, layout, and setting come together; delivering a home that is as refined as it is functional. (id:63476)
167 Welland Road
Pelham, Ontario
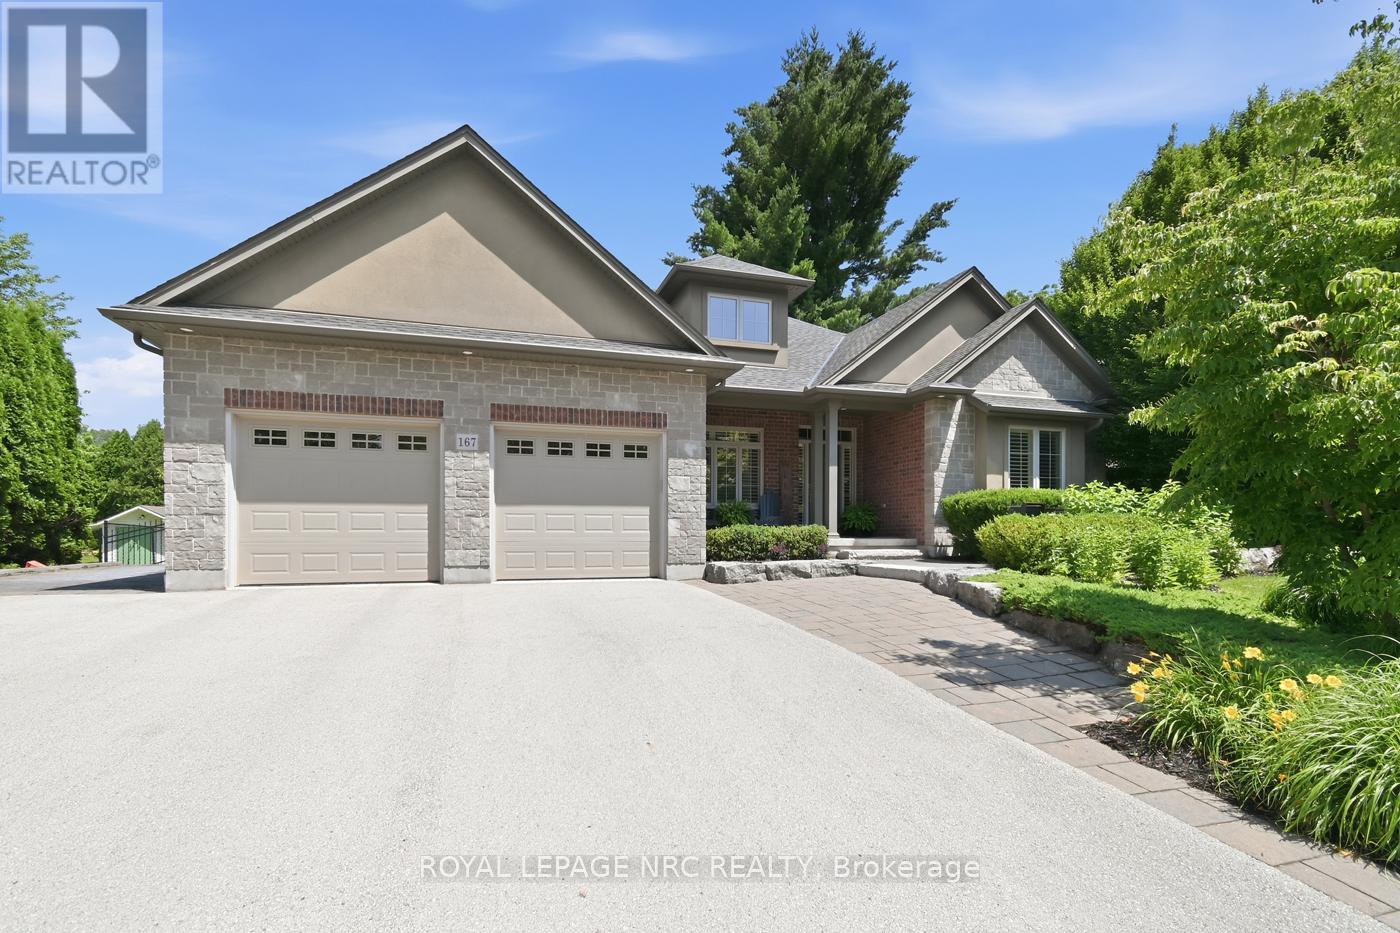
Custom-Built Executive Bungalow in Desirable Fonthill by MaBo Westside Construction Ltd., 2,066 sq. ft. of main-floor living space and over 3,400 sq. ft. of finished living space. Built just 10 years ago, this all-brick, stone, stucco home showcases quality craftsmanship, timeless finishes, and an open-concept layout designed for modern living. The main floor features engineered hardwood throughout, a private front office, custom built-in desk and cabinetry, 3 spacious bedrooms, luxurious primary suite with a walk-in closet and elegant 5-piece ensuite. A second 5-piece bathroom and a convenient 2-piece powder room. The bright great room features a gas fireplace with custom built-ins and flows seamlessly into the eat-in kitchen, custom maple cabinetry by Oakridge Cabinets, quartz countertops, an oversized island, and included appliances. Main-floor laundry with washer & dryer, custom window coverings, quartz countertops in all bathrooms. The fully finished lower level offers in-floor radiant heating, luxury vinyl flooring, a second kitchen with laundry, a spacious recreation room, an additional bedroom with an oversized window, a 3-piece bathroom, generous storage-ideal for multi-generational living or guests. Additional features include an attached double garage with inside entry, water softener, alarm system, built-in speakers on the main, lower level & rear porch, plus a natural gas BBQ hookup. Enjoy a professionally landscaped yard by DeKorte's Landscaping Ltd, fully fenced backyard, featuring a covered porch, interlocking patio and walkways, in-ground sprinkler system, and an oversized driveway with parking for up to 8 vehicles. The impressive 80' x 160' lot also offers plenty of room for a future in-ground pool. This meticulously maintained executive bungalow combines luxury, comfort, and functionality in one of Fonthill's most desirable neighbourhoods-an exceptional opportunity to own a quality custom home built for effortless living and entertaining. (id:63476)
80 Dumfries Avenue
Brampton, Ontario
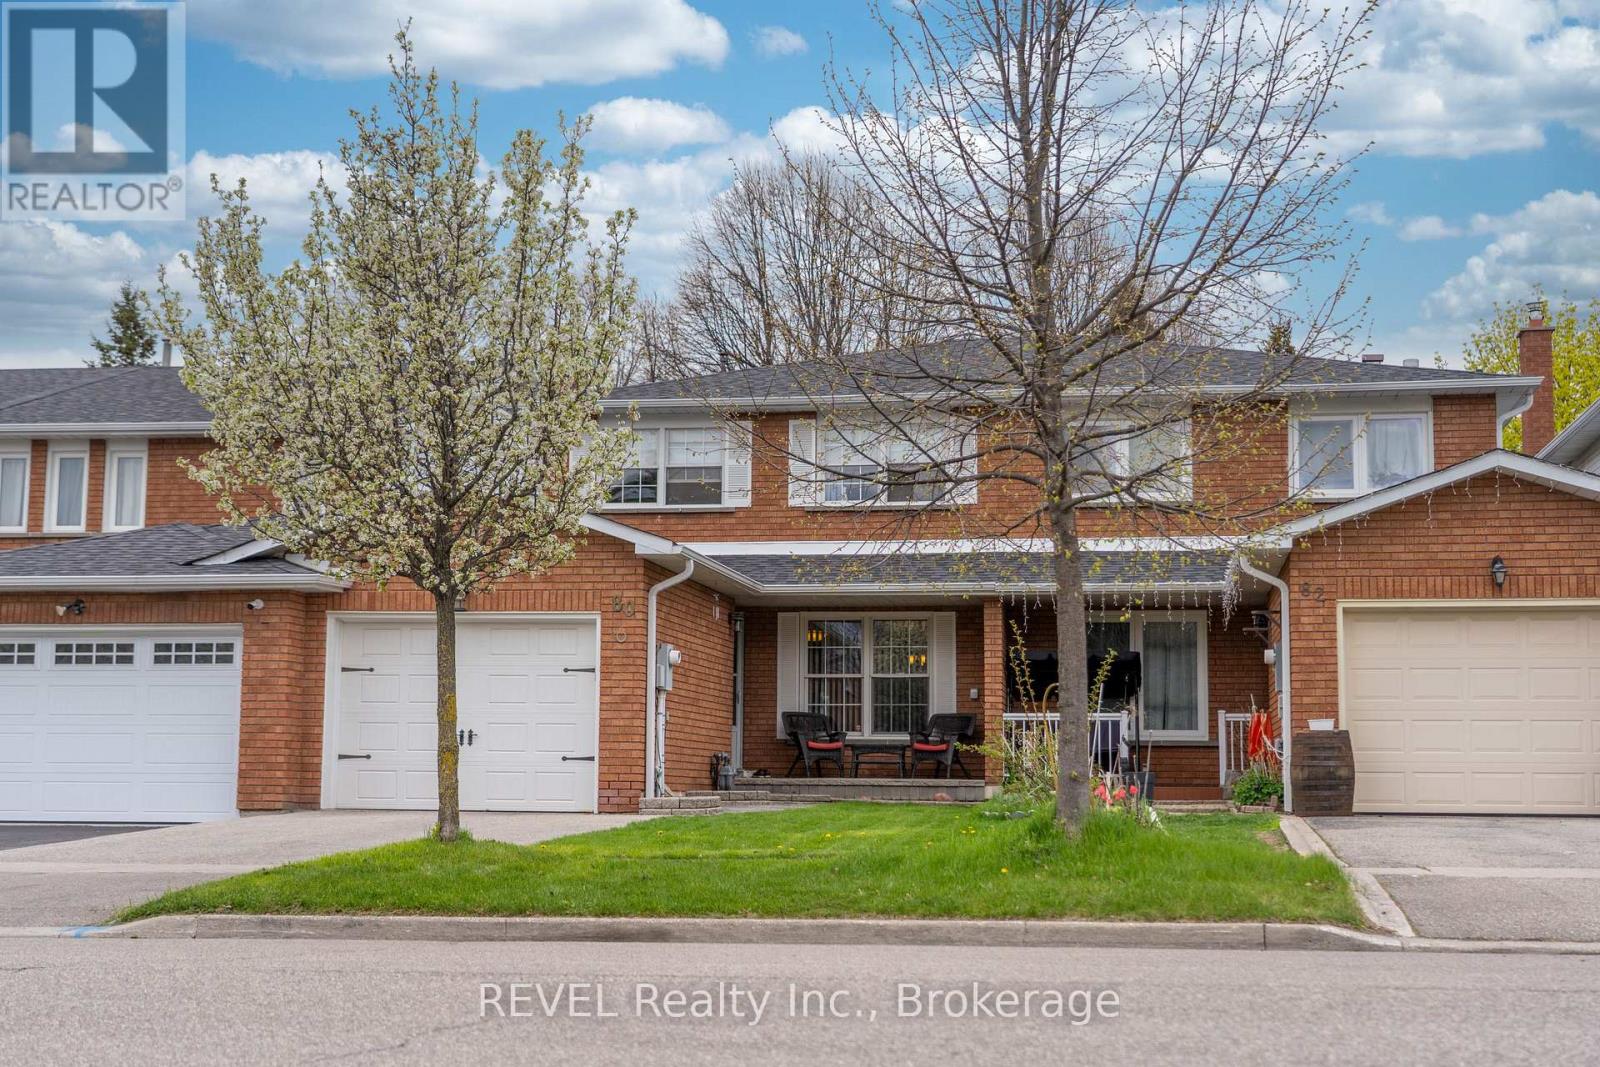
Wait until you see this stunning oversized attached in person! Located in the wonderful "Heart Lake West" community and well equipped with three full baths, three large bedrooms, a main floor powder room, two gas fireplaces on two separate levels, beautiful updated kitchen with large island and separate breakfast table area, as well as separate dining/living room area on the main floor. For all of the movie lovers you get your dream basement with more storage than you can use, plus another full 4 piece bathroom. Oh, did I mention there is an attached garage and an awesome fenced backyard patio that connects to the park with gated access. Centrally located with quick access to major highways and minutes aways from all of the amenities you could ever need. This home is a stunner that will not disappoint! (id:63476)
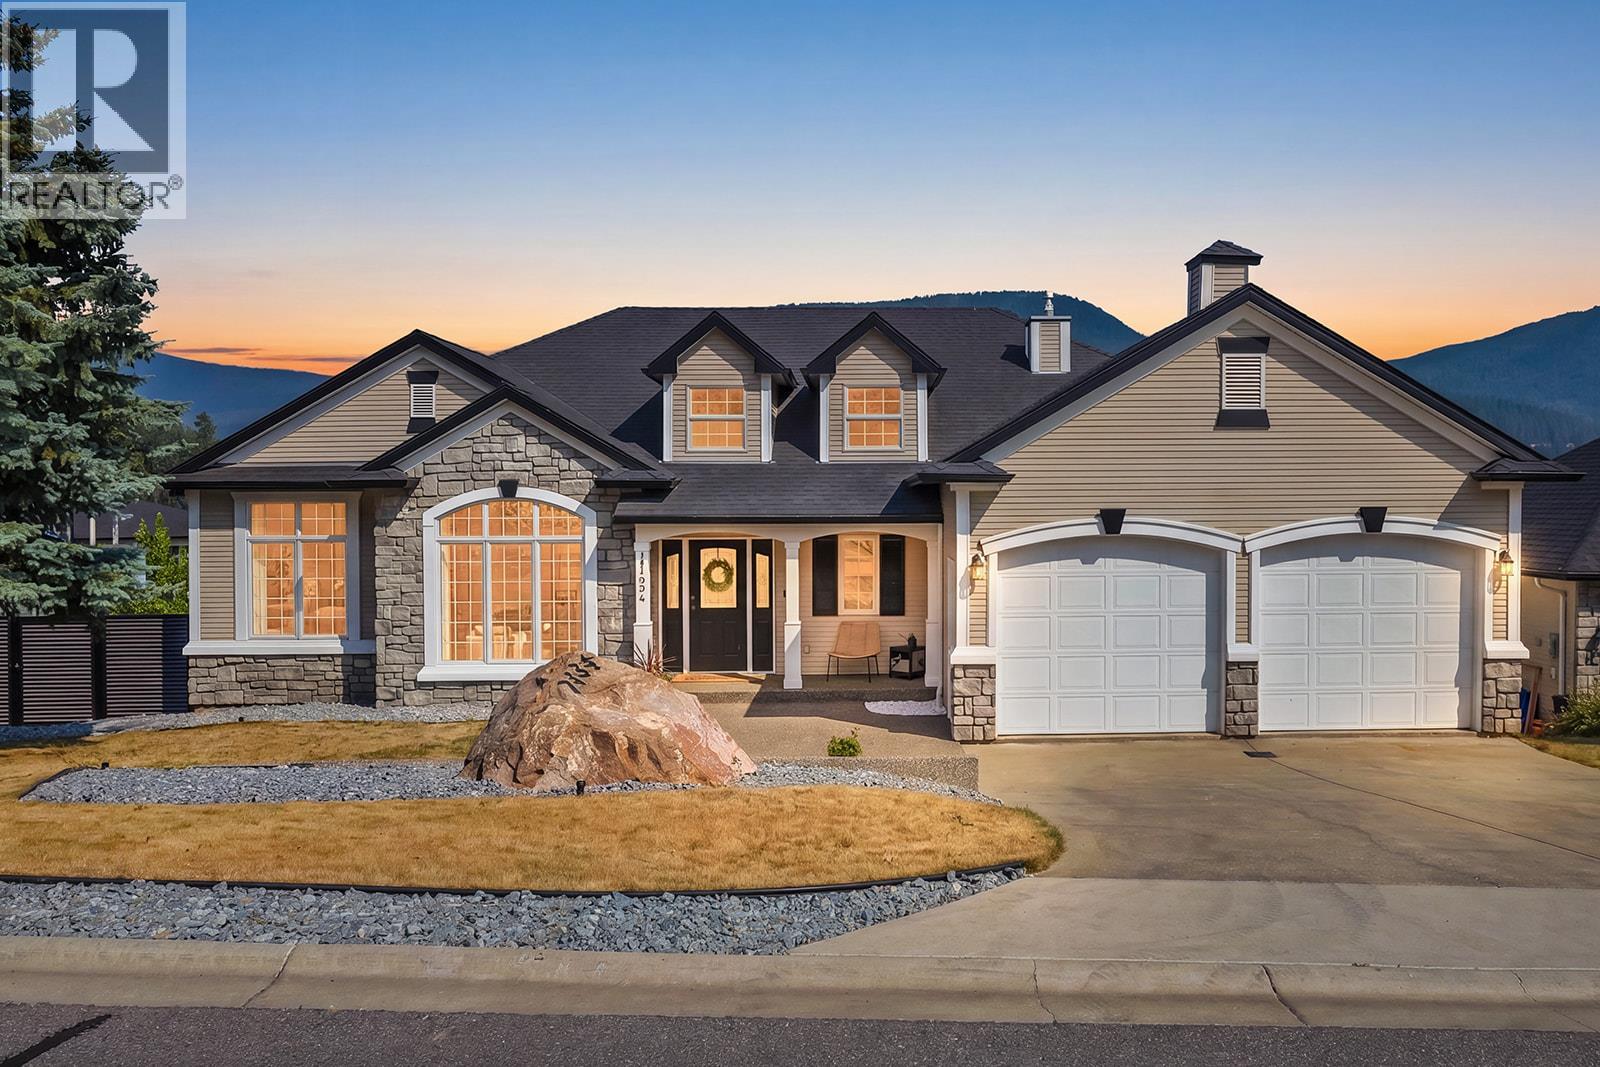
7134 Nakiska Drive
Vernon, British Columbia
This isn't just a renovation, it's a complete transformation. Extensively reimagined in 2024, this stunning 4 bedroom + den, 2.5 bathroom home offers 3,587 SqFt of beautifully finished living space on a .20-acre lot with breathtaking valley views and unforgettable sunsets. At the heart of the home is a show-stopping custom kitchen featuring an impressive 11' waterfall island with built-in storage, premium KitchenAid appliances with transferable warranty, a Thermador hood fan, pantry with pull-out drawers, and a stylish dry bar with beverage fridge. Luxury vinyl plank flooring, flat ceilings with pot lights, and new handrails create a modern, cohesive feel throughout. The spacious primary retreat offers a private deck, spa-inspired ensuite with custom tiled shower and freestanding soaker tub, plus a walk-in closet with laundry chute. Step outside to a fully irrigated, pool-ready backyard backing onto park land for added privacy, complete with new fencing and retaining walls. Major updates include a new roof, furnace, and 4-ton A/C (2022) and R60 attic insulation. The suspended slab garage offers unfinished space below with exterior access, perfect for a media room, gym, workshop, or storage. Homes finished to this standard rarely come available. Just 15 minutes to SilverStar Mountain Resort, this is Okanagan living at its finest. (id:63476)
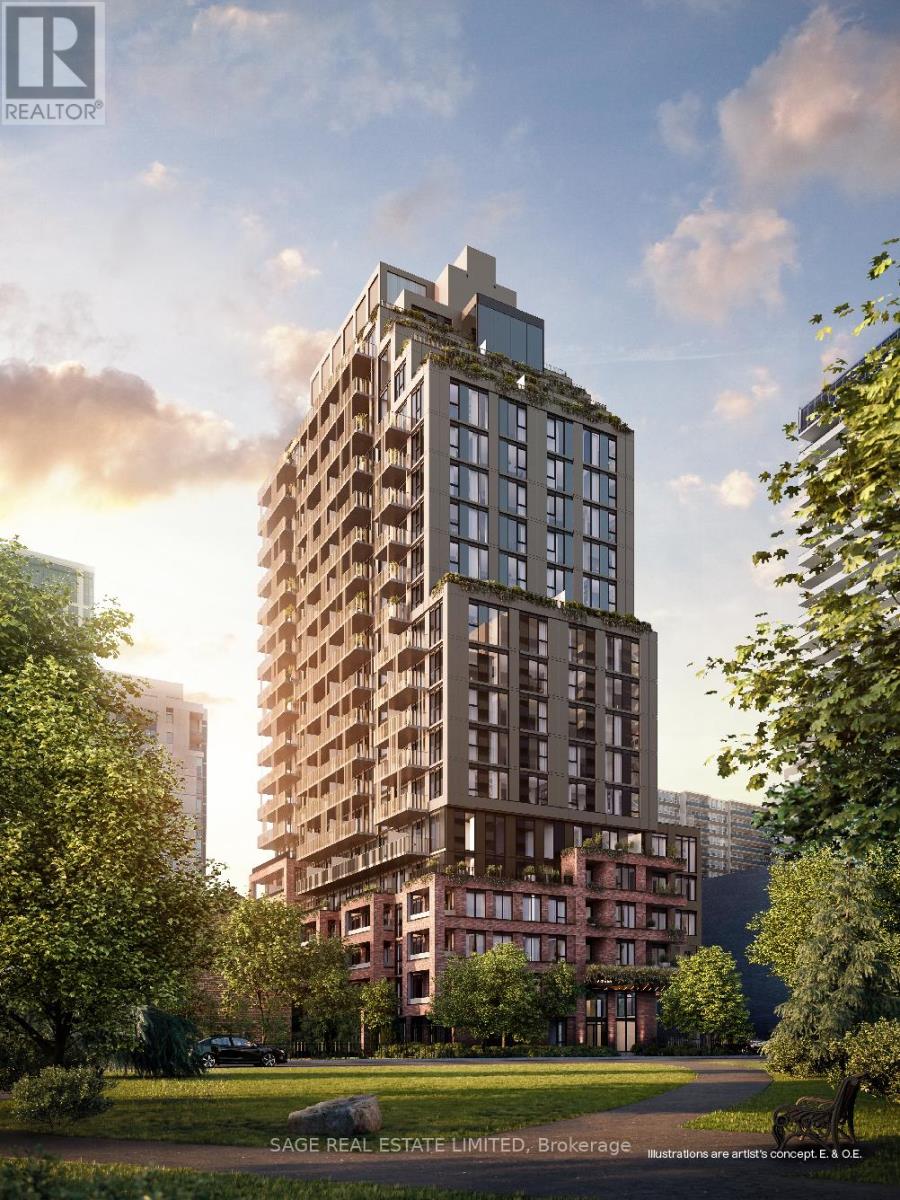
1508 - 109 Erskine Avenue
Toronto, Ontario
AKRA by Curated Properties offers a peaceful urban retreat in the heart of vibrant Yonge & Eglinton, featuring interiors by renowned Chapi Chapo Design and thoughtfully curated common spaces. This spacious 1,203 sq. ft. 3-bedroom, 3-bath residence showcases hardwood flooring throughout, a generous foyer walk-in closet, and two private balconies, including a south-facing balcony with gas line off the living room and a west-facing balcony accessible from both the primary and Second bedroom. The sleek kitchen is equipped with full-size Fulgor built-in appliances, quartz countertops, designer hardware, concealed hinges, and soft-close cabinetry. Bedrooms are tucked away in a private wing, each offering large windows and ample closet space, while the primary retreat features a walk-in closet and a luxurious 4-piece ensuite with double sinks. A refined home oasis in one of midtown Toronto's most desirable communities. Steps from the TTC, the new LRT line & easy highway access, with shops, restaurants, and everyday conveniences right at your doorstep. (id:63476)
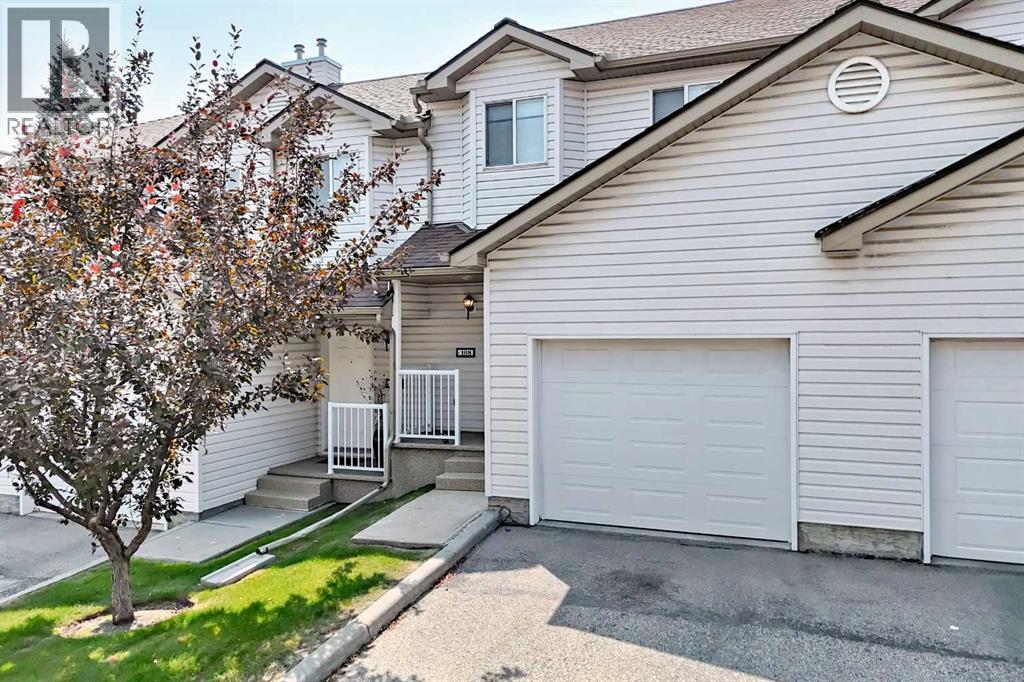
108 Douglas Glen Park SE
Calgary, Alberta
--UPDATED-- INNER COURTYARD LOCATION, BACKING SOUTH into a GREENSPACE with WALKOUT BASEMENT. 3 Bedrooms up, 2.5 baths, 1738 ft2 of developed space. NEWER FURNACE (2023), NEWER HOT WATER TANK (2023), NEWER KITCHEN CABINETS, HARDWARE & BACKSPLASH(2023), NEWER LUXURY VINYL FLOOR (2023), NEW CARPET UPSTAIRS (July 2026). Open living/dining area with luxury vinyl flooring. WHITE kitchen with all new hardware, tile backsplash & stainless steel appliances. SOUTH FACING balcony overlooking fabulous green space. 3 Bedrooms up (HUGE primary ensuite (16'9"x12'3") w/ his/her closets). ATTACHED SINGLE GARAGE (19'3" X 11'11") with built in work bench and storage cabinets/shelving. WALKOUT BASEMENT has large family room (was used as a bedroom with its own private 3pc bath), extra large storage room/den. Private entrance, 2nd outdoor patio space. SIDE BY SIDE LAUNDRY in the furnace room. Located just south of the QUARRY PARK entrance, KITTY CORNER to a large public park (TENNIS COURTS, HOCKEY RINK, PLAYGROUND, WALKING/RUNNING PATH), STEPS to the REMINGTON YMCA, DOUGLAS SQUARE shopping mall + FUTURE DOUGLAS GLEN GREEN LRT STATION. SEVERAL VISITOR PARKING STALLS in the complex. ***LOW CONDO FEES OF ONLY $353.69 PER MONTH ***Don't forget to click on our DRONE VIDEO, or better yet, stop by our OPEN HOUSE THIS SATURDAY & SUNDAY 2-4PM (AUGUST 8th + 9th) and see DOUGLAS GLEN GARDENS for yourself! (id:63476)
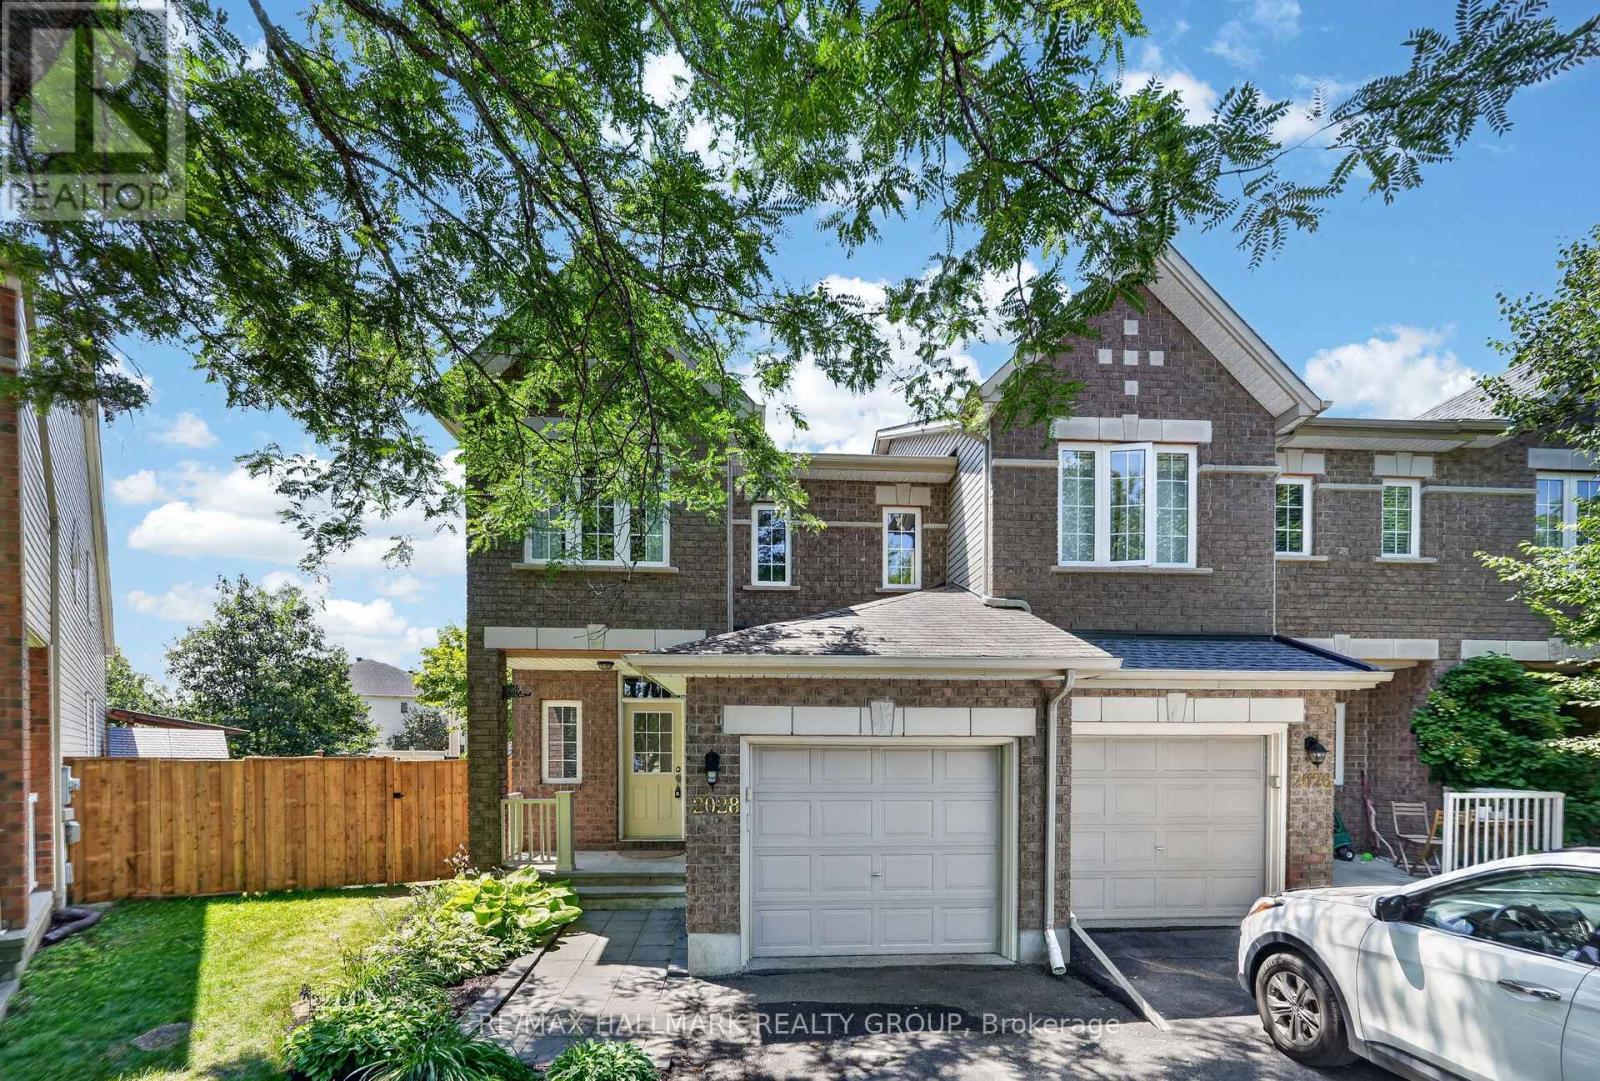
2028 Melette Crescent
Ottawa, Ontario
Welcome to 2028 Melette Crescent on a LARGE PIE-SHAPED LOT with a custom deck. This home is a well-maintained three-bedroom, three-bathroom end-unit Urbandale executive townhome situated on a quiet street. It has a bright, spacious main level featuring living and dining spaces with hardwood flooring, a gas fireplace, and a well-appointed kitchen with high-end appliances, generous cabinetry, ample counter space, and an extended breakfast bar with stool seating that serves as a natural gathering space.Upstairs, you will find three comfortable bedrooms, including a spacious primary bedroom with a five-piece ensuite that includes a large soaker tub. Two other good-sized bedrooms and a full three-piece bathroom complete the second level.The fully finished lower level offers a bright, large living room, high-end laundry appliances, and a large storage area. The large private backyard and multi-platform custom deck with pergola, create an ideal setting for entertaining, relaxing, and barbecuing. The home also features an integrated entertainment system with speakers throughout the main level, lower level, and backyard-perfect for movie nights or entertaining guests. Complete with an attached garage and conveniently located close to parks, schools, shopping, public transit, and everyday amenities, this thoughtfully cared-for home offers an excellent combination of indoor comfort, outdoor space, and convenience. (id:63476)