
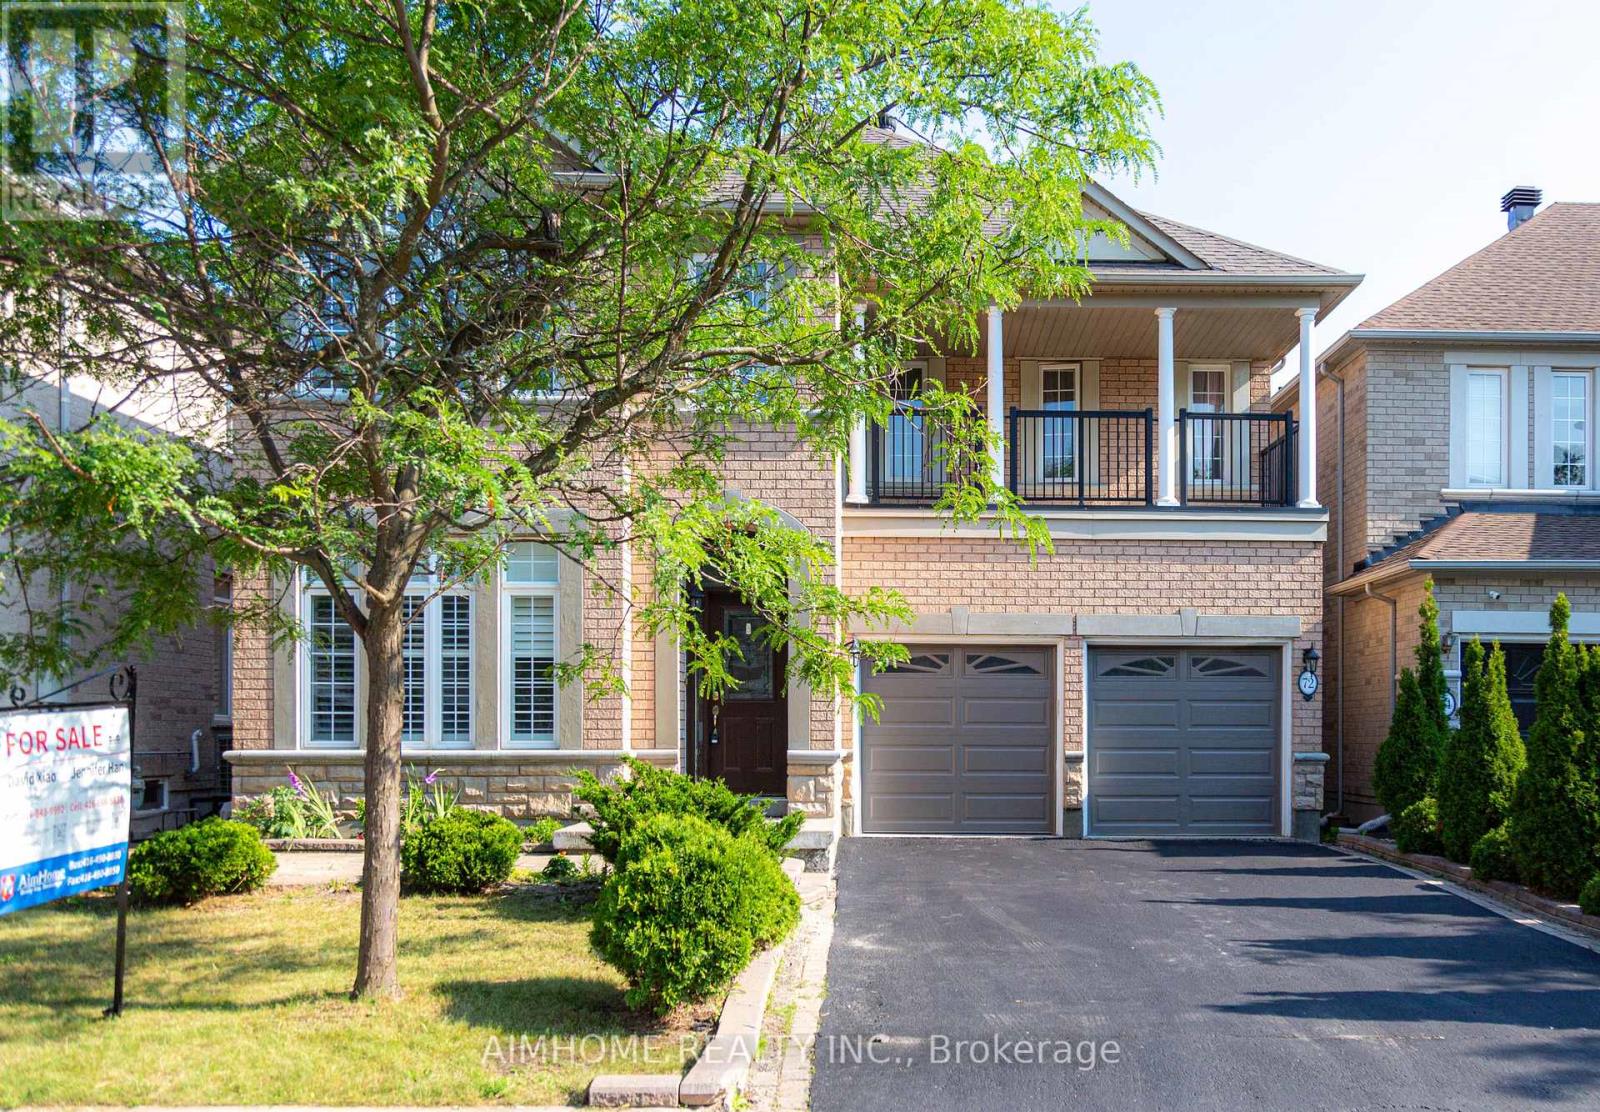
72 Brass Drive
Richmond Hill, Ontario
Stunning Sun-Filled Family Home On A Quiet, Family-Friendly Street In Sought-After Richmond Hill! Approx. 2,900 Sq.Ft. Featuring A Bright, Functional Open Concept Layout, Hardwood Floors Throughout Main & 2nd Floor, Fresh Paint, 9' Ceilings & Main Floor Office. Gourmet Kitchen With Quartz Countertops, Centre Island & Walk-Out To A South-Facing Backyard With A Large Deck. 2 Ensuite Bedrooms Plus 2 Semi-Ensuite Bedrooms, Spacious Sitting Area & Large Balcony. All Bathrooms Updated With Quartz Countertops & Modern Cabinets. Professionally Finished Basement With Kitchen, Wet Bar, Bedroom & Full Bath, Ideal For Extended Family Or Entertaining. Super Clean, Meticulously Maintained & Move-In Ready. Located Within The Top-Ranked Richmond Hill H.S. & St. Theresa Of Lisieux C.H.S. Boundaries, Close To Parks, Shopping, Transit & More. A Must See! (id:63476)
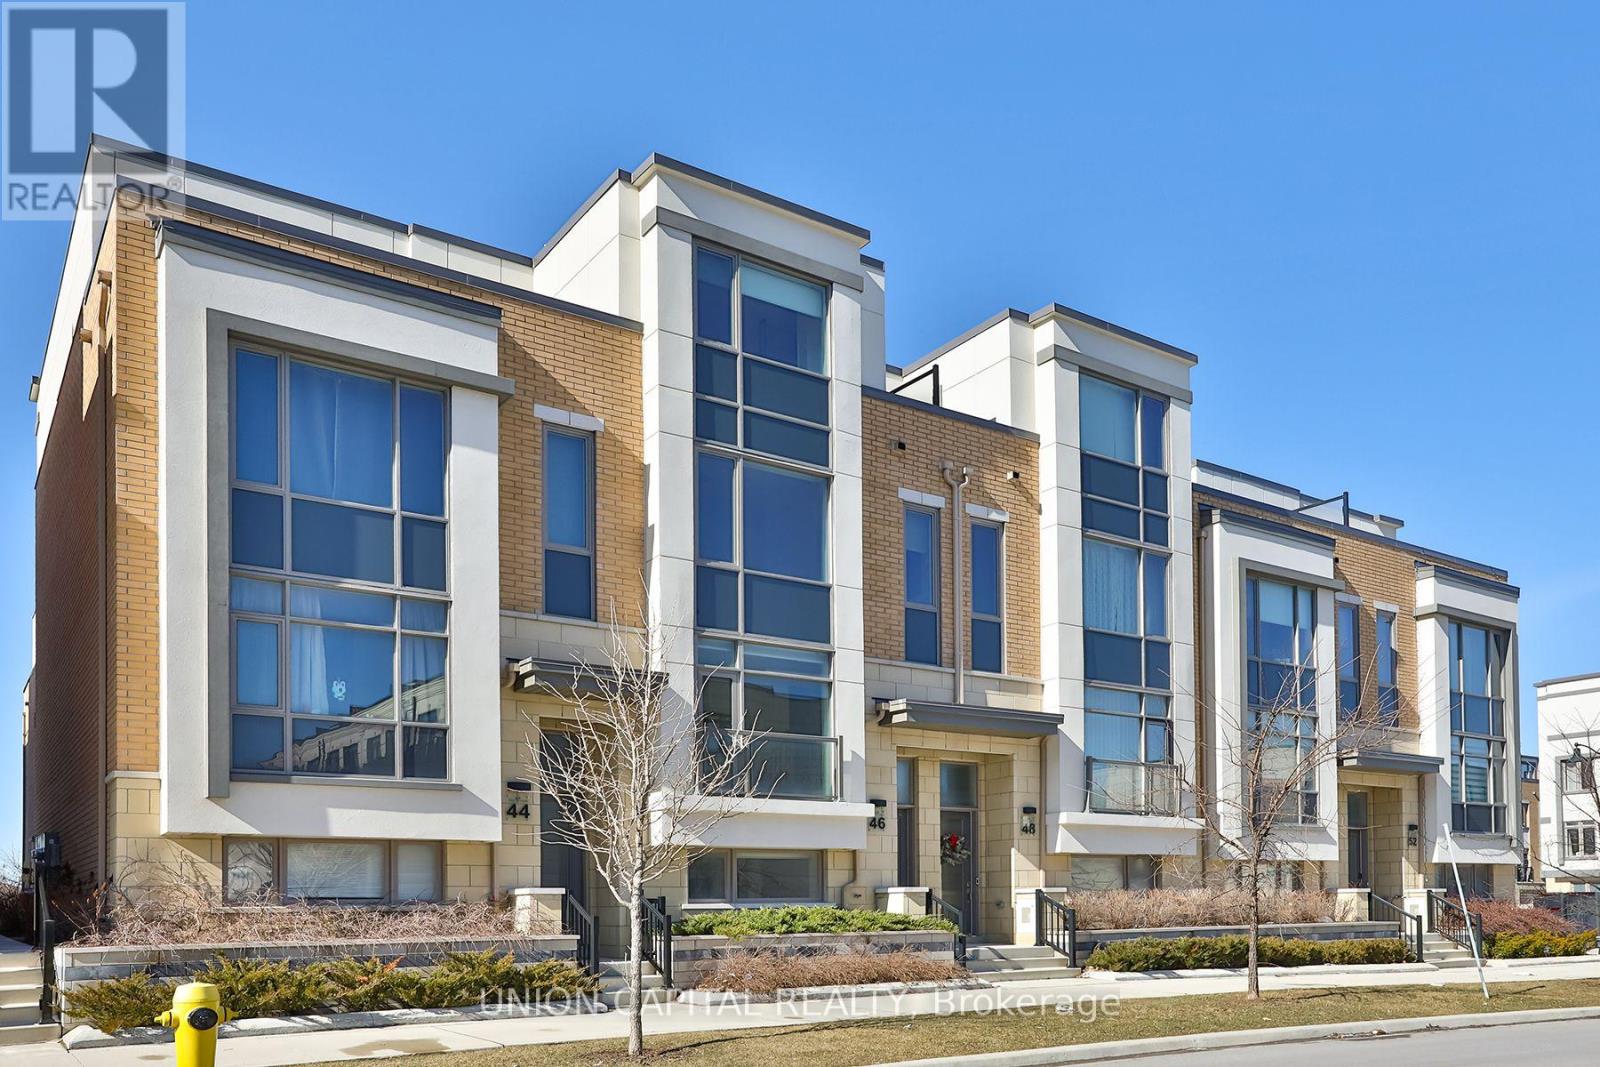
46 William Saville Street
Markham, Ontario
Luxury Living in the Heart of Unionville! This modern townhouse features a private elevator, 9'ceilings throughout, 4 bedrooms with 4 ensuites, a spacious primary suite with a private balcony, and carpet-free living throughout. Enjoy elegant finishes including quartz countertops, hardwood flooring on the main level, and porcelain flooring. Conveniently located within walking distance to Main St. Unionville, Too Good Pond, supermarkets, banks, restaurants, and highly regarded school zones. Includes a 2-car garage with an EV charging outlet. A perfect blend of luxury, comfort, and convenience. (id:63476)
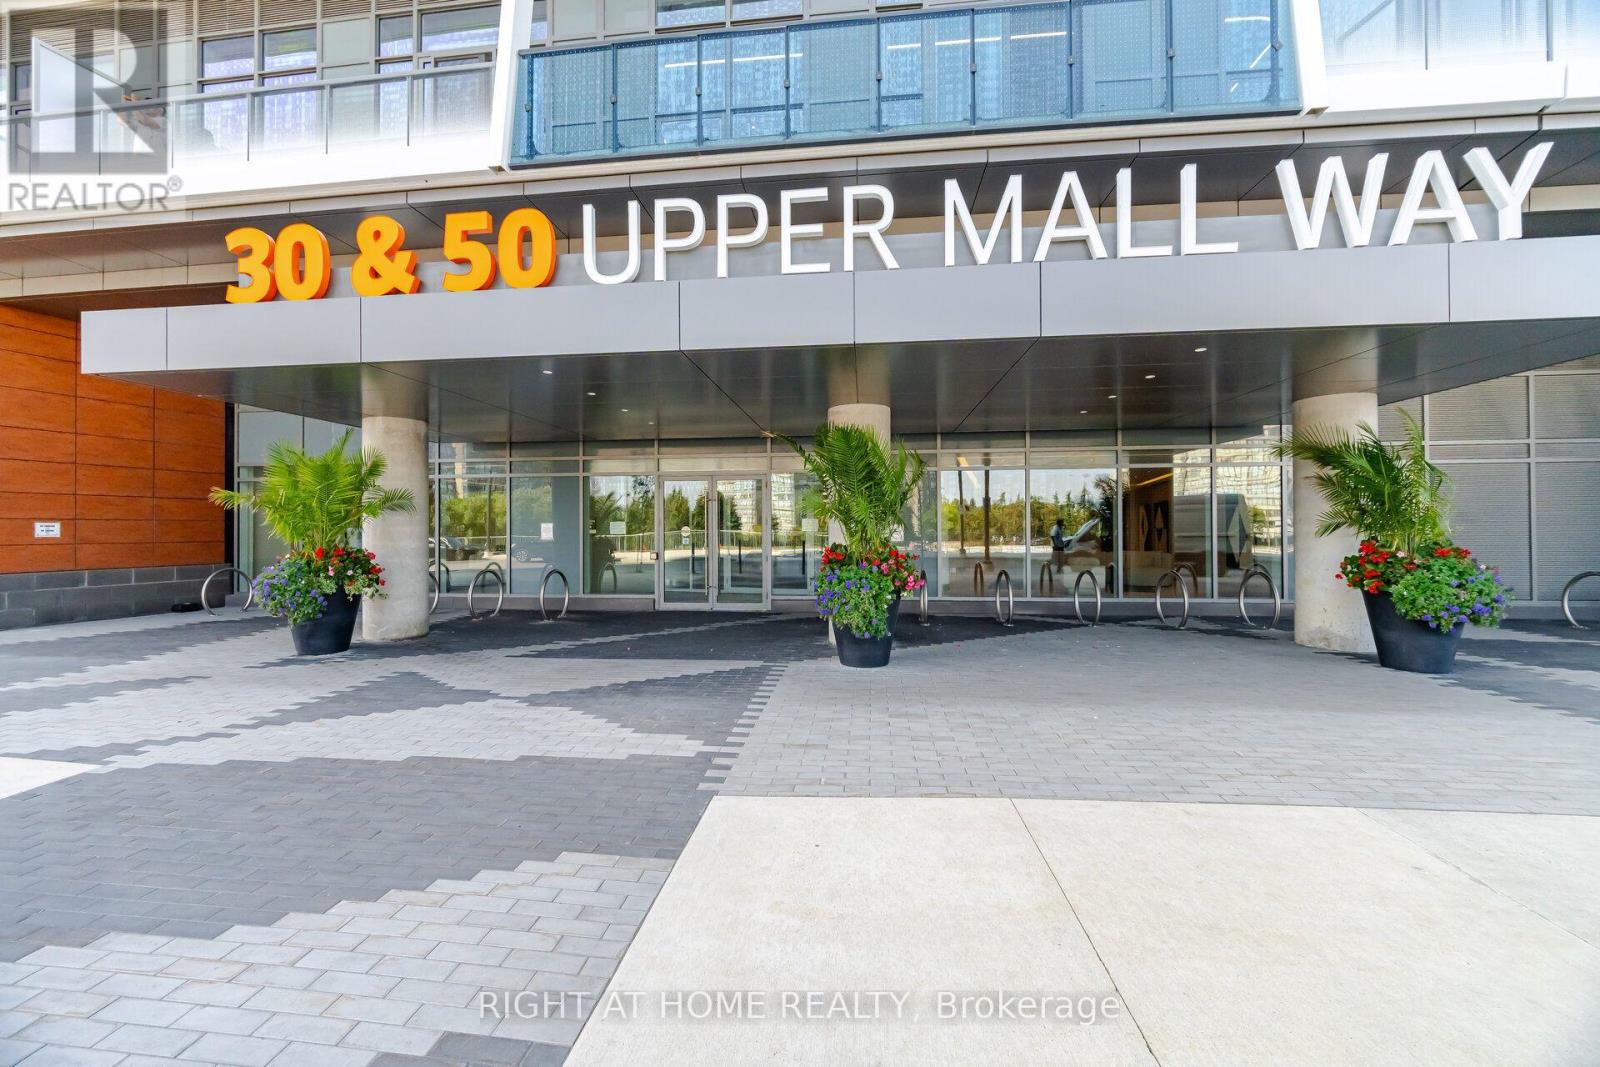
2002 - 30 Upper Mall Way
Vaughan, Ontario
Experience luxury living in this south-east facing corner suite at Promenade Park Towers! This bright, open-concept apartment is filled with natural light through expansive windows and features 9-foot ceilings, quality laminate flooring throughout, and breathtaking city skyline views, including the CN Tower. The thoughtfully upgraded kitchen boasts premium cabinetry, under-cabinet lighting, and modern finishes, while custom blinds add style and privacy. The unit also includes an exceptionally convenient parking space located close to the building entrance, complete with an EV charging (Electric Car Charger) outlet. Residents enjoy an outstanding selection of resort-style amenities, including a rooftop terrace with BBQs, golf simulator, billiards room, media and games room, sports lounge, party room, private dining room, study lounge, children's playroom, cards room, and guest suite. One of the building's most unique features is its direct indoor access to Promenade Mall-a convenience unmatched by any other building in the area. Enjoy immediate access to Olive Branch kosher grocery store, T&T Supermarket, GoodLife Fitness, Pickleplex Social Club, Sunny food court featuring a variety of kosher and healthy meal options, and a wide range of health and wellness services, including Pharmacy, LifeLabs, physiotherapy clinics, dental offices, spas, and more. Commuting is effortless with the VIVA Bus Terminal, Highway 7, and Highway 407 just minutes away. An ideal home for professionals, downsizers, and seniors seeking a modern, low-maintenance lifestyle with exceptional convenience and amenities. (id:63476)
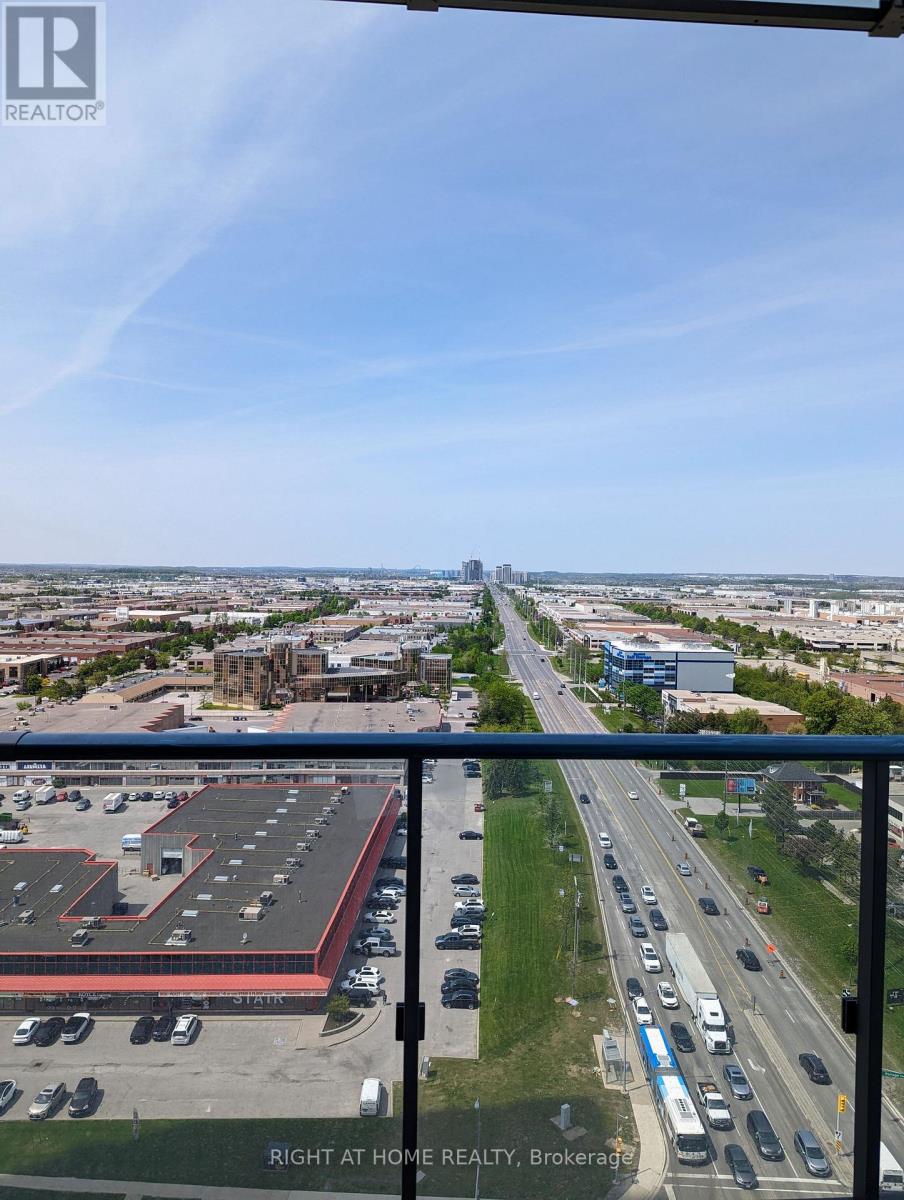
1909 - 7890 Jane Street
Vaughan, Ontario
Luxurious Newer 2 Bedroom + 2 Full Bathroom Condo in the Heart of Vaughan Metropolitan Centre! Bright and spacious Corner suite featuring 9-ft ceilings, floor-to-ceiling windows, and an open-concept layout filled with natural light. Laminate flooring throughout, quartz countertops, stainless steel appliances, and a full size private balcony with spectacular unobstructed northeast views. Both bedrooms feature large windows and blackout curtains for added comfort and privacy. TC5 residents have access to 24,000 square feet of amenity space including a state of the art fitness centers, Yoga studios, an inviting outdoor swimming pool with a view of the park, Hot tubs, saunas, and rooftop terraces. Party rooms, Co-working areas with Wi-Fi, 24 hours Concierge and an unbeatable location just steps to Subway Station, public transit, restaurants, cafés, shopping, and major supermarkets. Easy access to Highways 400 & 407, York University, Vaughan Mills, Canada's Wonderland, and an array of entertainment and dining options. Perfect for professionals, couples, or small families seeking modern urban living. (id:63476)
143 Cambridge Crescent
Richmond Hill, Ontario
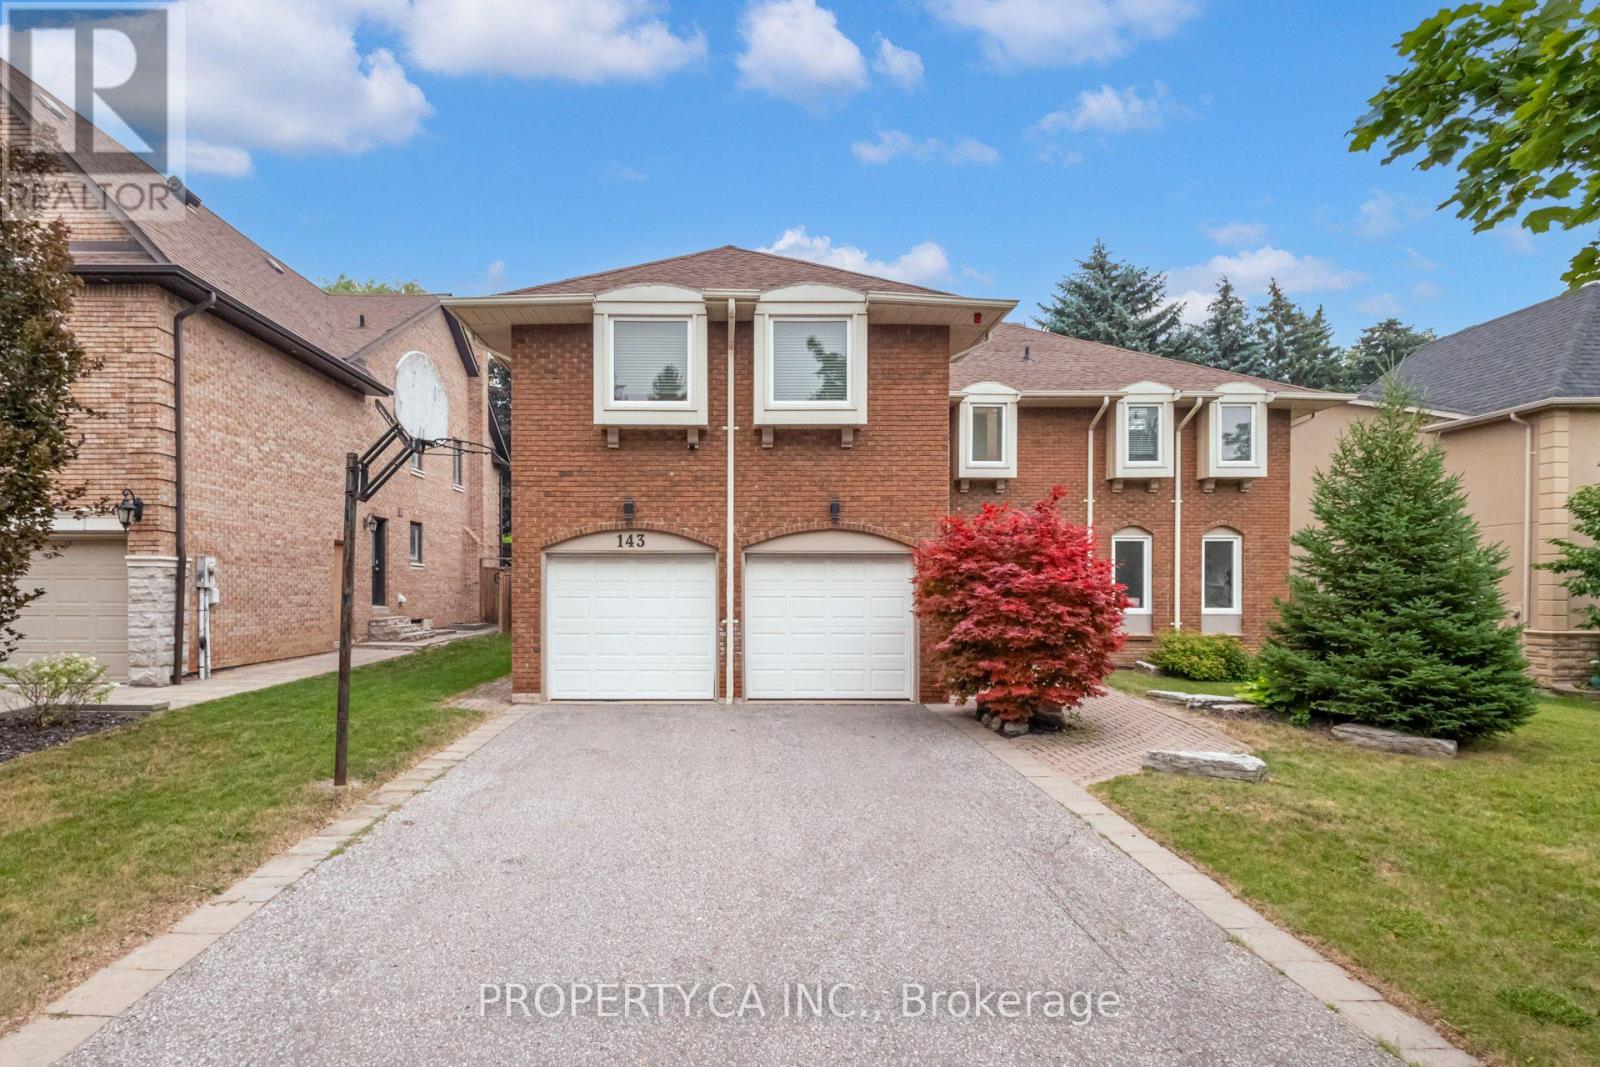
Positioned on a premium, sprawling 70 by 132 foot lot, this property immediately sets itself apart. Step into the backyard and the outside world fades away, replaced by a completely private oasis featuring a pristine in ground pool framed by mature, towering trees. This is a setting built for quiet family afternoons and summer entertaining on a grand scale. Inside, the sheer volume of the home is impressive. Spanning over 3,900 square feet of above grade living space, complemented by a partially finished basement, the proportions are both substantial and welcoming. With five bedrooms and six bathrooms, the existing floor plan offers a structural integrity and flow that serves as the ultimate canvas. This is a rare opportunity to acquire a massive footprint in one of York Region's most prestigious enclaves. Whether you choose to move in and enjoy the home as it stands, renovate to your exact taste, or capitalize on the exceptional land value to build a custom masterpiece, this is a strategic investment in size, location, and lifestyle. Surrounded by top tier schools, exclusive golf clubs, and fine dining, the potential here is as limitless as the property itself. (id:63476)
17 Collship Lane
Collingwood, Ontario
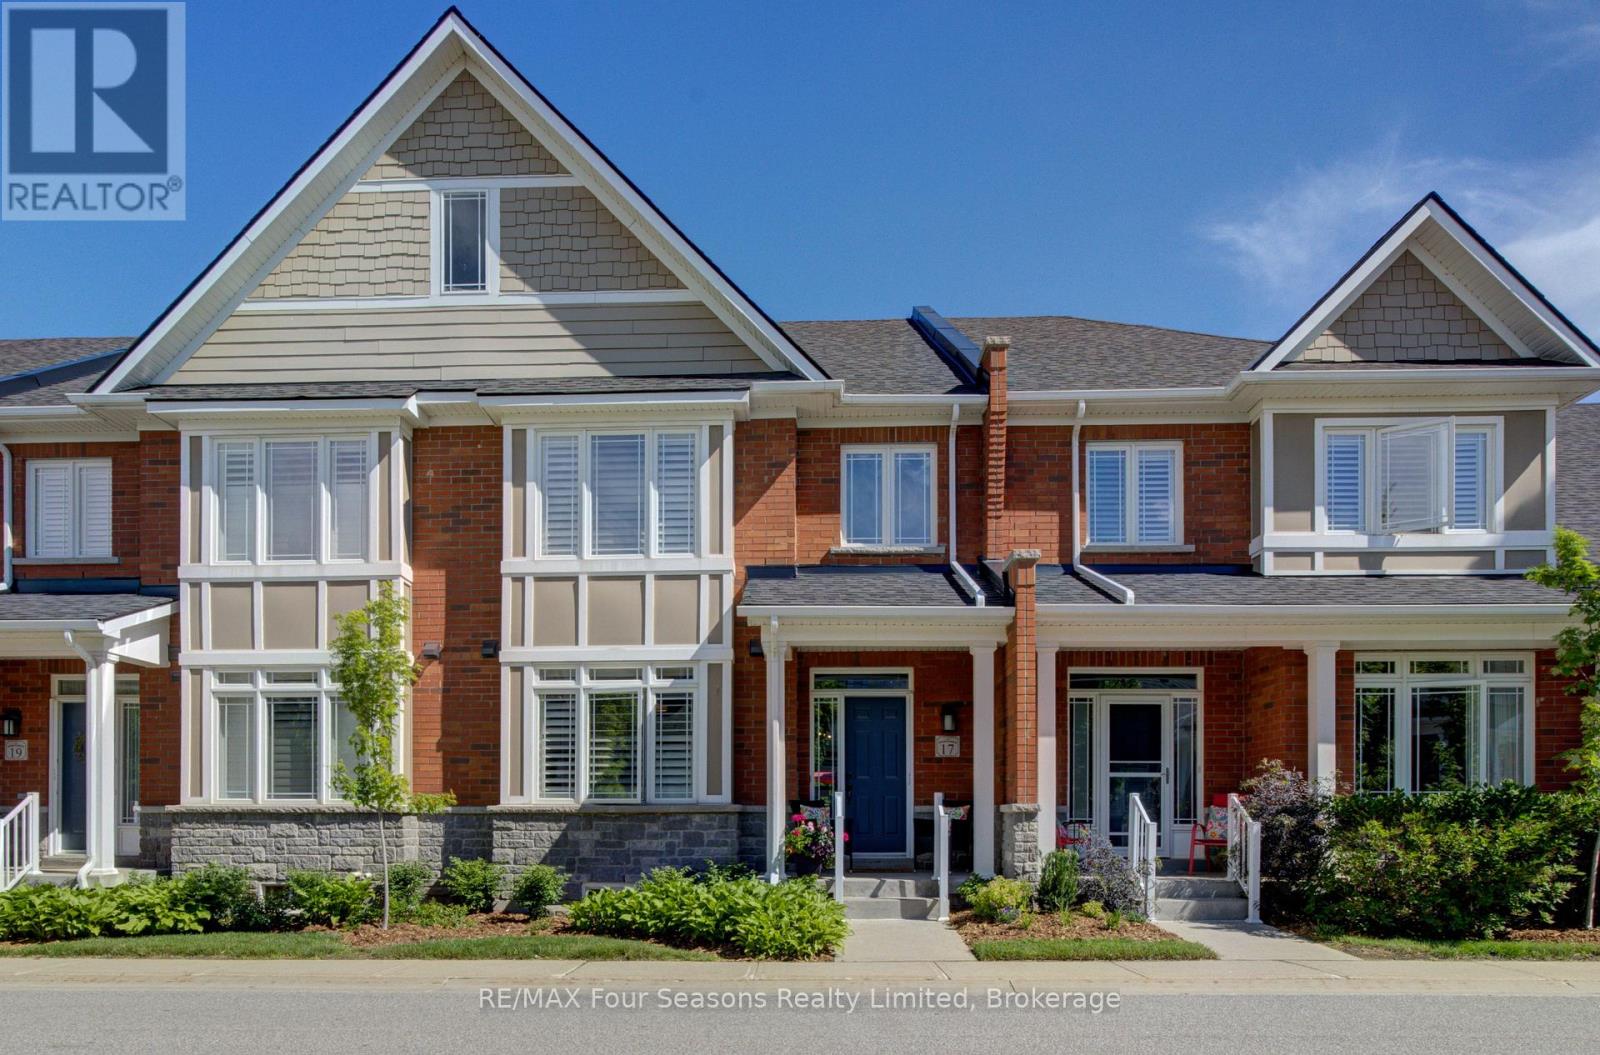
Welcome to THE SHIPYARDS, a waterfront community on the shores of Georgian Bay yet only a five minute walk to "Historic Downtown Collingwood ". Enter this beautifully appointed town home from the front covered porch to a wide foyer with a grand sweeping staircase and vaulted ceiling. The PRIMARY bedroom is on this MAIN level with a 4 piece ensuite and walk in closet. Follow the foyer with beautiful white oak flooring to an open plan living space consisting of a black and white themed chef's kitchen with gas stove, large dining area and large living room with stone surround gas fireplace and built in cabinetry. Gather round the island bar to appreciate the large kitchen with black quartz countertops, white cabinetry, white backsplash and four stainless appliances. Sliding patio doors lead to an extended patio with beautiful landscaping and gas hook up for barbeque. The beautiful white oak flooring extends to the lofted second level offering two further bedrooms, a 4 piece bathroom and a large sitting area. The finished lower level offers a comfortable recreation room with new carpeting and built in wet bar and a 3 piece bathroom. Entry to the heated underground double car garage is also on this level with a further 2 parking spaces underground. This home has been immaculately maintained and updated with white oak flooring, fresh paint, new blinds, new carpeting in rec room, backsplash and taps in kitchen, light fixtures, extended patio and a new furnace (2025) to the cost of approx $65,000. Blue Mountain Village and all the private ski clubs are within a 10 minute drive. (id:63476)
471 Oxbow Crescent
Collingwood, Ontario
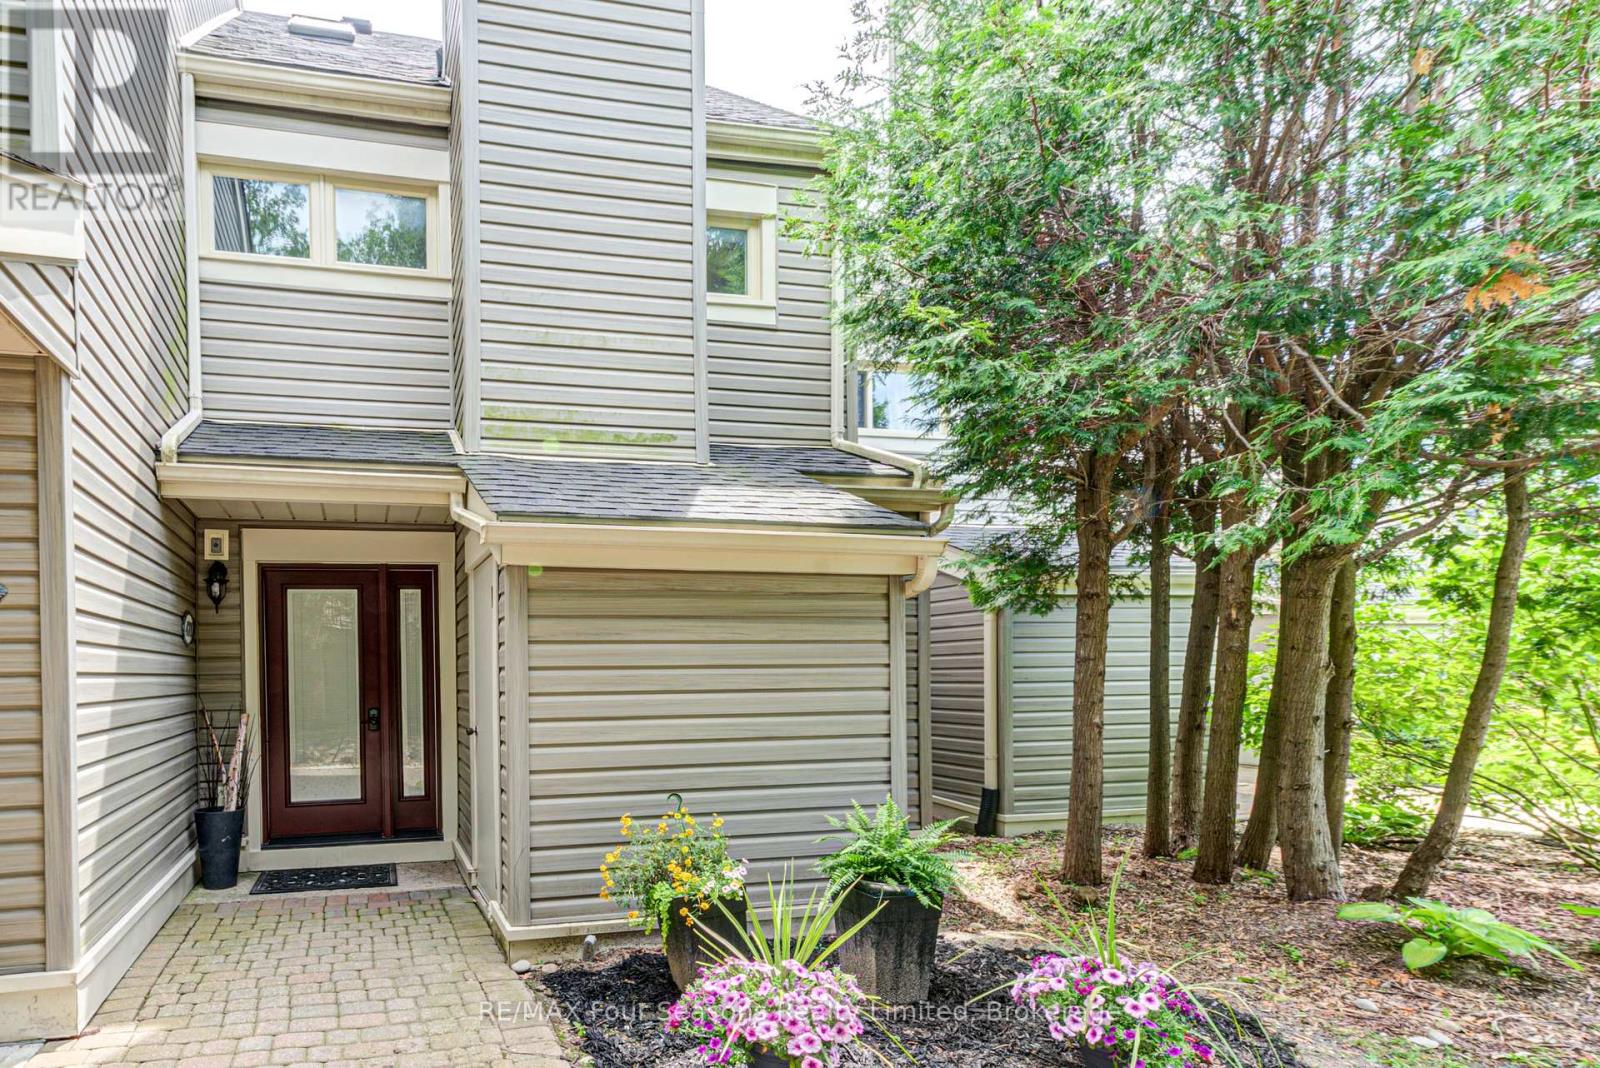
Stunning 3 bedroom, 2 bathroom townhouse located in a very quiet neighbourhood within the popular Living Stone Resort (formerly Cranberry Resort). Move-in ready condition with many upgrades including: Van Dolder custom front door, living room and kitchen vinyl flooring, heat pump/air conditioner and fan on the gas fireplace. Three levels of separate spaces, beginning with your custom front door on the main level. The long foyer leads to two renovated bedrooms and a renovated 4 piece bathroom with in-floor heating. The impressive second level with vaulted ceiling adds an openness to this space. Living room with gas fireplace, gourmet kitchen with quartz countertops, soft close cabinetry and high end stainless steel appliances including an induction stove. Light, bright dining area with sliding doors to the deck offers great entertaining space. The large deck provides views to Osler Ski Hills, Living Stone recreation centre, tennis courts and green space. Lofted master bedroom is on the third level. Sliding barn door leads to a fantastic ensuite bathroom with floor to ceiling river stone tiles and custom glass shower door. The large lockable storage closet in the main floor bathroom allows for excellent seasonal rental potential. Location doesn't get much better, 7 minutes to the ski hills, 5 mins to downtown Collingwood, a few minutes walk to the golf course, Georgian trail and across the road is the lake. Some furniture is negotiable. Large window in main floor bedroom could be made into a sliding door to the back if permission from the condo corporation is obtained by the buyer. Condo is managed by Elite, a very well run condo corporation with reasonable monthly maintenance fees. (id:63476)
315 - 38 Cedarland Drive
Markham, Ontario
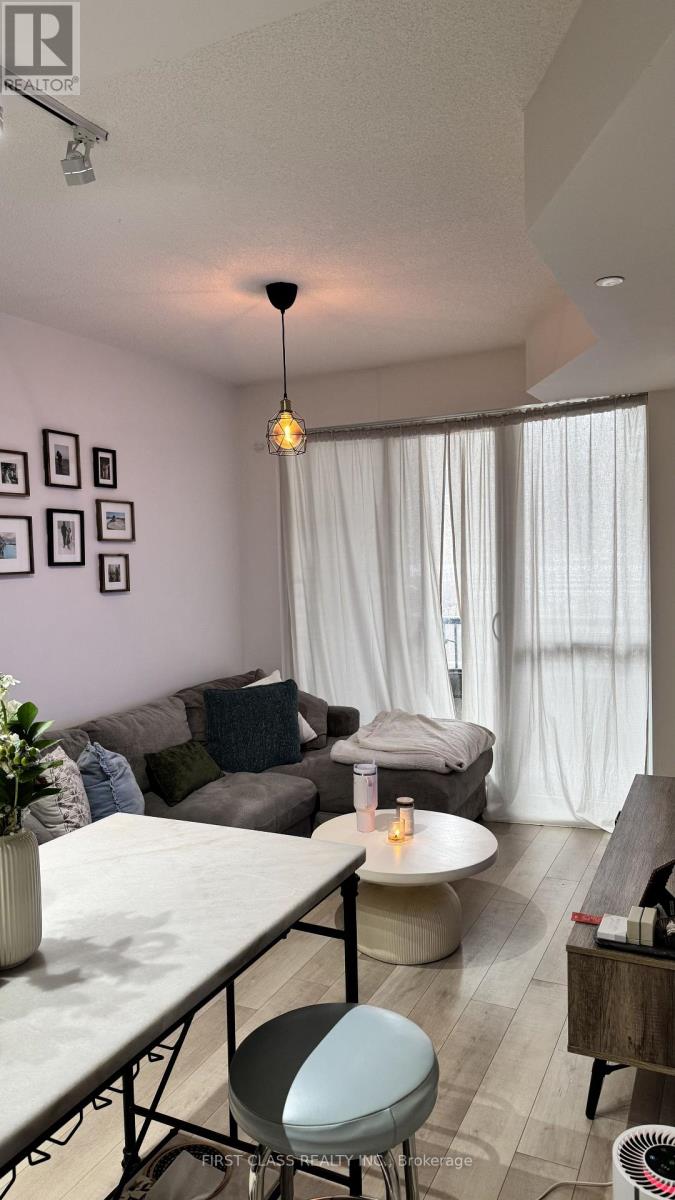
Welcome to this bright and exceptionally quiet unit in the highly sought-after Fontane Luxury Condos. Offering a highly functional open-concept layout, this beautiful one-bedroom plus den home-where the spacious den can easily serve as a second bedroom-features a sunlit living space that looks out onto a serene, peaceful inner courtyard. The interior is move-in ready and thoughtfully upgraded laminate flooring throughout, an open kitchen equipped with an upgraded Moen faucet, and a custom reach-in closet in the master bedroom.Residents of this premium building enjoy access to a fantastic suite of many amenities, including a 24-hour concierge, an indoor swimming pool, a relaxing jacuzzi, a basketball court, a fully equipped exercise room, an elegant party room, and an outdoor barbecue area.Situated in an unbeatable Unionville location, the property is directly across the street from the prestigious Unionville High School and sits right next door to a convenient shopping plaza filled with local restaurants. It is also exceptionally close to the Viva Bus Terminal, Cineplex, Markham Civic Centre, and major transit routes. This unit comes complete with stainless steel appliances, including a fridge, stove, and dishwasher, as well as an in-suite washer and dryer. (id:63476)
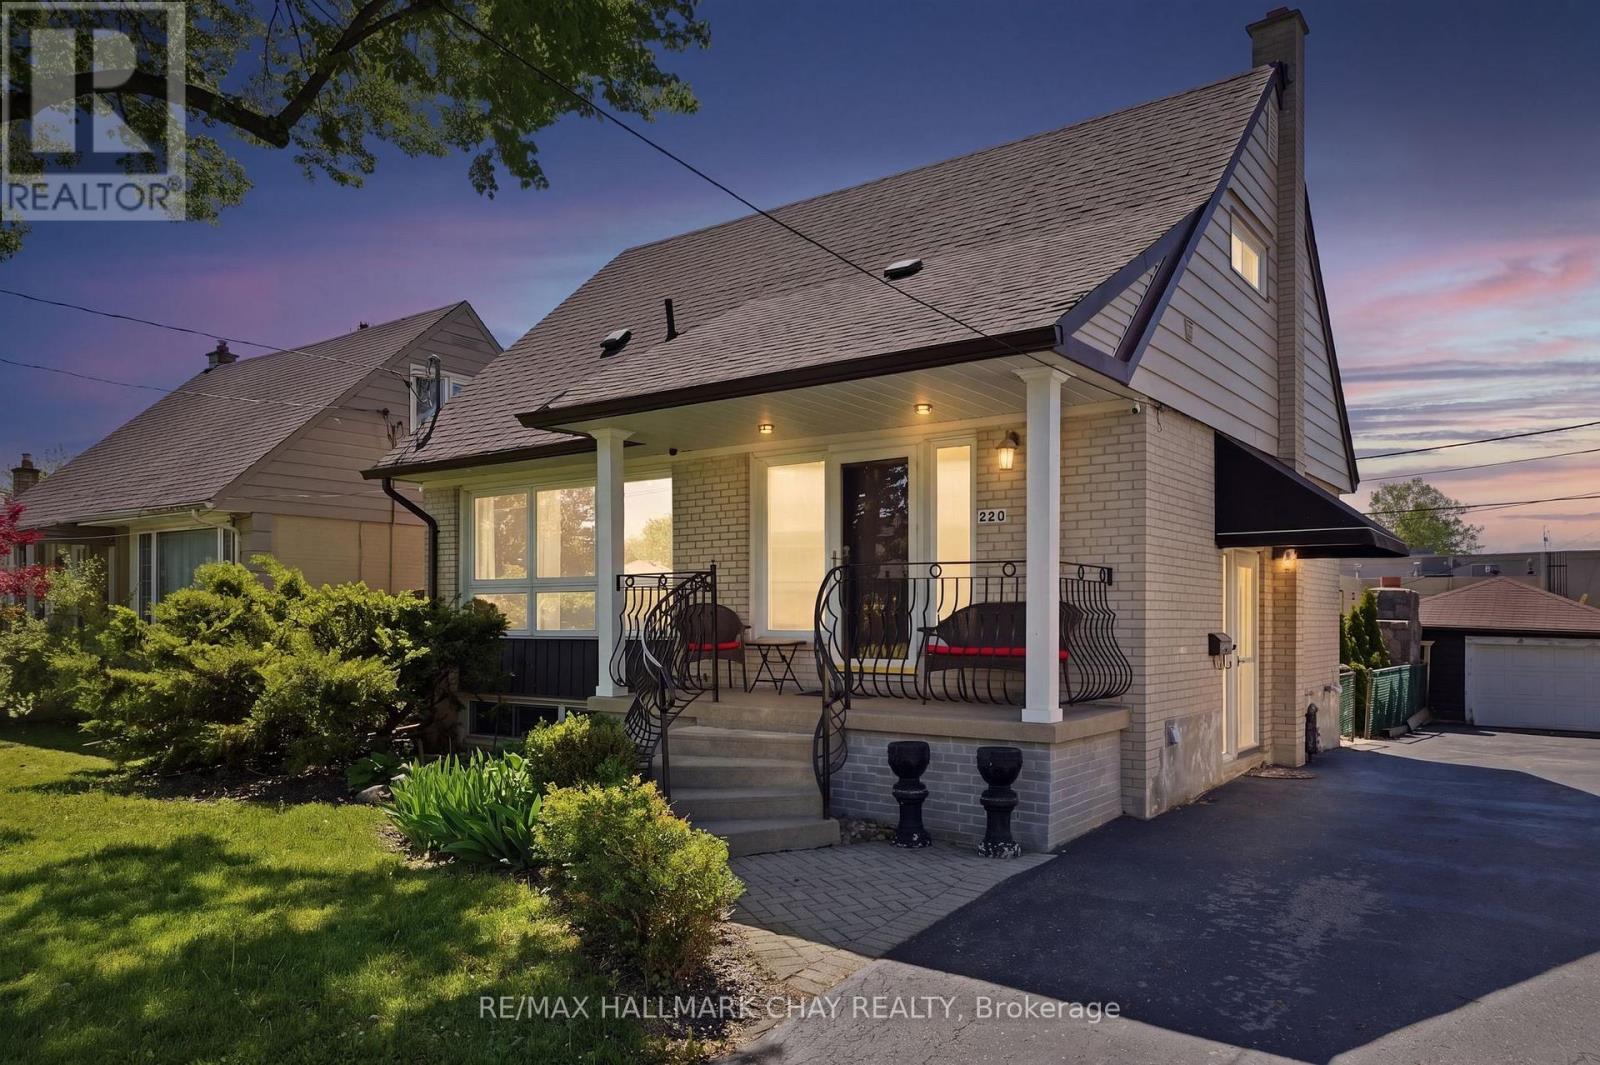
420 Fernleigh Circle S
Richmond Hill, Ontario
Welcome to 420 Fernleigh Circle S in Richmond Hill's sought-after Crosby neighbourhood! This beautifully updated detached home offers incredible flexibility with two full kitchens, a separate entrance to the finished basement, and space ideal for multi-generational living. The bright open-concept main floor features a spacious living area with oversized picture window, dedicated dining space, convenient main floor bedroom, fresh paint throughout, and an updated kitchen with new appliances. Upstairs offers new broadloom, two generous bedrooms with closets, and full-sized second-floor laundry. The finished basement includes its own kitchen, full bathroom, bedroom, and private laundry. Enjoy a fully finished backyard with covered porch, detached garden shed, 1 car detached garage, and newly completed interlock. Located steps to Crosby Park, trails, splash pad, tennis courts, Centennial Pool, shopping, GO Transit, and Richmond Hill's vibrant downtown core. Walk Score 82. **Extras: Dryer on 2nd floor 2025, Roof 2023, Fridge on main floor 2023, Rear fence 2022, A/C 2022.** (id:63476)
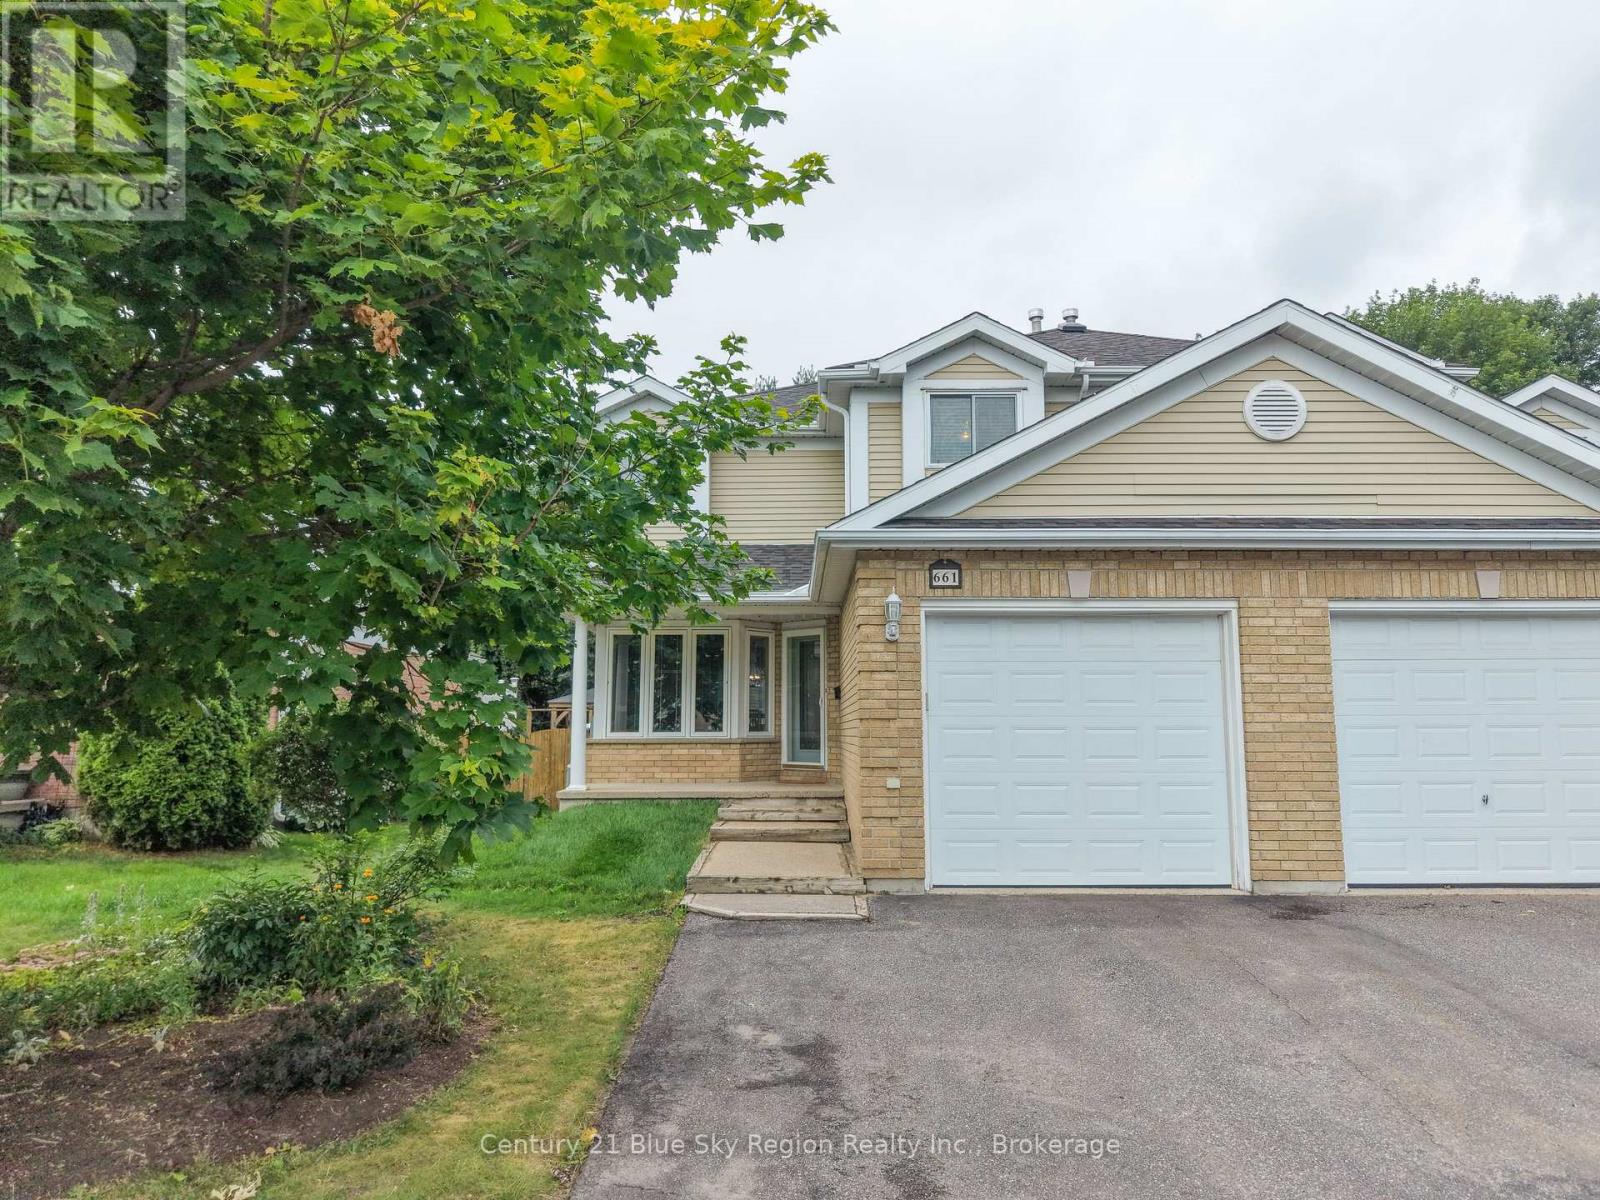
661 Tackaberry Drive
North Bay, Ontario
Welcome to 611 Tackaberry Drive, a beautifully maintained semi-detached home nestled in North Bay's highly sought-after Pinewood neighbourhood. Offering the perfect blend of comfort, functionality, and an unbeatable location, this home is ideal for families or anyone looking for extra space to enjoy. The bright and inviting main floor is filled with natural light from both the front and back of the home, creating a warm and welcoming atmosphere throughout. The spacious kitchen features patio doors leading to a deck overlooking the fully fenced backyard, complete with an above-ground pool, natural gas BBQ hook-up, perfect for summer entertaining, family gatherings, or relaxing outdoors. A dining area provides the ideal space for everyday meals and special occasions, while the comfortable living room offers a cozy place to unwind. Upstairs, you'll find three bedrooms, including a spacious primary suite with its own private ensuite, designed for everyday convenience. The finished lower level adds even more versatile living space with a fourth bedroom, making it ideal for guests, a home office, or a growing family. With four bathrooms in total, including a convenient two-piece powder room on the main level, this home offers a practical layout that suits modern living. Complete with an attached garage and located just minutes from schools, parks, shopping, grocery stores, the hospital, Nipissing University, and Canadore College, 611 Tackaberry Drive offers an exceptional opportunity to enjoy one of North Bay's most desirable neighbourhoods. This home has been Pre-Inspected for your convenience. Utilities: Gas $2158.03, Hydro $1718.24, Water & Sewer $1121.73 (id:63476)
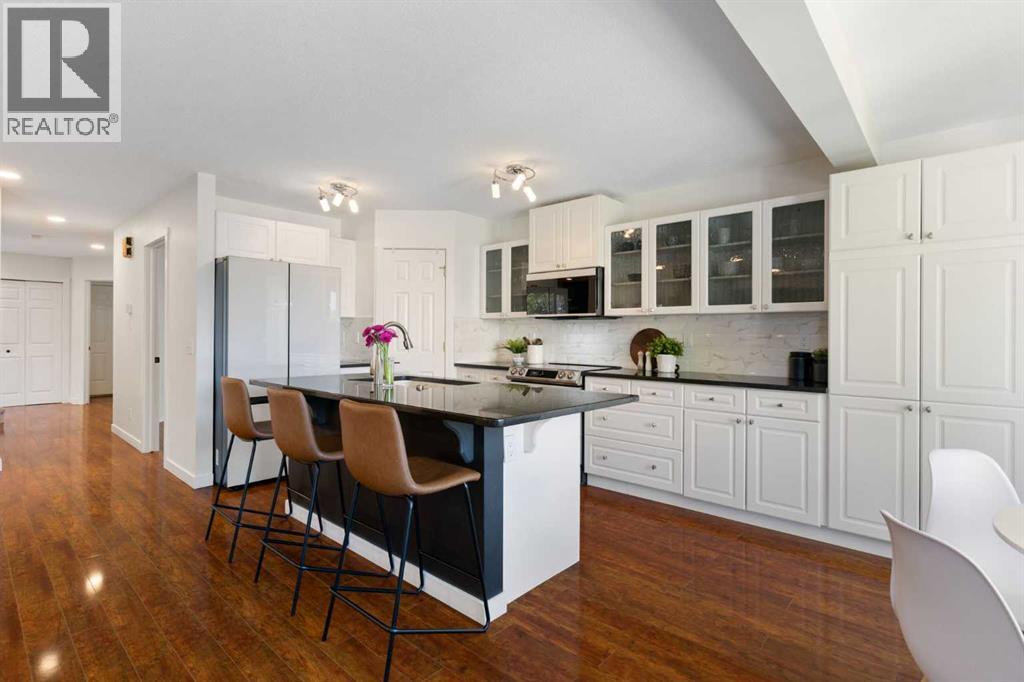
1316 Bayside Avenue SW
Airdrie, Alberta
Welcome to this beautifully maintained and fully developed 2 storey home in the highly sought after community of Bayside! Offering over 3,300 sq. ft. of developed living space, this impressive 4 bedroom, 3.5 bathroom home combines functionality, comfort, and style for today's growing family.The main floor features a bright open concept design with a spacious living room centered around a cozy gas fireplace, a formal dining room for hosting family gatherings, and a stunning kitchen with an oversized island that comfortably seats five. A dedicated main floor office provides the perfect work from home setup.Upstairs, you'll find generously sized bedrooms and plenty of space for everyone to spread out. The fully developed basement adds exceptional versatility with a large recreation room featuring a second gas fireplace, a full bathroom with a luxurious steam shower, and the opportunity to easily add a 5th bedroom if desired.This home has been thoughtfully updated throughout, including new carpet (2023), hot water tank (2022), new roof (2021) with the north side redone in May 2026, new garage door and motor (2025), and updated kitchen appliances including a new dishwasher, refrigerator, and microwave (March 2026), plus a new stove (2025).Step outside to enjoy the fully fenced backyard, complete with a newly added dog run and fire pit (2026), perfect for both pets and entertaining. The double attached garage and two car driveway provide ample parking and storage space for busy households.Ideally situated in one of Airdrie's most desirable communities, you'll enjoy easy access to schools, parks, shopping, and everyday amenities, along with scenic walking paths connecting to the beautiful Bayside canal system. With quick access out of the city, this location offers the perfect balance of convenience and community. Move in ready and loaded with space, updates, and value, this is a home you won't want to miss. (id:63476)
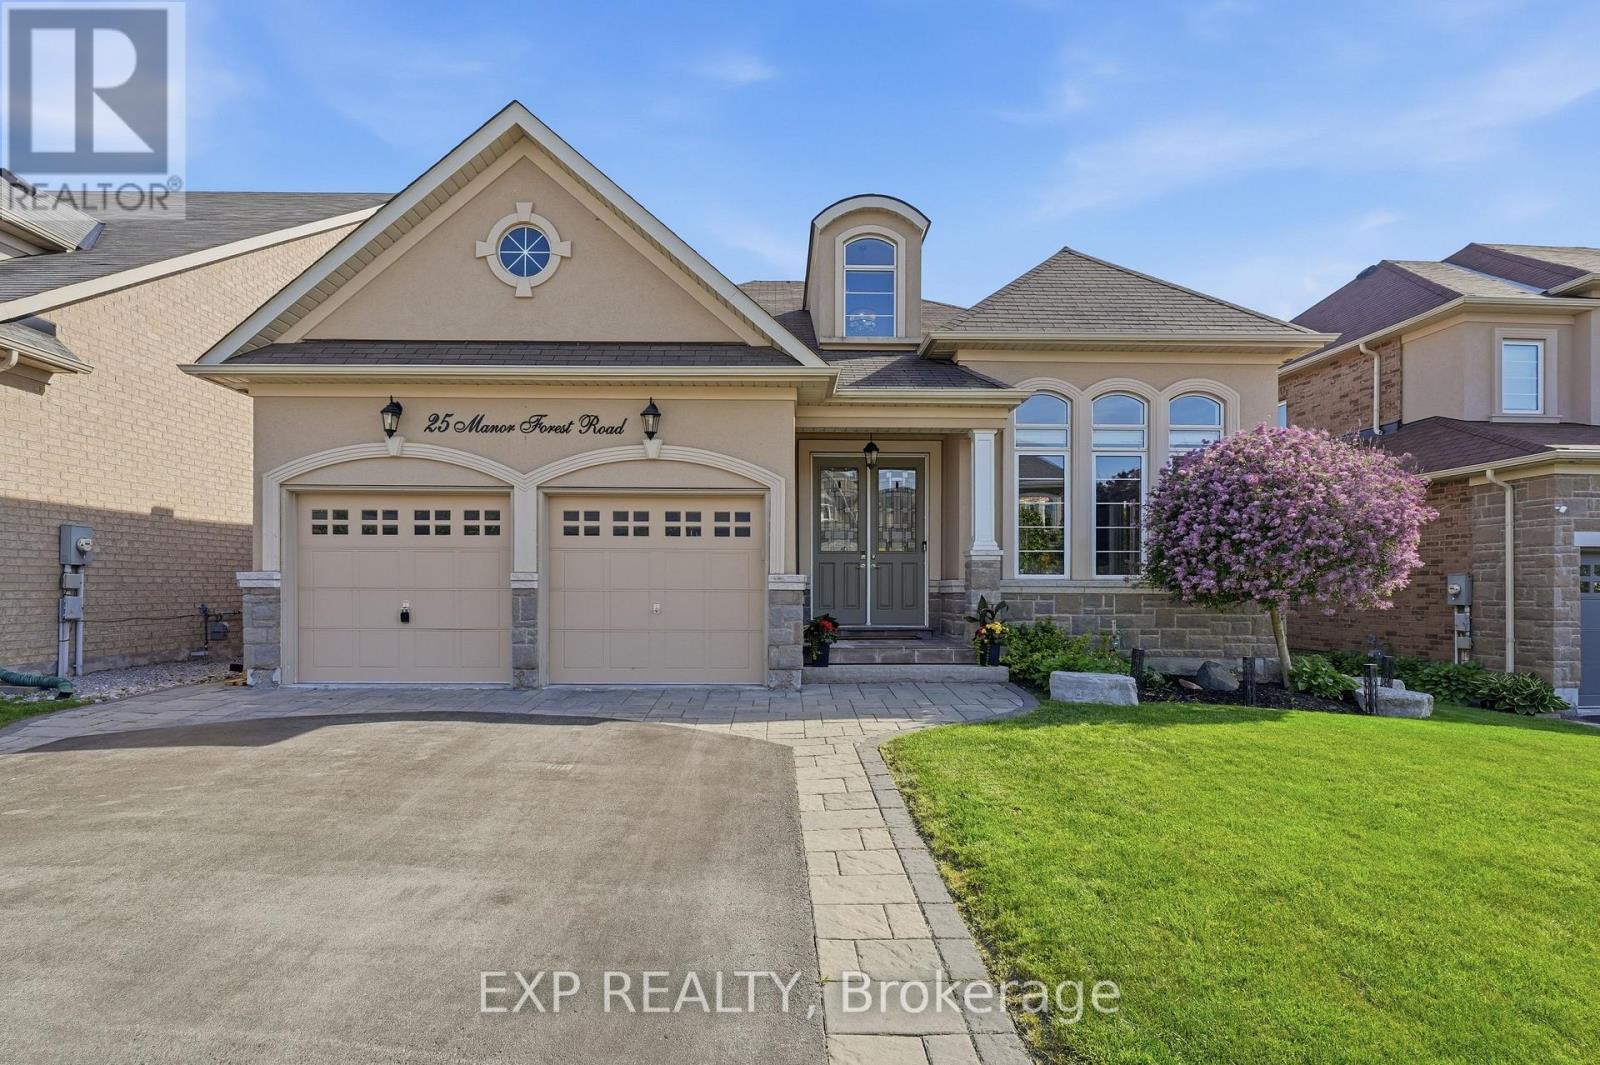
25 Manor Forest Road
East Gwillimbury, Ontario
TURN KEY! Not all square footage is created equal. A beautiful home with a high end IN LAW SUITE, allows this home to offer over 4,000 sq. ft. of finished living space. This exceptional raised bungalow delivers an experience few homes can match. From the street, you'll never believe it offers 4,000 sq. ft. Set in the welcoming hamlet of Mt. Albert, where parks, greenspace, and star-filled skies are part of everyday life, you'll enjoy small-town charm with easy access south to the GTA and north to Lake Simcoe. The 2,093 sq. ft. main level was designed for effortless living. Sunlight pours through oversized windows, illuminating hardwood floors, spacious principal rooms, and a thoughtful layout featuring main-floor laundry, three generous bedrooms, and a stunning two-sided fireplace that brings warmth to both the kitchen and family room. Step outside to a private backyard overlooking peaceful greenspace; a setting made for quiet mornings, summer entertaining, and evenings around the fire. And then comes the part no one expects. The lower level isn't a basement-it's an entire home of its own. Nearly 2,000 sq. ft. of beautifully finished living space features oversized above-grade windows, premium finishes, custom built-ins, A STUNNING FULL KITCHEN with a large island, its own fireplace, separate laundry room, a luxurious primary suite with ensuite, walkout to the backyard, and a private interior entrance. Whether you're bringing generations together, welcoming extended family, or simply craving exceptional space to live, this level delivers a lifestyle few homes can offer. Homes this spacious are rare. Homes that feel this complete are even rarer. (id:63476)