
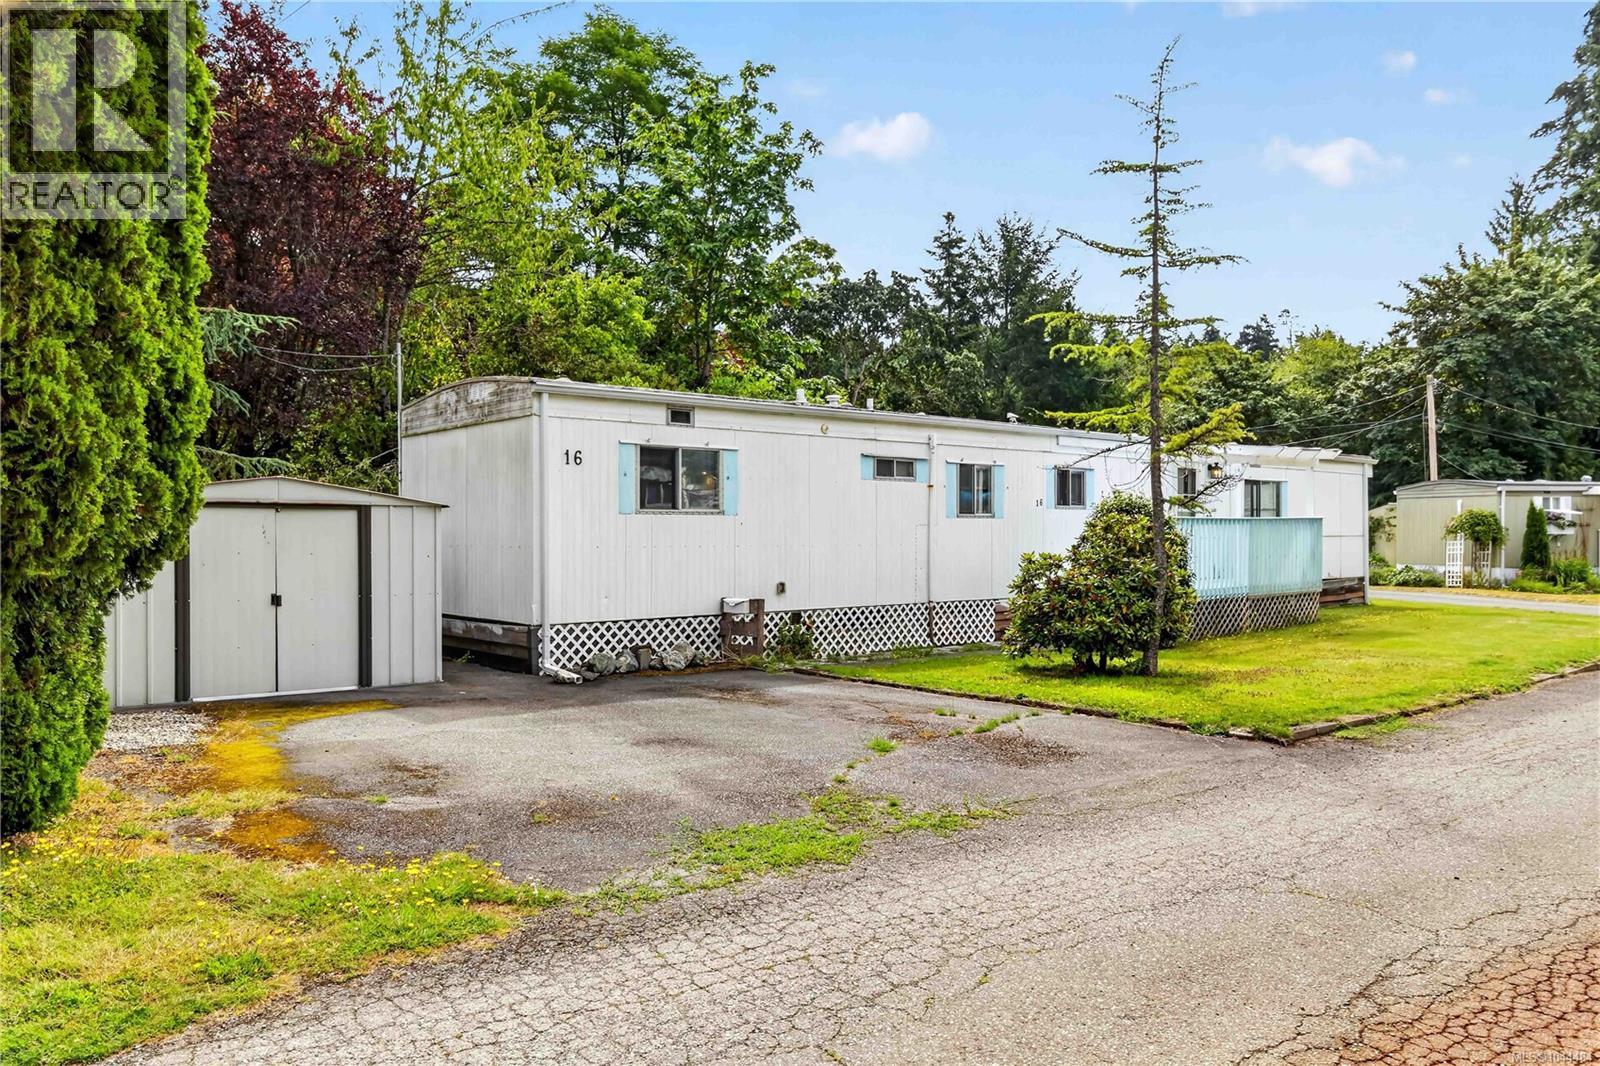
16 2607 Selwyn Rd
Langford, British Columbia
This lovely and bright manufactured home offers easy, single-level living in a homey 55+ park. A functional layout takes you from the living space through to the kitchen, complete with a double oven stove and dishwasher, before arriving at the two bedrooms. The heat pump keeps things comfortable year-round, with air conditioning built right in. Step outside to a sunny backyard, a great spot for gardeners, pet owners, or anyone who just wants a private place to unwind. A storage shed adds everyday convenience. Set on flat, central ground close to parks and everyday amenities, and surrounded by quiet, peaceful surroundings that make this home feel like a true retreat. This is a fantastic fit for anyone looking to downsize without giving up comfort or convenience. . (id:63476)
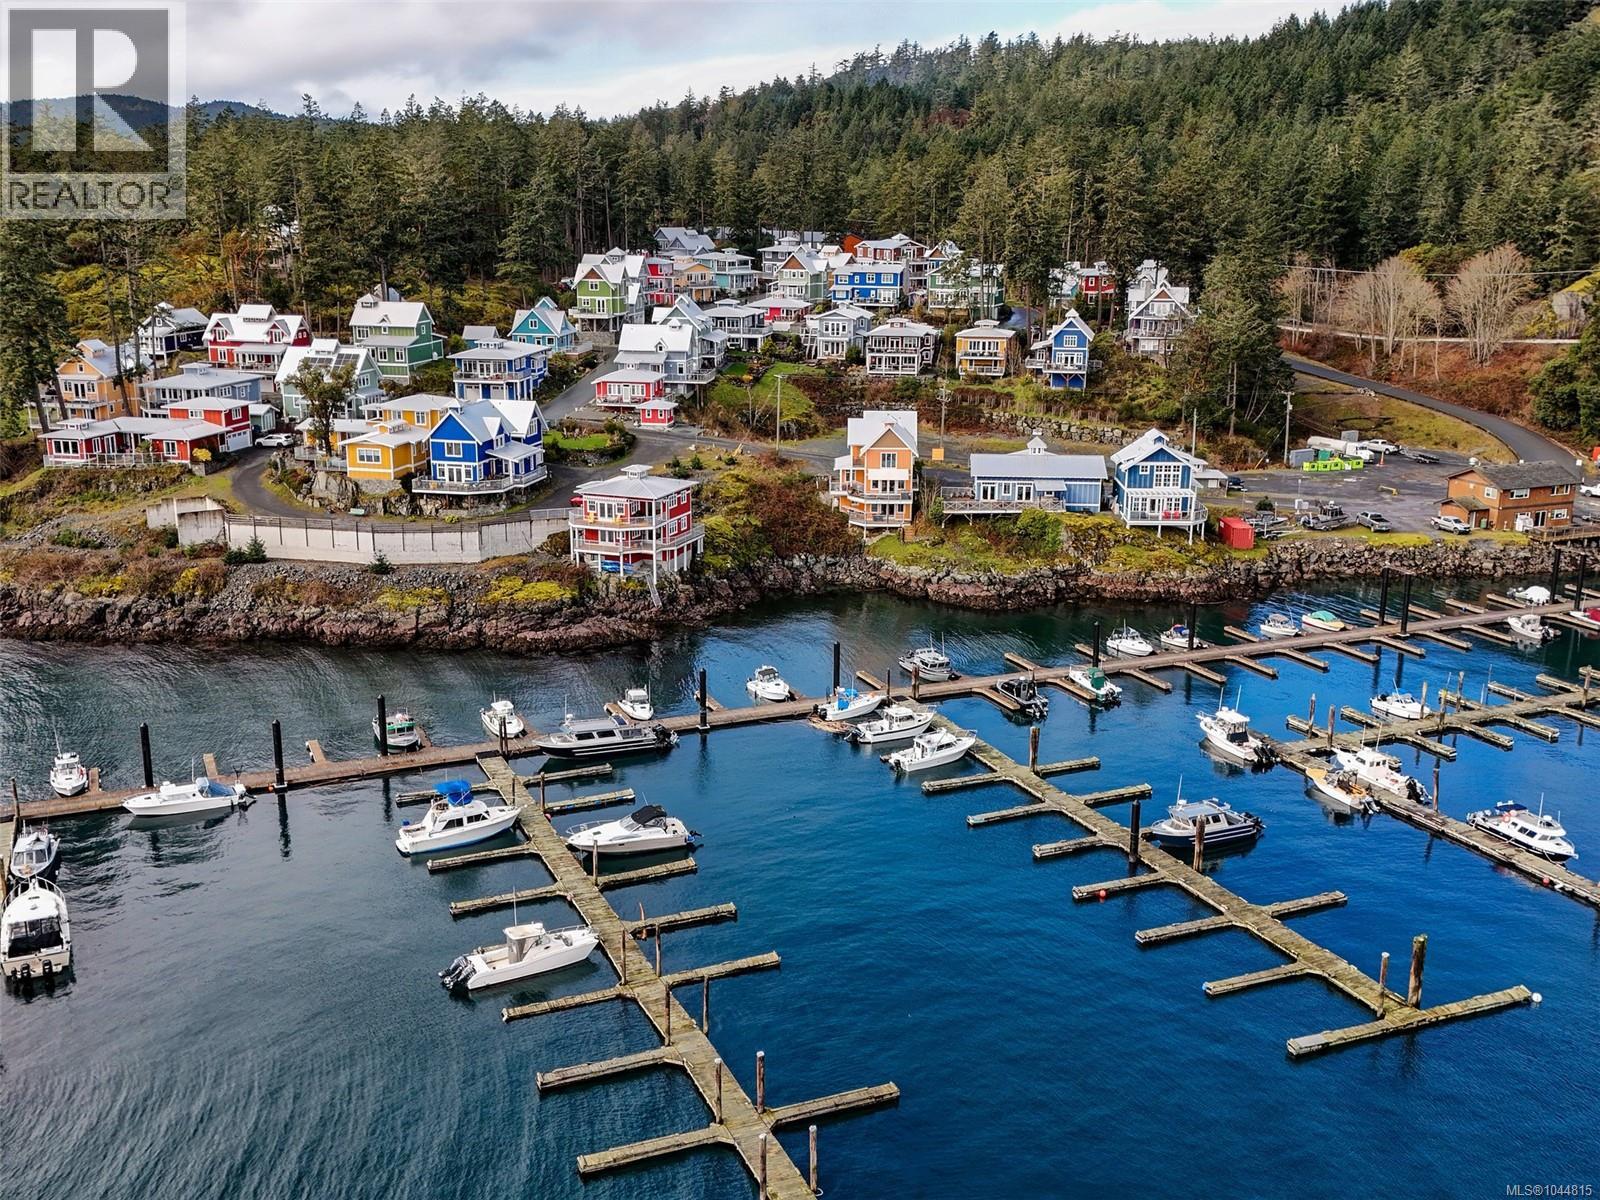
125 Hilltop Cres
Sooke, British Columbia
Wake up to panoramic ocean views over Cheanuh Marina, where whales, seals, and eagles are regular visitors. Built in 2015, this low-maintenance home offers an exceptional coastal lifestyle at an attainable price - with no monthly fees and 87 years remaining on the prepaid lease. Designed to maximize natural light and views, the home features two expansive decks perfect for entertaining or unwinding. Quality construction and year-round comfort are prioritized with a heat pump for heating and cooling, a cozy propane fireplace, durable Hardie Plank siding and lasting metal roof. Situated in Spirit Bay, a charming oceanside community, this home is ideal for those seeking coastal tranquillity without compromising convenience, all just ~35 minutes from Victoria. Kayak, boat, fish, or hike in this scenic area - beloved East Sooke and Witty's Lagoon parks await. Embrace the calm of living here full-time or as a weekend retreat to play, relax, and reconnect with nature. (id:63476)
Macdonald Realty Ltd. (Sid)
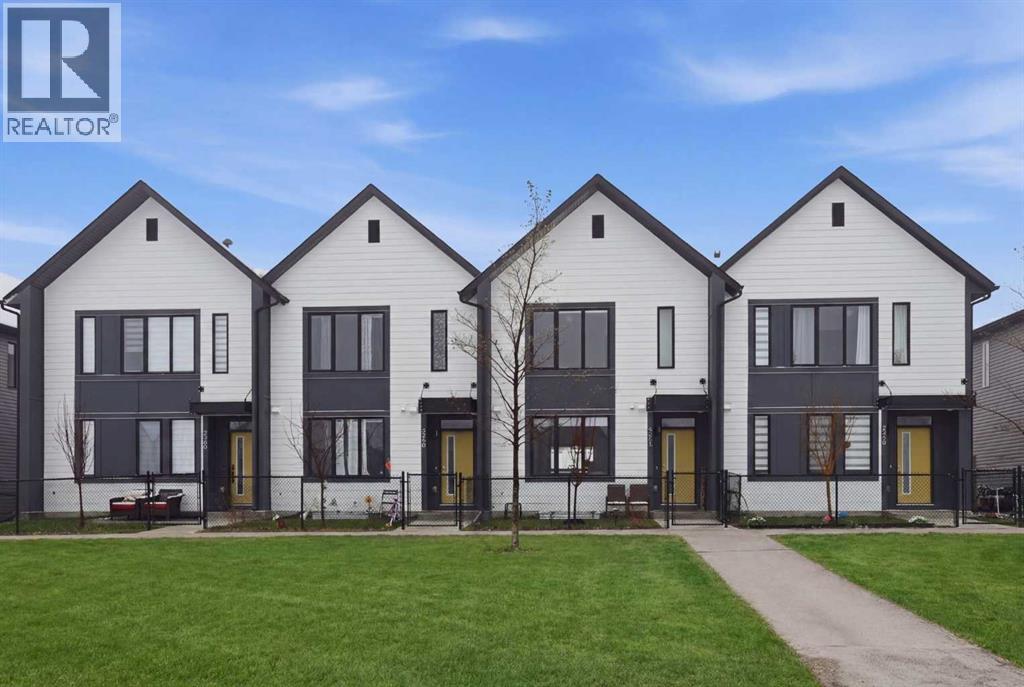
224 South Point Greenway SW
Airdrie, Alberta
| PRICE IMPROVEMENT | Welcome to 224 Southpoint Greenway in Airdrie!!This beautifully kept 2 storey NO CONDO FEE townhome offers 3 BEDROOMS, 2.5 BATHROOMS, and a layout that just makes sense. You will love the MODERN FINISHES throughout including LVP flooring, STONE COUNTERS, stainless steel appliances, built in microwave, and custom BUILT IN SHELVING that adds both style and function.The real standout here is the location. The front of the home looks directly onto a BEAUTIFUL GREENSPACE with a PLAYGROUND and plenty of room for kids to run and play safely. Imagine sitting on your front patio with your morning coffee while keeping an eye on the kids. This is a setup families dream about!!Out back you have a quaint SOUTH FACING YARD perfect for relaxing or summer evenings, plus a DOUBLE DETACHED GARAGE that is fully drywalled and insulated with R40. There is also UPGRADED ELECTRICAL already in place for a heater or EV charging.This home was built with efficiency in mind. HARDIE BOARD siding on the front of the home, upgraded spray foam insulation on the exterior walls, R60 in the attic, and R40 in the garage all help keep those energy bills in check!!The basement is unfinished with ROUGH INS already done and ready for your future plans.And one of the biggest wins here... NO CONDO FEES!!Located close to schools, shopping, and with easy access to Highway 2 without feeling like you are right beside it, this home checks all the boxes.Incredibly well kept, thoughtfully upgraded, and in a location that is tough to beat. This is one you do not want to miss!! (id:63476)
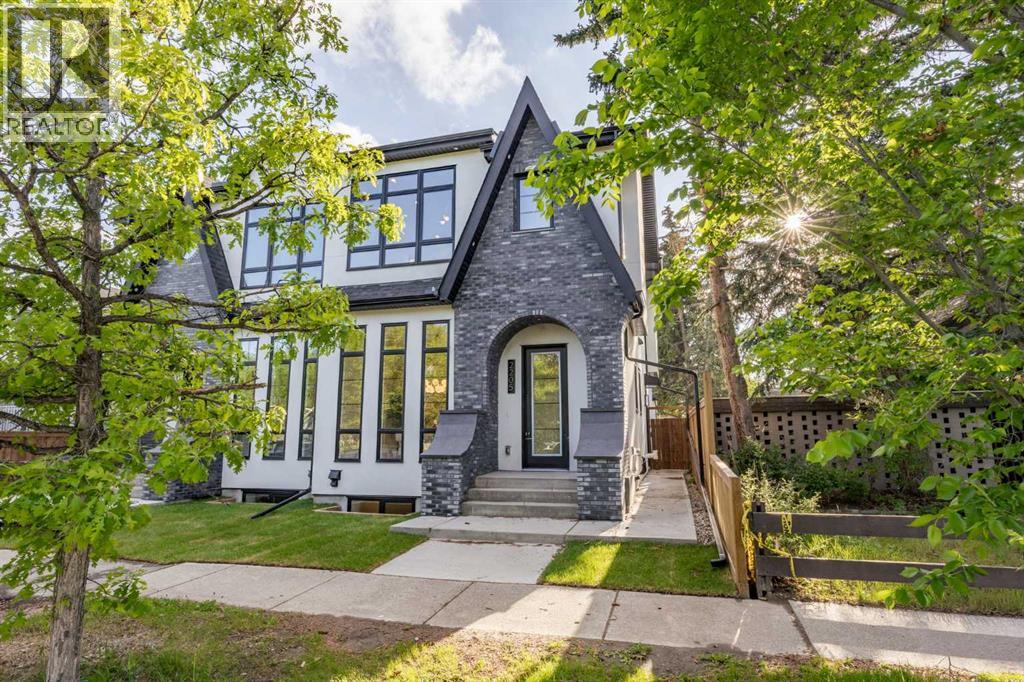
2205 26a Street SW
Calgary, Alberta
Welcome to 2205 26A Street SW, an exceptional newly built semi-detached infill in the heart of Killarney/Glengarry, thoughtfully designed for those who appreciate elevated craftsmanship, refined finishes, and timeless design. Set on a picturesque tree-lined street, this residence immediately stands apart with its extensive brickwork and limestone exterior—a rare and sophisticated combination seldom found in comparable homes. Inside, the home showcases an impressive sense of scale and elegance, with 10-foot ceilings on the main floor, rich engineered hardwood flooring, and a seamless open-concept layout tailored for both everyday living and upscale entertaining. The dining area flows effortlessly into the showpiece kitchen, where full-height custom cabinetry, built-in JennAir appliances, a pantry with pull-out drawers, and an extraordinary 12-foot waterfall island create a space that is both stunning and highly functional. The living room is warm yet striking, anchored by a fireplace with custom built-ins and oversized patio doors that open onto a 10' x 17' concrete patio, offering a beautiful extension of the living space for outdoor dining, entertaining, or quiet evenings at home. Upstairs, the primary suite is a true retreat, distinguished by vaulted ceilings and a statement white oak beam that adds warmth and architectural character. The spa-inspired 5-piece ensuite is beautifully appointed with dual vanities, full-height tile, a standalone soaker tub, and a custom steam shower with bench, while the spacious walk-in closet is complete with built-in organizers. Two additional generously sized bedrooms, a beautifully finished 4-piece bath, and an upper laundry room complete the second level with both style and practicality. The fully finished basement further enhances the home’s appeal with a beautifully designed 2-bedroom legal basement suite, complete with its own kitchen, living area, and laundry—ideal for extended family, guests, or additional income potential. Additional features include 8-foot doors, a fully fenced yard, a double garage with EV charging rough-in, built-in speakers, security rough-in, Vacu-Flo rough-in, A/C rough-in, and new home warranty for added peace of mind. Located in one of Calgary’s most desirable inner-city communities, Killarney/Glengarry offers an exceptional lifestyle with access to parks, recreation, shopping, dining, transit, and a quick commute to downtown. This is a rare opportunity to own a home that delivers both luxury and lasting value in one of the city’s most sought-after neighbourhoods. Schedule your private showing today and experience the exceptional quality and timeless elegance of this remarkable home for yourself. (id:63476)
412, 5000 Somervale Court SW
Calgary, Alberta
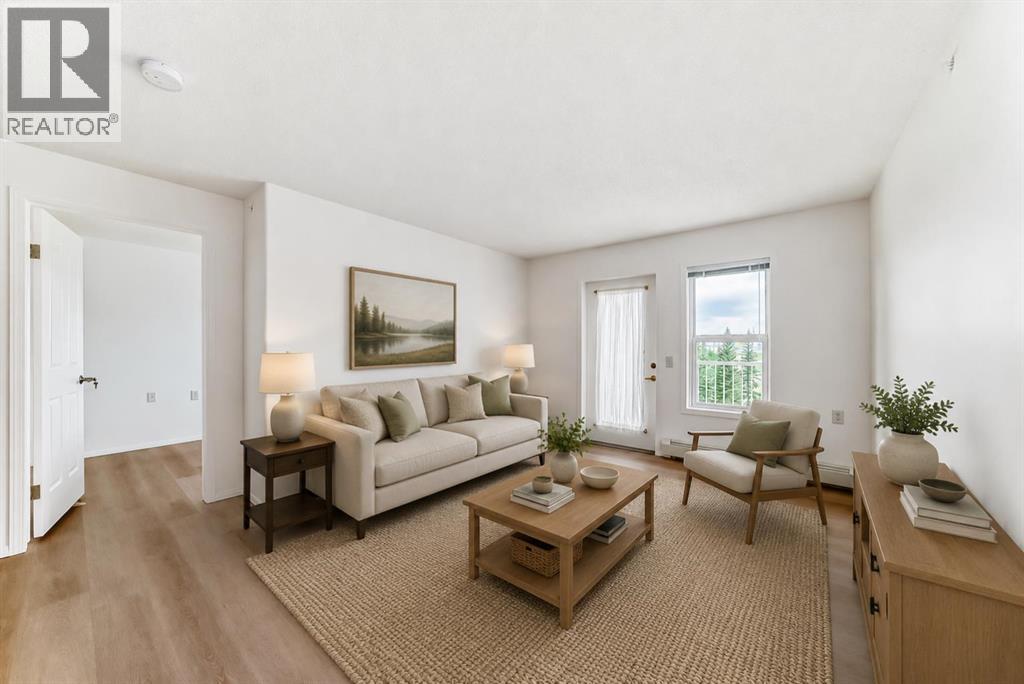
( OPEN HOUSE Saturday August 8th - 1:00 to 3:30pm ) Welcome to Unit 412 at Legacy Estates Somerset — a beautifully upgraded top-floor suite in one of the area’s most sought-after 55+ adult living communities. This bright and inviting 750 sq. ft. two-bedroom, one-bathroom home (Chelsea Model ) offers fabulous southeast views overlooking the tranquil pond, inner courtyard, and beautiful mature tree line, creating a peaceful setting to enjoy every season. Inside, the suite showcases exceptional upgrades throughout, including durable modern vinyl plank flooring (2023), contemporary neutral paint colours, and four stainless steel appliances (2021) that complement the functional kitchen space perfectly. These exceptional appliances include the STILL practically NEW Samsung oven featuring a built in Air Fryer. The dishwasher has NEVER been used yet. The thoughtfully designed layout offers both comfort and practicality, while the covered balcony provides the ideal place to relax with your morning coffee or unwind at the end of the day while taking in the serene surroundings. Secure, Titled, underground parking stall included. A move in ready unit awaits you. Need storage? Then you will appreciate the separate storage unit in the parkade. Residents of Legacy Estates Somerset enjoy an exceptional lifestyle with outstanding amenities located on the beautifully updated main floor, which has recently undergone a cosmetic transformation featuring a newer, modern, and welcoming design. The amenities level includes a recreation area with a pool table, dart board, ping-pong and spaces for card games and social gatherings. There is also a fitness area with upgraded equipment, the media room , a well-stocked library and a spacious social room that regularly hosts birthday celebrations, holiday events and community functions. Treat yourself to manicures, pedicures & hair care... offered onsite. Professionally managed and exceptionally maintained, this well-established comple x offers tremendous value with condo fees that include heat, electricity, water, and sewer — helping make budgeting simple and stress-free. The location is exceptional when it comes to proximity to grocery shopping, area restaurants, cafes, clinics, pharmacy's & so much more. An exceptional opportunity to enjoy comfortable, carefree adult living in a vibrant and welcoming community. (id:63476)
10904 108 Avenue
Fort St. John, British Columbia
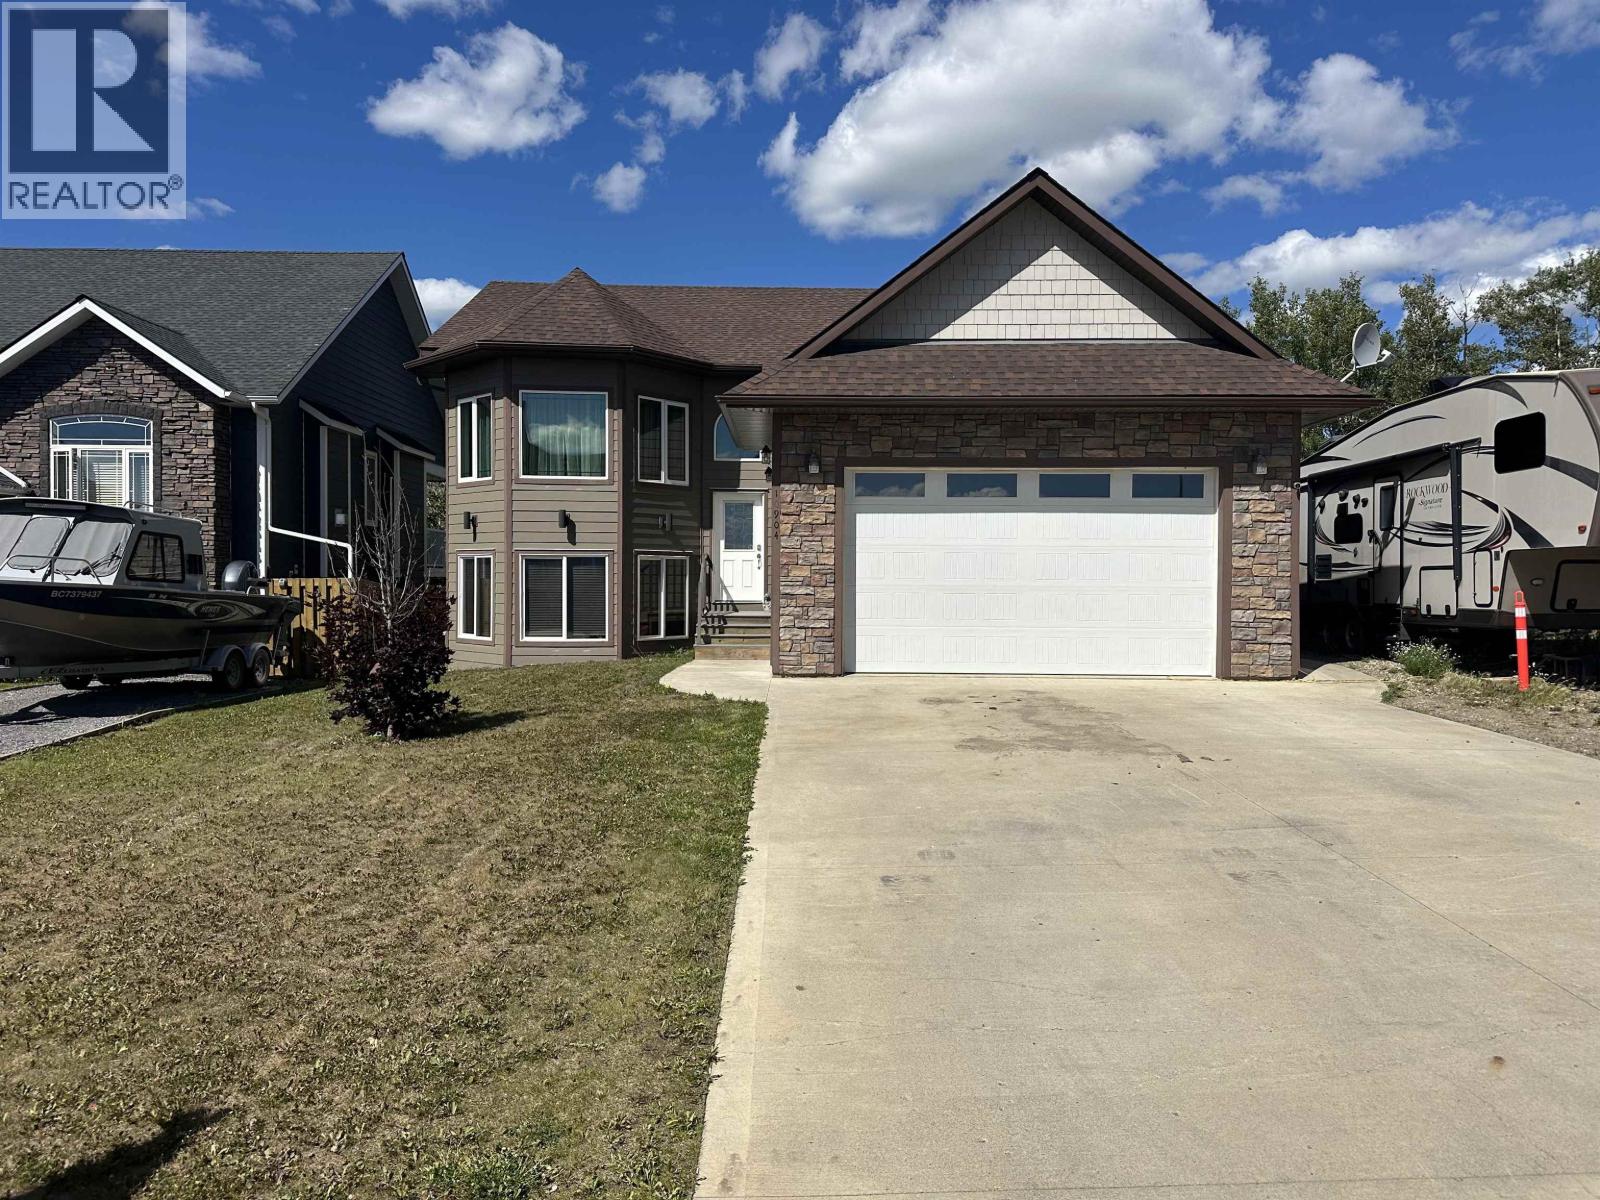
Welcome home to this beautifully finished 5-bedroom, 3-bathroom family home offering 2,700 sq ft of thoughtfully designed living space across two levels. This quality residence blends style, comfort, and function in every room. The bright main floor features a stunning kitchen with rich solid wood cabinetry, granite countertops, a large island, and a door leading to a sundeck overlooking the private backyard that backs onto peaceful green space. The spacious primary bedroom is a true retreat with elegant indirect ceiling lighting, a walk-in closet, and a private ensuite. All three bathrooms are finished with matching granite countertops for a polished, upscale touch. Downstairs, the fully developed walk-out basement adds incredible living space with hardwood flooring, a generous family room, two additional bedrooms, a full bathroom, and laundry area-perfect for growing families, guests, or entertaining. Enjoy a landscaped front yard, concrete driveway, double attached garage, and convenient RV parking. (id:63476)
403 Huxley Avenue
Sarnia, Ontario
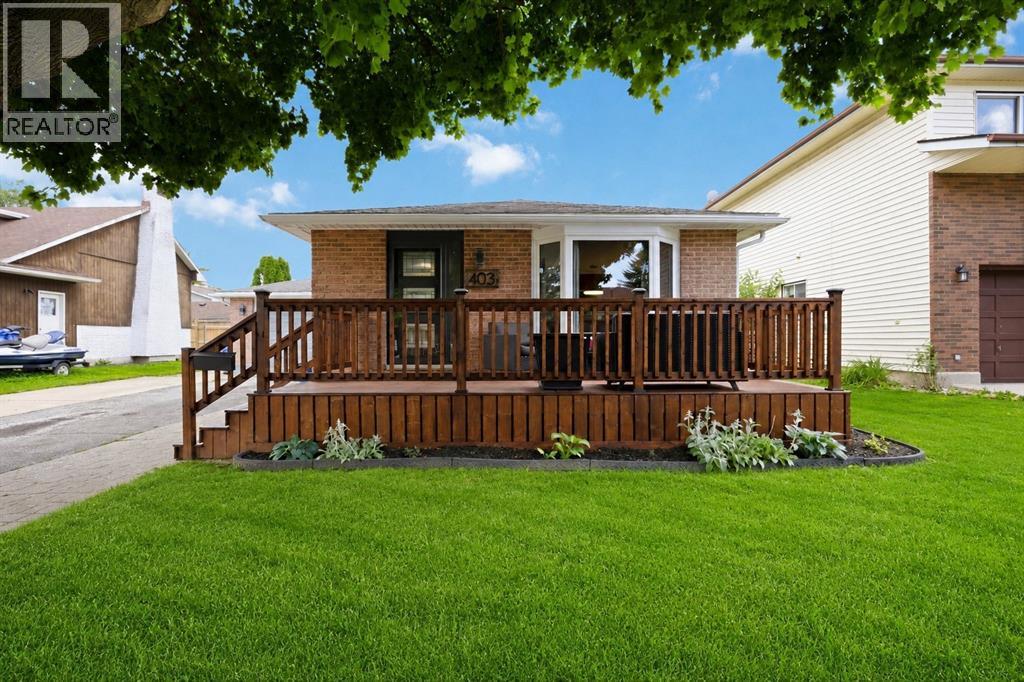
Totally updated living awaits you at 403 Huxley, conveniently located in central Sarnia just a short walk or drive from everywhere. With everything from Real Canadian Superstore, to Starbucks, Clearwater Arena and Great Lakes Secondary all within 1.5km. Updates here include flooring, trim, lower rec room fully renovated, all windows & front door (2025), furnace (2025), central air (2025), exterior siding (2025), hot water tank owned (2025). This home has plenty of room for the whole family inside and out with the fenced backyard, large storage shed and attached garage. (id:63476)
4 Kelly Lane
Shediac Bridge, New Brunswick
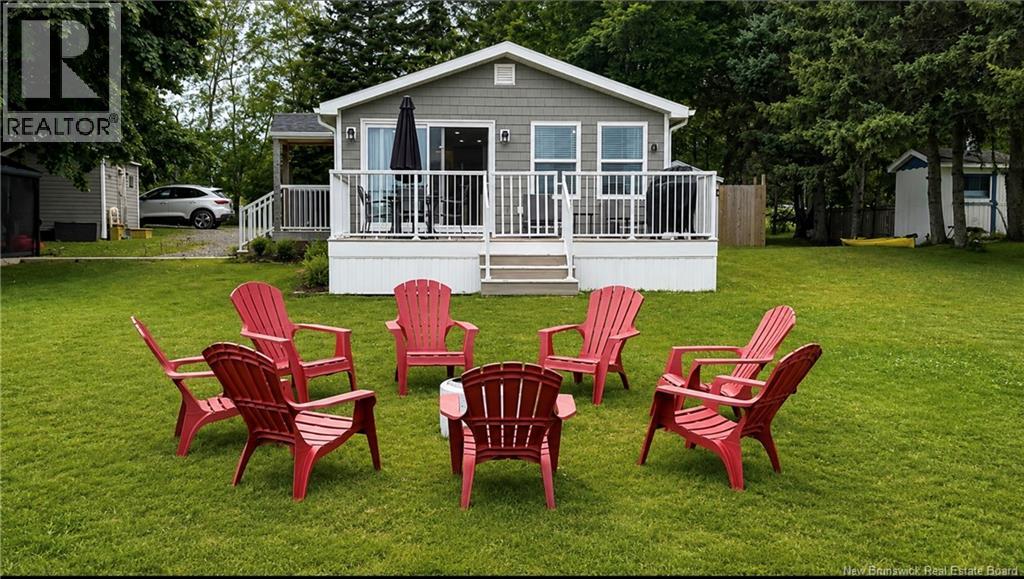
This unique property has ocean views, a quiet beach nearby, and a fully renovated cottage with a separate detached guest home and out OUTDOOR shower! Completely redone in 2022, so youre not walking into a project and you can enjoy the weather with your friends and family. To name a few, there is a 200 amp electrical panel, brand new septic system, all new windows, Cambridge roof, and a custom 8 ft sliding door that brings so much natural light into the spaces. These homes are bright, clean, and is available fully furnished! The main cottage has an open-concept layout with two bedrooms, a full bathroom, in-unit laundry, and a comfortable living space. Everything flows well and makes it easy to relax or host. Placed in front of the main home, there is a fully detached guest house with its own bedroom, kitchenette, living area, bathroom and updated finishes. Whether its friends, family, or just having a bit of separation, its a huge bonus and gives you flexibility most properties dont have. Beach access just minutes away, an open field behind with no plans to build, and ocean views out front. Its quiet, peaceful, and exactly what people are looking for when they think coastal getaway. There are only cottage homes located on this street. The cottage sits on leasehold land at $1 on a 150-year lease term. Just minutes from Shediac, close to beaches, restaurants, and everything you need for a getaway most of your year! Please contact for more information. (id:63476)
306 7240 Lindsay Road
Richmond, British Columbia
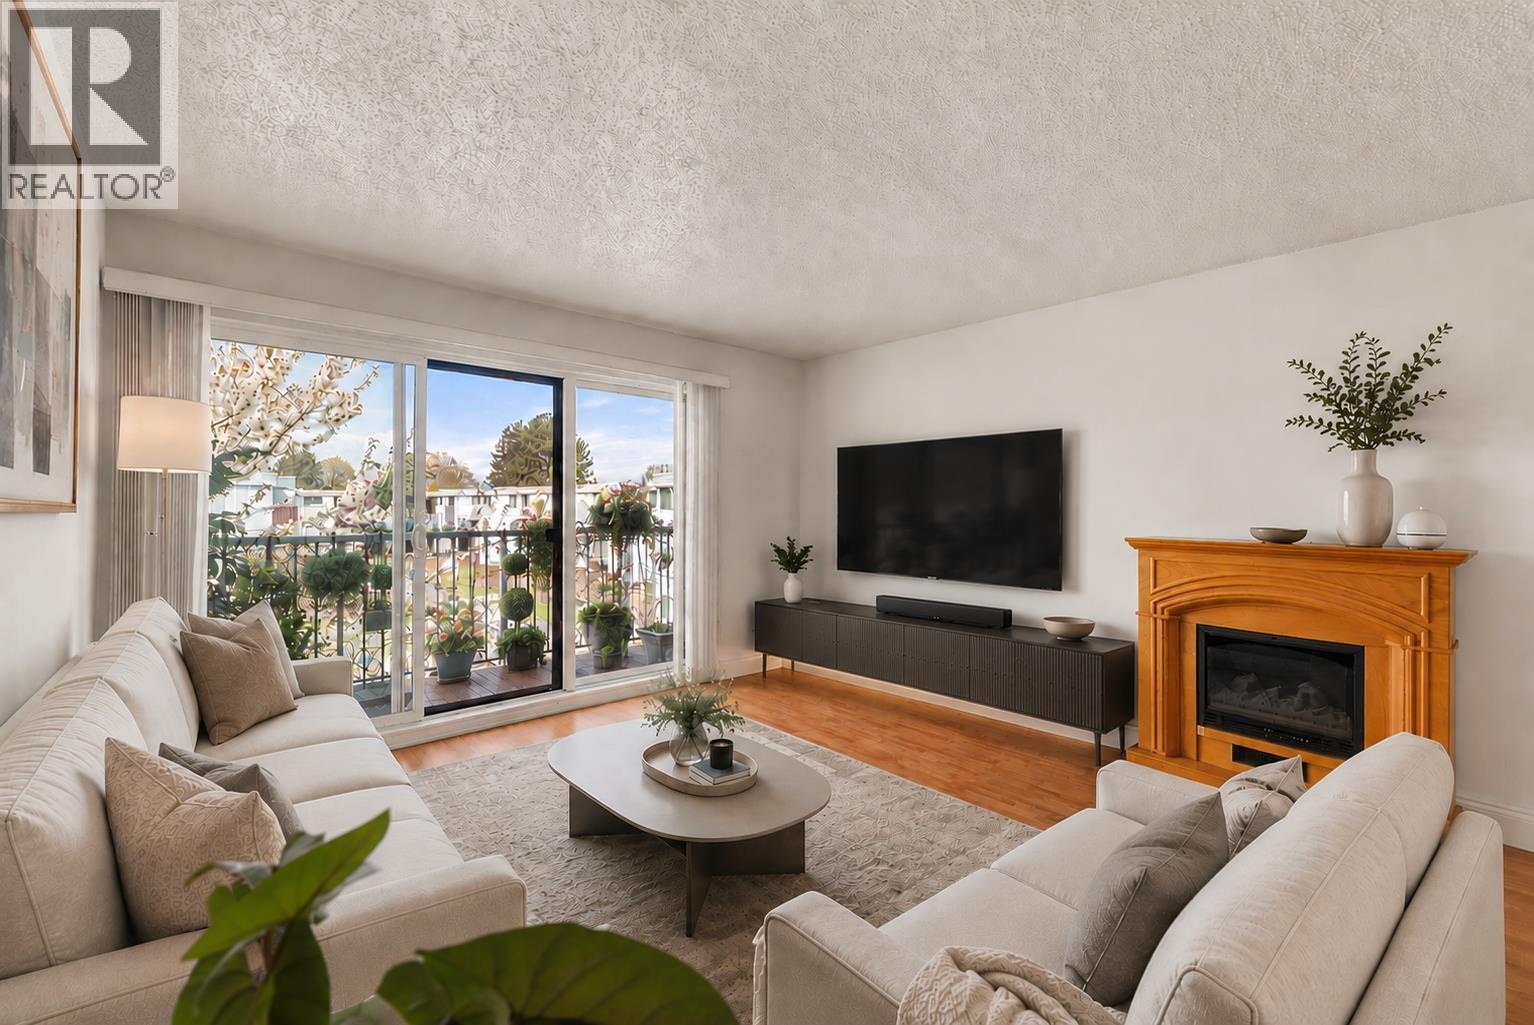
This bright and spacious 3 bedroom home offers incredible value, featuring a functional layout and large in suite storage/den. Ideal for first time buyers or investors. The home includes an updated kitchen, bathroom and flooring, and the building has completed major upgrades including new envelope, windows, re-piping, balconies, and parkade upgrades. The maintenance fee covers property taxes, heat, hot water, caretaker, management, insurance, sewer and water. Located in the desirable Granville area of Richmond, just steps from McKay Elementary, Burnett Secondary, Thompson Community Centre, Nearby Bus Stops & Parks, all just steps away. Don't miss this opportunity. (id:63476)
84 Tudor Avenue
Charters Settlement, New Brunswick
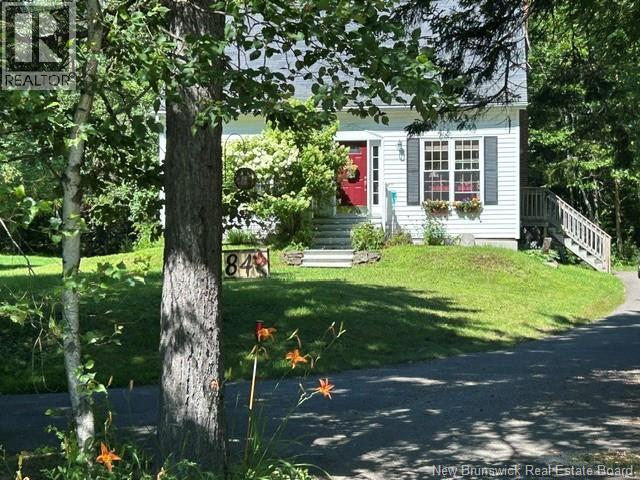
Welcome to 84 Tudor Avenue in Charters Settlement! This exceptionally well maintained one owner home was built in 1994 on a private one plus acre lot surrounded by nature and offers the perfect blend of comfort space and convenience. From the moment you enter, you'll appreciate the pride of ownership throughout. The main level features a spacious eat in-kitchen, with ample cabinetry and most appliances included. A formal dining room or den, a bright living room, and a versatile office that could easily serve as a fourth bedroom. The convenience of a half bath and main floor laundry completes this level. Upstairs, the spacious primary bedroom is privately located at one end of the home and features a walk-in closet and a full ensuite bath. Two additional bedrooms, and a second-floor bathroom complete the upper level. The lower level offers a large finished, family room, ideal for entertaining, or relaxing, while the remaining unfinished space provides excellent storage or future development potential. Located just 10 minutes from schools, churches, and other amenities, this beautiful property offers, peaceful country, living with easy access to everything you need. Move-in, ready, and lovingly cared for this wonderful Home is waiting for its new owners to create lasting memories. (id:63476)
3194 Tania Crescent
Burlington, Ontario
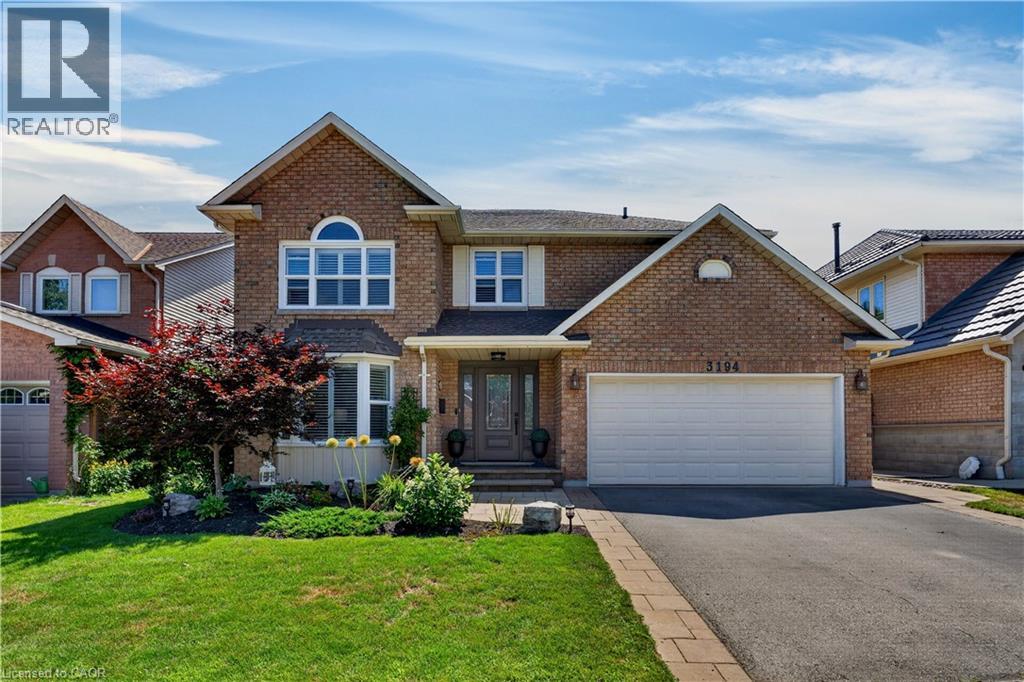
Welcome to 3194 Tania Crescent, a spacious 4-bedroom, 4-bathroom home offering great curb appeal and an exceptionally convenient Burlington location. A striking front door, replaced in 2014, complements the front landscaping, walkway and interlock driveway border completed the same year. A double-car garage and driveway with parking for two more vehicles provides plenty of room, with convenient interior garage access through the main-floor laundry room. Inside, a bonus family room just off the kitchen features a new electric fireplace insert added in 2025. California shutters and custom blinds enhance the home, while two sets of patio doors, replaced in 2024, open to a private backyard with a tiered deck and gardens. The finished basement offers even more living space for a rec room, home office, gym or growing family. Several key home systems have been updated within the past six years, including the furnace (2020), central air conditioning and hot water tank (2021), central vacuum canister (2024), and in the kitchen, a new stainless steel fridge, stove and dishwasher (2026). The windows and roof were updated in 2007, the rear fence was replaced in 2023, and the roof vents and soffits were raccoon-proofed in 2018. Leave the car at home and enjoy walking-distance access to St. Timothy Catholic Elementary School, Notre Dame Catholic Secondary School, Ireland Park, shopping and other amenities. Commuters will appreciate the nearby Dundas Street Park & Ride for GO Bus service and quick access to the 407 ETR. With generous living space, practical updates and a location that simplifies daily life, this home is ready to keep up with its next family. (id:63476)
5492 Deep Bay Dr
Bowser, British Columbia
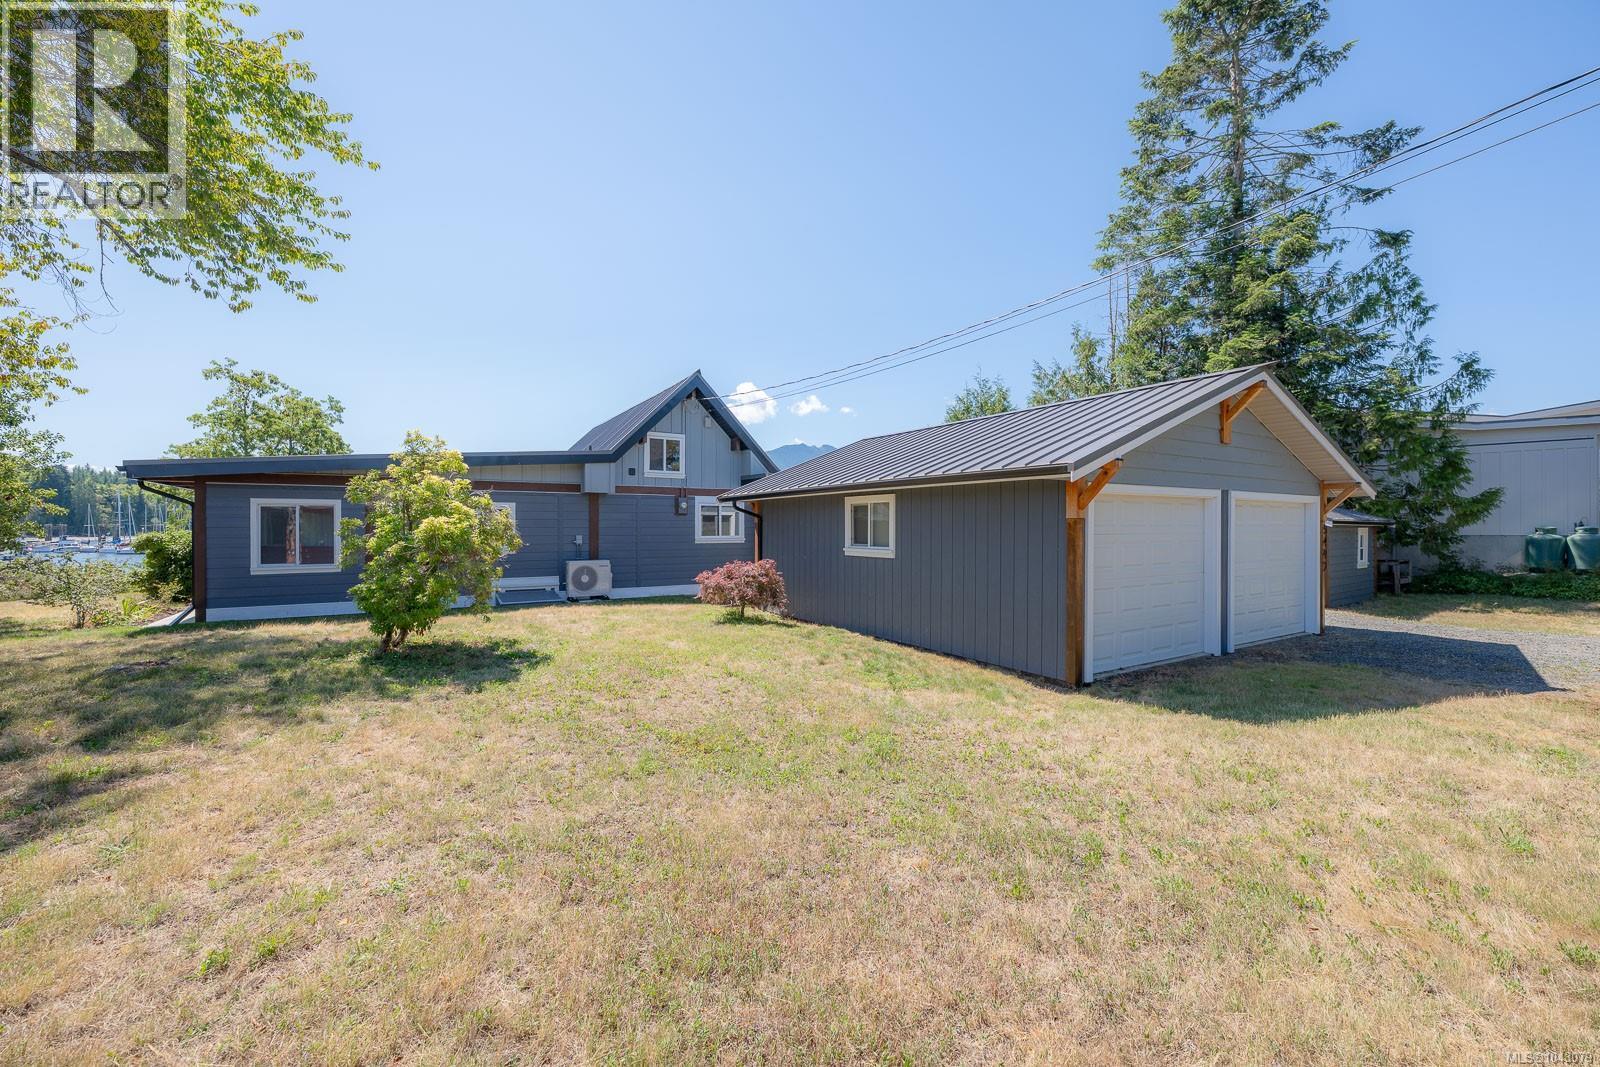
This seaside property has just completed a meticulous top-to-bottom renovation. The full building envelope has been redone with beautiful Hardie Plank siding in a craftsman style, topped with a striking metal roof. Inside, you’ll find new wide plank flooring throughout, a fully renovated kitchen with quartz countertops, fully renovated bathrooms, fresh paint throughout, a brand new heat pump, and new appliances. All that’s left to do is move in and enjoy. Large windows flood the home and vaulted ceilings with natural light. A versatile loft area is perfect for the kids or a home office, and the picture windows offer ever-changing views through every season. Outside, soak up the sun and scenery from the large, south-facing deck overlooking the beach and Deep Bay Marina. Launch your kayaks or SUPs right from your own yard. The property also includes an updated detached double garage, two storage sheds, and plenty of parking for your boat or RV. With a boat ramp just around the corner, your next adventure on the water is only moments away. Don’t miss this exceptional chance to own a piece of coastal paradise! Call to book your private viewing today. All measurements are approximate and should be verified if important. (id:63476)