
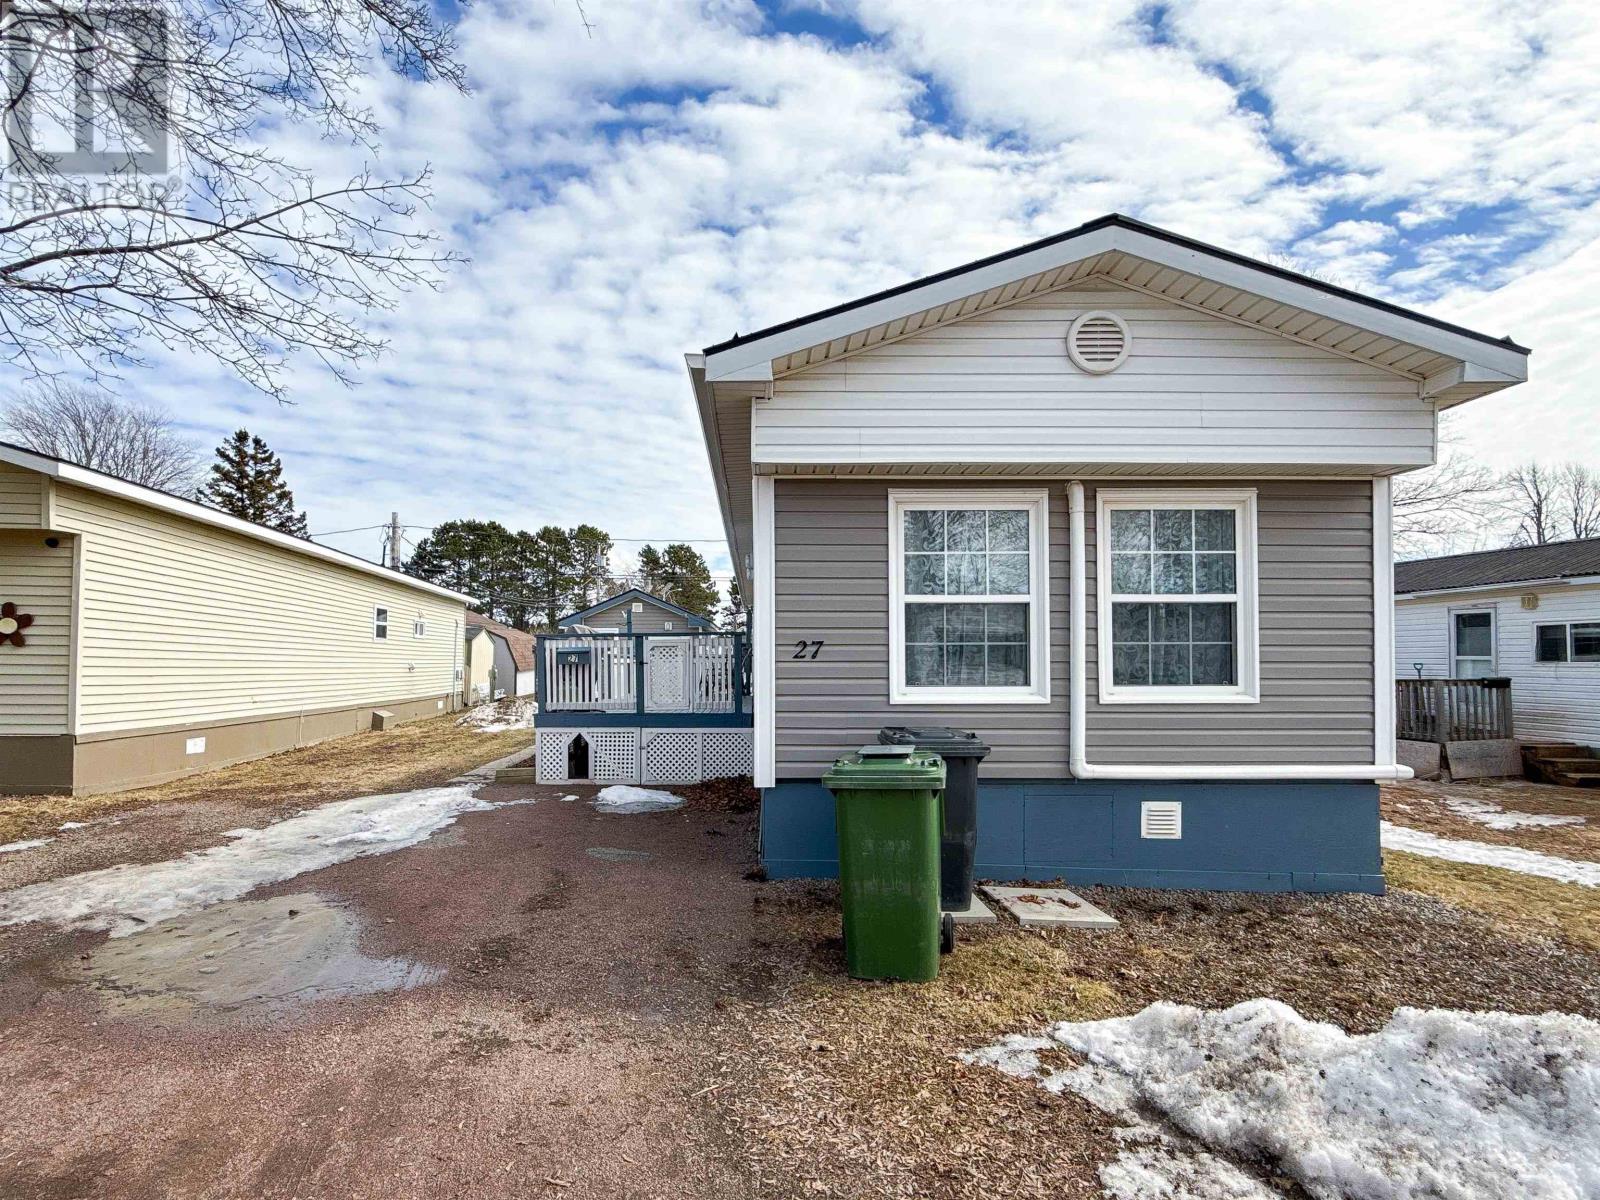
27 Linkletter Estates
Summerside, Prince Edward Island
Move in ready 3 bed, 1 bath mobile home in Summerside. This home has been updated from top to bottom, inside and out, in recent years. It is located in a family friendly neighborhood and offers easy access to the city and all amenities. A thoughtful layout inside and spacious deck outside to enjoy those summer evenings. Workshop and storage shed are included in the sale. New water and sewer infrastructure is planned for the neighborhood of Linkletter Estates, helping to ensure the long term viability of the community. (id:63476)
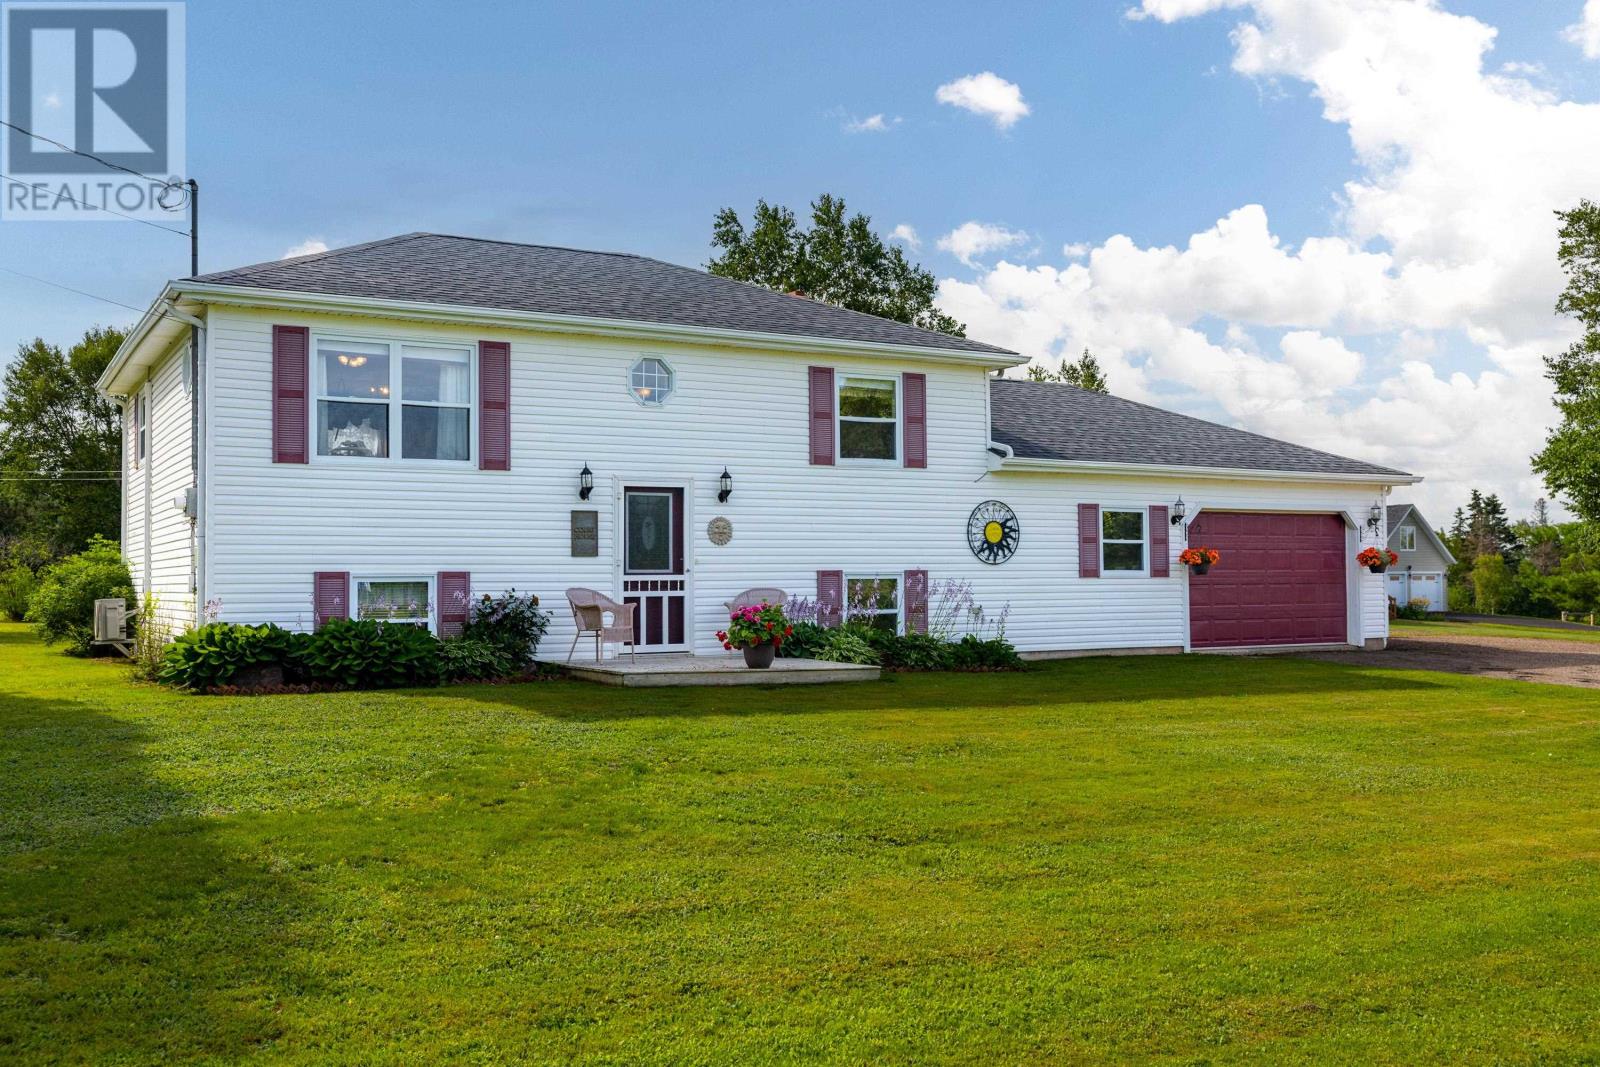
1019 Canoe Cove Road - Rte 19a
Canoe Cove, Prince Edward Island
Beat the September bell and move into this 3-bedroom, 2-bathroom home sitting on over 2 private, tree-lined acres. The main level serves up a bright, open-concept living area and a slick kitchen complete with a center island and stainless steel appliances?perfect for quick weekday breakfasts or aggressive weekend charcuterie setups. Up here, you?ll also find the primary bedroom with double closets and direct access to the main bath, plus main-floor laundry right off the back entrance so you can toss wet pool towels straight into the wash. Step out onto the massive rear deck and jump right into your private above-ground pool, or explore a yard big enough for epic game nights, two bonus storage sheds, and whatever outdoor hobbies you?ve been hoarding gear for. Downstairs, the fully finished lower level offers 2 additional bedrooms, a second full bathroom, a huge rec room for movie nights, and direct walkout access to an attached 1.5-car garage that?s a handyman's dream workshop. Located just minutes from the salty air at Canoe Cove Beach and a quick drive to Cornwall amenities, this place combines country privacy with total convenience. Best of all, the sellers can offer a quick closing, so you can unpack, pour a cold drink, and go for a dunk before summer ends! (id:63476)
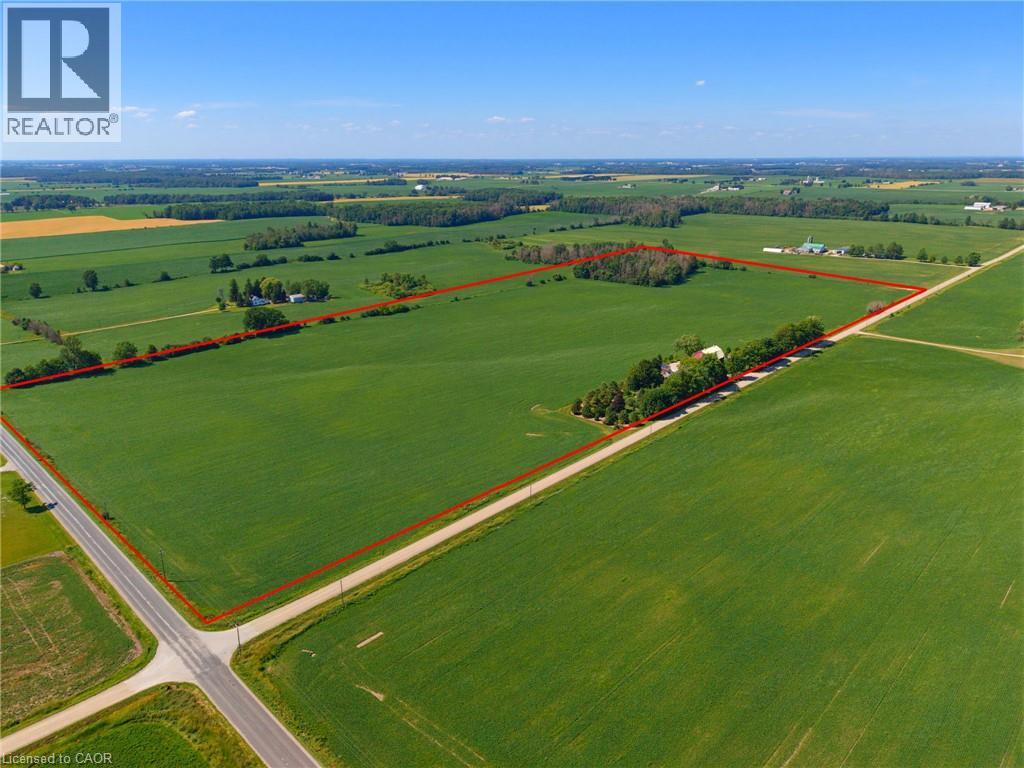
8430 Road 146
Listowel, Ontario
Discover the perfect blend of productive farmland and country living on this impressive 51-acre property, offering approximately 45 workable acres with mixed tiling. The thoughtfully renovated farmhouse has been completely transformed, with a full renovation completed in 2013, blending timeless character with modern comfort. Offering approximately 1,900 sq. ft. above grade, the home features 2 bedrooms plus a den, a stunning heirloom custom kitchen, and engineered hardwood flooring throughout the main level and primary bedroom. The main level offers a bright and inviting layout with the custom kitchen, dining area, and a welcoming living room centered around a cozy fireplace, along with the convenience of a main floor bathroom and laundry room. Major updates include windows, electrical, insulation, roof, and more, providing peace of mind for years to come. Enjoy the comfort of electric in-floor heating in the entryway and upstairs bathroom, a heat pump (2024), furnace (2022), and 14 kW Generac generator. Outside, the property has been meticulously landscaped with mature trees and established gardens. The outdoor living space features a paver stone dining area, a gazebo-covered sitting area, an outdoor campfire area, a propane BBQ hookup, and an included hot tub, making it the perfect place to gather with family and friends throughout the seasons. The oversized shop/double car garage, built in 2023, is fully finished with electric in-floor heating and features solar panels on the roof with metered hydro, making it an exceptional space for a workshop, business, or premium vehicle storage. A traditional barn and drive shed provide abundant storage for equipment, machinery, livestock, or recreational vehicles. A rare opportunity to own a turnkey rural property that seamlessly combines productive farmland, a beautifully updated home, exceptional outbuildings, and outstanding outdoor living spaces—all in one remarkable package. (id:63476)
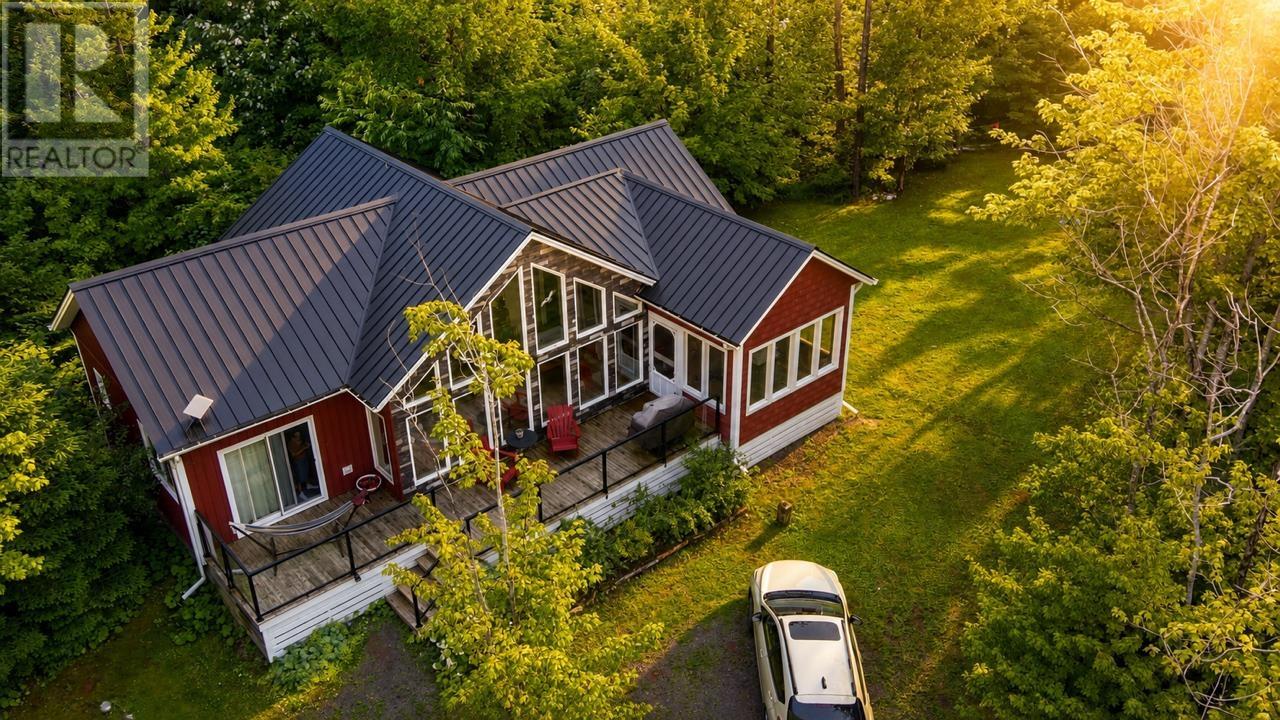
4159 Route 20
Seaview, Prince Edward Island
4159 Route 20, Sea View, Prince Edward Island Exceptional Waterfront Investment Opportunity ? Blue Heron Hideaway Discover an extraordinary opportunity to own one of Prince Edward Island's premier vacation rental properties. Situated on 10.9 acres along the tranquil shores of Cousins Pond, 4159 Route 20 offers an exceptional combination of waterfront living, proven rental income, and outstanding future development potential. Home to Blue Heron Hideaway, this established vacation rental business features two beautifully maintained rental homes with an outstanding reputation for guest satisfaction. The property has earned 5-star ratings on both Airbnb and VRBO, attracting repeat visitors who return year after year to experience the beauty and serenity of PEI's North Shore. Beyond the existing rentals, the property's true value lies in its incredible potential. With approvals available for up to three additional rental buildings (subject to applicable permits and final approvals), this property presents an exciting opportunity to significantly expand your vacation rental business and increase future revenue. Guests are only minutes from Cousins Shore - one of PEI's beautiful North Shore beaches. Families also love the property's private playground, making Blue Heron Hideaway a favorite destination for multi-generational vacations. The expansive acreage offers exceptional privacy while providing plenty of room to enjoy nature, walk the trails, launch a kayak or paddleboard on Cousins Pond, or simply relax and take in the peaceful waterfront surroundings. Ideally located in the heart of Sea View, you'll be just minutes from championship golf courses, world-class beaches, restaurants, Cavendish attractions, and all the amenities that make Prince Edward Island one of Canada's most desirable vacation destinations. (id:63476)
100 Hardale Crescent
Hamilton, Ontario
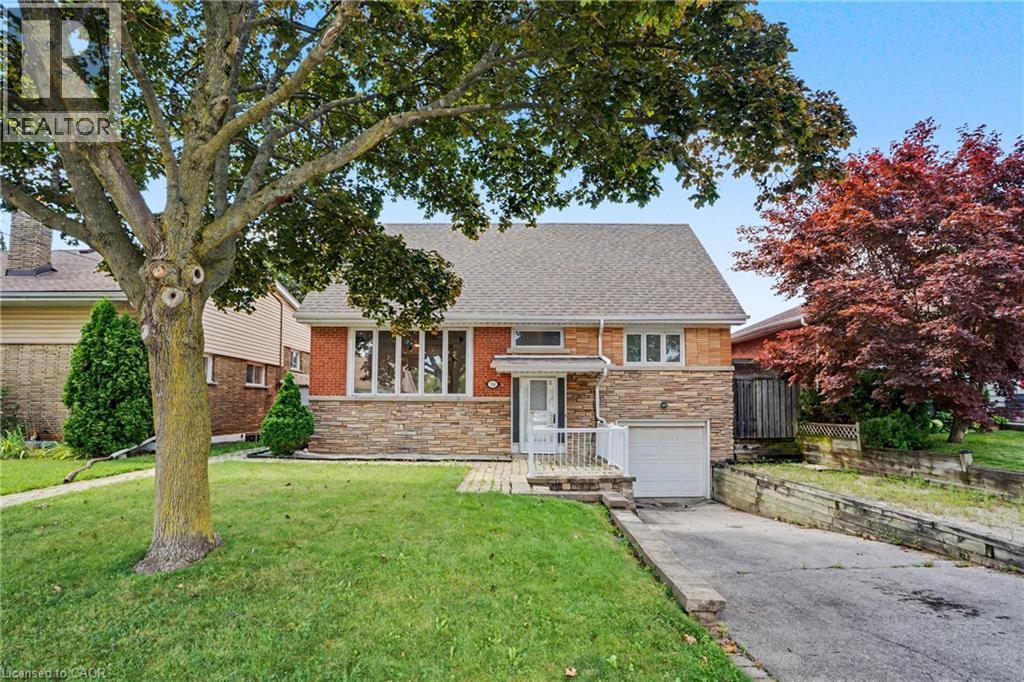
Welcome to 100 Hardale Crescent, a spacious family home in Hamilton's sought-after Huntington Park neighbourhood. Offering approximately 2,471 sq. ft. of living space, this well-maintained home features 4 generous bedrooms and 2 full bathrooms, providing plenty of room for growing families. The heart of the home is the show-stopping custom kitchen, beautifully designed with quality finishes, ample cabinetry, and an impressive layout that's perfect for everyday living and entertaining. The functional floor plan offers spacious principal rooms, abundant natural light, and plenty of space for the whole family. Situated on a desirable lot in an established, family-friendly community, you'll enjoy being just minutes from parks, schools, shopping, public transit, the LINC, Red Hill Parkway, and all major amenities. A rare opportunity to own a beautifully appointed family home in one of Hamilton Mountain's most desirable neighbourhoods. (id:63476)
665 Richmond Avenue N
Listowel, Ontario
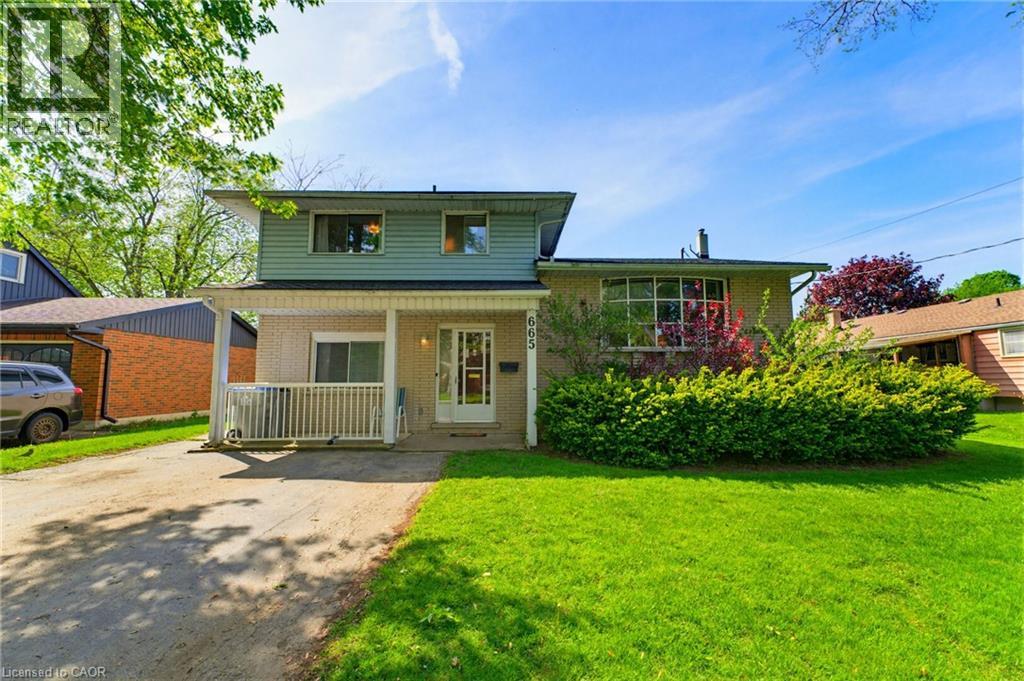
INGROUND POOL, 4 BEDROOMS, AMPLE SPACE. Welcome to this beautifully maintained 4-bedroom side split nestled in a quiet, family-friendly neighborhood just steps from the park. Lovingly cared for by the same owner since 1967, this home reflects decades of pride of ownership and thoughtful maintenance. Designed with everyday living in mind, the home offers a functional layout with plenty of space for the whole family to enjoy. The bright main level features a spacious living room, dining area, and kitchen with sliding door access leading directly to the backyard creating a seamless indoor-outdoor flow. Step outside to your own private backyard retreat set on a fully fenced 66 x 139 ft lot. Enjoy summer days lounging by the in-ground pool or entertaining guests on the expansive two-tiered deck. The lower level offers a cozy rec room that’s perfect for movie nights, a kids’ play area, home office, or additional family living space. With four bedrooms, multiple living areas, and a peaceful low-traffic location, this home offers the flexibility and comfort growing families are looking for. (id:63476)
78 Glenvista Drive Unit# Upper
Kitchener, Ontario
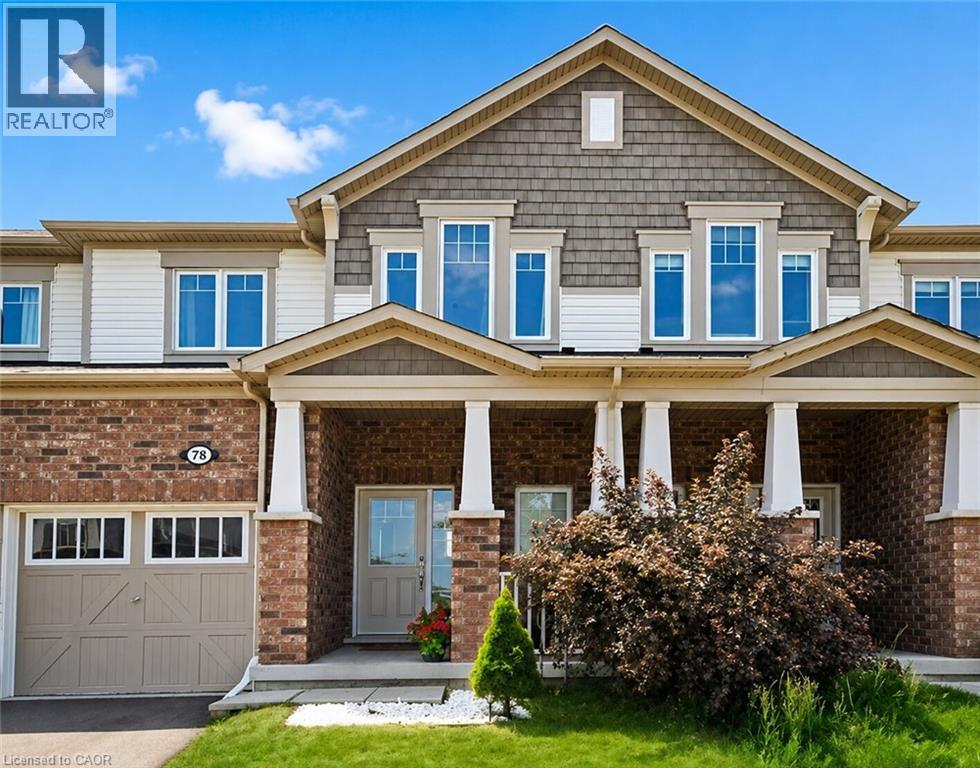
Welcome to the upper unit of 78 Glenvista Drive, a Mattamy-built townhome available for lease in Kitchener’s desirable Huron Park community. This bright and thoughtfully designed home offers three bedrooms, two-and-a-half bathrooms, and a functional multi-level layout with excellent separation between the main living areas and private bedrooms. The open-concept main floor features hardwood flooring, a spacious kitchen with stainless steel appliances, and generous living and dining areas overlooking the peaceful pond and ravine. Upstairs, the primary bedroom offers a walk-in closet and private ensuite, while two additional bedrooms and a full bathroom provide comfortable space for family members, guests, or a home office. Additional features include private in-unit laundry, an attached garage, and parking for one vehicle. HVAC and duct cleaning, along with dryer vent cleaning, have recently been completed for added comfort and peace of mind. Conveniently located near schools, parks, walking trails, shopping, restaurants, everyday amenities, and Highway 401. The lease is for the upper unit only, and the basement is not included. An excellent opportunity to enjoy a spacious and well-maintained home in a quiet, family-friendly neighbourhood. (id:63476)
232 Dundas Street W
Greater Napanee, Ontario
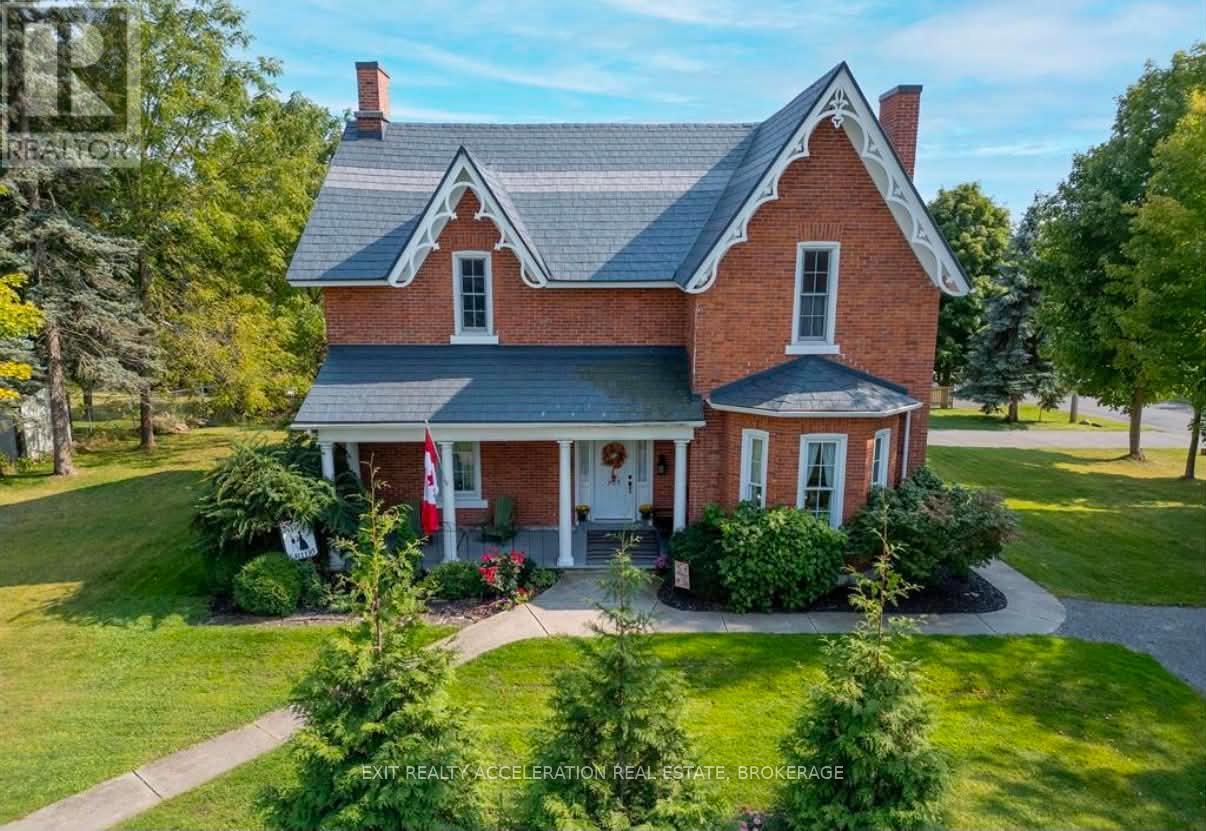
Welcome to your dream Victorian home in the heart of Napanee, Ontario! This exquisite 5-bedroom, 4-bathroom residence seamlessly blends the timeless elegance of the past with modern conveniences, offering a unique and enchanting living experience. Known as the "Hooper House" and constructed in 1864 during the infancy of Canada, you step into a world of charm as you enter this lovingly restored residence. Meticulous attention to detail is evident in every corner, from the intricate woodwork to the ornate period features that transport you to a bygone era. Immerse yourself in the warmth of hardwood floors, high ceilings, and the character-filled ambiance that defines this gem. The house sits on the original lot with large mature trees. A new high-efficiency boiler system provides a pleasant heat throughout the home - in floor heated bathrooms and bedrooms located upstairs (walls are 3 brick thick and are spray-foam insulated for low operating costs) as well as in floor heating in the mudroom. Some of the upgrades include: Upstairs efficiency suite with newly professionally installed kitchenette with new appliances, new screened in porch, new kitchen flooring, a new 2 piece bathroom on main level off kitchen (2023), 200 amp electric services with new wiring throughout the home, new second driveway/parking area. All plumbing has been replaced, there is a natural gas powered fully managed 24KW standby generator (2020), steel roof with lifetime warranty (2000), windows have been replaced to match original windows, chimneys rebuilt to match original chimneys. (id:63476)
57 Atkinson Crescent
Whitecourt, Alberta
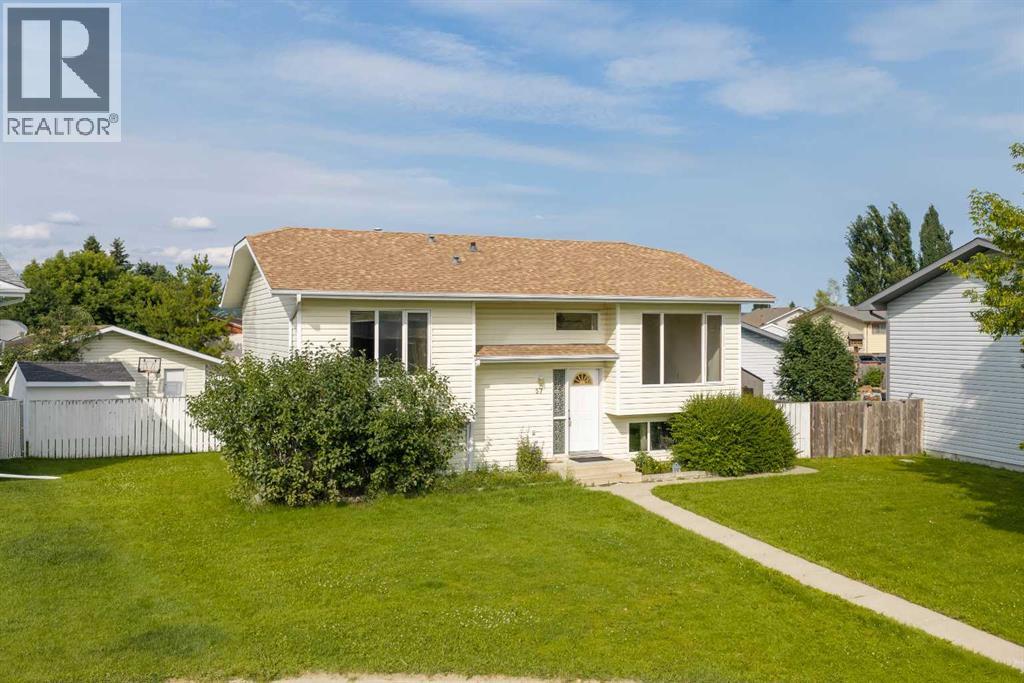
Room to grow, room to park, and room to make it your own! Situated on a massive 8,101 sq. ft. lot, this well-maintained home offers exceptional outdoor space with plenty of parking, including room for your RV, boat, trailers, and all your toys. The 24' x 24' heated detached garage is the perfect year-round workspace or storage solution.Inside, you'll find a bright and welcoming layout featuring 4 bedrooms, 3 full bathrooms, and numerous recent updates. Fresh paint throughout gives the home a clean, modern feel, while new flooring in the basement bedroom adds to the move-in-ready appeal. For added peace of mind, all Poly-B plumbing has been professionally replaced with PEX.The spacious primary bedroom includes a walk-in closet and private 3-piece ensuite. Need an additional bedroom? The current oversized bedroom was originally two separate rooms and could easily be converted back, creating a 5-bedroom home if desired.Whether you're a first-time buyer looking for extra space or a growing family needing room to spread out, this home offers flexibility, functionality, and excellent value. With its generous lot, heated garage, ample parking, and thoughtful updates, this is a property you'll want to see! (id:63476)

105a, 5611 10 Avenue
Edson, Alberta
A fantastic investment opportunity awaits! This 2-bedroom unit is on the main floor of Mountain Vista Condos Building A on the south side of the building and is conveniently located close to the east end entrance and parking lot access door. All rooms are a good size and have either carpet or linoleum. The galley-style kitchen is equipped with full-sized appliances (fridge, stove and dishwasher) and plenty of white cabinets. The spacious living room has sliding doors to the large patio area that is great for BBQing or enjoying the outdoors. Down the hall, there’s two good-sized bedrooms, a 4-piece bathroom, and an in-suite storage room. The building's laundry room is conveniently located just down the hall and has upgraded machines operated by a Coinomatic card system. Building security includes interior hallway and entrance cameras and each entrance has fob controlled access for tenants and an intercom system for guests. The large parking lot provides one powered spot for each unit and there’s lots of street parking for guests. Mountain Vista Condominiums are professionally managed by Realty Canada, and there is an onsite manager with an office in Building A. There’s a great Condo Board in place and the Condo Corporation has a healthy Reserve Fund and reasonable monthly condo fees. The complex is located in the Westhaven neighborhood, close to schools, shopping, recreation, and the Town's trail system. This unit can be self-managed or managed by a property manager for a hassle-free investment. Whether you’re looking to start out in the real estate market or for an investment property, this Condo is worth a look. This unit is currently tenanted (long term tenant) on a lease making it a great turn-key investment property. (id:63476)
8986 Watson Court
Delta, British Columbia
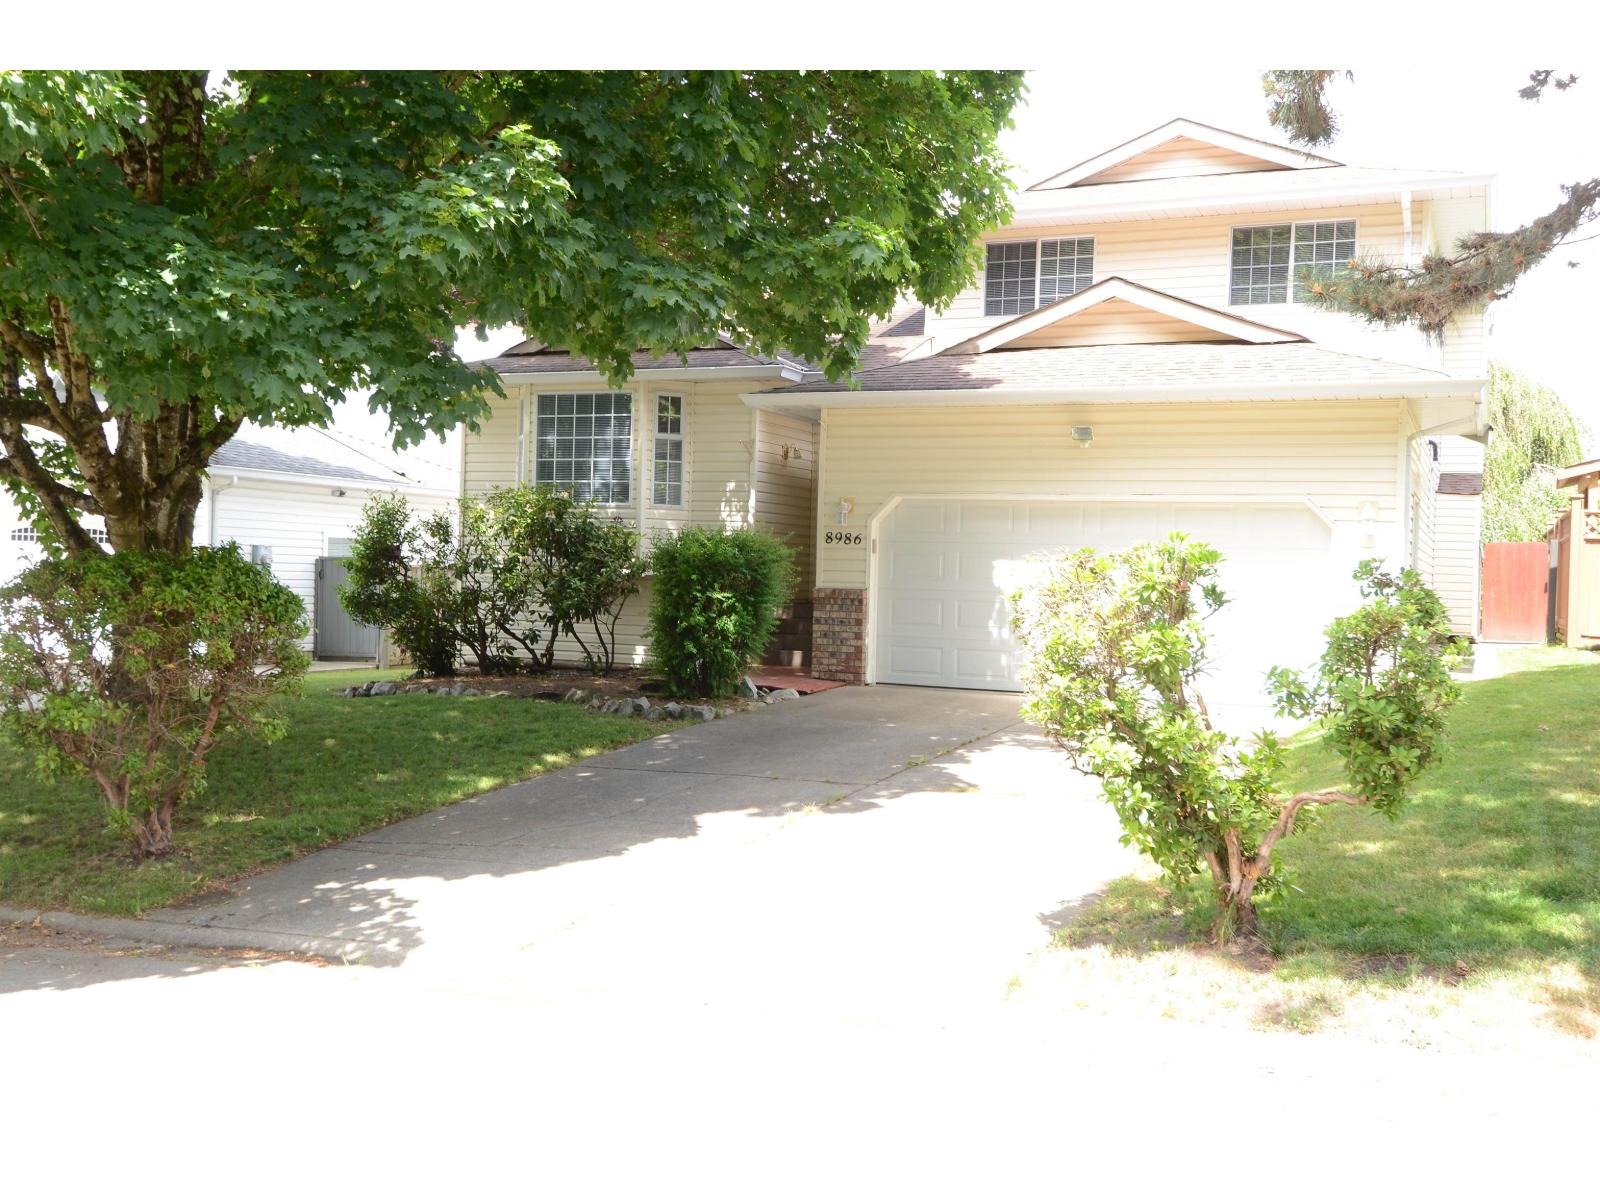
This 3 bedroom 4 level split family home await your decorating ideas, however has good bones and with paint and flooring would be great as a rental and/or great family home. Located in a quiet cul-de-sac location, minutes away from Devon Gardens Elementary School, which has one of the finest French Immersion programs in the Fraser Valley. The private backyard fenced on two sides has lots of room for garden or play area. Low maintenance yard and exterior with yellow vinyl siding. Lots of room for a growing family or a great investment or used as a rental. Double garage with high overhead garage door and room for storage, AC and not original hot water tank and furnace, sauna in lower level with shower. Excellent access to River Road, bridges and highways. Quick possession ok! (id:63476)
409 8379 201 Street
Langley, British Columbia
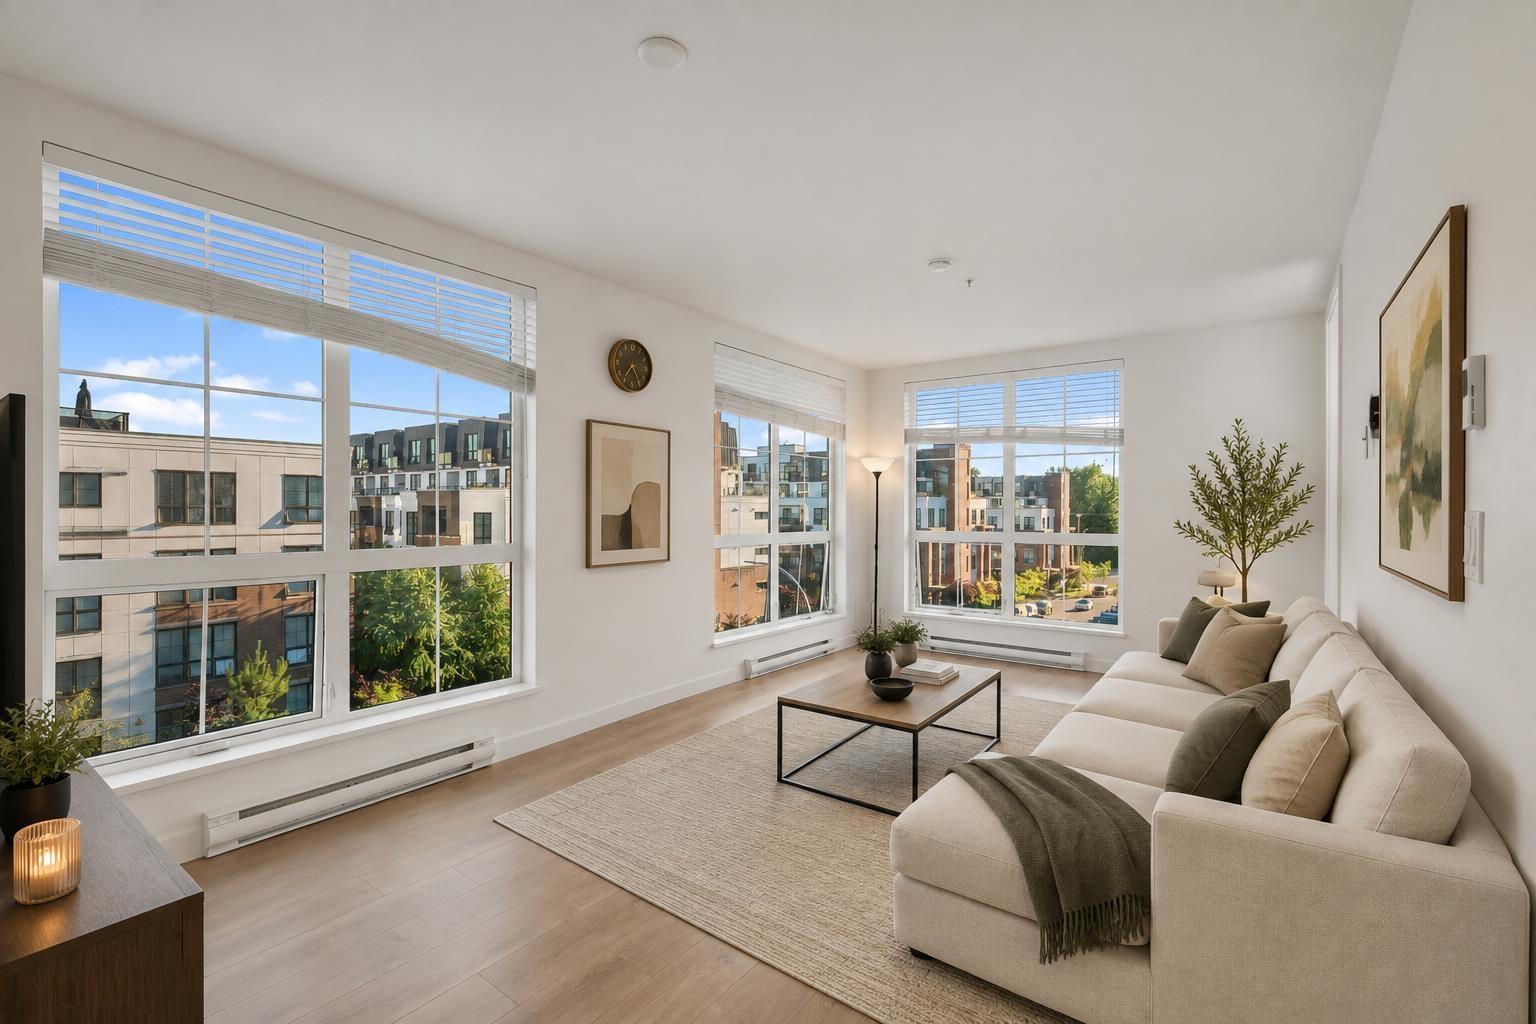
Welcome to Latimer Village by award-winning VESTA in the heart of Willoughby Heights! This bright, well-maintained 2 bed, 2 bath corner home is filled with natural light from oversized windows and offers an open-concept layout with no direct neighbor on one side. Enjoy open views of the surrounding community and playground. The modern kitchen features quartz countertops, quality stainless steel appliances, and stylish finishes. Includes 1 covered parking stall and 1 storage locker. Steps to shops, cafés, restaurants, parks, and excellent schools. Minutes to Carvolth Exchange, Hwy 1, Langley Events Centre, and the future SkyTrain offering an urban lifestyle without the downtown price tag. (id:63476)