

1045 Fieldstone Vw
Sherwood Park, Alberta
Visit the Listing Brokerage (and/or listing REALTOR®) website to obtain additional information. The Lawson welcomes you home from its front porch into an open main floor where the kitchen, dining, and great room flow seamlessly together. The kitchen features full-height cabinetry, quartz counters, gas stove and a stainless-steel chimney hood fan. The large walk-in pantry and mudroom will keep your family organized. While a main floor bedroom provides dedicated private space for family or guests. Upstairs, 4 bedrooms are arranged to offer privacy and flexibility for larger households. A centrally located laundry room enhances everyday convenience with a washer and dryer included. The primary bedroom features a spacious walk-in/walk-through closet to the private ensuite, completing this thoughtfully designed family home. Front landscaping and 8 solar panels included. Look out your windows every day for tranquil pond views. Ready in November! *Renderings are representative - exterior colours may vary. (id:63476)
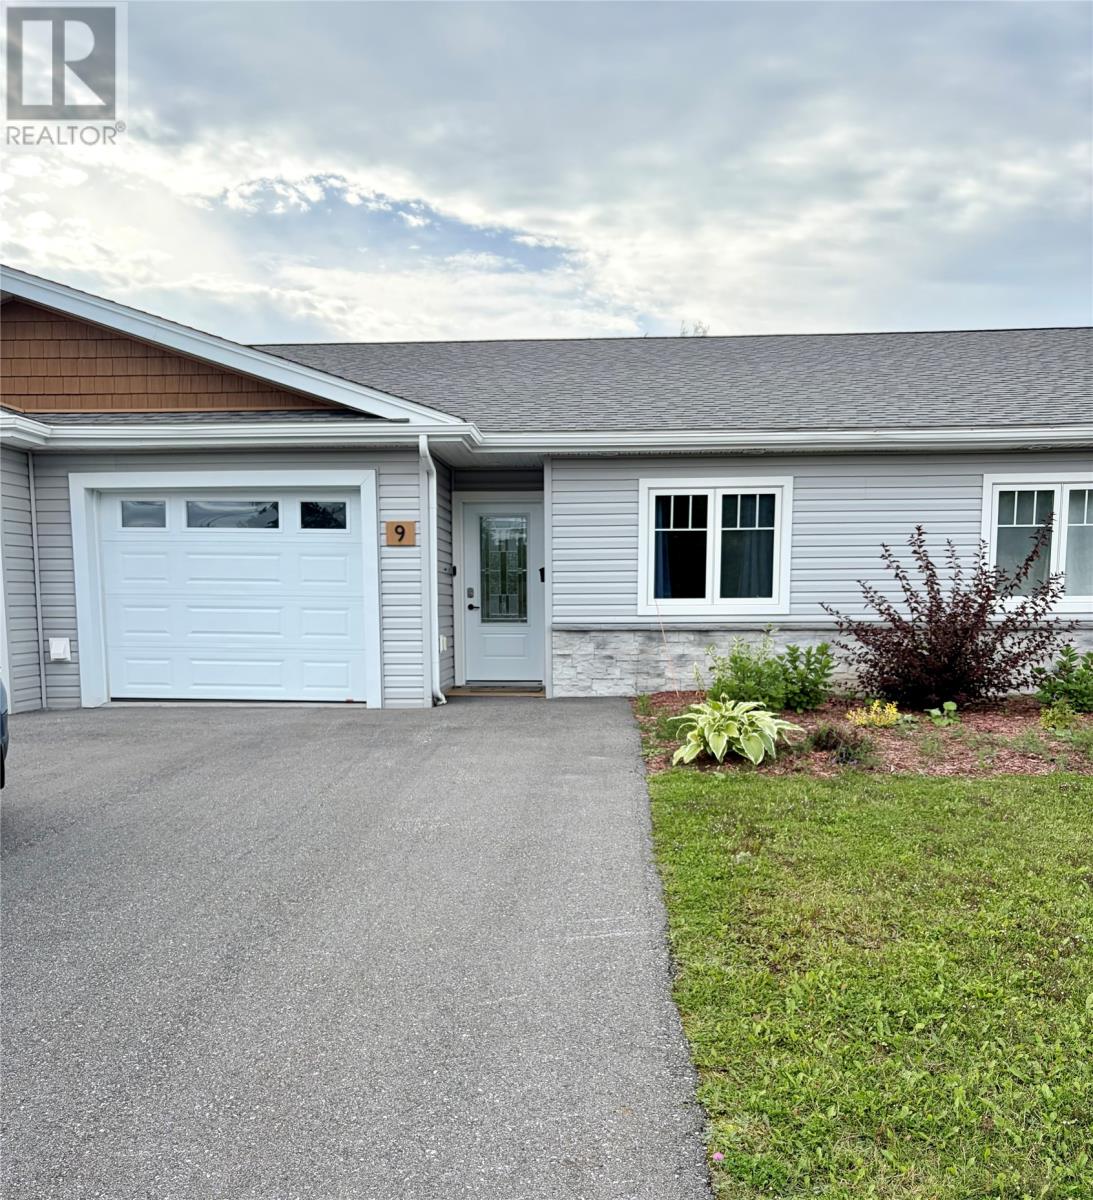
9 Mattie Mitchell Avenue
Corner Brook, Newfoundland & Labrador
A sought-after location! Ideal for those looking to downsize without sacrificing style, comfort, or quality. This refined 2-bedroom, 2-bath home offers convenient main-floor living with a bright, open-concept design connecting the living room, dining room and kitchen. The spacious primary suite offers privacy with its own ensuite and walk-in closet, complemented by a second bedroom and full bath for guests. Step outside to your private deck overlooking a partially fenced backyard - perfect for your morning coffee, summer barbecues, or simply enjoying the peace and privacy. Additional highlights include an attached garage, offering direct interior access, year-round protection for your vehicle, and added storage and convenience - a true benefit for Newfoundland winters. Built to today's highest standards with quality finishes throughout. Enjoy high-end surroundings with low-maintenance living! Located on Mattie Mitchell Ave with easy access from Wheeler's Road, you are just 3 minutes from the new hospital and moments from walking trails, snowmobile access, shopping and all city amenities. Comfort, convenience, and quality in one of Corner Brook's most desirable neighbourhoods. (id:63476)
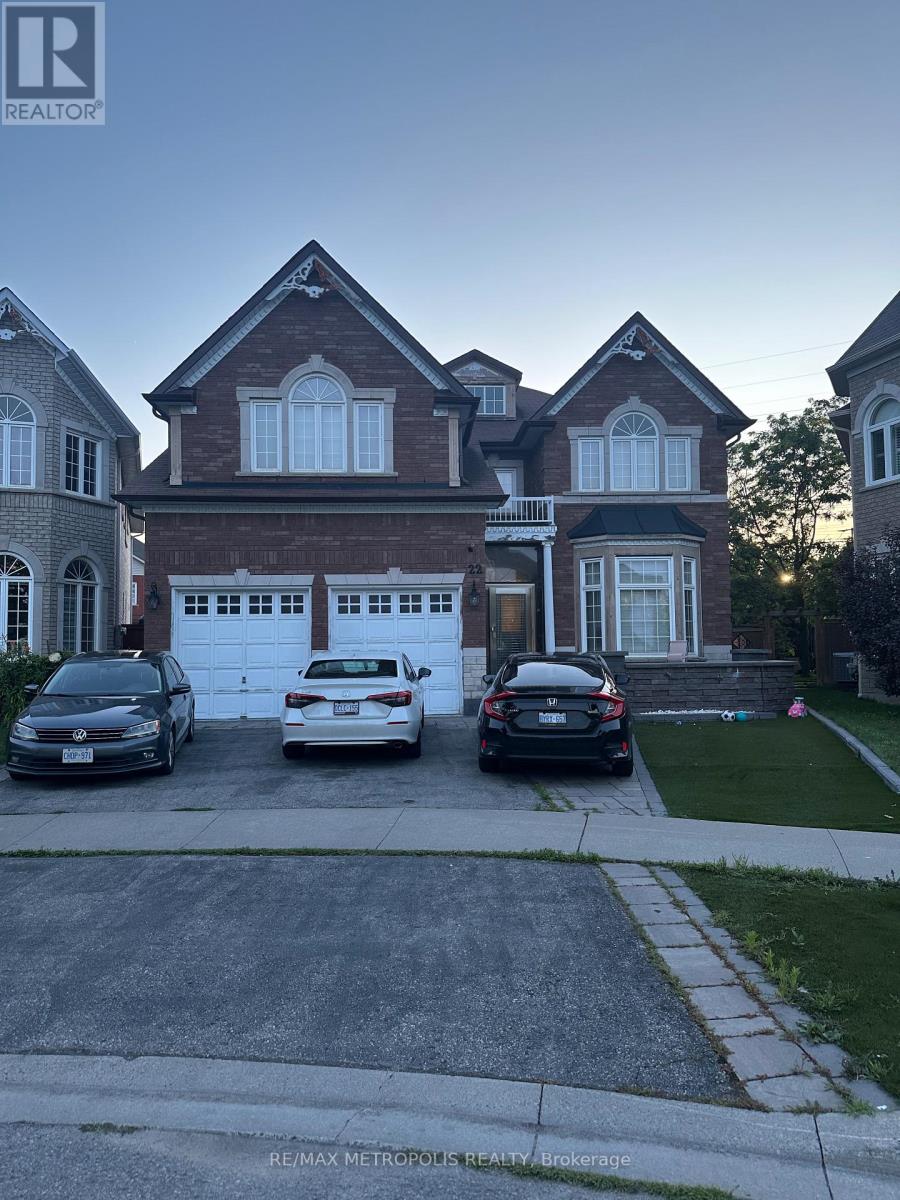
22 Stammers Drive
Ajax, Ontario
Welcome to this exceptionally spacious family home offering an incredible layout in one of Ajax's most desirable neighbourhoods. Backing onto a peaceful ravine with no rear neighbours, this home provides the perfect balance of privacy and everyday living. The main floor features four generously sized bedrooms, a separate living room, formal dining room, an inviting family room, a large eat-in kitchen, and four bathrooms, making it ideal for growing or multi-generational families. The oversized primary bedroom offers a walk-in closet and a luxurious 5-piece ensuite. The finished basement adds outstanding versatility with two additional bedrooms, a full kitchen, living area, and bathroom-perfect for extended family, guests, or potential in-law living. Conveniently located close to schools, parks, shopping, public transit, and major highways, this is a rare opportunity to own a home that truly offers space, functionality, and an unbeatable ravine setting. (id:63476)
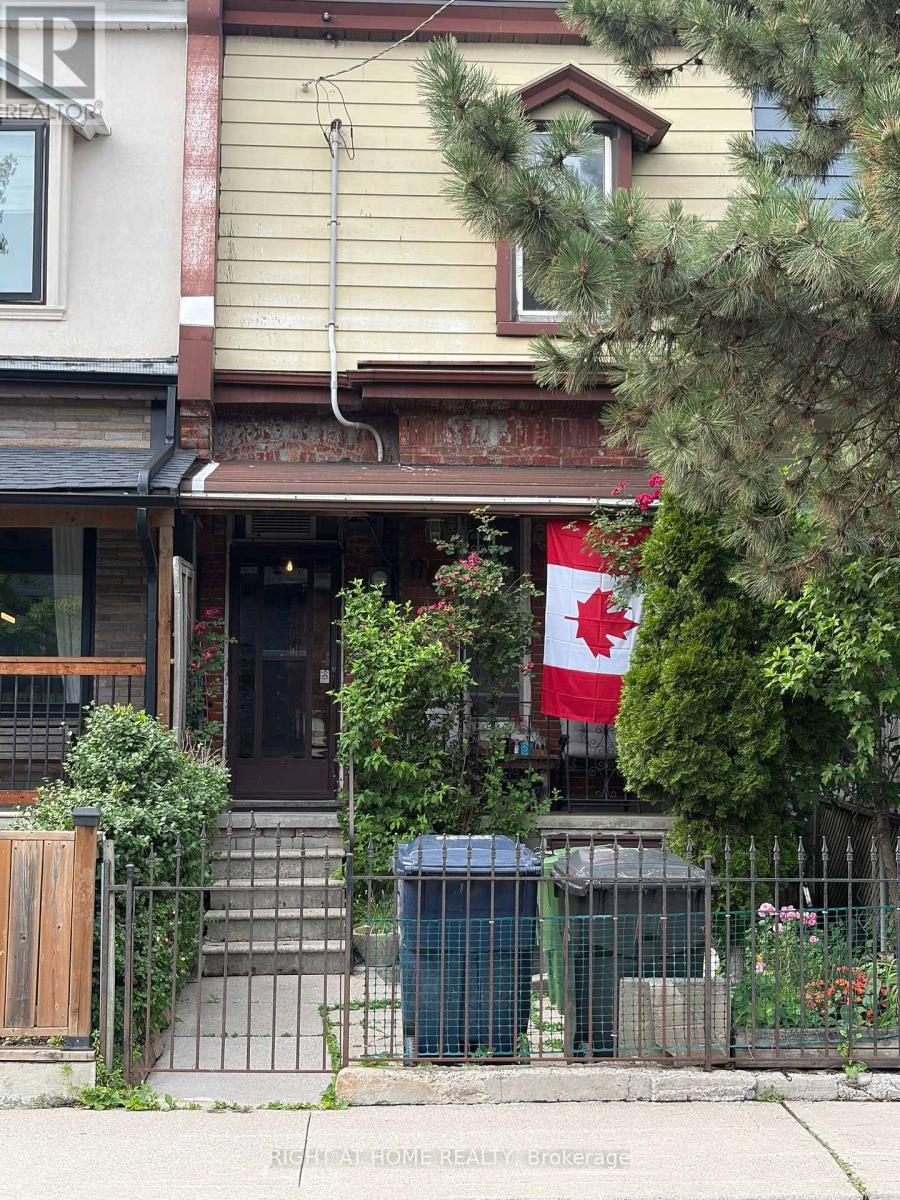
60 Foxley Street
Toronto, Ontario
Nestled in the highly sought-after Ossington and Dundas neighbourhood, this charming freehold townhome with walk-out Nanny Suite presents an exceptional opportunity for first-time buyers, investors, and renovators alike. Located in one of Toronto's most vibrant communities, you'll enjoy an outstanding walkable lifestyle with trendy cafes, acclaimed restaurants, boutique shops, shopping, parks, and convenient TTC access just steps from your door. Offered in "as is" condition, this property provides the perfect canvas to renovate, customize, or create a valuable investment. Don't miss this rare chance to own in an unbeatable location where urban convenience and endless potential come together. (id:63476)
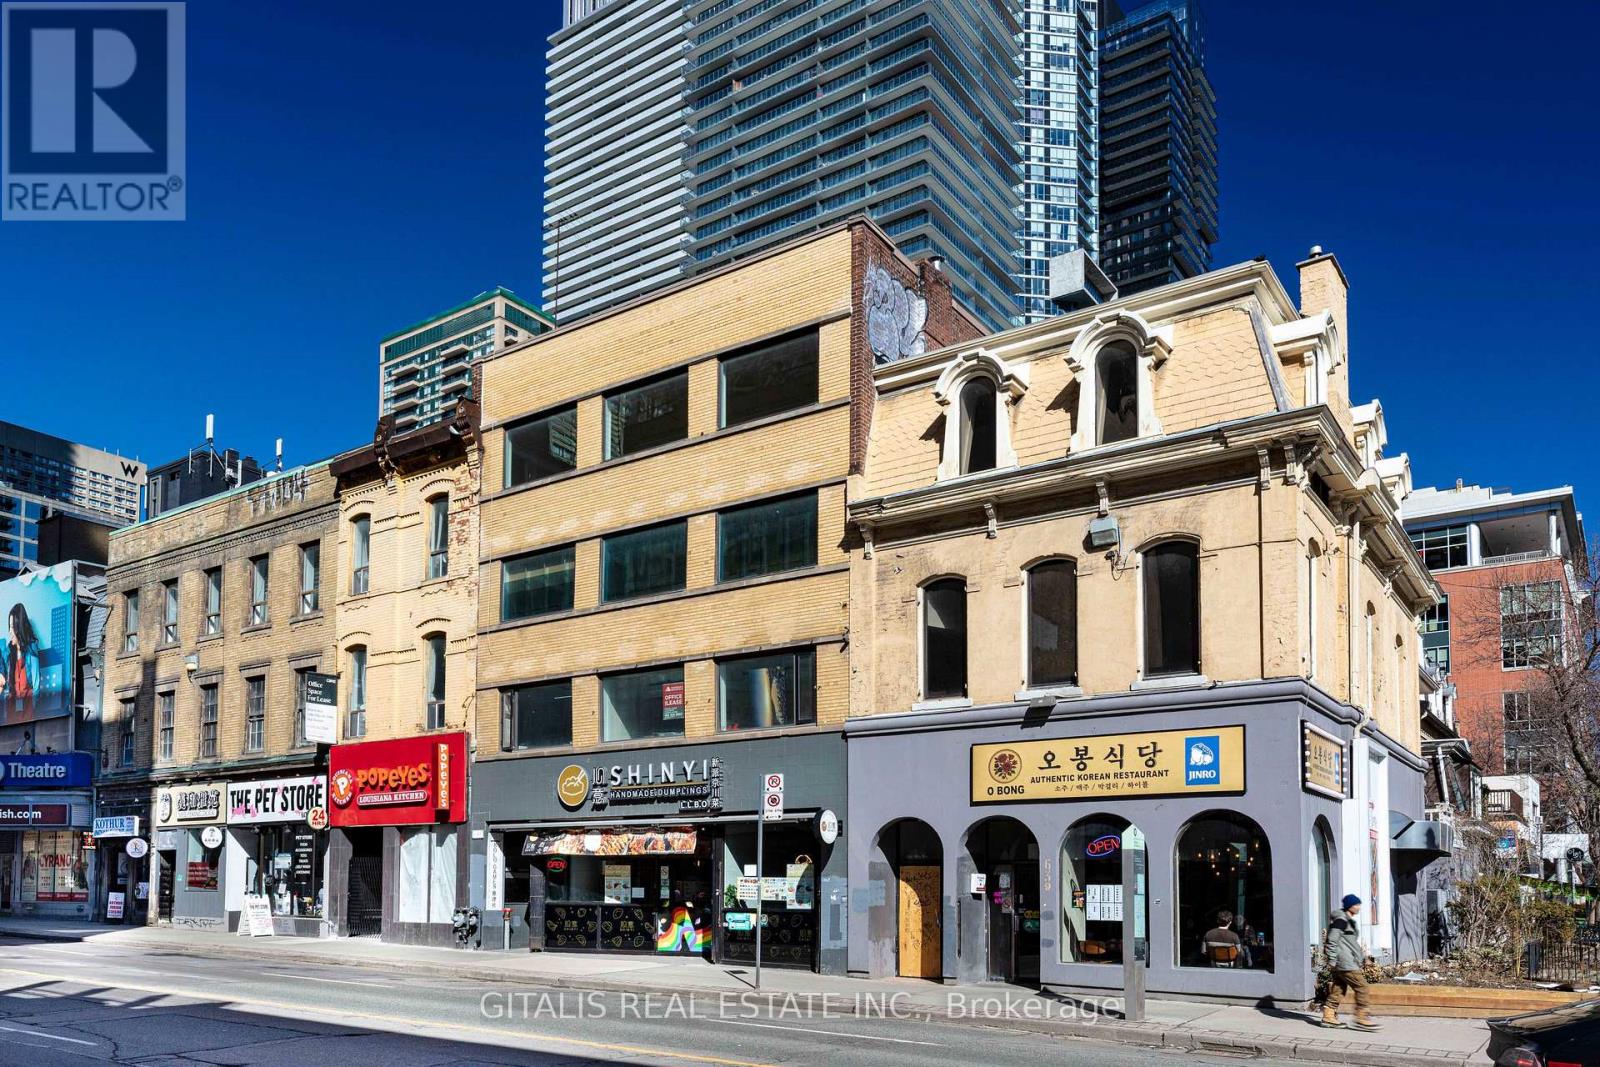
300 - 639 Yonge Street
Toronto, Ontario
Unique opportunity to lease approximately 800 SF of third-floor commercial space in one of Toronto's most recognizable Yonge Street locations, directly above the former House of Lords at 639 Yonge Street. Offered at an attractive $2,000 per month, this versatile space is ideal for professional or creative office users, showroom, studio, service-based businesses, or second-floor retail. Located in the heart of the Yonge Street corridor, the property benefits from exceptional pedestrian traffic, transit accessibility and proximity to Yorkville, Bloor-Yonge, Toronto Metropolitan University and the surrounding downtown residential and employment population. The space offers an excellent opportunity for businesses seeking a distinctive downtown address without the cost of traditional street-level retail. Its second-floor setting provides privacy for office users while maintaining the visibility and convenience of a prominent Yonge Street location. Suitable for a wide variety of commercial uses and an excellent option for businesses looking for approximately 800 SF in a highly accessible downtown location. Steps to TTC subway stations, restaurants, cafes, shops and amenities. Approximately 800 SF | $2,000/Month | Second Floor | Yonge Street (id:63476)
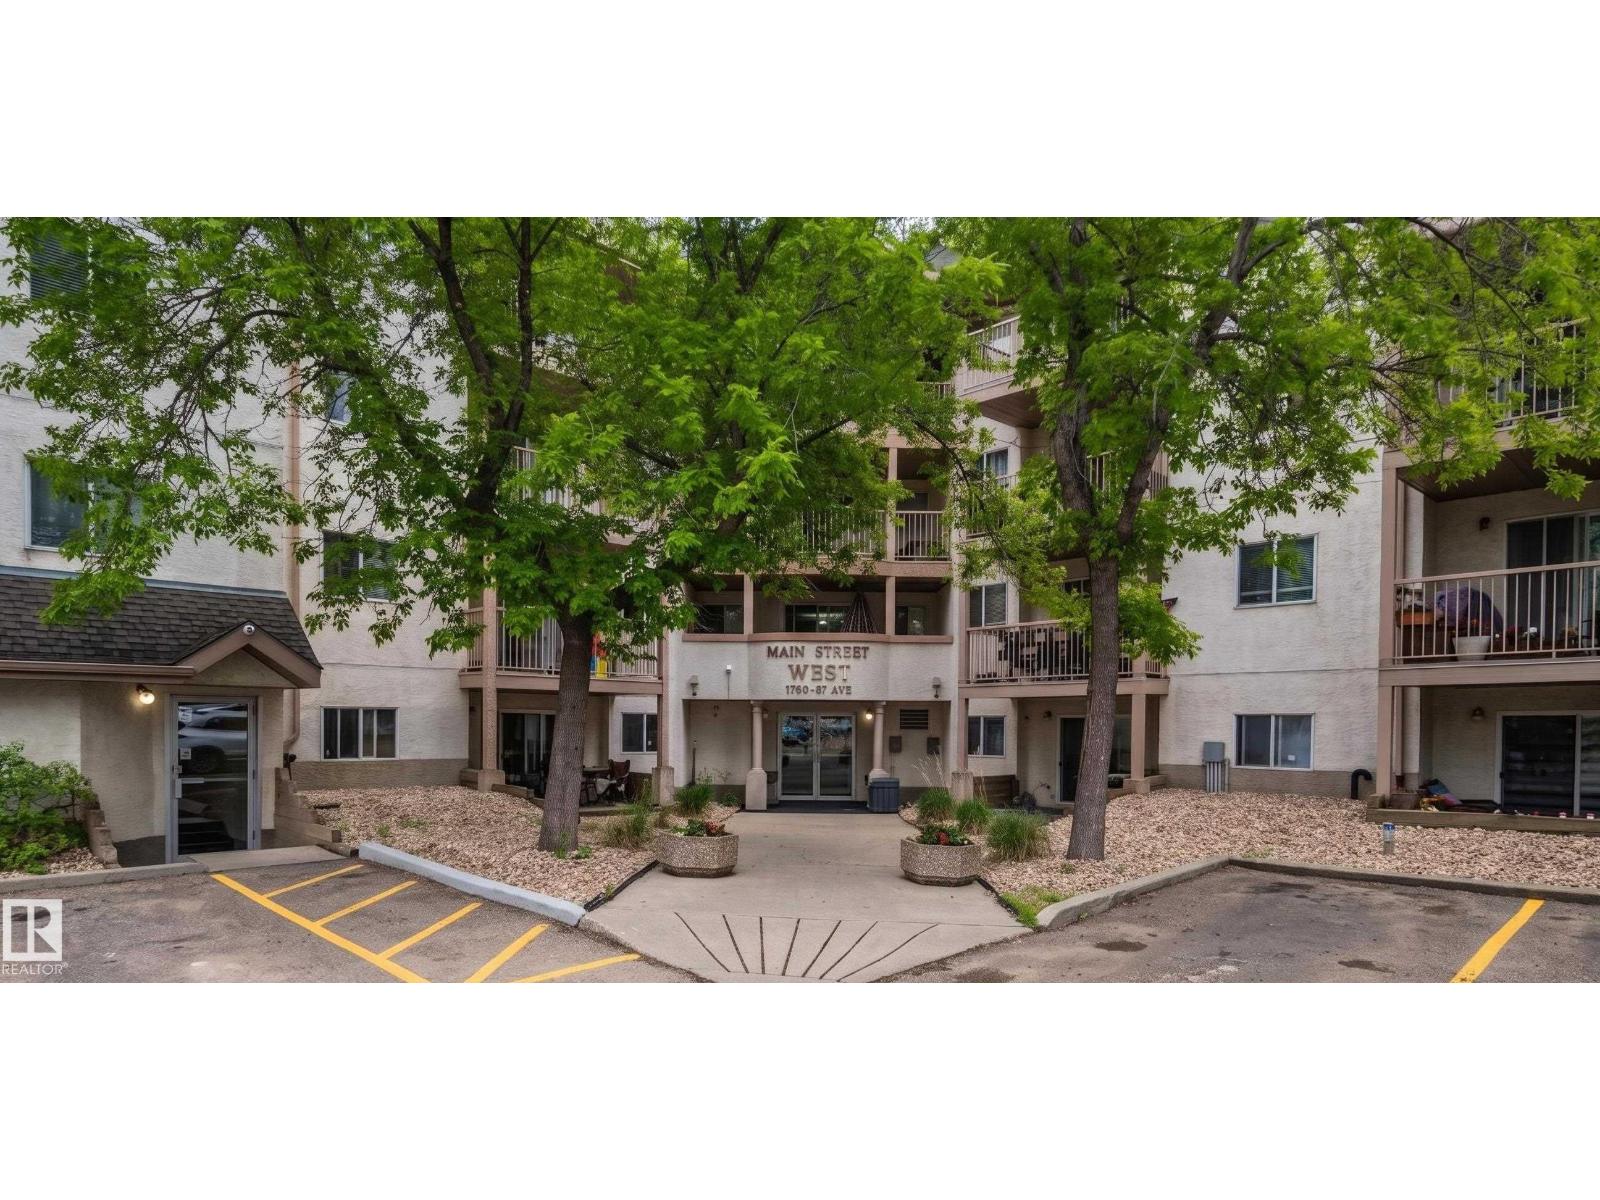
#104 17109 67 Av NW
Edmonton, Alberta
Amazing opportunity to purchase well below market value and renovate to your exact taste! This spacious 2-bedroom, 2-bathroom condo offers a functional layout with generous living spaces and a dedicated laundry/storage room. The previous flooring has already been removed, saving you time and demo costs. Property and appliances are being sold as is, where is, as the seller has not resided in the home for several years. Perfect for investors or buyers looking to build instant equity! (id:63476)
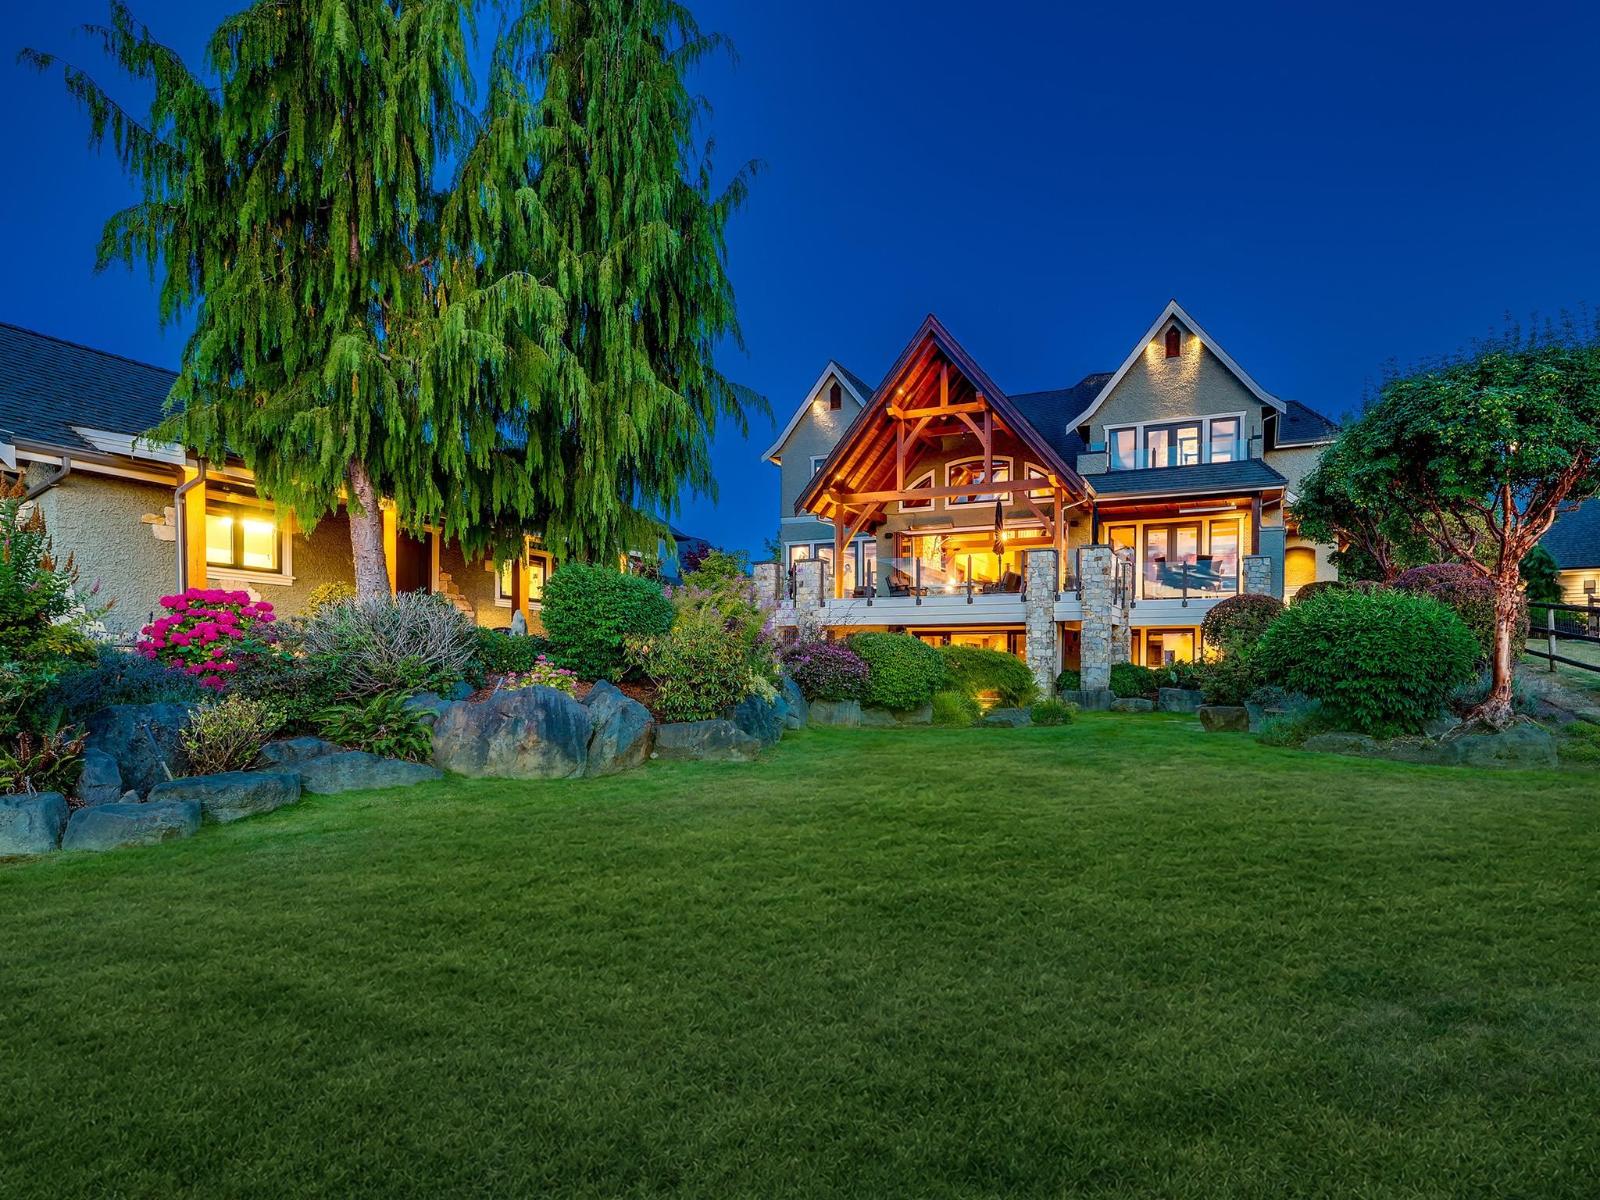
19885 1 Avenue
Langley, British Columbia
Experience Yellowstone-inspired living in prestigious High Point Estates, where rugged natural beauty meets uncompromising luxury. This custom-built residence showcases rich walnut-toned hardwood floors, exposed timber beams, and a magnificent natural stone fireplace, creating the warmth and character of an exclusive mountain lodge. Expansive windows frame breathtaking mountain views, while an energy-efficient geothermal heating and cooling system provides year-round comfort. Exceptional features include dual ensuites in the primary bedroom, a theatre room, wine cellar, workshop, and a detached two-car garage. Wake to serene vistas, gather by the stone fireplace, and enjoy a rare combination of tranquillity, craftsmanship, and prestige. A private retreat created for unforgettable living. (id:63476)
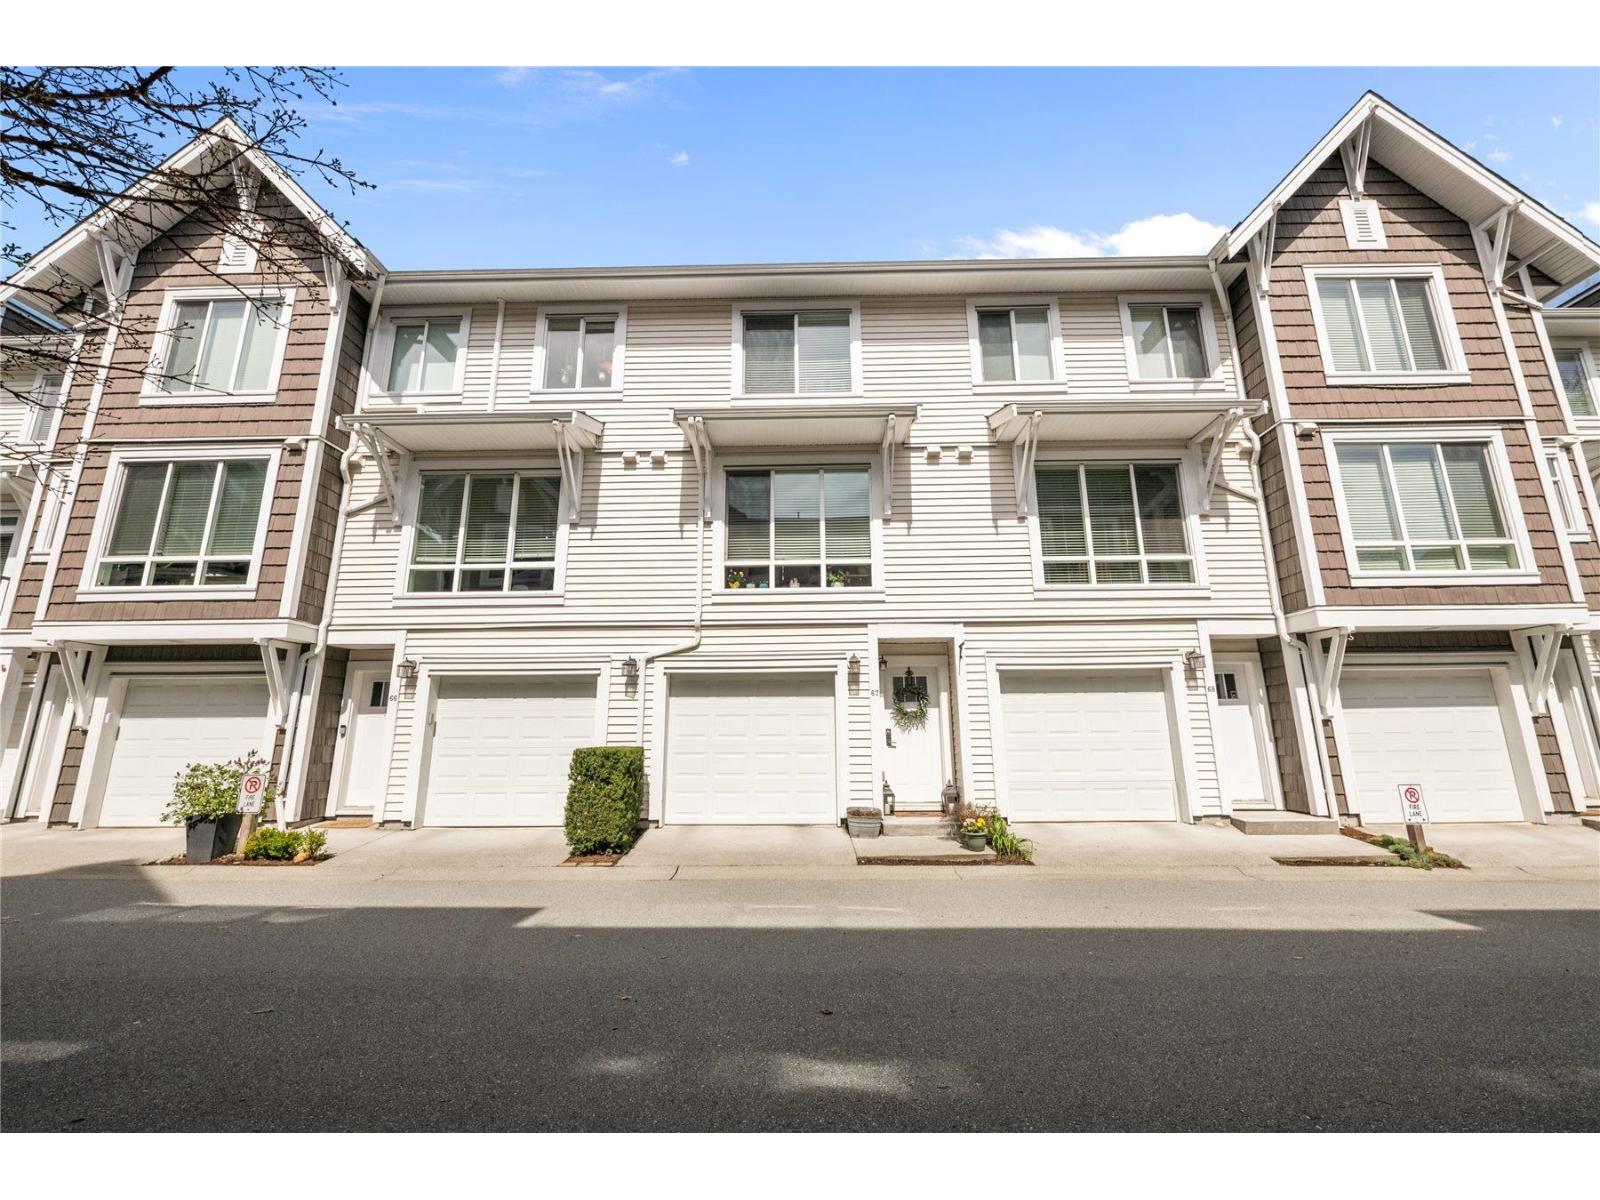
67 3039 156 Street
Surrey, British Columbia
Nature Lovers Paradise! This very well kept townhouse at family oriented Niche complex backs onto trail & a creek with gorgeous view of the greenbelt. Very functional layout with 2pc bathroom, living room, dining room & kitchen on main floor. Upstairs has 2 spacious bedrooms with ensuite bathrooms. Generous sized double tandem garage. Enjoy the private greenspace on your balcony perfect for entertaining or relaxing. Convenient location with close access to schools, transit, highway, medical offices, restaurants & shopping (Grandview Corners). (id:63476)
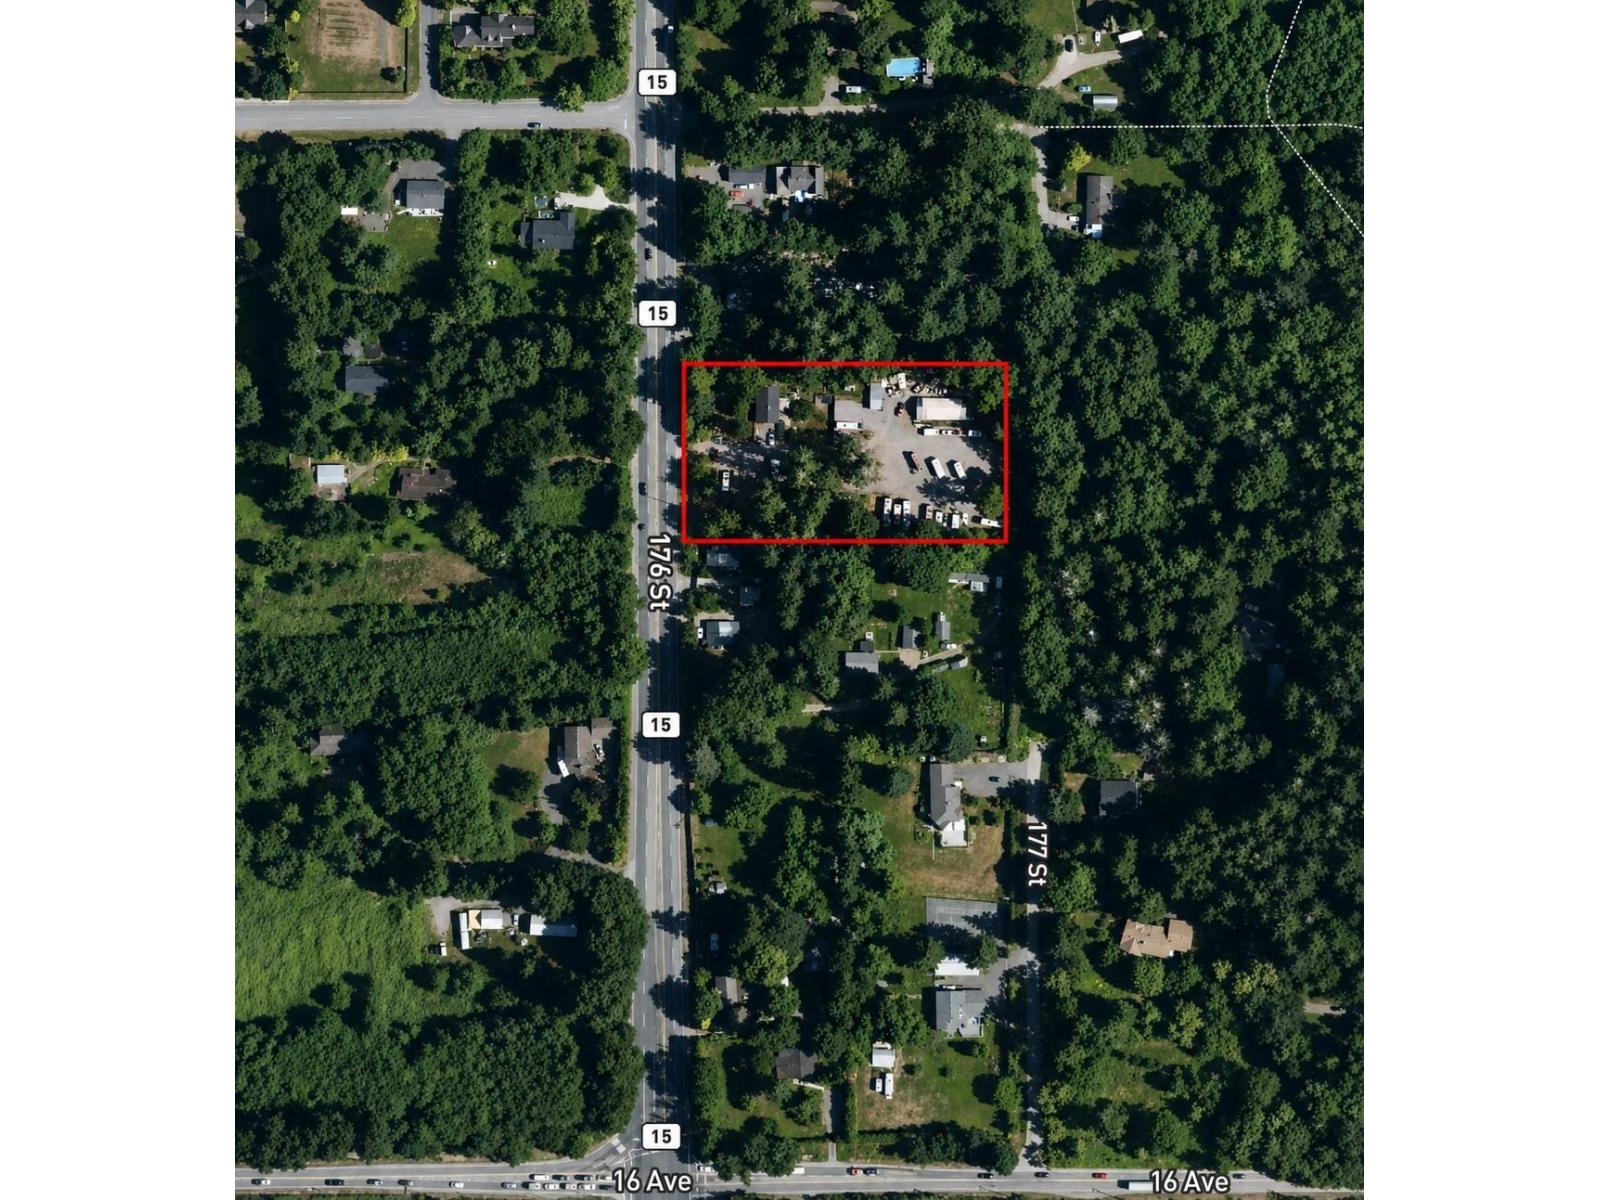
1750 176 Street
Surrey, British Columbia
Prime Surrey's DARTS HILL 2.065-acre investment and assembly opportunity. Located within the approved Darts Hill Neighbourhood Concept Plan, designated High-Density Townhouse, the property offers attractive long-term redevelopment and assembly potential in one of South Surrey's growing areas. Strategically located with direct frontage on Highway 15 (176 Street), the property offers convenient access to the Pacific Highway border crossing, Highway 99, Grandview Heights, White Rock, shopping, nearby amenities and future infrastructure. A strong opportunity for investors, developers and neighbouring property owners seeking a well-positioned land holding with future upside. (id:63476)
Nu Stream Realty Inc.
408 20376 86 Avenue
Langley, British Columbia
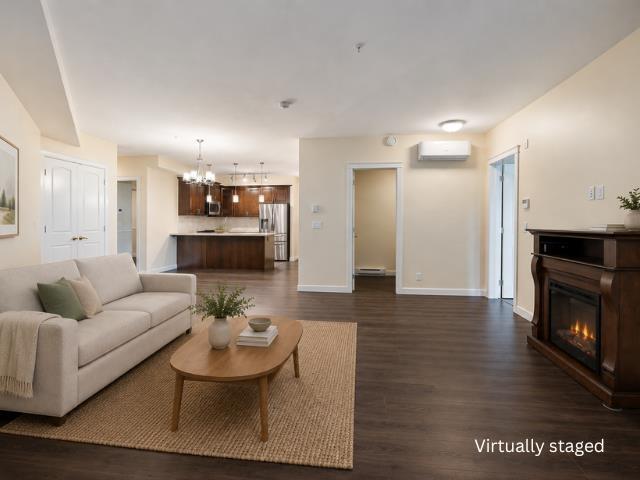
Welcome to Yorkson Park! This almost-new 3 bed + flex, 2 bath home offers nearly 1,500 sqft of functional living space. Enjoy year-round use of the solarium with retractable glass panels, courtyard views, and natural gas hookup for BBQs and entertaining. Features include heat pump heating & A/C, heated bathroom floors, 2 walk-in closets, and an in-wall safe in the primary bedroom. Chef-inspired kitchen with quartz counters, gas cooktop, double oven, and stainless steel appliances. Extra 150SF in enclosed solarium! Includes TWO parking stalls, TWO 8x8 storage lockers, EV charging, fitness centre, playgrounds, water park, shops & more! (id:63476)
4908 13495 Central Avenue
Surrey, British Columbia
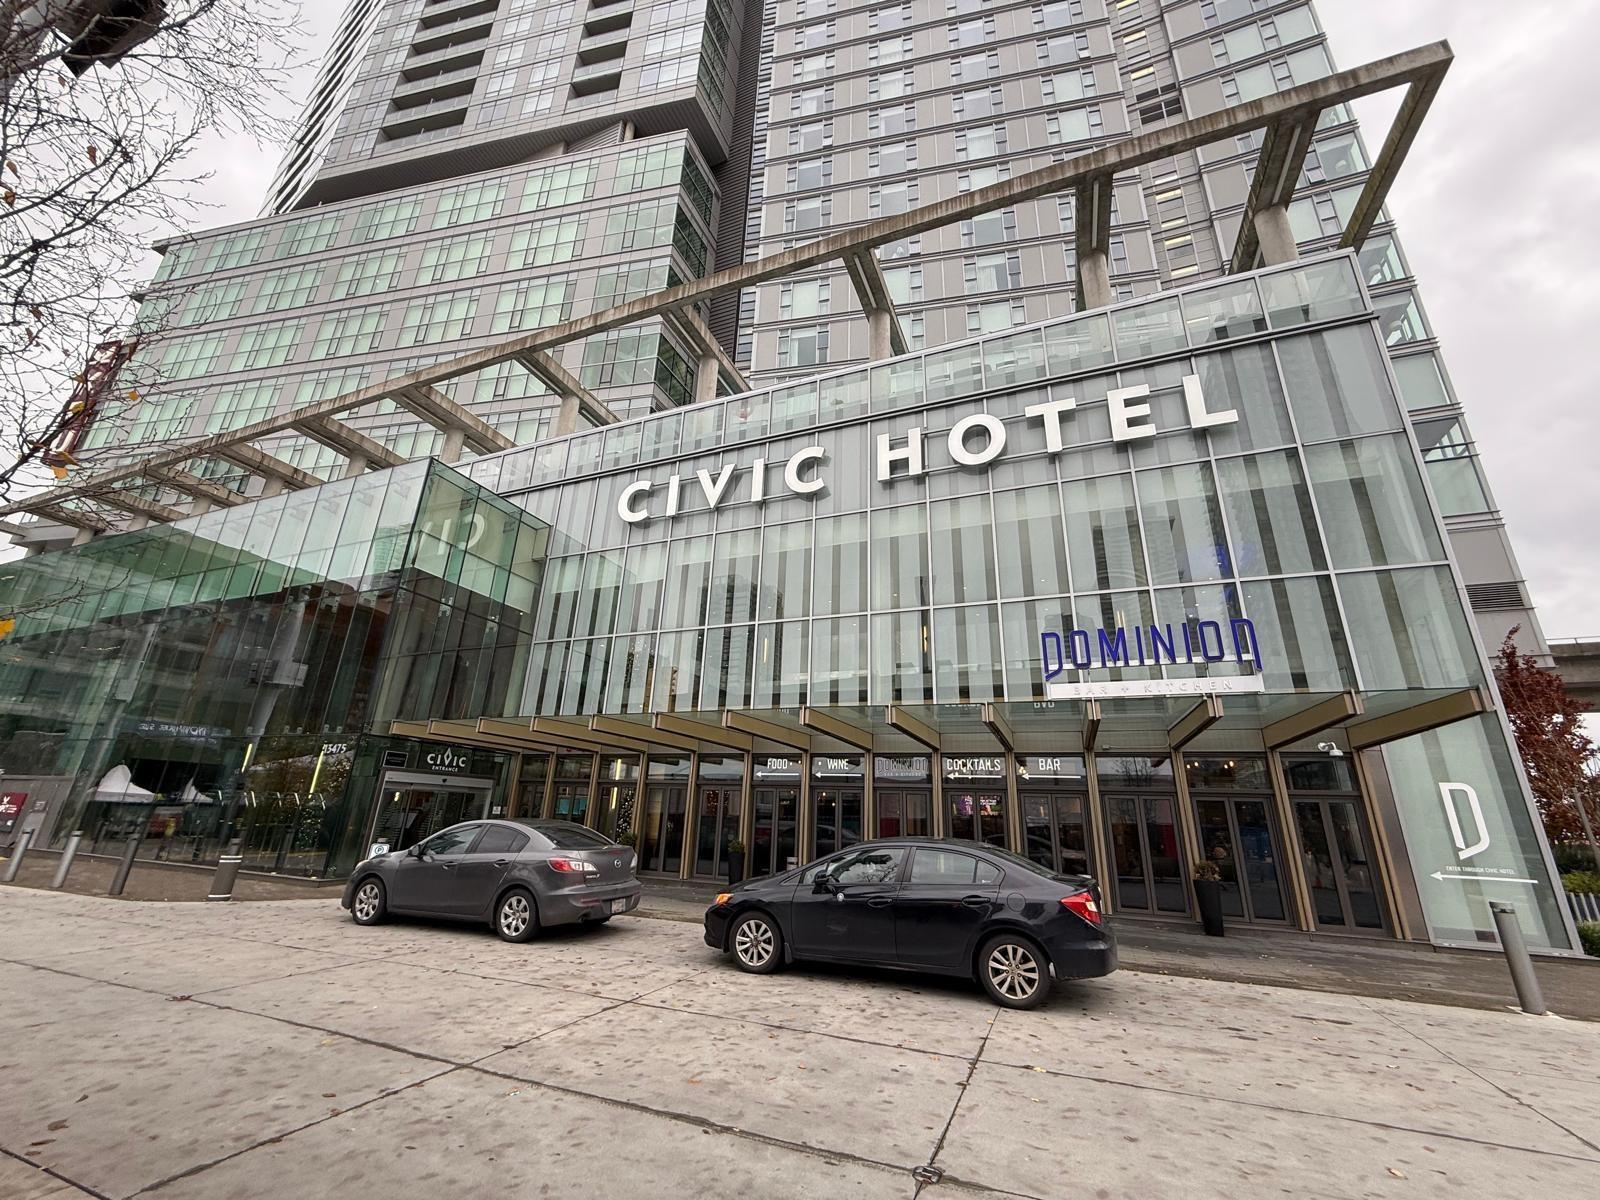
Civic Plaza - Surrey's landmark mixed-use tower featuring luxury residences, a premium hotel, and KPU's Civic Plaza campus. This stunning 2-bedroom, 2-bath UPPER suite showcases breathtaking panoramic city views, with sparkling night lights and vibrant sunsets. Enjoy 9-foot ceilings, central A/C, and a sleek modern design that embodies upscale urban living. Perfectly situated just steps from KPU, SFU, the library, and SkyTrain, this home offers unmatched convenience in the heart of one of BC's fastest-growing city centres. (id:63476)
239 Tilt Street
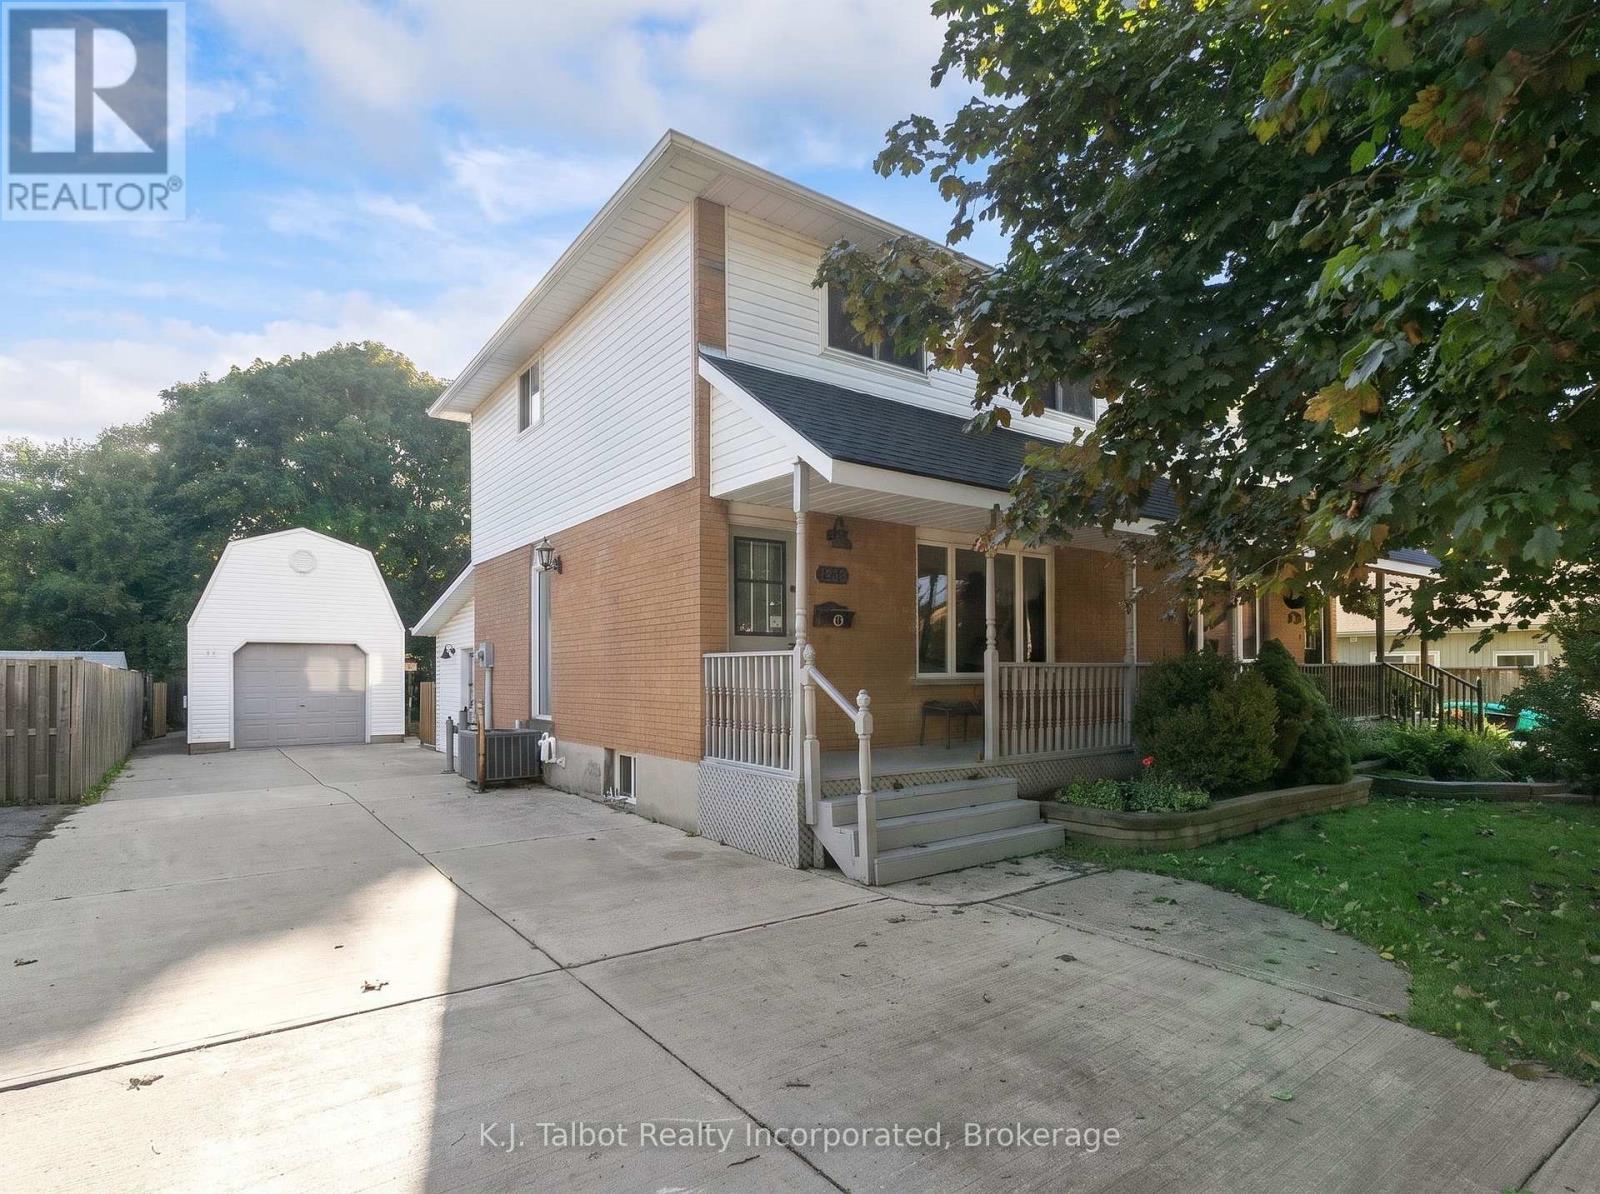
Goderich, Ontario
WELCOME HOME! Tucked away on a quiet cul-de-sac in a mature, treed setting, this spacious two-storey semi-detached home offers more room than you might expect, both inside and out. With approximately 1,403 sq. ft. of above-grade living space, three bedrooms, a sunroom addition, a detached garage and a fenced yard, there's plenty here to appreciate. An inviting covered front porch welcomes you inside, where the bright front living room features a large picture window and warm oak hardwood flooring. The kitchen and dining area provide great everyday functionality with a walk-in pantry plus a second pantry for additional storage. One of the highlights of the home is the rear sunroom addition-a comfortable and versatile space featuring heated tile flooring and patio doors leading directly to the interlocking brick patio. It's an ideal spot to relax, entertain or simply enjoy views of the mature backyard setting. Upstairs you'll find three bedrooms and a four-piece bathroom, while the full basement adds additional usable living space, a two-piece bathroom, laundry, utility area and storage. Outside, the deep 38.28' x 143.22' lot provides excellent outdoor space, complemented by a large double concrete driveway and a detached vinyl-sided garage with hydro, a propane space heater and upper-level storage-perfect for the hobbyist, additional storage or workshop space. This home is equipped with a natural gas furnace, central air conditioning, 100-amp breaker panel and owned hot water tank, newer appliances and offers a great combination of space, functionality and potential. A quiet location, mature surroundings, generous lot and versatile living spaces make this a property well worth seeing! (id:63476)