
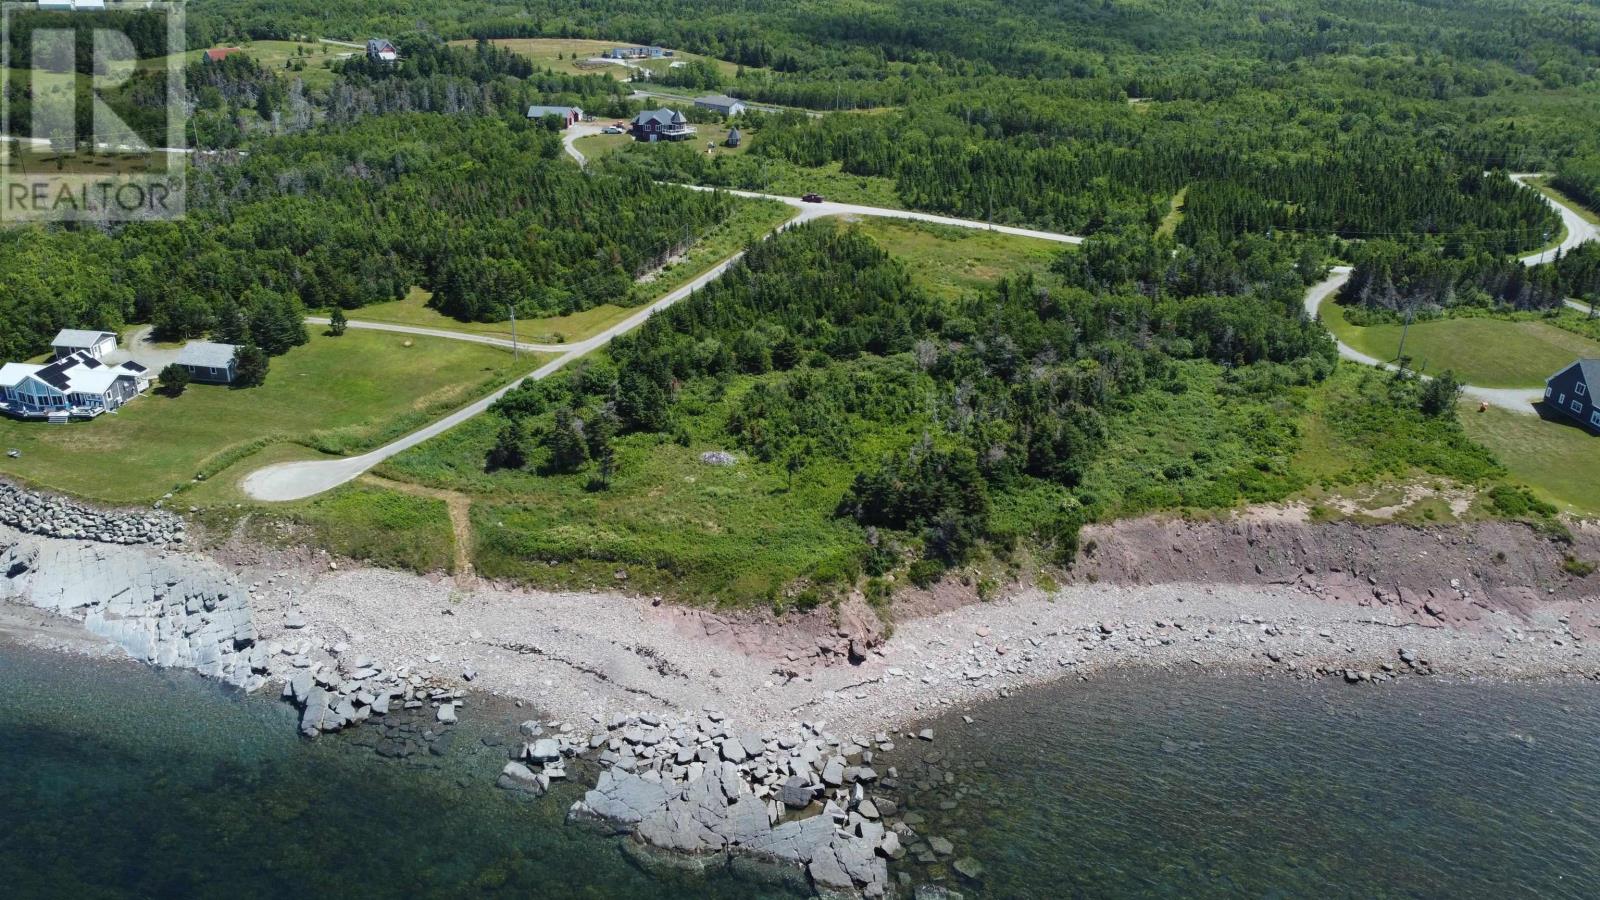
Cape Blue Road
Cape Jack, Nova Scotia
Build your dream home on this 2.44 Acre lot located in Cape Blue Subdivision, a semi private residential development in a sought after area, that overlooks the Northumberland Strait. With 380 FT of waterfrontage on St Georges Bay, ideal for swimming, and boating. Offering plenty of space to create the seasonal retreat or year round living you've always envisioned, this property is located just 25 minutes to the town of Antigonish or Port Hawkesbury. (id:63476)
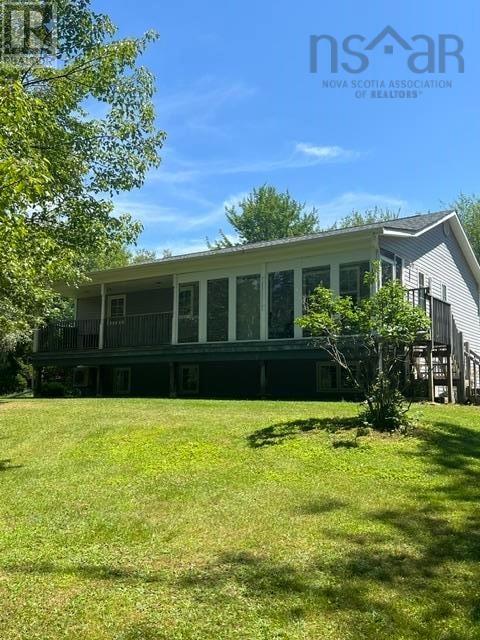
21 Withrow Drive
Belnan, Nova Scotia
First time on the market, this special home situated privately among the trees is minutes from amenities and Highway 102. The open floor plan includes eat in kitchen and living room leading to the front veranda reaching the full length of the house. This home features 5 bedrooms, 2 baths and lots of extra living space in the basement with a walkout basement. The back deck is perfect for entertaining and surrounds the above ground pool (requires a new skimmer to be operational) and overlooks the treed back yard. The spacious garage is a perfect retreat for the man of the house. Make sure you add this home to your viewing list. (id:63476)
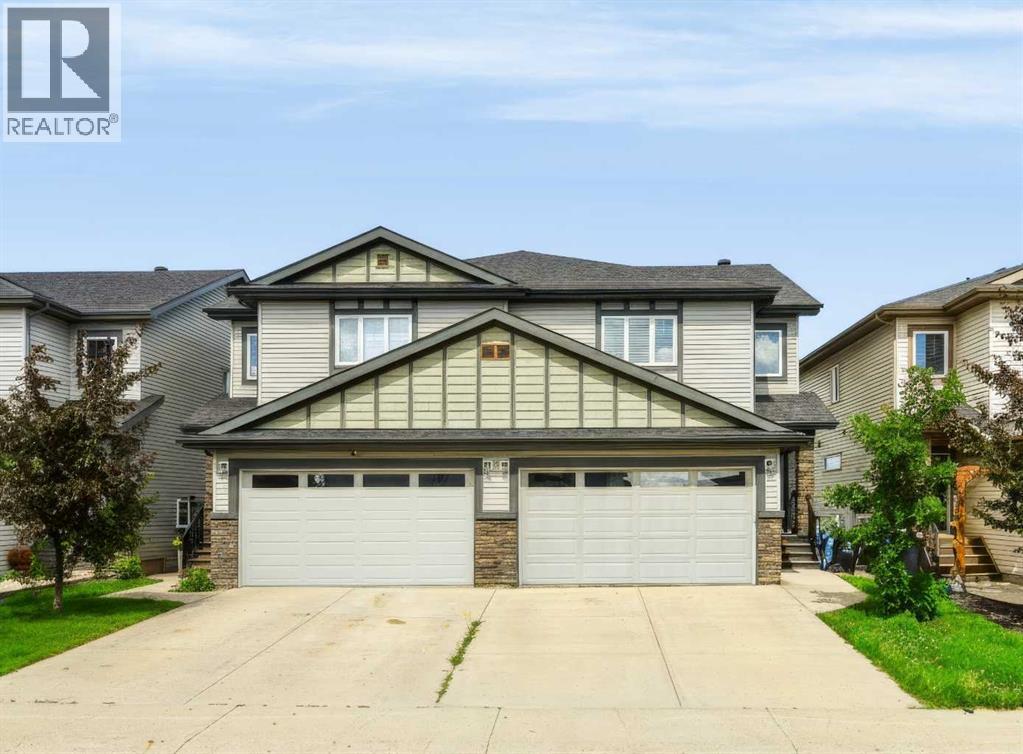
245 Collicott Drive
Fort Mcmurray, Alberta
Welcome to 245 Collicott Drive, a modern 1,781 sq. ft. semi-detached home with a legal basement suite, heated double attached garage and an incredible location backing directly onto greenspace and walking trails. Built in 2014 and freshly painted throughout in 2026, this freehold property offers four bedrooms, four bathrooms and a flexible layout suited to families, investors or buyers looking for help offsetting their mortgage.The bright, open-concept main floor features modern finishes and a gas fireplace. The kitchen offers quartz countertops, a large island, two-toned cabinetry, stainless steel appliances, a convection oven and plenty of cabinet space. The adjoining dining and living areas create a comfortable setting for everyday life and entertaining, with a bathroom conveniently located on this level. Step outside onto the main-level balcony overlooking the greenspace and trails, complete with stairs leading down to the fenced backyard.Upstairs, you will find three bedrooms, two bathrooms, second-floor laundry and a versatile loft that could serve as a home office, playroom or additional family room. The spacious primary bedroom includes a walk-in closet connected to a five-piece ensuite with dual sinks and a jetted tub.The fully finished legal basement suite has been thoughtfully designed with its own bedroom, bathroom, kitchen, dining area, living room and private laundry. In-floor heating keeps the space comfortable, while two separate exterior access points, including a private side entrance and walkout, add convenience and privacy.Outside, the fenced backyard backs directly onto greenspace with no neighbours behind. The walkout basement provides direct access to the yard, while the balcony above gives the main living area its own inviting outdoor space and a beautiful view. The heated double attached garage and two-car driveway provide parking for four vehicles.Additional comforts include central air conditioning throughout the home, hot water on demand, in-floor heating in the basement suite and separate laundry for each living area. Located in the quiet Parsons North neighbourhood, this home is close to schools, parks, a skate park, walking trails, bus stops and shopping, including the future Walmart. Convenient highway access also makes the commute to site easier. With modern finishes, income potential and an exceptional greenspace setting, this property offers so much more than a place to live. (id:63476)
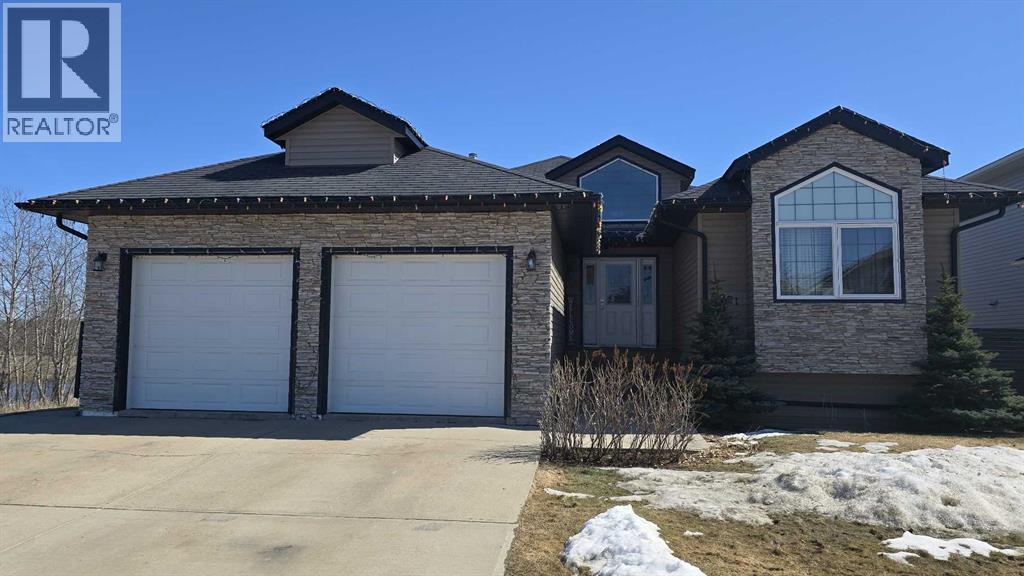
9221 91 Ave
Lac La Biche, Alberta
This beautiful family home backs onto a serene greenbelt with no neighbors on one side, offering exceptional privacy and peaceful surroundings. Offering 3,348 sq feet of updated space featuring six bedrooms and three bathrooms, it provides ample space for a growing family or hosting guests. The open concept main floor is bright and inviting with large south facing windows, high ceilings, and a stylish two-way gas fireplace. The fully developed walk out basement adds even more living space with a second gas fireplace, new carpet throughout, and flexible rooms ideal for an office, recreation area, or guest suite. Outside a generous deck with glass railing overlooks the back yard and features enough space for an outdoor dining area plus a lounging/BBQ space. Additional highlights include a heated double garage and a quiet location just minutes from schools, the BOLD Centre, shopping, and restaurants, creating the perfect blend of comfort, privacy, and convenience. (id:63476)
3407 - 33 Lombard Street
Toronto, Ontario
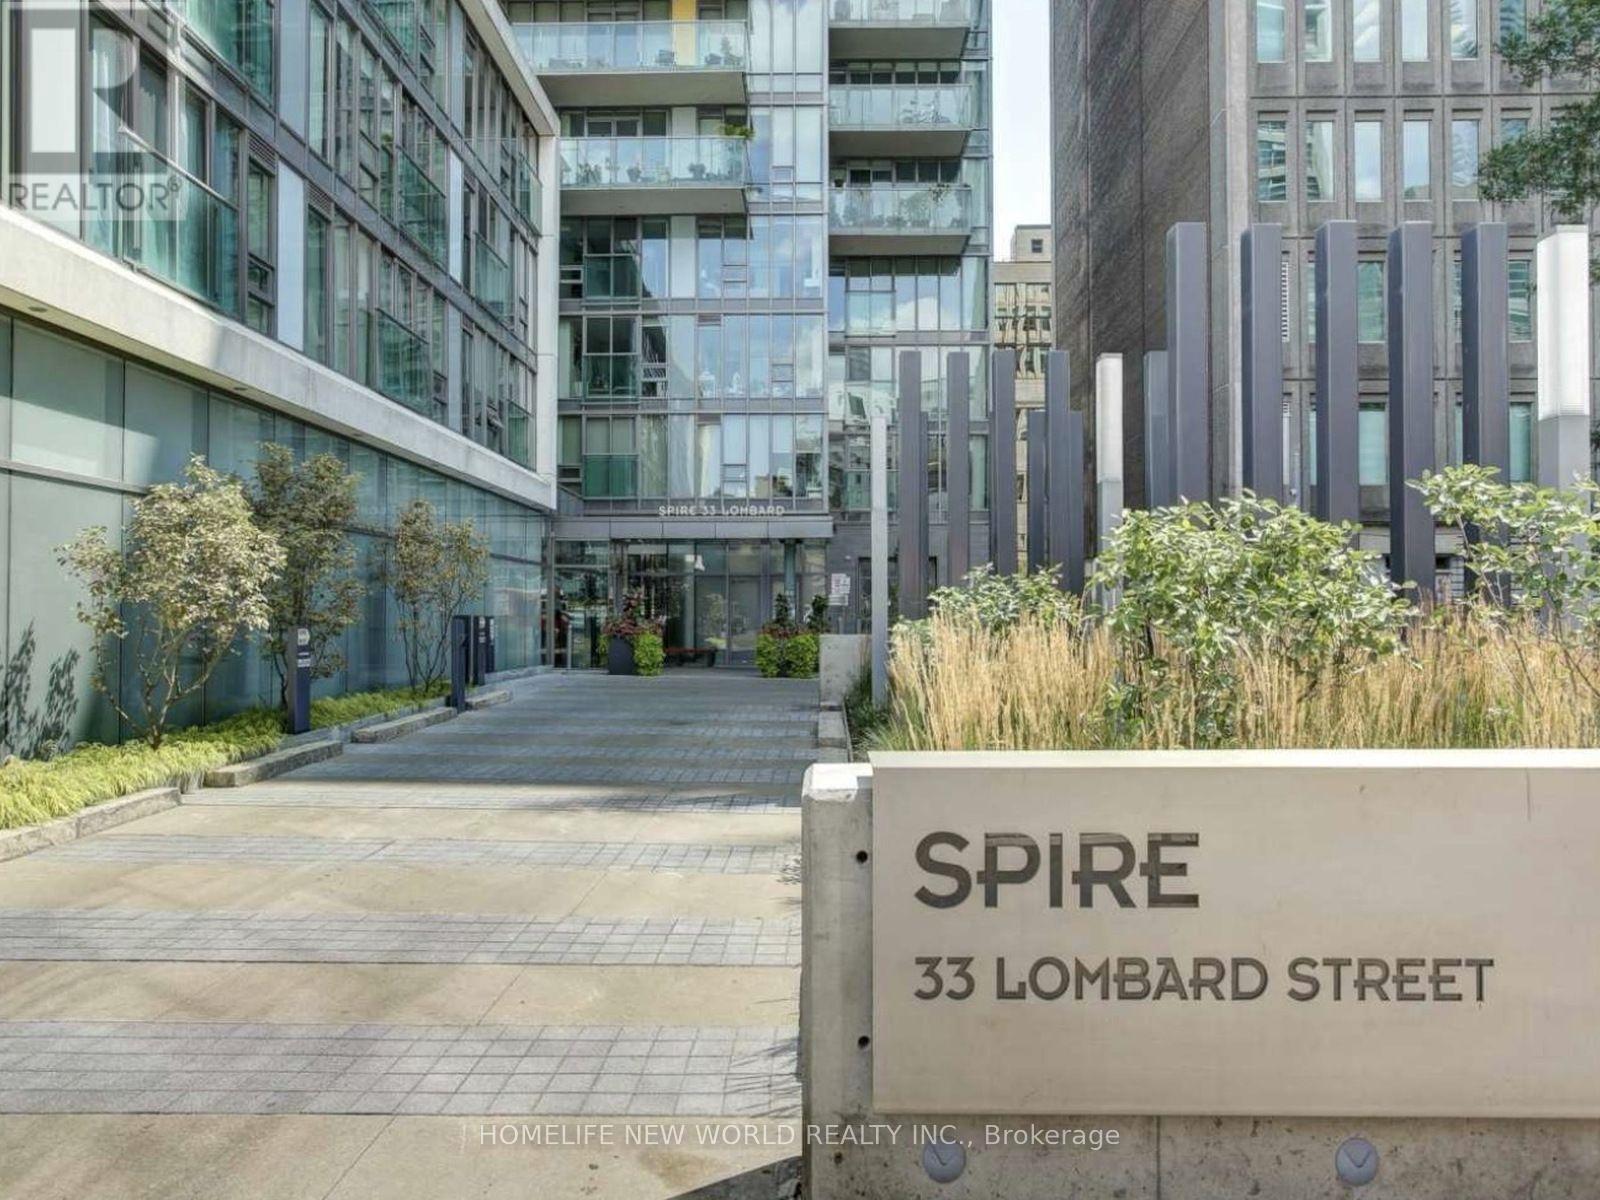
Absolutely Stunning Executive Suite At The Prestigious Spire! This Impeccably Maintained 2-Bedroom, 2-Bathroom Residence Offers 1,069 Sq. Ft. Of Total Living Space (872 Sq. Ft. Interior + 197 Sq. Ft. Private Terrace) With Spectacular Unobstructed South Views Of Lake Ontario, Toronto's Skyline, Historic St. James Cathedral & The St. Lawrence Market Neighbourhood. Bright Open-Concept Layout Featuring 9-Ft Smooth Ceilings, Floor-To-Ceiling Windows, Hardwood Floors, And Abundant Natural Light. Modern Kitchen With Granite Countertops, Large Centre Island & Upgraded Appliances. Spacious Primary Retreat Boasts A Custom Walk-In Closet And Spa-Like Ensuite With Jetted Soaker Tub. Smart Split-Bedroom Layout Offers Excellent Privacy, While The Second Bedroom Is Perfect For Guests Or A Home Office. Expansive South-Facing Terrace With Gas BBQ Connection Creates The Perfect Outdoor Living Space. Includes One Underground Parking Space Conveniently Located Near The Elevator And One Large Locker. Luxury Building Amenities Include 24-Hour Concierge, Fitness Centre, Party Room, Guest Suites, Visitor Parking & Rooftop Garden. Unbeatable Downtown Location Just Steps To St. Lawrence Market, Financial District, King Subway, Restaurants, Shopping, Parks And The Waterfront. A Rare Turnkey Opportunity For Sophisticated Downtown Living. The unit is tastefully furnished with luxury furnishings. (id:63476)
1209 - 50 Wellesley Street E
Toronto, Ontario
Bright & Spacious & Furnished 1 Bedroom + Den Unit @ Yonge & Wellesley With Large Walk Out Balcony And Panoramic South City View. Efficient Open Concept Layout And Large Den Enclosed With Glass Door W/ Curtain That Can Be Used As 2nd Bedroom Or Home Office; Designer Kitchen With S/S Appliances & Granite Counters, Customized Central Island With Bar Stools Can Be Bar/Dinning Table/Study Studio. 9Ft Ceilings, Floor-To-Ceiling Windows with Blinds To Go Roller Shade. Bath Tub With Sliding Glass Shower Door. Steps To Everything! Wellesley Subway Station Downstairs, Walking Distance to TMU (Ryerson) , University Of Toronto & University Health Network Hospitals, Eaton Centre And More. (id:63476)
515 - 38 Dan Leckie Way
Toronto, Ontario
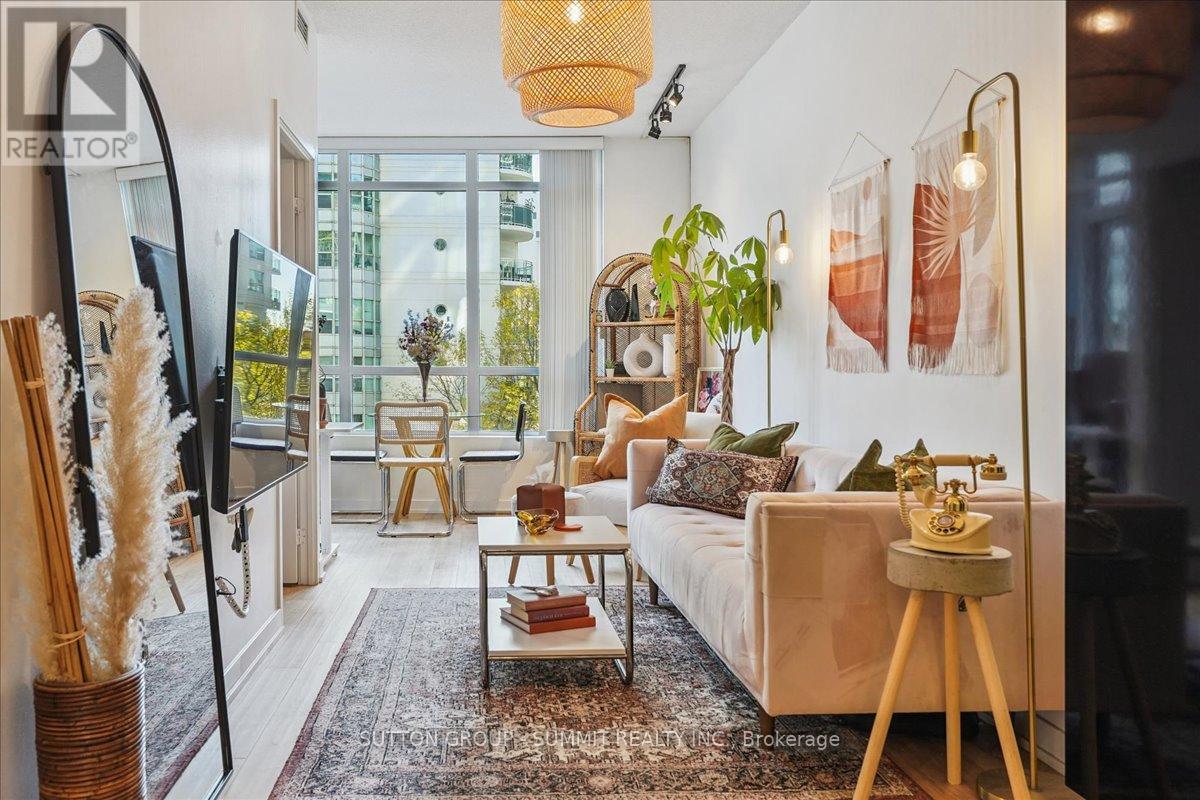
It's rare to find such a well maintained, upgraded One Bedroom Condo Apartment with Owned Parking + Locker that also has an actual separated Den and lower than average condo fees. With over 680 sq ft of living space, this bright + open concept, south-facing unit has been tastefully upgraded and maintained. The Open Concept, designer Italian Kitchen with upgraded quartz counters (2021) + black granite sink (2021) flows seamlessly into the bright Living Room making entertaining a breeze. A private Balcony off the Living Room allows for easy outdoor enjoyment. Building amenities include the eighth floor luxury outdoor terrace with roof top patio, alfresco bar, hot-tub, BBQ pit, fireplace + showers. Additional amenities include a large gym, guest suites, saunas, party room, boardroom + theatre. No Airbnb or short term rentals building. Pets allowed. Engineered hardwood throughout (2021), all-in-one washer-dryer (2022), Bosch dishwasher (2025). Located near Bathurst and Lakeshore, city amenities are easily accessible - Billy Bishop Airport, Groceries across the street, TTC at your doorstep, Entertainment District, Fort York, Financial District, Exhibition Place, BMO Field, Rogers Centre all nearby. (id:63476)
813 - 101 Erskine Avenue
Toronto, Ontario
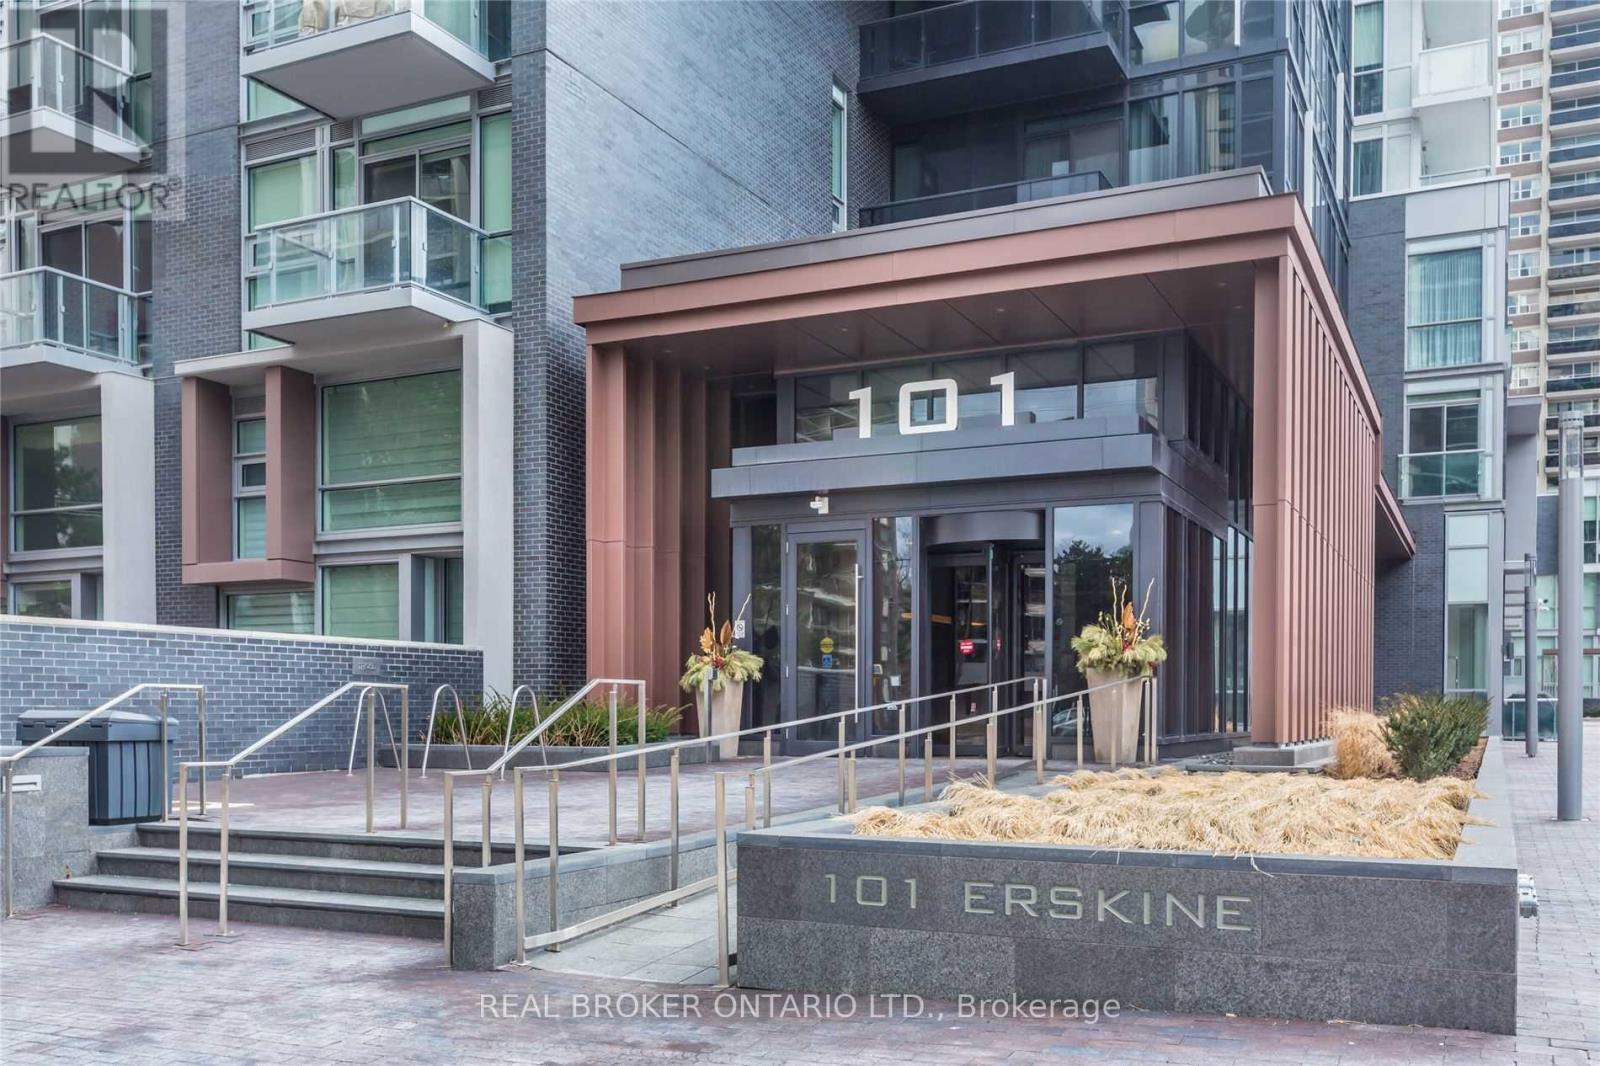
Welcome to this beautifully appointed 1-bedroom + den suite in the sought-after Tridel building at 101 Erskine. Warm laminate flooring flows throughout, creating an inviting atmosphere from the moment you walk in. The thoughtfully designed kitchen features built-in appliances, sleek granite/quartz countertops, and a coordinating ceramic backsplash, perfect for both everyday cooking and entertaining. Retreat to the master ensuite, where a frameless glass shower delivers a true spa-like experience. Located steps from Yonge & Eglinton, you'll enjoy effortless access to the TTC subway, premier shopping, and a vibrant dining scene. A storage locker is included for added convenience. This is urban living at its finest, refined, comfortable, and perfectly positioned in one of Toronto's most desirable neighbourhoods. Extras: Built-in appliances, locker included. (id:63476)
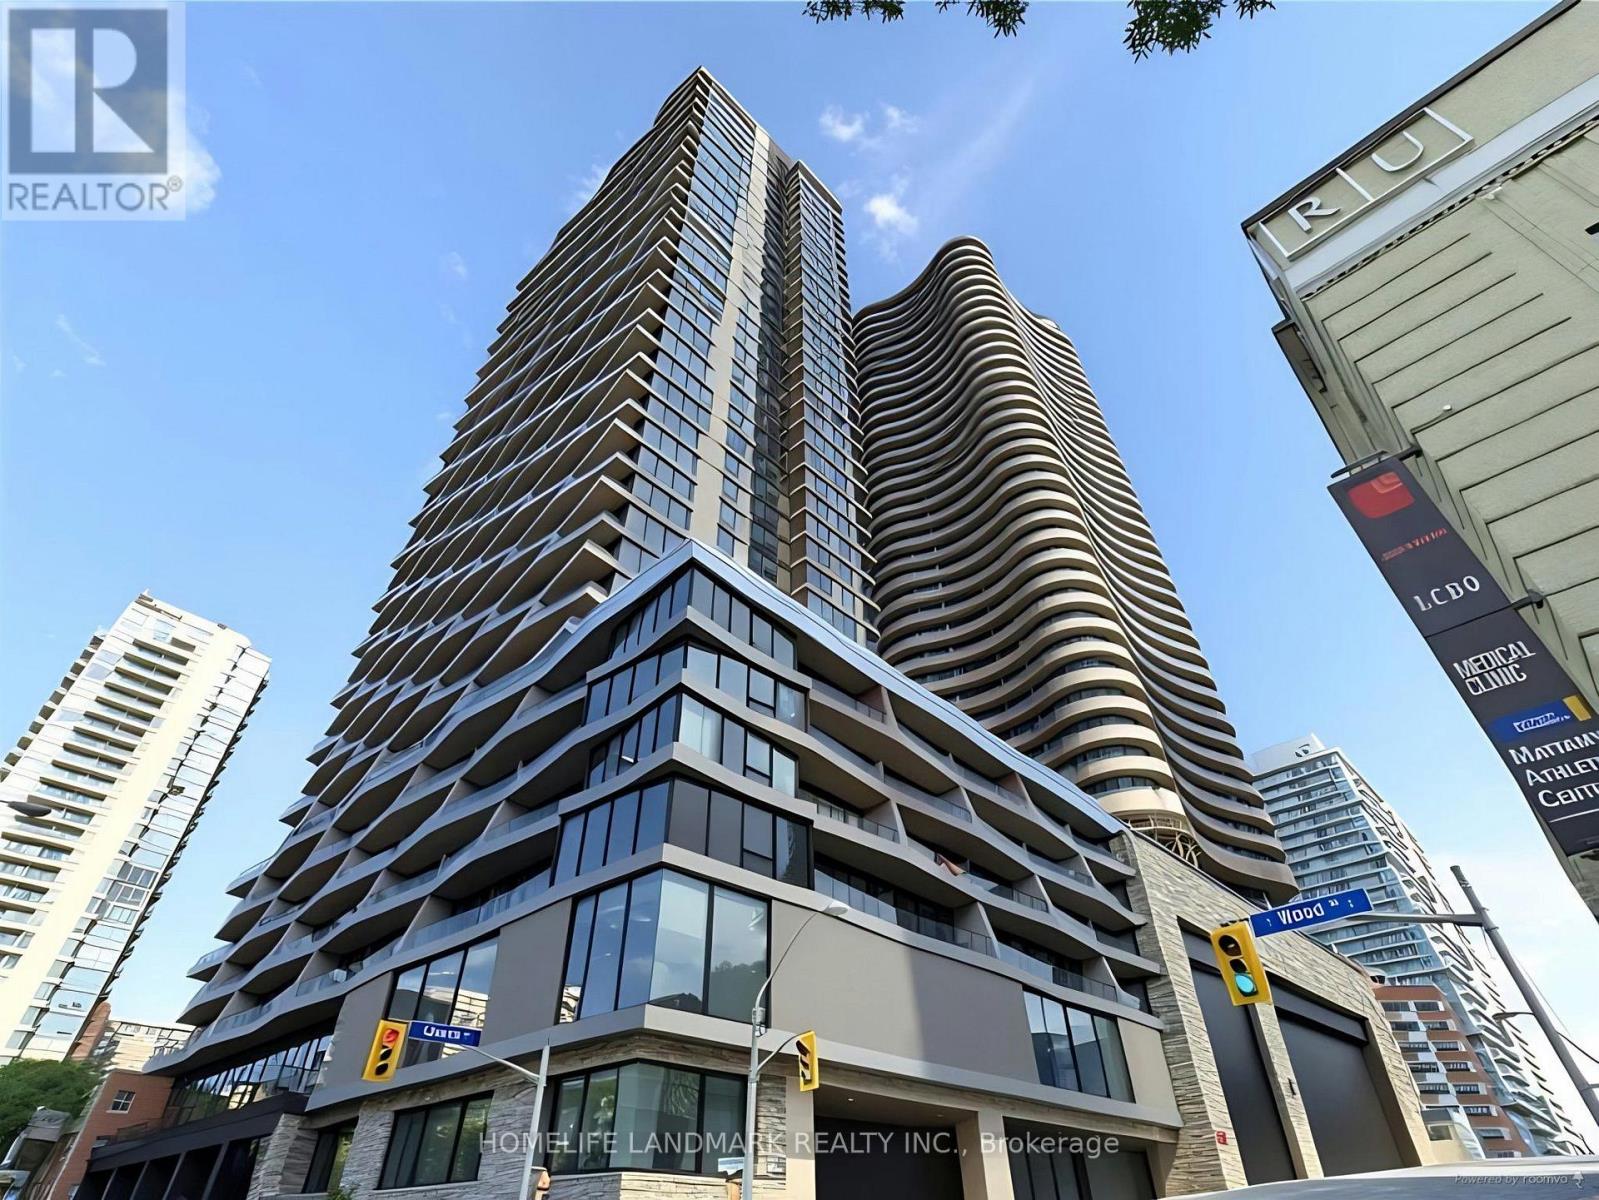
1108 - 85 Wood Street
Toronto, Ontario
One Bedroom+Den Luxury Suite In Prime Downtown Location. Den Can Be Used As A Bedroom. 575 Sqft Plus 95 Sqft Balcony, 9 Ft Ceilings, Open Concept Layout, Contemporary Kitchen Design, Integrated Appliances, Top Of The Line Finishing.Building Amenities Include Concierge, 6,500Sqft Fitness Centre, Rooftop Patio, And More. Steps To Loblaws, Theatres, Park, Hospital, Dundas Sq, Ryerson University, U Of T, Ttc & Subway. (id:63476)
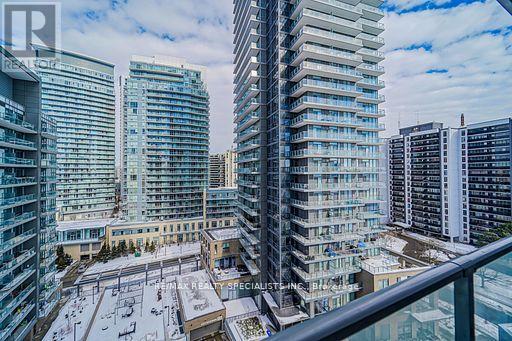
1007 - 50 Forest Manor Road
Toronto, Ontario
Immaculate Fifth On The Park 1 Bedrm + Den +108 Sf Balcony! Parking Included. Spectacular, Spacious & Sun-Filled Suite boasting 9' Ceilings. Located In The Prestigious Emerald City Community, Fifth on the Park. Laminate Floors Throughout. Floor To Ceiling Windows With Gorgeous North/West City View. Steps From Fairview Mall. Easy Access to Don Valley Parkway, Hwy 401 & Sheppard Subway. Amenities: 24 Hour Concierge, Indoor Pool, Hot Tub, Party Room, Gym, Karaoke Room, Bbq Area, Library. Beautiful LObby. friendlt Concierge Ample and Easy to Access Underground Visitor Parking & Car Wash. (id:63476)
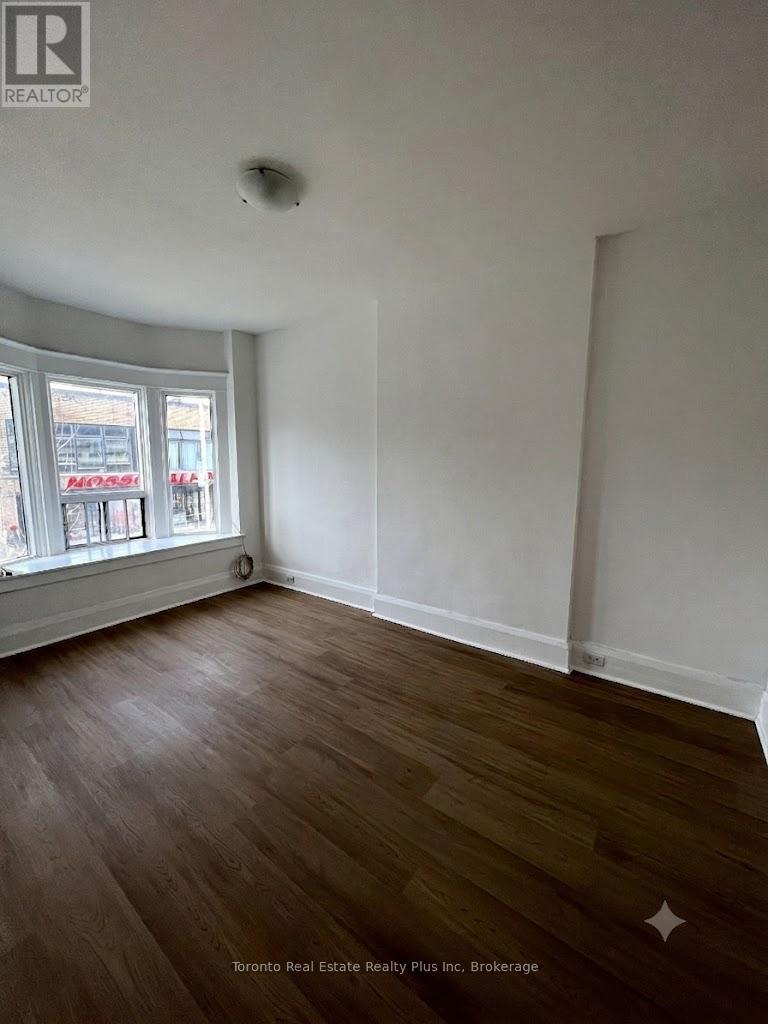
2nd Floor - 1053 Bloor Street W
Toronto, Ontario
Recently renovated 3-bedroom apartment on Bloor St W in the heart of Dufferin Grove/DovercourtVillage. Fantastic Location Steps to Subway Station, Shops, and Restaurants. Located On the 2ndfloor, 9 Ft Ceiling Thru-Out, New Floor, New Bath, New Kitchen, & New paint. Ready to Move In. Heatand Water Included. (id:63476)
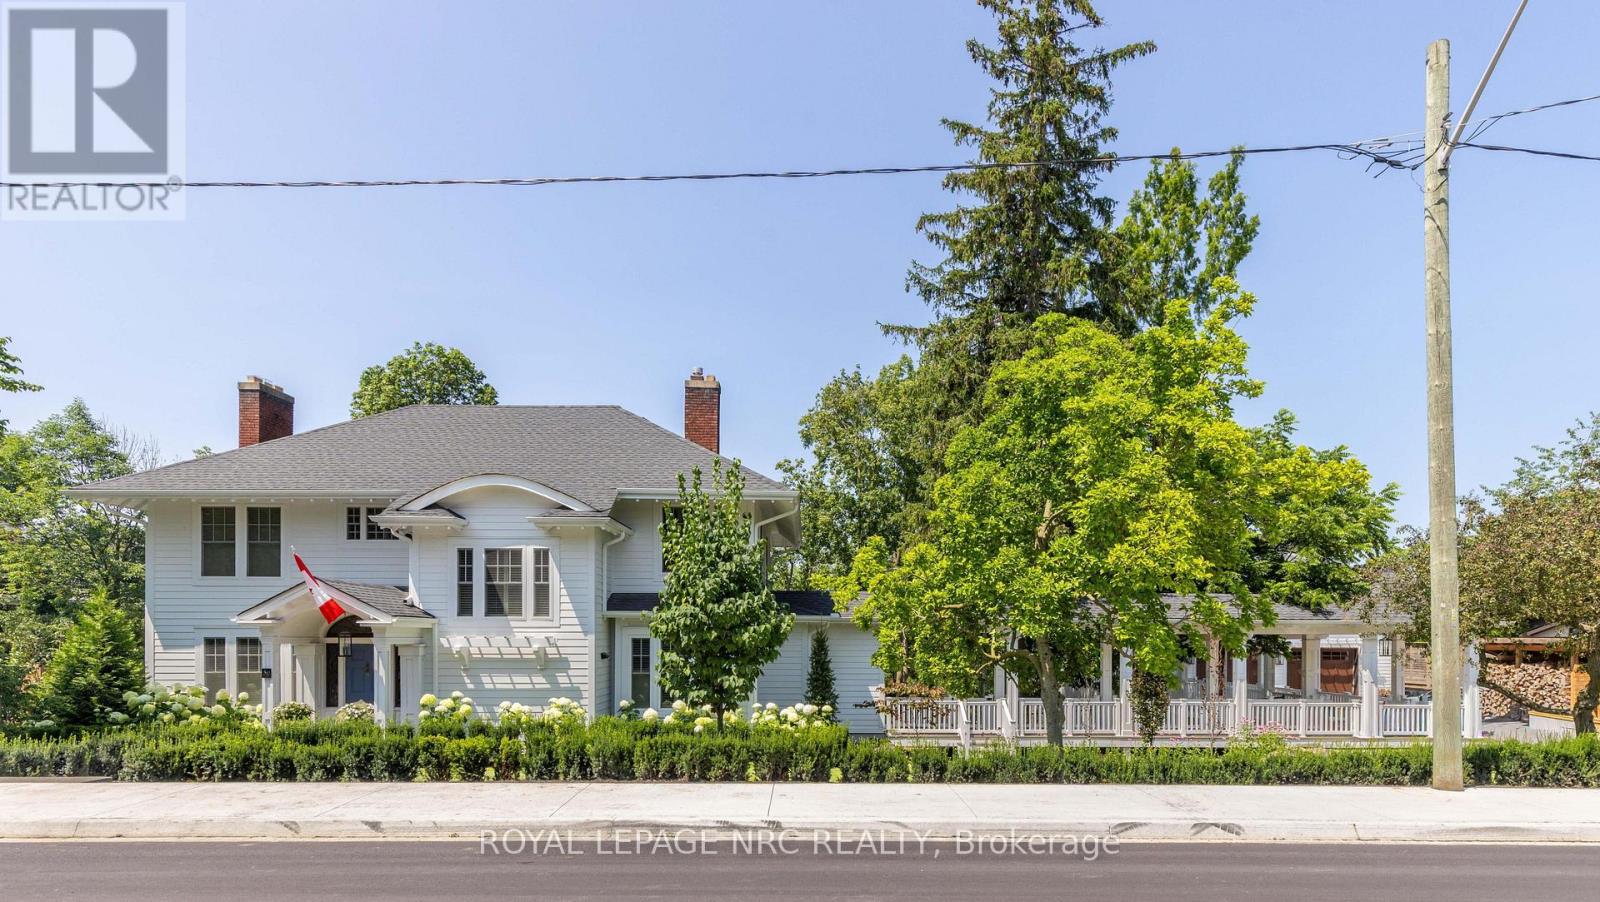
50 Hillcrest Avenue
St. Catharines, Ontario
Beyond a discreet tree-lined street in the heart of prestigious Old Glenridge lies one of Niagara's most extraordinary private estates - a rare offering where timeless elegance, architectural character, and breathtaking natural surroundings exist in perfect harmony. Set on 2 acres overlooking the serene 12 Mile Creek ravine, this landmark residence presents an exceptional lifestyle defined by privacy, sophistication, and understated luxury. Moments from Ridley College, downtown St. Catharines, fine dining, golf, vineyards, and the Niagara Escarpment, the estate offers the rare privilege of secluded resort-style living within the city. The home masterfully balances historic charm with refined contemporary design and an uncompromising attention to detail - from rich white oak flooring and bespoke millwork to designer lighting, elegant fireplaces, and expansive windows framing tranquil ravine vistas. Principal rooms are both grand and intimate, designed for entertaining as well as relaxed everyday living. Chef's kitchen at the heart of the home, seamlessly connects to elegant gathering spaces and outdoor terraces, creating a natural flow between indoor and outdoor living. The grounds are nothing short of spectacular - an enchanting private sanctuary featuring mature canopy trees, manicured gardens, winding pathways, and panoramic views over protected natural landscape. A heated inground pool and multiple outdoor entertaining areas evoke the atmosphere of an exclusive countryside retreat. Adding to the estate's remarkable versatility is a beautifully appointed carriage house suite above the heated four-car garage, ideal for guests, multigenerational living, executive office space, wellness studio, or private retreat. Rarely does a property of this calibre become available in Niagara - where architectural significance, substantial land, luxury amenities, and an irreplaceable ravine setting converge so effortlessly. More than a residence, this is a legacy estate. (id:63476)
Revel Realty Inc.
Mcgarr Realty Corp