
21 Withrow Drive Belnan, Nova Scotia B2S 2P4

$530,000
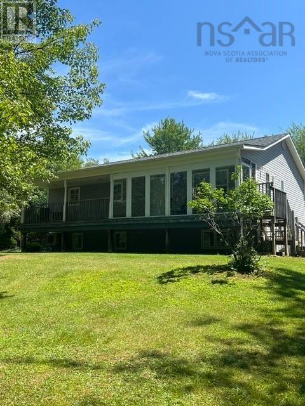
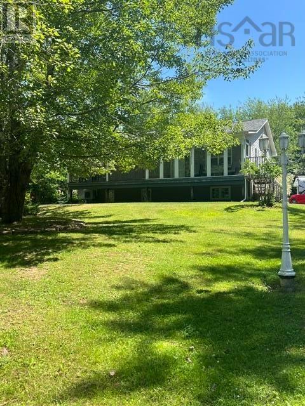
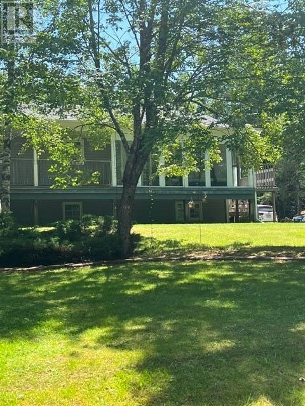
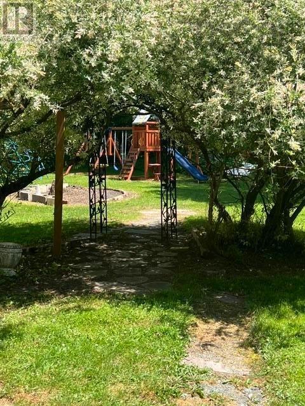
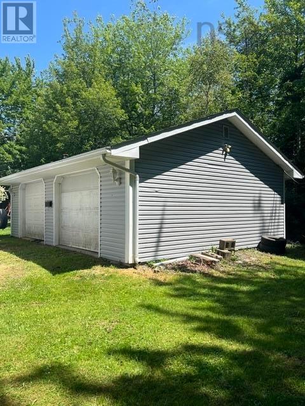
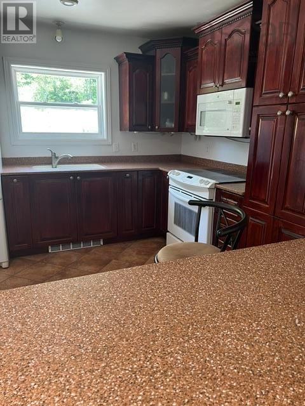
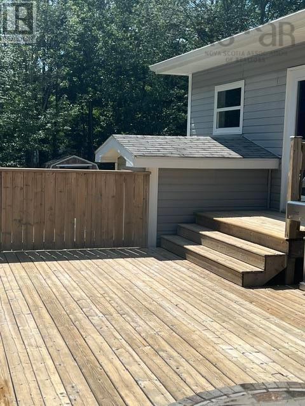
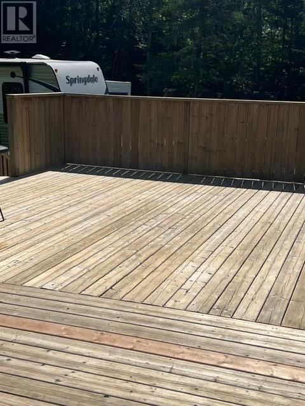
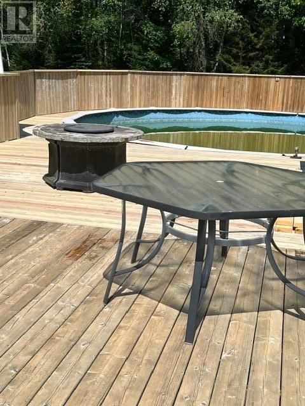
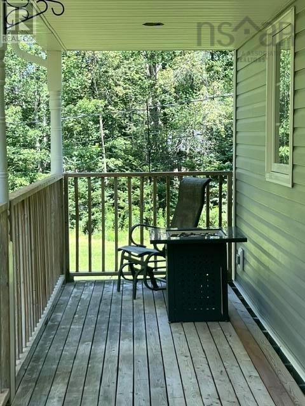
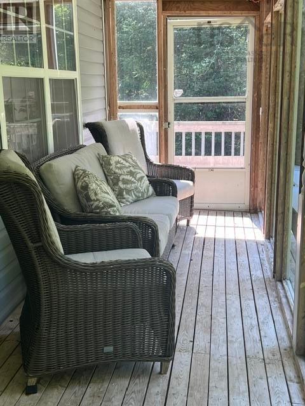
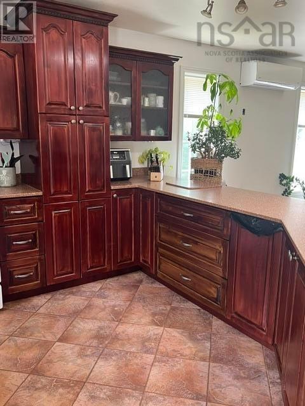
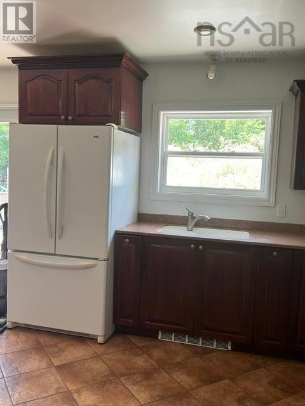
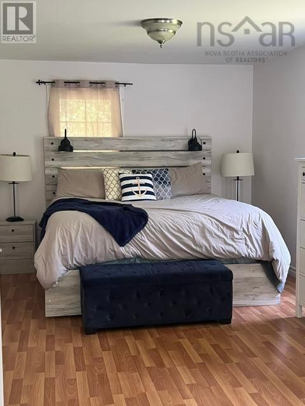
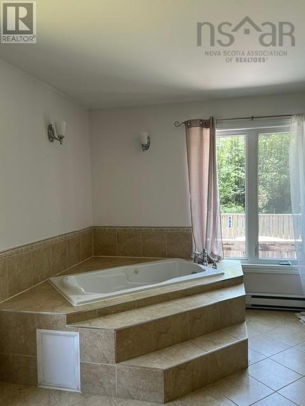
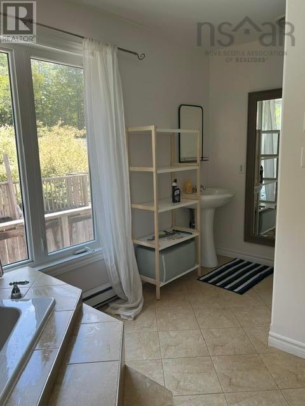
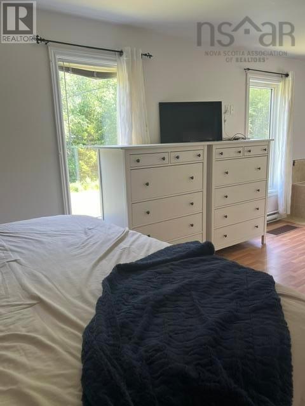
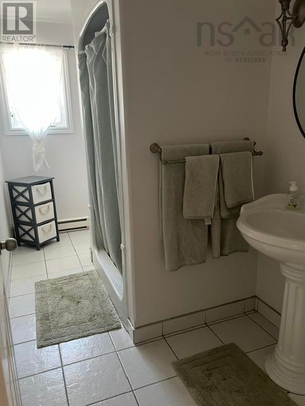
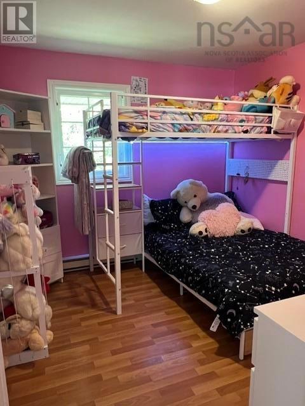
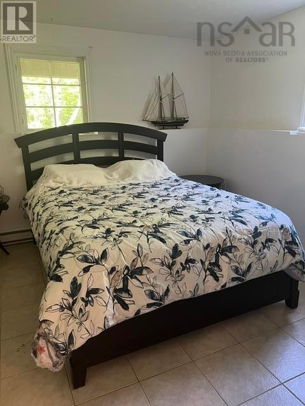
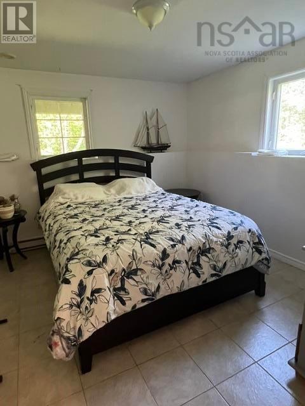
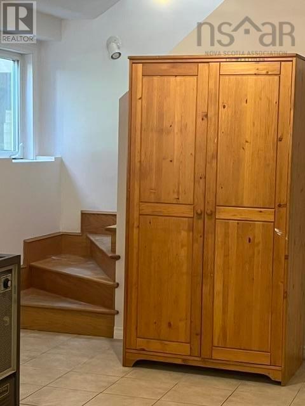
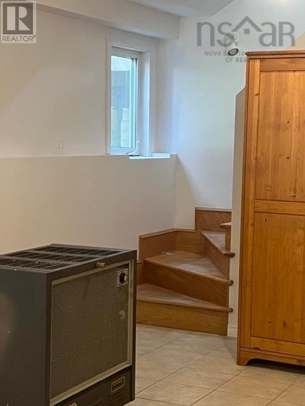
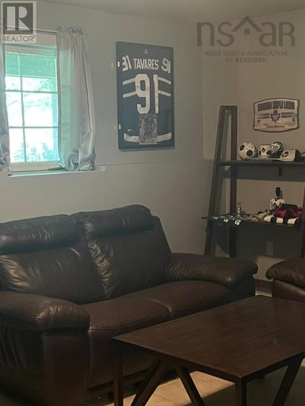
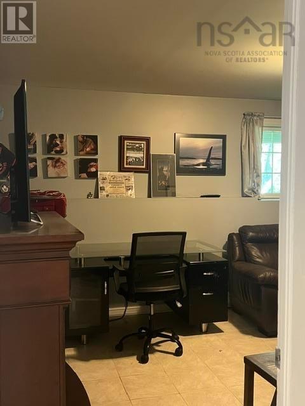
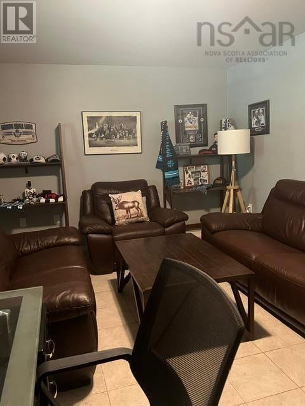
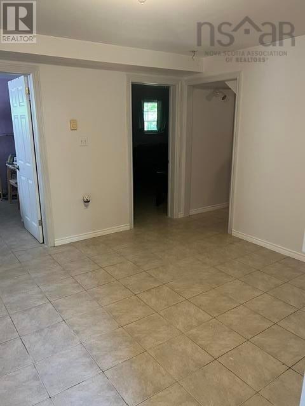
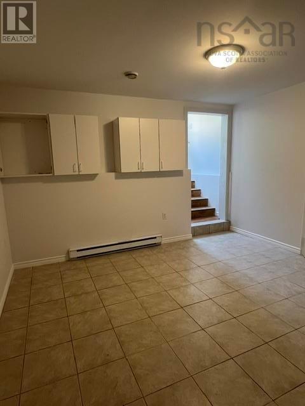
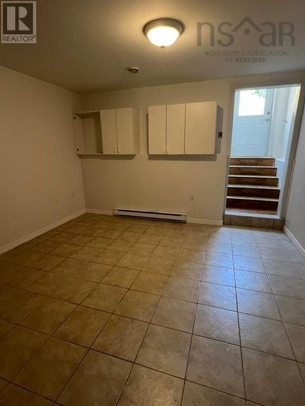
First time on the market, this special home situated privately among the trees is minutes from amenities and Highway 102. The open floor plan includes eat in kitchen and living room leading to the front veranda reaching the full length of the house. This home features 5 bedrooms, 2 baths and lots of extra living space in the basement with a walkout basement. The back deck is perfect for entertaining and surrounds the above ground pool (requires a new skimmer to be operational) and overlooks the treed back yard. The spacious garage is a perfect retreat for the man of the house. Make sure you add this home to your viewing list. (id:63476)
Property Details
| MLS® Number | 202619288 |
| Property Type | Single Family |
| Community Name | Belnan |
| Amenities Near By | Playground, Shopping, Place Of Worship |
| Community Features | Recreational Facilities, School Bus |
| Features | Treed, Level |
Building
| Bathroom Total | 2 |
| Bedrooms Above Ground | 2 |
| Bedrooms Below Ground | 3 |
| Bedrooms Total | 5 |
| Appliances | Range - Electric, Microwave Range Hood Combo, Refrigerator |
| Architectural Style | Bungalow |
| Basement Development | Finished |
| Basement Features | Walk Out |
| Basement Type | Full (finished) |
| Constructed Date | 2004 |
| Construction Style Attachment | Detached |
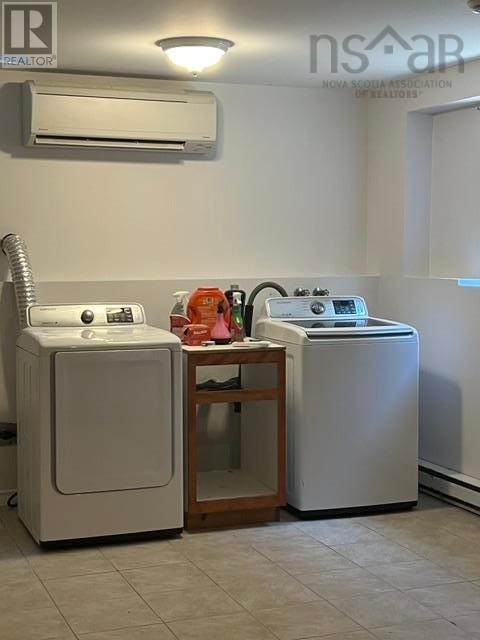
| Cooling Type | Air Conditioned, Wall Unit |
| Exterior Finish | Vinyl |
| Flooring Type | Ceramic Tile |
| Foundation Type | Poured Concrete |
| Heating Fuel | Electric, Wood |
| Heating Type | Heat Pump, Ductless, Stove |
| Stories Total | 1 |
| Size Interior | 2,150 Sqft |
| Total Finished Area | 2150 Sqft |
| Type | House |
| Utility Water | Dug Well |
Parking
| Garage | |
| Detached Garage | |
| Gravel | |
| Parking Space(s) |
Land
| Acreage | Yes |
| Land Amenities | Playground, Shopping, Place Of Worship |
| Landscape Features | Partially Landscaped |
| Sewer | Septic System |
| Size Irregular | 1.0101 |
| Size Total | 1.0101 Ac |
| Size Total Text | 1.0101 Ac |
Rooms
| Level | Type | Length | Width | Dimensions |
|---|---|---|---|---|
| Basement | Bedroom | 16.6x10.10 | ||
| Basement | Bedroom | 13.1x10.10 | ||
| Basement | Bedroom | 10.7x10.10 | ||
| Basement | Utility Room | 4.10x11.9 | ||
| Basement | Family Room | 12.4x11.9 | ||
| Basement | Family Room | 19.3x11.9 | ||
| Main Level | Eat In Kitchen | 12.1x18.3 | ||
| Main Level | Living Room | 13.10x18.1 | ||
| Main Level | Primary Bedroom | 18.9x11.8 | ||
| Main Level | Bedroom | 10x10.1 | ||
| Main Level | 3pc Bathroom | 3 pieces | ||
| Main Level | 3pc Ensuite Bath | 3 pieces |
Contact Us
Contact us for more information

The trademarks REALTOR®, REALTORS®, and the REALTOR® logo are controlled by The Canadian Real Estate Association (CREA) and identify real estate professionals who are members of CREA. The trademarks MLS®, Multiple Listing Service® and the associated logos are owned by The Canadian Real Estate Association (CREA) and identify the quality of services provided by real estate professionals who are members of CREA. The trademark DDF® is owned by The Canadian Real Estate Association (CREA) and identifies CREA's Data Distribution Facility (DDF®)
July 31 2026 06:54:27
Nova Scotia Association of REALTORS®
Keller Williams Select Realty (Elmsdale)