
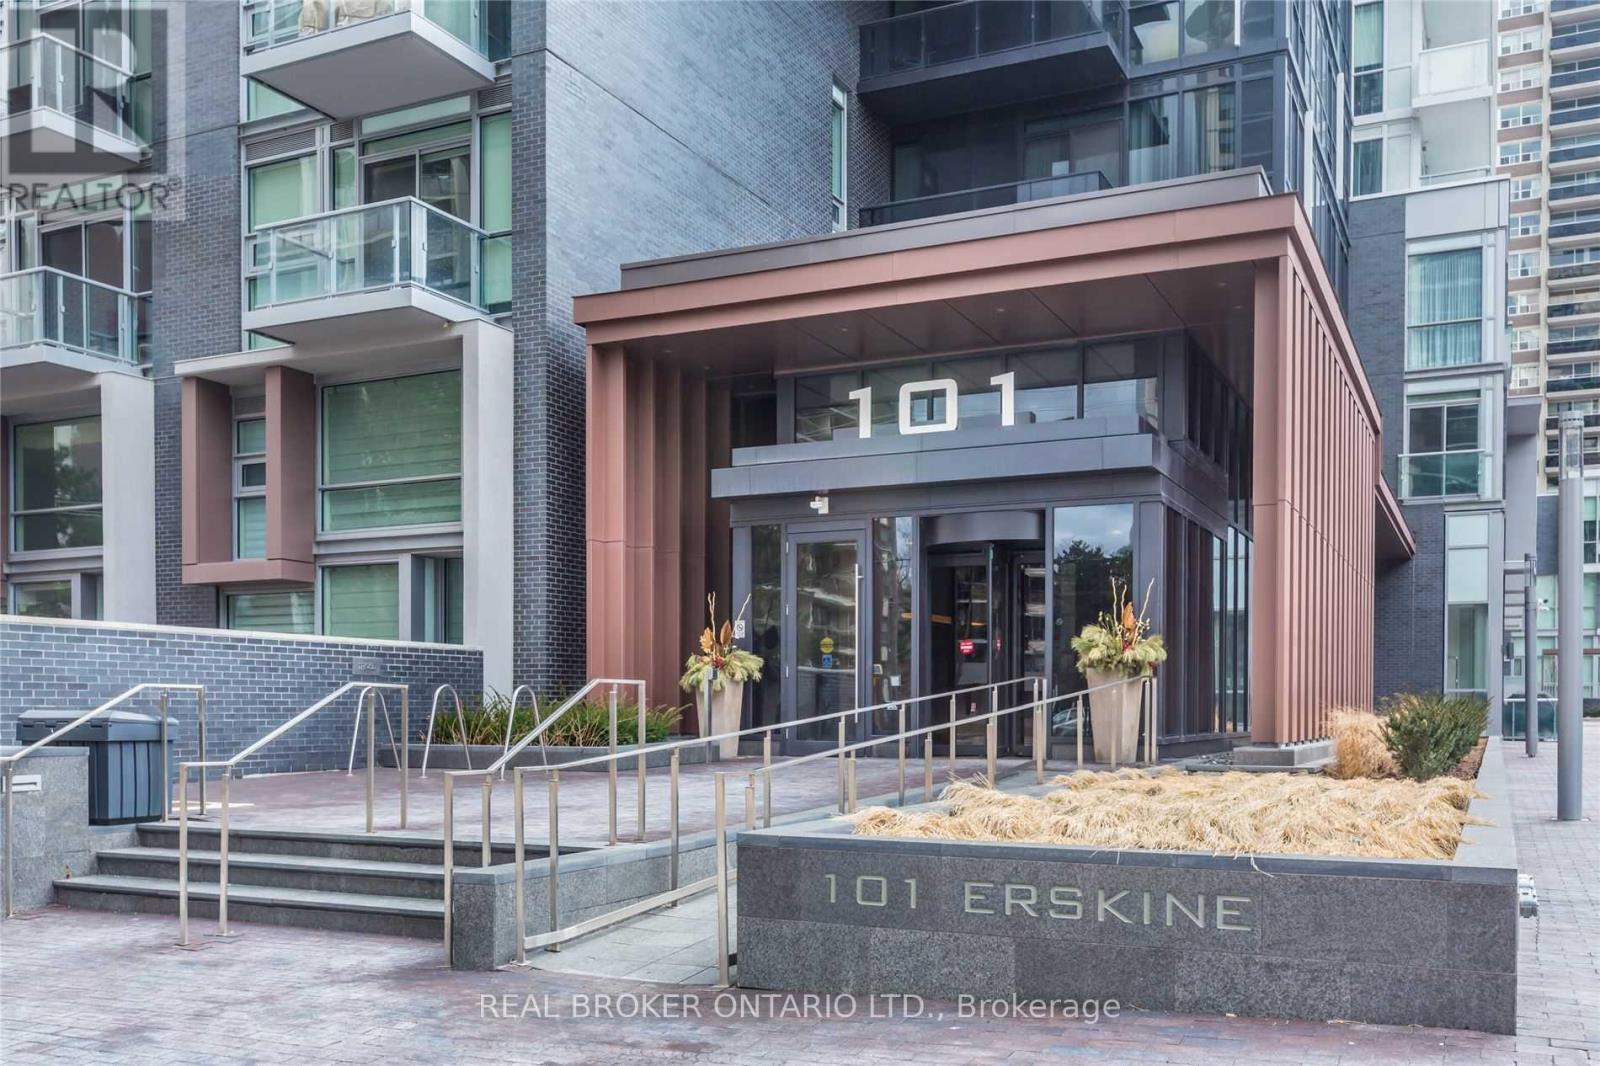
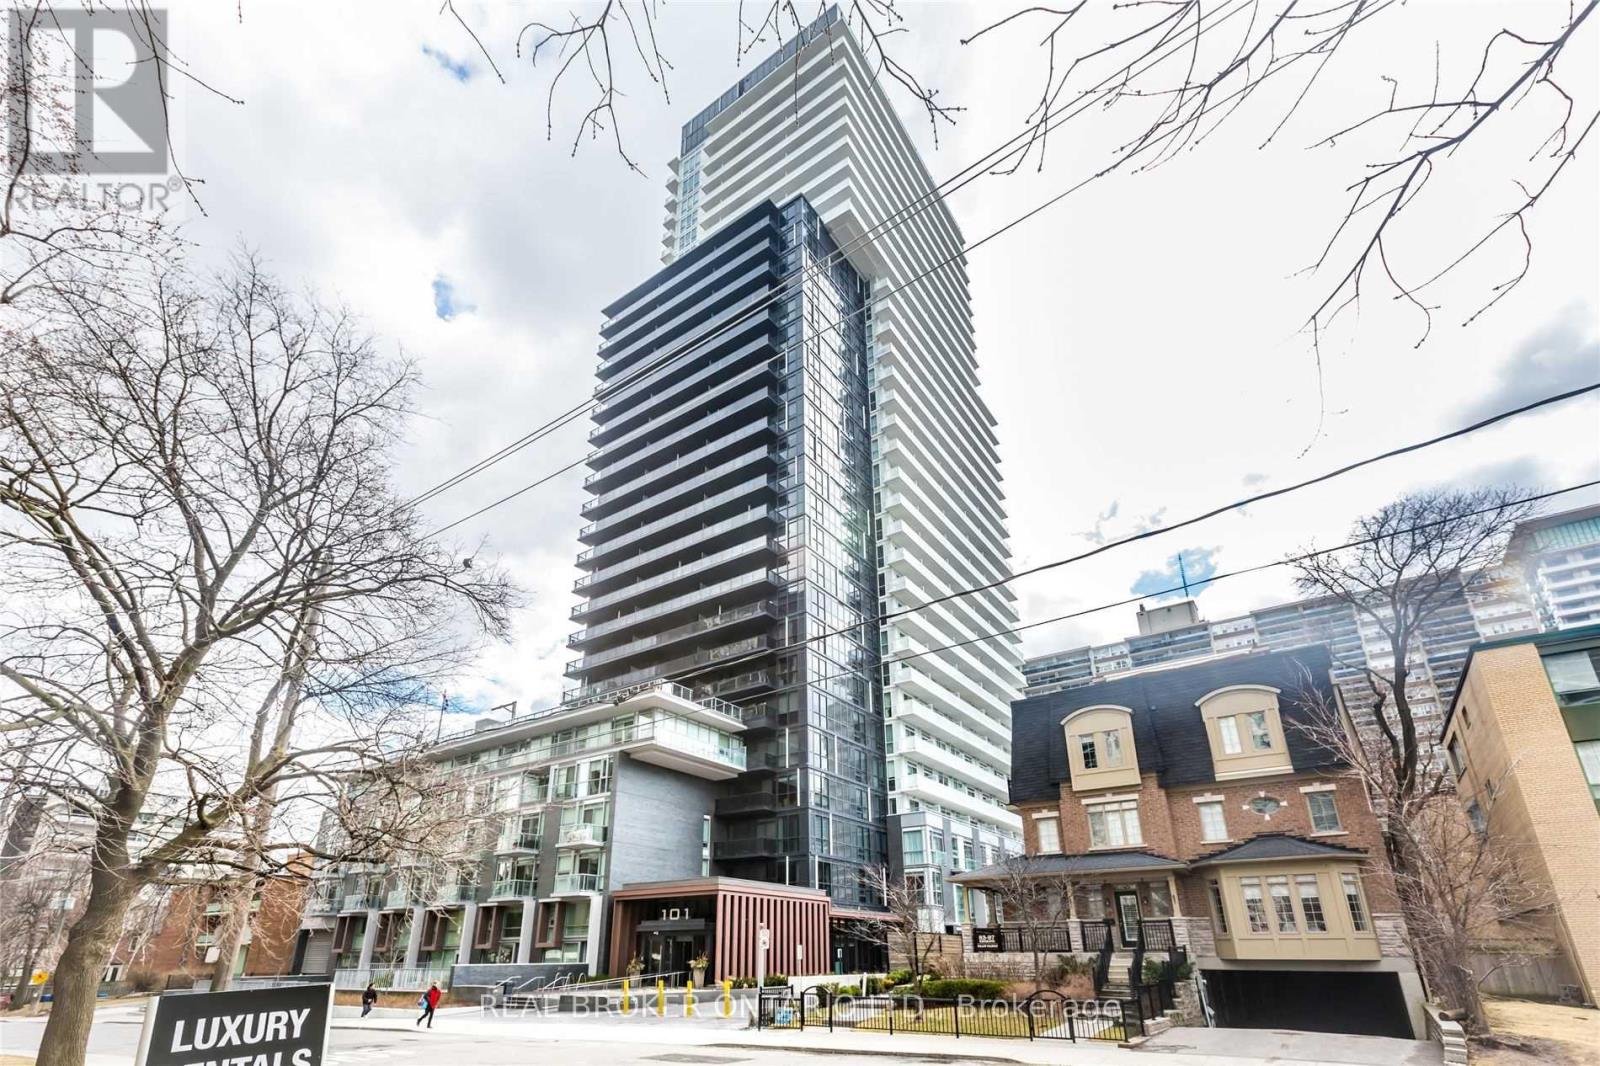
813 - 101 Erskine Avenue Toronto, Ontario M4P 0C5
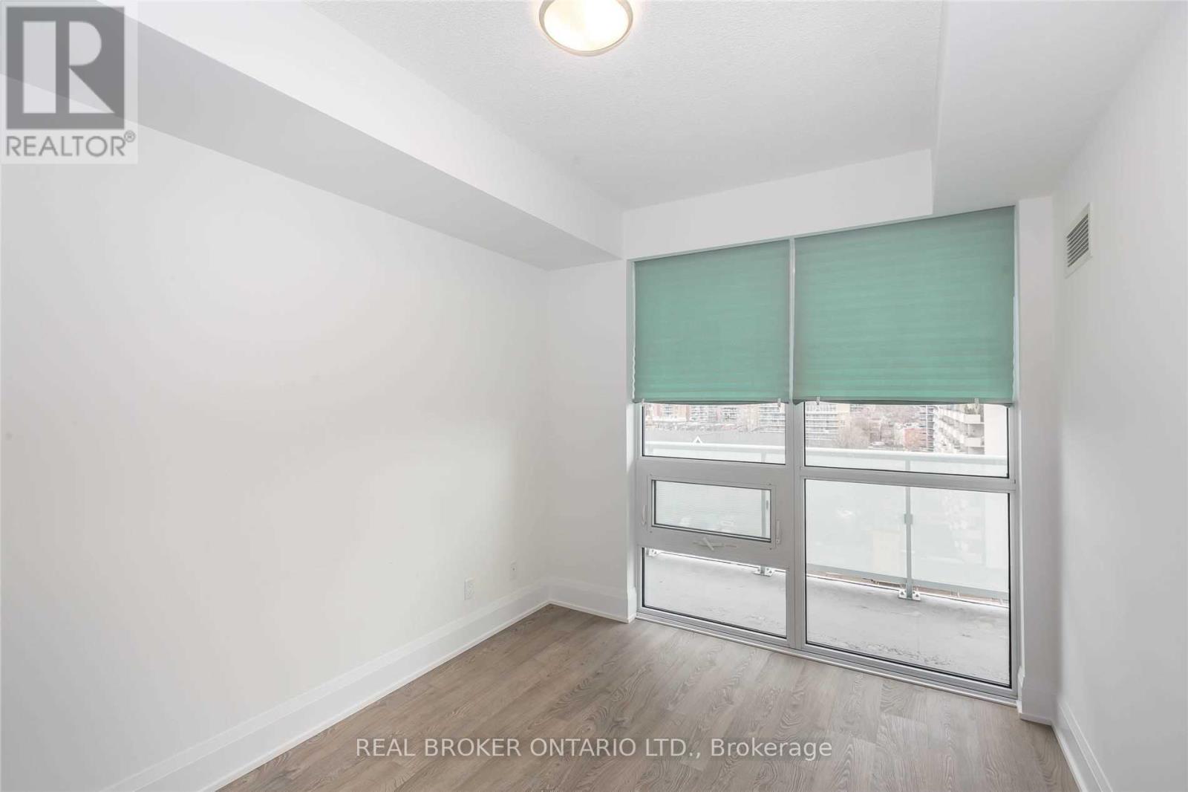
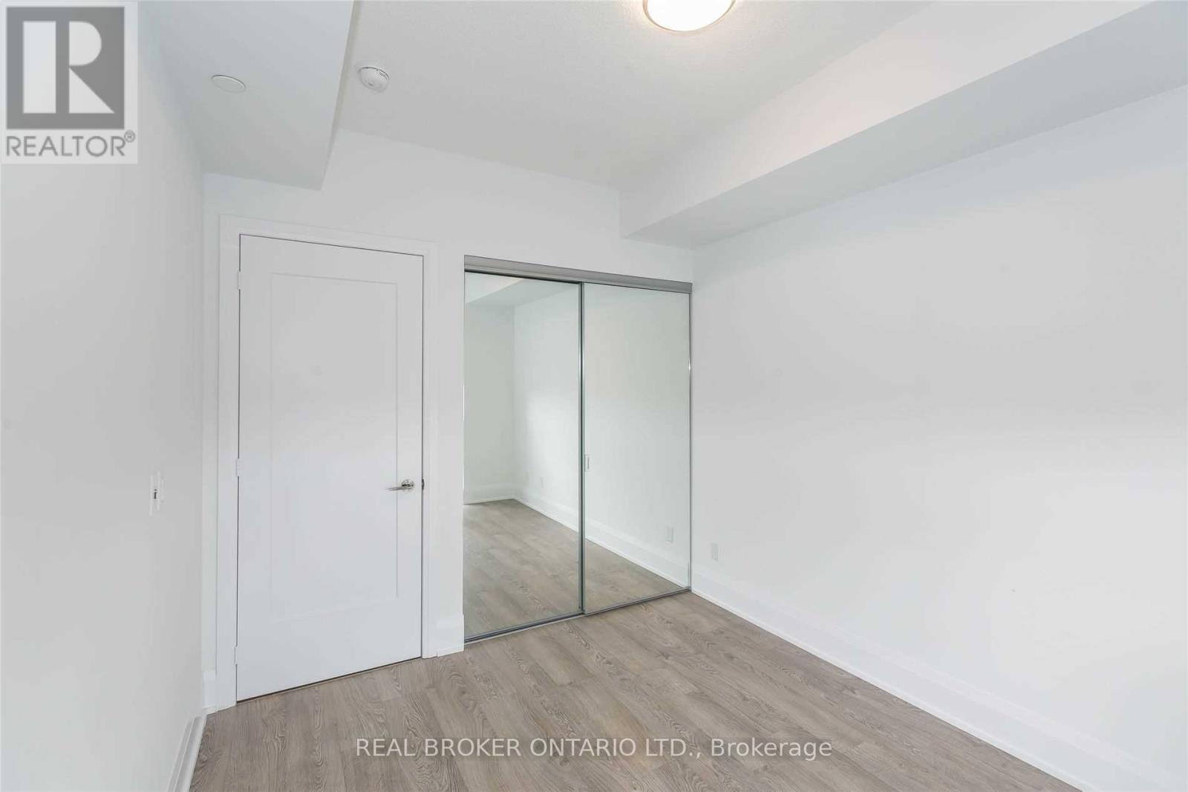
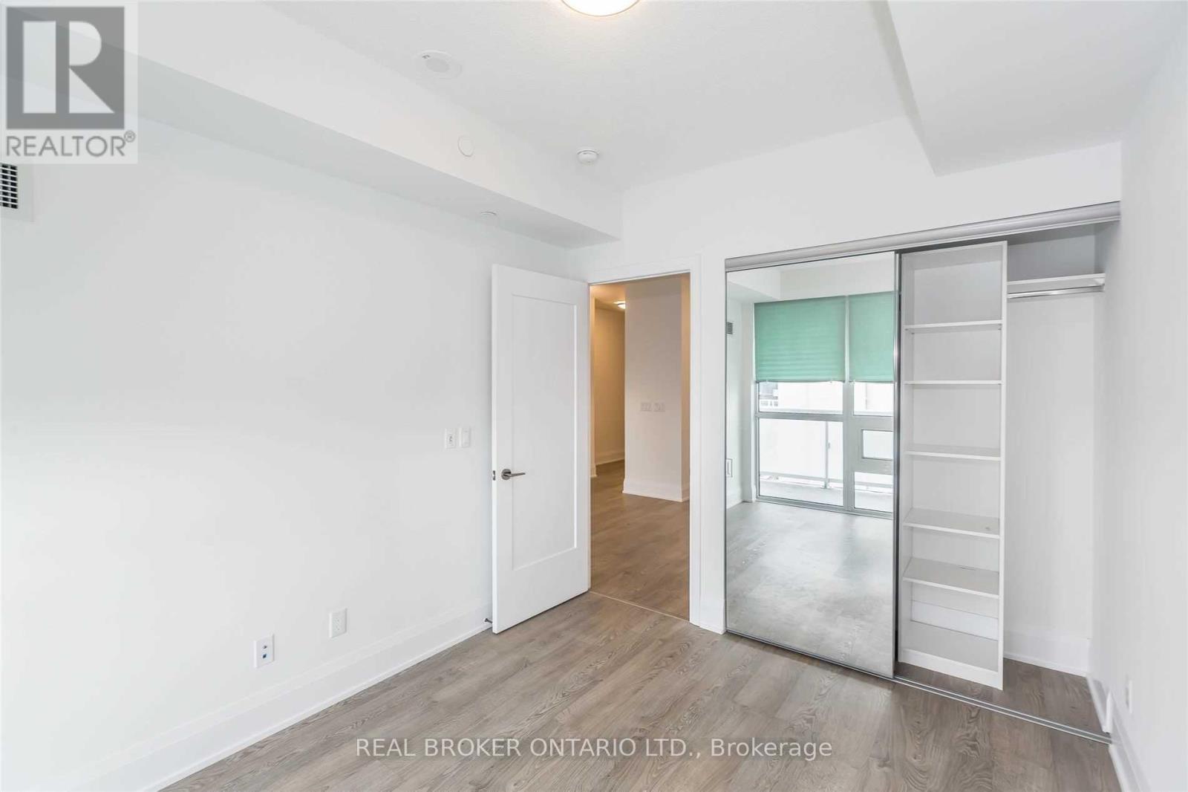
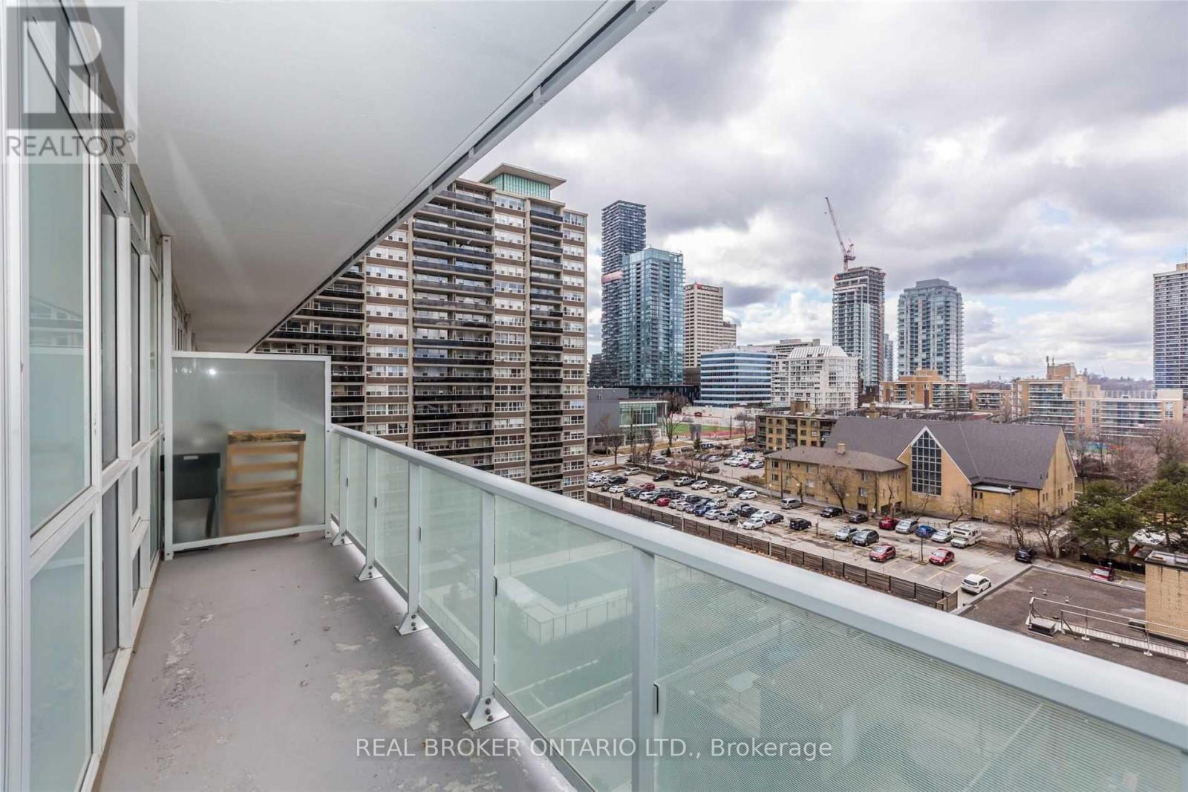

$2,300 Monthly
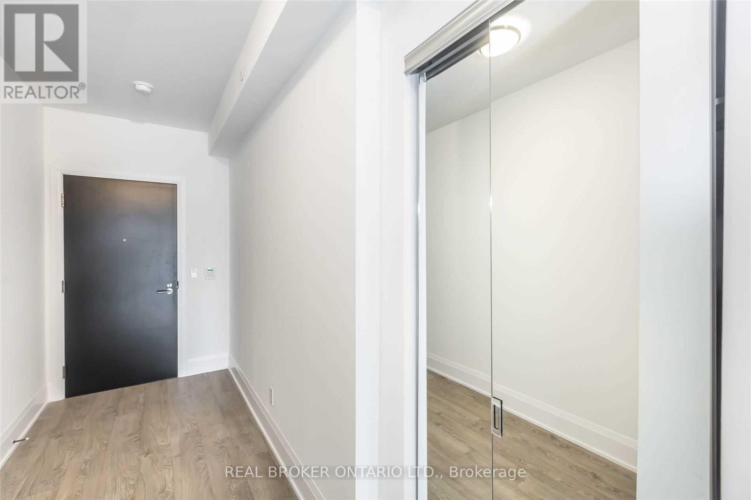
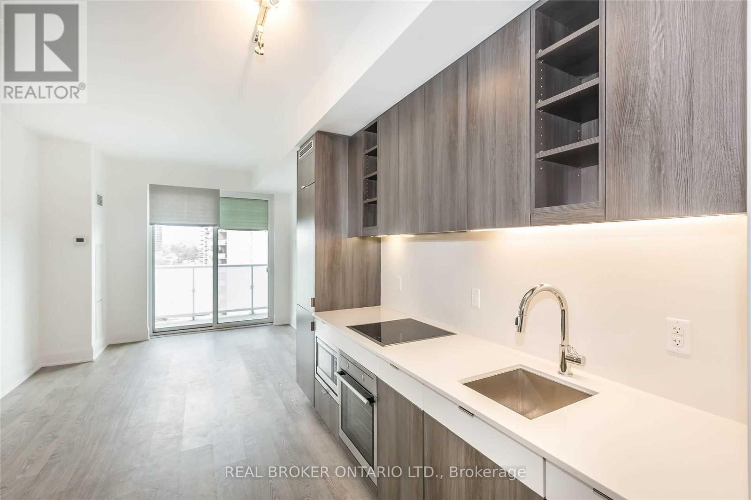
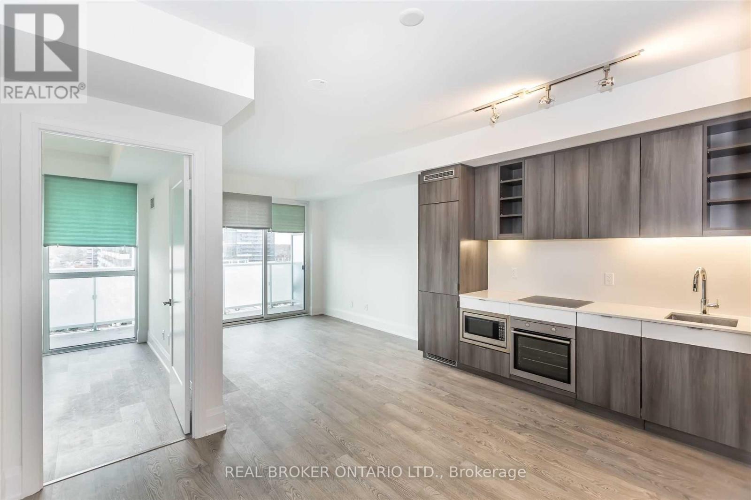
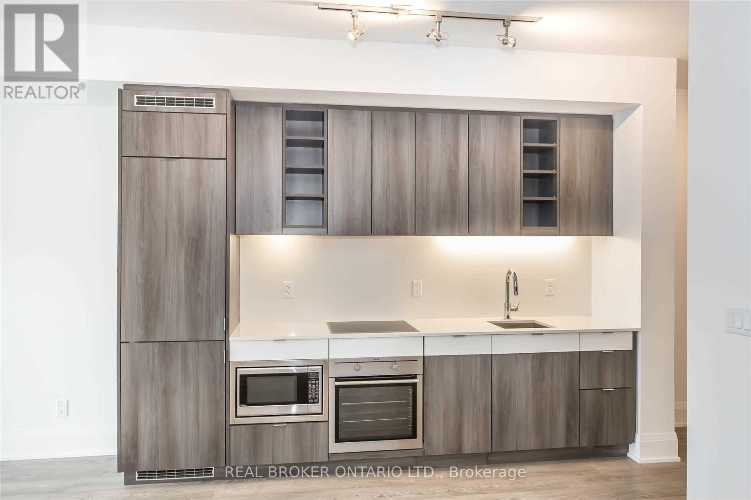
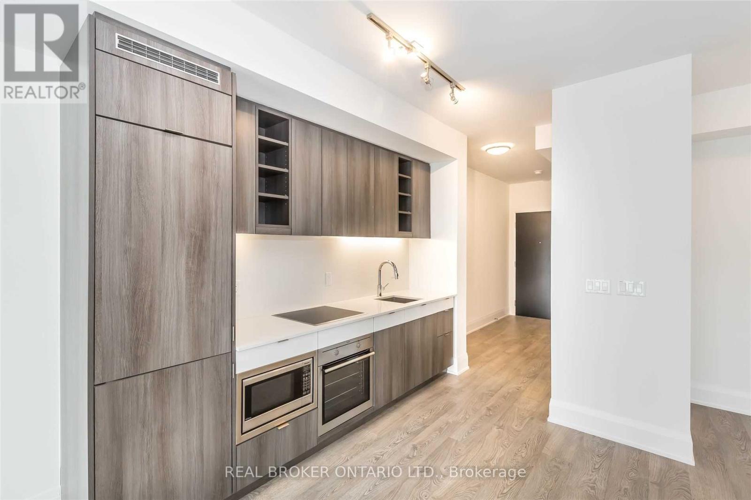
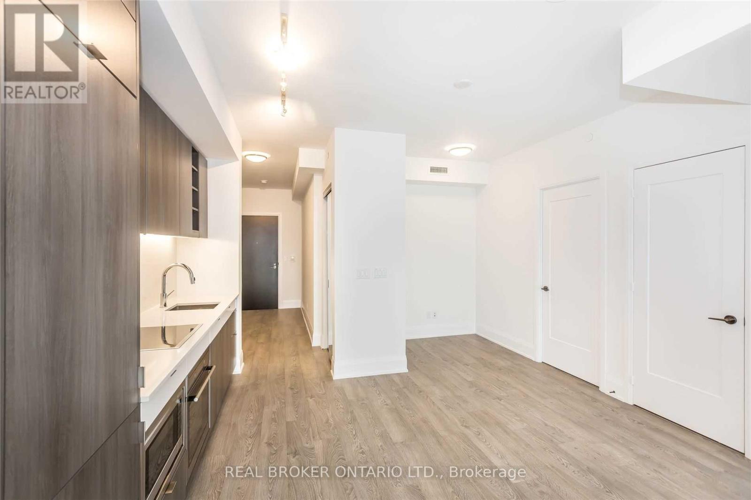
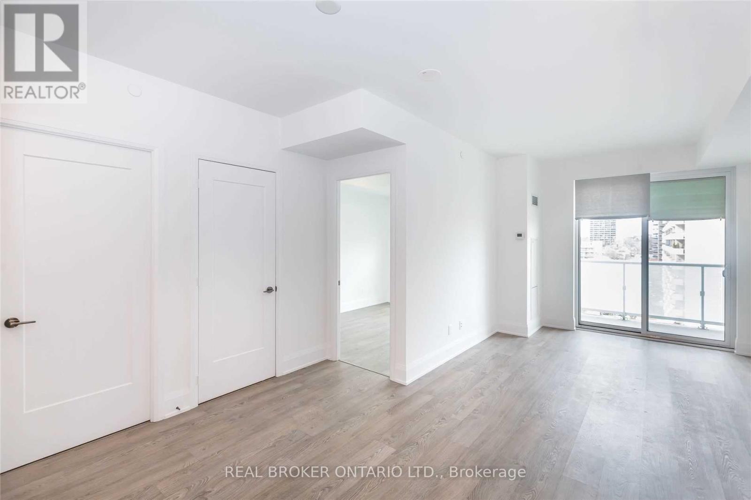
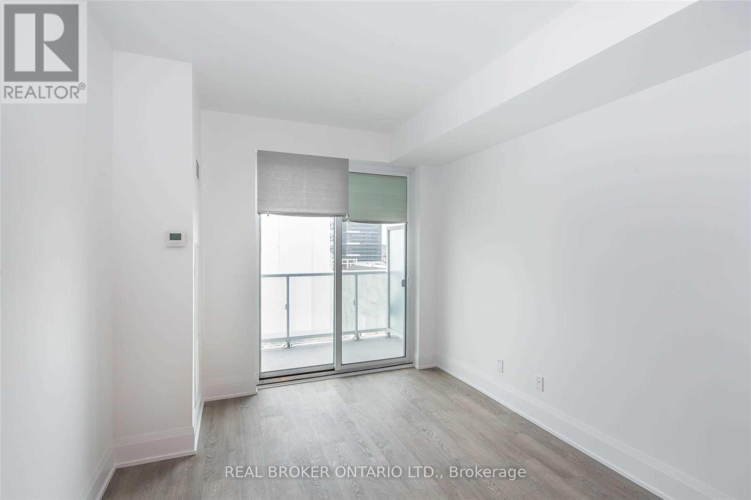
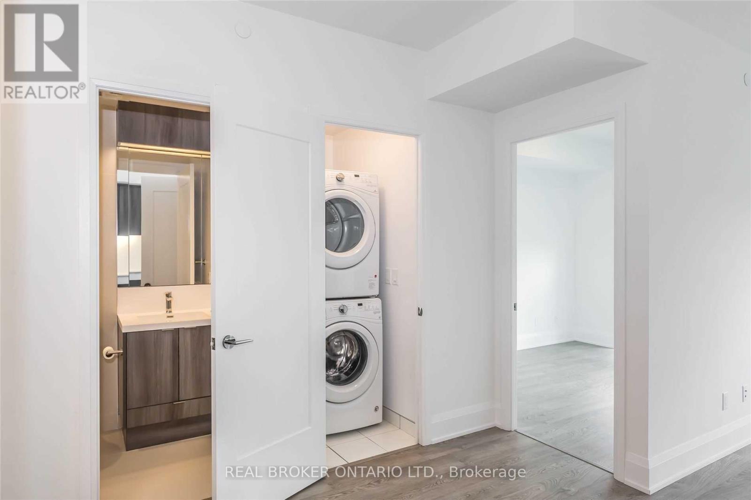
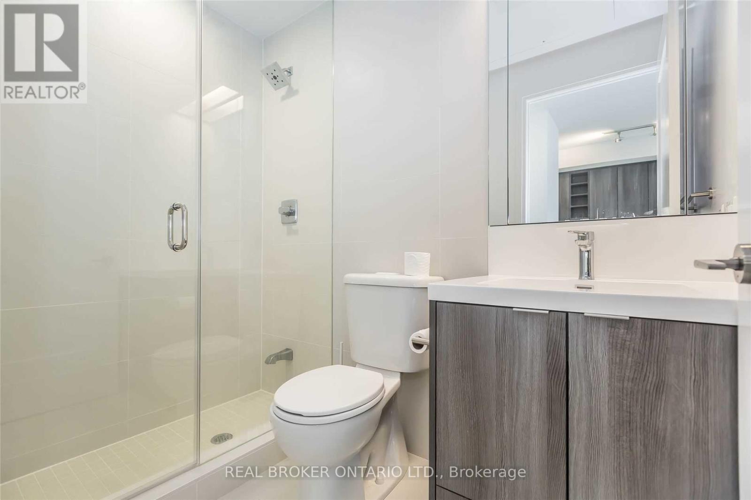
Welcome to this beautifully appointed 1-bedroom + den suite in the sought-after Tridel building at 101 Erskine. Warm laminate flooring flows throughout, creating an inviting atmosphere from the moment you walk in. The thoughtfully designed kitchen features built-in appliances, sleek granite/quartz countertops, and a coordinating ceramic backsplash, perfect for both everyday cooking and entertaining. Retreat to the master ensuite, where a frameless glass shower delivers a true spa-like experience. Located steps from Yonge & Eglinton, you'll enjoy effortless access to the TTC subway, premier shopping, and a vibrant dining scene. A storage locker is included for added convenience. This is urban living at its finest, refined, comfortable, and perfectly positioned in one of Toronto's most desirable neighbourhoods. Extras: Built-in appliances, locker included. (id:63476)
Property Details
| MLS® Number | C13632028 |
| Property Type | Single Family |
| Community Name | Mount Pleasant West |
| Amenities Near By | Place Of Worship, Public Transit, Schools |
| Community Features | Pets Not Allowed |
| Features | Balcony |
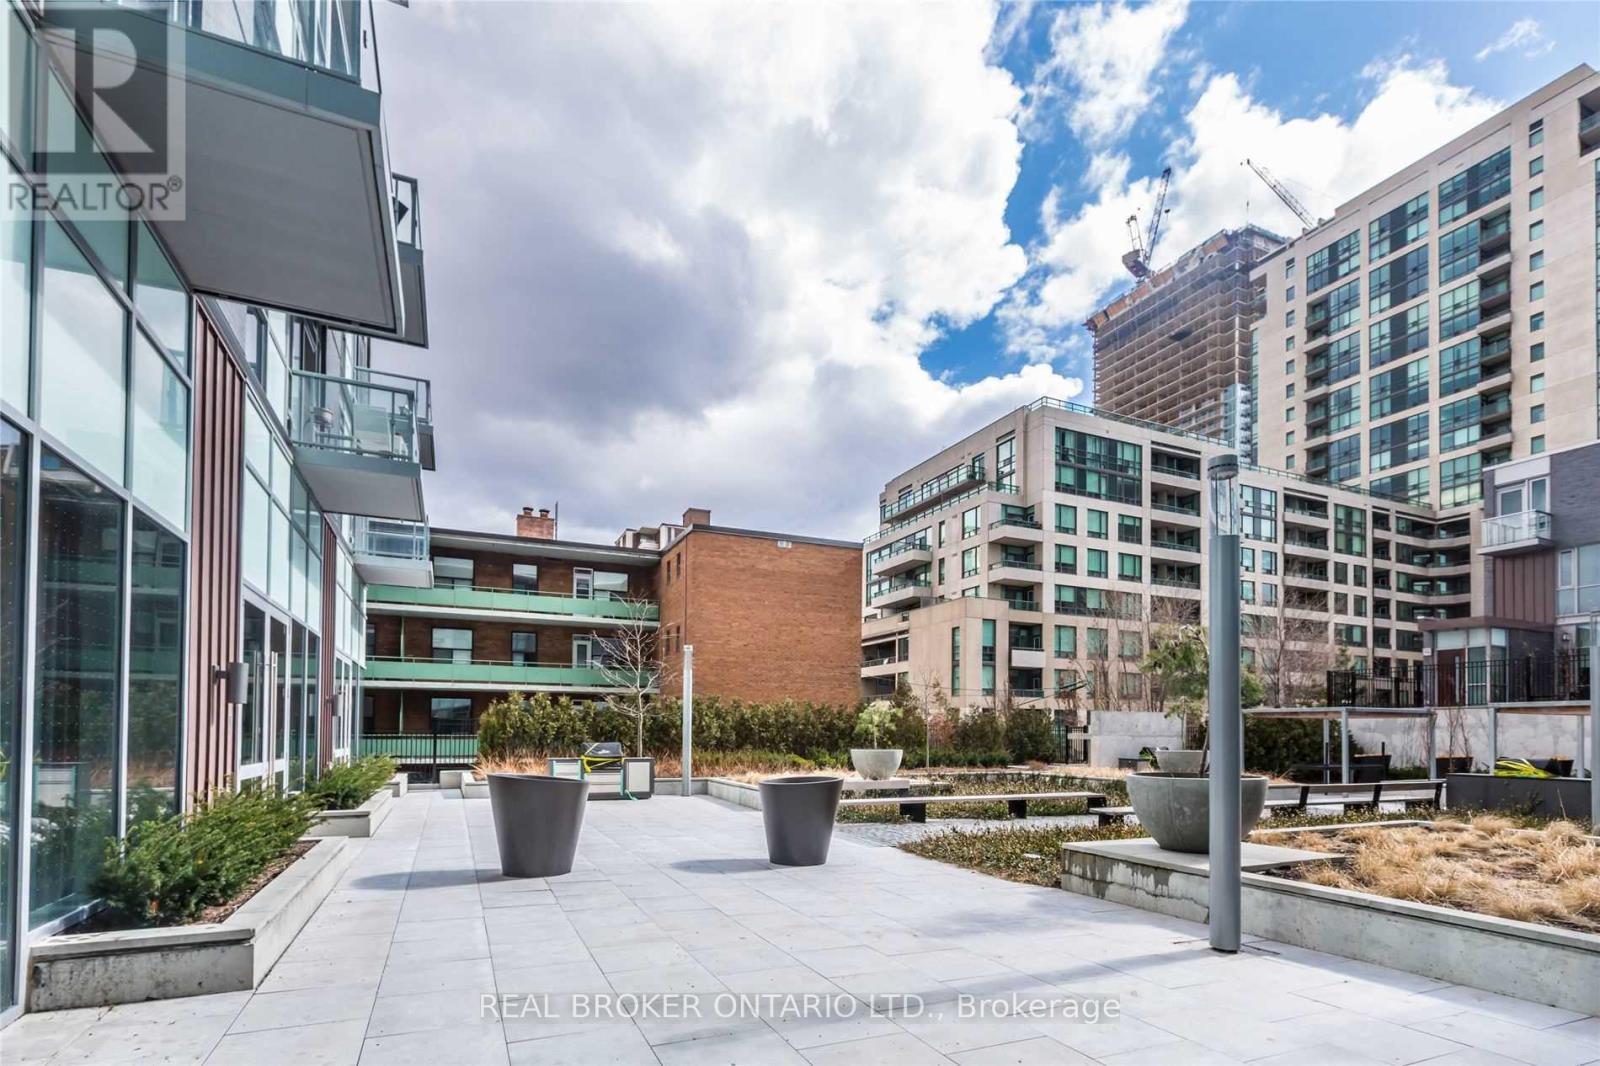
| Pool Type | Outdoor Pool |
Building
| Bathroom Total | 1 |
| Bedrooms Above Ground | 1 |
| Bedrooms Below Ground | 1 |
| Bedrooms Total | 2 |
| Age | 6 To 10 Years |
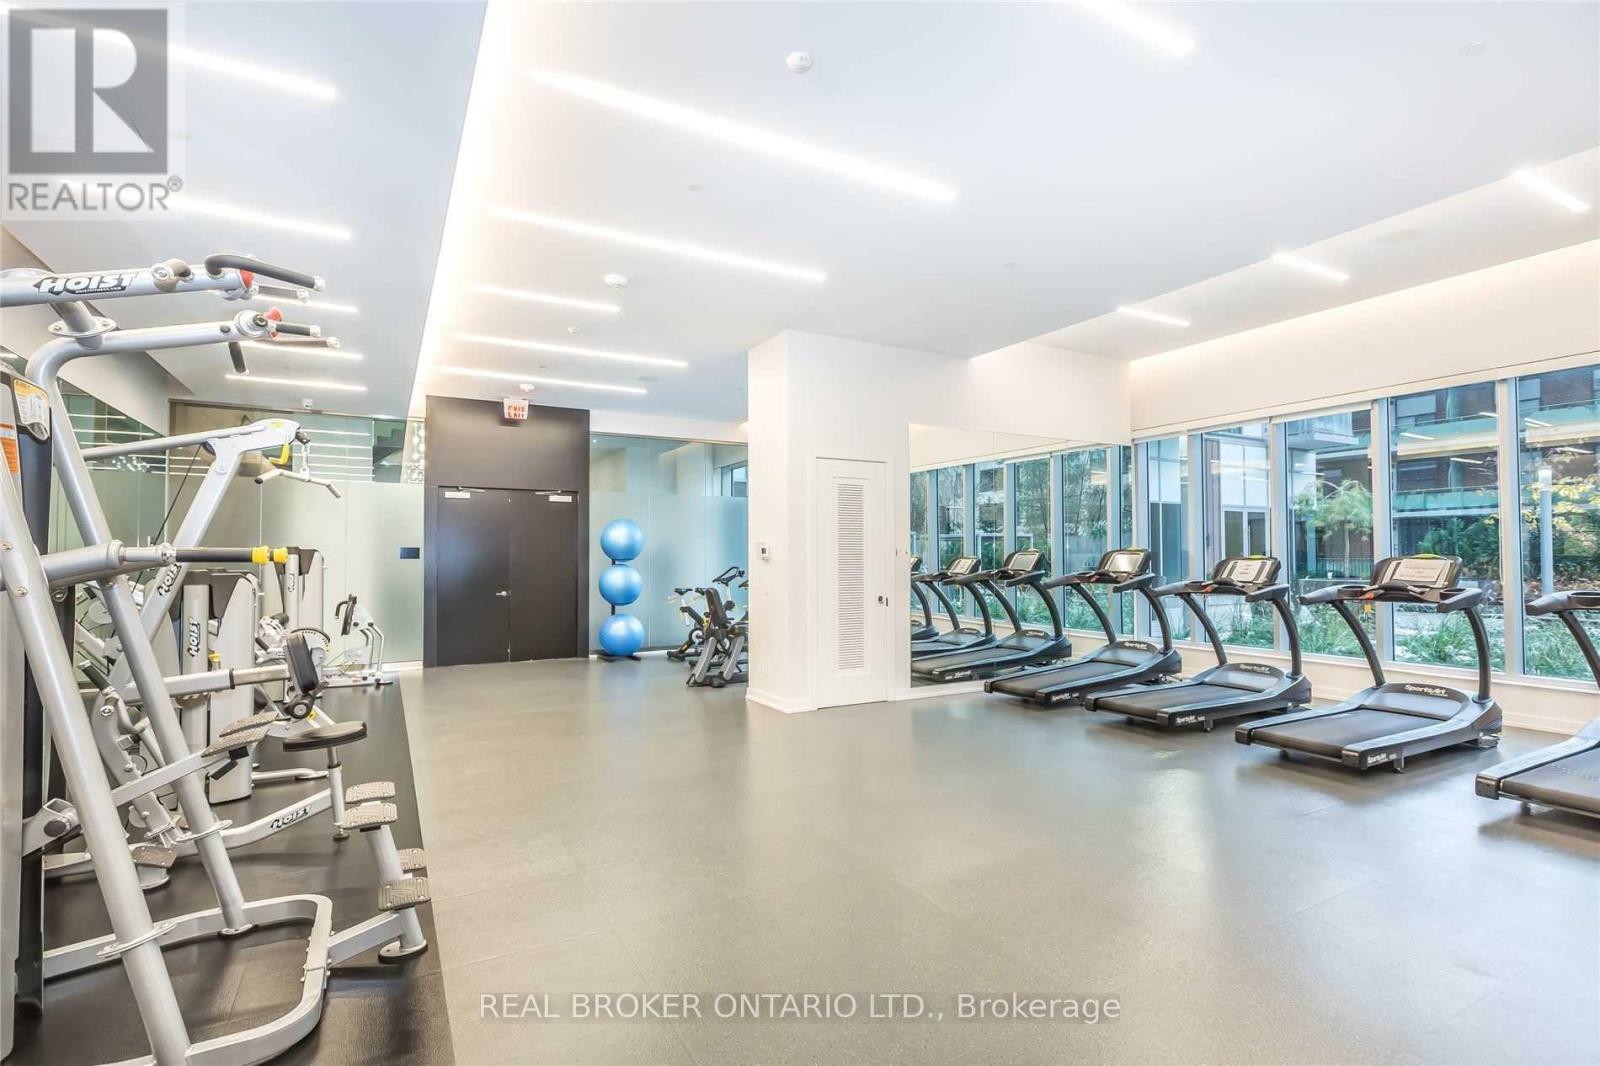
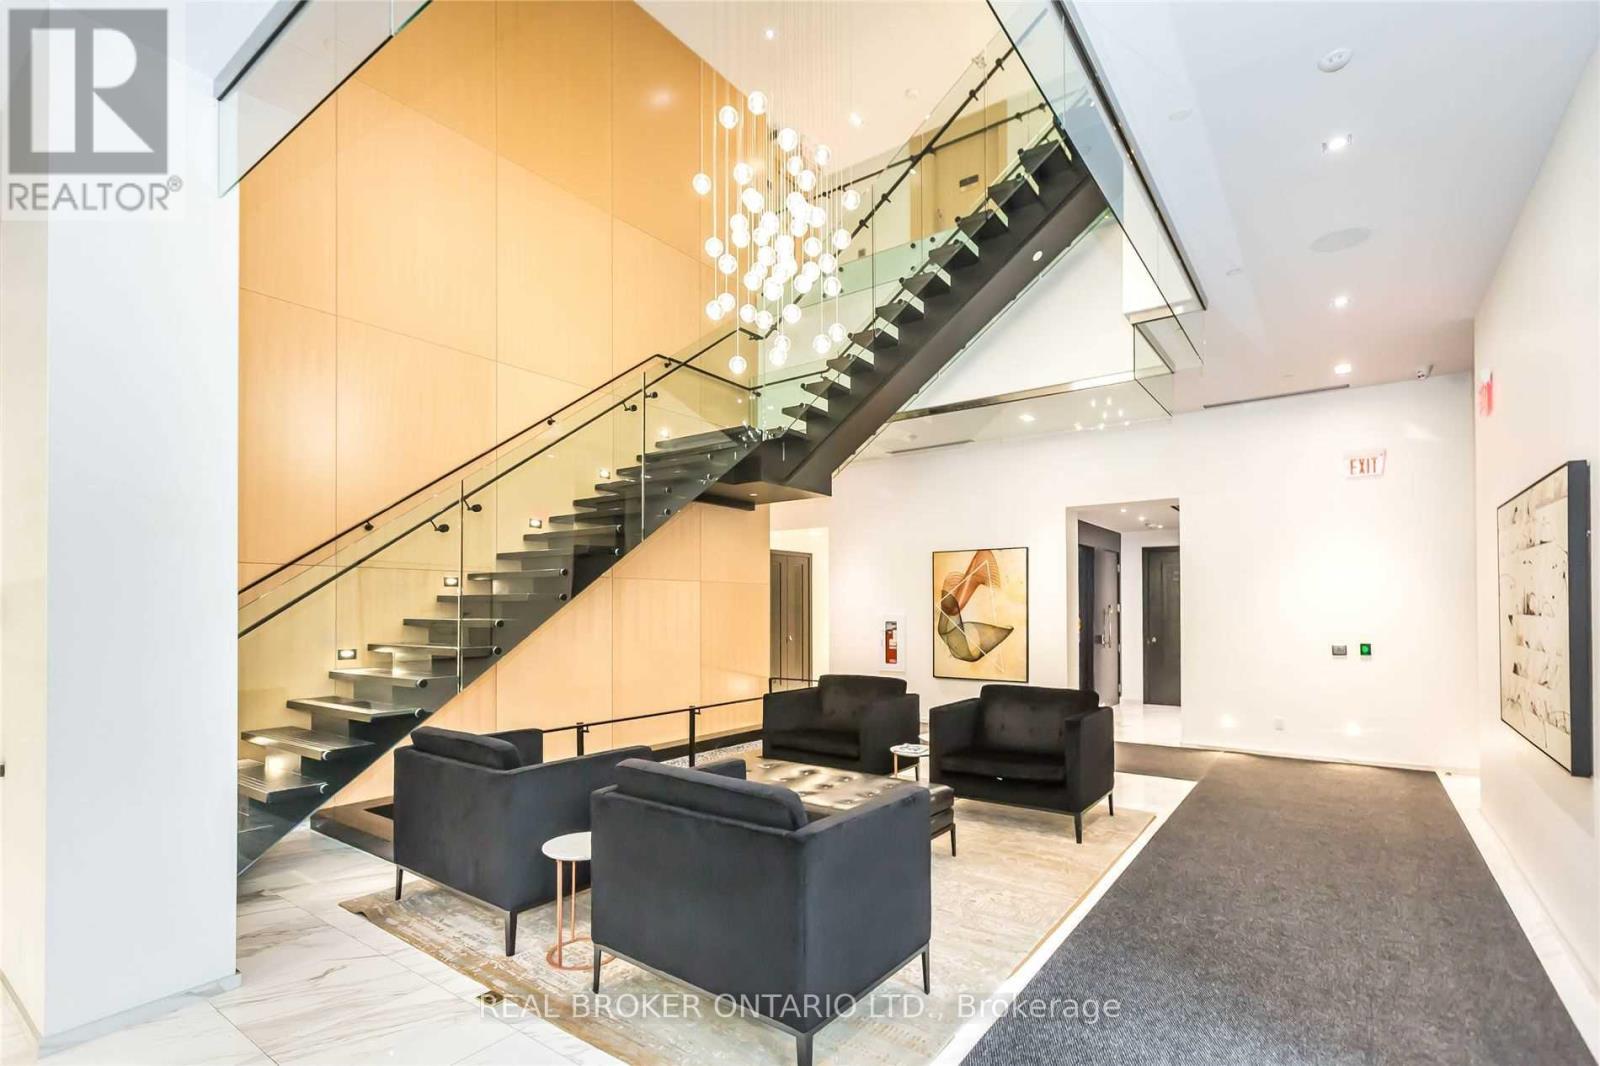
| Amenities | Security/concierge, Exercise Centre, Party Room, Storage - Locker |
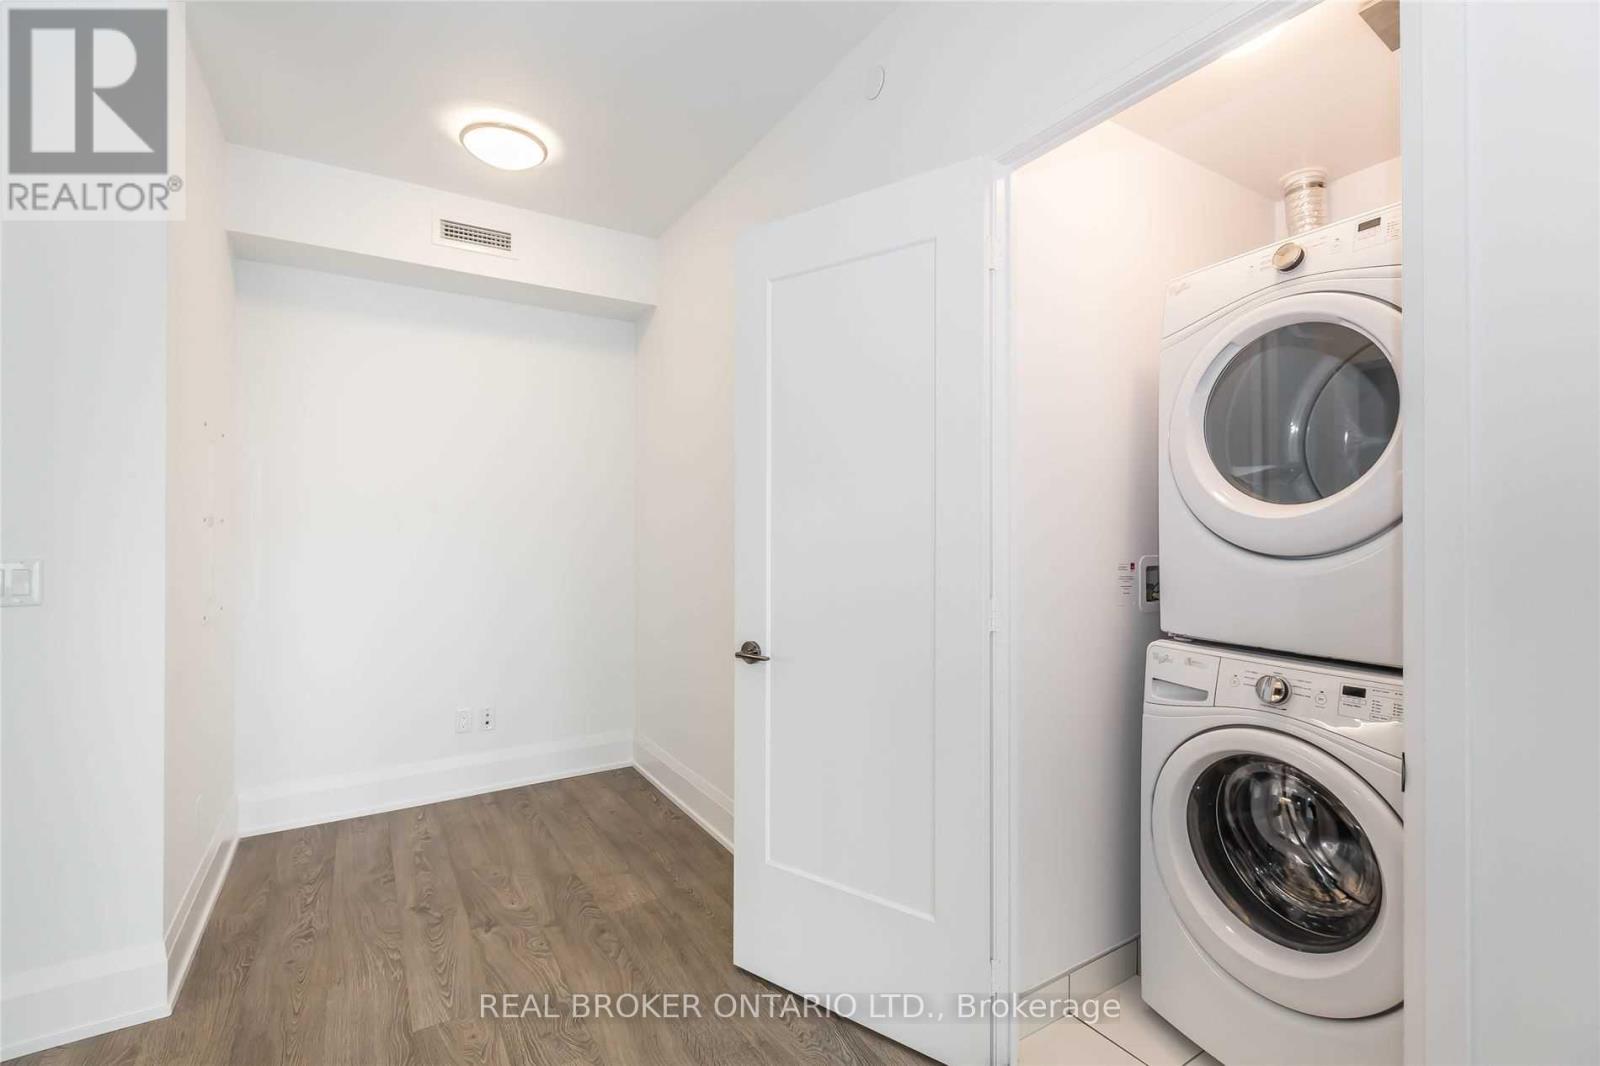
| Appliances | Cooktop, Dishwasher, Dryer, Microwave, Oven, Hood Fan, Washer, Refrigerator |
| Basement Type | None |
| Cooling Type | Central Air Conditioning |
| Exterior Finish | Concrete |
| Flooring Type | Laminate |
| Heating Fuel | Natural Gas |
| Heating Type | Forced Air |
| Size Interior | 500 - 599 Sqft |
| Type | Apartment |
Parking
| No Garage |
Land
| Acreage | No |
| Land Amenities | Place Of Worship, Public Transit, Schools |
Rooms
| Level | Type | Length | Width | Dimensions |
|---|---|---|---|---|
| Flat | Living Room | 3.07 m | 3.42 m | 3.07 m x 3.42 m |
| Flat | Dining Room | 1.71 m | 4.05 m | 1.71 m x 4.05 m |
| Flat | Kitchen | 2.49 m | 3.19 m | 2.49 m x 3.19 m |
| Flat | Primary Bedroom | 2.79 m | 3.3 m | 2.79 m x 3.3 m |
| Flat | Den | 1.71 m | 0.86 m | 1.71 m x 0.86 m |
Contact Us
Contact us for more information

The trademarks REALTOR®, REALTORS®, and the REALTOR® logo are controlled by The Canadian Real Estate Association (CREA) and identify real estate professionals who are members of CREA. The trademarks MLS®, Multiple Listing Service® and the associated logos are owned by The Canadian Real Estate Association (CREA) and identify the quality of services provided by real estate professionals who are members of CREA. The trademark DDF® is owned by The Canadian Real Estate Association (CREA) and identifies CREA's Data Distribution Facility (DDF®)
August 04 2026 12:23:39
Toronto Regional Real Estate Board
Real Broker Ontario Ltd.