

438 Lewis Street
Ottawa, Ontario
Turnkey five-unit apartment building in Centretown offering immediate income and longer-term development potential. Over 300k in capital improvements over the last 10 years.The property is fully occupied and consists of three one-bedroom apartments and two bachelor units, with annual gross income of just over $79,000. The property may qualify for attractive CMHC MLI Select financing. Tenants pay their own hydro, while the landlord pays for heat and water. Additional income may be available from the on-site parking. The property sits on a 33' 99' lot and may be assembled with adjoining properties to create a development site of approximately 13,000 square feet. This property has a Walk Score of 100/100! Ideally located within walking distance of downtown, public transit, restaurants, shops and other amenities. A strong opportunity to acquire a stabilized income property with financing, rental and redevelopment upside. Contact the listing agent for further details regarding the potential land assembly, the rent roll & operating expenses. (id:63476)

2176 Blossom Drive
Ottawa, Ontario
Rarely offered in highly desirable Alta Vista, 2176 Blossom Avenue presents an exceptional opportunity to acquire a well-maintained 28-unit residential apartment building in an established Ottawa neighbourhood. The three-storey property offers a diverse unit mix of 19 one-bedroom units, 8 two-bedroom units and 1 bachelor apartment, providing a well-balanced rental profile. The property features 18 surface parking spaces and convenient on-site laundry facilities on both the ground and third levels. Recent improvements have enhanced the building's common areas, including a refreshed main entrance with new ceramic tile, fresh paint and a distinctive accent reception wall. Common areas throughout the building have also been updated with new carpet and paint, creating a clean and welcoming atmosphere for residents. With its desirable location, 28-unit scale, diverse unit mix, parking and recent updates, 2176 Blossom Avenue offers a rare opportunity to acquire a well-maintained multi-residential asset in one of Ottawa's established and desirable neighbourhoods. All additional information on property is available via Dropbox link upon request. (id:63476)

Lot 11 Hawkes Rd
Ucluelet, British Columbia
Dramatic views of the Begg Islands and Ittatsoo Bay, a sheltered estate and a feeling of peaceful solitude emanating from every footfall. This 8.476 ac parcel is walk on waterfront with a solid concrete boat launch in the placid, warm waters of Barkley Sound. The property has many upgrades with regard to infrastructure including high quality roads, grey water septic, 2.7 kilowatt solar system, hot water on demand, aluminum hot tubs, decks made of local wood, 2500 US gal cistern, 10 GPM well, and multiple sites prepped for building. The surrounding, dense forest and protected bay harbour every manner of wildlife: bears, wolves, sea otters, cougars, sea lions, seals, deer, eagles, humpbacks, grey whales, orcas, salmon, ling cod, clams, mussels and migratory birds. This is a last frontier with a travel time via boat of 10 minutes to the Ucluelet marina and 20 minutes via vehicle to town. Accessory buildings include a timber frame kitchen, storage units, and outdoor spa. This is a must see (id:63476)

00 Harrys River Other
Gallants, Newfoundland & Labrador
Peace... quiet.... tranquility. This little cottage offers it all!! This property is almost an acre that backs on to Harrys River. Get out the fishing rods and fish till your hearts content. This 2 bed , 1 bath wood heated cottage is cozy yet inviting with cedar along the walls and ceiling. Your water comes from Harrys River itself!! This is a great location for outdoor enthusiasts. Very easy access to the property. Coming mostly furnished , with 125 amp service and one full shed and another one started. Come and enjoy your summer on the river!! (id:63476)

1825 Longwoods Drive
Southwest Middlesex, Ontario
Small-town living, a beautifully renovated interior and nearly three-quarters of an acre to call your own. Welcome to 1825 Longwoods Road in Wardsville, a 1.5-storey home that has seen an extensive transformation! The main floor has been opened up and refreshed with new drywall, paint, flooring, lighting and finishes throughout. The updated kitchen features new cabinetry, backsplash and vinyl flooring, while the living and dining areas are finished with new laminate flooring. A wall-mounted electric fireplace adds a cozy focal point to the main living space. The main-floor primary bedroom is paired with a renovated en-suite featuring a freestanding soaker tub, tiled finishes and a separate toilet area. There's even space already created for a combo washer/dryer on the main level, giving you the option of main-floor laundry or keeping your laundry setup in the basement. Upstairs, two additional bedrooms each have their own newly built closet.Outside, the front of the home has been refreshed with vinyl board-and-batten siding and stacked-stone detailing for a clean, updated look. A carport provides covered parking, while the real surprise is out back. The approximately 0.7-acre property stretches toward a creek running through the backyard, offering plenty of room to garden, play, entertain or simply enjoy the extra outdoor space. With an updated 200-amp electrical service, newer furnace and extensive improvements already completed, this is a move-in-ready opportunity to enjoy a renovated home and a generous property in the small community of Wardsville. (id:63476)

245 Taggart Lane
Rideau Lakes, Ontario
Perched on a hill overlooking the sparkling waters of Benson Lake, this charming four-season cottage or home offers the perfect blend of privacy, natural beauty, and year-round enjoyment. Set on approximately 0.65 acres with 120' of natural waterfront, the property is surrounded by mature trees and peaceful lake views. Benson Lake is part of the Rideau Canal system, providing exceptional boating opportunities. From this property, you can access 6 different lakes without passing through a set of locks, making it easy to explore the surrounding waterways right from your own dock. This inviting two-storey property features 4 bedrooms and 1 full bathroom, including a main-floor bedroom currently being used as an office. The cozy living room features a wood stove, while the updated kitchen provides a welcoming space for family and friends to gather. Enjoy spectacular outdoor living from the large deck, or head down to the dock for swimming, boating, fishing, and exploring the lake. The natural waterfront and mature trees create a private and relaxing setting to enjoy every season. Additional features include a metal roof, drilled well, and a septic holding tank. Located just minutes south of the charming town of Westport, off Massassauga Road, this property offers peaceful waterfront living while remaining close to local shops, restaurants, amenities, and all that Westport has to offer. Also located a 10 minute walk to a very nice section of the Rideau trail for hiking. Whether you're looking for a year-round home, family cottage, or peaceful getaway, this Benson Lake property is an opportunity to enjoy the very best of Rideau Lakes waterfront living. (id:63476)
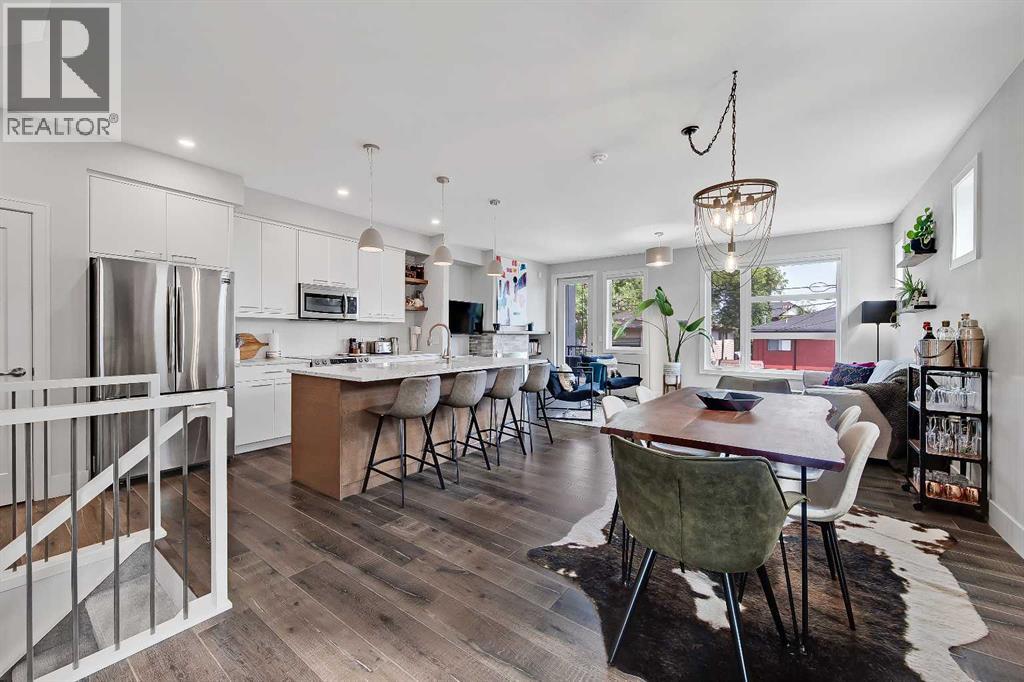
2, 1936 25a Street SW
Calgary, Alberta
LIKE-NEW 3-STOREY TOWNHOME W/ ATTACHED GARAGE, DUAL BALCONIES, 2 PRIMARY-STYLE BEDS & LOFT IN KILLARNEY. Rarely found in townhome living, this home offers over 2,000 sq.ft. of living space, including 3 bedrooms, 3.5 bathrooms, an attached single garage with an additional parking pad, and two outdoor balconies. The bright open-concept main floor showcases high ceilings, oversized windows, high-end laminate flooring, and a spacious dining area. The stylish kitchen is finished with quartz countertops, stainless steel appliances, an electric stove with a gas hookup behind, white dovetail cabinetry, dual sinks, a central island with a breakfast bar, and ample storage. At the rear, the spacious living room features a gas fireplace with custom built-ins and direct access to a private balcony. A powder room completes the main level. Upstairs, the primary retreat features soaring ceilings, a W.I.C and a luxurious 5-pc ensuite with dual quartz vanities, a soaker tub, and a fully tiled shower. The second bedroom offers its own ensuite, with tiled flooring, quartz countertops, and a tub/shower combination. A laundry room with a sink, quartz counters, shelving and a washer/dryer combo is conveniently on this level. The third-floor loft opens to a second private balcony and provides exceptional flexibility as a family room, media room, home office or fitness space. This level also includes the third bedroom and another full 4-pc ensuite, making it ideal for guests or multigenerational living. Additional features include central air conditioning, a high-efficiency furnace, and low-maintenance living in one of Calgary's most desirable inner-city communities. This home enjoys an A+ inner-city location close to parks, schools, and the Killarney Aquatic & Recreation Centre. Shopping and amenities are close by in Marda Loop and 17th Avenue. Crowchild Trail, Bow Trail and Sarcee Trail make commuting easy.*VISIT MULTIMEDIA LINK FOR FULL DETAILS INCLUDING A FLOORPLAN AND VIRTUAL TOUR* (id:63476)
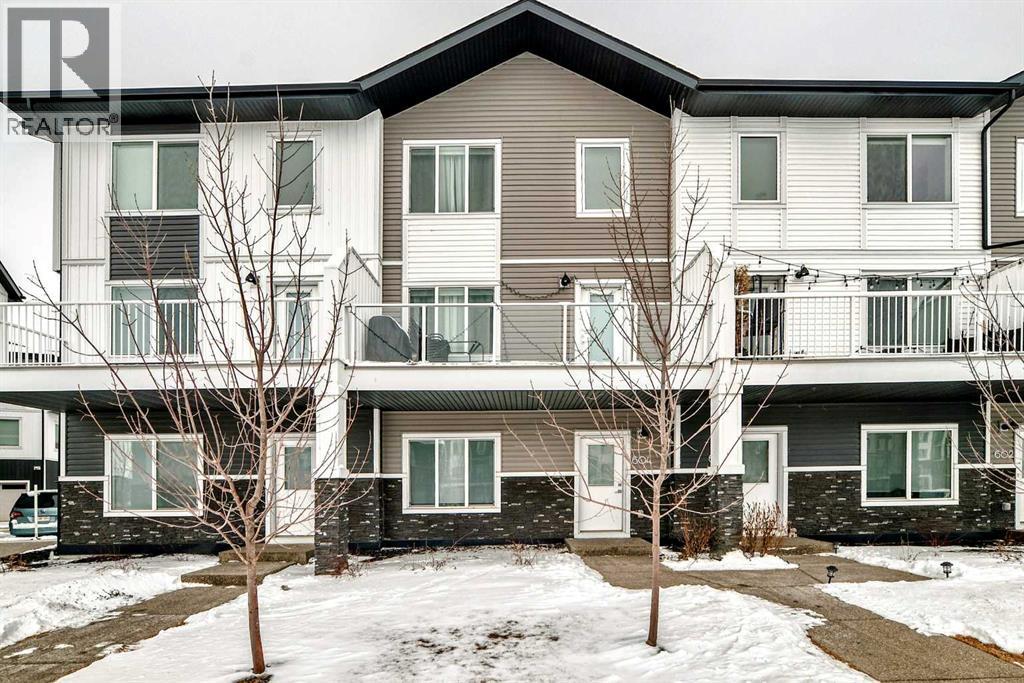
604, 280 Chelsea Road
Chestermere, Alberta
Fantastic location in the desirable community of Chestermere, close to all amenities, schools, parks, walking paths and just minutes from East Hills Shopping Centre featuring Costco, Walmart, numerous restaurants, and a variety of retail shops. Enjoy quick access to the Calgary city limits and convenient routes to Highway 1.This townhome offers over 1,660 sq ft of above-grade living space. The main level welcomes you with a spacious foyer and a versatile bedroom or flex room that is ideal for a home office. Flex room has plenty of closet space and easy access to the double attached garage on the same level. The next level up features a bright and open living space that flows from the living room into the dining area and kitchen. This functional kitchen features a large central working island with eating bar, an additional L-shaped island with another eating bar, stainless steel appliances, large pantry, quartz counter tops and attractive off-white cabinetry. From the living patio doors lead to a large balcony with gas line for a BBQ. Upstairs you will find three bedrooms, including a spacious master bedroom with a walk-in closet and a four-piece ensuite. An additional four-piece bathroom and the convenience of upper-level laundry complete the top floor.Vinyl tile in bathroom, vinyl plank on kitchen level and lower level. Carpet is upstairs and on the stairs going up. The double attached garage is fully insulated and drywalled and includes an electric garage door and remote. A wonderful opportunity to call this your home or great for investment. (id:63476)
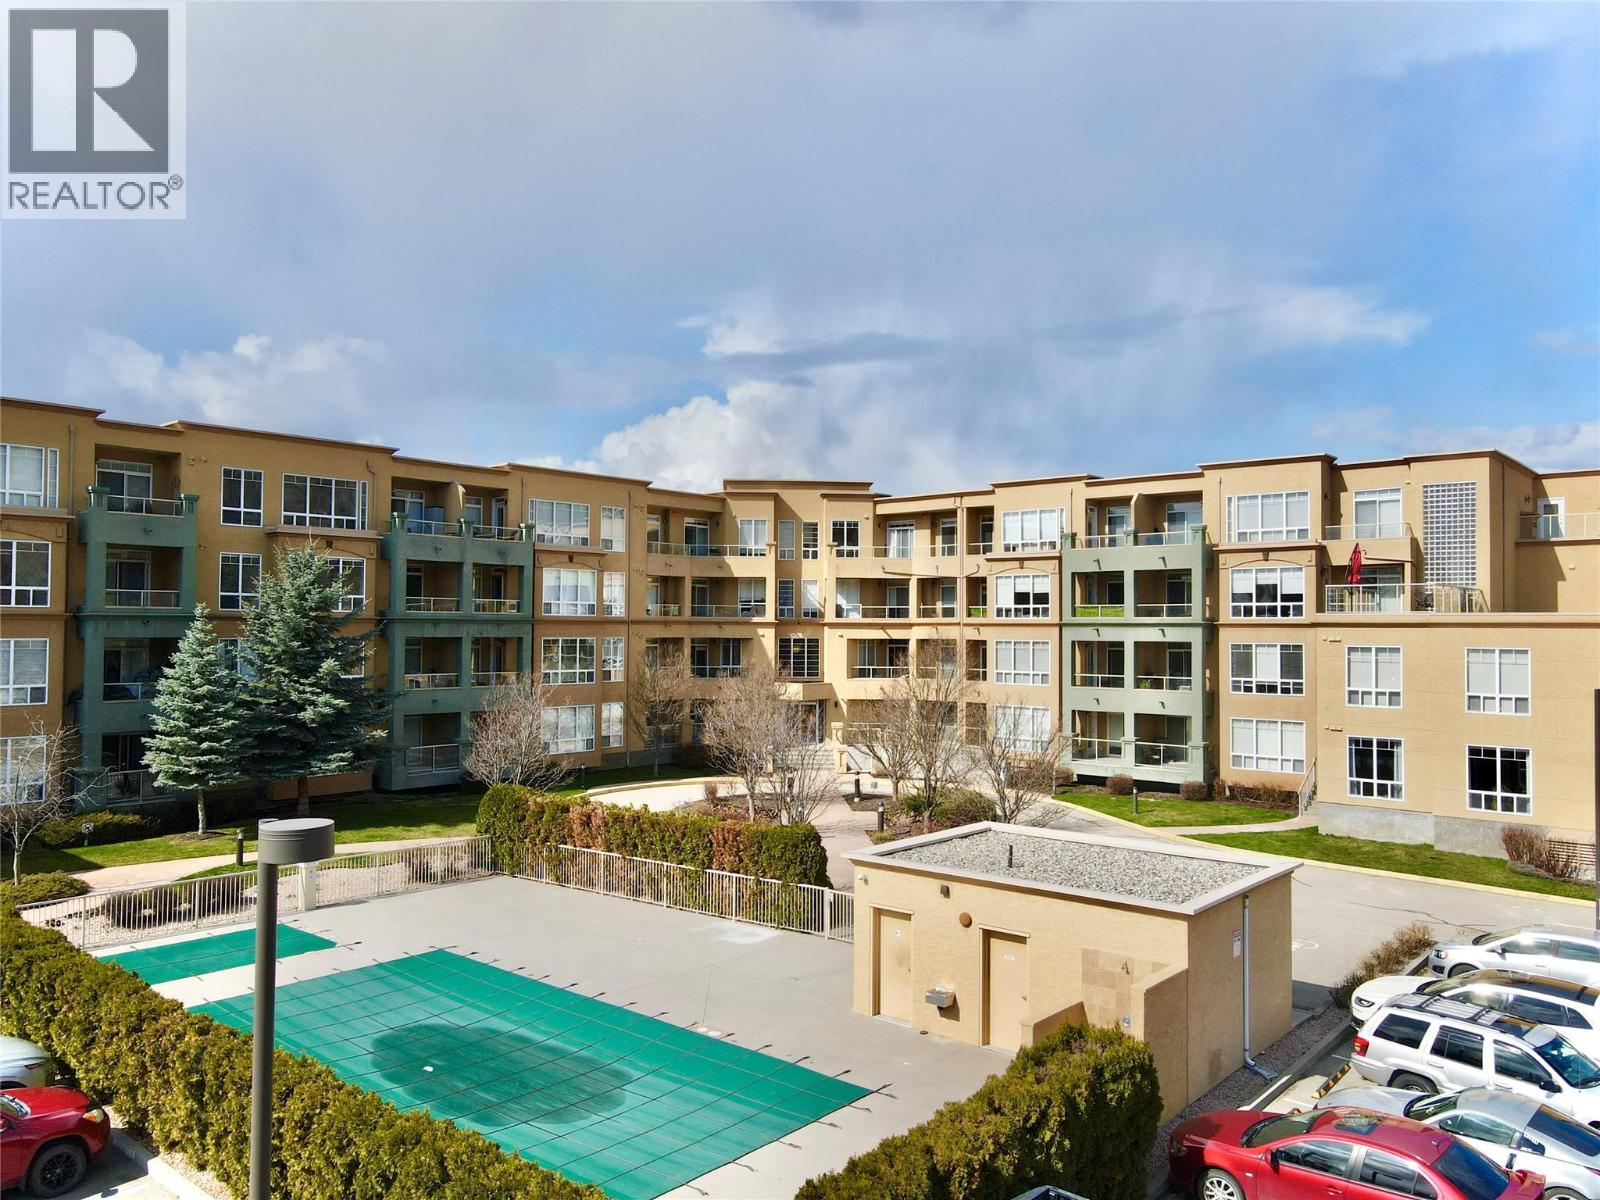
3550 Woodsdale Road Unit# 105
Lake Country, British Columbia
Experience the Ultimate in Outdoor Living – Stunning Corner Unit at Emerald Point! Embrace resort-style living at Emerald Point, perfectly positioned for those who love the outdoors. Just steps from Beasley Park, Wood Lake, and the Rail Trail, this location offers unparalleled access to scenic trails, sandy beaches, and endless outdoor adventures. Plus, you're just minutes from Kelowna International Airport, UBCO, and all the amenities Lake Country has to offer. This sought-after 3-bedroom, 2-bathroom corner unit is designed for seamless indoor-outdoor living, featuring two expansive private decks—ideal for relaxing, entertaining, or soaking in the breathtaking surroundings. Inside, enjoy a spacious open-concept layout with 9’ ceilings, an electric fireplace, and modern finishes. The gourmet kitchen showcases quartz countertops, stainless steel appliances, and stylish upgraded window coverings. At Emerald Point, every day feels like a vacation with resort-style amenities, including a heated outdoor pool, hot tub, fitness center, sauna, and a clubhouse with a full kitchen—perfect for hosting gatherings. Bonus: This suite comes with three parking spots (1 underground, 2 above ground), and pets are welcome (1 cat or 1 dog). (id:63476)

8 Strathlea Close SW
Calgary, Alberta
Welcome to a beautifully reimagined executive home in sought-after Strathcona Park, offering approximately 3,317 sq. ft. of total developed living space, 6 bedrooms and 3.5 bathrooms, designed for modern family life. A top-to-bottom renovation has transformed this home into a sophisticated, cohesive retreat where warm natural finishes, striking herringbone flooring, architectural wood detailing and high-end European windows come together with exceptional functionality. The heart of the home is the showpiece kitchen, finished with rich blue cabinetry, expansive stone surfaces and a substantial island with seating. Premium built-in Miele appliances include an oven, speed oven, cooktop and range hood, creating a polished space equally suited to busy mornings, family dinners and entertaining. The adjoining family room is warm and inviting with a contemporary fireplace feature wall and abundant natural light, while separate living and dining spaces provide flexibility for entertaining and everyday life. A dedicated main-floor den makes working from home effortless.Four bedrooms are thoughtfully positioned upstairs, including a generous primary retreat that feels like a private escape. The beautifully renovated 5-piece ensuite features a freestanding tub, glass shower, double vanity, warm wood detailing and elegant gold-tone fixtures, complemented by a walk-in closet with built-in organization. Three additional bedrooms and a renovated 4-piece bathroom complete the upper level. The developed lower level dramatically expands the possibilities with an approximately 405 sq. ft. recreation room, two additional bedrooms, a 3-piece bathroom and storage. There is room here for movie nights, games, teenagers, guests, fitness, hobbies or additional work-from-home space.Outside, the large fenced and landscaped backyard delivers the kind of usable outdoor space that can be difficult to find in newer communities. An expansive rear deck creates a natural extension of the home for su mmer dinners, entertaining and relaxing, while mature landscaping adds privacy and character. The attached garage is finished with an epoxy floor for a polished finishing touch.Set in one of Calgary’s established west-side communities, this home delivers an exceptional family lifestyle with access to parks, pathways, recreation, schools, shopping and convenient routes connecting you to downtown and throughout the city. This is the combination families and executive buyers are searching for. Six bedrooms, substantial developed living space, a top-to-bottom renovation, premium finishes and the space and character of an established neighbourhood. (id:63476)
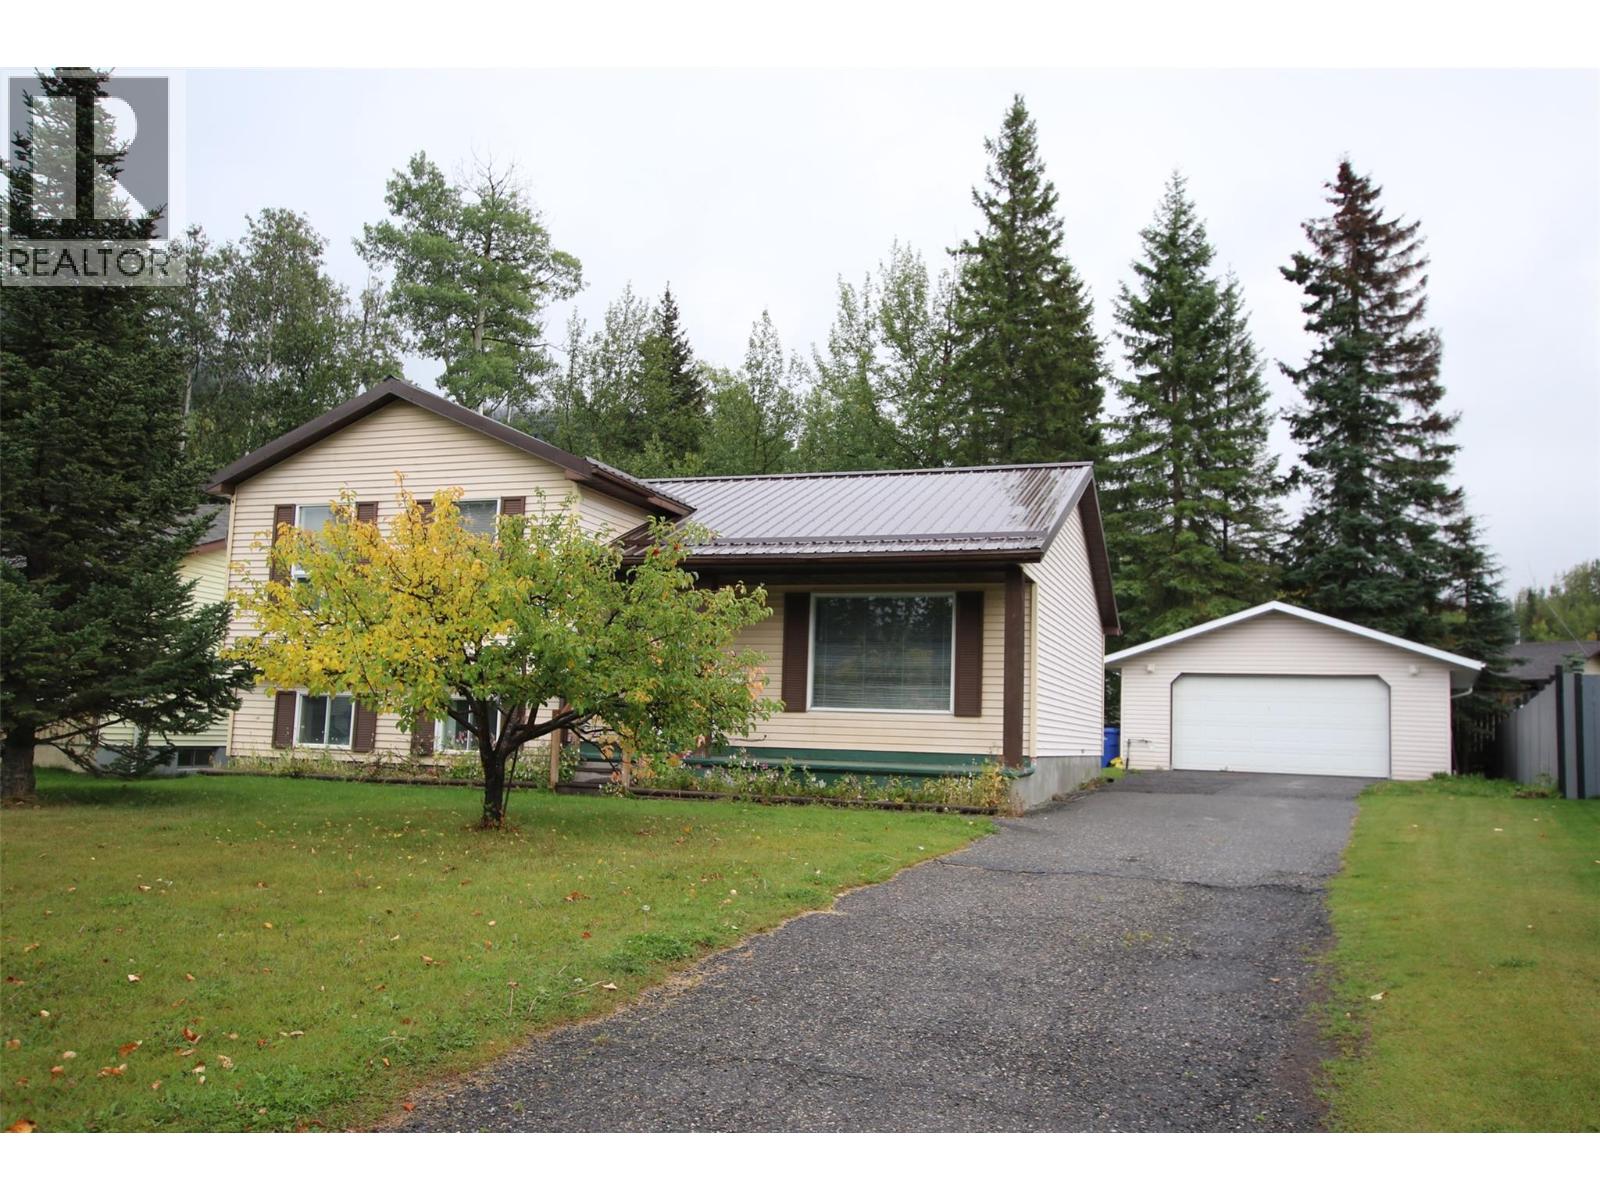
236 Murray Drive
Tumbler Ridge, British Columbia
Sunny Upper Bench Living! Located in the desirable upper bench of Tumbler Ridge, this three-bedroom, two-bathroom three-level side-split offers a great combination of comfort, updates and convenient access to some of the community’s favourite amenities. The community gardens, Dinosaur Museum and children’s play park are all just across the street, making this a fantastic location for families and outdoor enthusiasts alike. Inside, you’ll find an updated kitchen featuring a brand-new refrigerator and gas stove, along with comfortable living spaces throughout. The daylight basement offers a spacious recreation room, laundry/utility area and a wood stove to keep things cozy during those cold winter months. Outside, enjoy a private, landscaped backyard surrounded by numerous mature trees — a peaceful spot to relax or entertain. The property also features a double detached garage, paved driveway and durable metal roof. Vacant and ready for its next owners, with quick possession available. Come take a look and make this Tumbler Ridge home your own! (id:63476)

1438 Peoples Rd
Sault Ste. Marie, Ontario
Discover the perfect setting for your future home at 1438 Peoples Rd. This beautiful 2.4 Acre property offers a rare opportunity to enjoy the best of both worlds - Peaceful country living just minutes from city amenities. The frontage has been cleared, a reinforced driveway is already in place, and municipal water and sewer are available at the road, giving you a great head start on bringing your vision to life. Mature trees, established apple trees, and a natural creek create a picturesque backdrop, while the deep lot provides plenty of space to design and build the home you've always envisioned. Located in one of Sault Ste. Marie's most desirable areas, surrounded by scenic trails and lush forest, this property is ideal for those who appreciate nature, outdoor recreation, and room to grow. Whether you're planning your forever home or looking to invest in a prime piece of land, this is an opportunity you don't want to miss. (id:63476)