

239 Williamson Drive W
Ajax, Ontario
Stunning Executive Home in Prestigious Northwest Ajax! Offering 4+1 spacious bedrooms plus a legal 2-bedroom basement suite and 4 bathrooms, this exceptional residence combines luxury, functionality, and additional income potential in one of Ajax's most desirable communities. Featuring outstanding curb appeal with an enclosed porch and expansive interlocking driveway accommodating 5 cars, this home impresses from the moment you arrive. Step inside to discover gleaming solid hardwood floors, a versatile main-floor bedroom/office, and a thoughtfully designed 3,100 sq. ft. layout. The upper level offers an airy open-concept feel with 4 generous bedrooms, complemented by two massive family rooms on the main and upper floors-giving growing families endless space. Unwind in the sun-drenched enclosed porch, which leads out to a beautifully built outdoor living space featuring a custom wooden pergola, sprawling deck, and shade sail-all framed by lush, towering evergreen trees for total backyard privacy. The finished legal 2-bedroom basement suite with a den and separate entrance provides outstanding passive income potential to offset your mortgage. Ideally situated steps from top-rated French Immersion schools, minutes to Highway 401, 407, GO Transit, 7 mins to Costco, and 11 mins to the waterfront. An unmissable opportunity for families and savvy investors alike! (id:63476)

103 - 2800 Warden Avenue
Toronto, Ontario
St Paul's Terrace life lease opportunity! Bright and spacious east-facing 1-bedroom, 1.5-bathroom first-floor suite with large windows, abundant natural light, mature trees, and a unique 9-foot ceiling. Freshly painted and move-in ready, this open-concept home features an ensuite primary bedroom with an OT-recommended walk-in shower and grab bars, ensuite laundry, underground parking, and convenient access to Bridlewood Mall, groceries, restaurants, pharmacies, the library, and medical services. - East Facing with large windows and lots of sunlight and trees- 9' ceiling - unique to 1st floor units!- Open concept Living - Dining - Kitchen area- Master Bedroom + Ensuite with OT-recommended walk-in shower and grab bars- Additional powder room bathroom- Washer & Dryer- Parking spot underground on P1- Freshly painted, move-in ready!- Bridlewood Mall and medical building at the NW and NE street corner - 2 grocery stores, library, lots of restaurants and take-out options, 2 pharmacies. *For Additional Property Details Click The Brochure Icon Below* (id:63476)
Main - 566 Pharmacy Avenue
Toronto, Ontario
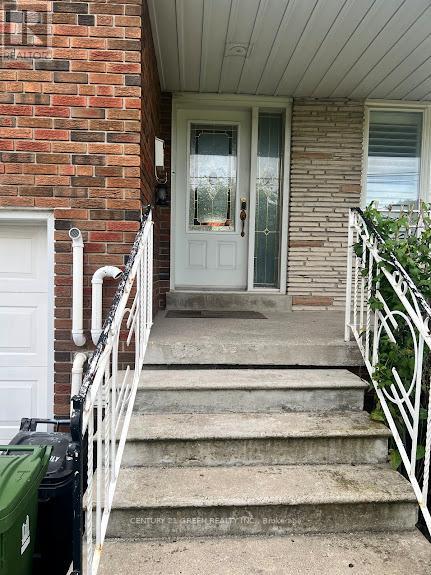
Welcome to this beautifully maintained and freshly painted home with hard wood all over (main floor only) located in a great neighborhood! This charming property is move-in ready. Open concept layout featuring a spacious custom-designed eat-in kitchen, ideal dining area, and living room perfect for entertaining have pleasure in cooking on a gas range; and 3 spacious bedrooms with 2 full bathrooms, including an ensuite bathroom in the master bedroom for added privacy and convenience. only one parking space (driveway) included in the lease. Enjoy the ease and convenience of in-suite laundry. Public transit (TTC) is just steps away. a well-rated school across the street, close to Eglinton Town Centre and STC. available immediately and is a perfect choice for those looking for comfort, convenience, and a great community! (id:63476)

107-109 Cumberland Street
Cornwall, Ontario
Great investment opportunity! Fully rented side-by-side duplex located in a desirable, family-friendly neighborhood. Each unit offers 3 bedrooms, 1 full bathroom, plus a convenient 2-piece on the main floor (4-piece and 2-piece in Unit 109; 3-piece and 2-piece in Unit 107). Tenants enjoy private entrances, separate backyards, and a large front balcony that spans the entire width of the building. Both units are equipped with forced air gas furnaces and central air (installed approx. 2022) for year-round comfort. Tenants pay their own utilities, with separate 100-amp electrical breaker panels and individual natural gas meters servicing each unit. Ample parking is available for tenants and guests. Ideally located within walking distance to the waterfront, bicycle paths, and a local convenience store, and just minutes from shopping and the international bridge. Turnkey property with steady income for investment. New front Deck (2026). Gross Annual Income and Expenses rounded to nearest dollar for 2025: $39000 Income, $2541 Property tax, $1746 water and Sewer tax, $1110 Rental Equipment, $1600 Owners Insurance. Seller instructions: 48 Hour Irrevocable required on all offers from time of submission. (id:63476)
401, 9919 99 Avenue
Grande Prairie, Alberta
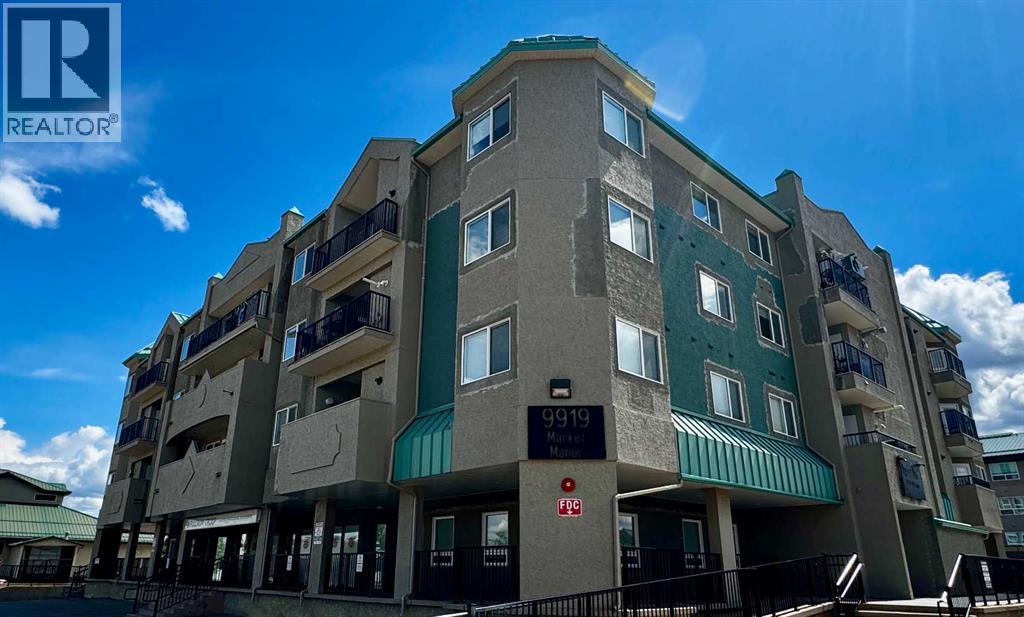
**The Penthouse of Grande Prairie!** Welcome to the top floor of Market Manor, where spectacular city views and unbeatable downtown convenience come together. With no neighbours above you, this fourth-floor home offers one of the building's most desirable locations, providing added privacy, quieter living, and some of the best views available.This well-maintained 2-bedroom, 2-bathroom condominium features a spacious open-concept design with quality laminate flooring throughout, an attractive kitchen offering ample counter space, newer windows, and a bright, inviting living area that's perfect for both everyday living and entertaining. The generous primary bedroom includes direct access to the balcony and an ensuite featuring a relaxing jetted tub, creating the perfect space to unwind at the end of the day while enjoying the comfort of your own retreat. A separate laundry room provides additional storage and convenience.Located in the heart of downtown Grande Prairie, you'll enjoy walking distance to shopping, restaurants, the library, healthcare services, recreation facilities, and countless professional services. Bonnetts Energy Centre is just a short walk away, making it easy to take in concerts, Grande Prairie Storm games, and many other community events.Market Manor is a secure, exceptionally well-maintained concrete building featuring a stunning central atrium with soaring ceilings and skylights that fill the common areas with natural light. It's the perfect place to gather with friends and neighbours or simply enjoy a comfortable indoor stroll during the winter months.Additional features include heated underground assigned parking, a secure lockable storage cage conveniently located directly in front of your assigned parking stall, a convenient underground car wash, and a heated entrance ramp designed to help prevent ice accumulation during the winter.The monthly condominium fee of **$573.97** includes heat, water, sewer, garbage and recycling, prof essional management, building insurance, reserve fund contributions, and maintenance of the common areas, allowing for worry-free ownership.If you've been looking for an exceptionally well-maintained top-floor condominium with immediate possession available, outstanding views, and an unbeatable central location, this is one you won't want to miss. Call today to arrange your private viewing! (id:63476)
552 Rogers Avenue
Picture Butte, Alberta
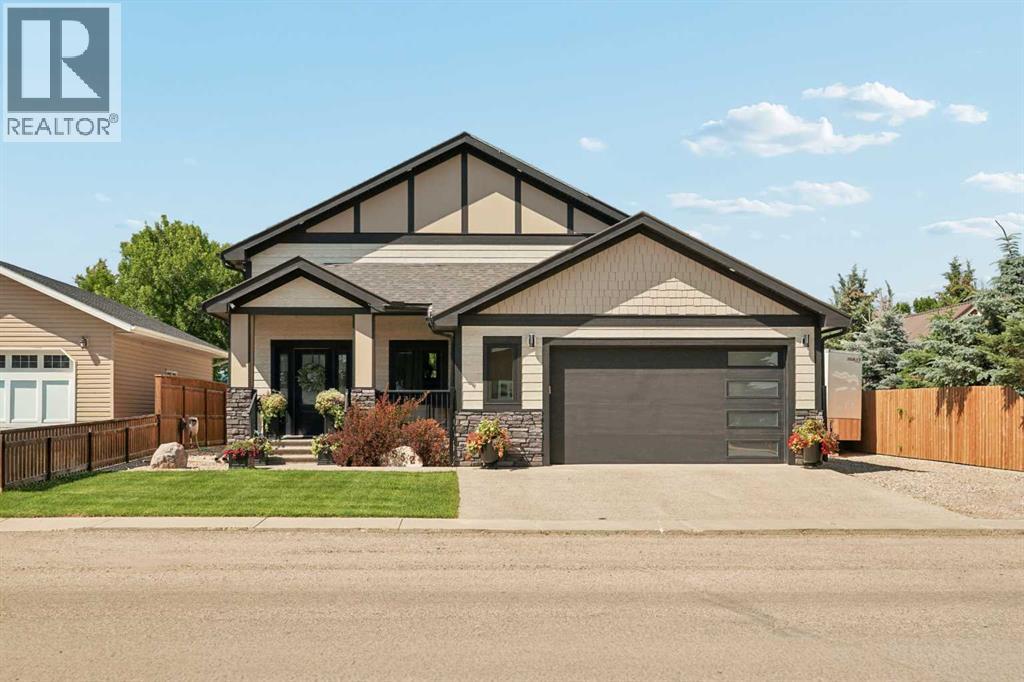
Fall in love the moment you walk through the door! This stunning custom-built 6-bedroom bi-level offers exceptional craftsmanship, thoughtful design, and all the high-end finishes today's buyers are looking for. From the moment you step inside, you'll be welcomed by a spacious entryway featuring a built-in bench, coat hooks, and a striking cascading light fixture that creates an elegant first impression. The bright, open-concept main floor is perfect for both everyday living and entertaining. Cozy up around the beautiful gas fireplace or gather with family and friends in the inviting dining area. The gorgeous kitchen is sure to impress with abundant cabinetry, ample workspace, and a convenient breakfast bar all with granite countertops and spacious pantry. The main level features three spacious bedrooms, including a beautiful primary retreat complete with a walk-in closet and a private 4-piece ensuite. Two additional bedrooms, a versatile office or playroom, and main floor 4 piece bathroom complete this thoughtfully designed level. Downstairs, you'll discover even more space with three generous bedrooms, a large family room, a full laundry room, a stylish bathroom with a walk-in shower, and the added efficiency of a tankless water heater. Step outside to enjoy your own private backyard oasis. Relax on the elevated deck overlooking the patio, all within a fully fenced yard featuring underground sprinklers in both the front and back for easy maintenance. Offering the perfect blend of modern finishes, functional living space, and small-town charm, this exceptional home is ready to welcome its next family. Don't miss your opportunity to make it yours — book your private showing today! (id:63476)
5478 93/95 Highway Unit# 3
Fairmont Hot Springs, British Columbia
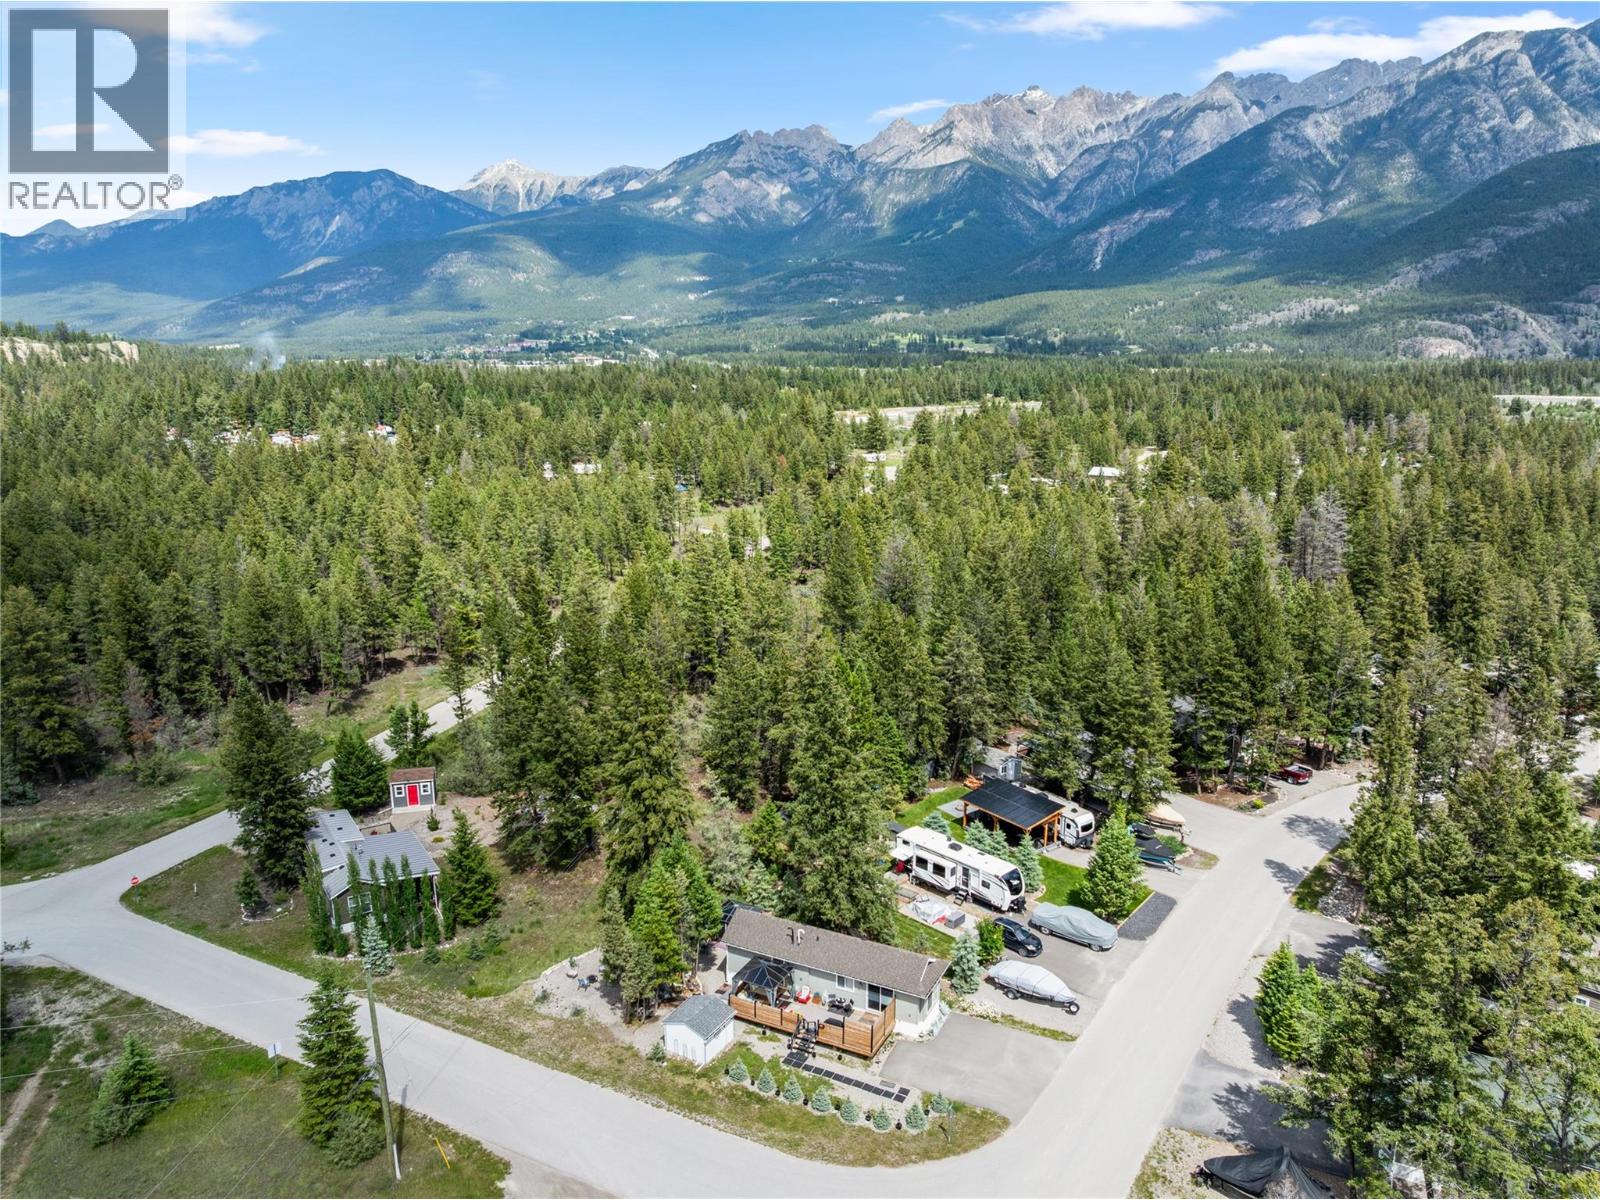
A RARE OPPORTUNITY IN A GATED 4-SEASON COMMUNITY! Welcome to your Columbia Valley retreat! Situated on one of the larger titled lots in the community at approx 5555 sq.ft., this beautifully maintained 2020 Moduline Park Model offers the perfect combo of comfort, convenience & low-maintenance living. With year-round access & just minutes from golf courses, skiing, lakes, & hot springs, this property is ideally positioned to enjoy everything the Valley has to offer. This 1-owner home features 536 sq.ft. of thoughtfully designed living space, including an open-concept kitchen & spacious dining/living area with vaulted ceilings. The kitchen is equipped with Whirlpool appliances, including a propane stove, fridge & dishwasher. The bedroom offers built-in nightstands & dresser and the bathroom includes a tub/shower combo + ample storage. An LG all-in-one washer/dryer adds everyday convenience. Enjoy outdoor living on the treated 12'x32' deck with privacy rails, relax under the gazebo, and appreciate the added value of custom insulated skirting, eavestroughs, a storage shed, paved driveway & ample parking. The landscaped yard is enhanced by eight dwarf blue spruce trees, creating a private and welcoming outdoor space. The low yearly strata fees of $1295.98 include property taxes, water, sewer, garbage collection & road maintenance. A fantastic opportunity to enjoy year-round access to outdoor recreation at a price point that remains increasingly difficult to find in today’s market! (id:63476)
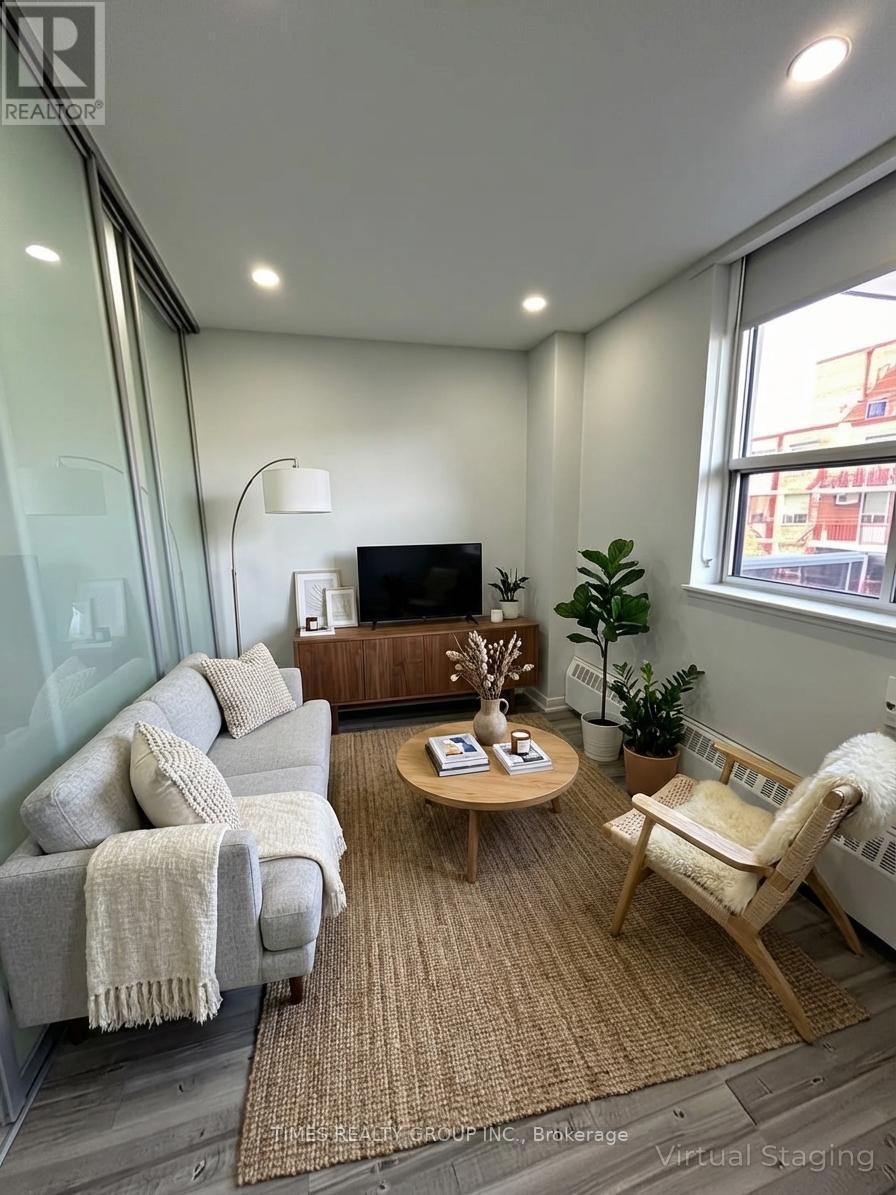
906 - 15 Walmer Road
Toronto, Ontario
Available Nov 1! Charming one-bedroom, one-bath suite with large balcony located in the heart of the Annex just steps from the TTC, University of Toronto, and vibrant Bloor Street West. Surrounded by some of the city's best shops, cafes, and restaurants, this unit offers unbeatable convenience in a sought-after neighbourhood. En-suite laundry (washer/dryer combined). Ideal for students, professionals, or anyone seeking a walkable, well-connected lifestyle. Parking, hydro & water are extra. Lockers available for rent. Photos are virtually staged and are of a similar unit in the building, this particular unit has a flat kitchen area, as opposed to an island but it has the same quality kitchen finishes. Please see floorplans in photos for unit layout. (id:63476)
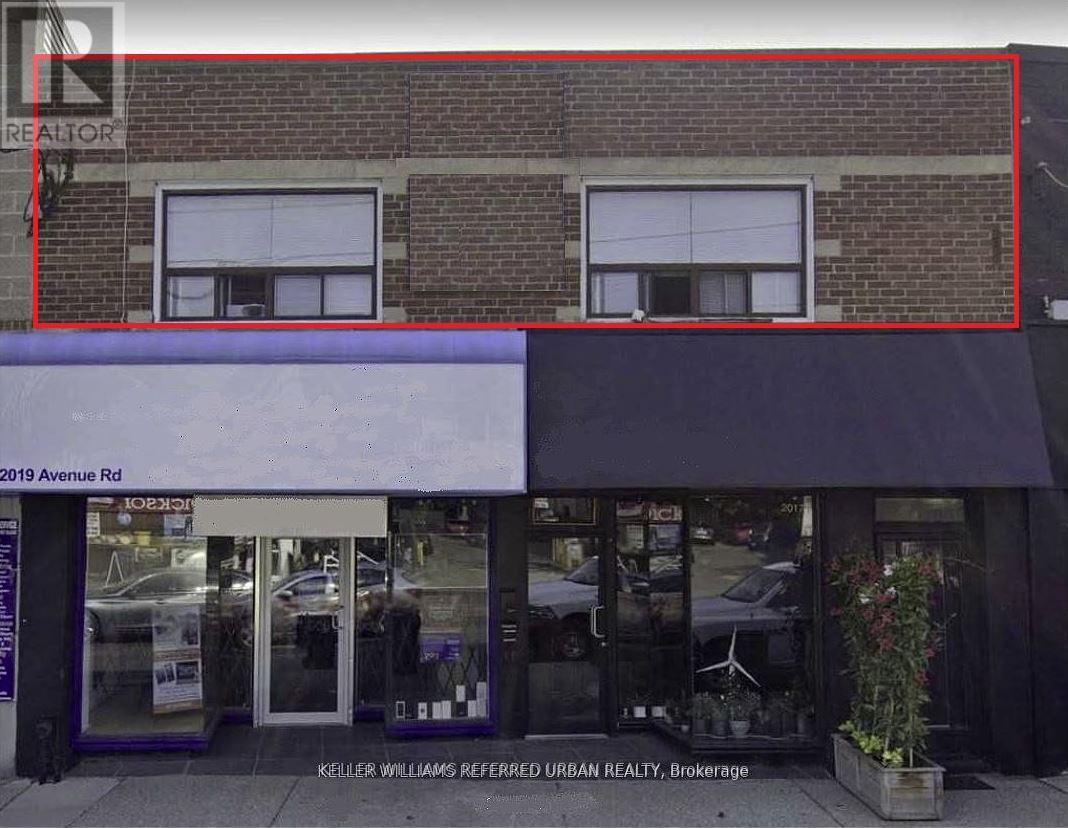
Unit 1 - 2017 Avenue Road
Toronto, Ontario
Client Remarks Stunning one Bedroom, one Bathroom Suite Located In Desirable Bedford Park Area. On Avenue Road Just South Of Wilson. Steps To Transit, Fine Dining, Grocery Shopping. Easy access to both the Yonge and Spadina subway lines and Downtown Toronto. Spacious unit with Large windows facing Avenue Rd. Walk out to shared patio for fresh air. (id:63476)
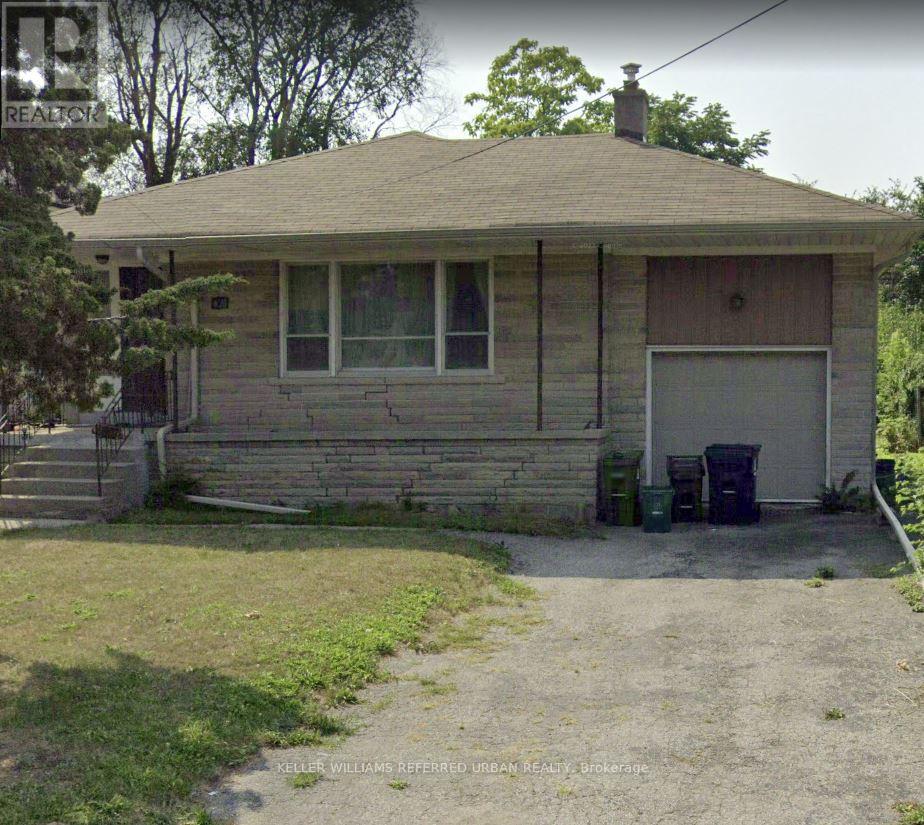
A - 173 Overbrook Place
Toronto, Ontario
Welcome to 173 Overbrook Pl. A charming 1-bedroom, 1-bath lower-level apartment offers the perfect blend of comfort and convenience. Ideally situated just steps to transit and only minutes from Sheppard West Subway Station and Yorkdale Shopping Centre. Whether you're heading downtown or to York University, getting around the city is a breeze with transit at your footstep. This apartment is an excellent choice for students, professionals, or anyone seeking a well-connected urban lifestyle. (id:63476)
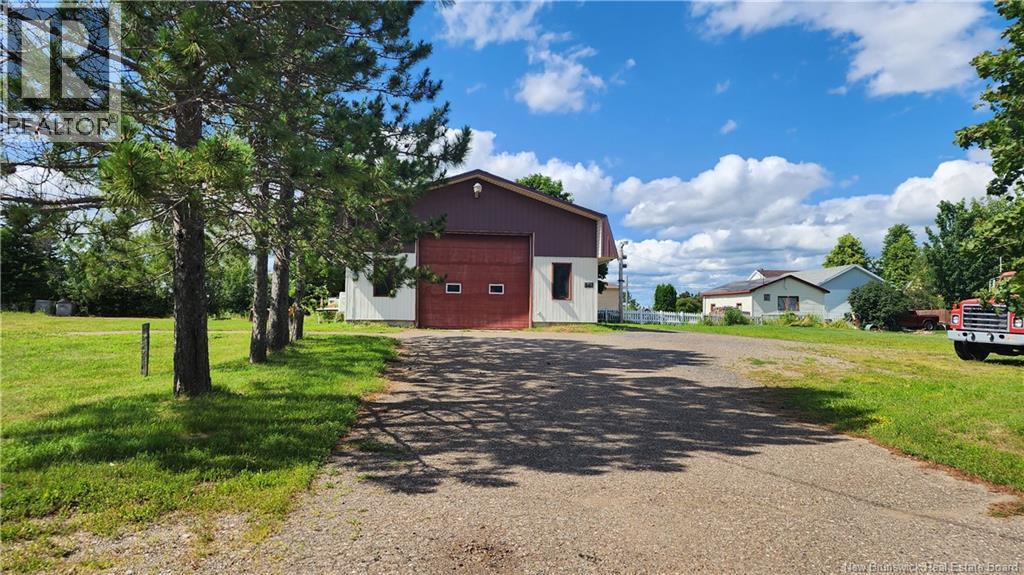
561 Rue Breau
Tracadie, New Brunswick
This 0.76-acre lot features a fully insulated and heated 30 ft. x 40 ft. garage, along with a large parking area. Previously used for an excavation business, the property offers a wide range of possibilities, including use by a contractor or for the storage of trucks, trailers, machinery, boats, side-by-sides, vehicles, and other equipment. The garage can accommodate various personal or business projects, and the lot also provides enough space to build a home while benefiting from the existing facilities. Located near the town of Tracadie, the property offers convenient access to shops, restaurants, schools, services, and other amenities. A great location in the Acadian Peninsula, a region known for its welcoming communities, coastal character, and quality of life. (id:63476)
0.76 Acres Rue Breau
Tracadie, New Brunswick
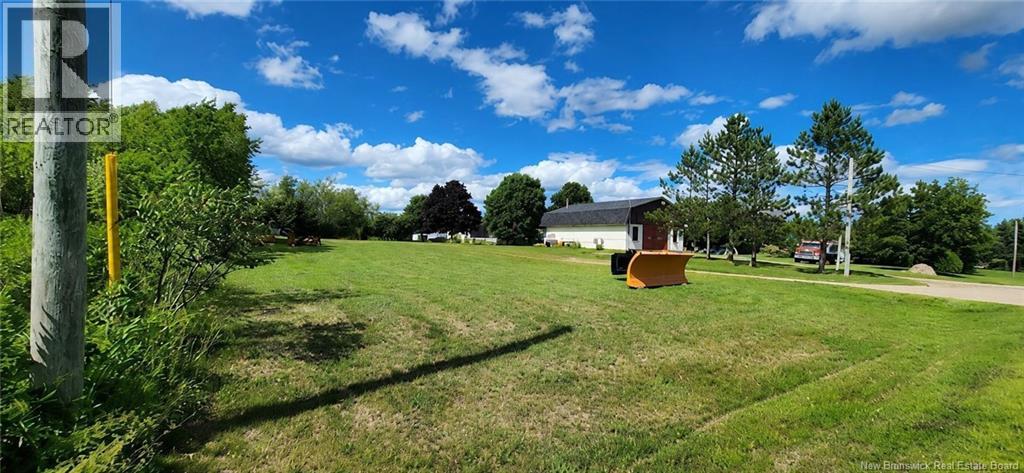
This 0.76-acre lot features a fully insulated and heated 30 ft. x 40 ft. garage, along with a large parking area. Previously used for an excavation business, the property offers a wide range of possibilities, including use by a contractor or for the storage of trucks, trailers, machinery, boats, side-by-sides, vehicles, and other equipment. The garage can accommodate various personal or business projects, and the lot also provides enough space to build a home while benefiting from the existing facilities. Located near the town of Tracadie, the property offers convenient access to shops, restaurants, schools, services, and other amenities. A great location in the Acadian Peninsula, a region known for its welcoming communities, coastal character, and quality of life. (id:63476)