
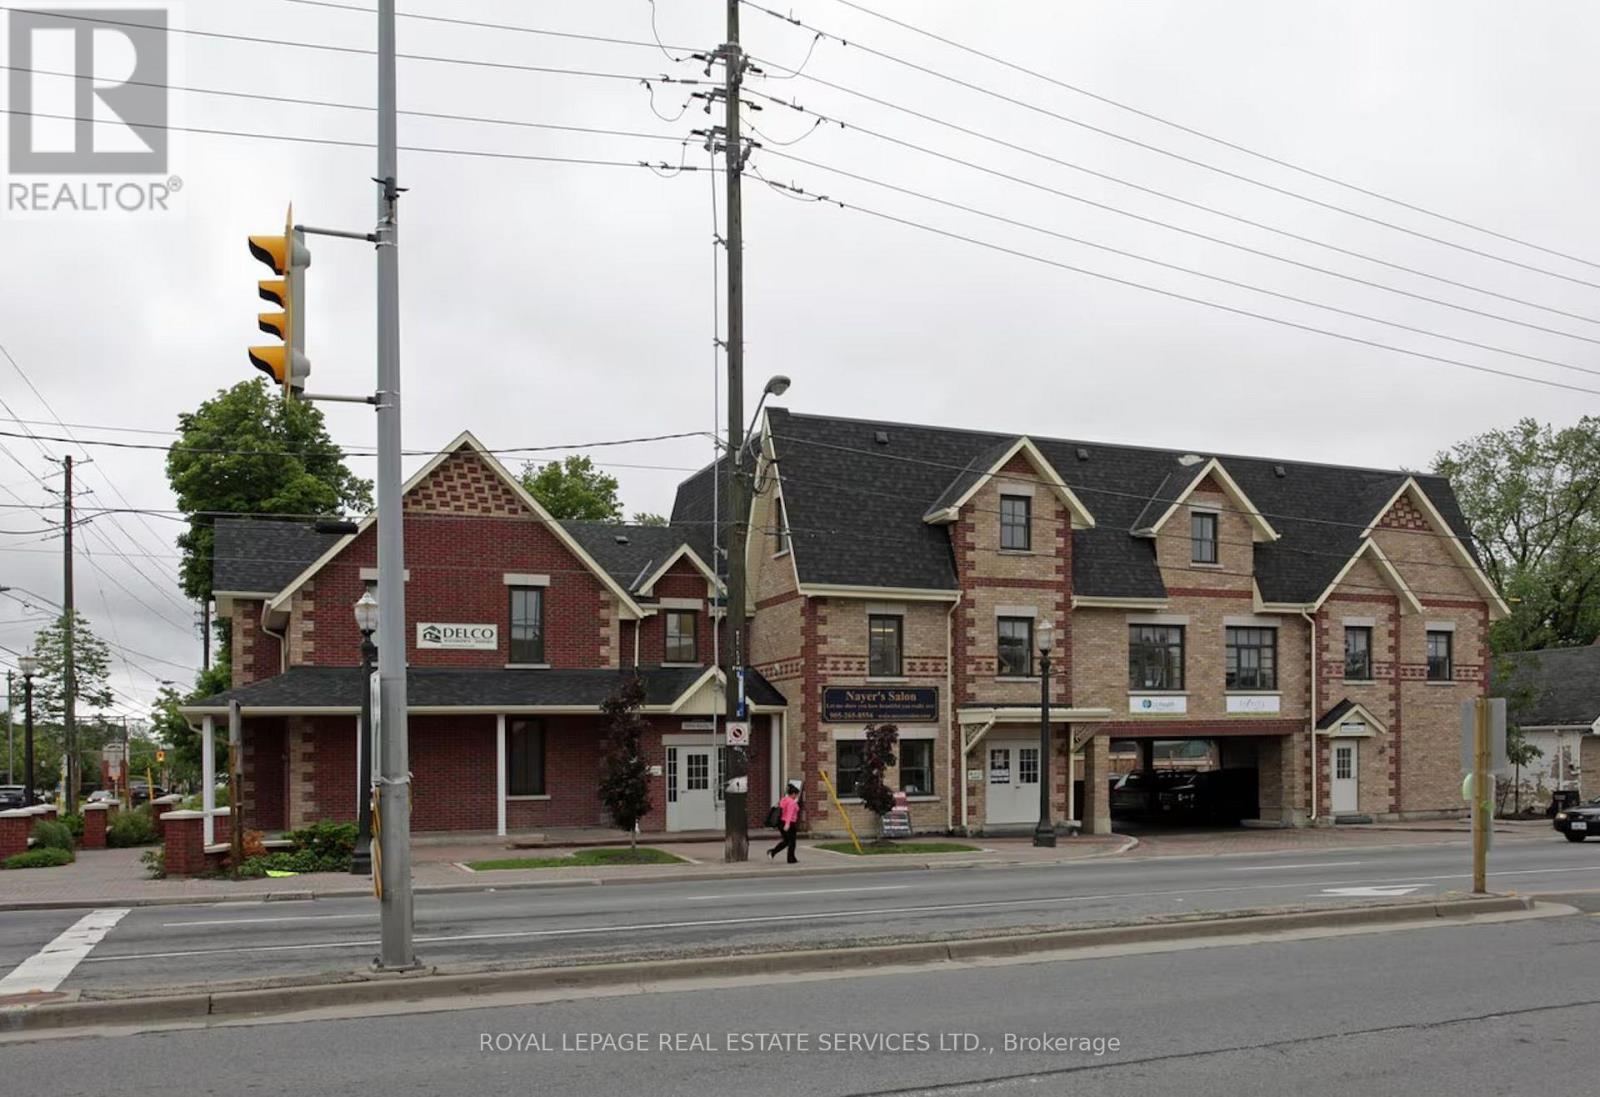
B101 - 9994 Keele Street
Vaughan, Ontario
Lower level space ideal For Studio, Professional Services, Lab, Dental, medical Or other Office/Commercial. Open Layout Offers Flexibility For A Variety of uses. Well-Maintained Building With Elevator Access And Convenient Location close to Vaughan City Hall and new hospital. Surface Parking. (id:63476)
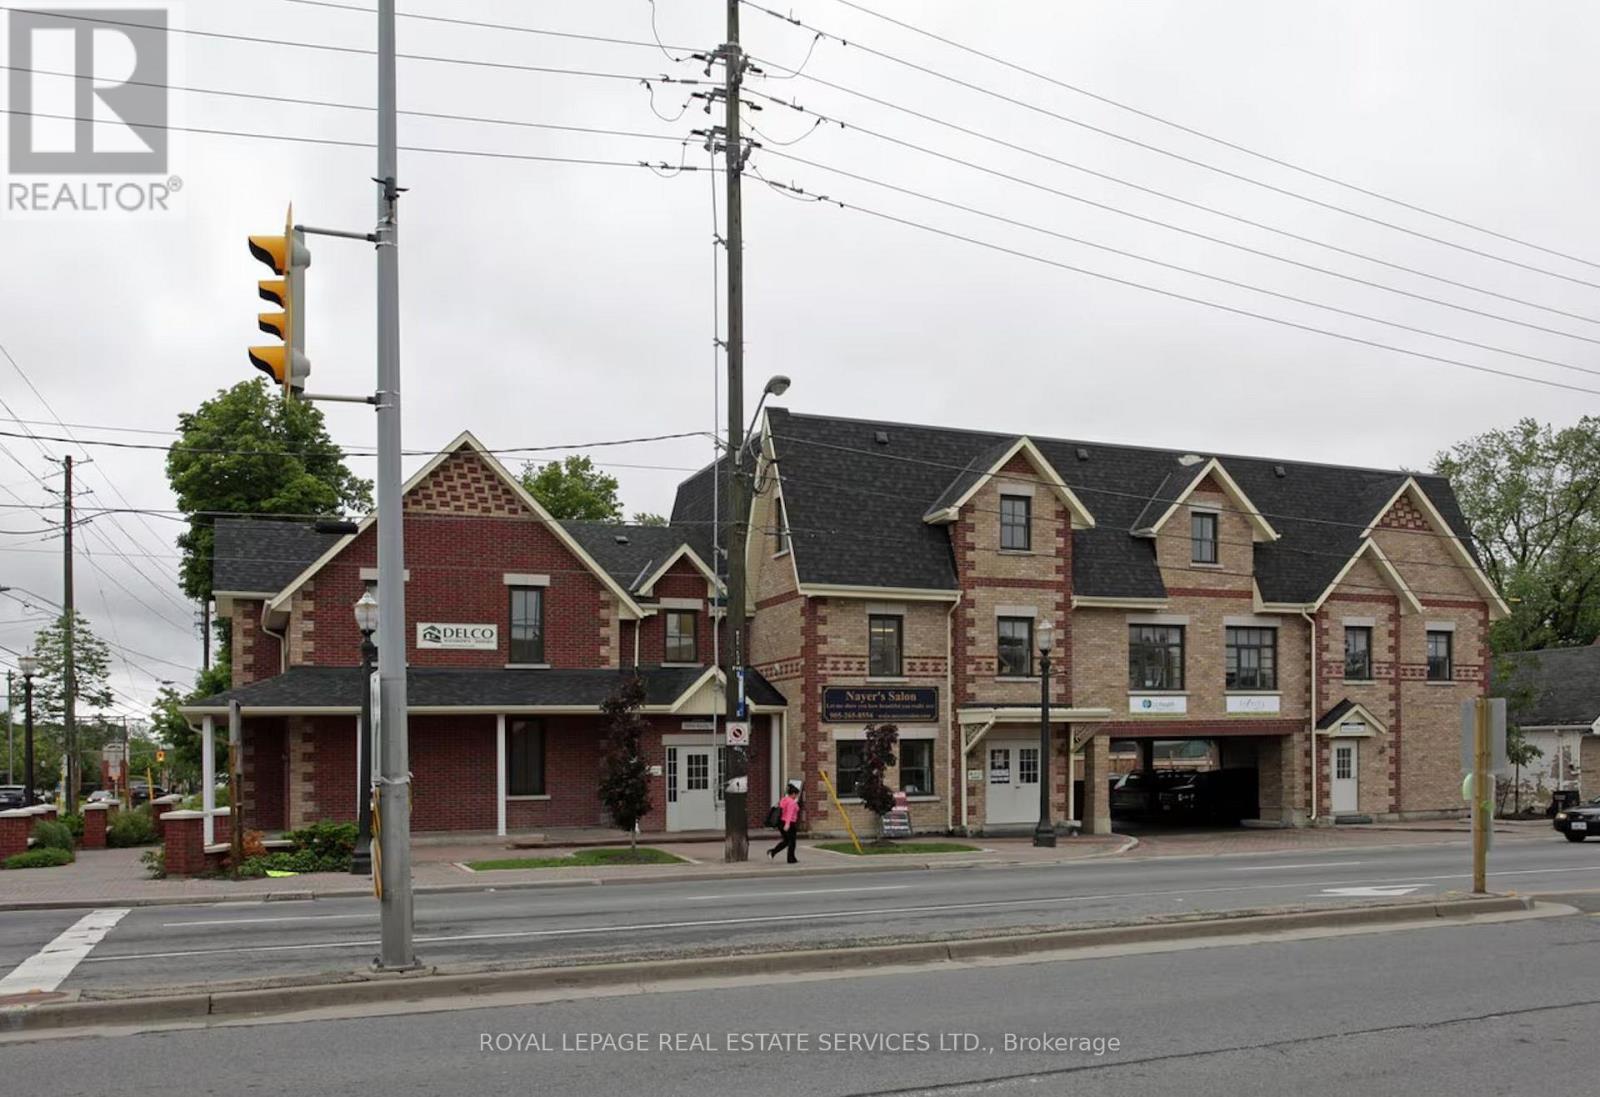
301 - 9994 Keele Street
Vaughan, Ontario
Upper level space ideal For Studio, Professional Services, Dental, medical Or other Office/Commercial. Open Layout Offers Flexibility For A Variety of uses. Well-Maintained Building With Elevator Access And Convenient Location close to Vaughan City Hall and new hospital. Surface Parking. (id:63476)
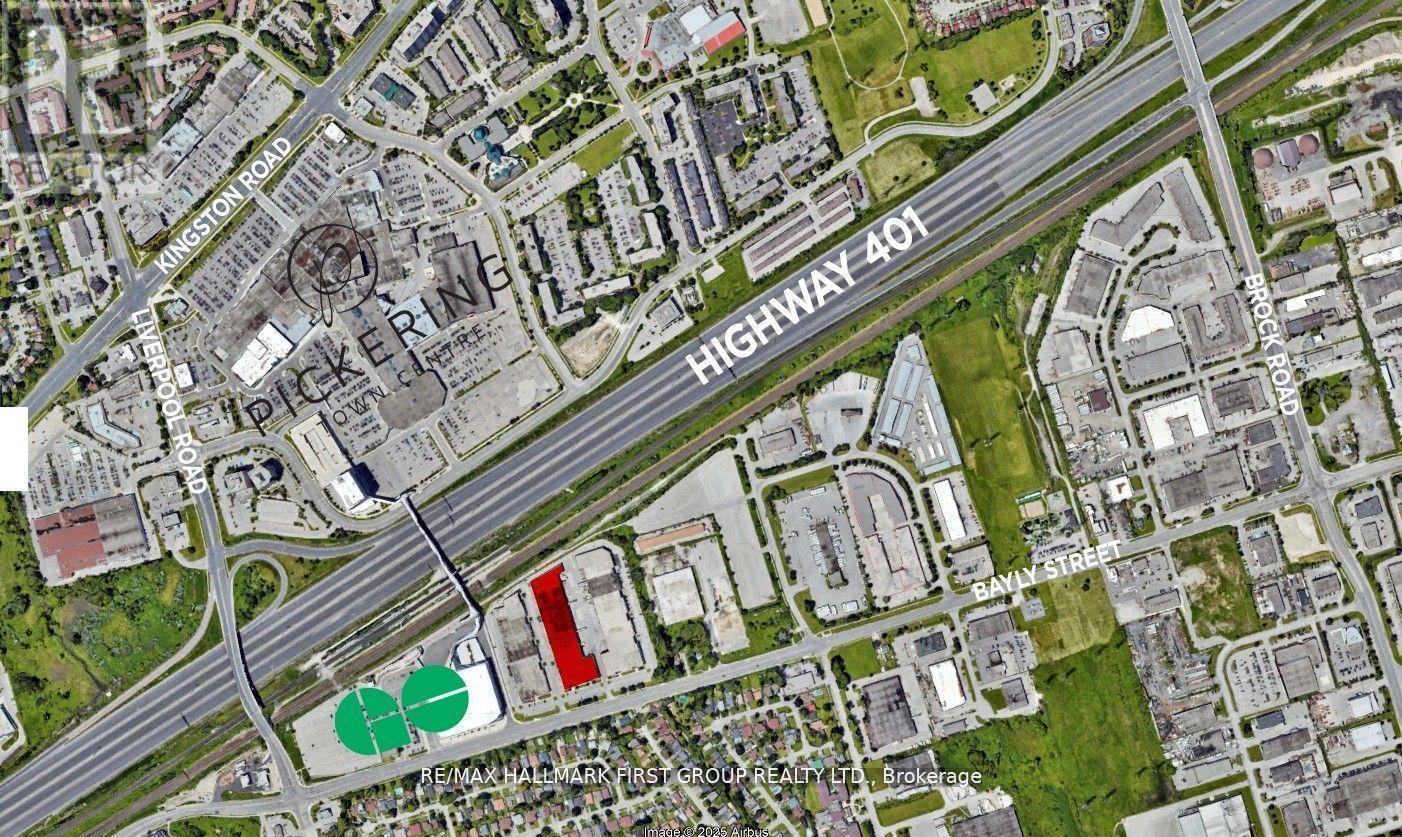
14-16 - 1410 Bayly Street
Pickering, Ontario
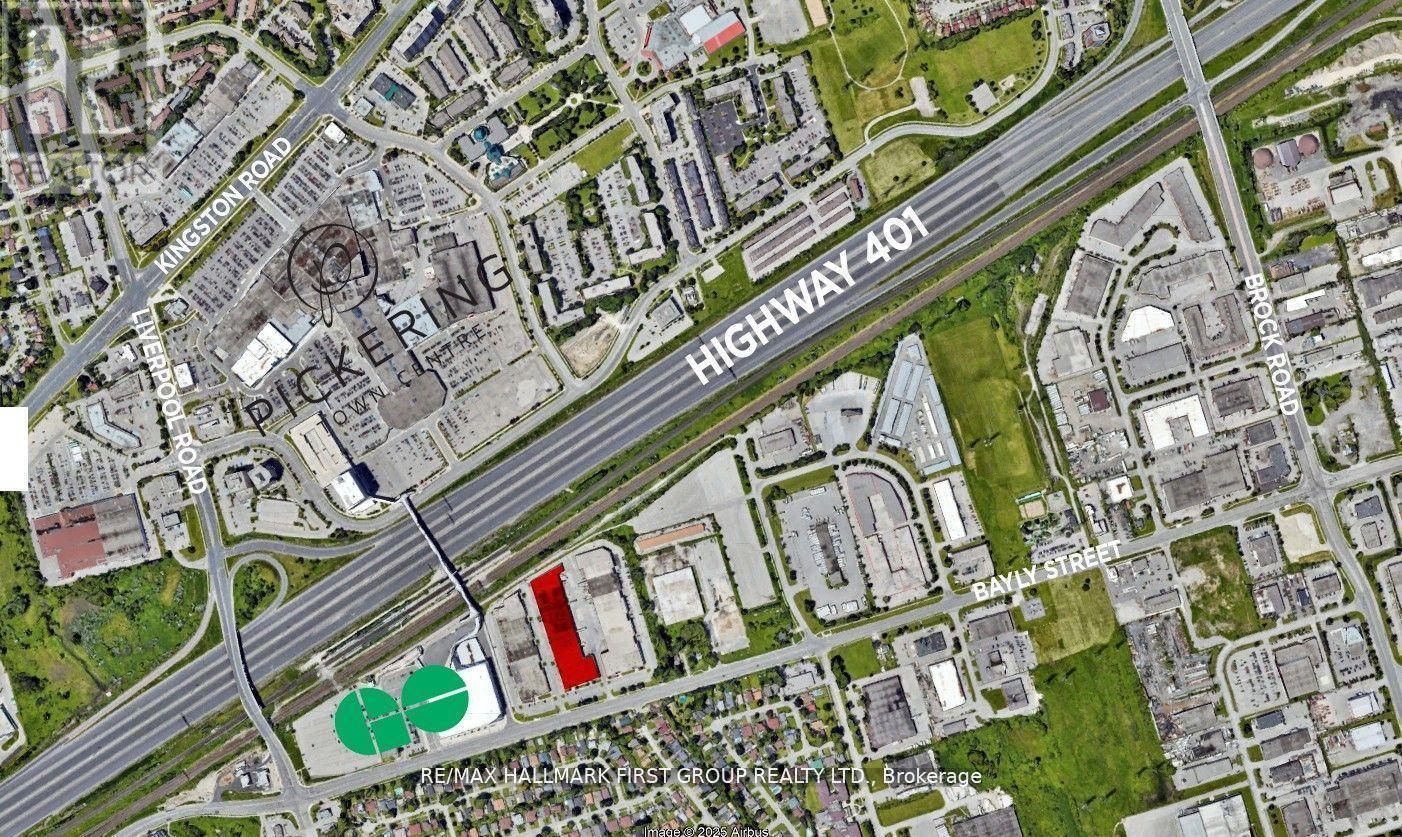
Very Clean And Functional Industrial Unit. 6 Truck Level Doors. 18' Clear. Generous Shipping Area. Excellent Location Adjacent To Pickering Go Station, Pedestrian Bridge To Pickering Town Centre And Just Minutes To Highway 401. On-Site Amenities Include 3 Restaurants (Thai, Pub & Bbq).Just Minutes To All Amenities Including Tim Horton's, Starbucks, Goodlife Fitness, Loblaw's, The Beer Store, Shopper's Drug Mart, Gas Stations, All Major Banks, And A Large Selection Of Fast Food & Sit Down Restaurants. Unit#16 is available from January 1, 2027 (id:63476)
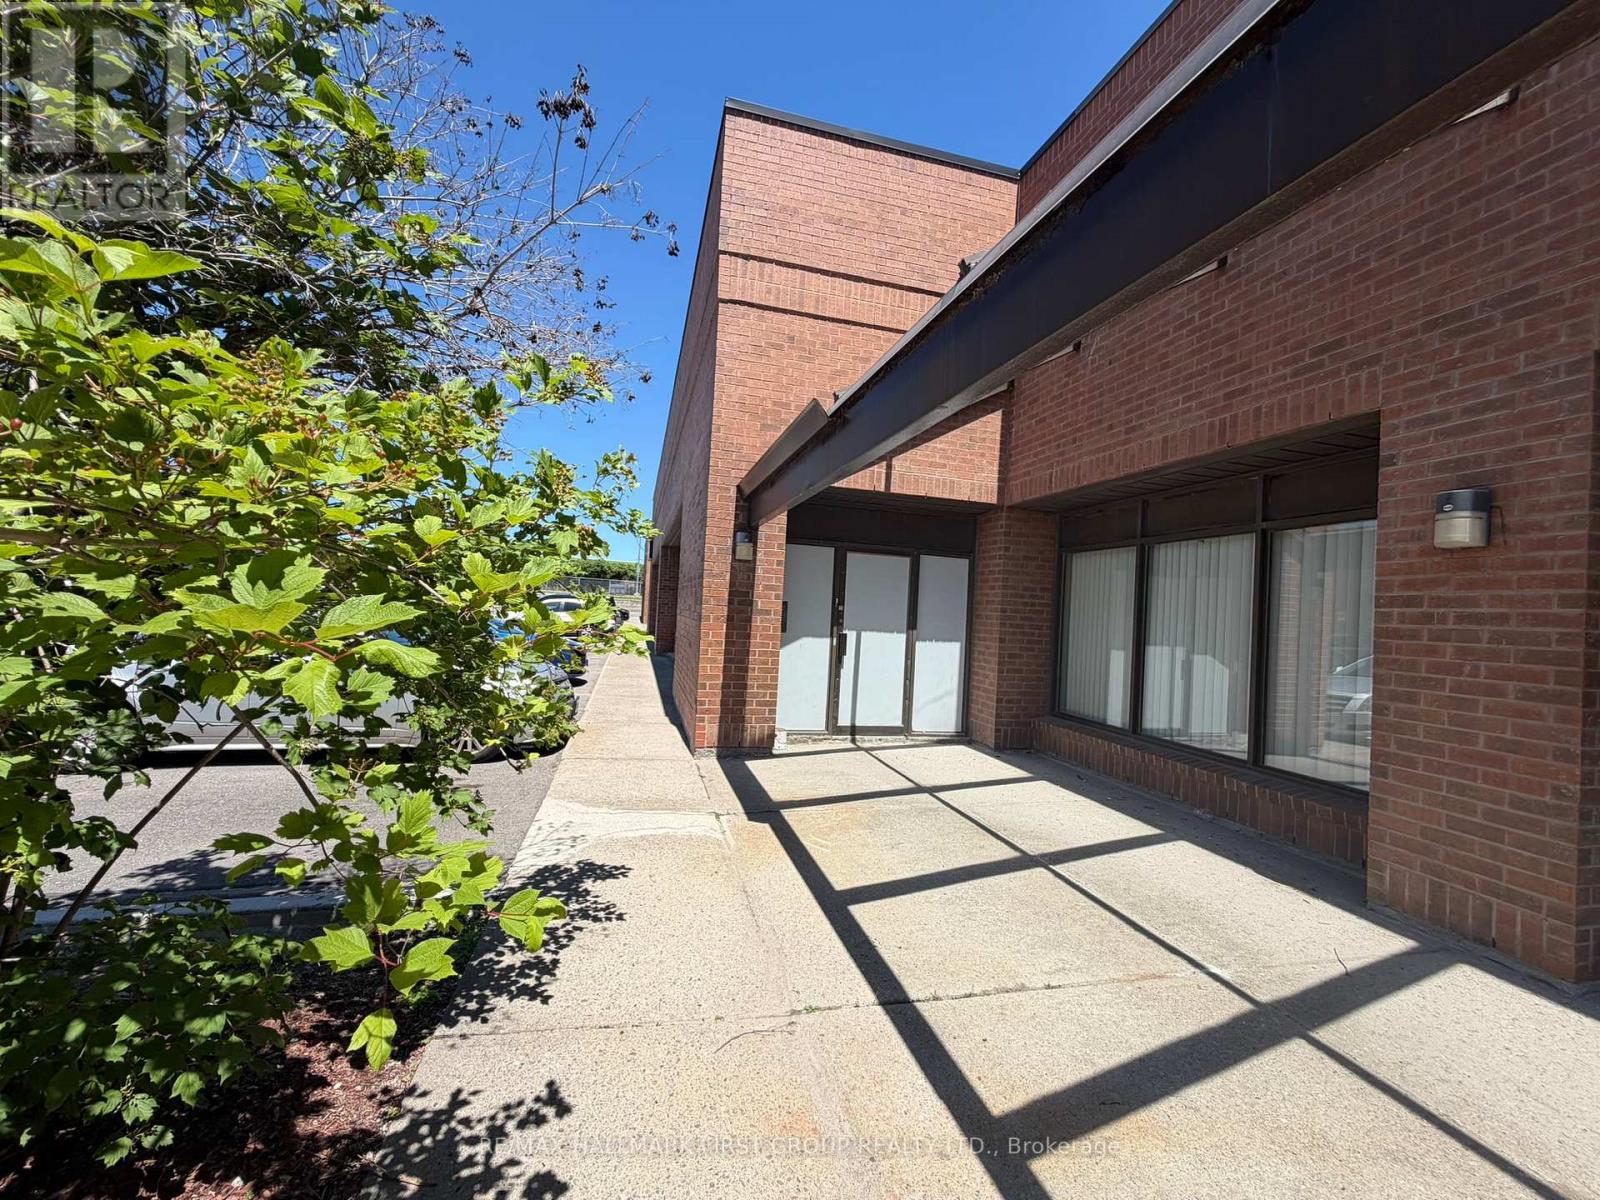
14 - 1410 Bayly Street
Pickering, Ontario
Very Clean And Functional Industrial Unit. 2 Truck Level Doors. 18' Clear. Generous Shipping Area. Excellent Location Adjacent To Pickering Go Station, Pedestrian Bridge To Pickering Town Centre And Just Minutes To Highway 401. On-Site Amenities Include 3 Restaurants (Thai, Pub & Bbq). Lease For Only $10,077.34 Per Month + Hst. Annual Escalations Required. Just Minutes To All Amenities Including Tim Horton's, Starbucks, Goodlife Fitness, Loblaw's, The Beer Store, Shopper's Drug Mart, Gas Stations, All Major Banks, And A Large Selection Of Fast Food & Sit Down Restaurants. (id:63476)
16 - 1410 Bayly Street
Pickering, Ontario
Very Clean And Functional Industrial Unit. 2 Truck Level Doors. 18' Clear. Generous Shipping Area. Excellent Location Adjacent To Pickering Go Station, Pedestrian Bridge To Pickering Town Centre And Just Minutes To Highway 401. On-Site Amenities Include 3 Restaurants (Thai, Pub & Bbq). Lease For Only $9,635.04 Per Month + Hst. Annual Escalations Required. Just Minutes To All Amenities Including Tim Horton's, Starbucks, Goodlife Fitness, Loblaw's, The Beer Store, Shopper's Drug Mart, Gas Stations, All Major Banks, And A Large Selection Of Fast Food & Sit Down Restaurants. Unit#16 is available from January 1, 2027. (id:63476)
#4 + Outside Storage - 600 Thornton Road S
Oshawa, Ontario
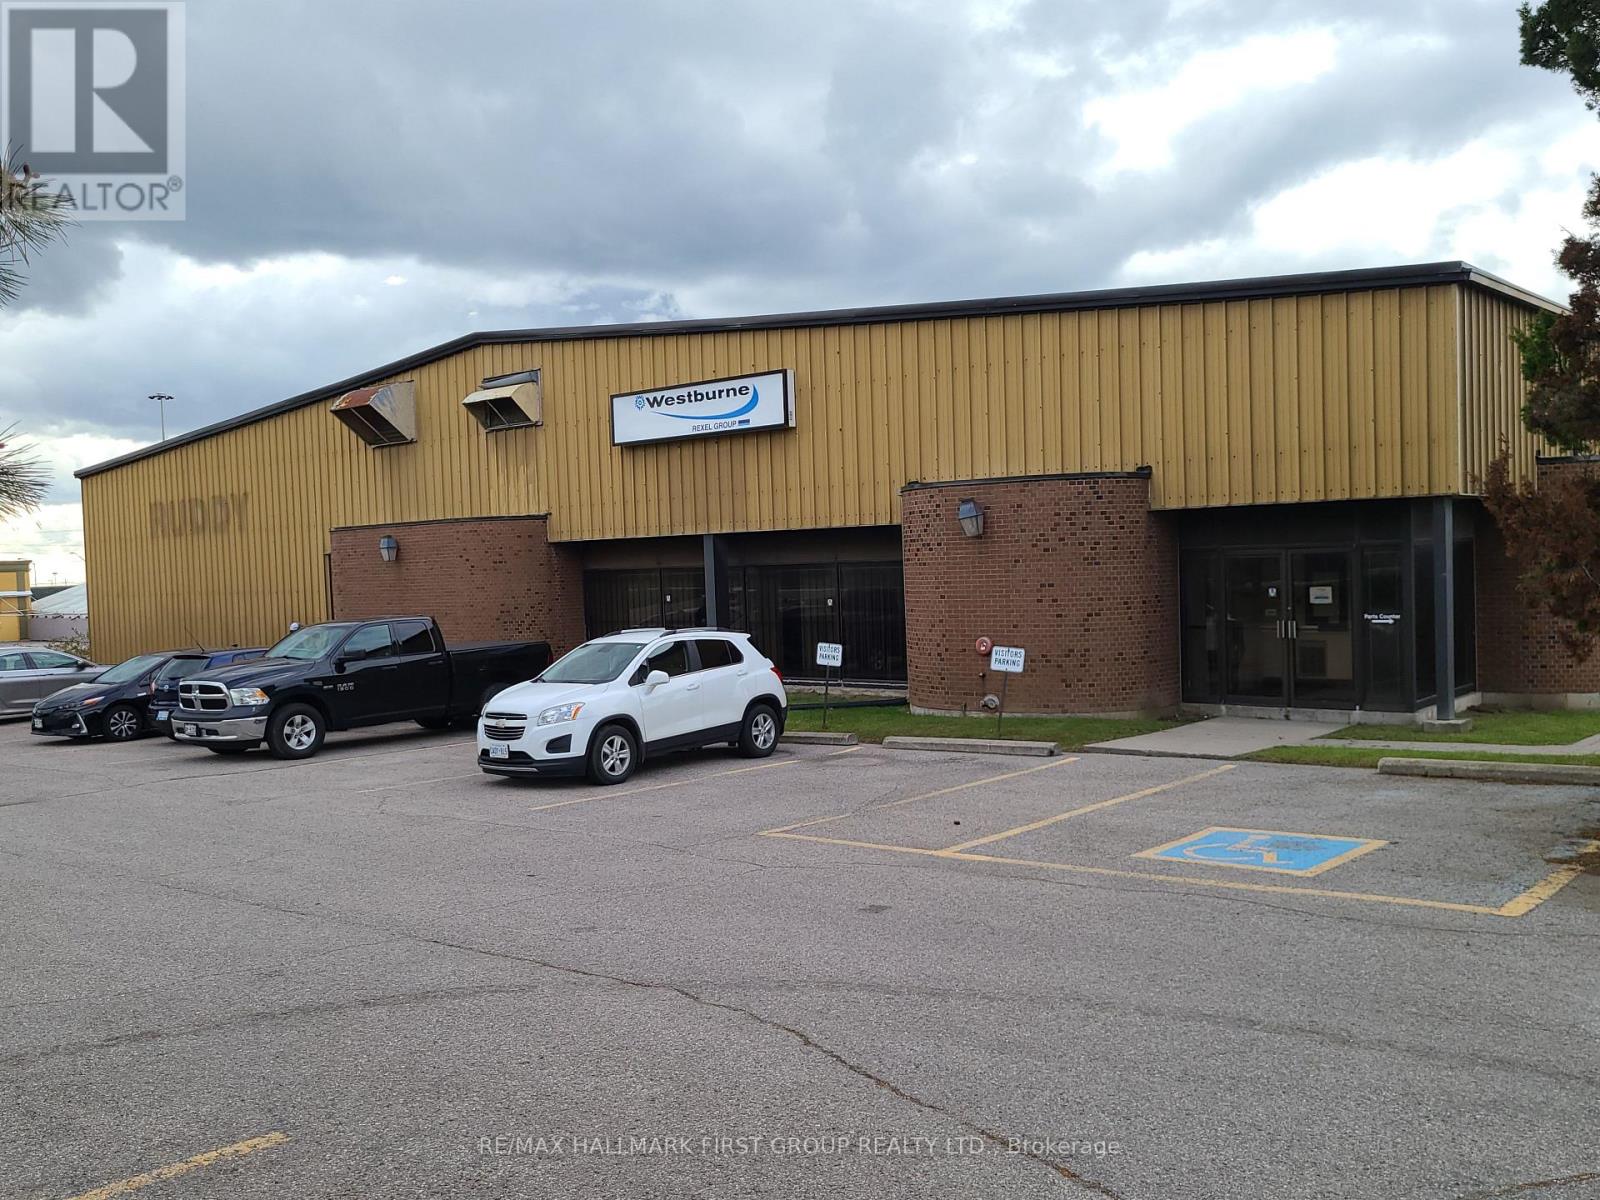
Budget-Friendly 2nd Floor Office Space For Lease + approx. 7,500 sf of unfenced outdoor storage | Lease for Only $4,900 a month + HST. Conveniently Located Close To Many Amenities And Minutes From Highway 401. (id:63476)
4 - 209 Dundas Street E
Whitby, Ontario
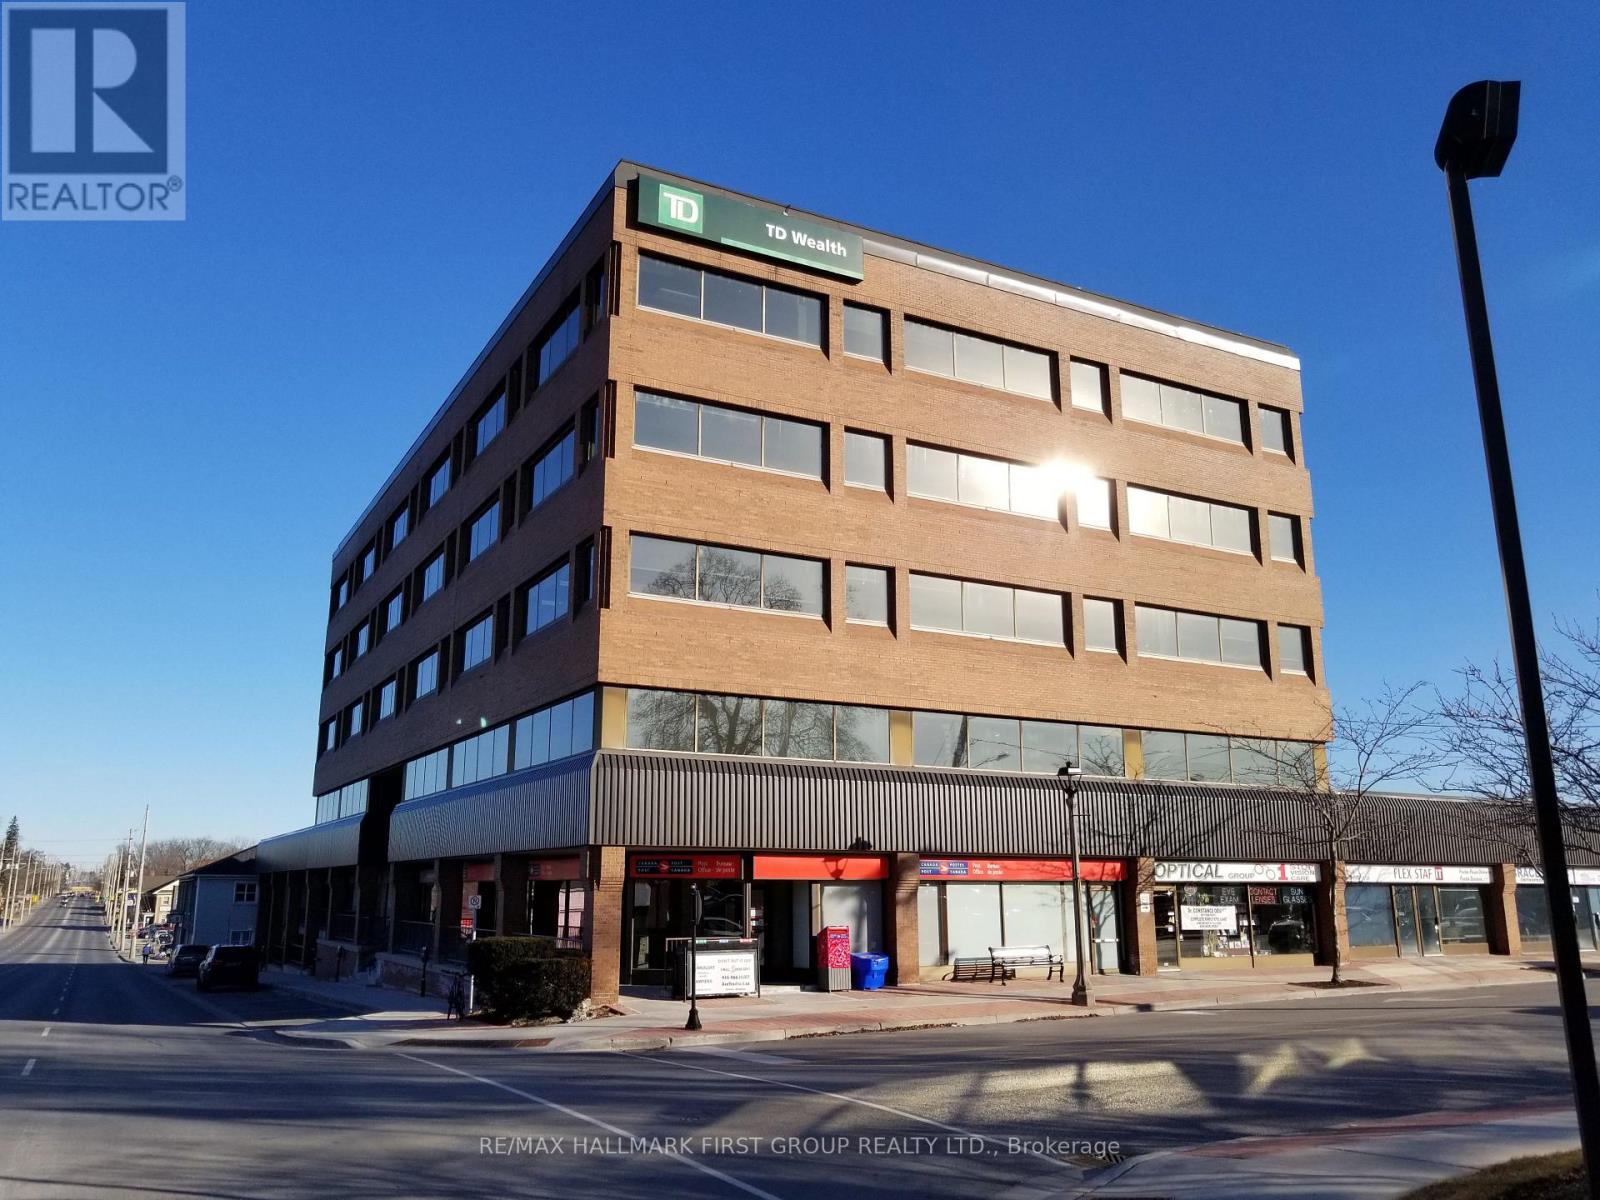
Located In The Vibrant Core Of Downtown Whitby, This Ground Floor Unit Offers Excellent Visibility And Abundant Natural Light. The Building Features Recently Renovated Common Areas And Is Ideally Situated Along A Major Transit Route With Direct Connections To The Whitby GO Station. Enjoy Easy Access To Highway 401 And Proximity To A Wide Range Of Local Amenities. The Area Boasts A Strong Labour Pool And Convenient Parking Options, Including On-Site Surface Parking, Nearby Street Parking, And Municipal Lots. (id:63476)
#1-3 - 209 Dundas Street E
Whitby, Ontario
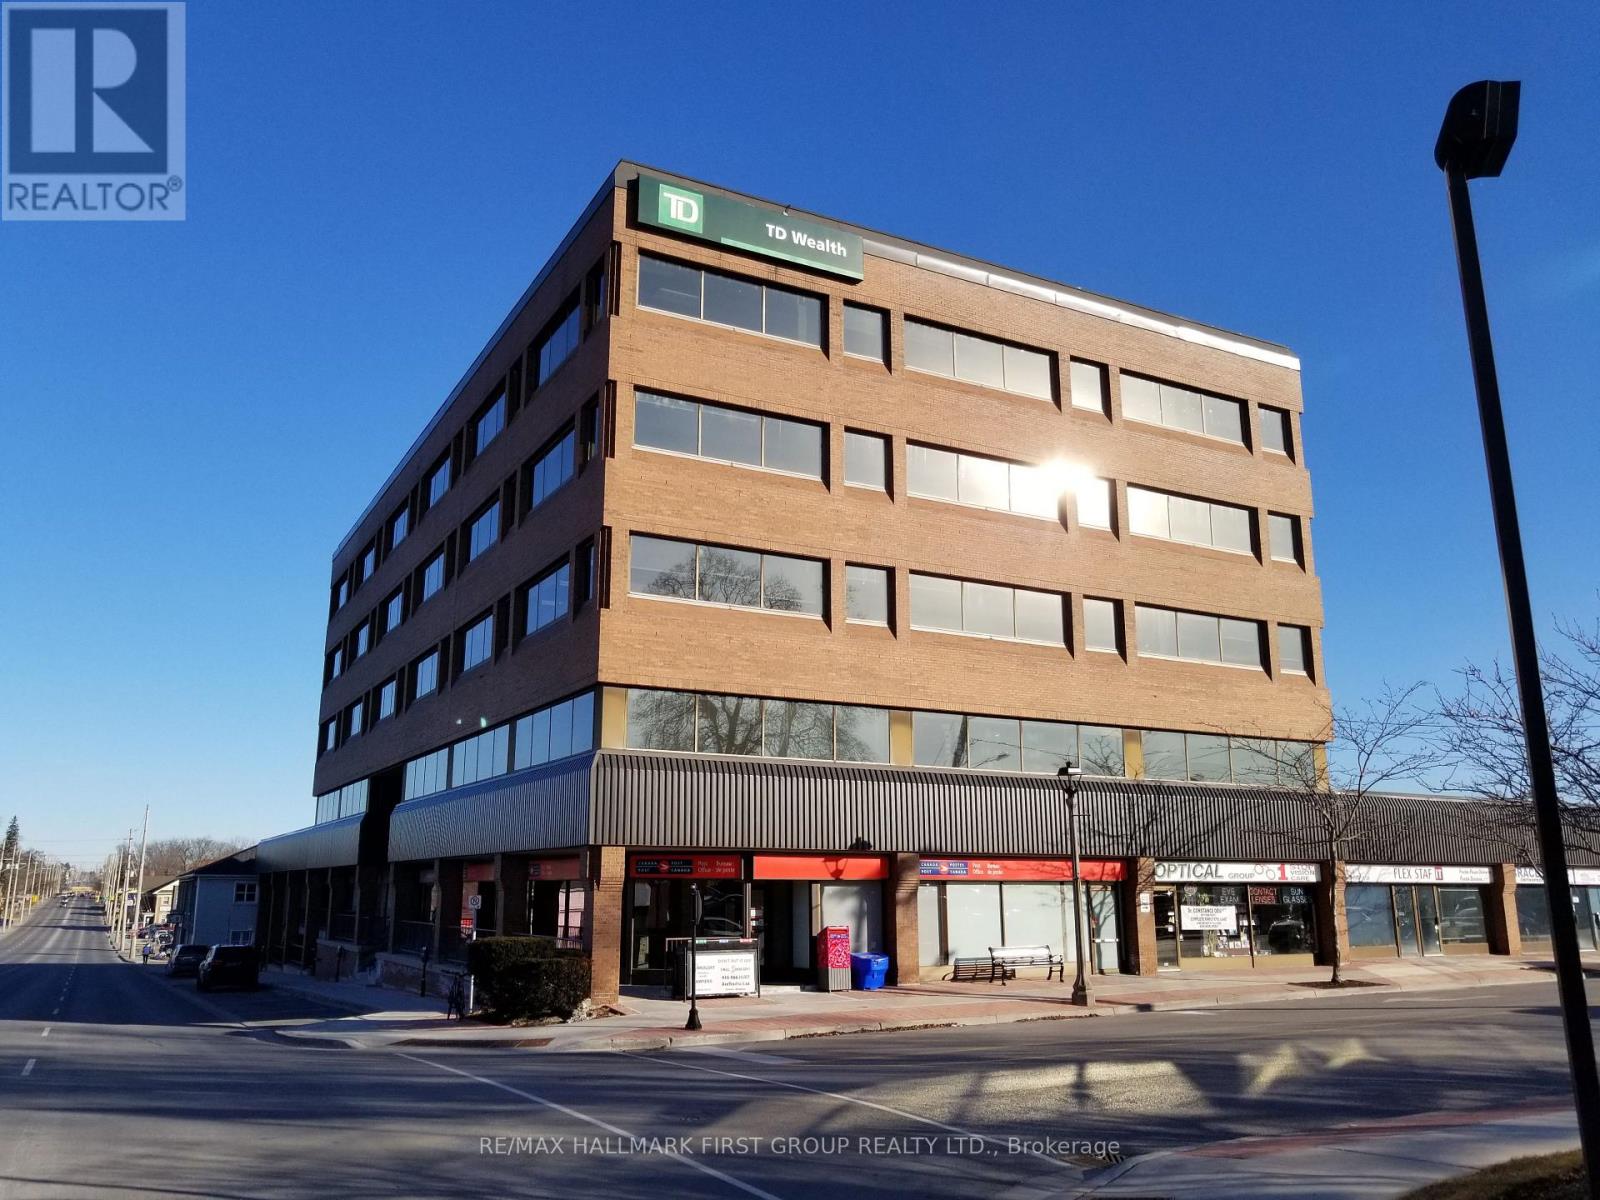
Located In The Vibrant Core Of Downtown Whitby, This Ground Floor Unit Offers Excellent Visibility And Abundant Natural Light. The Building Features Recently Renovated Common Areas And Is Ideally Situated Along A Major Transit Route With Direct Connections To The Whitby GO Station. Enjoy Easy Access To Highway 401 And Proximity To A Wide Range Of Local Amenities. The Area Boasts A Strong Labour Pool And Convenient Parking Options, Including On-Site Surface Parking, Nearby Street Parking, And Municipal Lots. (id:63476)
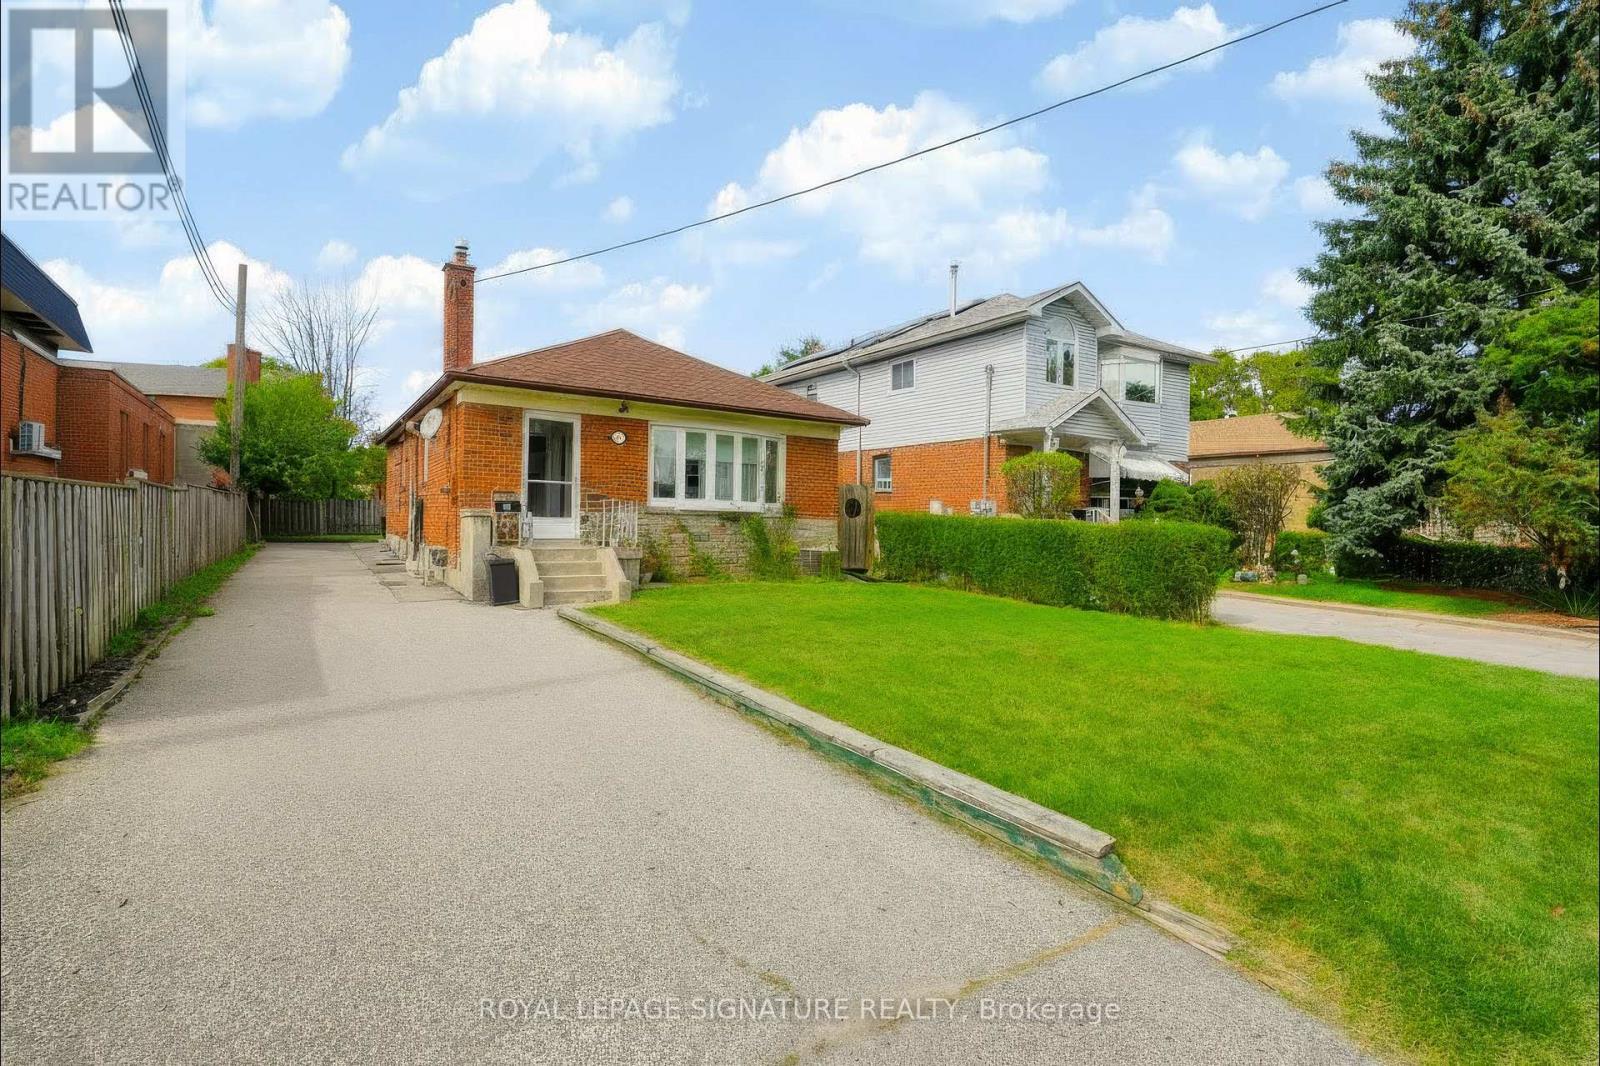
Bsmt - 66 Miramar Crescent
Toronto, Ontario
Welcome to the spacious lower-level suite at 66 Miramar Cres! Offering over 840 sq. ft. of professionally, well-designed living space, this bright and functional 2-bedroom basement apartment offers plenty of room to spread out. Featuring an exceptionally spacious primary bedroom, a well-sized second bedroom, generous family room and functional kitchen. Enjoy the convenience of a full bathroom and free shared in-suite laundry. Best of all, this is truly all-inclusive living heat/AC, hydro, water and internet are all included in the monthly rent! Multiple windows provide natural light throughout the suite, while the practical layout offers comfortable spaces to live, work and relax. A great opportunity for tenants looking for a spacious 2-bedroom home with no separate utility or internet bills to worry about. (id:63476)
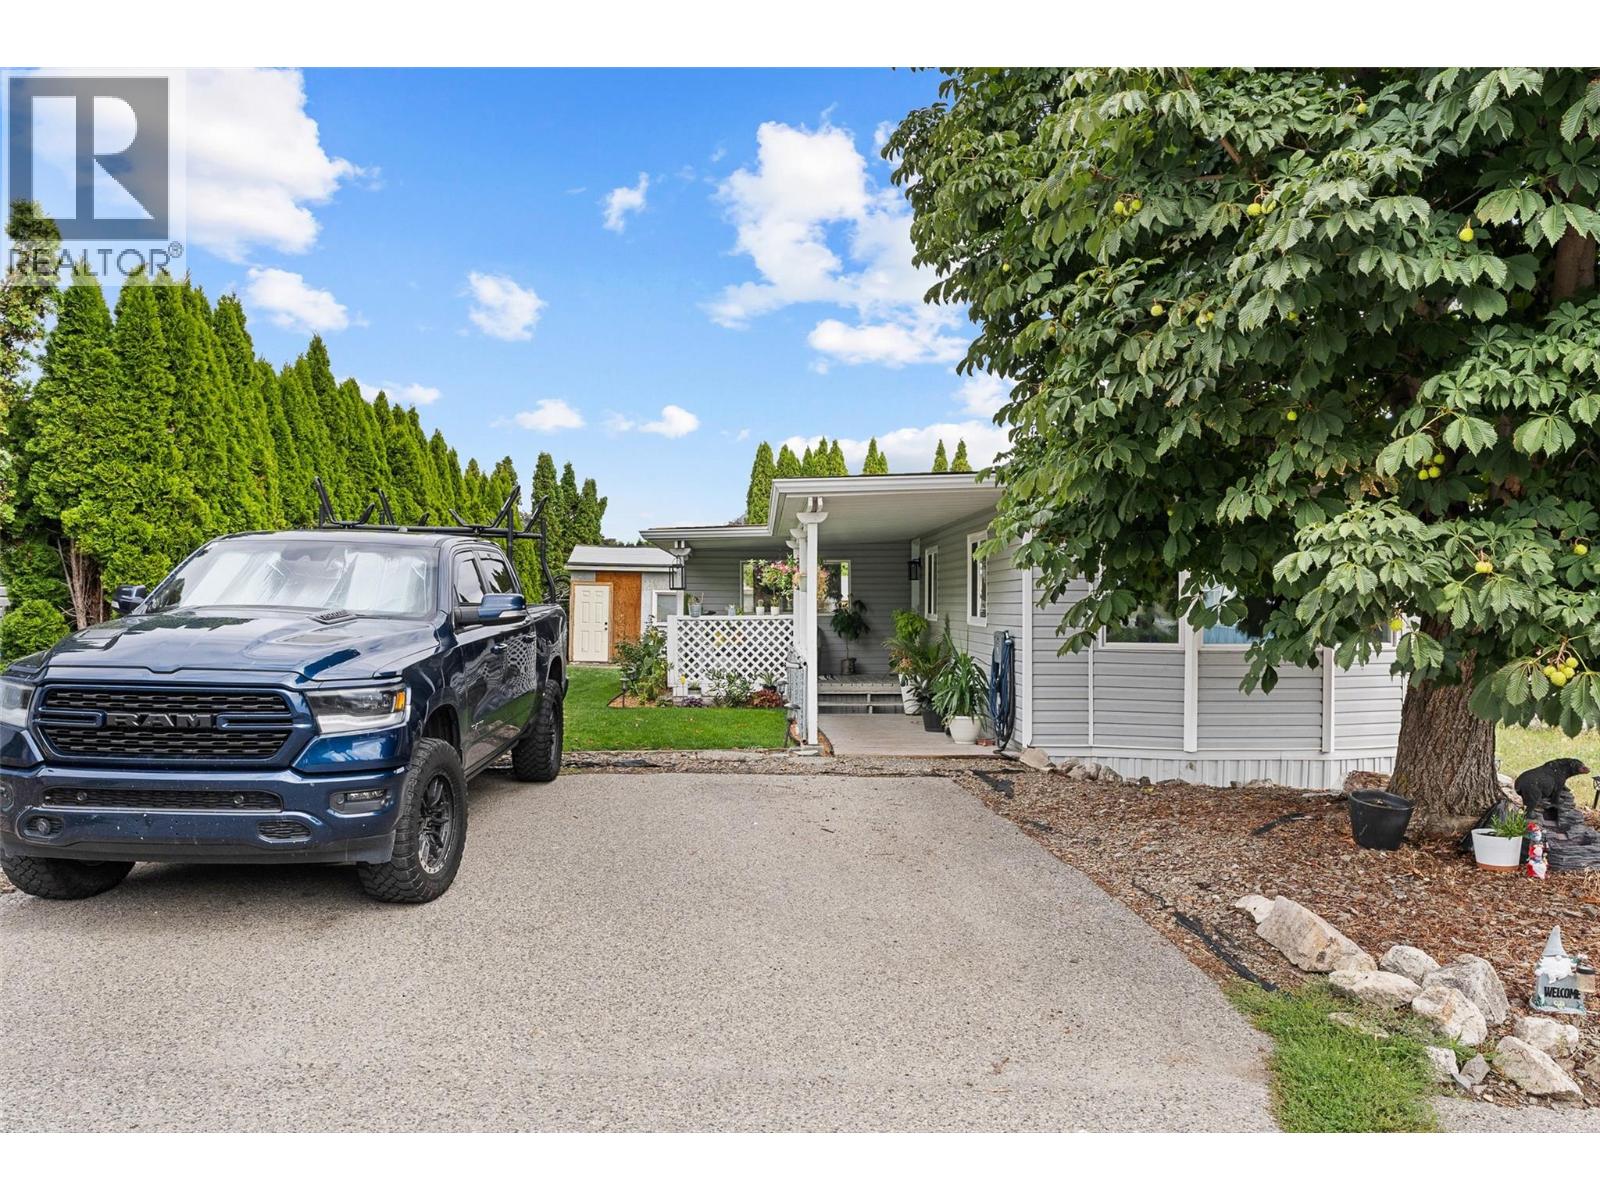
3381 Village Green Way Unit# 47
Westbank, British Columbia
Welcome to 47-3381 Village Green Way, a beautifully renovated 3-bedroom, 1-bathroom home in the family-friendly Village Green Mobile Home Park. Extensively renovated back to the studs, this home offers the comfort and feel of a newer home without the newer-home price tag. The renovation includes new triple-pane high-efficiency windows, added insulation, new drywall throughout, PEX plumbing, and updated electrical. The kitchen has been completely transformed with custom cabinetry, beautiful live-edge countertops, soft-close hinges and Frigidaire Gallery stainless steel appliances. The bathroom has also been fully renovated with a new fibreglass tub/shower, vanity, toilet and updated plumbing. The home features a 2-year-old hot water tank, furnace, central air conditioning and heat pump. Outside, enjoy a generous yard with plenty of space for kids to play, a trampoline, gardening or your four-legged family member to run around. The lawn has also been reseeded, creating a great outdoor space to enjoy. With 924 sq. ft. of comfortable living space and three bedrooms, there is room for the whole family or plenty of space for guests, hobbies or a home office. Located minutes from shopping, restaurants, golf and recreation, this is a great opportunity for first-time buyers, young families, empty nesters or downsizers looking for an affordable, move-in-ready home in a convenient West Kelowna location. Nothing left to do but move in and enjoy! Quick Possession is possible. (id:63476)
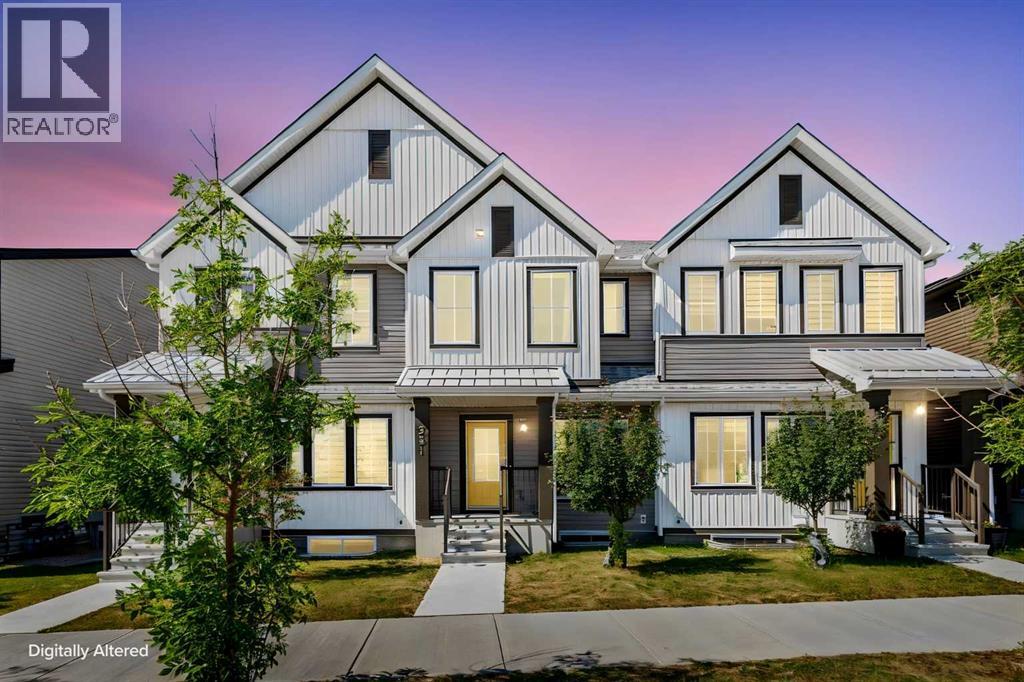
251 Lucas Boulevard NW
Calgary, Alberta
NO CONDO FEE! Welcome to this well-maintained 3 bedroom, 2.5 bathroom townhome in the desirable community of Livingston, located directly across from a green park with no neighbors across the street. Enjoy views of the park right from the living room and primary bedroom. The main floor features an open-concept layout with a kitchen, walk-in pantry, modern appliances, dining area, living room, and a half bathroom. Upstairs offers a primary bedroom with a 3-piece ensuite, two additional bedrooms, a 4-piece bathroom, and convenient upper-floor laundry. The undeveloped basement provides plenty of potential for future development to suit your needs. The property also includes a double detached garage at the back. Additional features include fire sprinklers throughout the home, central A/C(2024), a whole-home water softener(2022), passive radon mitigation(2022), and a newer roof(2025). Multiple playgrounds nearby, minutes from CrossIron Mills with easy access to stoney highway, restaurants, groceries, and other amenities. A great opportunity to own a well-kept, park-facing home with no condo fees. (id:63476)
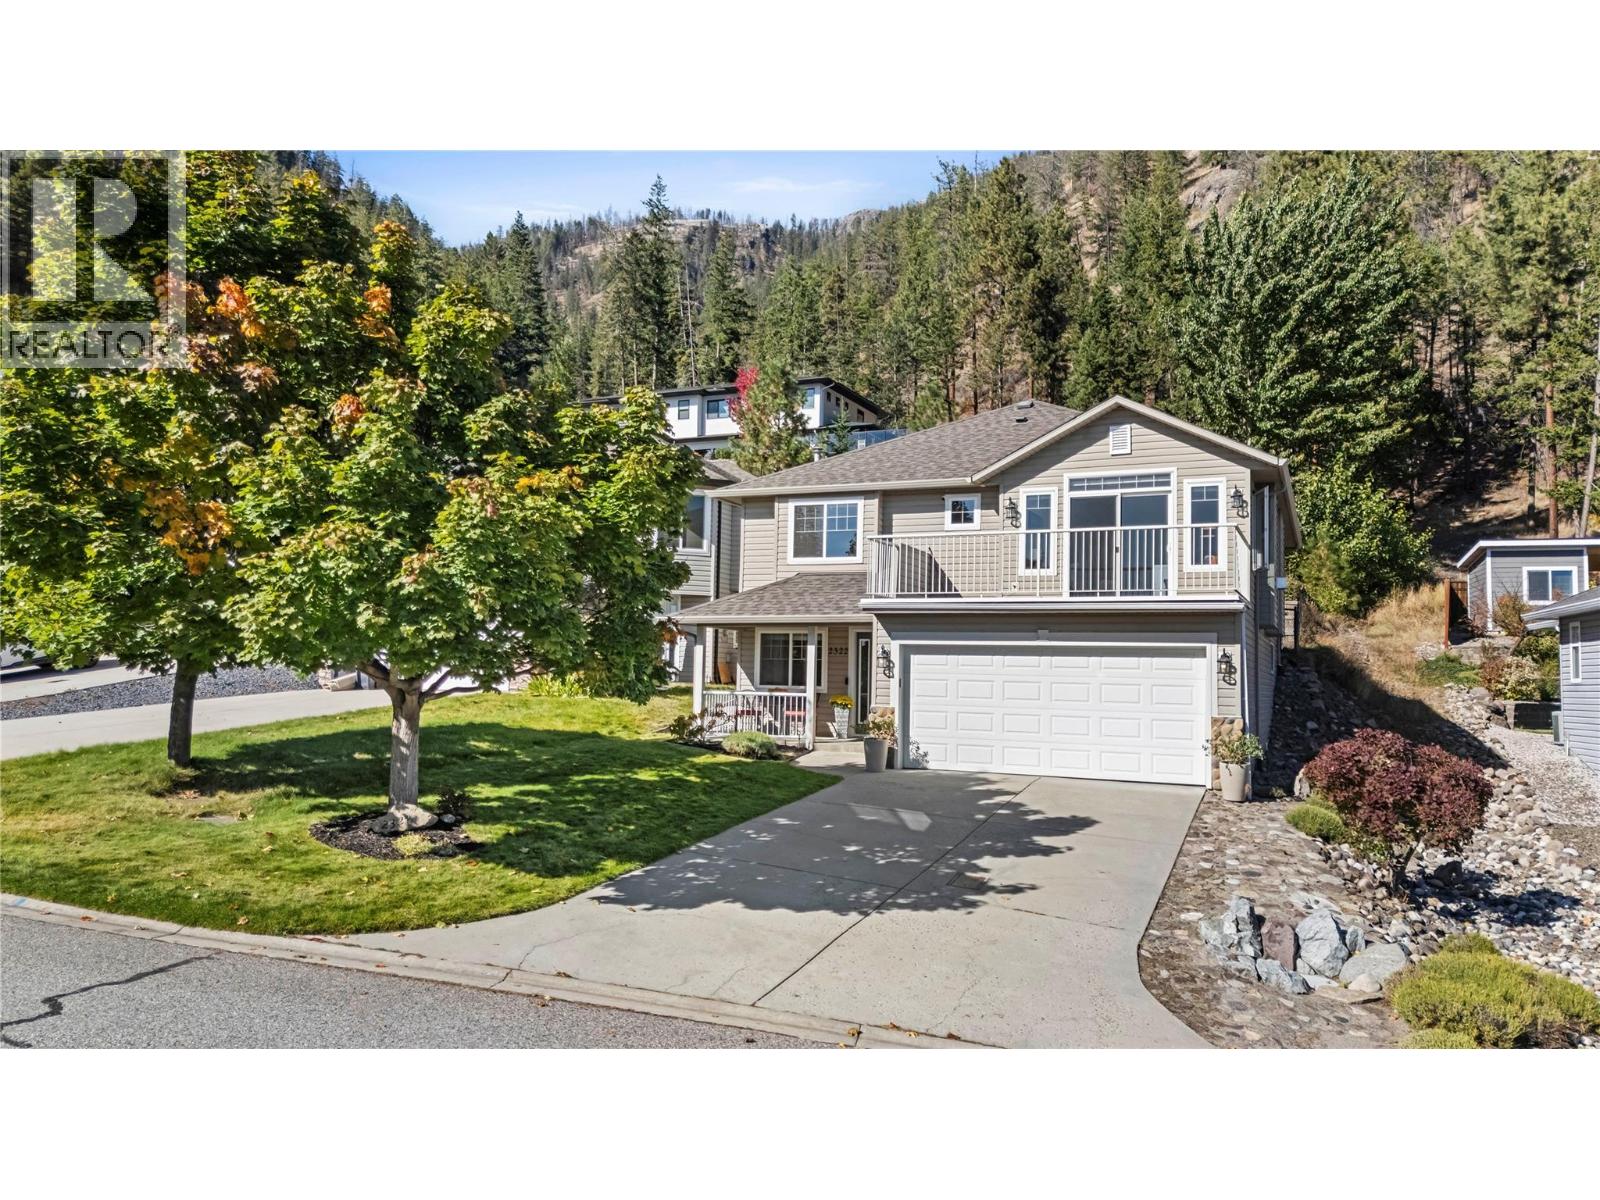
2322 Shannon Heights Place
West Kelowna, British Columbia
Welcome to 2322 Shannon Heights Place, a spacious family home set in the desirable West Kelowna neighbourhood of Shannon Woods Estates, framed by mature trees & mountains-this home offers beautiful views of Okanagan Lake & easy access to hiking+MTB trails. The functional layout features three bedrooms/ two bathrooms upstairs- incl. an oversized primary bedroom, ensuite, walk-in closet & views of the backyard & Carrot Mountain- while the lower level offers a convenient 4th-bedroom, a recreation room & full 4PCE bathroom (great privacy for your guests or kids looking for their own space). The den serves as the perfect home office, you will appreciate the gorgeous views! Freshly painted & pride of homeownership throughout with a brand new furnace & air conditioning. Outside, the tiered yard takes advantage of the property’s setting & views, with a large powered shed on the upper level providing additional storage or workspace & a bonus outdoor seating area. Your fully fenced-in yard is spacious, private, & the dogs are going to love you for it! It's an outdoor oasis ideal for enjoying long Okanagan summers. You have everything you need in this property from generous living space, a versatile & very family + guest friendly floor plan with bonus lake & mountain views. Other features include: EV charger in the garage, updated Vinyl on the Front Deck 2025, Fresh Paint 2026, updated light fixtures throughout. This home ticks all the boxes & offers great value-come see it today! (id:63476)
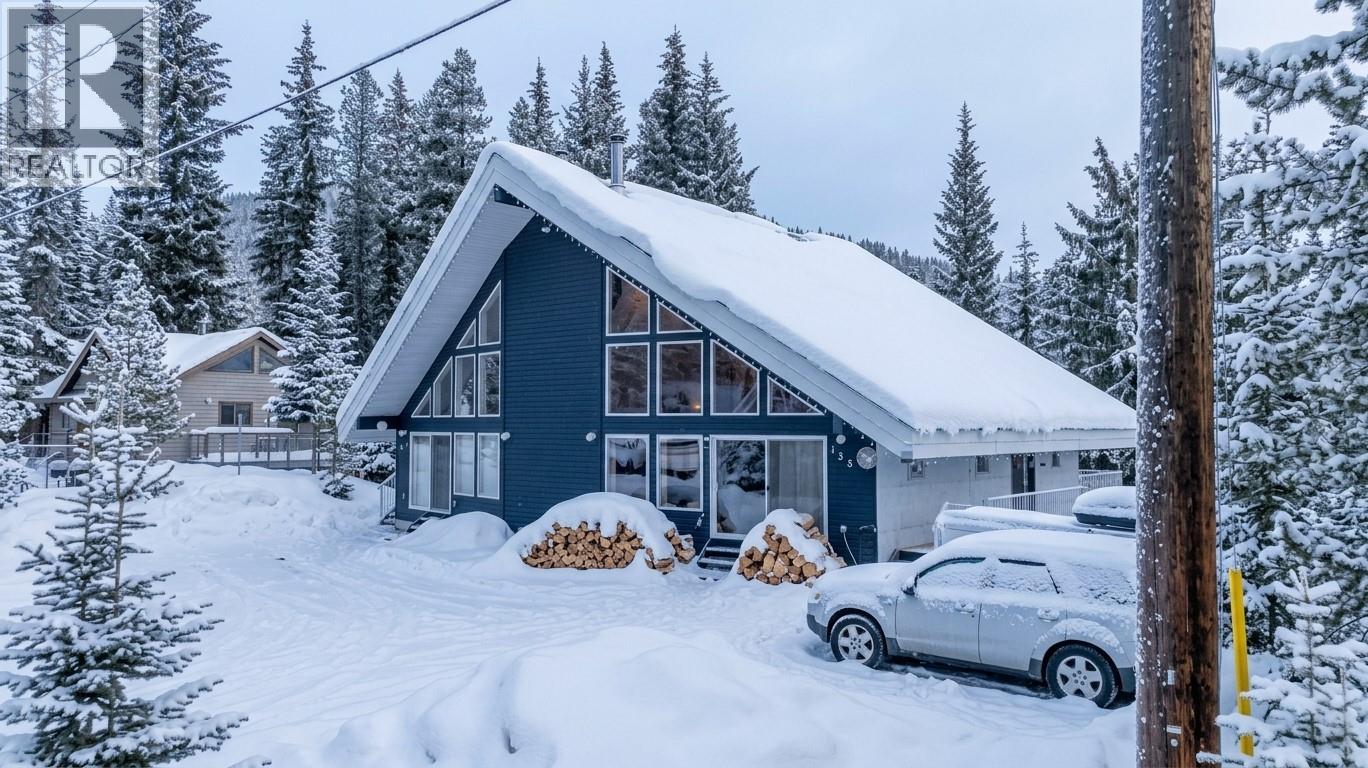
137 Whitetail Road Unit# 1
Apex Mountain, British Columbia
Apex Mountain Resort! This half duplex is priced to sell, offers the best price per square foot on the mountain, and has no strata fees. The main home features a spacious 3-bedroom plus den and loft layout, alongside a self-contained 1-bedroom suite that serves as a proven rental and mortgage helper during the ski season. The property can comfortably sleep up to 12 guests, making it ideal for entertaining. - Living Space: 25-foot vaulted ceilings, a new high-efficiency wood stove, and a wall of windows for abundant natural light. - Updates: Fully updated kitchen, appliances, and bathrooms. - Amenities: Private deck with a hot tub, workshop, and a dedicated ski room. - Convenience: Parking for up to four vehicles and a short walk to Apex Village and the lifts. (id:63476)
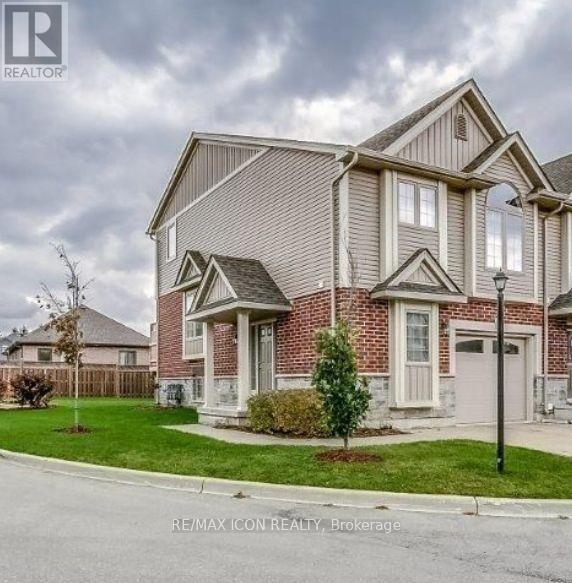
141 - 1010 Fanshawe Park Road E
London North, Ontario
Bright, private room available in a safe and quiet North London neighbourhood! Available immediately. Features an ensuite bathroom, plus shared kitchen and living space. Fantastic location just minutes to Western University, Fanshawe College, Masonville Mall, and the YMCA. Wifi included. Non-smoking, no pets. A great option for anyone seeking a comfortable, well-located home base. This listing is for a room within a 3 bedroom unit with a shared kitchen and living space with two other tenants. (id:63476)
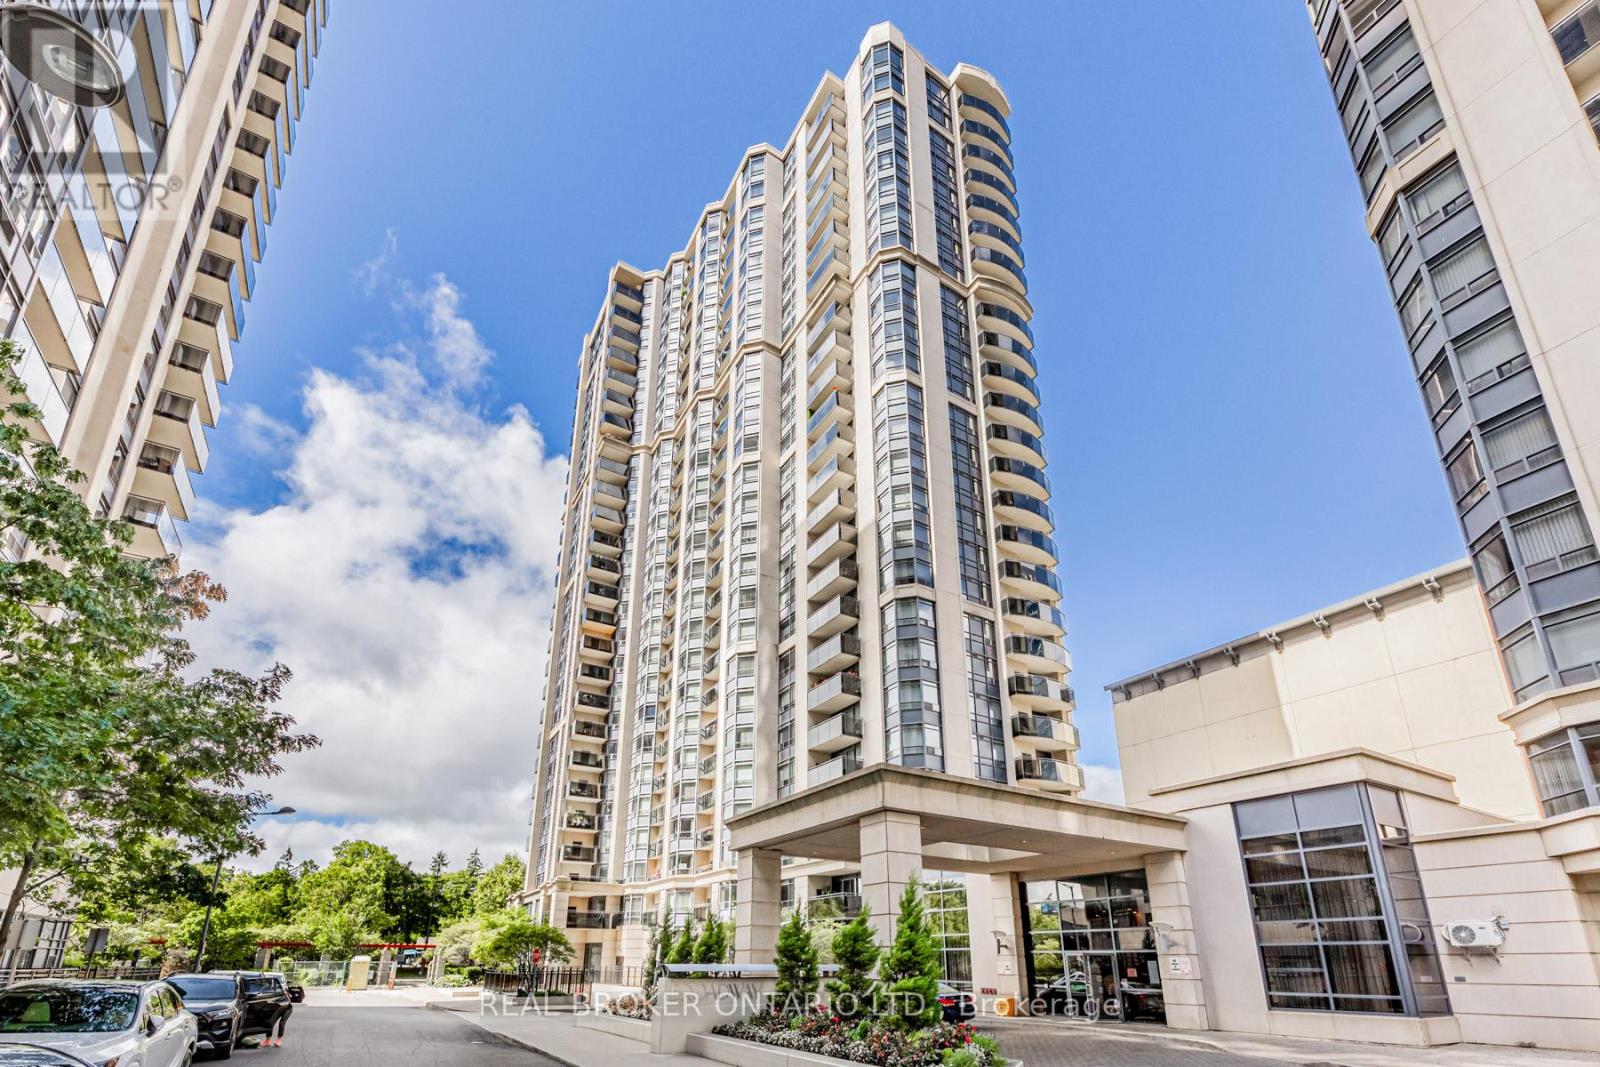
2011 - 153 Beecroft Road
Toronto, Ontario
Welcome to this stunning 2-bedroom, 2-bathroom condo in the heart of North York Center, perfectfor vibrant city living! Enjoy unparalleled convenience with easy access to the TTC, top-ratedschools, grocery stores, entertainment, the central library, and beautiful parks all just stepsaway. The building boasts fantastic amenities, including an indoor pool and a state-of-the-artgym no need for a separate gym membership! The unit can be partially furnished with essentials,giving you the freedom to furnish the rest to your taste and make it truly feel like home. Thisis the ideal spot for anyone looking to experience the best of North York's urban lifestyle.**Recently renovated hardwood flooring!** (id:63476)
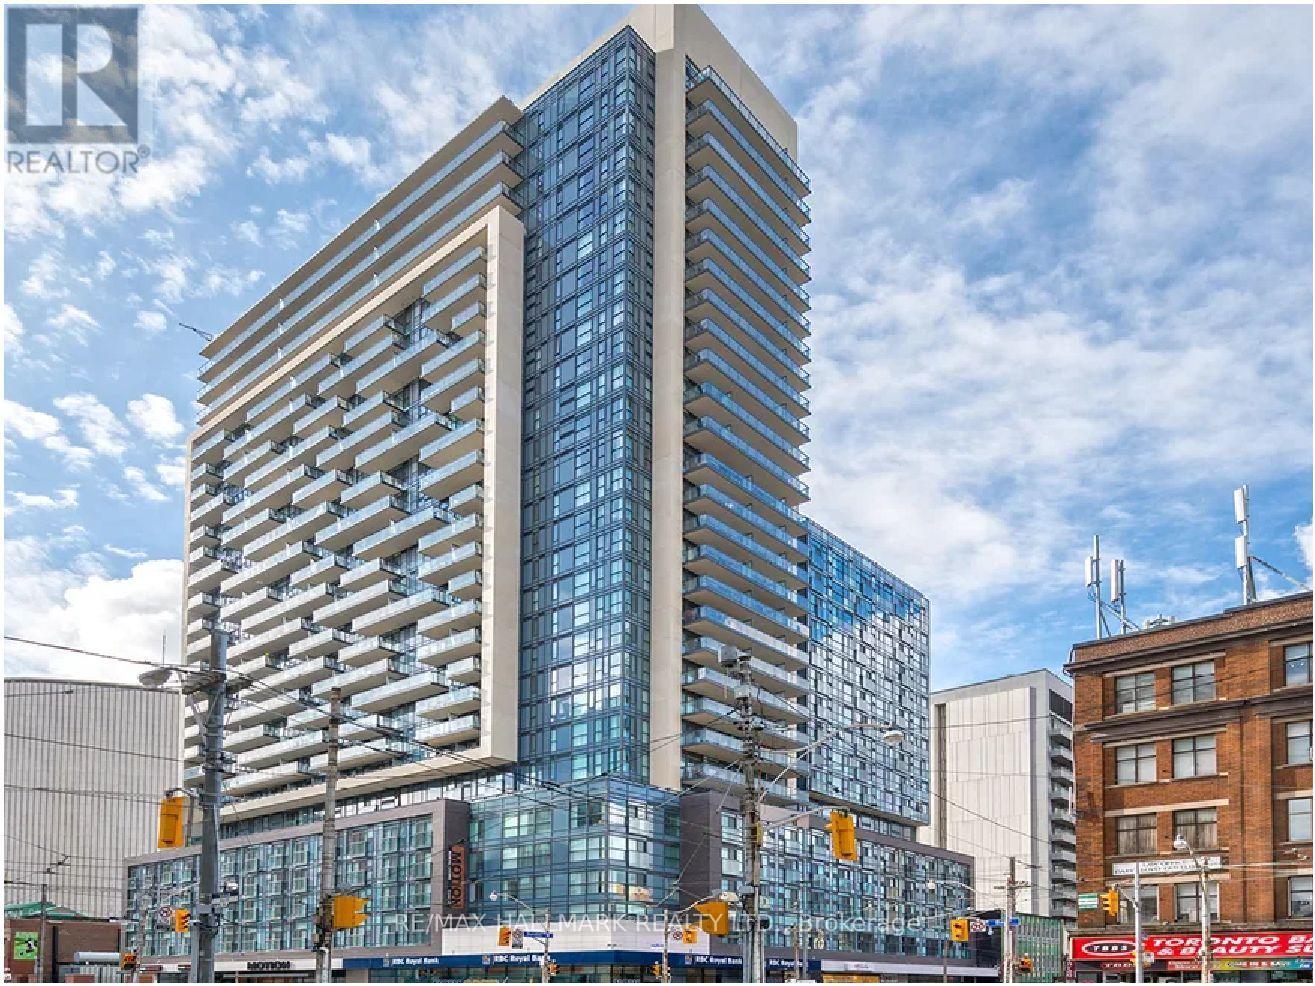
214 - 570 Bay Street
Toronto, Ontario
Motion Offering 1 Month Free Rent. 2 Bedrooms, 2 Full Baths Suite. Vinyl Plank Flooring Throughout, Ensuite Laundry, Quality Finishes & Professionally Designed Interiors. Amenities Include Residents Lounge W/Wifi, Gym, Terrace W/BBQ, Bike Parking, Games & Media Rms, Zip Car Availability. Steps From TTC, Eaton Centre, Dundas Square, Financial District, Hospitals, Ryerson & U of T. (id:63476)
401 - 32 Davenport Road
Toronto, Ontario
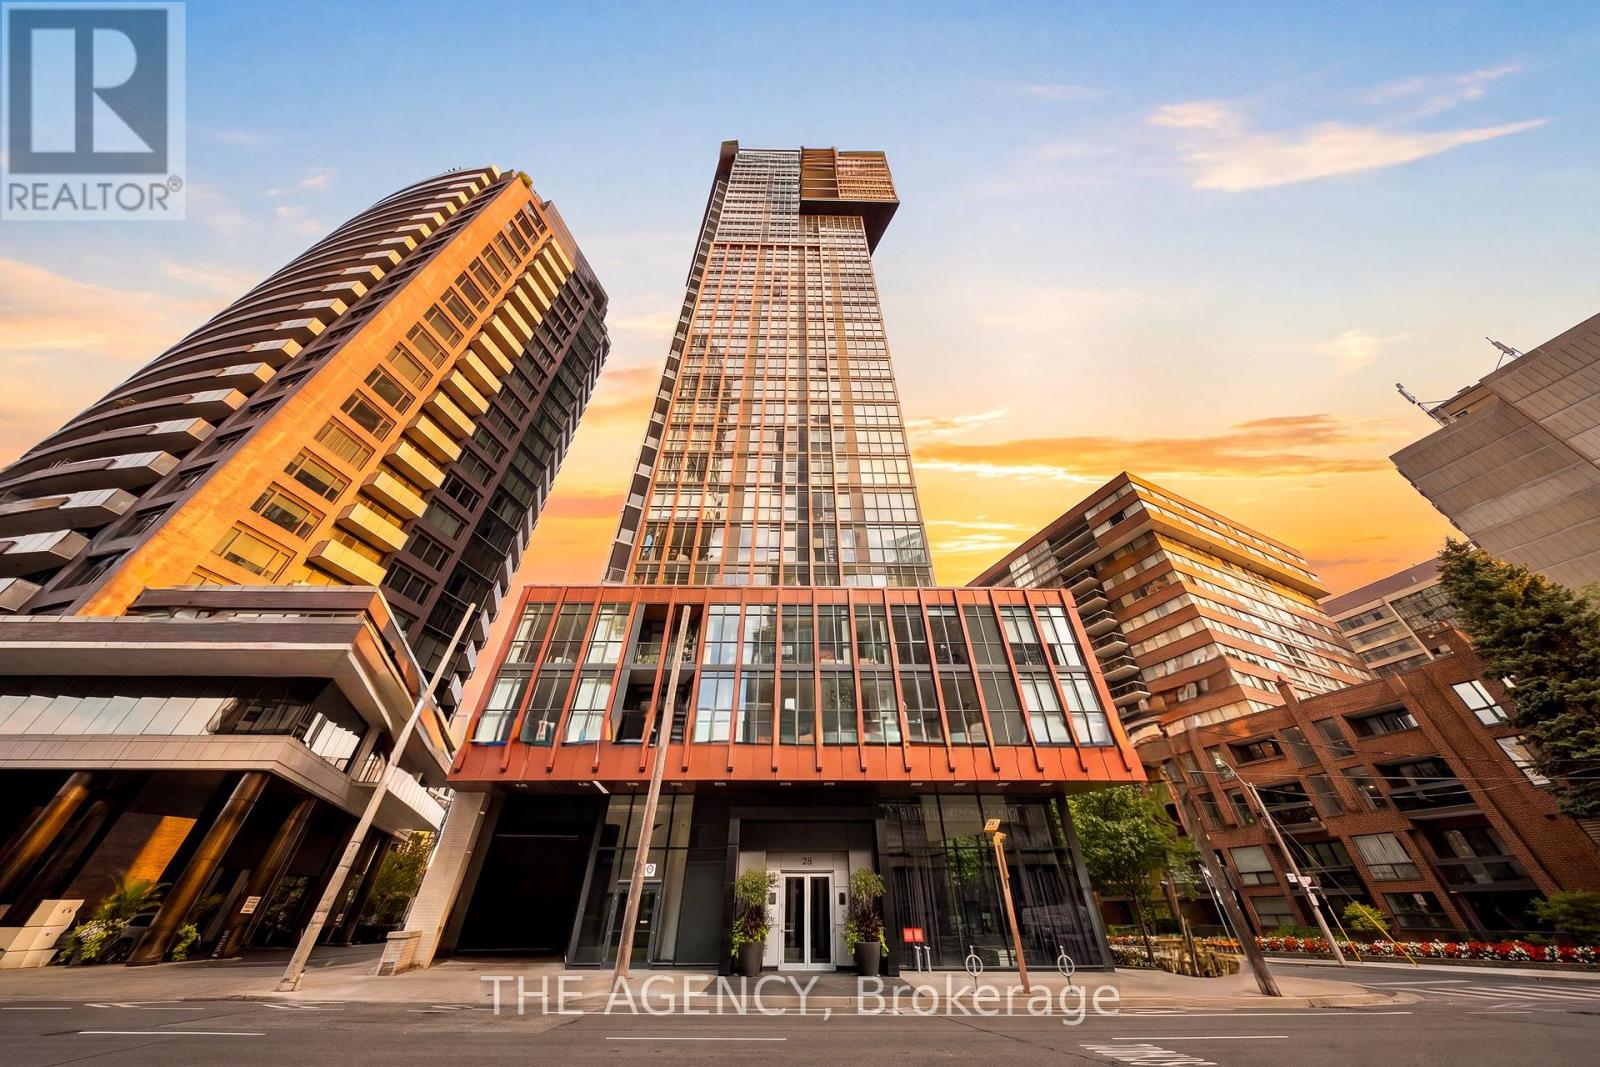
Welcome to The Yorkville Condominiums at 32 Davenport, ideally located in the heart of Bloor-Yorkville. This bright and spacious 2-bedroom, 2-bathroom suite offers approximately 800 sq. ft. of interior living space plus an impressive 182 sq. ft. balcony. A wider floor plan sets this suite apart from the more typical long and narrow layouts in the building, creating a comfortable and functional living space with excellent natural light throughout. Enjoy a quiet west-facing exposure with beautiful afternoon light, floor-to-ceiling windows, 9-foot ceilings and quality roller blinds throughout. The open-concept kitchen features quartz countertops and Miele appliances. The primary bedroom offers custom built-in storage, providing excellent additional functionality. The living and dining areas extend naturally to the oversized balcony, creating a fantastic outdoor space in the heart of the city. Residents enjoy an excellent selection of building amenities, including a hot tub, steam room, yoga studio, fitness room, party room and rooftop terrace with BBQs. Steps to the shops, restaurants and cafes of Bloor-Yorkville, Ramsden Park, transit and everything downtown Toronto has to offer. Includes one storage locker. (id:63476)
329 9a Street NW
Calgary, Alberta
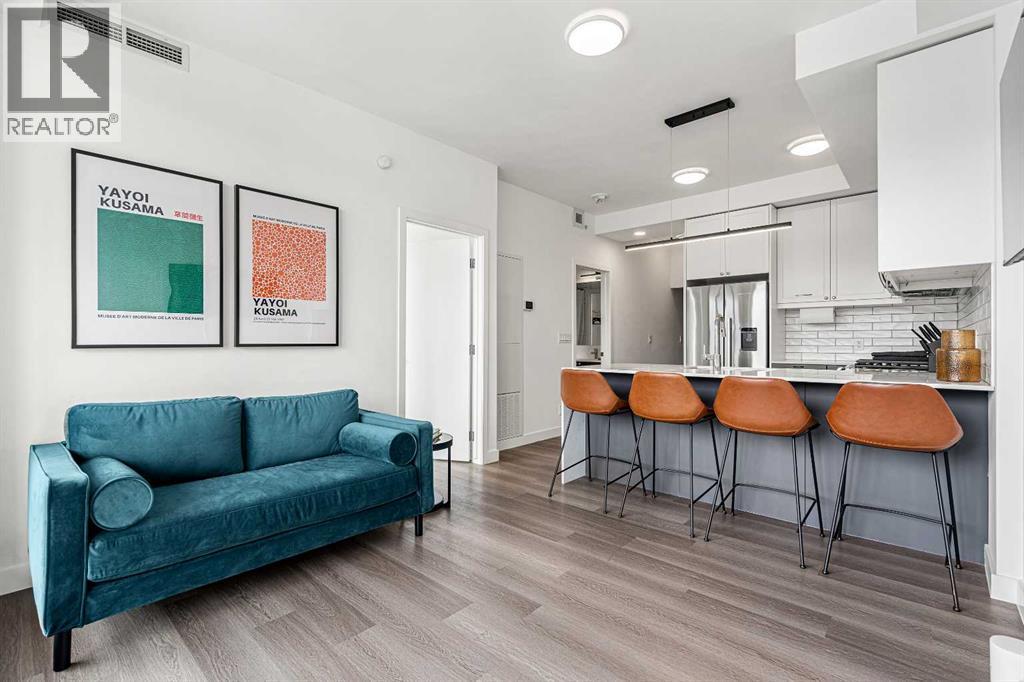
Unfurnished. Tenant to pay for electricity (ENMAX) & internet. Water & Heat included. Heated underground parkade parking stall available.2 Bedroom/ 1 Bathroom. Separate private entrance & patio. Similar to a townhouse, with the benefit of the use of the most incredible 270 degree view of the city skyline and river view on the rooftop patio. Entry to rooftop patio and parking through the building.Please fill out Online Application in full (on Rentfaster) if interested to save us time. Please send credit report and previous references.WELCOME to The Annex in Kensington/ Sunnyside (full concrete building).Large 2 Bedroom + 1 bathroom, walk through primary closet. Sliding barn door. Large outdoor patio and laundry room - full sized washer / dryer. Full kitchen, full sized appliances, gas stove. Covered, secured and heated underground parking stall available. ROOFTOP patio, fire pit, BBQ, seating area and dog run. Overlooks downtown city skyline and river with breathtaking VIEWS in summer. High ceilings. Natural light. Safe, secure and convenient location. Calgary’s top rated community.Modern sleek design. New, move in ready!Conveniently located near public transit, the best restaurants, bakeries and cafes in the city and steps to the grocery stores, schools, parks and playgrounds.Located in Kensington, in the heart of one of Calgary's best neighbourhoods. This means you can spend less time commuting and more time enjoying Calgary's award-winning restaurants, coffee houses, and boutiques. With a perfect transit score, access to parks and paths, and a leisurely stroll into the downtown core, The Annex offers a lifestyle of convenience. 5 minutes to downtown, Foothills Hospital, RIVER PATH with River Views, Bowness Park, Shopping Malls, University of Calgary, SAIT, Bow Valley College.Amazing walk-score. Across from C-Train Station and near all public transit.Close to all summer music festivals, Calgary Stampede grounds, events, concerts, hockey.Not AirB nB. Looking for Executive Mature Renter. Renting out for 12 months, negotiable. Available for purchase for $435,000.Unit is professionally cleaned. Tenant to agree to have unit professional cleaned by our cleaners upon move out. Smart TV in unit.No Pets/ No Smoking. (id:63476)
S515 - 120 Bayview Avenue
Toronto, Ontario
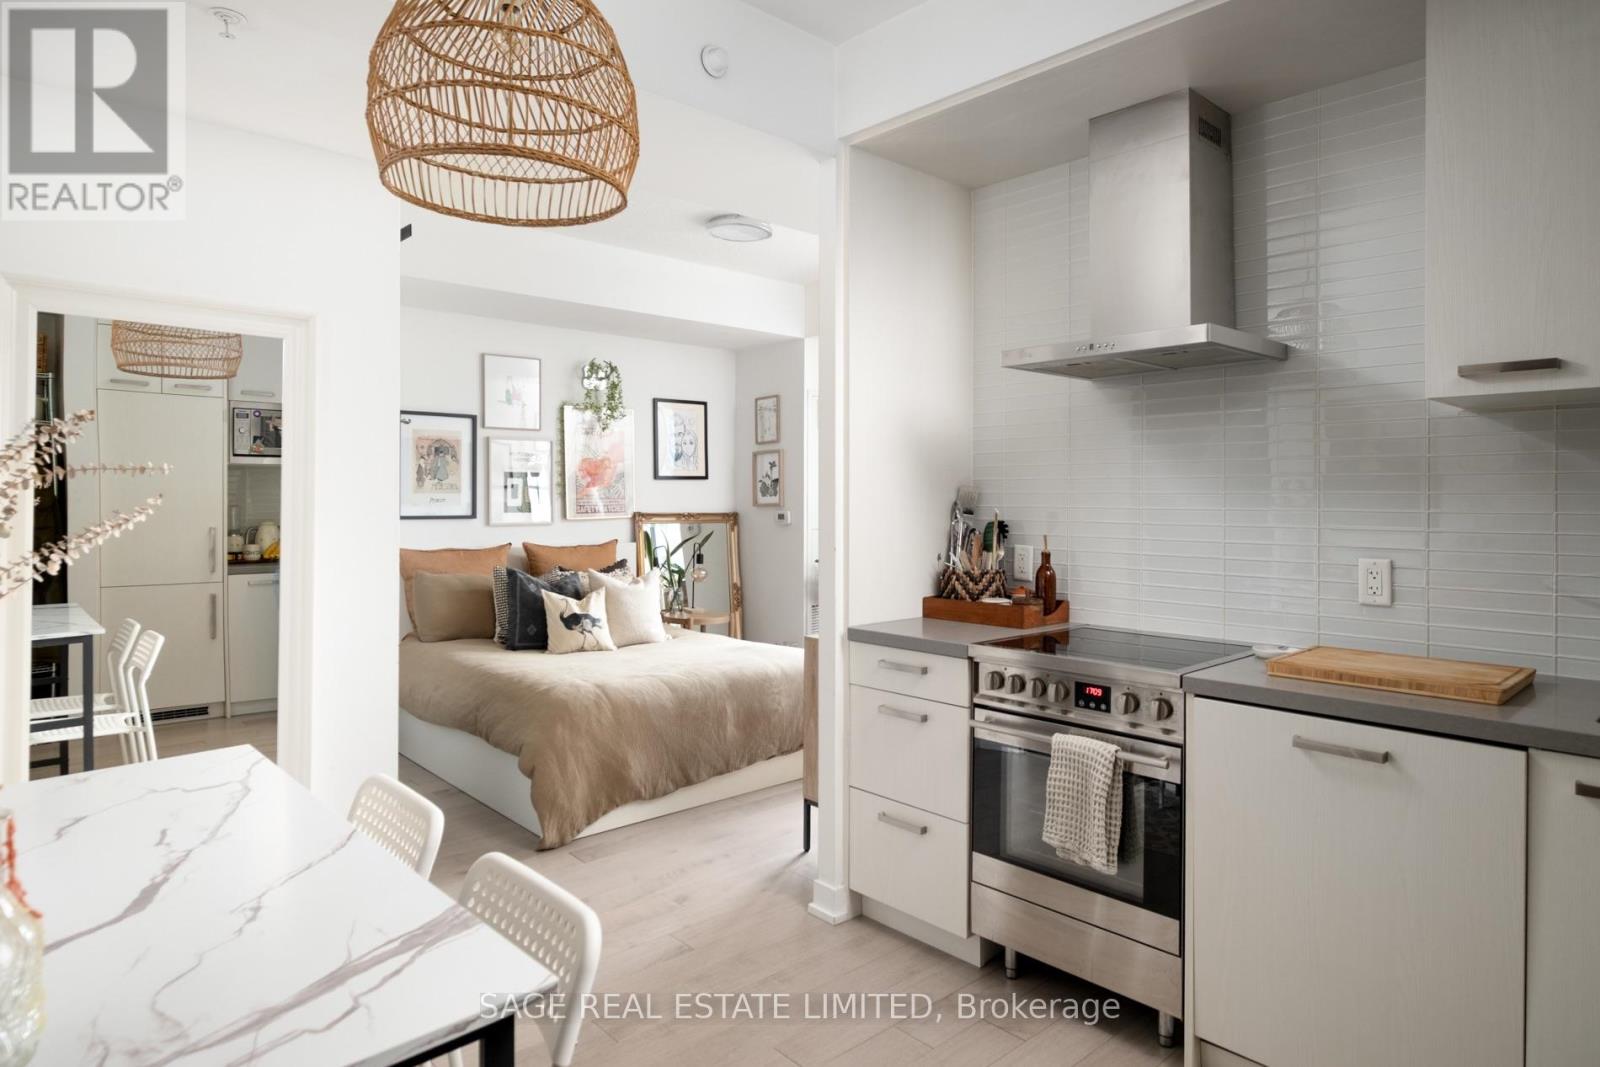
Can't beat this on Bayview! First timers and investors alike - here is a rare junior 1 bedroom that doesn't feel junior at all. The best layout you'll ever see in a studio - an ultra practical layout with defined living & dining spaces, oversized bathroom and super-sized storage - including a walk-in closet that's so big that you could sleep in it! Bright and airy with its 9 foot ceilings, and clean and unashamedly contemporary finishes. Plus, a big balcony with decking & locker included! ***** Located in the calm and convenient Canary District. Right next door to Canary Commons Park for your walks, biking trails across the harbourfront, and steps to the 504 streetcar to get you into the core in less than 10 minutes. ***** This is the affordable condo you've been looking for. Go get it! (id:63476)
Apt 1 - 248 Wilmington Avenue
Toronto, Ontario
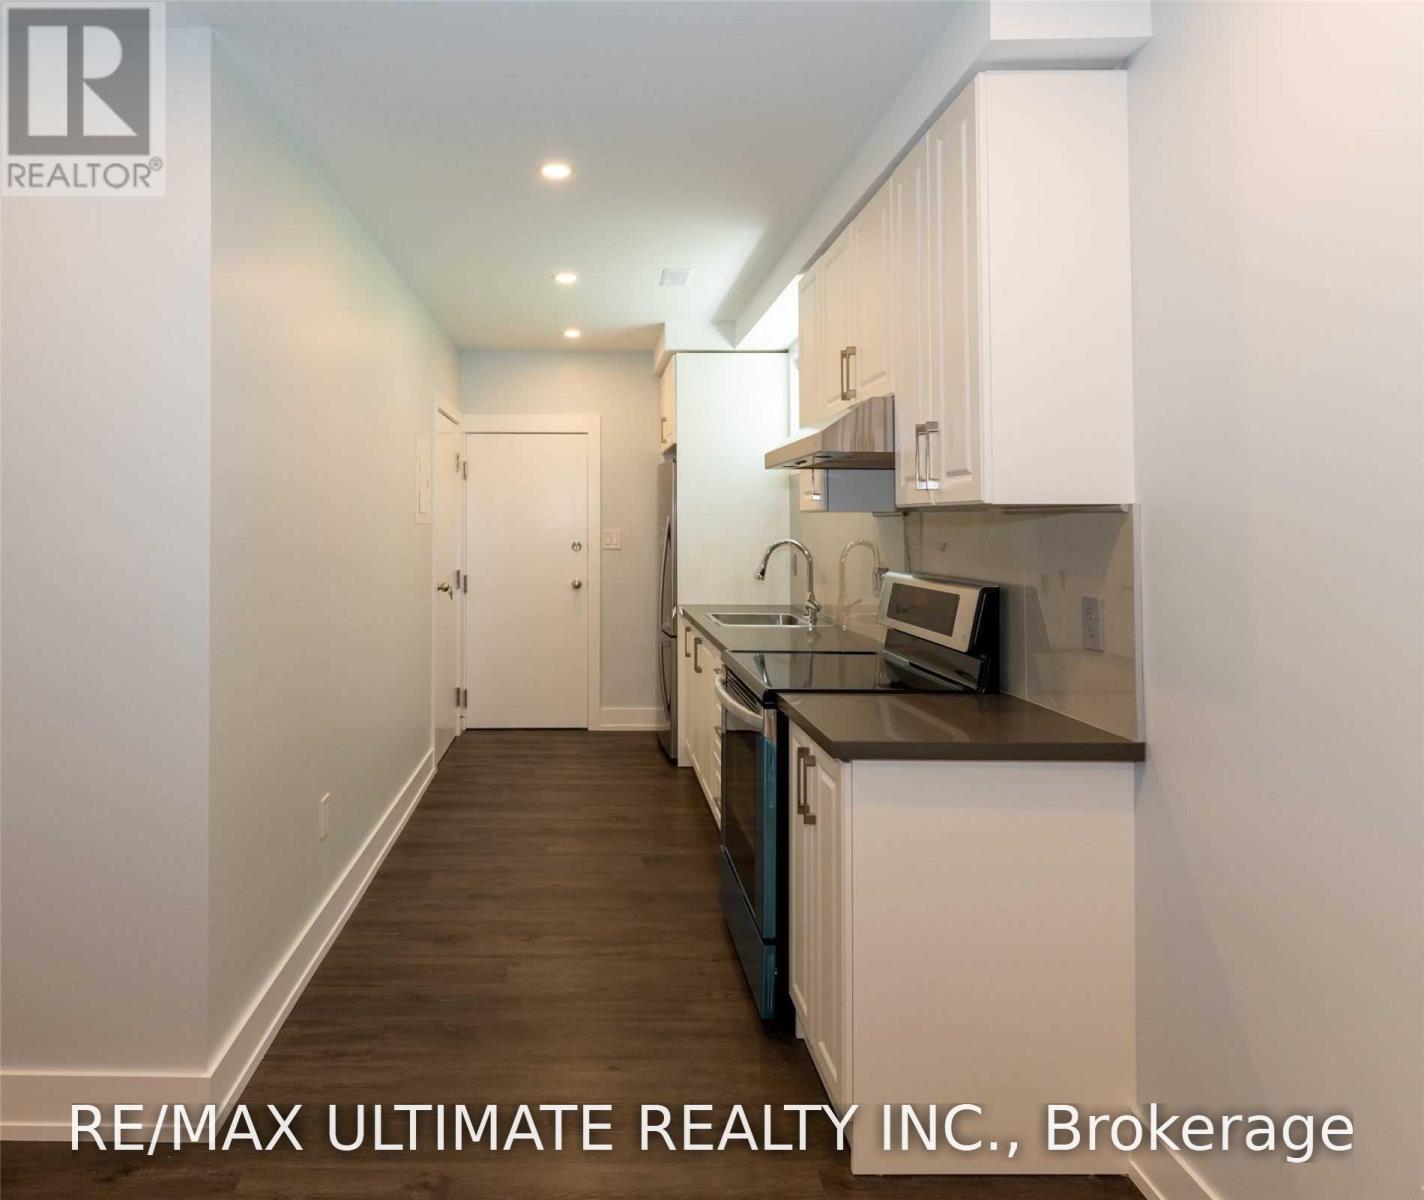
Renovated Apartment In A Family Oriented Neighbourhood. Spacious 1 Bedroom Apartment Located In The Sheppard & Allan Road Area. Very Bright Unit With Large Above Grade Windows, Tall Ceilings, New Top Of The Line Stainless Steel Appliances, Cesar Stone Counters, Open Concept Living Room & Dining, Very Spacious Bathroom. One Minute Walk To Transit, Steps To Parks And Restaurants. Very Close To Yorkdale Shopping Mall. (id:63476)
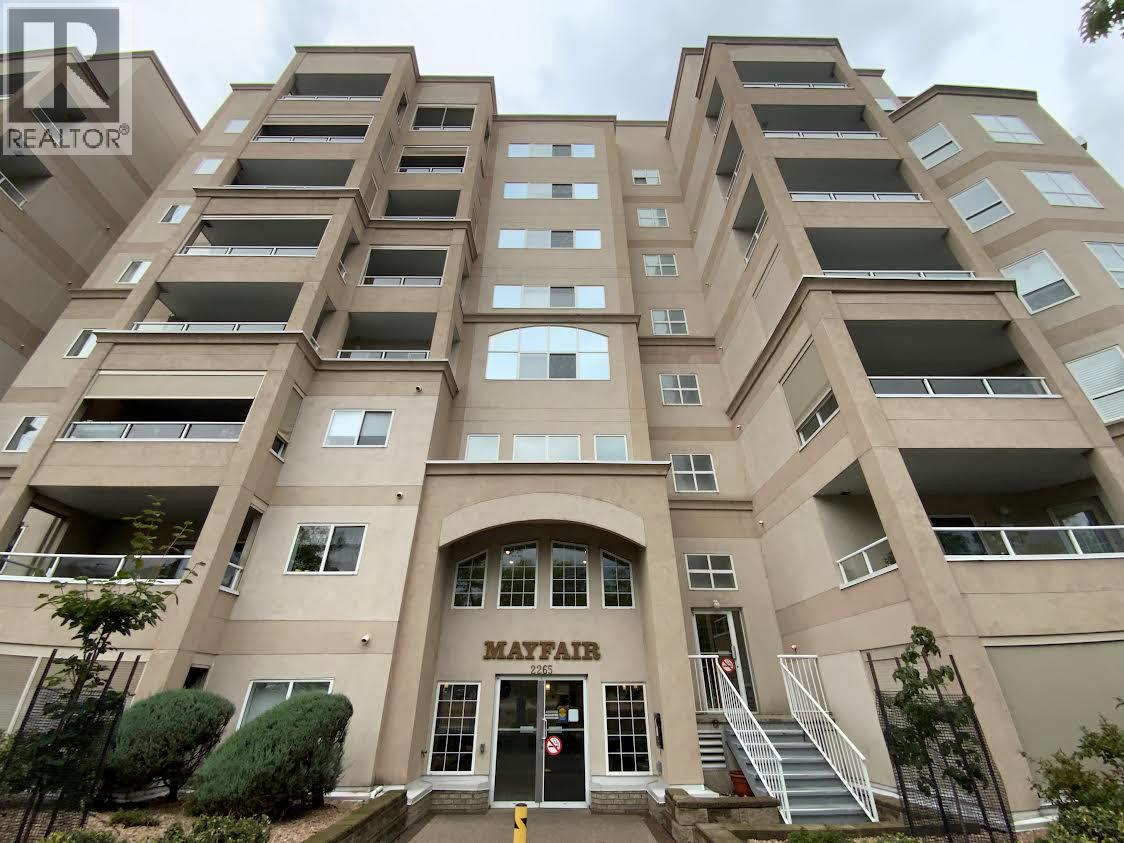
2265 Atkinson Street Unit# 607
Penticton, British Columbia
Beautiful corner plan with wonderful views. This lovely 2 bed 2 bath condo is 1193sft. It features easy-care laminate flooring throughout the wide open living and dining room and into both bedrooms! The master bedroom has its own deck with a gorgeous view, an en-suite bathroom and a large walk-in closet. The large kitchen has an eat-in area and a view to the North. Other features include the gas fireplace in the living room, tons of windows and natural light, a 2nd deck off the dining room, a large laundry room, and a storage locker and a parking stall in the secure parkade. The complex has a 4000sqft rec room with an active social committee and you are located right across the street from Cherry Lane Mall and all the conveniences it has to offer. Close to entertainment, restaurants, bike lane and more. Come see this great layout! (id:63476)
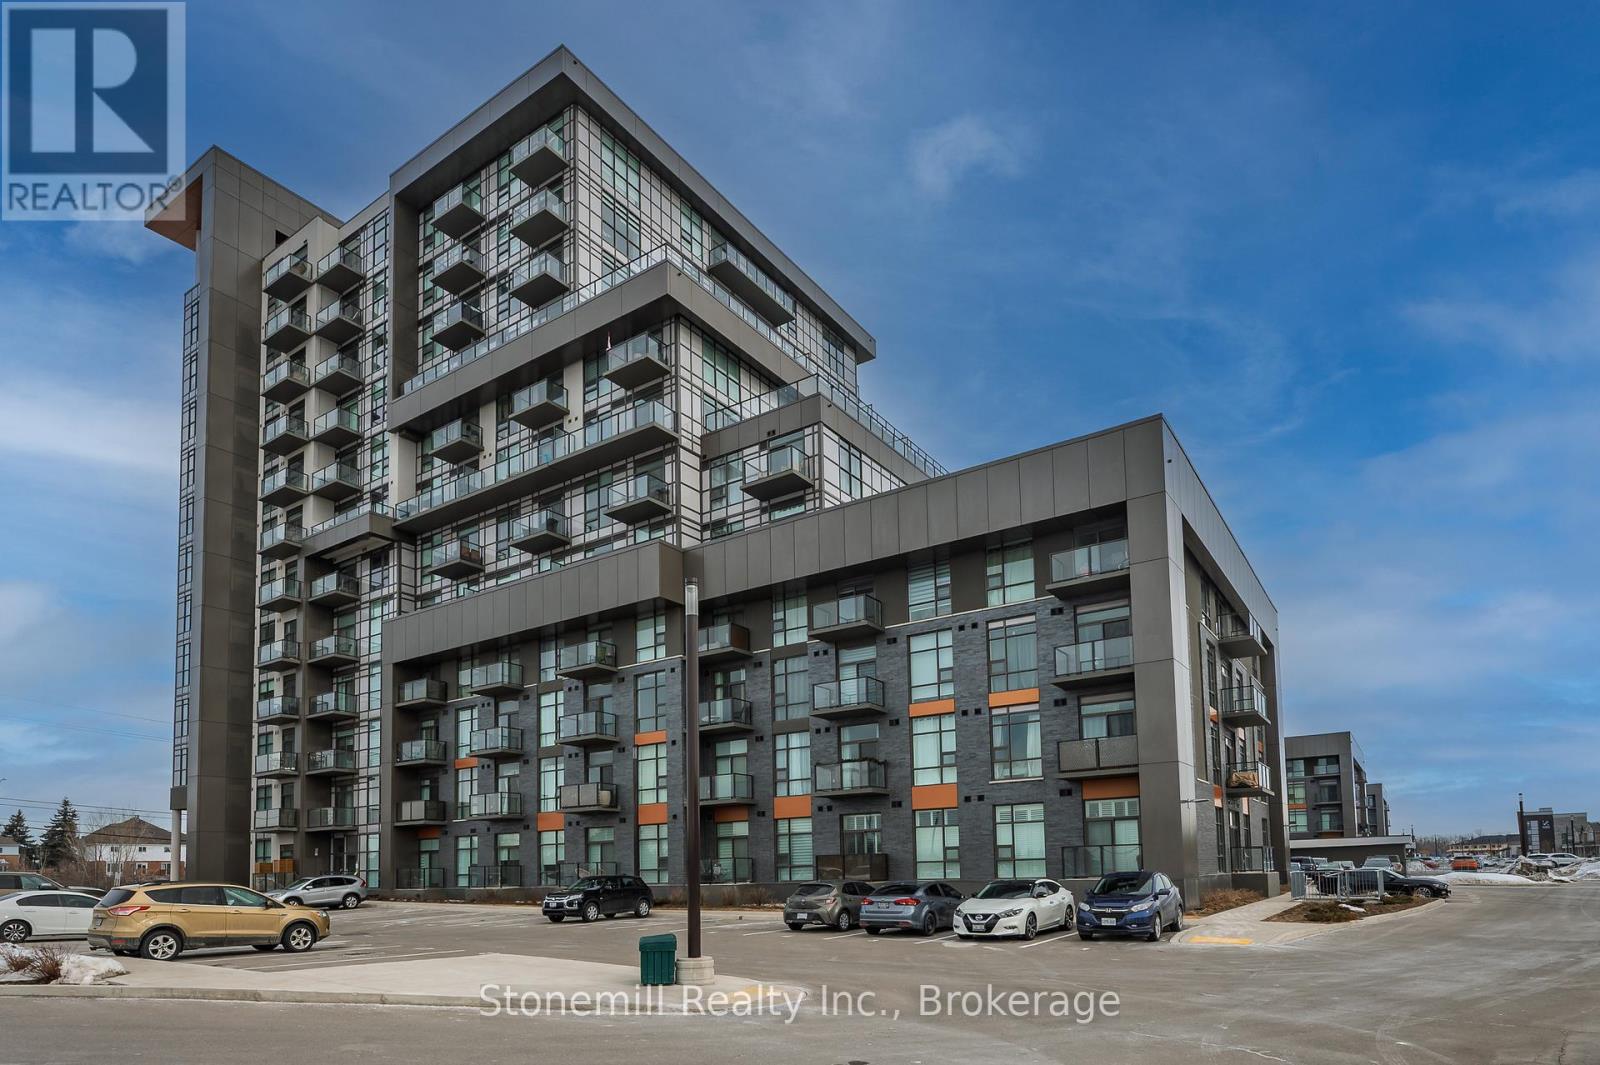
701 - 450 Dundas Street E
Hamilton, Ontario
Welcome to Trend One, a stylish and recently built condominium in the highly sought after community of Waterdown, just minutes from Burlington and Hamilton. This bright and spacious 764 sq ft features one bedroom plus a versatile den and two bathrooms, ideal for comfortable living or working from home. The open concept kitchen and living area offer a modern and functional layout, perfect for both relaxing and entertaining. Professionally painted and complete with an in suite laundry and four piece bathroom and a private balcony with beautiful open views, the perfect spot to enjoy your morning coffee or unwind in the evening. This unit also includes the rare bonus of two parking spots and a storage locker. The buildings energy efficient geothermal and cooling system helps keep hydro costs low. Residents enjoy fantastic amenities including a party room, modern fitness center, roof top patio and bike storage. A great opportunity to enjoy contemporary condo living in one of Waterdown's most desirable locations. (id:63476)
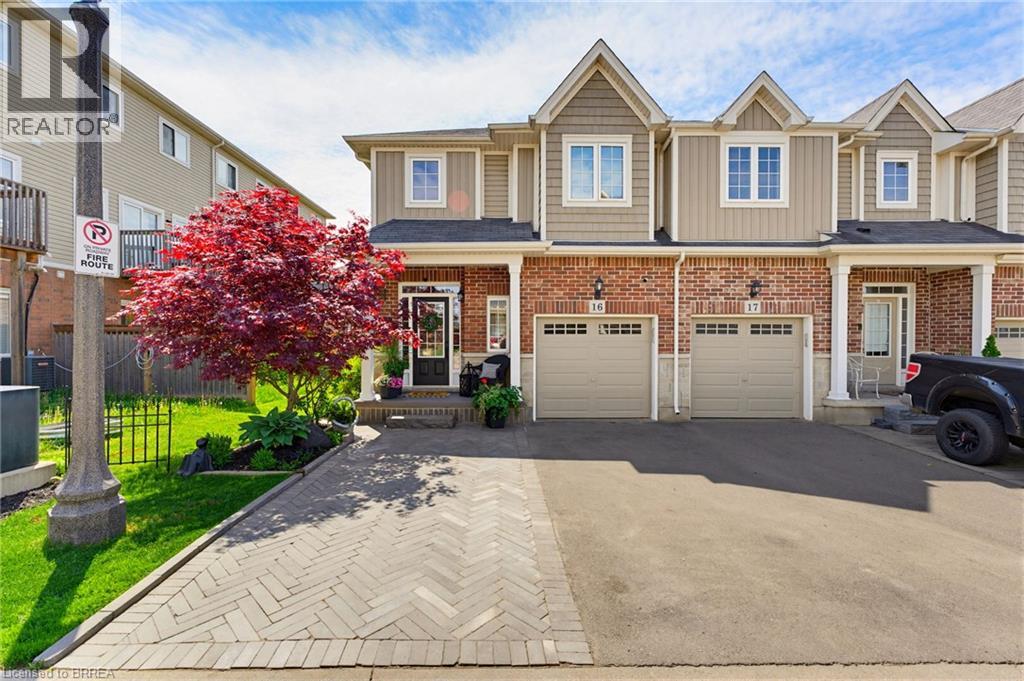
100 Chester Drive Unit# 16
Cambridge, Ontario
Welcome to 100 Chester Drive, Unit 16 — an elegant end-unit freehold townhome nestled within one of East Galt’s most desirable enclaves in Cambridge. Thoughtfully positioned and beautifully maintained, this residence offers a lifestyle rooted in ease, connection, and everyday comfort. Bathed in natural light and enhanced by the added privacy of an end unit, the home unfolds into inviting living spaces designed for both quiet mornings and meaningful gatherings. Beyond the walls of the home, one of its most exceptional features awaits — an expansive 109-foot-deep fully fenced backyard, one of the deepest properties within the community. Rarely found in townhome living, the outdoor space offers room to unwind, entertain, garden, and create lasting memories beneath open skies. Additional property features include, roughed in plumbing located in the basement for an additional bathroom, and natural gas hook up for your BBQ. Perfectly situated in the heart of East Galt, this home places you moments from parks, scenic trails, schools, shopping, and everyday conveniences, with grocery stores and amenities just a short stroll away. Adding to the area’s continued growth and family-focused appeal, Fall 2026 will welcome the new YWCA Cambridge child care centre alongside a joint elementary school, recreation centre, and Olympic-sized pool at 605 Wesley Boulevard. Blending low-maintenance living with thoughtful functionality, the property also offers three parking spaces, ample visitor parking, and an exceptionally modest monthly maintenance fee of just $161 — allowing you to spend less time on upkeep and more time enjoying the lifestyle this remarkable home affords. (id:63476)
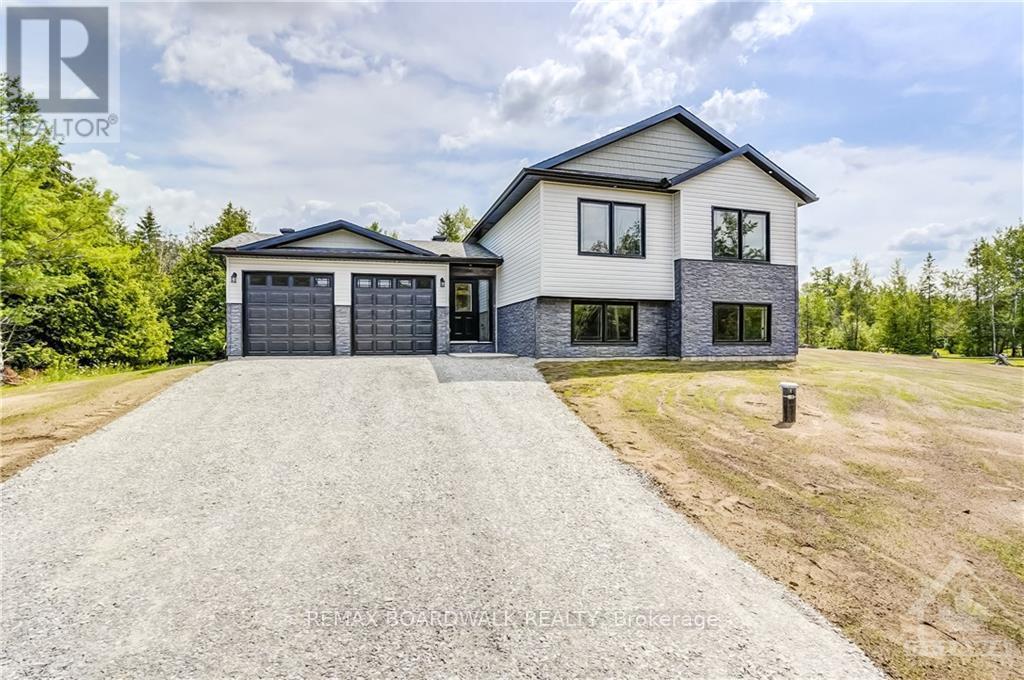
1834 Nolans Road
Montague, Ontario
*This home is currently under construction. Images shown are of a similar model.* All on a full ICF foundation!The 1,220 sq. ft. Jackson Homes Pinehouse model features 3 bedrooms and 2 bathrooms in a convenient split-entry layout. It will be built on a stunning, partially treed 1-acre lot just minutes from Franktown and Smiths Falls, offering an easy commute to the city.The open-concept main living area includes the living room, dining area, and kitchen, complete with vaulted ceilings and a custom kitchen by Laurysen Kitchens. A patio door leads from the living room to the 12' x 12' rear raised deck.The home offers generous bedrooms, beautifully finished bathrooms, ceramic tile in the bathrooms and entryway, a spacious foyer, and convenient interior access to the attached double-car garage, measuring approximately 20' x 20'.The lower level is ready for your personal design ideas and future living space. It includes drywall with one coat of mud on the ICF foundation walls, a basement bathroom rough-in, and plenty of potential for additional bedrooms, a recreation room, or a home office. (id:63476)
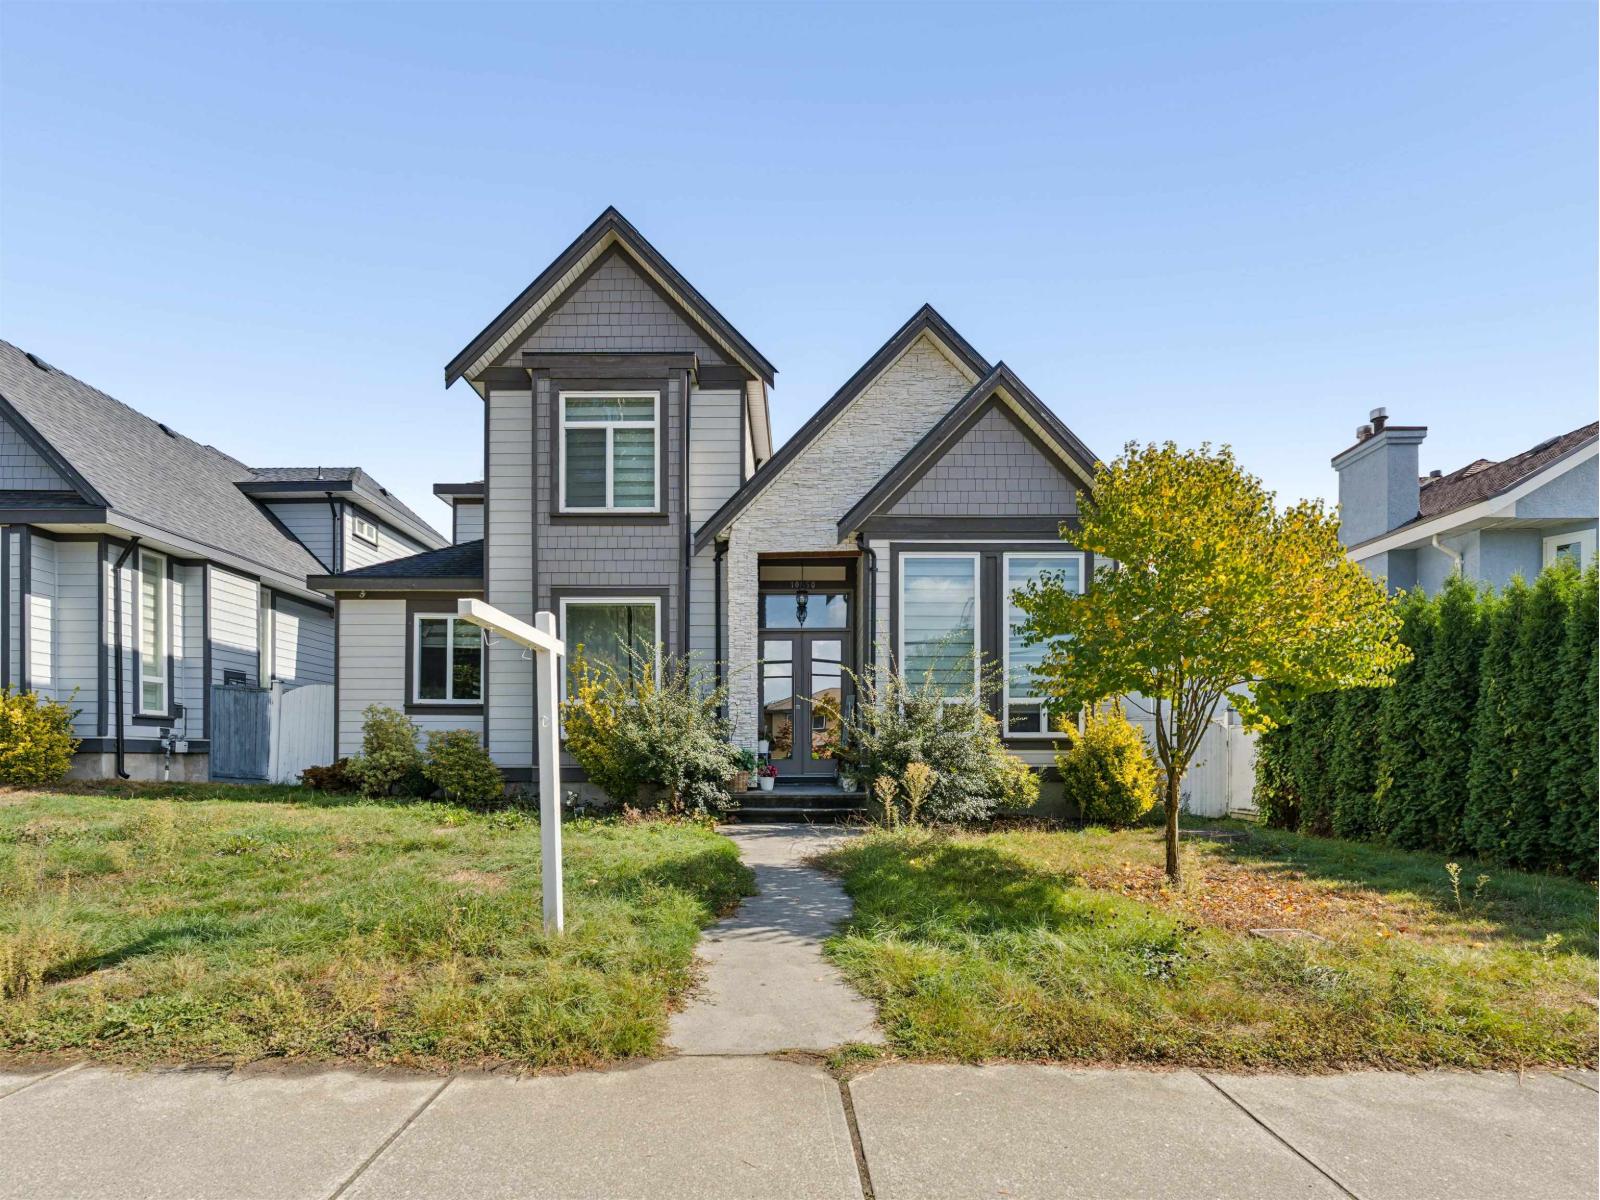
10850 156 Street
Surrey, British Columbia
This spacious two-level home boasts 6 bedrooms and 6 bathrooms over 3,400 sqft, offering plenty of flexibility for a large or extended family. The main level features separate living and family rooms, a generous kitchen plus auxiliary kitchen, and a separate-entry two-bedroom side suite. Upstairs, all four bedrooms are generously sized and feature their own ensuites. Outside, enjoy a lovely fenced backyard and patio, with laneway access to the double garage plus additional parking. Radiant heat and air conditioning add year-round comfort, all in a central location close to schools, shopping, recreation and Highway 1. A well-rounded family home in a convenient Fraser Heights location. (id:63476)
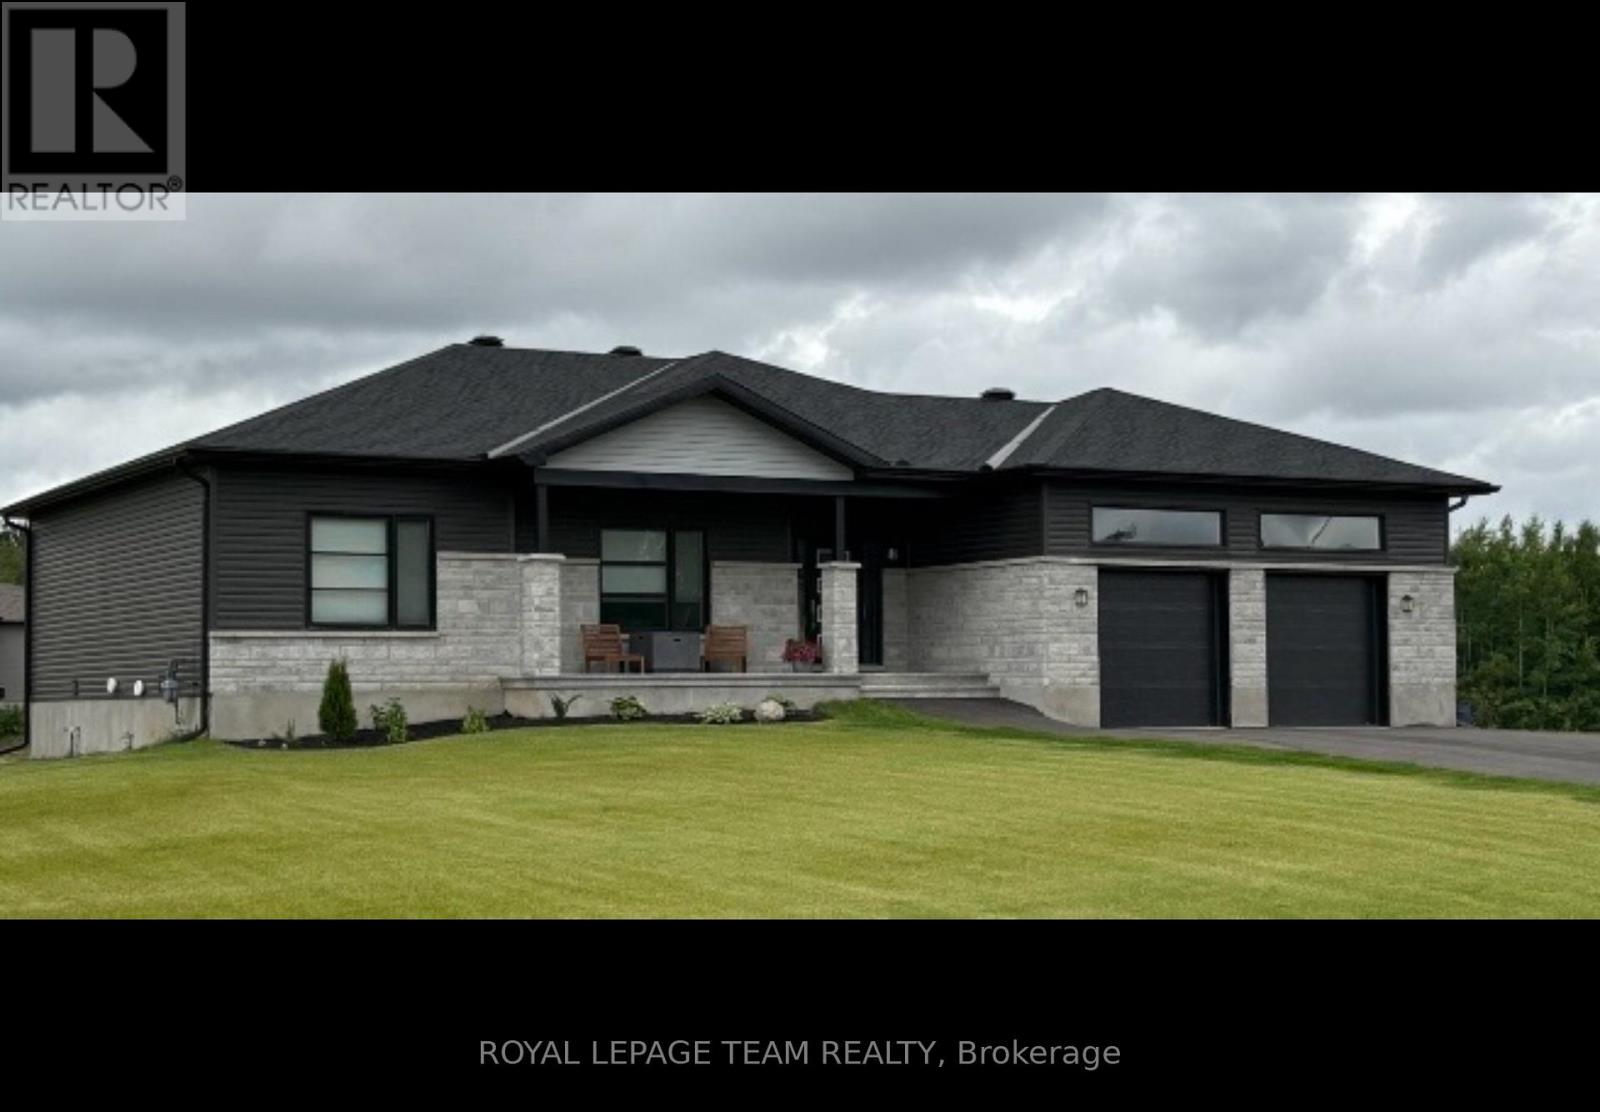
Lt 6 Harmony Road
North Dundas, Ontario
The listing price shown here incorporates an estimated amount for the temporary Ontario enhanced new housing HST rebate reflected in this price . This pricing assumes that the rebate is fully enacted as anticipated and that the purchaser meets all eligibility criteria. If the rebate has not been fully enacted on closing or if the purchaser is not eligible, the rebate will not apply and the purchaser may be responsible for a higher purchase price without the benefit of the rebate. Purchase price for this unit is $899,000 without the HST rebate. Buyers will have the option for the rebate to be extracted from the purchase price, on closing or can apply themselves to have the rebate amount sent to them by the government, after closing. Homes to be built is 2027 will need to sign an agreement before March 31, 2027 before the rebate ends. Enjoy the peace of mind that comes with new construction, modern finishes, and the opportunity to personalize your space-all while taking advantage of significant savings. Now it simply makes sense to buy new. Inquire today to learn how you can qualify for the HST rebate and secure one of these beautiful custom homes before they're gone! Build your custom dream home on Lot 6 in Winchesters Orchard Grove Development, a large 2.25+ acre site close to the quaint and vibrant town of Winchester and the City Ottawa. The featured Arcadia or the Empire models both bungalows with three bedrooms, two and a half bathrooms, an open-concept layout, gourmet kitchen, 9-foot ceilings, double garage, and elegant stone-and-siding exterior. Envision starting your day in modern elegance with cozy comforts, surrounded by peaceful nature. This property offers ample tree coverage to ensure privacy, complemented by an apple orchard landscape throughout the development. Other Models are available for this lot as well. This property is also listed as vacant land under MLS#X13455620. ( Lot for sale) (id:63476)
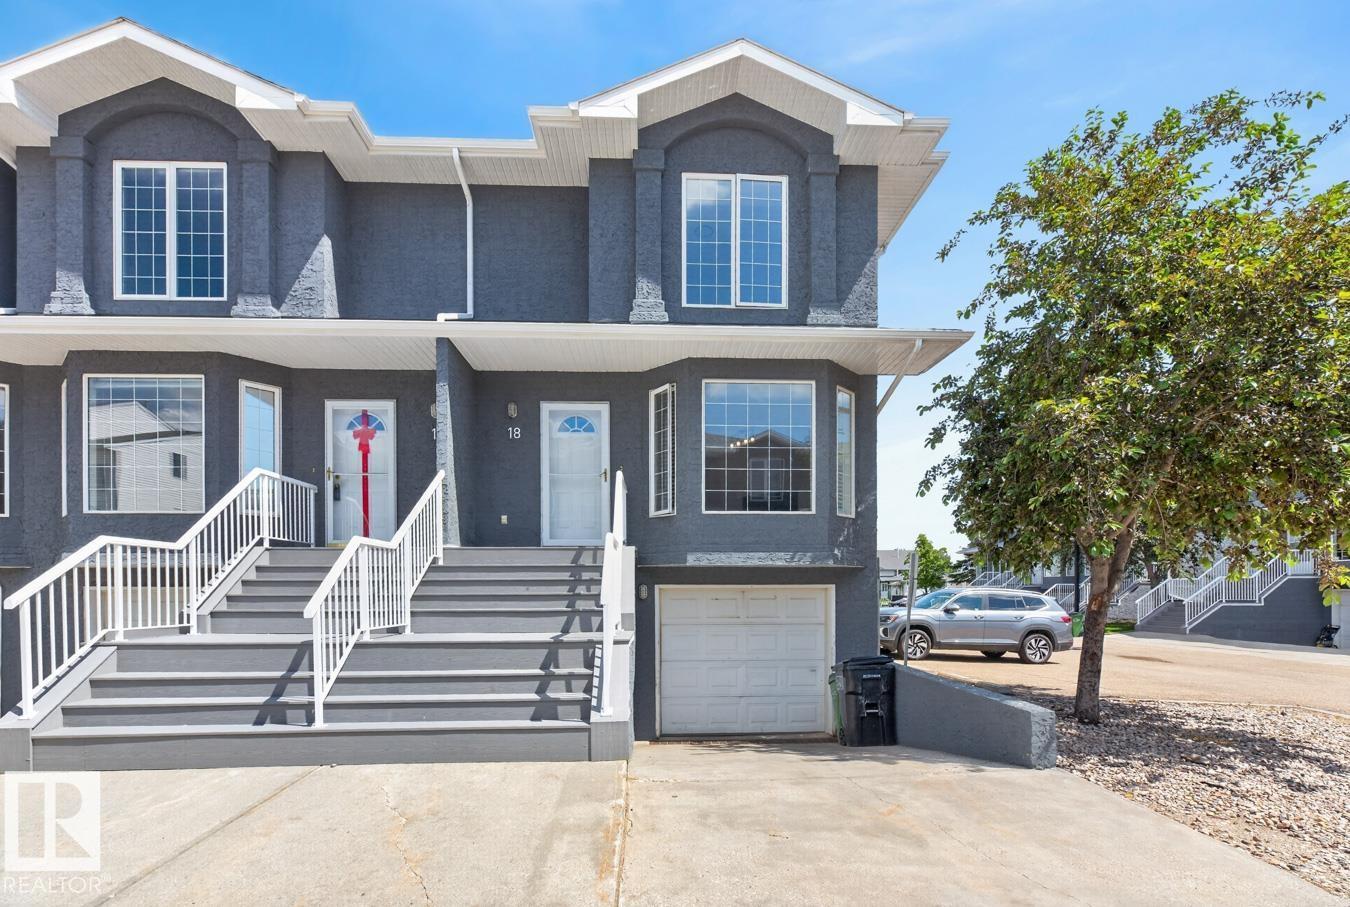
#18 15128 22 St NW
Edmonton, Alberta
Newly updated and move-in ready, this bright and spacious 2-storey townhouse in quiet Beacon Pointe offers comfortable living in the sought community of Fraser. Freshly painted and featuring new vinyl plank and carpet flooring throughout, the updates have already been done for you. The main floor showcases a generous living room with a cozy gas fireplace and large bay window that fills the space with natural light. The upgraded kitchen features new stainless steel appliances & a dining area with patio doors leading to an elevated deck, perfect for morning coffee or evening relaxation. Upstairs, you'll find 3 bedrooms, including a spacious primary bedroom, & a full 4-piece bathroom. The basement provides laundry, additional storage, & direct access to the attached single garage. Nestled in a peaceful setting close to parks, schools, shopping, transit, and with quick access to Anthony Henday Drive, this is an excellent opportunity for first-time buyers, families, or investors. Some images virtually staged. (id:63476)
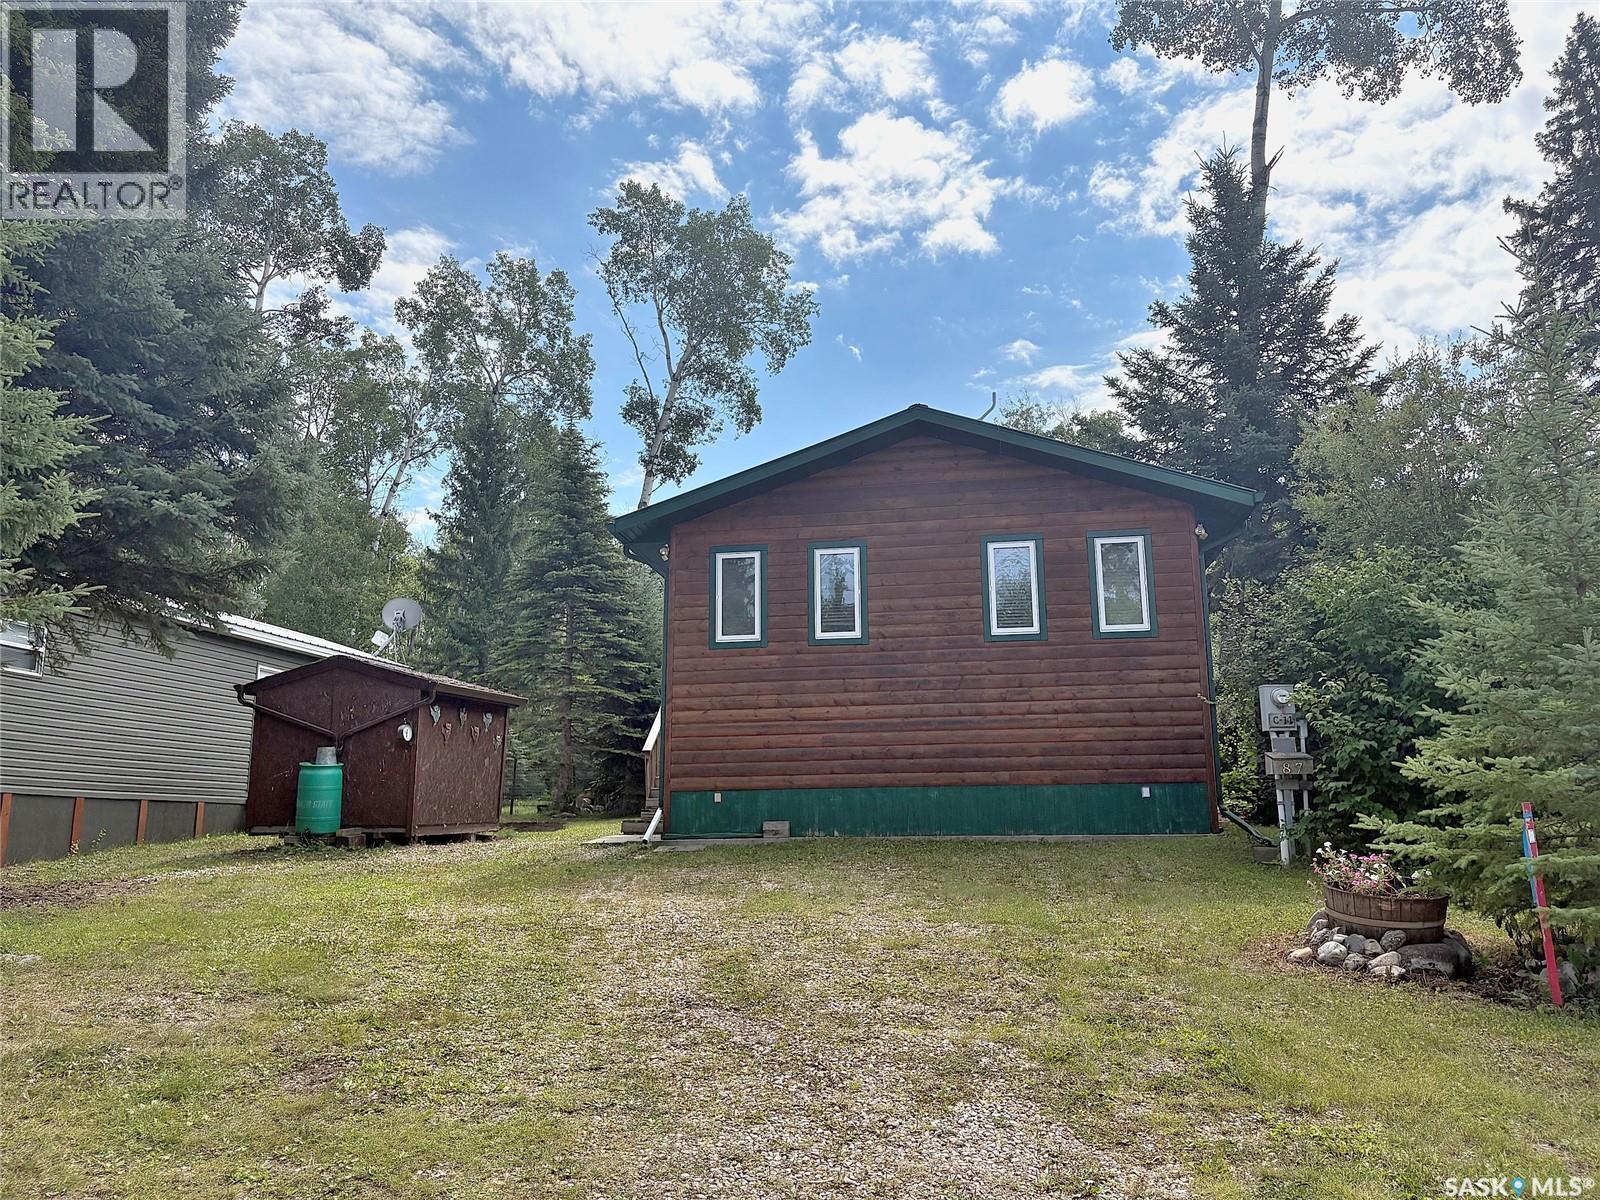
87 150 Okema Beach Road
Emma Lake, Saskatchewan
Excellent opportunity to own a year round cabin at Emma Lake. This affordable family cabin is located on a titled lot in Rothenburg Family Park. This 1228 square foot bungalow provides a spacious living room with cozy wood burning fireplace, kitchen, two bedrooms, bathroom and laundry room. There is also a bonus room which could easily be turned into a third bedroom. The original 612 square foot cabin was built in 1970 with a 616 square foot addition in 2009. Huge, private lot has a patio area with firepit, storage shed and wood shed. Condo fees are $400/year and include water, sewer, common area snow removal and maintenance. Don't let this fantastic opportunity pass you by! (id:63476)
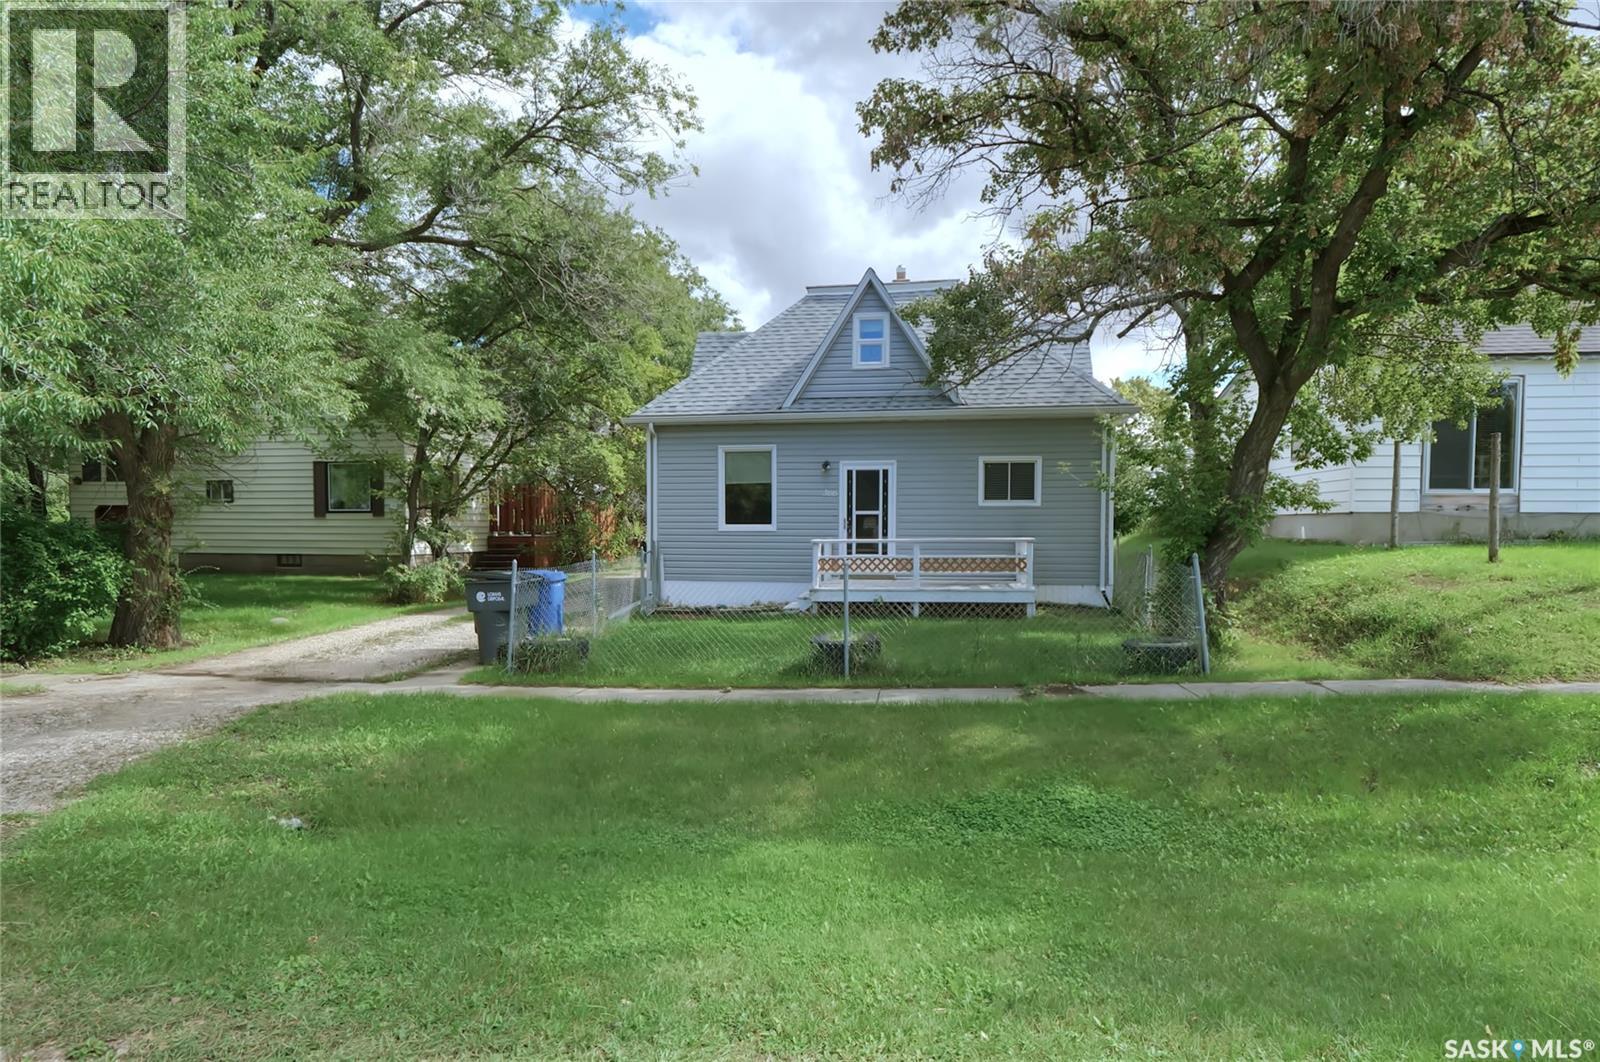
366 Central Street
Central Butte, Saskatchewan
Your new home could be waiting for you at 366 Central Street in the family-friendly community of Central Butte! How about a viewing?!! The home is in move-in ready condition, along with a 2-car garage! Entering the back, we find a spacious mudroom with laundry leading to a large kitchen, spacious living room, 2 bedrooms + full bath. Upstairs includes a large den/family room + 2 more bedrooms! The big backyard backs onto greenspace with a very private feeling! Just a few features: Freshly painted, close to school, close to boating, fishing & recreation areas, vibrant community, 2-car garage, 4 bedrooms, 784 sq/ft on main + upstairs, fresh finishes, appliances included, affordable home/taxes...what are you waiting for!! A great place to call home! (id:63476)
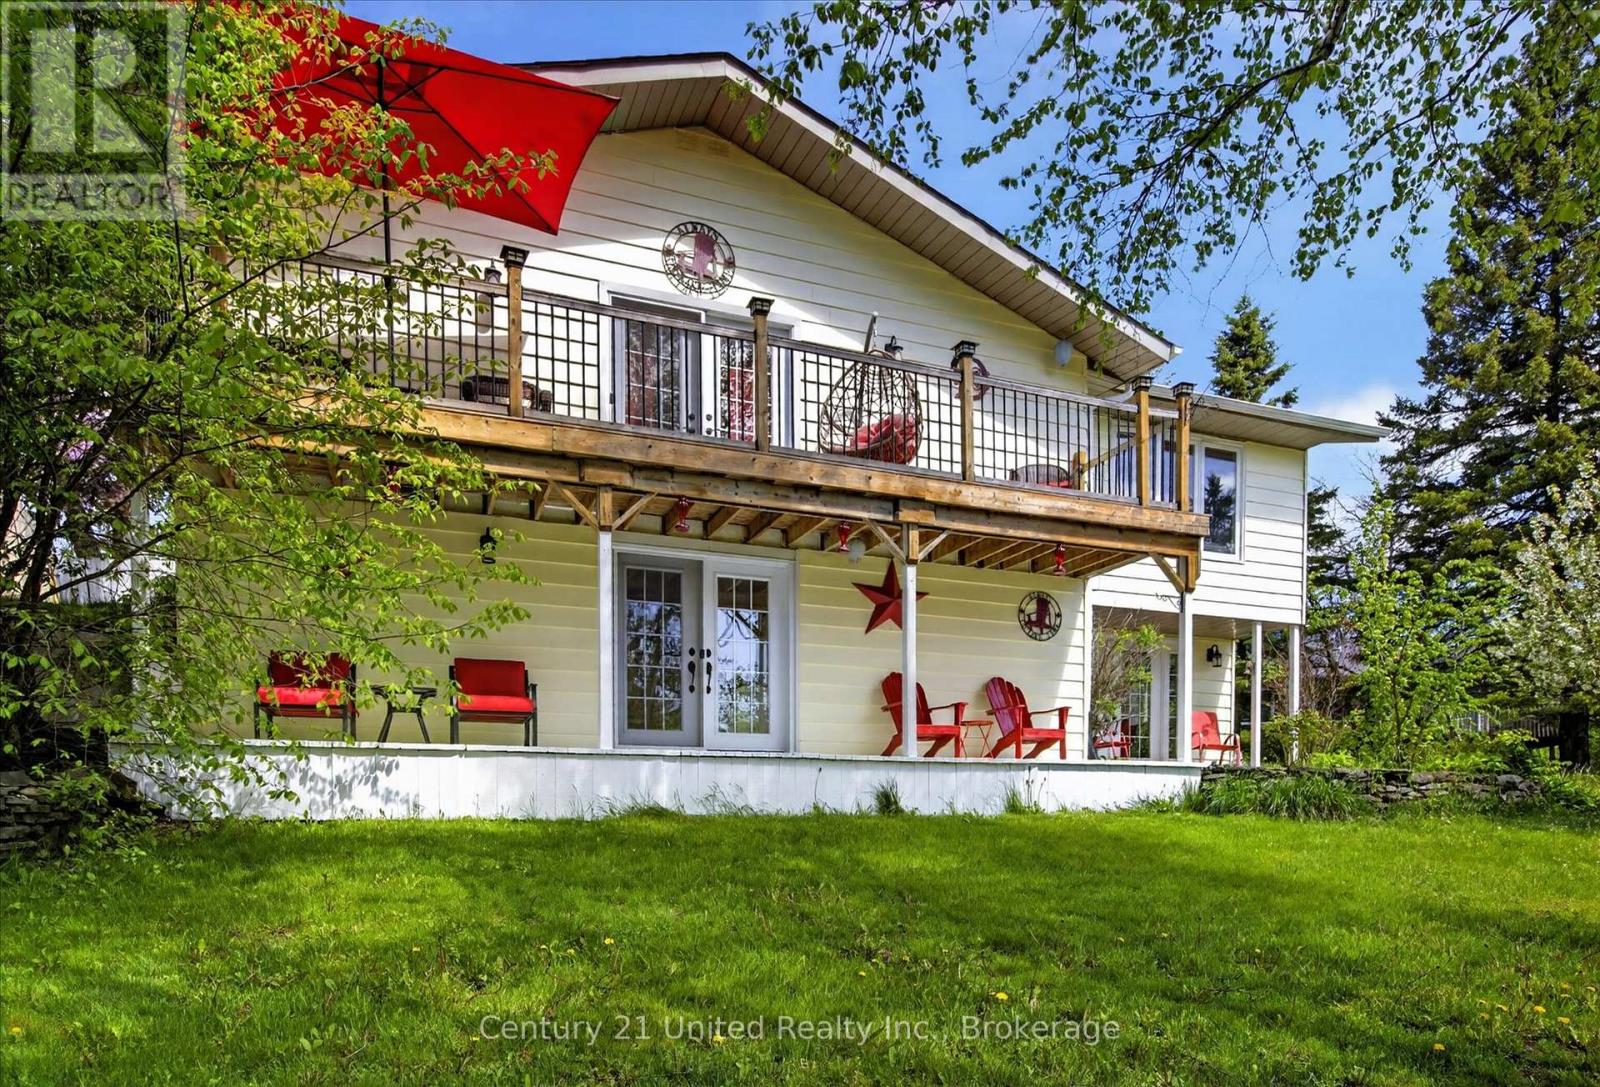
216 Alpine Lake Road
Trent Lakes, Ontario
Client RemarksWelcome to 216 Alpine Lake Rd. in the sought-after waterfront community of Alpine Village - where lifestyle, space, and versatility come together beautifully. The main (lower) level offers a bright and functional layout designed for everyday living and entertaining. Enjoy a spacious living room filled with natural light, a separate dining area perfect for hosting, and a well-appointed kitchen with adjoining breakfast area and walkout to the deck - ideal for peaceful mornings or summer evenings. A pantry, utility space, and powder room complete this level with comfort and convenience, while nearby access to a private beach adds to the lifestyle appeal. The upper living area expands the home's flexibility with multiple generously sized bedrooms, including a primary suite with walk-in closet and private ensuite - perfect for in-laws or multigenerational living. A second bedroom also features its own ensuite, along with easy access to upper-level laundry and a stunning balcony view. A third bedroom and den provide additional space for large family gatherings or overnight guests, while the spacious family room offers the perfect place to relax and unwind. With its thoughtful layout and separation of living spaces, this home is ideally suited for an in-law suite with multigenerational living, offering both privacy and connection under one roof. Set in a desirable lakeside community, you'll enjoy the charm and tranquility of waterfront living, with nearby access to the water for endless outdoor enjoyment. There is also optional dock space available, perfect for boating, swimming, and making lasting family memories on the water. This property truly checks all the boxes - space, flexibility, lifestyle, and location. Don't miss your opportunity to experience everything Alpine Village has to offer - book your showing today before it's already gone. (id:63476)
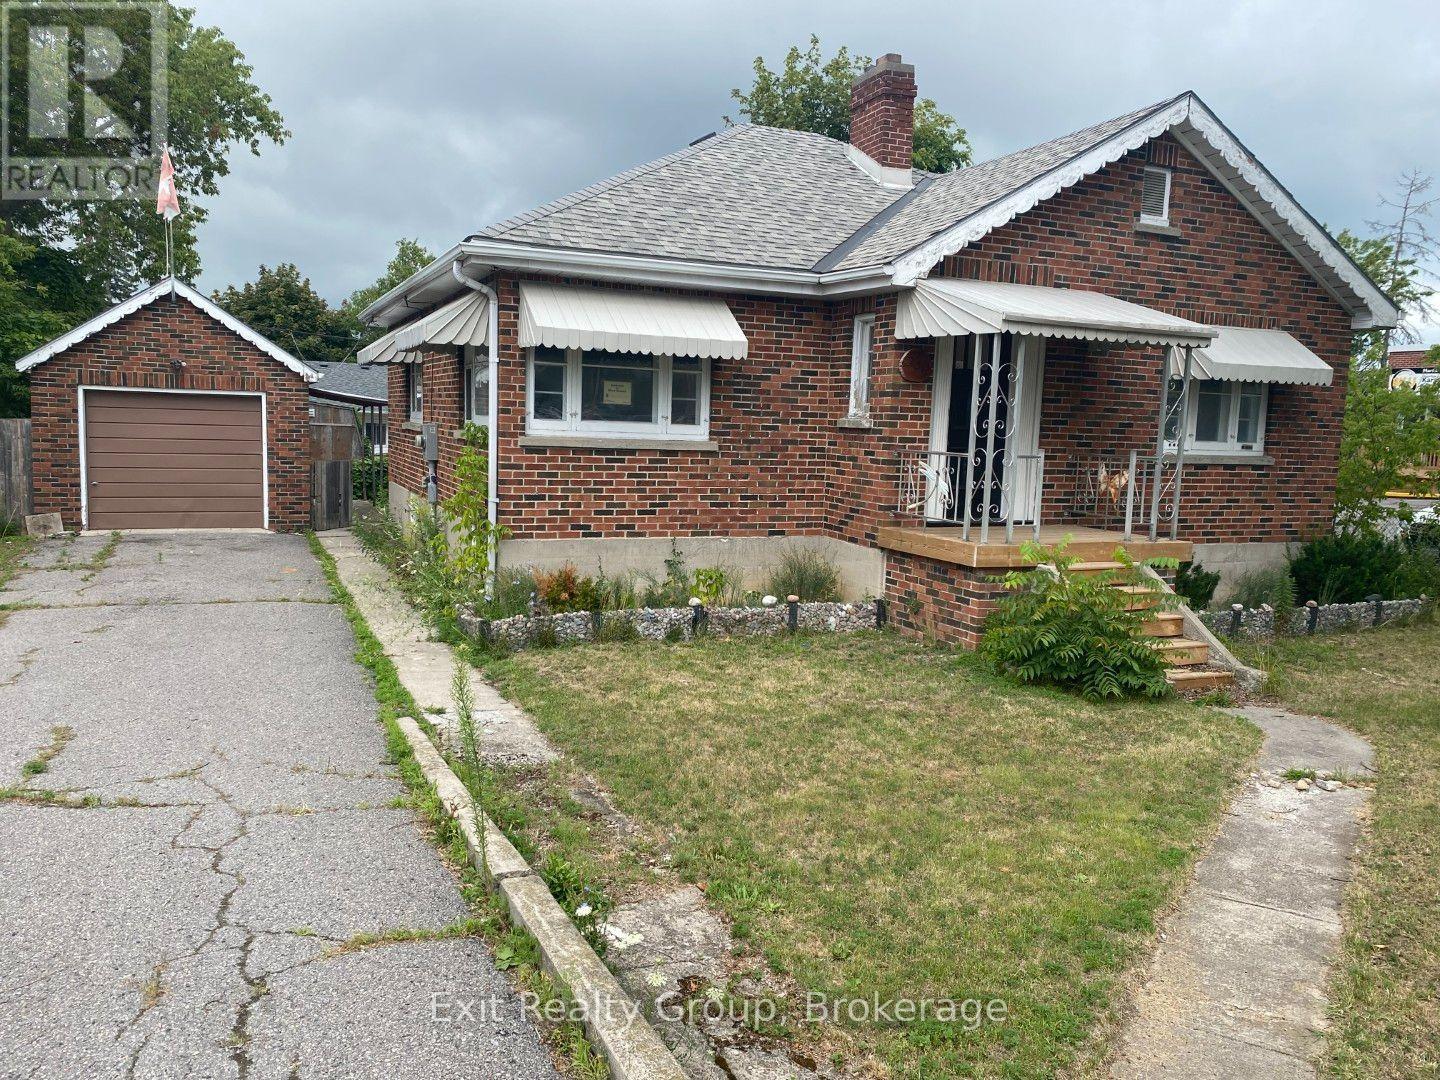
236 North Front Street
Belleville, Ontario
Great North Front Street location in the core of Belleville's commercial area. Excellent exposure for your business, you will get noticed. Current building is a solid brick bungalow with a detached garage. (id:63476)
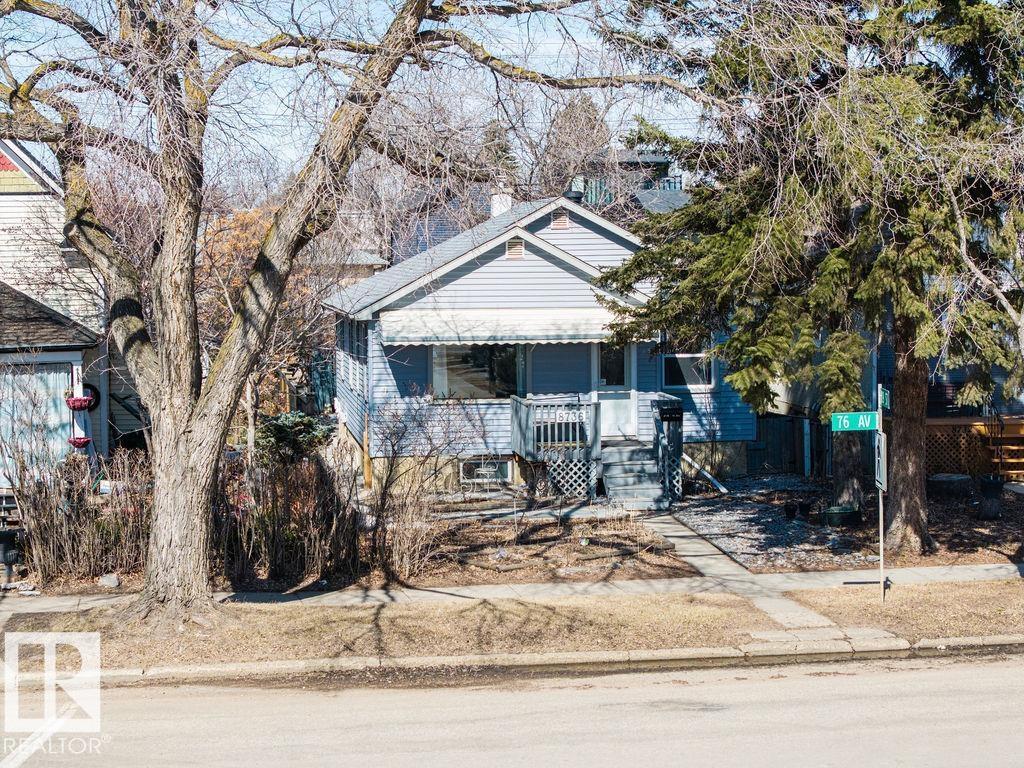
8736 76 Av NW
Edmonton, Alberta
Steps down to the Mill Creek Ravine! This move in ready remodeled Bungalow home has been updated all while keeping some of the beautiful traditional features such as textured & coved ceilings, hardwood floors & welcoming front deck. The bright living room & dining room lead to the newer kitchen finished with quality cabinets, SS appliances, granite counter tops & under cabinet lighting. Down the hall the 2 bedrooms are adjacent to the bathroom. Brand new laminate flooring throughout the finished lower level with a rec room, 2 bedrooms, laundry & 2 piece bathroom with shower. Many important updates have been done, brand new shingles-2021 & siding, Electrical, bsmt bathroom 2022, windows and doors-2006. 2024 replaced Furnace and hot water tank, 2023 New micro with hood fan. Situated down the street to the beautiful trails in the Mill Creek Ravine, just a short walk to the Ritchie Market, great schools & playgrounds. Mins to the U of A & Downtown. This is a great opportunity. (id:63476)
8 Kirby Street
Edenwold Rm No.158, Saskatchewan
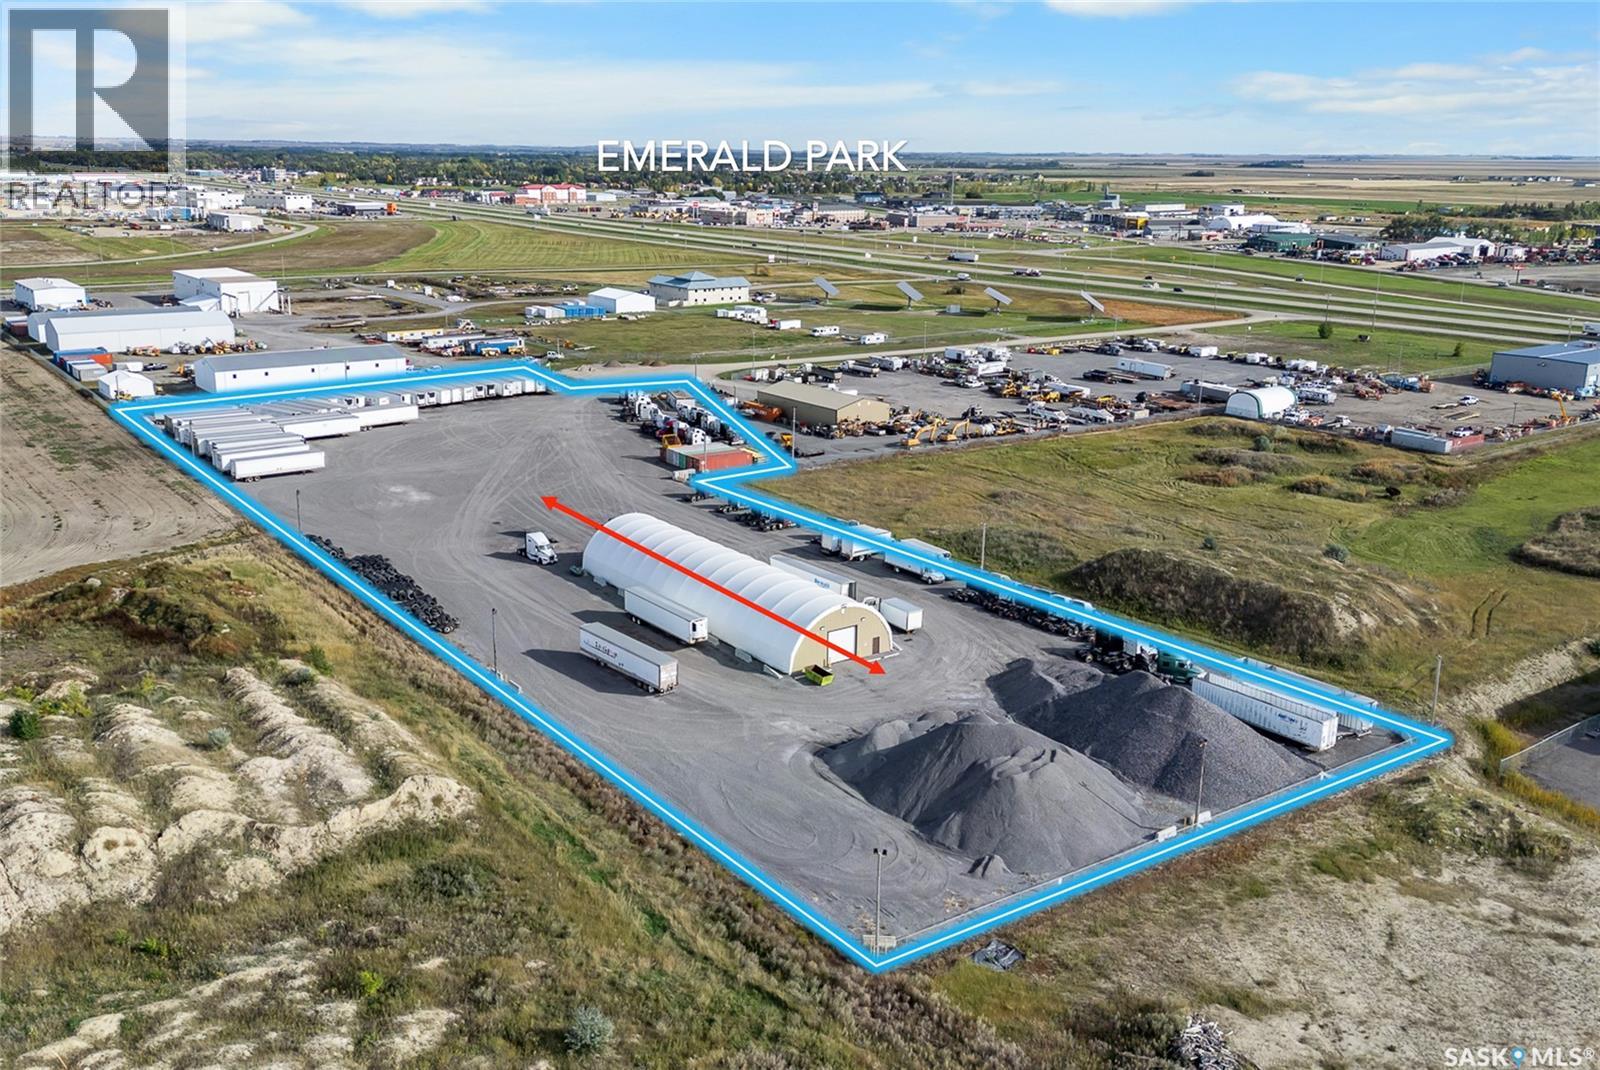
High quality industrial land available for rent immediately. Situated just east of Regina off the Highway 1 service road. The property features a 52' × 168' covered building for storage with power. The site is fully fenced with yard lighting, electric gate, a fully compacted yard suitable for heavy use, and 2 overhead doors in the covered building making it easy to get in/out. Asking rent is $7,500 per month + property taxes. (id:63476)
22 Front Street
Quinte West, Ontario
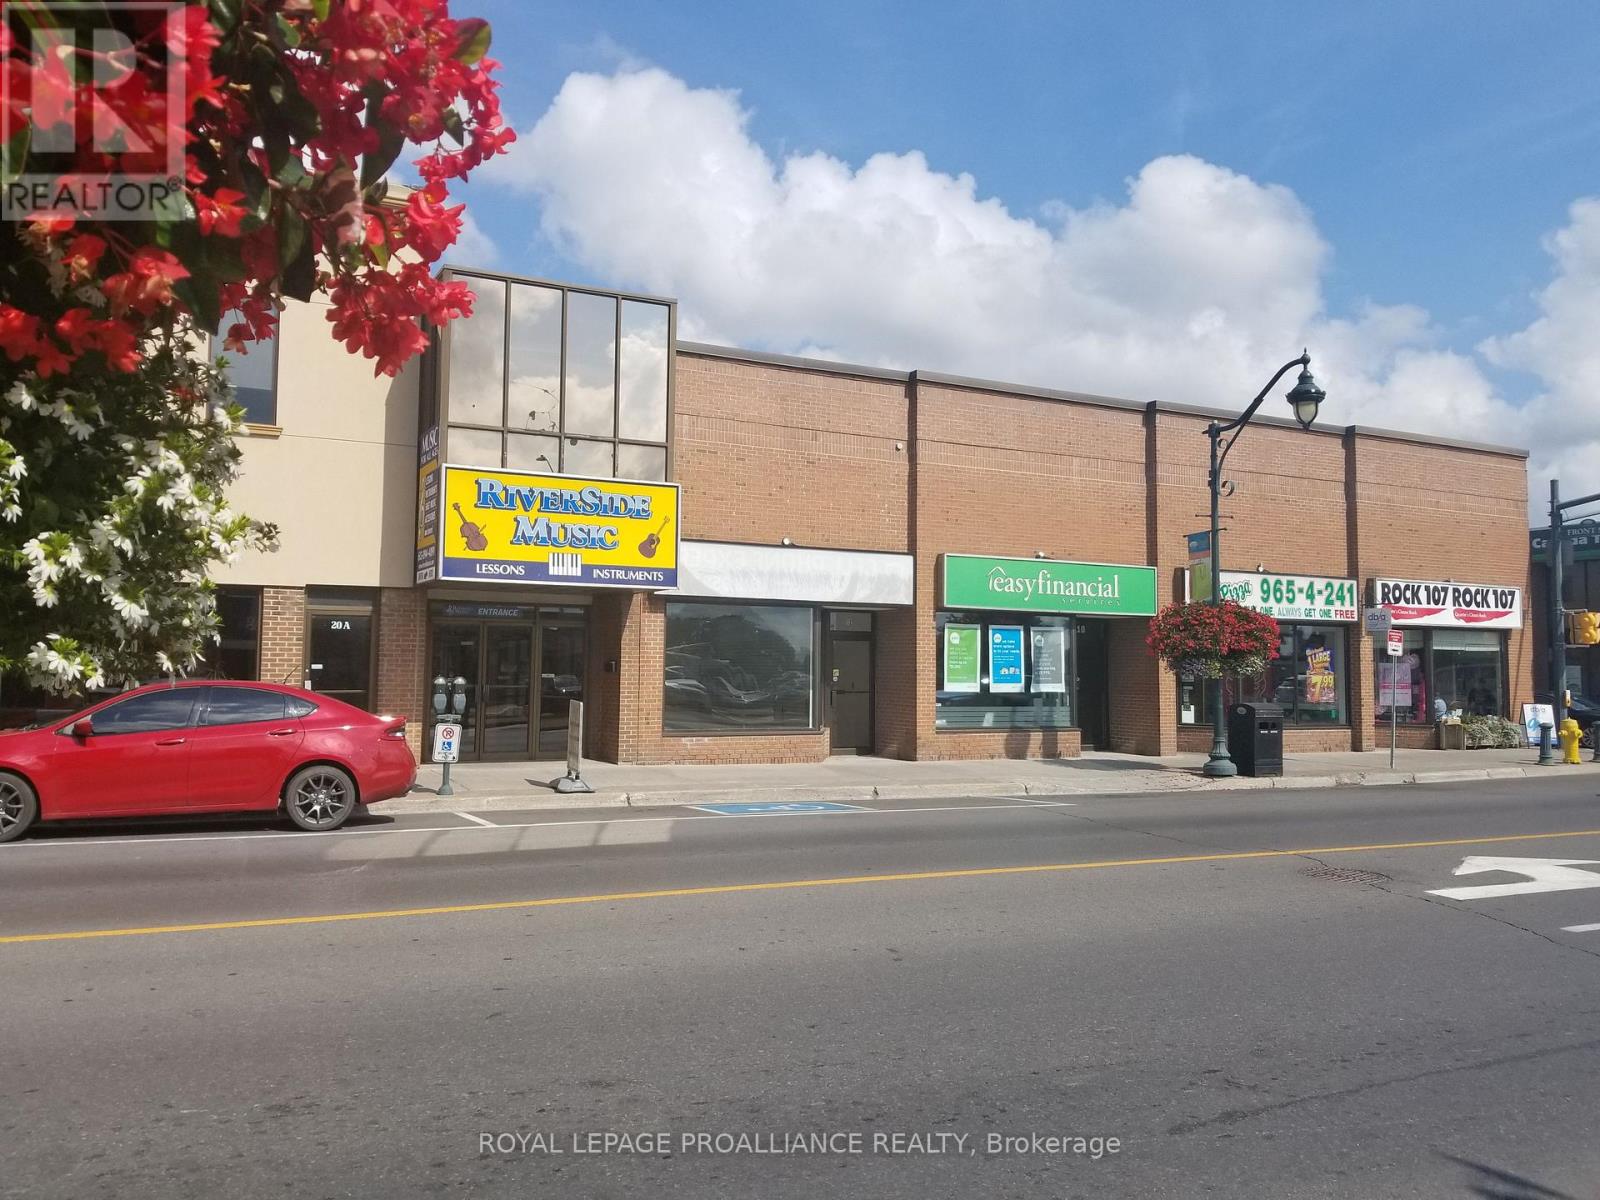
4000 sq ft retail unit at the corner of Front and Dundas Streets in downtown Trenton. This space is an interior unit at Trentport Mall, with the main entrance off of Dundas Street. Tenant pays hydro. Monthly common costs currently estimated at $6/sf are in addition to the asking base rent. (id:63476)
1535 Dundas Street E
Whitby, Ontario
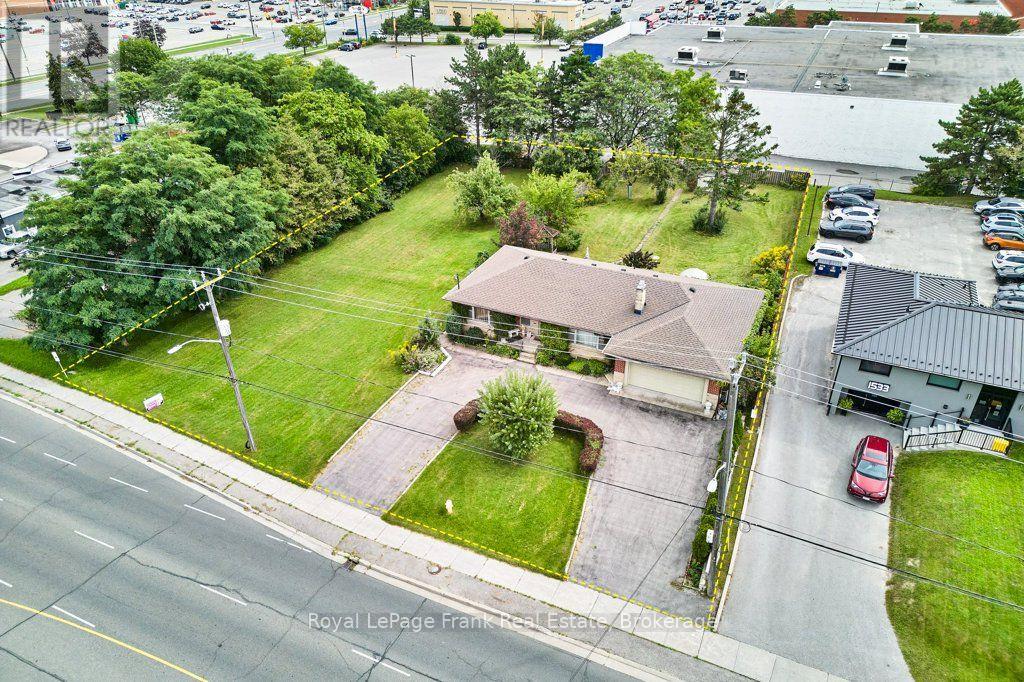
0.68/acre of commercial redevelopment land located in one Whitby's busiest commercial hubs at Thickson Road and Dundas Street. Surrounded by shopping centres and major commercial developments, this parcel is one of the very last prominent development sites available on Dundas Street (Highway #2). This is a major intensification corridor and presents significant upside for commercial and mixed use development. House on the property is a large brick bungalow and in very good condition. Ideal for holding income or repurposed to commercial uses under H-C3 zoning. Tremendous buy, hold and develop opportunity. (id:63476)
7 3105 Eastview Street
Abbotsford, British Columbia
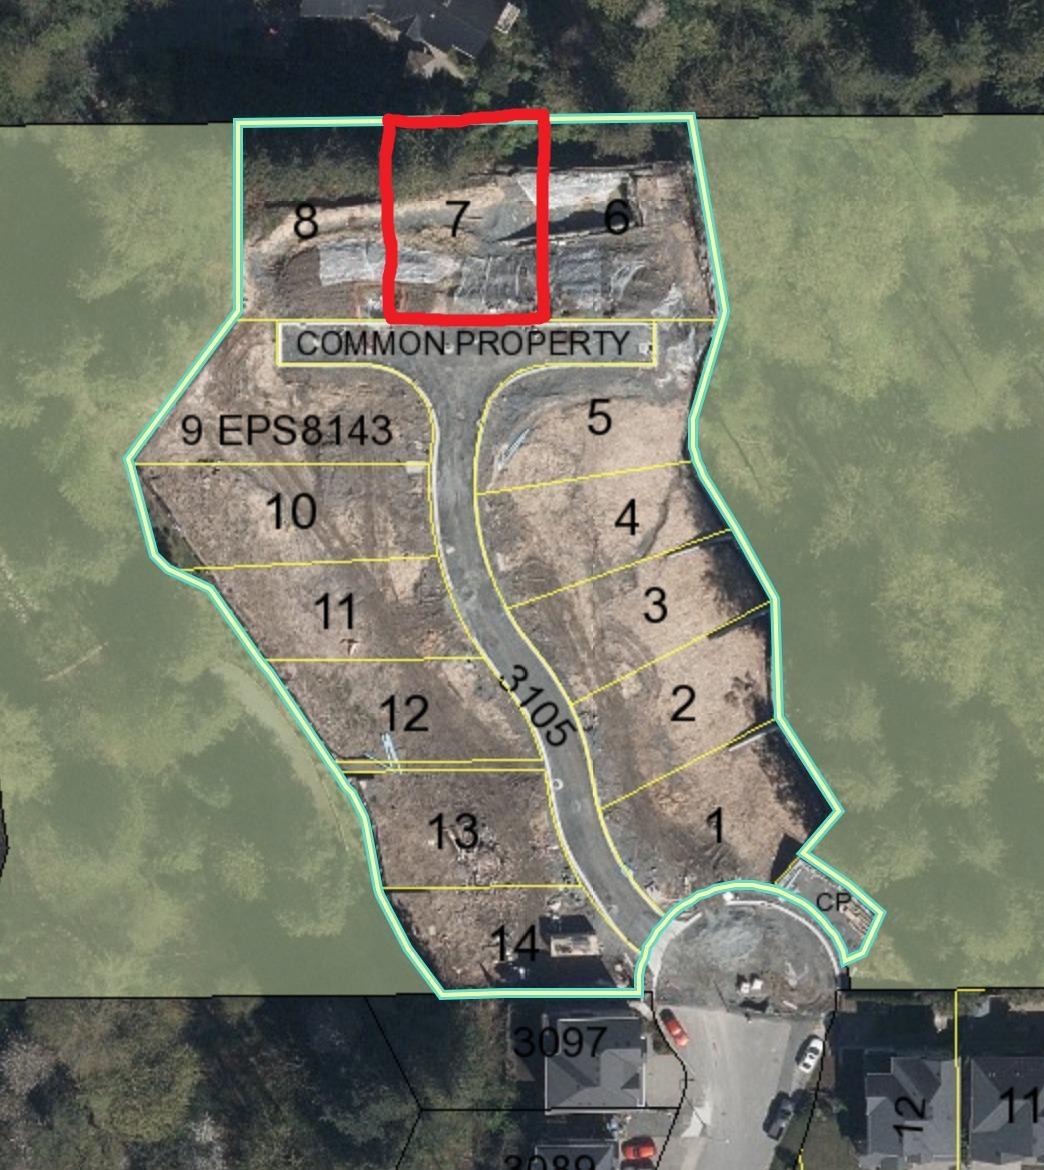
Court-Ordered Sale Exceptional opportunity for investors or builders to acquire a bare land strata building lot. Located in a highly desirable area, this lot provides flexibility for diverse home designs. (id:63476)
2706 Mitchell Street
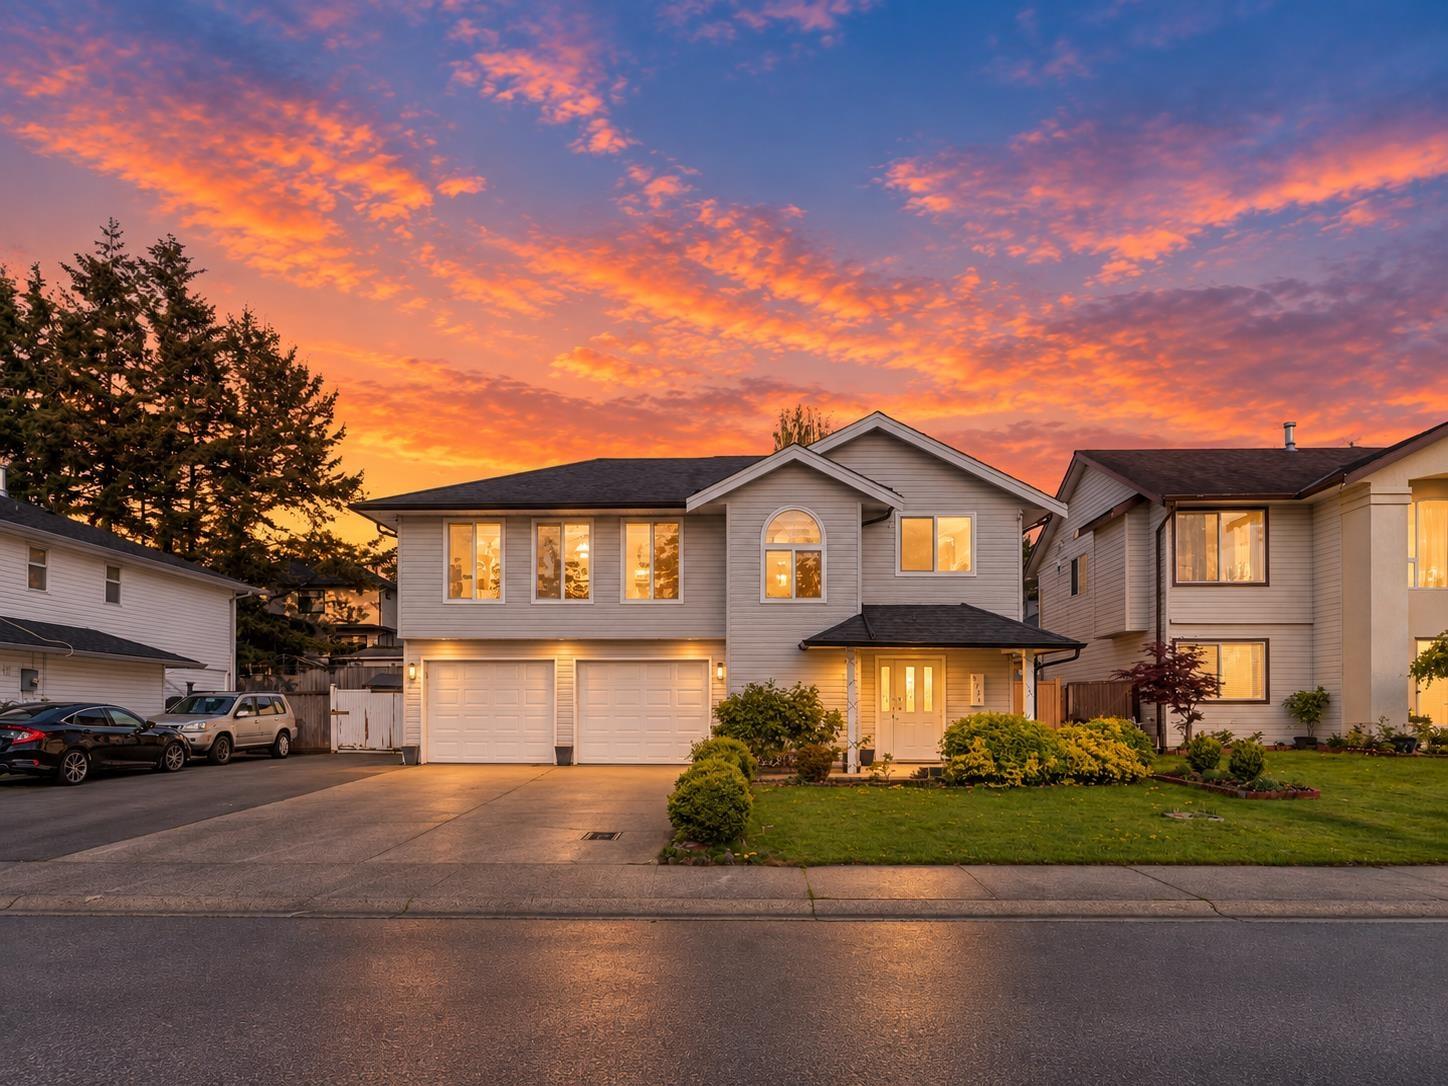
Abbotsford, British Columbia
This STUNNING 6 Bedroom, 4 Bathroom home in West Abbotsford sits on a rectangular 7,000+ SQFT lot and features a LEGAL 2-BEDROOM SUITE with a private entrance + NANNY SUITE, offering up to $2,500 potential rental income! FULLY RENOVATED with over $100,000 in upgrades, the main floor boasts 3 spacious bedrooms. The open-concept kitchen seamlessly flows into the living and dining areas, with a separate media area for extra space. Minutes away from Highway 1 Mt. Lehman Rd Exit, walking distance to all levels of schools. Don't miss this opportunity call today to book your private viewing! (id:63476)
0 Railway (#8) Avenue W
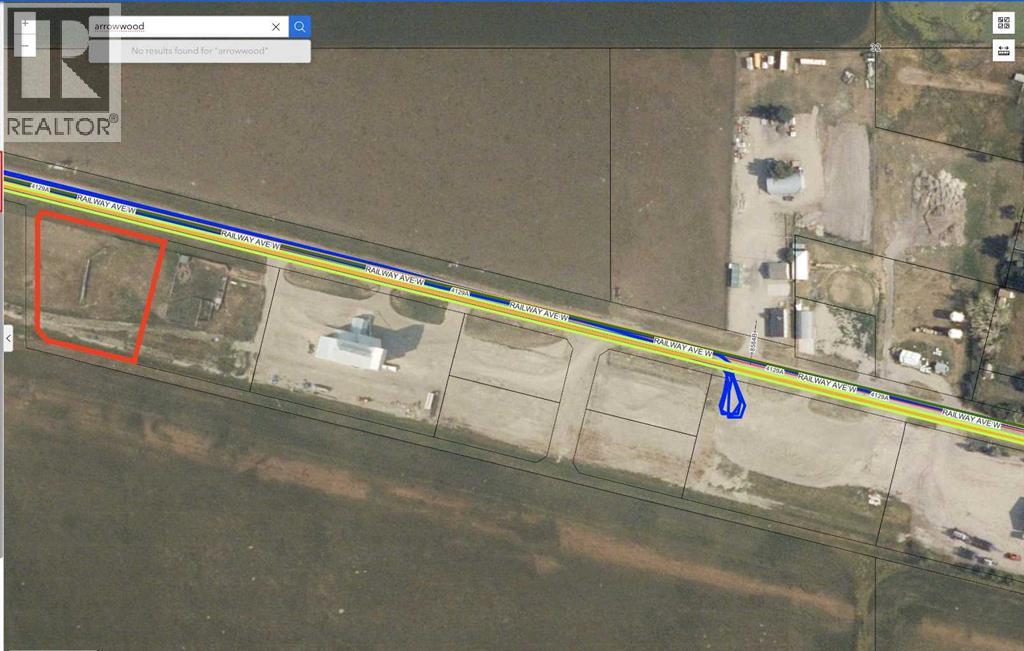
Arrowwood, Alberta
Are you looking for a great quiet and safe place to establish your business? Check out this very affordable option in the Village of Arrowwood! This 1 ACRE INDUSTRIAL LOT has everything you need for your business (utilities to the property line, including a 3 phase electrical service). You will be hard pressed to find a better and more affordable piece of industrial land within an hour drive from Calgary! Arrowwood is located only 50 min southeast of Calgary, and only a 30 min drive to Vulcan. This is a very quiet and safe community which offers a public school (Grades 1-9), a gas station, a pharmacy, an ATB branch, and a local restaurant. Take a drive out here to check this out! (id:63476)
0 Railway (#7) Avenue W
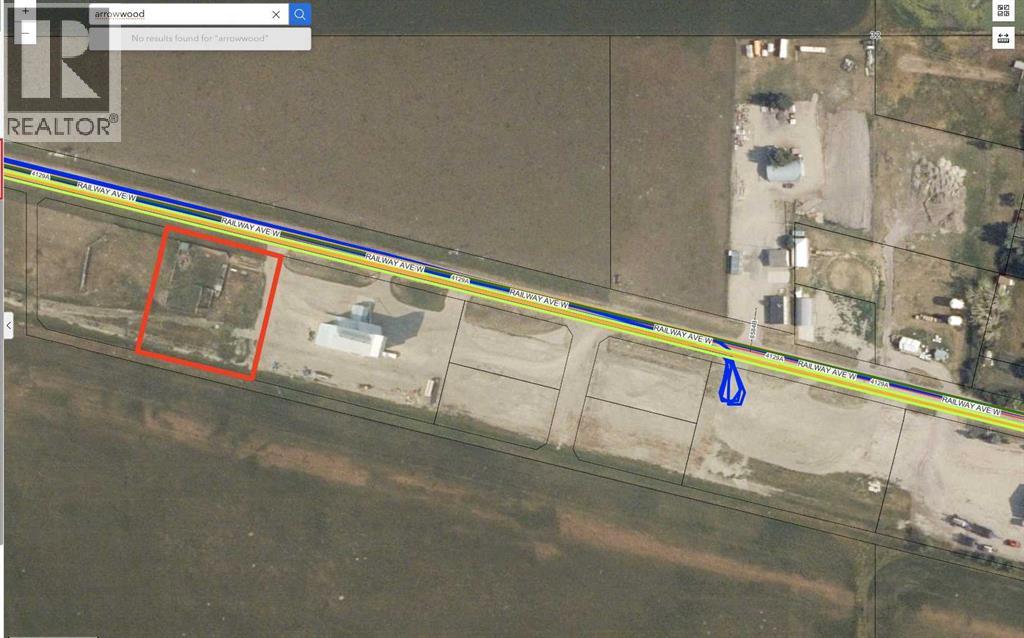
Arrowwood, Alberta
Are you looking for a great quiet and safe place to establish your business? Check out this very affordable option in the Village of Arrowwood! This 1 ACRE INDUSTRIAL LOT has everything you need for your business (utilities to the property line, including a 3 phase electrical service). You will be hard pressed to find a better and more affordable piece of industrial land within an hour drive from Calgary! Arrowwood is located only 50 min southeast of Calgary, and only a 30 min drive to Vulcan. This is a very quiet and safe community which offers a public school (Grades 1-9), a gas station, a pharmacy, an ATB branch, and a local restaurant. Take a drive out here to check this out! (id:63476)
1840 Balfour Boulevard
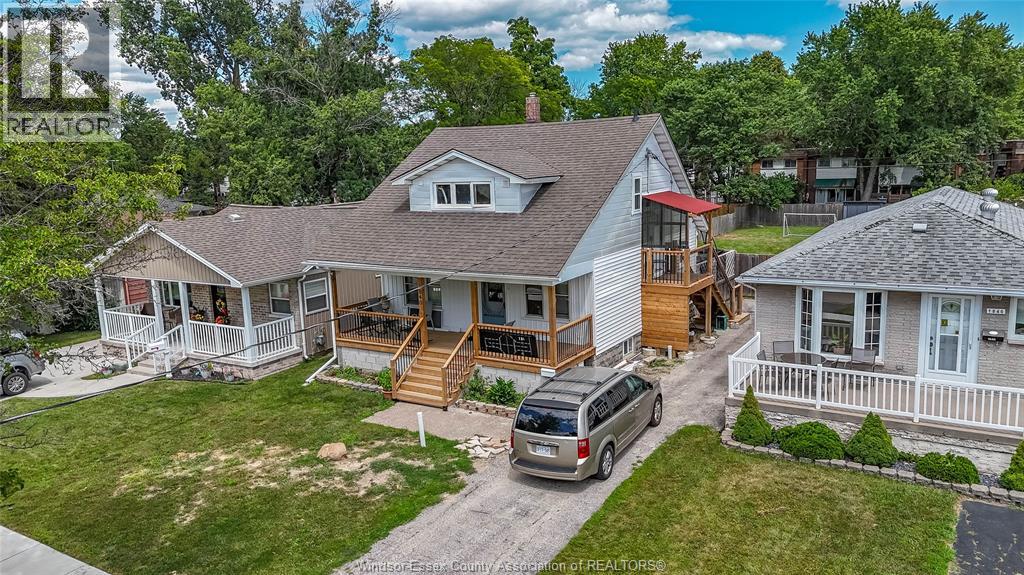
Windsor, Ontario
Completely renovated and converted into a legal duplex, this exceptional property offers an outstanding opportunity for investors or multi-generational living. Every aspect of the home has been thoughtfully updated, including new electrical, new plumbing, new heating and air conditioning, a brand-new front porch, and a new private side porch providing separate access to the upper unit. The main floor and basement make up the first spacious unit. The main level features a bright kitchen, comfortable living room, dining area, one bedroom, and a full bathroom. The finished basement expands the living space with a second kitchen, an additional bedroom, a full bathroom, laundry room, a cozy eating area, and a large storage room. The self-contained upper unit offers a well-designed layout with one bedroom, a full bathroom, kitchen, dining area, and its own in-suite laundry. Move-in ready and finished with quality updates throughout, this turnkey duplex is ideal for generating rental income. Sellers have the right to accept or reject any offers. (id:63476)
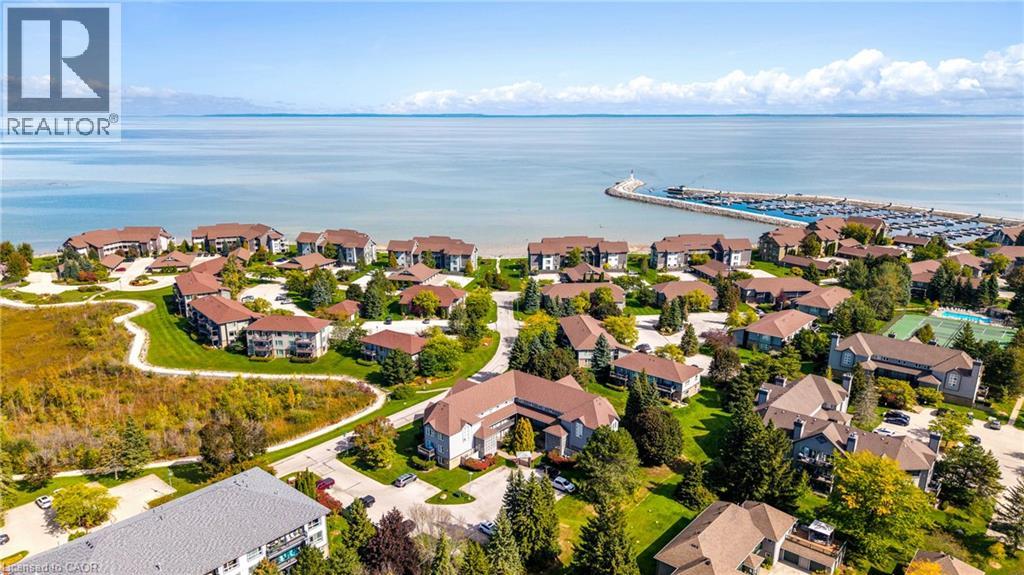
711 Johnston Park Avenue
Collingwood, Ontario
SUN, SAND, SLOPES and MORE! Live the four-season lifestyle you've been dreaming of - whether your days are filled with relaxing at the private beach, boating on Georgian Bay, skiing nearby slopes, or simply enjoying the vibrant sense of community that makes Lighthouse Point so special. This meticulously maintained property boasts long walking trails, beautifully kept gardens, multiple outdoor pools, 9 tennis/pickleball courts, a brand new kids playground and so much more. From there, step inside your beautiful 2-bedroom, 2-bath condo which features a full custom kitchen remodel and a bright, open-concept design. From the carpet free main floor, cozy gas fireplace and the power blinds leading to the balcony this unit is the perfect spot to relax after your active lifestyle days. The oversized primary suite offers plenty of room for your king sized bed and a seating area. New carpet on 2nd level. Lighthouse Point is renowned for its resort-style amenities and unmatched waterfront setting and this unit comes with access to one of the most sought after boat slips in the marina! Enjoy over 2 kilometers of scenic shoreline walking trails, beaches, indoor and outdoor pools, tennis and pickleball courts, and a highly active recreation centre complete with a gym, games room, sauna, and hot tubs. Highly coveted for its resort-like feel and access to Georgian Bay, this community offers a truly unique way of life. Come experience it for yourself-book your showing today (id:63476)
3200 20 Street NE
Salmon Arm, British Columbia
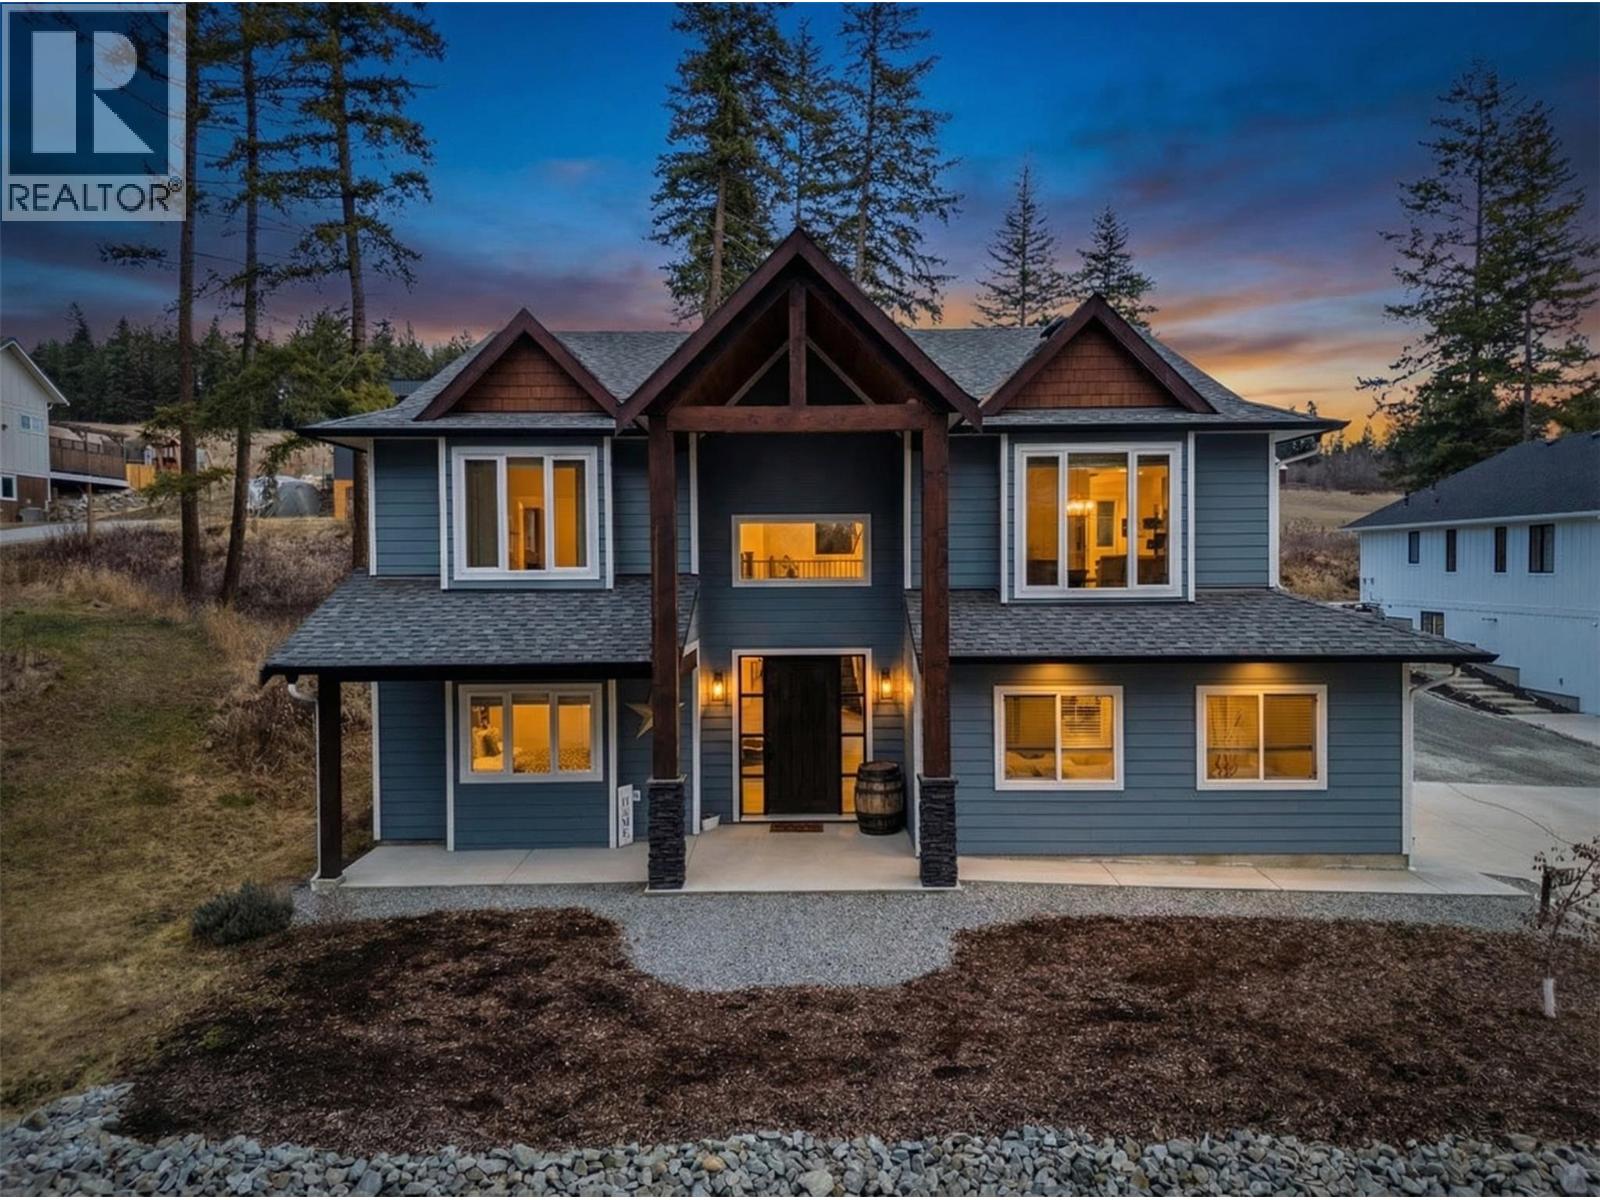
Imagine coming home to space, comfort, and lifestyle in one of Salmon Arm’s most sought-after neighbourhoods. This stunning custom-designed 0.60-acre home sits among elegant estate properties, just minutes from the sparkling waters of Shuswap Lake. Inside, warm Hickory hardwood floors, 9-foot ceilings, and abundant natural light create an open, inviting atmosphere. The kitchen, featuring Alder cabinetry, quartz countertops, and thoughtful design, flows seamlessly into dining and living areas—perfect for entertaining friends, gathering with family, or enjoying a quiet evening. Step outside to the covered upper deck and take in the peaceful surroundings, watch the sunset, or savor your morning coffee. The primary suite is a private retreat with a walk-in closet and luxurious five-piece ensuite, complete with freestanding soaker tub and glass shower. Two additional bedrooms, a full bathroom, and laundry complete the upper level. Downstairs offers flexibility with a fourth bedroom or office with its own bathroom, plus a bright two-bedroom suite with separate laundry and covered patio—ideal for guests, extended family, or rental income. Over $50,000 has been invested in landscaping and fencing, creating a private backyard ready for kids, pets, summer gatherings, or simply relaxing outdoors. With zoning allowing a future carriage home, this property offers not just a home, but a rare opportunity to embrace the lifestyle you’ve been dreaming of—right here in beautiful Salmon Arm. (id:63476)
48 Lee Drive
Upper Kingsclear, New Brunswick
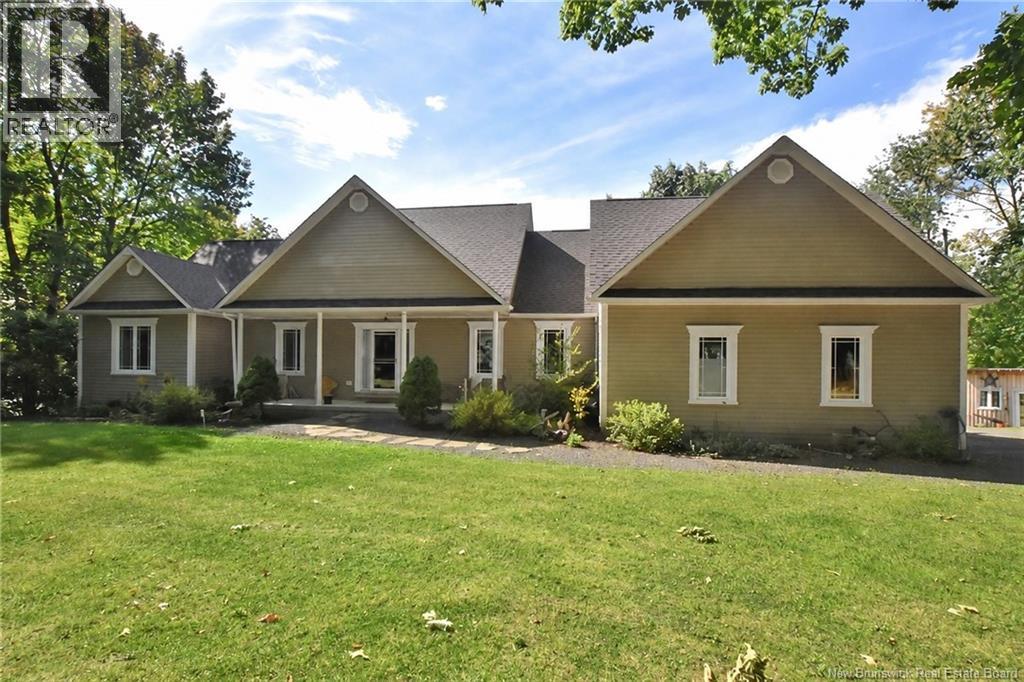
Your waterfront retreat awaits! Set along the beautiful Saint John River / Mactaquac Headpond, this eye-catching bungalow on over 1.5 acres offers privacy and stunning water views. Step into the spacious foyer and open-concept main living area, where the river provides an incredible backdrop for cooking, entertaining or relaxing by the propane fireplace. Patio doors lead to an expansive deck overlooking the private backyardperfect for morning coffee or summer dining. The main level offers convenient one-level living, with a laundry/mudroom and direct access to the double garage. A spacious bedroom, full bathroom and impressive primary suite complete this level. The primary suite features a large walk-in closet and a private ensuite with a soaker tub. Downstairs, the finished lower level offers a walk-out to the backyard and lower patio, a large family room with a cozy pellet stove, games room, office, generous bedroom and third full bathroom. A ducted heat pump provides year-round comfort. Stroll through your private backyard to the waters edge and dock, where you can spend the day kayaking or boating, or simply relax in the sun. With mountain biking and snowmobile trails nearby, theres plenty to enjoy in every season. All this, just an easy 15-minute drive from Fredericton. Come experience the waterfront lifestyle for yourself! (id:63476)
406 13727 74 Avenue
Surrey, British Columbia
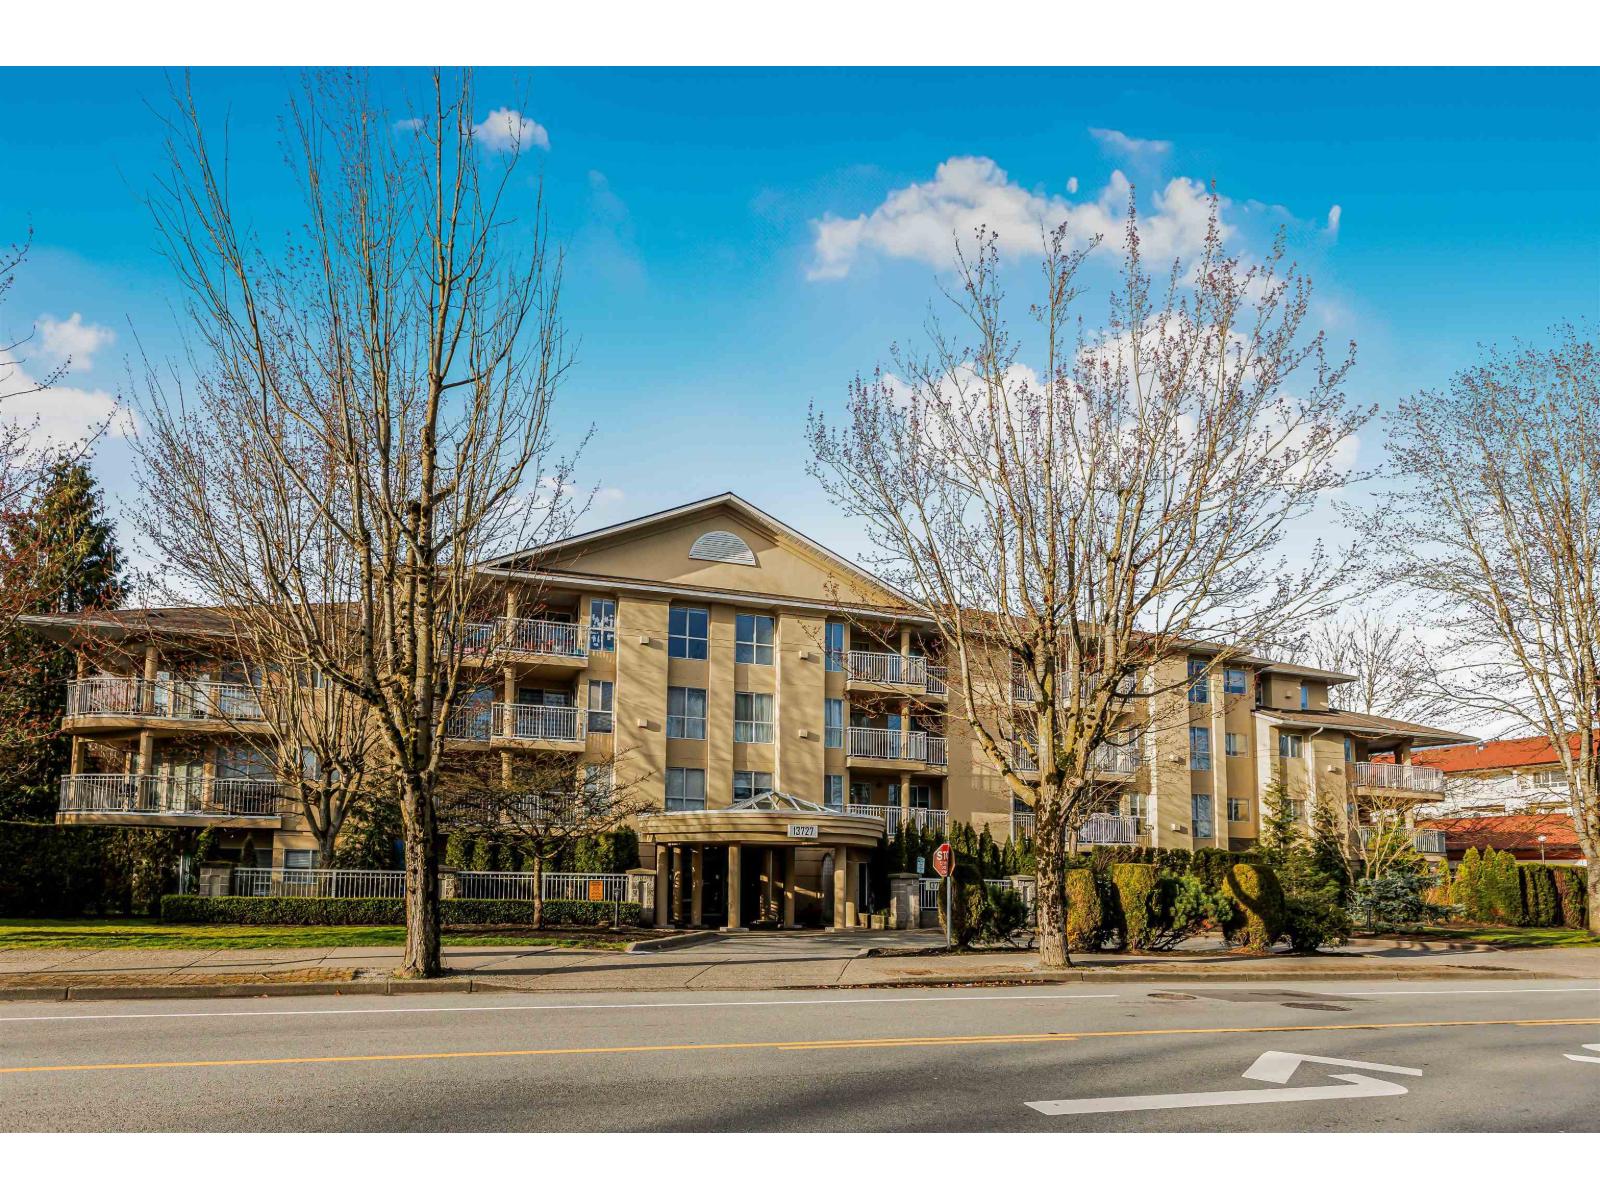
Spacious and functional 2 bed, 2 bath residence offering a well designed layout with excellent separation between bedrooms. This home features a gas fireplace that anchors the living space and creates a warm, inviting atmosphere. Includes 2 parking stalls, a rare and valuable convenience. Ideally situated within walking distance to King's Crossing, shopping, dining, and everyday amenities. A practical opportunity for end users or investors alike. Court ordered sale. (id:63476)
7312 Township Road 124
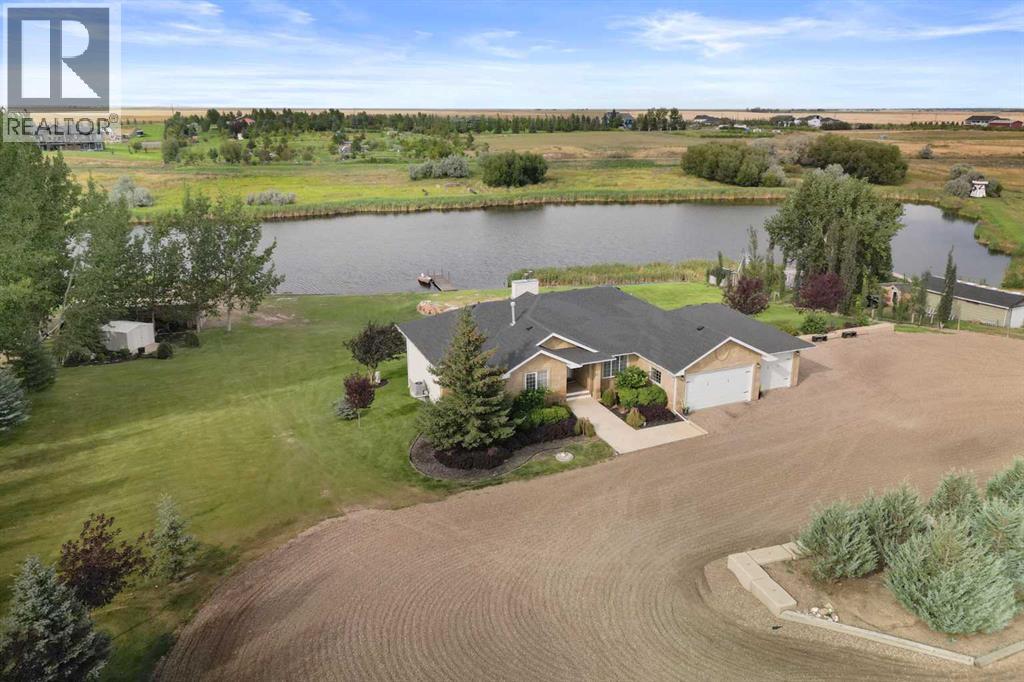
Rural Cypress County, Alberta
Just a ten-minute drive from town, this beautifully maintained property offers the kind of quiet, waterfront living that's hard to find in Southern Alberta. Picture yourself fishing off your own private dock, skating the pond in winter, or enjoying the wildlife along the water, bird watching paradise. Inside this easy living walk-out bungalow, you'll find Brazilian Cherry hardwood floors and vaulted ceilings with warm wood accents in the great room, paired with custom wainscoting. The kitchen was built with the everyday cook in mind: bright white cabinetry, under-cabinet lighting, granite countertops, a generous pantry, and an island that actually gets used. Grab a seat at the kitchen table for everyday meals or set the formal dining room for special occasions. Step out onto the deck off the kitchen for your morning coffee or an evening glass of wine as the day winds down. The primary bedroom is generously sized, easily fitting large furniture, and comes with an electric fireplace for cozy nights. The ensuite features double vanities and a soaker tub, giving you both function and a place to relax. The second bedroom is a great size too, and shares a fully updated main bath with elegant finishes. Downstairs, you'll find two more spacious bedrooms, a tiled three-piece bath, and a large family room warmed by a wood-burning stove that can heat the whole lower level on its own. A walkout leads straight to the expansive backyard, ideal for family time and outdoor fun. The Sea Can has power run to it, giving you extra storage for tools, toys or anything else you need to tuck away. The heated three car garage leaves plenty of room for your RV, extra vehicles and more. Skating on the pond in winter, paddle boarding in summer, casting a line and seeing what will bite... however you like to spend your time outdoors, this property keeps you covered. (id:63476)
1520 Venetian Boulevard Unit# M201
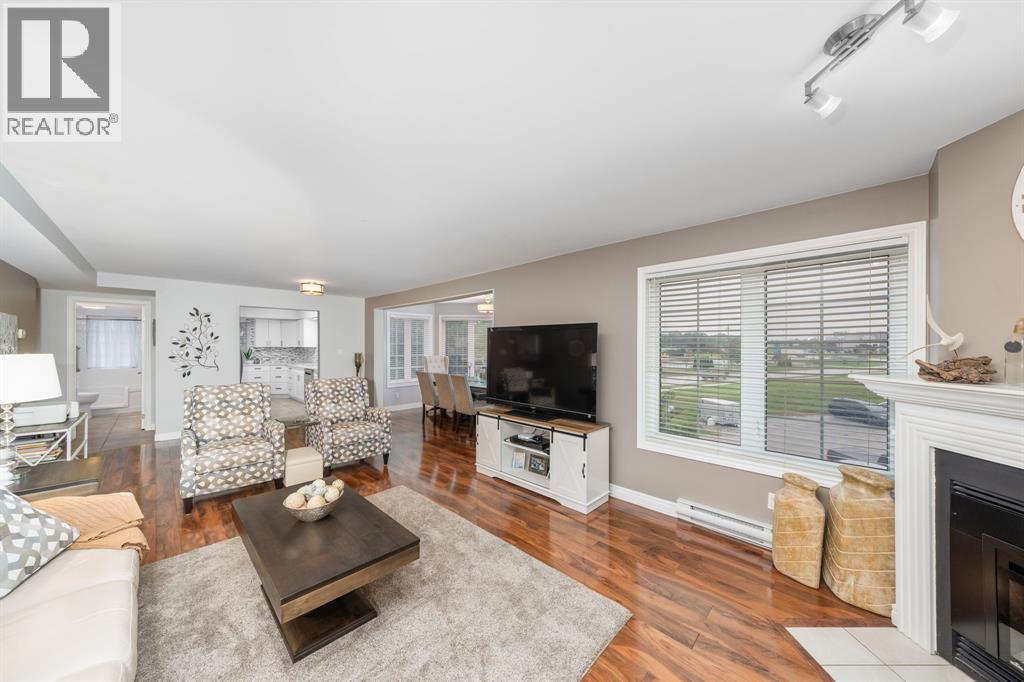
Point Edward, Ontario
Welcome to luxurious waterfront living in sought-after Point Edward! This beautifully updated, approximately 1,700 sq. ft. 1 floor end-unit condo offers space, style and carefree living with a sunny exposure and views overlooking the marina and golf course. The spacious layout features 2 bedrooms, 2 updated bathrooms and a designer kitchen with quartz countertops, abundant cabinetry and plenty of workspace. Open living and dining areas are filled with natural light, perfect for entertaining or relaxing by the fireplace and watching the boats drift by. The spacious primary suite features a luxurious ensuite with corner soaker tub and separate glass shower. In-suite laundry, central vac and generous storage add convenience. A rare find with 3 heated underground parking spaces, private storage and your own Boat Slip #11 with easy access to the St. Clair River and Lake Huron. Enjoy landscaped grounds, inground pool and a prime Point Edward waterfront location. (id:63476)
68645 Alaska Highway
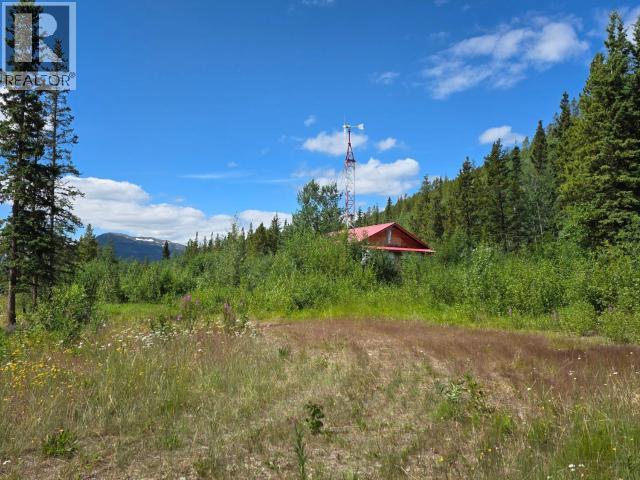
Teslin, Yukon
Wilderness Basecamp in Rancheria - The Serengeti of the North! This ultimate ~5-acre off-grid property offers total privacy with no zoning. Features a 1-bedroom residence built by a retired Guide-Outfitter with super energy-efficient construction (R32 walls, R21 floor, R70 ceiling) heated by diesel heater (uses only 2 barrels/year). Fully equipped with solar array (generator on site), permitted septic, shower, flush toilet, propane range, and motion sensor alarm. Outbuildings include 2 greenhouses, storage sheds, and a vehicle shelter for quads/skidoos/boats. Pickup truck included for water hauling. Enjoy breathtaking Rancheria Range views, sunny southern exposure, and easy quad access just 5 km to the BC border. Unmatched trophy hunting (caribou, moose, sheep) and world-class fishing right out your doorstep. Perfect basecamp for outdoor enthusiasts. Stop dreaming and pull the trigger! Call Tara today to view. (id:63476)
1110 Newport Ave
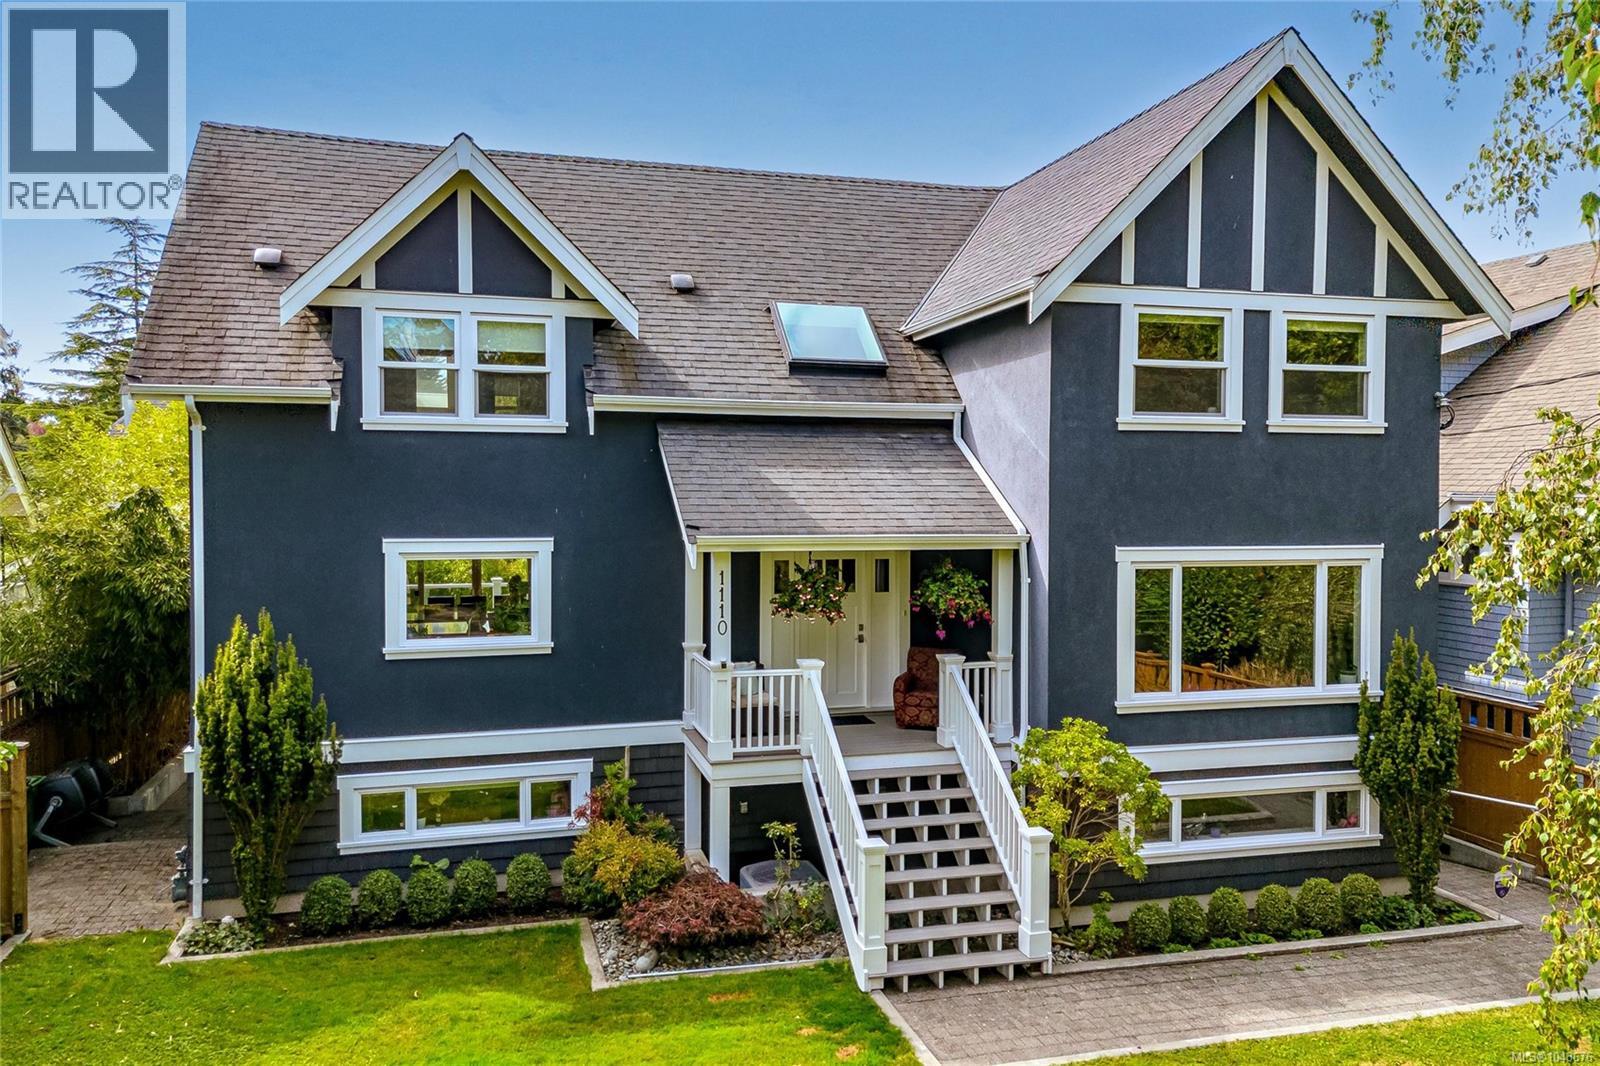
Oak Bay, British Columbia
Here's your LIVE/WORK OPPORTUNITY the heart of South Oak Bay! This beautifully updated family home blends timeless character, modern comfort & a very rare LEGAL Non-Conforming OFFICE SPACE with 3 exam rooms/offices—perfect for professionals, a home-based business or additional revenue opportunities. Extensively renovated in 2012 by Abstract Developments and meticulously maintained, the home offers an open-concept/character design ideal for everyday living & entertaining. The sleeping level features 4 bedrooms including spacious primary retreat w/ walk-in closet & ensuite. Downstairs a bachelor suite offers flexibility for extended family, guests or added income potential. Enjoy sunny days in the private south-facing backyard, ideal for summer gatherings. Located close to all ameneties including top schools, the ocean, parks, beaches & Oak Bay Village, this is a special opportunity in one of Victoria’s most sought-after neighbourhoods. Mirror Post MLS #1043677 (id:63476)