
366 Central Street Central Butte, Saskatchewan S0H 0T0

$119,900
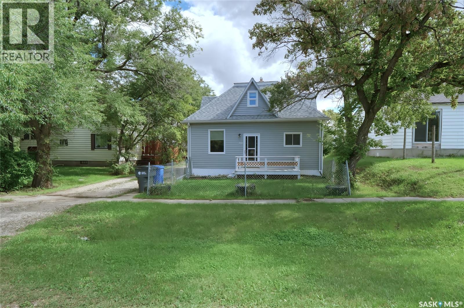
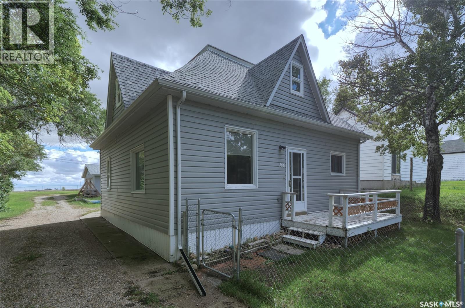
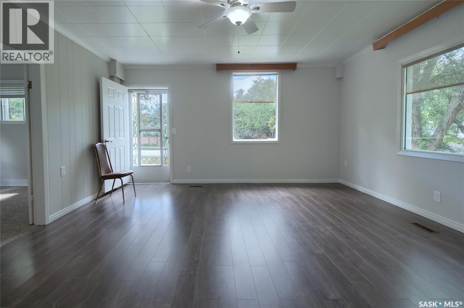
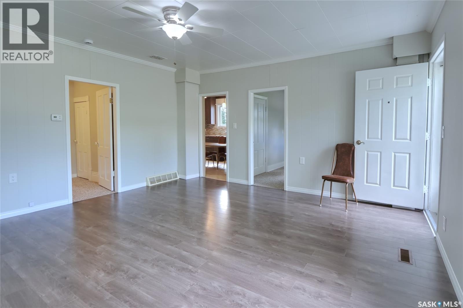
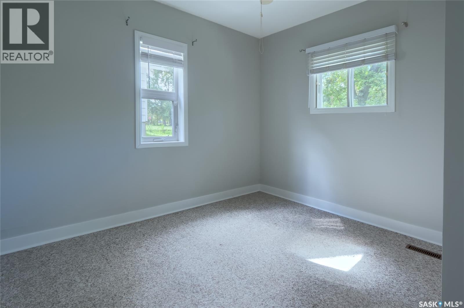
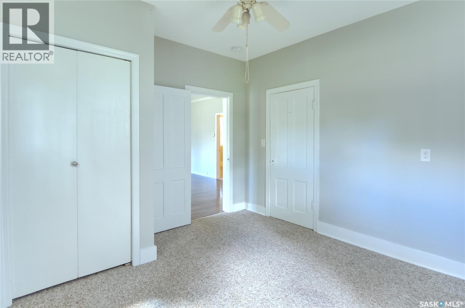
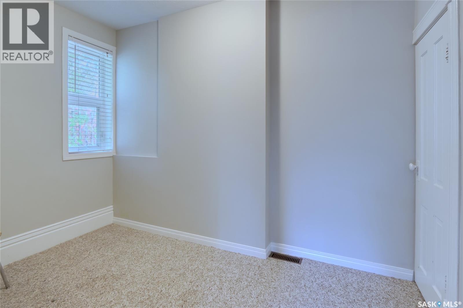
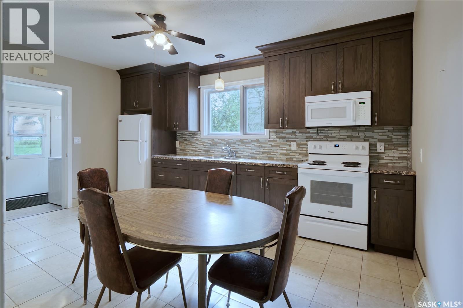
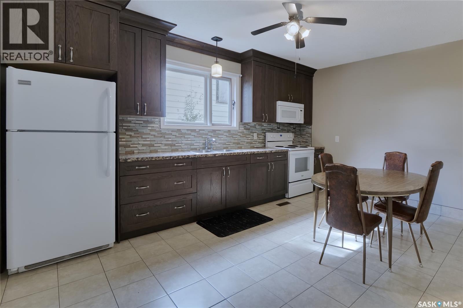
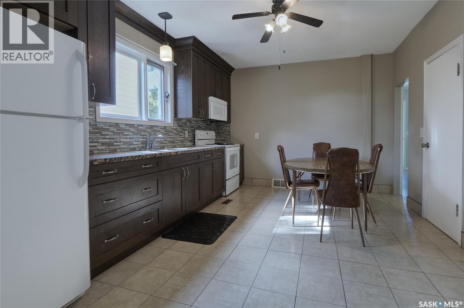
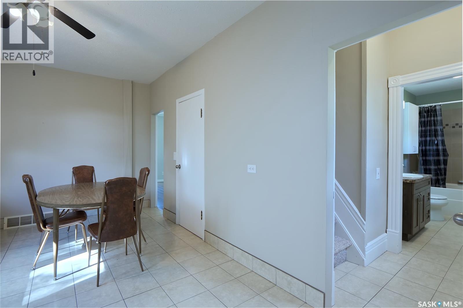
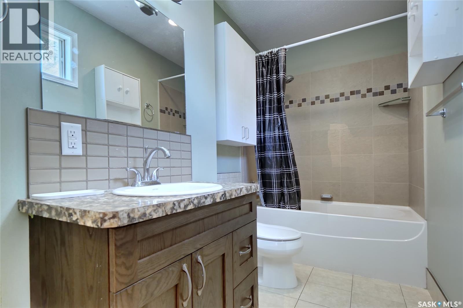
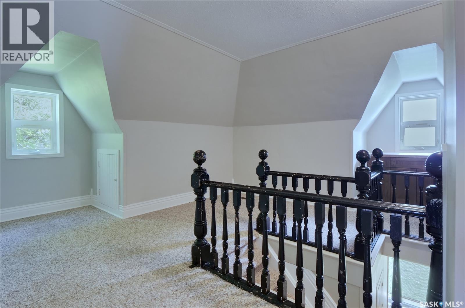
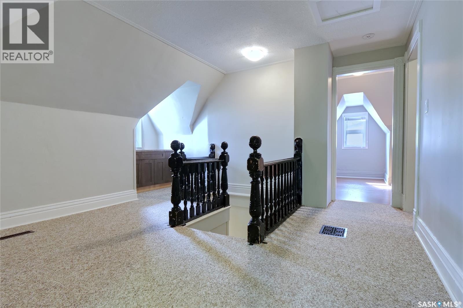
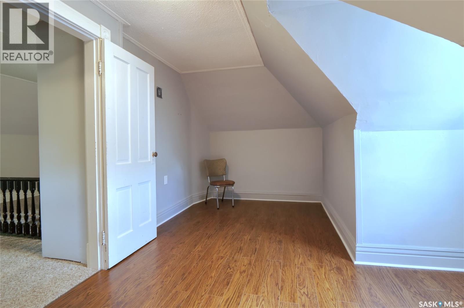
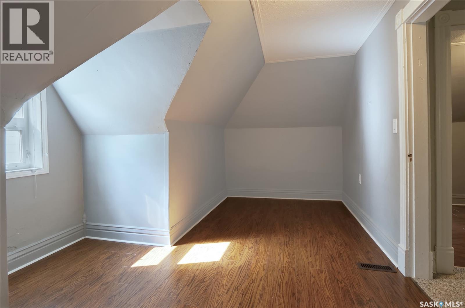
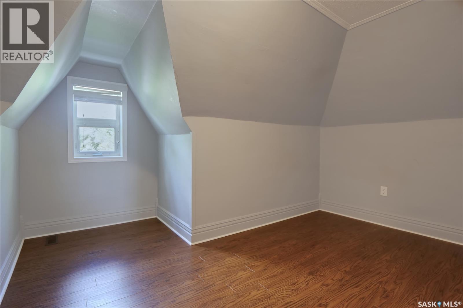
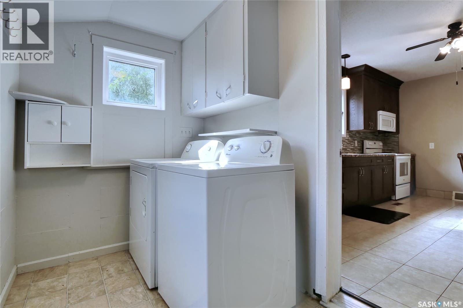
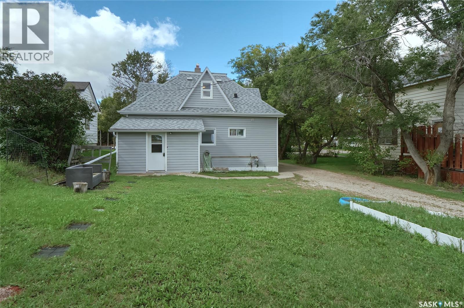
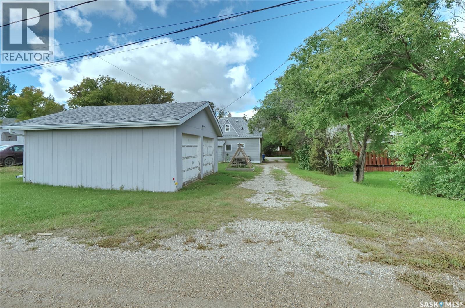
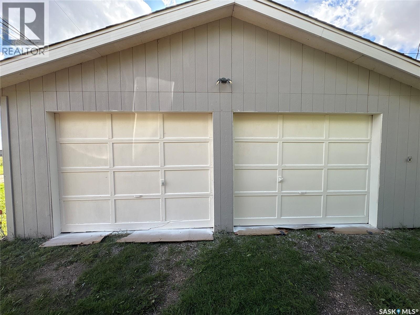
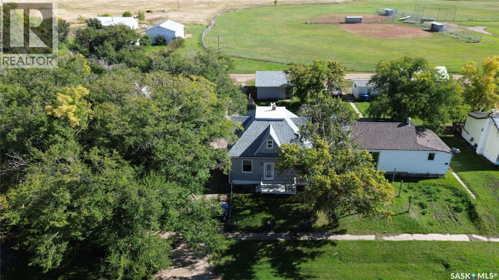
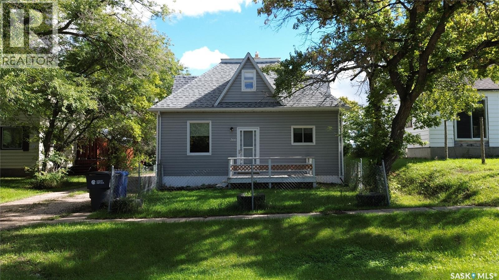
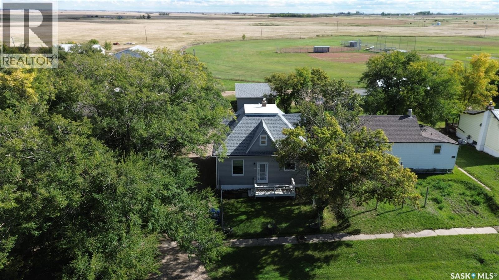
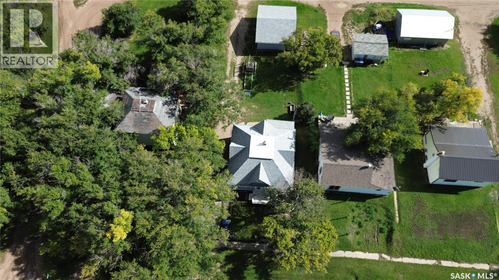
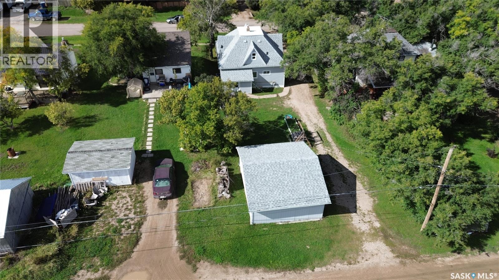
Your new home could be waiting for you at 366 Central Street in the family-friendly community of Central Butte! How about a viewing?!! The home is in move-in ready condition, along with a 2-car garage! Entering the back, we find a spacious mudroom with laundry leading to a large kitchen, spacious living room, 2 bedrooms + full bath. Upstairs includes a large den/family room + 2 more bedrooms! The big backyard backs onto greenspace with a very private feeling! Just a few features: Freshly painted, close to school, close to boating, fishing & recreation areas, vibrant community, 2-car garage, 4 bedrooms, 784 sq/ft on main + upstairs, fresh finishes, appliances included, affordable home/taxes...what are you waiting for!! A great place to call home! (id:63476)
Property Details
| MLS® Number | SK048611 |
| Property Type | Single Family |
| Features | Treed, Rectangular |
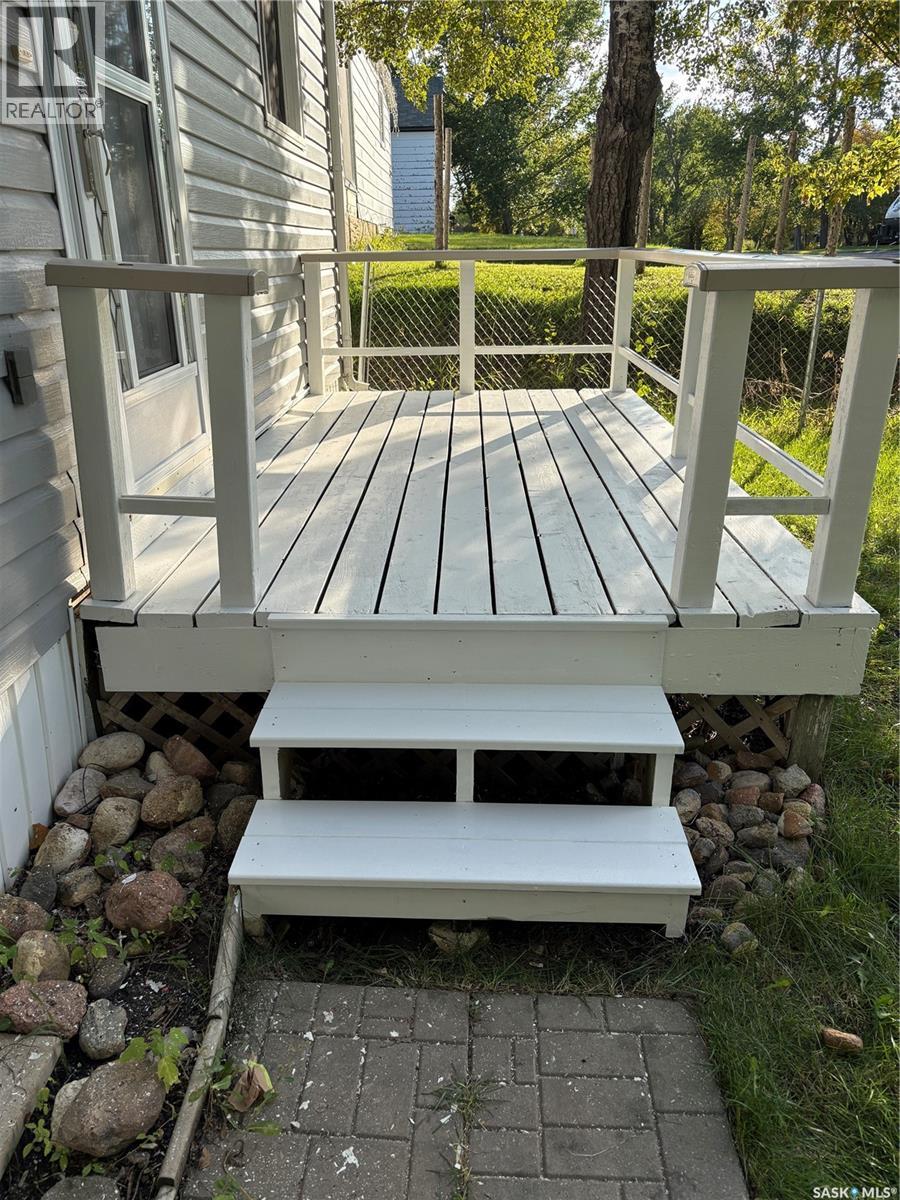
| Structure | Deck |
Building
| Bathroom Total | 1 |
| Bedrooms Total | 4 |
| Appliances | Washer, Refrigerator, Dryer, Microwave, Stove |
| Basement Development | Unfinished |
| Basement Type | Partial, Crawl Space (unfinished) |
| Constructed Date | 1916 |
| Construction Style Attachment | Detached |
| Cooling Type | Central Air Conditioning |
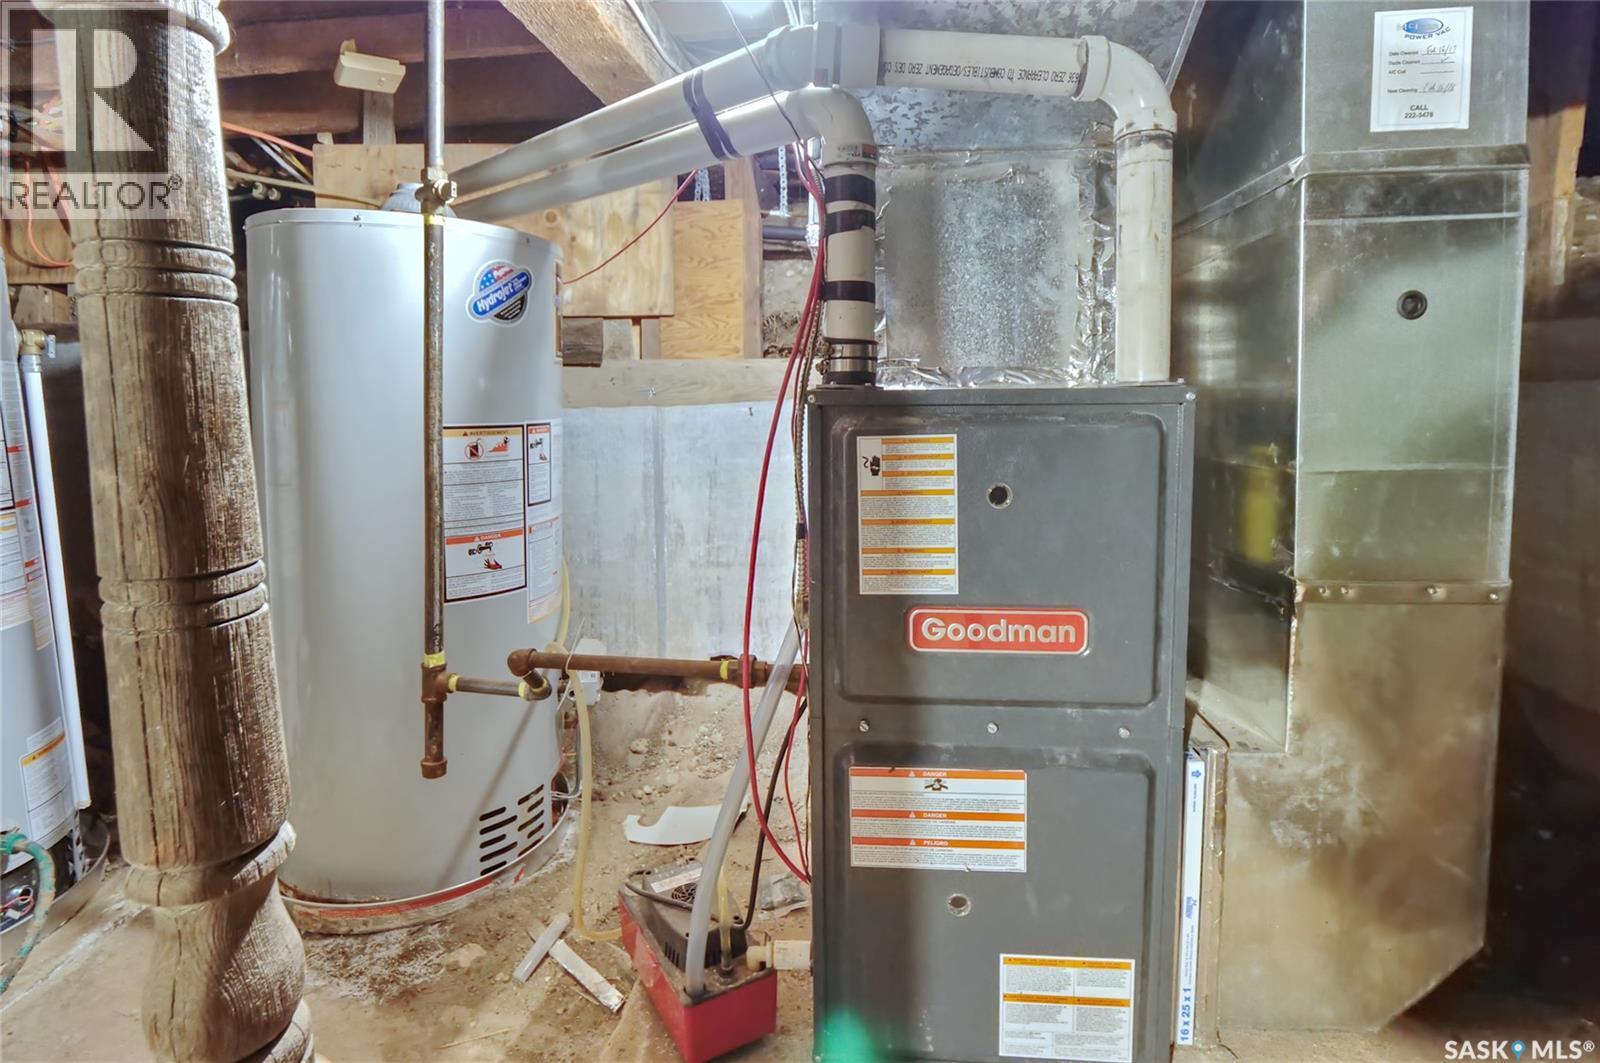
| Heating Fuel | Natural Gas |
| Heating Type | Forced Air |
| Stories Total | 2 |
| Size Interior | 784 Sqft |
| Type | House |
Parking
| Detached Garage | |
| Parking Space(s) | 4 |
Land
| Acreage | No |
| Fence Type | Partially Fenced |
| Landscape Features | Lawn |
| Size Frontage | 49 Ft ,11 In |
| Size Irregular | 6875.00 |
| Size Total | 6875 Sqft |
| Size Total Text | 6875 Sqft |
Rooms
| Level | Type | Length | Width | Dimensions |
|---|---|---|---|---|
| Second Level | Bedroom | 12 ft ,4 in | 10 ft ,11 in | 12 ft ,4 in x 10 ft ,11 in |
| Second Level | Bedroom | 18 ft ,1 in | 10 ft ,10 in | 18 ft ,1 in x 10 ft ,10 in |
| Main Level | Other | 11 ft ,3 in | 6 ft ,9 in | 11 ft ,3 in x 6 ft ,9 in |
| Main Level | Kitchen/dining Room | 16 ft ,3 in | 11 ft ,4 in | 16 ft ,3 in x 11 ft ,4 in |
| Main Level | Living Room | 16 ft ,1 in | 15 ft ,5 in | 16 ft ,1 in x 15 ft ,5 in |
| Main Level | Bedroom | 10 ft ,1 in | 7 ft ,5 in | 10 ft ,1 in x 7 ft ,5 in |
| Main Level | Bedroom | 12 ft ,5 in | 11 ft ,3 in | 12 ft ,5 in x 11 ft ,3 in |
| Main Level | 4pc Bathroom | 11 ft ,5 in | 4 ft ,10 in | 11 ft ,5 in x 4 ft ,10 in |
Contact Us
Contact us for more information

The trademarks REALTOR®, REALTORS®, and the REALTOR® logo are controlled by The Canadian Real Estate Association (CREA) and identify real estate professionals who are members of CREA. The trademarks MLS®, Multiple Listing Service® and the associated logos are owned by The Canadian Real Estate Association (CREA) and identify the quality of services provided by real estate professionals who are members of CREA. The trademark DDF® is owned by The Canadian Real Estate Association (CREA) and identifies CREA's Data Distribution Facility (DDF®)
September 28 2026 09:21:06
Saskatchewan REALTORS® Association
Century 21 Dome Realty Inc.