
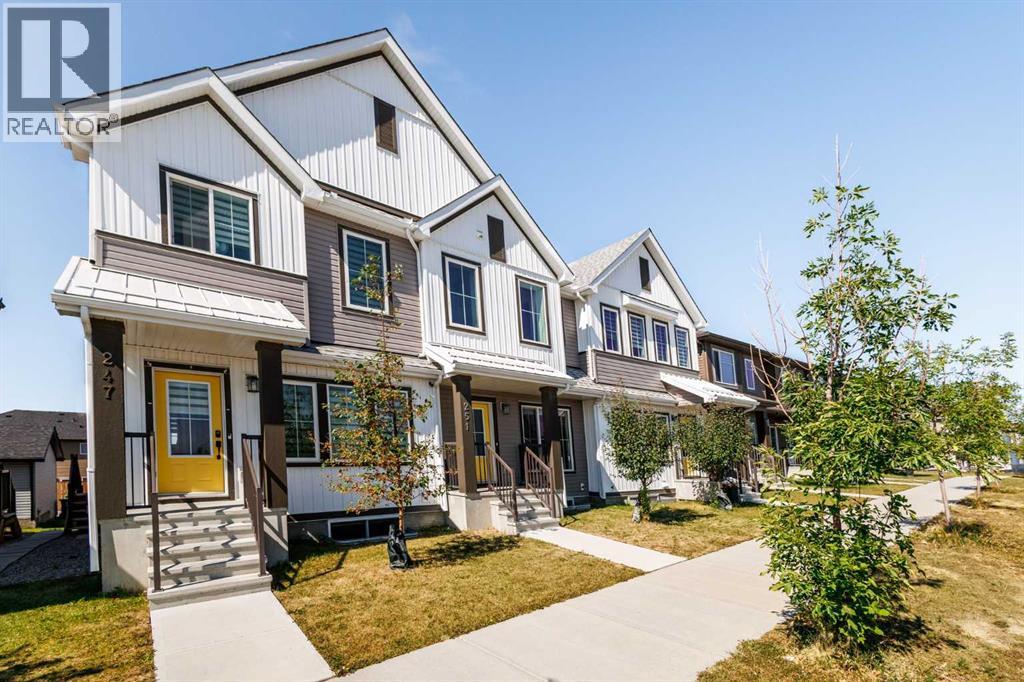
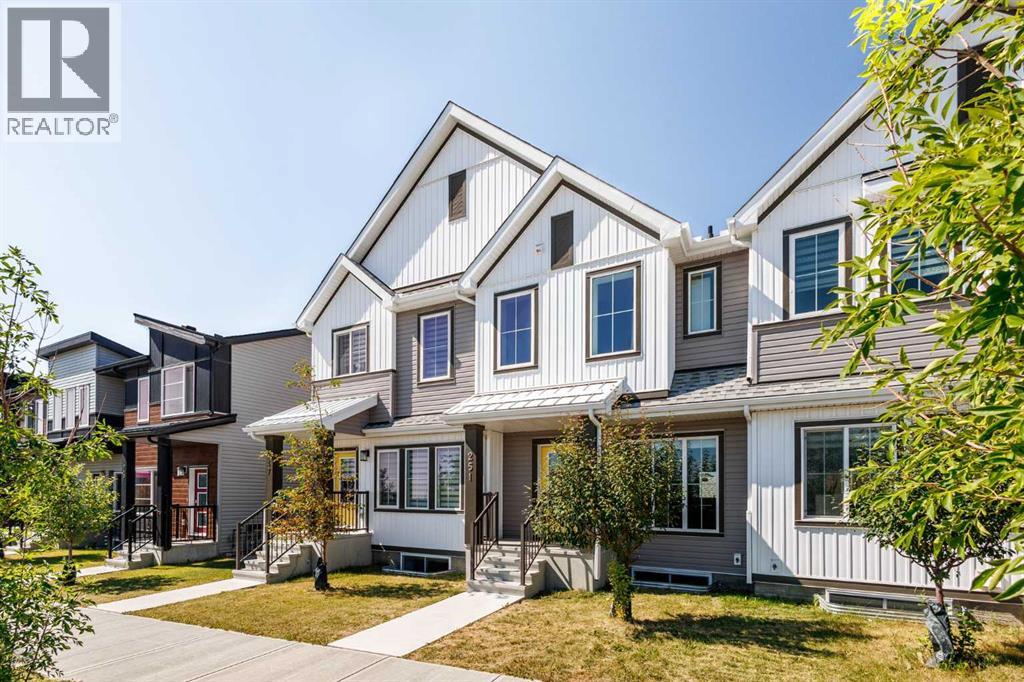
251 Lucas Boulevard NW Calgary, Alberta T3P 1N1

$499,000
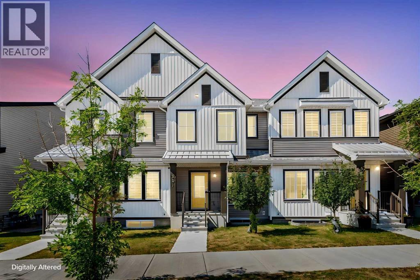
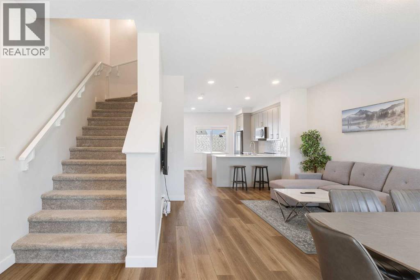
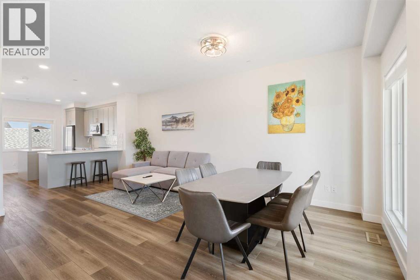
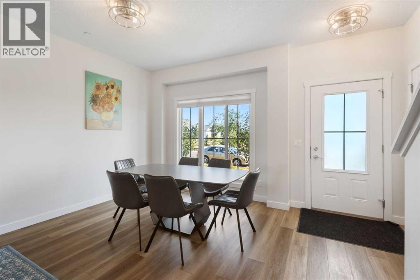
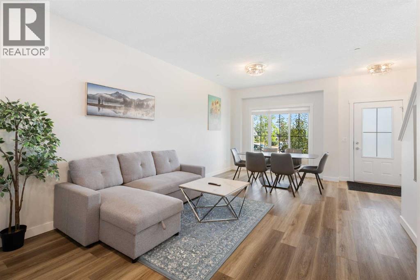
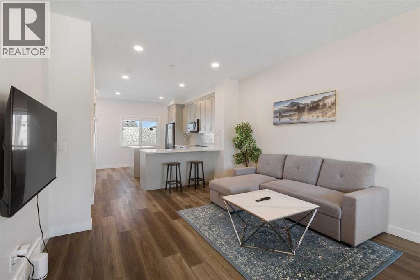
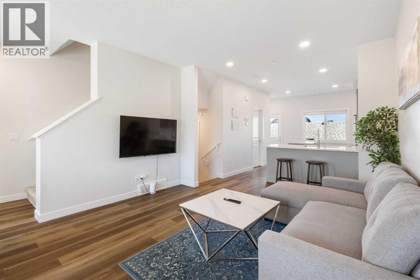
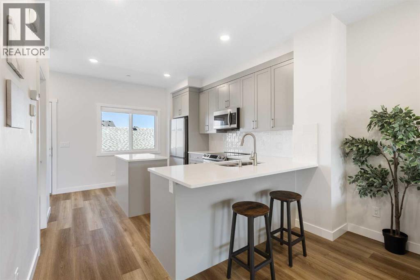
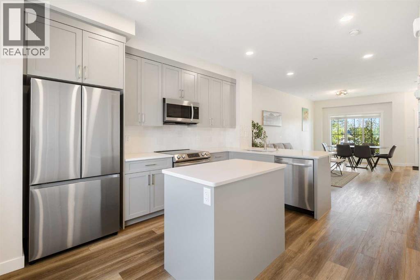
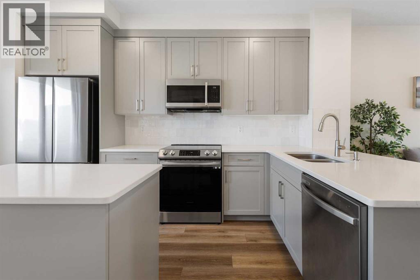
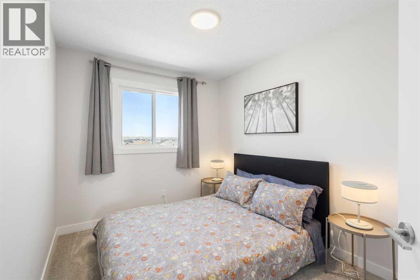
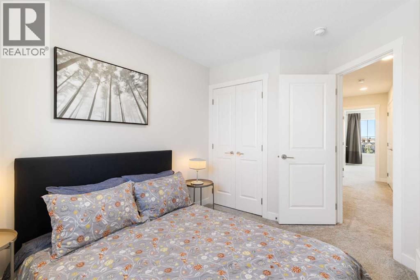
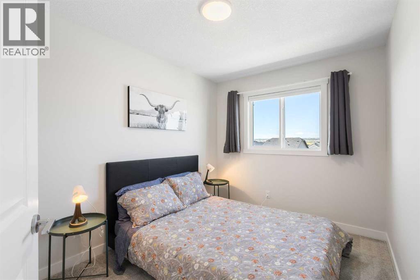
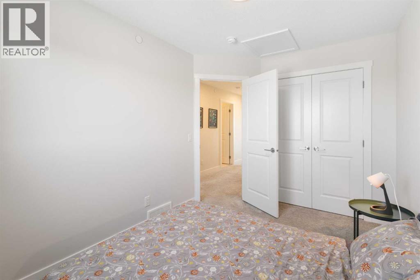
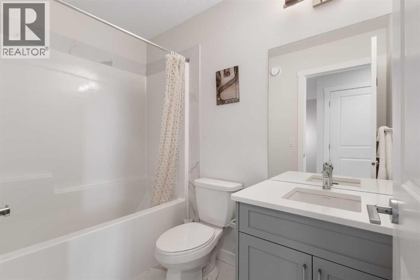
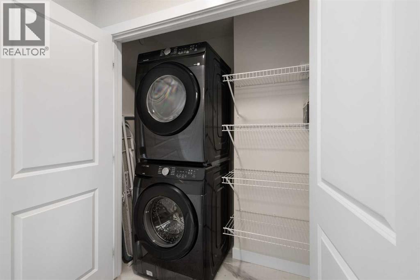
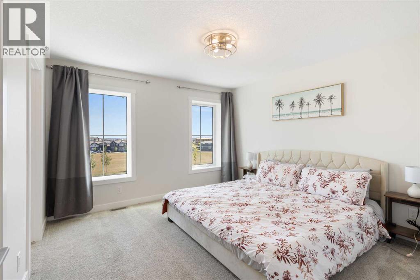
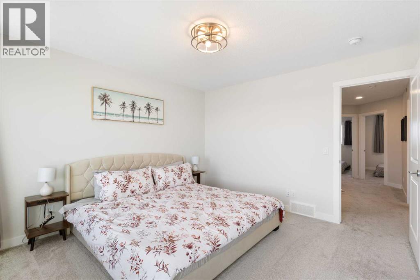
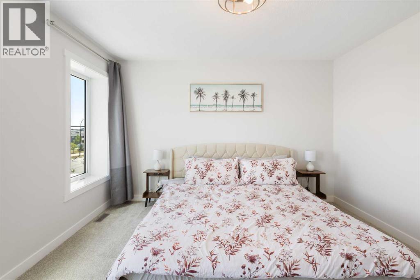
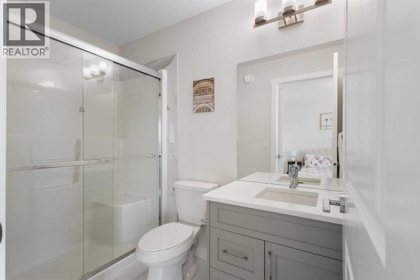
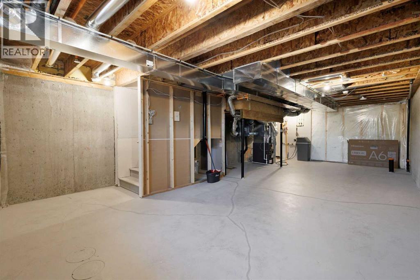
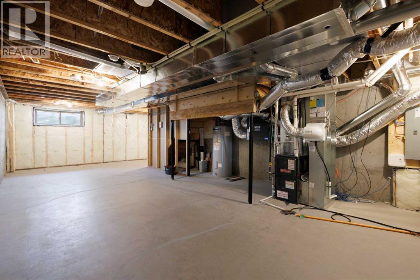
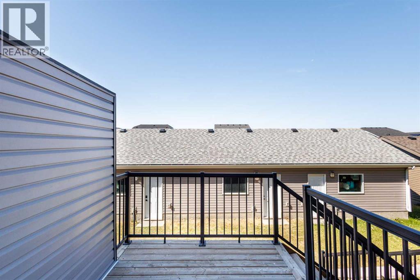
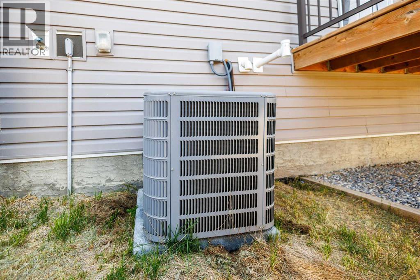
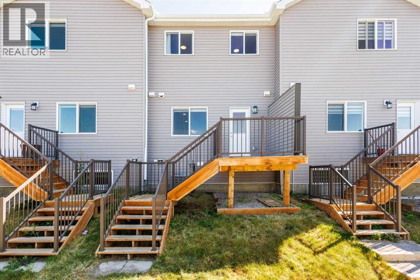
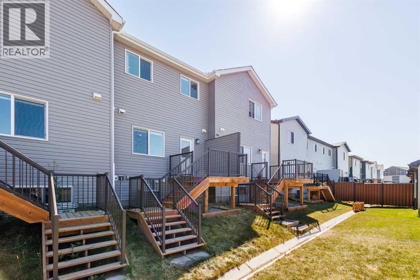
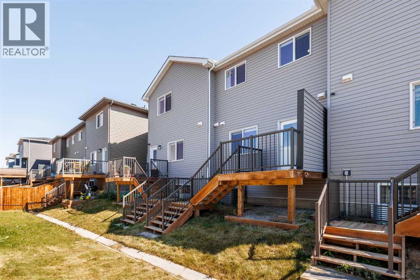
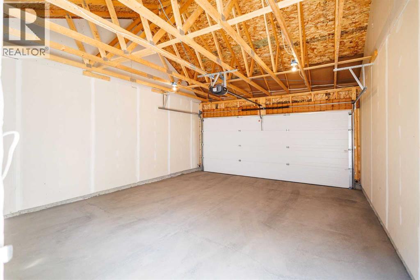
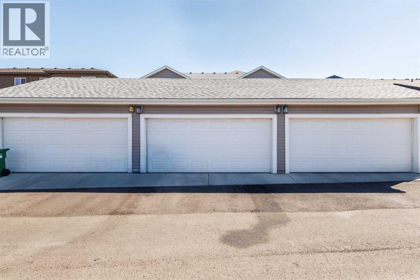
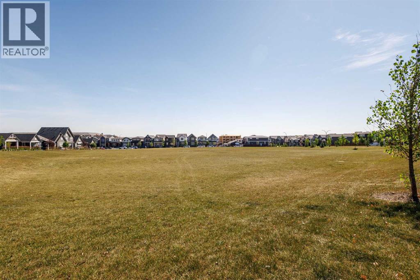
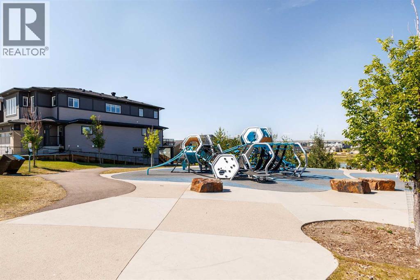
NO CONDO FEE! Welcome to this well-maintained 3 bedroom, 2.5 bathroom townhome in the desirable community of Livingston, located directly across from a green park with no neighbors across the street. Enjoy views of the park right from the living room and primary bedroom. The main floor features an open-concept layout with a kitchen, walk-in pantry, modern appliances, dining area, living room, and a half bathroom. Upstairs offers a primary bedroom with a 3-piece ensuite, two additional bedrooms, a 4-piece bathroom, and convenient upper-floor laundry. The undeveloped basement provides plenty of potential for future development to suit your needs. The property also includes a double detached garage at the back. Additional features include fire sprinklers throughout the home, central A/C(2024), a whole-home water softener(2022), passive radon mitigation(2022), and a newer roof(2025). Multiple playgrounds nearby, minutes from CrossIron Mills with easy access to stoney highway, restaurants, groceries, and other amenities. A great opportunity to own a well-kept, park-facing home with no condo fees. (id:63476)
Property Details
| MLS® Number | A2334720 |
| Property Type | Single Family |
| Community Name | Livingston |
| Amenities Near By | Park, Playground, Shopping |
| Features | Back Lane |
| Parking Space Total | 2 |
| Plan | 1811978 |
| Structure | Deck |
Building
| Bathroom Total | 3 |
| Bedrooms Above Ground | 3 |
| Bedrooms Total | 3 |
| Appliances | Washer, Refrigerator, Range - Electric, Dishwasher, Dryer, Microwave Range Hood Combo |
| Basement Development | Unfinished |
| Basement Type | Full (unfinished) |
| Constructed Date | 2021 |
| Construction Material | Wood Frame |
| Construction Style Attachment | Attached |
| Cooling Type | Central Air Conditioning |
| Fire Protection | Full Sprinkler System |
| Flooring Type | Carpeted, Vinyl Plank |
| Foundation Type | Poured Concrete |
| Half Bath Total | 1 |
| Heating Fuel | Natural Gas |
| Heating Type | Forced Air |
| Stories Total | 2 |
| Size Interior | 1,339 Sqft |
| Total Finished Area | 1338.85 Sqft |
| Type | Row / Townhouse |
Parking
| Detached Garage | 2 |
Land
| Acreage | No |
| Fence Type | Not Fenced |
| Land Amenities | Park, Playground, Shopping |
| Size Depth | 33.07 M |
| Size Frontage | 5.5 M |
| Size Irregular | 182.00 |
| Size Total | 182 M2|0-4,050 Sqft |
| Size Total Text | 182 M2|0-4,050 Sqft |
| Zoning Description | R-gm |
Rooms
| Level | Type | Length | Width | Dimensions |
|---|---|---|---|---|
| Basement | Storage | 17.42 Ft x 33.58 Ft | ||
| Main Level | Living Room | 12.42 Ft x 12.00 Ft | ||
| Main Level | Dining Room | 10.00 Ft x 8.42 Ft | ||
| Main Level | Kitchen | 14.42 Ft x 14.67 Ft | ||
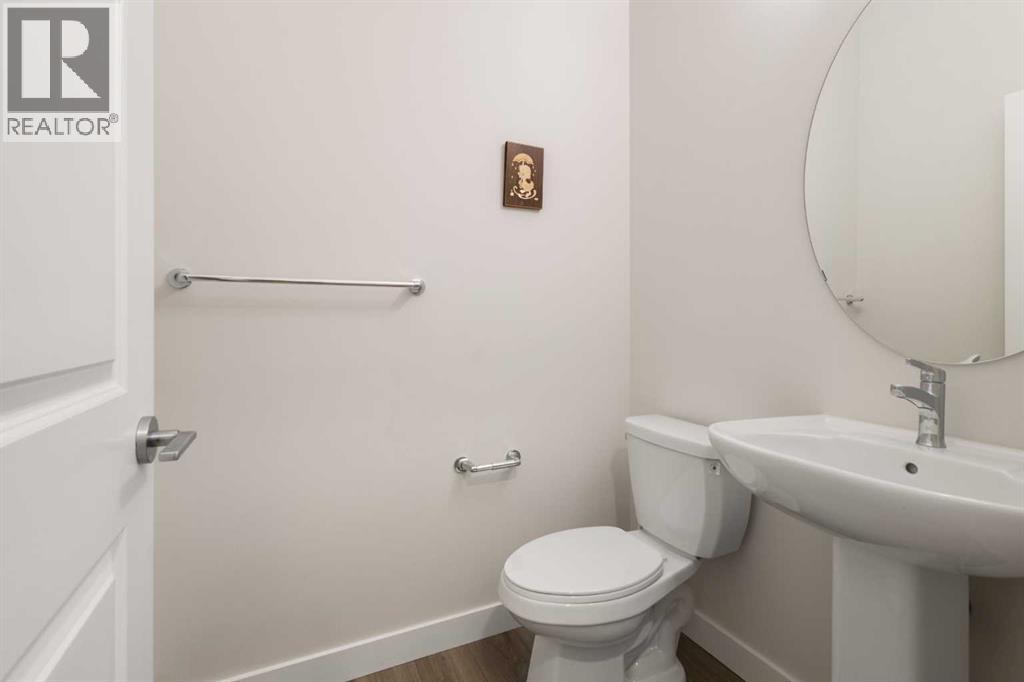
| Main Level | 2pc Bathroom | 5.25 Ft x 4.67 Ft | ||
| Main Level | Pantry | Measurements not available | ||
| Upper Level | Primary Bedroom | 11.92 Ft x 12.33 Ft | ||
| Upper Level | 3pc Bathroom | 4.92 Ft x 8.58 Ft | ||
| Upper Level | Bedroom | 8.42 Ft x 12.00 Ft | ||
| Upper Level | Bedroom | 8.42 Ft x 11.83 Ft | ||
| Upper Level | 4pc Bathroom | 4.92 Ft x 8.00 Ft |
Contact Us
Contact us for more information

The trademarks REALTOR®, REALTORS®, and the REALTOR® logo are controlled by The Canadian Real Estate Association (CREA) and identify real estate professionals who are members of CREA. The trademarks MLS®, Multiple Listing Service® and the associated logos are owned by The Canadian Real Estate Association (CREA) and identify the quality of services provided by real estate professionals who are members of CREA. The trademark DDF® is owned by The Canadian Real Estate Association (CREA) and identifies CREA's Data Distribution Facility (DDF®)
September 28 2026 09:28:34
Calgary Real Estate Board
Homecare Realty Ltd.