

6281 North Nechako Road
Prince George, British Columbia
Flat 2.14 acres in sought-after Nechako Bench, 5 min from town with a private, fully fenced yard, wrap-around deck and gazebo. Open-concept kitchen/dining ~500 sq ft. Finished basement with separate entry from the attached 25’x25’ double garage. 22’x52’ detached shop. Huge driveway, with parking for everyone including the RVs. 200-amp underground service. New septic system 2021. All measurements approximate and to be verified by buyer if deemed important. (id:63476)
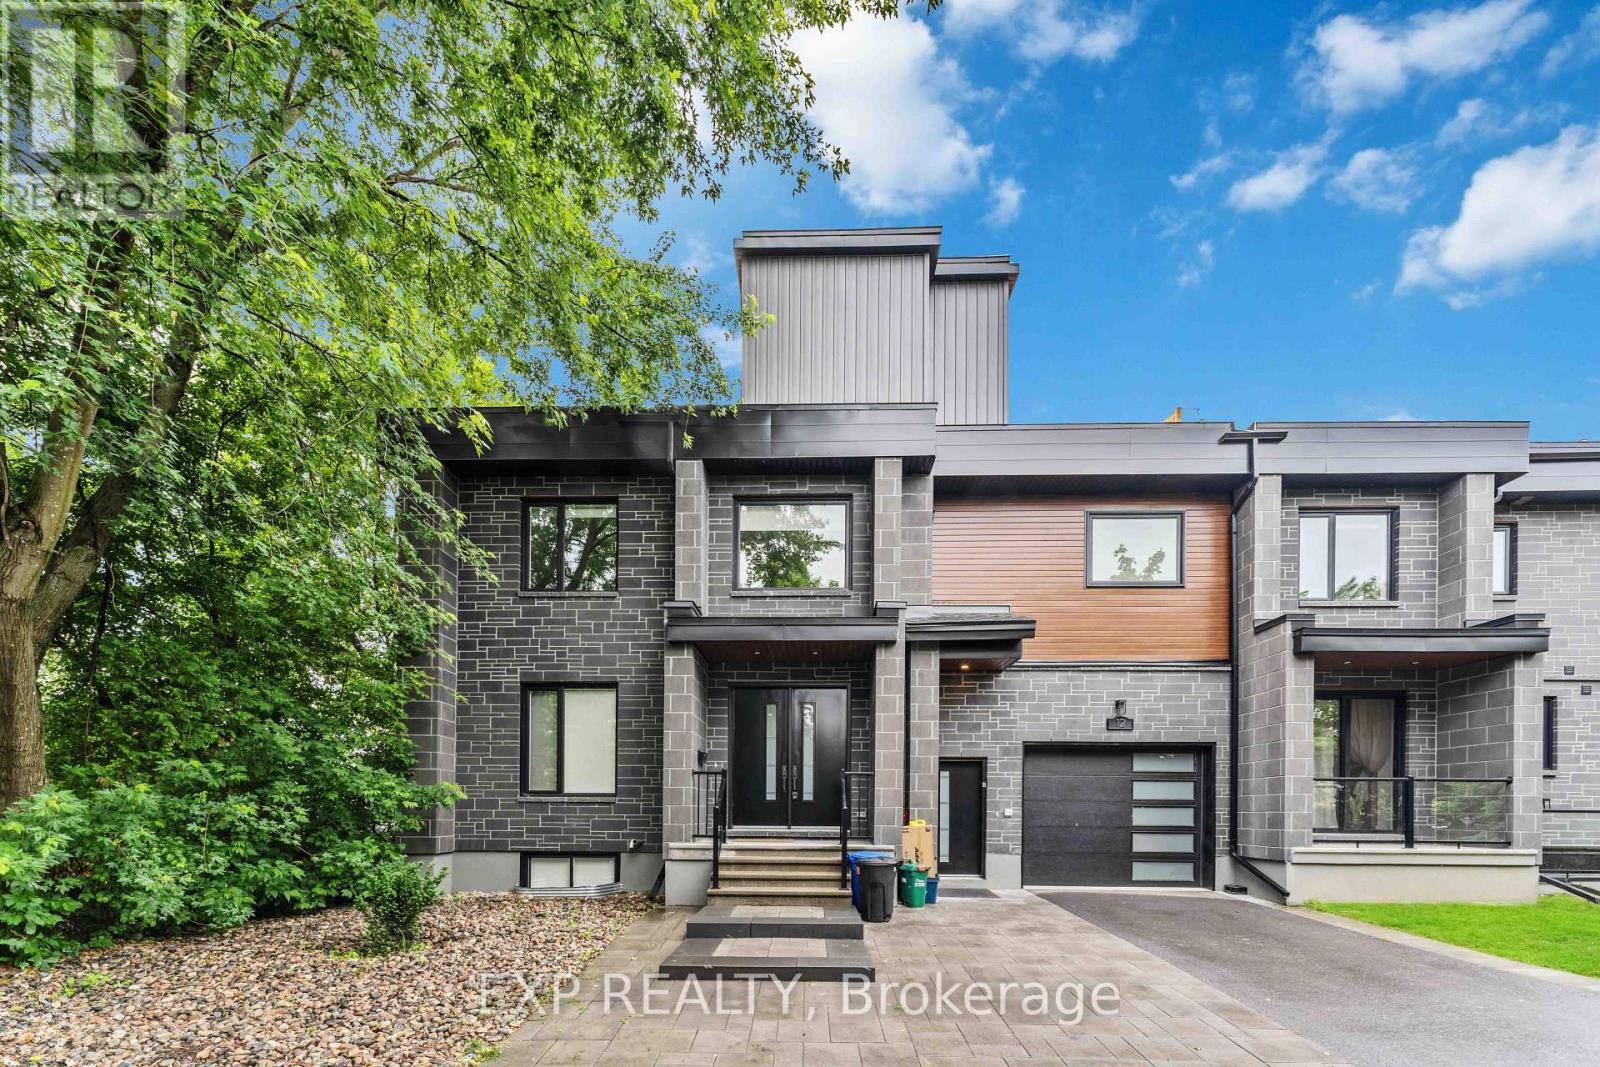
B - 12 Sylvester Street
Ottawa, Ontario
Check out this beautiful custom-built rental in the heart of the Overbrook! With its open-concept layout, heated hardwood and tile floors throughout the unit, high ceilings with pot lights, and stylish interlock landscaping, this unit has it all. The 2-bedroom space features a luxurious and modern bathroom, plenty of closet space, and a big standout kitchen with lots of quartz countertop space, stainless steel appliances, and custom finishes. Located near the peaceful Rideau River and just a short walk to downtown Sandy Hill via the pedestrian bridge, you'll also be close to highways, shopping, public transit, Ottawa University, and the downtown core. Don't miss your chance to enjoy modern living in an amazing location! (id:63476)

475 Meynell Road E
Ottawa, Ontario
Step into modern elegance with this stunning one-year-old luxury home, thoughtfully designed with premium finishes and over $60,000 in builder upgrades. Featuring 4 spacious bedrooms, this exceptional property offers the perfect blend of sophistication, comfort, and functionality for today's family lifestyle. The beautifully designed layout showcases generous living spaces filled with natural light, upscale finishes, and refined details throughout. The chef-inspired kitchen flows seamlessly into the main living and dining areas, creating the perfect space for entertaining and everyday living. Upstairs, enjoy the convenience of a desirable Jack & Jill bathroom connecting two of the secondary bedrooms, while the primary suite offers a private retreat with a spa-inspired ensuite and ample closet space. The professionally finished basement adds incredible versatility, ideal for a home theatre, recreation area, gym, or guest space. With over $60K in premium builder upgrades, this home stands out with elevated craftsmanship and modern enhancements throughout. Being only one year old, it offers the feel of a brand-new home without the wait .A rare opportunity to own a move-in-ready luxury residence designed for upscale living. ** This is a linked property.** (id:63476)

144 Fort Street
Amherstburg, Ontario
Take advantage of the new H.S.T. rebate price and included upgrades on this brand-new, attainable two-story home built by Coulson Design Build Inc., an award-winning builder. Easy walking distance of local shopping, schools, grocery stores, houses of worship, and essential service. Living Space: Approximately 1,736 sq. ft. of finished living area, plus a 1.5-car garage with convenient inside entry. Main Level: Open-concept layout featuring a spacious kitchen and eating area, comfortable living room, formal dining area, and a 2-piece powder room. Second Level: Three generous bedrooms, including a primary suite with a walk-in closet and private 3-piece ensuite. Includes an additional full bath, dedicated laundry room, and plenty of storage. Expansion Potential: Full unfinished basement with a rough-in for a 4th bathroom --ready for your personal touch. Exterior Features: Concrete driveway and front walkway, plus a fully fenced rear yard. (id:63476)
Bob Pedler Real Estate Limited
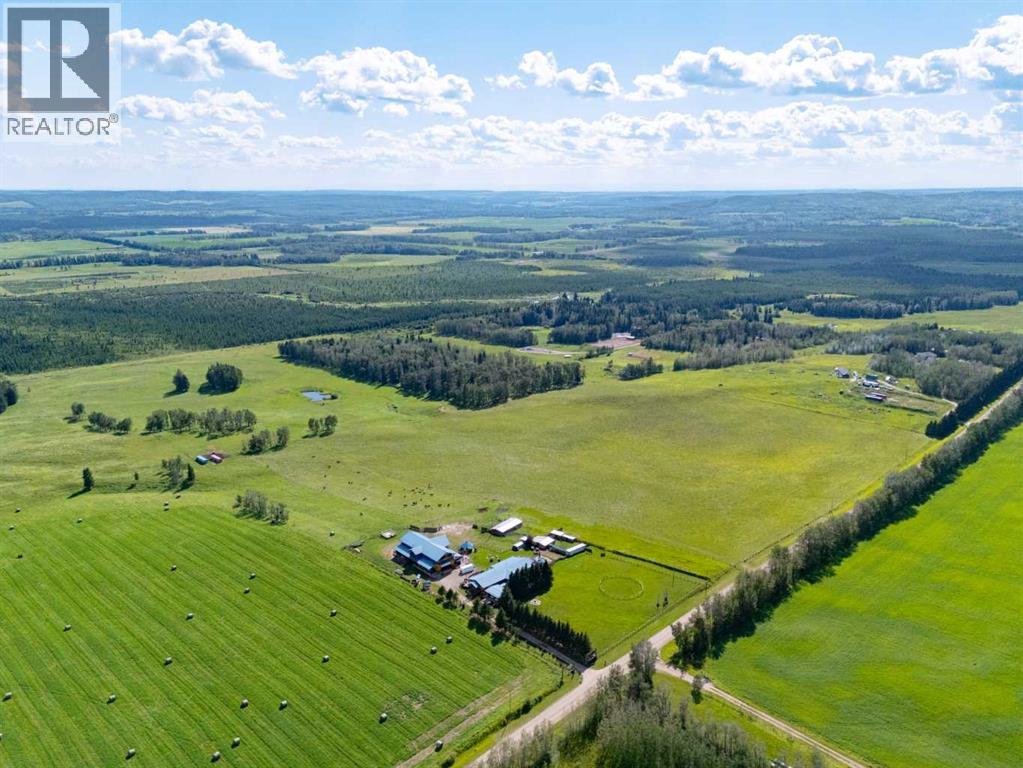
45040 421a Township
Rural Ponoka County, Alberta
This is altogether a beautiful 80 acre property in the quiet countryside. Come enjoy the privacy, the glorious sunrises and sunsets, the fresh air and nature. Beautiful country living is made available only 20 mins from amenities. The amazing main family home has lots of natural light, and has the benefit of being a bungalow. It has 4 bedrooms and 2 full bathrooms and a powder room with many exquisite features and wow factors for your enjoyment. The other living space is a 4 bedroom full Legal suite built on top of a heated, oversized (3500 sqft) shop. The Legal suite above the shop is its own home in itself. its perfect for guests, parents or other live in family, rental income or an AirBnB. The fantastic shop has two power doors and is 14 feet in height and 20 feet in width with a back door, 12 feet by 12 feet. The shop comes with a crane, and its private bathroom. The 80 acres already has many fenced pastures, a barn, outside shelters and outside waterers, and a mature treed shelter belt. This provides a possible income for leasing pasture for cows, horses, sheep and goats. Enjoy warm summer nights with family and friends on the porch or cuddle up in front of either a wood burning or gas fireplace (the choice is yours here) on a cool winter evening. Living the dream is the best way to describe this opportunity. (id:63476)

21 Bruce Rd 22
Brockton, Ontario
Visit the REALTOR website for further information about this Listing. Country living close to town! Red-brick raised bungalow on approximately four acres with about 100 ft. of paved-road frontage, open fields to the front and rear, mature trees, and space for a firepit, gardening, and outdoor enjoyment. The approximately 1,300 sq. ft. main floor offers three bedrooms, a four-piece bathroom, a spacious kitchen and living room with an electric fireplace, and a bright 16-by-16-ft. sunroom overlooking the property. The walk-up basement has a separate exterior entrance, a two-piece bathroom, partially panelled space with a freestanding gas fireplace, and an unfinished laundry/utility area that is studded and partly panelled-offering useful storage and future finishing potential. Serviced by a bored well and a new septic system installed in 2025, with gas forced-air heating and central air conditioning. An 8 kW natural-gas generator with transfer switch provides backup power for critical household loads during outages. Outdoor features include a large wood deck, attached carport, and a 15-by-9-ft. garden shed. Set in a peaceful rural setting with open fields front and back, this property is approximately one kilometre from the Marle Lakes-close enough for an easy walk to enjoy the area's natural surroundings. It is approximately five minutes to Hanover and 11 minutes to Walkerton, is located on a school-bus route, and has Eastlink high-speed cable internet available. Kincardine, Sauble Beach, and the Saugeen-area beaches are within about 50 minutes, while larger-city shopping is approximately 1.5 hours away. (id:63476)

1509 - 1 De Boers Drive
Toronto, Ontario
One Bedroom + Den With Open Concept Layout. 675 Sq Ft with Large Den Can Be Used As An Office Or Nursery. Bright & Spacious Unit. Walk-Out To Balcony From The Living Room With Unobstructed Stunning East Views Of The City. Upgraded Cabinetry With Granite Counter Top. Steps To Downsview Subway, Short Drive To Yorkdale Mall And Subway Access To York University. Premium Location Close To Hwy 401, 407, 400 & Allen Rd. Luxury Amenities (Indoor Pool, Gym And Party Room). Visitors Parking & 24 Hr Concierge. Locker and Parking Included. Water and Heat included in Lease. (id:63476)

Bsmt - 30 Northampton Drive
Toronto, Ontario
Short-term lease only, available from November 1, 2026 to March 31, 2027. Spacious 2-bedroom basement unit in a peaceful Etobicoke neighbourhood. Bright bedrooms with windows and closets, separate living room, modern kitchen with stainless steel appliances, private entrance and in-suite laundry. Conveniently located close to Kipling TTC subway and GO Train stations, with easy access to Highways 427, 401 and QEW, as well as restaurants, schools, parks, shopping and banks. Basement unit only. One parking space included. Tenant pays 50% of utilities. Full property also available for lease at $4,500/month. (id:63476)

1822 - 30 Shore Breeze Drive
Toronto, Ontario
Welcome to Eau Du Soleil by Empire Communities, one of Toronto's premier waterfront residences. This bright and spacious 1-bedroom, 1-bathroom suite offers over 600 sq. ft. of thoughtfully designed living space with a functional open-concept layout, soaring smooth ceilings, and contemporary finishes throughout. The modern kitchen is beautifully appointed with sleek high-gloss cabinetry, a pantry for added storage, stainless steel appliances, and quartz countertops, seamlessly flowing into the living and dining areas-perfect for both everyday living and entertaining. Residents enjoy access to an exceptional collection of resort-inspired amenities, including an indoor saltwater pool, state-of-the-art fitness centre, yoga and Pilates studio, games room, elegant resident lounge, party room, and much more. Experience the best of waterfront living just moments from parks, trails, transit, restaurants, and downtown Toronto. (id:63476)
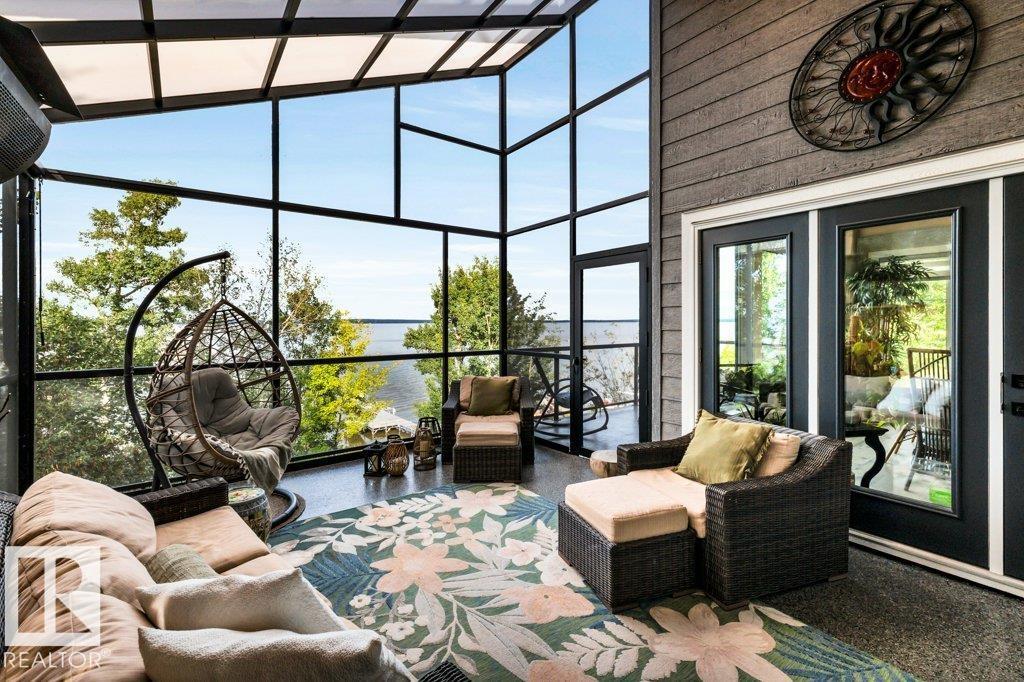
180 Crystal Springs Drive
Rural Wetaskiwin County, Alberta
Your Perfect Waterfront Escape Awaits at 180 Crystal Springs Drive! Discerning buyers will step inside this Spectacular, Immaculate 4 bdrm & 3 bath Walk-out bungalow and instantly know they're home. Set on an elevated lot with extraordinary landscaping is designed to embrace lakeside living at its finest. The thoughtfully appointed open concept main level has oversized windows showcases a gourmet kitchen, butler pantry, dining, living room, spacious primary suite c/w luxurious ensuite. Large screened-in area extends living space & is perfect for morning coffee, evening cocktails or gathering with friends. Lower W/O level offers a huge family room, wet bar, 3 bdrms, 3 pce bath and ample storage. Outdoors you'll enjoy several levels of lakeside sitting areas. The sandy beach & boat house create an enviable setting for unforgettable summer days & evenings. Wind up your day in the Hot Tub. Htd & Ins Double detached garage. Shows 10/10 - this is the waterfront living you'd usually only see in a magazine! (id:63476)

#60 655 Watt Bv SW
Edmonton, Alberta
Welcome home to this exceptionally well-kept three-storey corner-unit townhouse in the family-friendly community of Walker. Offering over 1,650 sq. ft. of bright, thoughtfully designed living space, this home features three bedrooms, 2.5 bathrooms and an attached double garage. The open-concept main floor is filled with natural light from abundant windows and showcases laminate flooring, 9-foot ceilings, granite countertops, a large kitchen island, stainless steel appliances and a sleek office area. The spacious living room is enhanced by a feature wall with an electric fireplace and opens onto a large south-facing balcony—perfect for relaxing & enjoying the sunshine. Upstairs, you will find a generously sized primary bedroom with a four-piece ensuite, two additional bedrooms & convenient stacked laundry. New carpet on the stairs, window coverings and a room air-conditioning unit are also included. Ideally situated near schools, parks, walking trails, public transit, shopping and other everyday amenities. (id:63476)
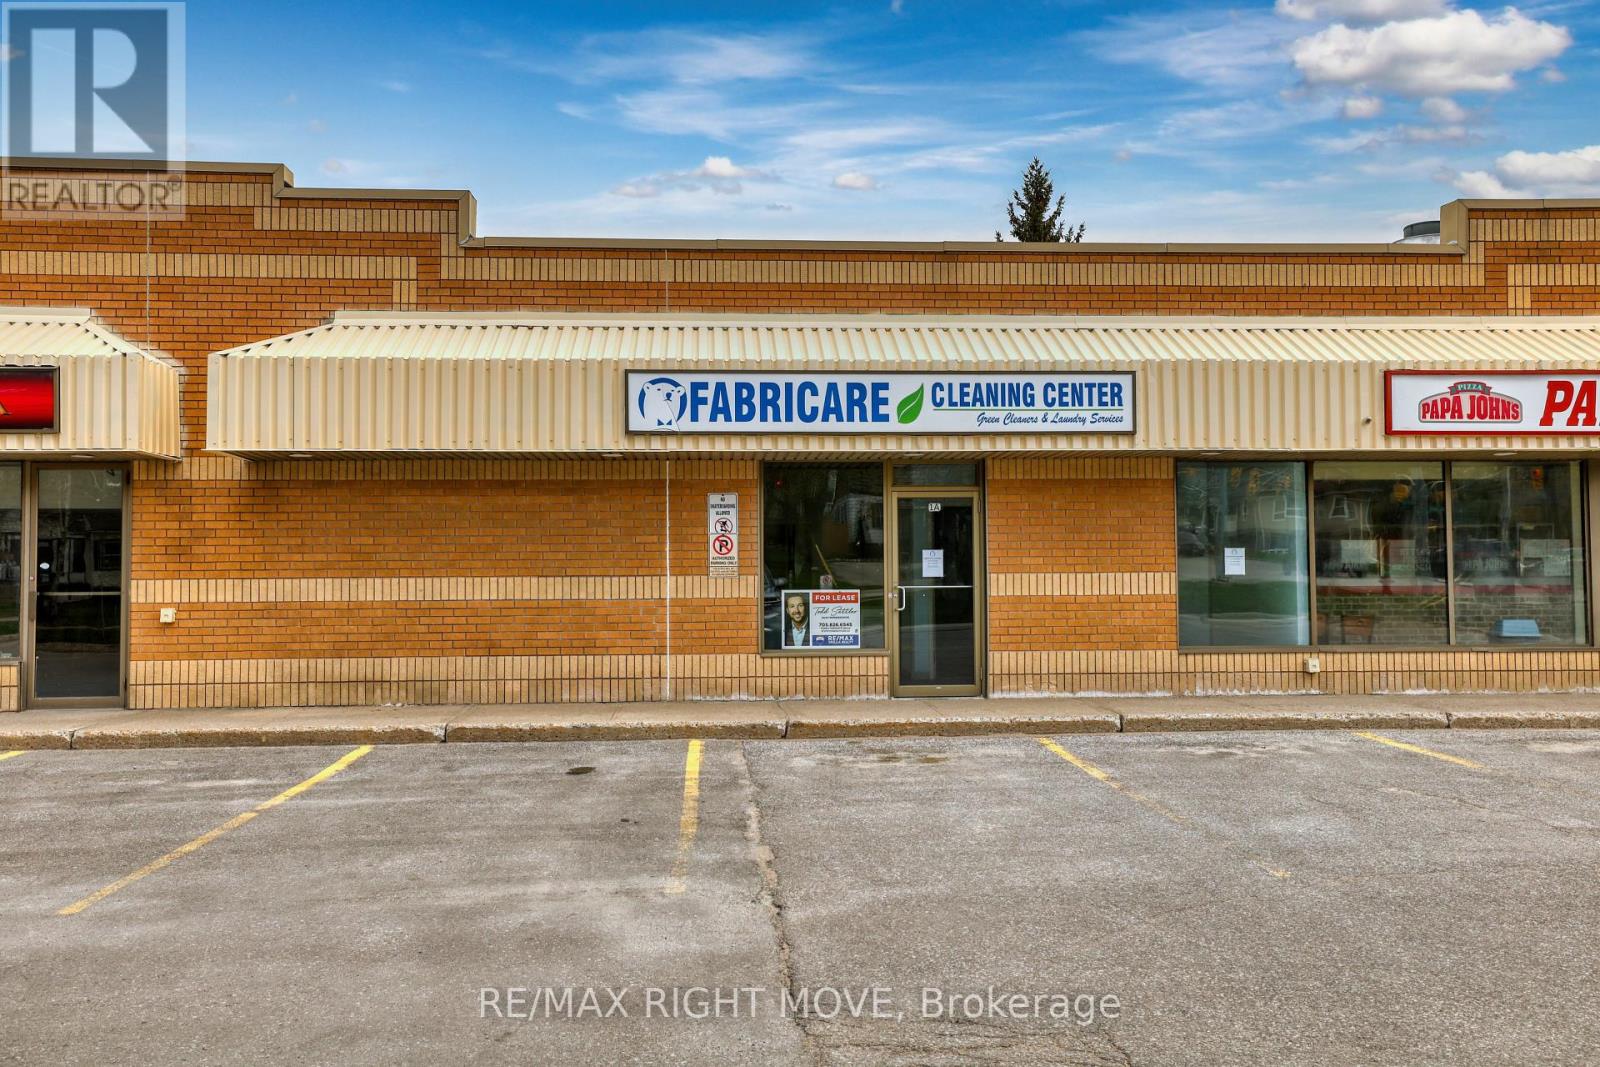
1a - 170 Memorial Avenue
Orillia, Ontario
Prime commercial space available for lease in a high-visibility strip plaza offering excellent exposure and strong daily traffic flow. Unit 1A features approximately 1,225 sq. ft. of well-maintained space with an existing functional layout, making it ideal for a variety of professional or retail uses. The unit includes a welcoming retail area at the front, along with a dedicated office space, a rear washroom, and a storage area providing practical back-of-house functionality. The layout is efficient and versatile, well-suited for service-based businesses, boutique retail, or professional offices looking for a clean and accessible storefront presence. Zoned C2, the property permits a wide range of uses including professional offices, retail operations, financial services, and select food service uses. Conveniently located near key amenities including the hospital, downtown core, parks, medical clinics, restaurants, and established retail, this plaza provides excellent accessibility for both clients and staff. Showings by appointment only. (id:63476)