
45040 421a Township Rural Ponoka County, Alberta T0C 2J0

$1,495,000
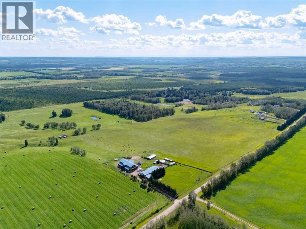
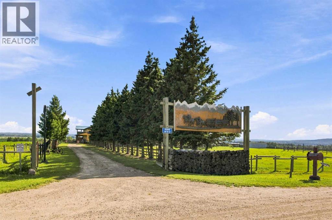
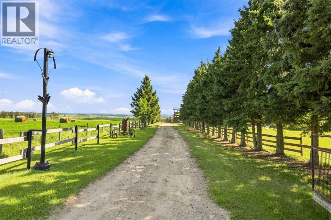
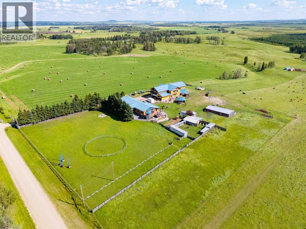
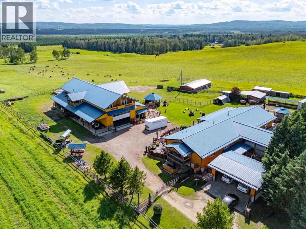
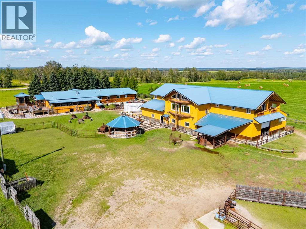
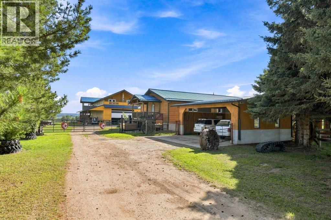
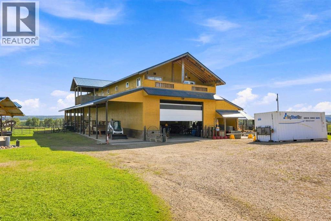
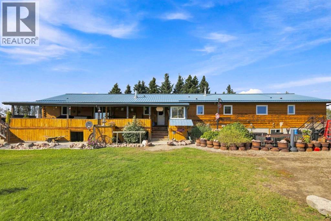
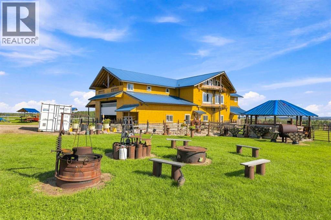
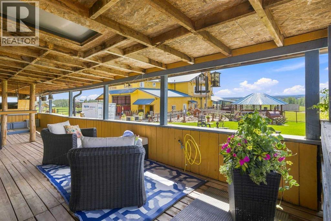
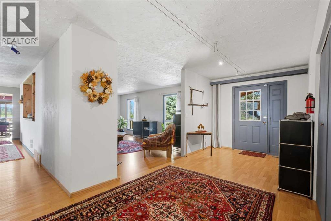
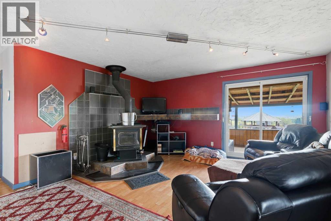
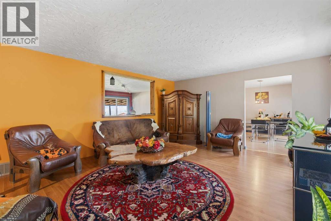
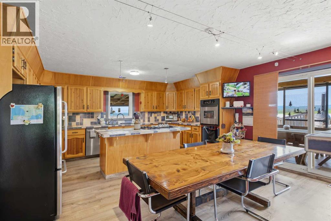
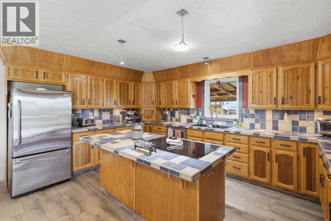
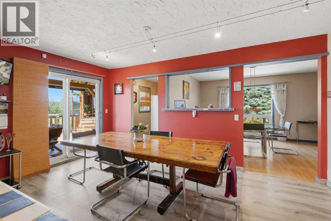
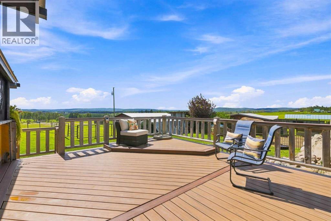
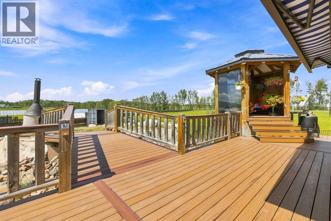
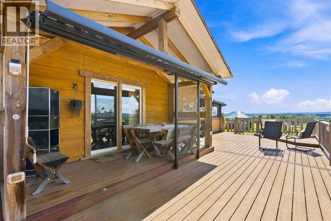
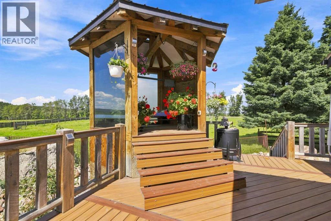
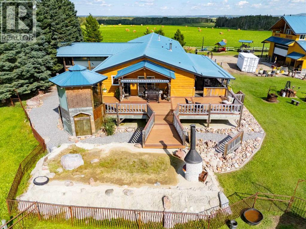
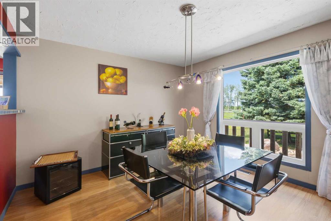
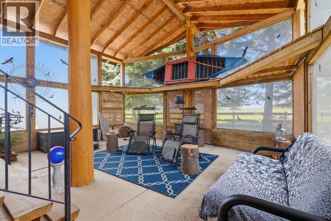
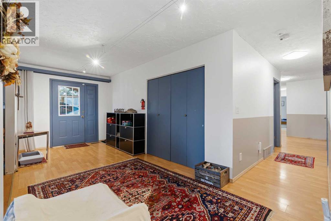
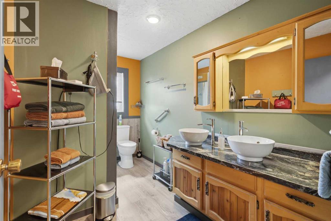
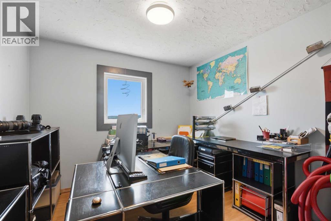
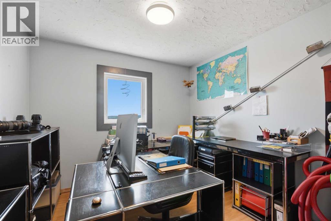
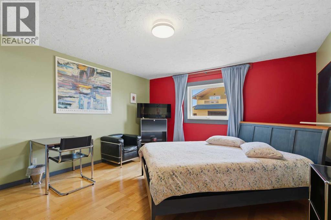
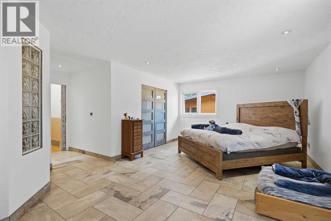
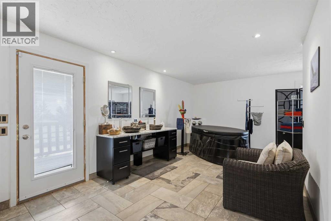
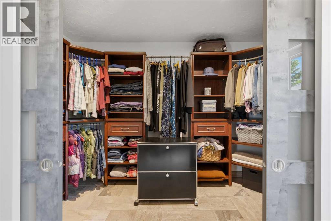
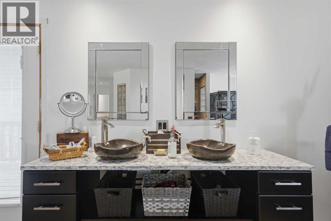
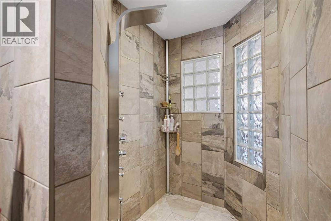
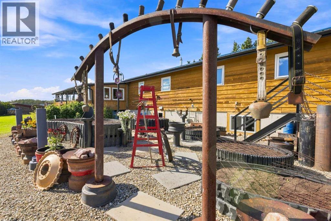
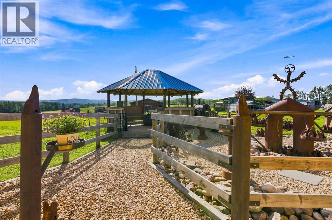
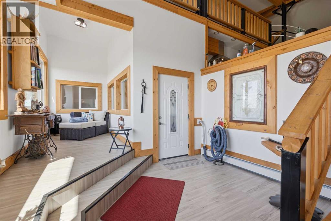
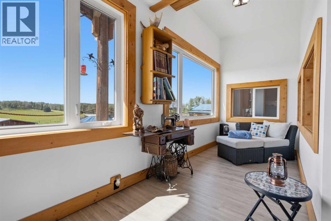
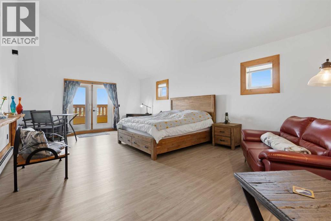
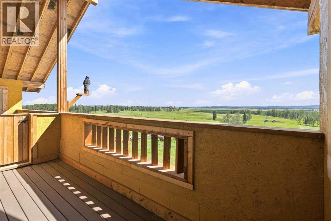
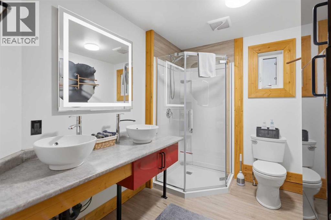
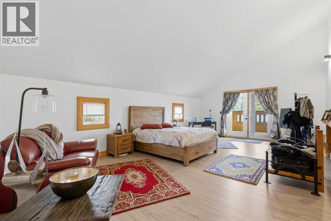
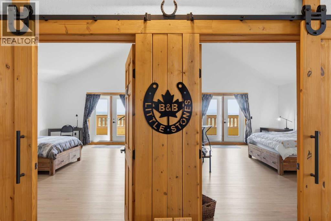
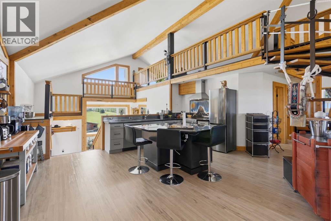
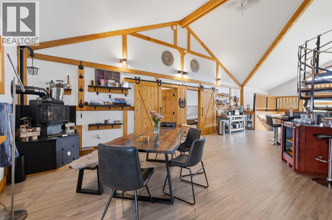
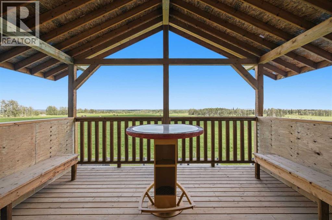
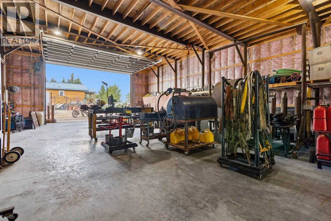
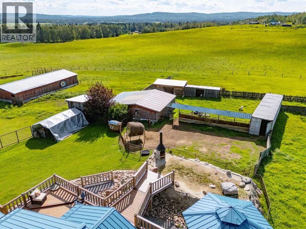
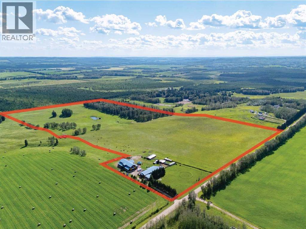
This is altogether a beautiful 80 acre property in the quiet countryside. Come enjoy the privacy, the glorious sunrises and sunsets, the fresh air and nature. Beautiful country living is made available only 20 mins from amenities. The amazing main family home has lots of natural light, and has the benefit of being a bungalow. It has 4 bedrooms and 2 full bathrooms and a powder room with many exquisite features and wow factors for your enjoyment. The other living space is a 4 bedroom full Legal suite built on top of a heated, oversized (3500 sqft) shop. The Legal suite above the shop is its own home in itself. its perfect for guests, parents or other live in family, rental income or an AirBnB. The fantastic shop has two power doors and is 14 feet in height and 20 feet in width with a back door, 12 feet by 12 feet. The shop comes with a crane, and its private bathroom. The 80 acres already has many fenced pastures, a barn, outside shelters and outside waterers, and a mature treed shelter belt. This provides a possible income for leasing pasture for cows, horses, sheep and goats. Enjoy warm summer nights with family and friends on the porch or cuddle up in front of either a wood burning or gas fireplace (the choice is yours here) on a cool winter evening. Living the dream is the best way to describe this opportunity. (id:63476)
Property Details
| MLS® Number | A2333081 |
| Property Type | Single Family |
| Features | Treed, No Neighbours Behind, Gazebo |
Building
| Bathroom Total | 5 |
| Bedrooms Above Ground | 5 |
| Bedrooms Below Ground | 4 |
| Bedrooms Total | 9 |
| Amperage | 100 Amp Service |
| Appliances | See Remarks |
| Architectural Style | Bungalow |
| Basement Development | Unfinished |
| Basement Type | Full (unfinished) |
| Constructed Date | 1982 |
| Construction Style Attachment | Detached |
| Cooling Type | None |
| Exterior Finish | Wood Siding |
| Fireplace Present | Yes |
| Fireplace Total | 3 |
| Flooring Type | Ceramic Tile, Laminate, Vinyl |
| Foundation Type | Poured Concrete |
| Half Bath Total | 1 |
| Heating Fuel | Natural Gas |
| Heating Type | Other |
| Stories Total | 1 |
| Size Interior | 3,200 Sqft |
| Total Finished Area | 3200 Sqft |
| Type | House |
| Utility Power | 100 Amp Service |
| Utility Water | Well |
Parking
| Carport | |
| Garage | |
| Heated Garage | |
| Garage | |
| Attached Garage |
Land
| Acreage | Yes |
| Cleared Total | 65 Ac |
| Fence Type | Fence |
| Sewer | Septic Field, Septic Tank |
| Size Irregular | 79.50 |
| Size Total | 79.5 Ac|50 - 79 Acres |
| Size Total Text | 79.5 Ac|50 - 79 Acres |
| Zoning Description | Ag |
Rooms
| Level | Type | Length | Width | Dimensions |
|---|---|---|---|---|
| Basement | Other | 85.50 Ft x 31.00 Ft | ||
| Main Level | Foyer | 12.00 Ft x 8.17 Ft | ||
| Main Level | Laundry Room | 8.25 Ft x 7.08 Ft | ||
| Main Level | Kitchen | 11.17 Ft x 16.17 Ft | ||
| Main Level | Breakfast | 8.00 Ft x 16.17 Ft | ||
| Main Level | Dining Room | 11.50 Ft x 13.75 Ft | ||
| Main Level | Pantry | 11.50 Ft x 6.33 Ft | ||
| Main Level | Family Room | 19.17 Ft x 14.83 Ft | ||
| Main Level | Primary Bedroom | 16.58 Ft x 20.58 Ft | ||
| Main Level | Other | 11.33 Ft x 16.58 Ft | ||
| Main Level | Bedroom | 11.33 Ft x 16.58 Ft | ||
| Main Level | Bedroom | 15.58 Ft x 13.58 Ft | ||
| Main Level | Bedroom | 11.67 Ft x 10.25 Ft | ||
| Main Level | Bedroom | 15.08 Ft x 12.33 Ft | ||
| Main Level | 4pc Bathroom | 14.33 Ft x 15.75 Ft | ||
| Main Level | 4pc Bathroom | 11.67 Ft x 10.25 Ft | ||
| Main Level | 2pc Bathroom | 7.08 Ft x 3.08 Ft | ||
| Unknown | Bedroom | 24.75 Ft x 15.67 Ft | ||
| Unknown | Bedroom | 24.67 Ft x 15.92 Ft | ||
| Unknown | Bedroom | 24.83 Ft x 15.67 Ft | ||
| Unknown | Bedroom | 24.83 Ft x 15.92 Ft | ||
| Unknown | Dining Room | 12.67 Ft x 21.92 Ft | ||
| Unknown | Kitchen | 18.25 Ft x 10.50 Ft | ||
| Unknown | Living Room | 20.08 Ft x 21.92 Ft | ||
| Unknown | 4pc Bathroom | 6.33 Ft x 9.67 Ft | ||
| Unknown | 4pc Bathroom | 6.33 Ft x 9.67 Ft | ||
| Unknown | Family Room | 16.75 Ft x 29.17 Ft |
Contact Us
Contact us for more information

The trademarks REALTOR®, REALTORS®, and the REALTOR® logo are controlled by The Canadian Real Estate Association (CREA) and identify real estate professionals who are members of CREA. The trademarks MLS®, Multiple Listing Service® and the associated logos are owned by The Canadian Real Estate Association (CREA) and identify the quality of services provided by real estate professionals who are members of CREA. The trademark DDF® is owned by The Canadian Real Estate Association (CREA) and identifies CREA's Data Distribution Facility (DDF®)
September 12 2026 12:41:48
Calgary Real Estate Board
Cir Realty