
20 5288 Selma Park Road
Sechelt, British Columbia
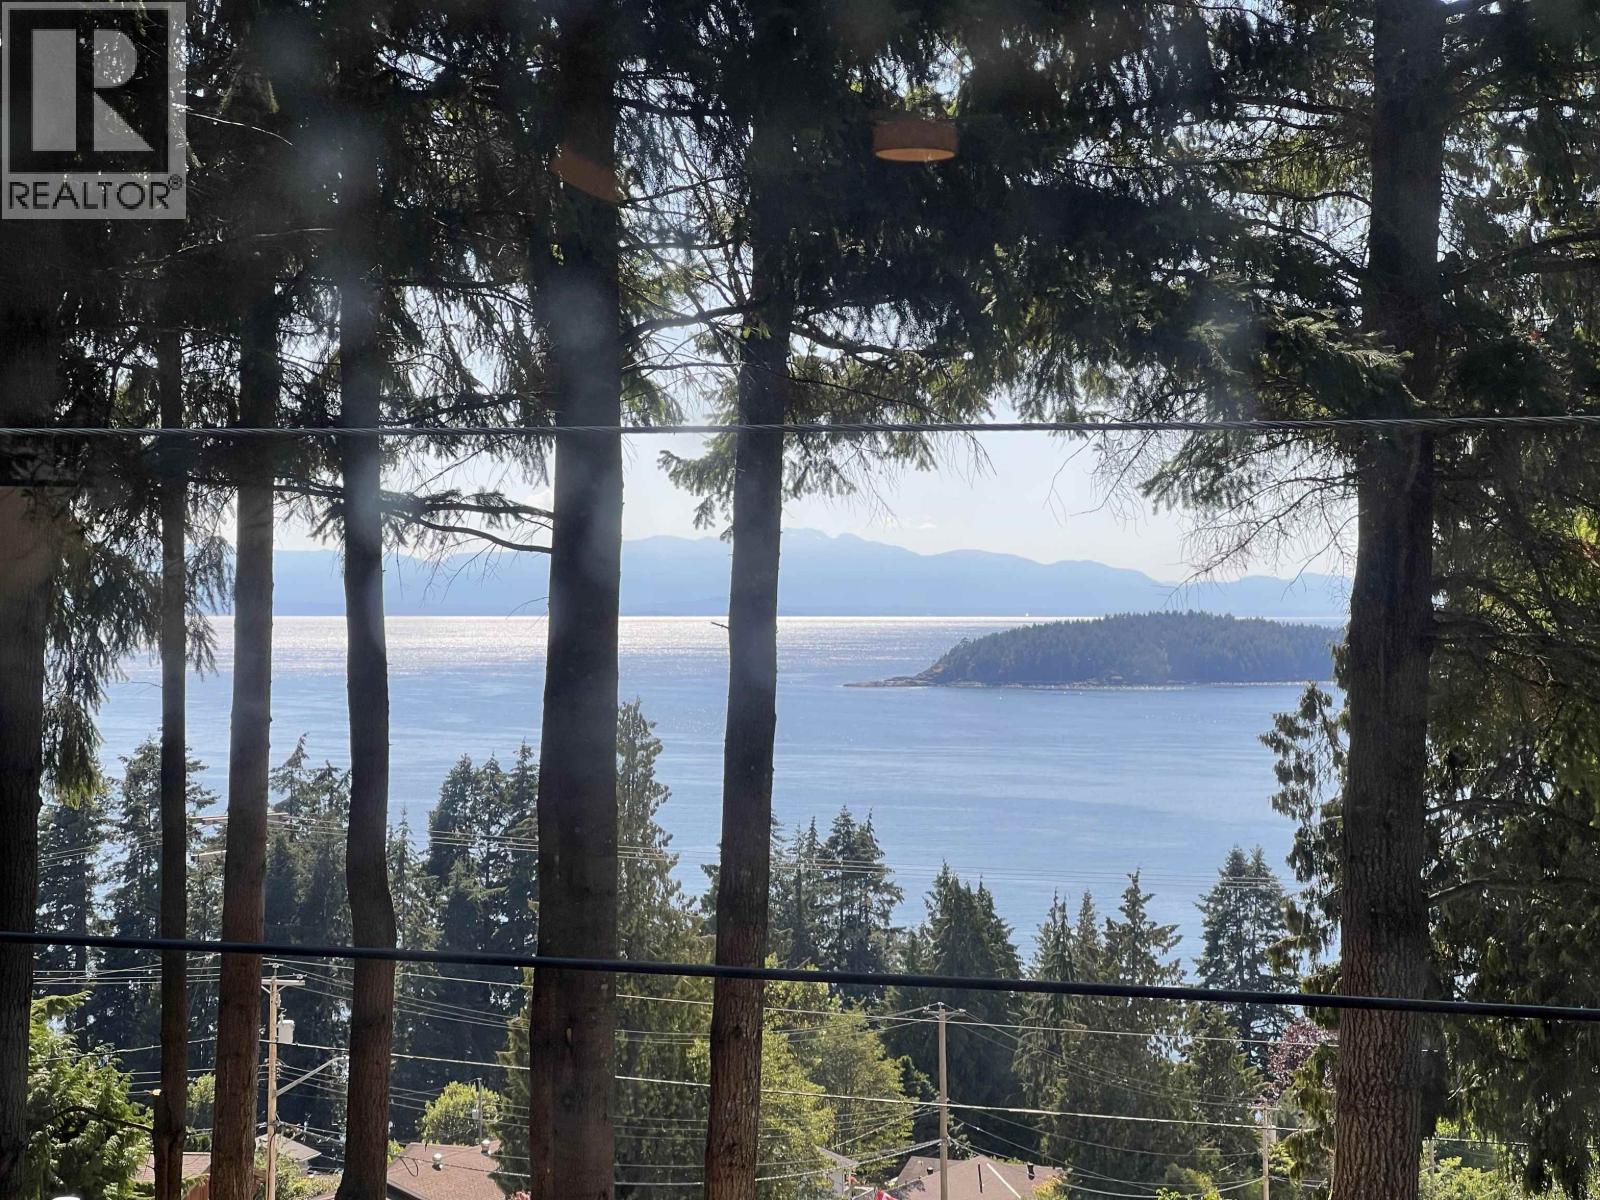
Best Deal on the Coast! Renovated 2 bedroom home in a lovely community on Selma Park Road. The best of all worlds with gorgeous trees around yet still has lots of light and even some view of the ocean. Lots of upgrades, including newer fridge, dryer, washing machine, partially newly painted, with laminate flooring throughout, parking for 2 cars, and a ramp for easy access. Selma Park is perfectly located on a quiet no through street, close to the bus, with fabulous Chapman Creek hiking trails down the block and Davis Bay beach, and downtown Sechelt 3 minutes away. This is a smaller, well-run, adult park that is quiet and safe. What a great option to get into the market affordably, or downsize and save your money, and start enjoying Coast life! (id:63476)
5109 Slocan Street
Vancouver, British Columbia
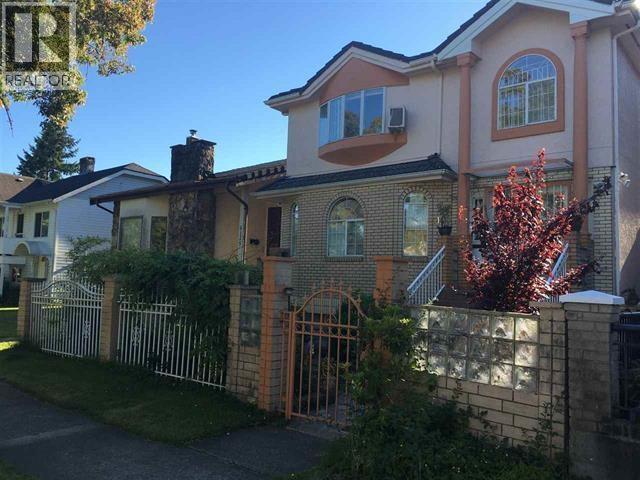
LAND VALUE OPPORTUNITY IN NORQUAY VILLAGE! A 34" x 104" lot (approx. 3,546 sqft) zoned RM7 for multifamily living, offered for land value only. Bring your vision: townhomes, stacked homes or a custom residence (buyer to verify all uses with the City of Vancouver). Norquay is one of East Vancouver's most exciting and fastest changing neighborhoods. New condos and purpose built rentals are rising along Kingsway, and the upcoming Slocan Park renewal will add a new playground, sport court and skatepark. Walk to 29th Avenue SkyTrain, Norquay Elementary, and the shops, cafes, groceries and restaurants of the Kingsway corridor, with quick access to Downtown, Metrotown and Burnaby. Please do not walk the property without an appointment. (id:63476)
2336 45 Avenue
Vancouver, British Columbia
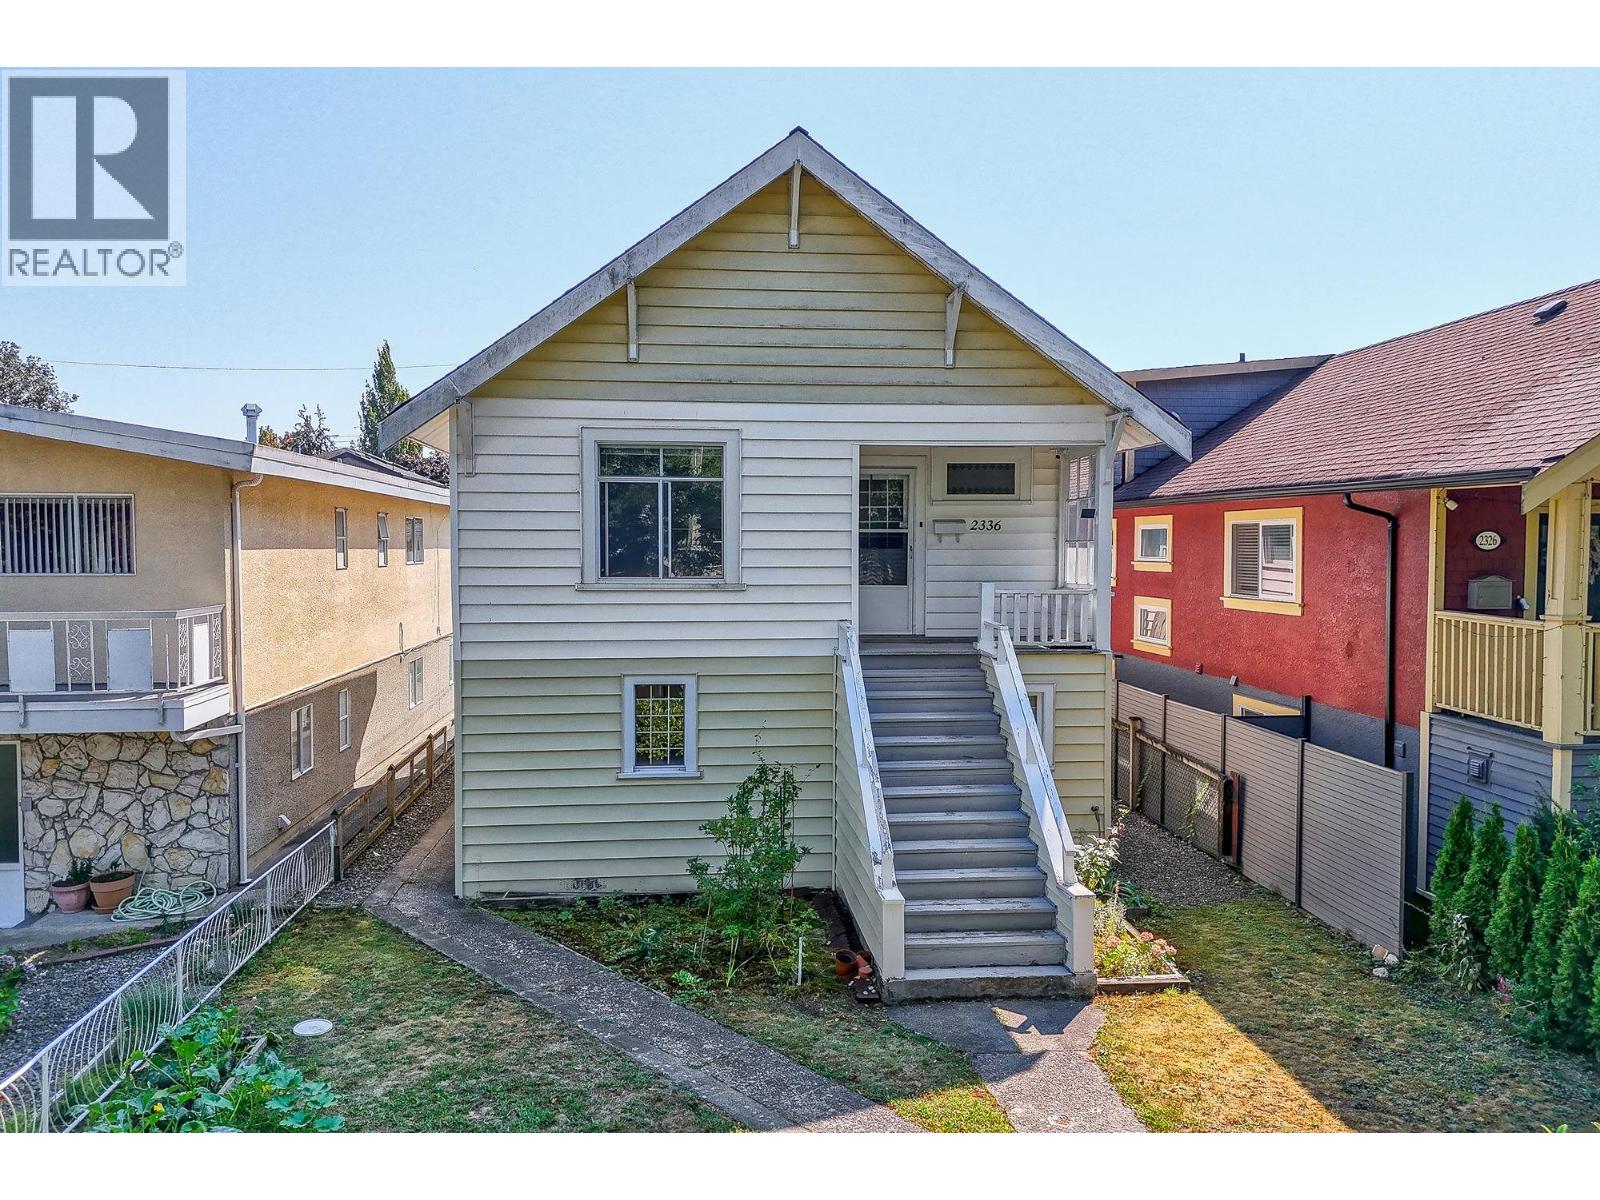
Welcome to the quiet sought-after neighborhood of Killarney in East Van. This well-kept characteristic home has modern updates with new flooring and bathroom done in 2024. This property sits on over 4000 sq/ft lot and over 1800 sq/ft house. With wide frontal street with large tree shadings and a South facing rear yard with ample sunlight exposure for your options to have a beautiful large garden or to build out a laneway house. 2 Bedrooms and 1 bathroom spilt even on each floor totaling 4 bedrooms and 2 bathrooms. Lower floor has separate entrance and can easily be converted into a rental suite. Minutes away from Waverley Elementary School, Nanaimo Park, and all your shopping needs on Victoria Dr. Rapid R4 bus to Joyce Station or UBC is also just minutes away. This hidden gem won´t last! (id:63476)
22328 St Anne Avenue
Maple Ridge, British Columbia
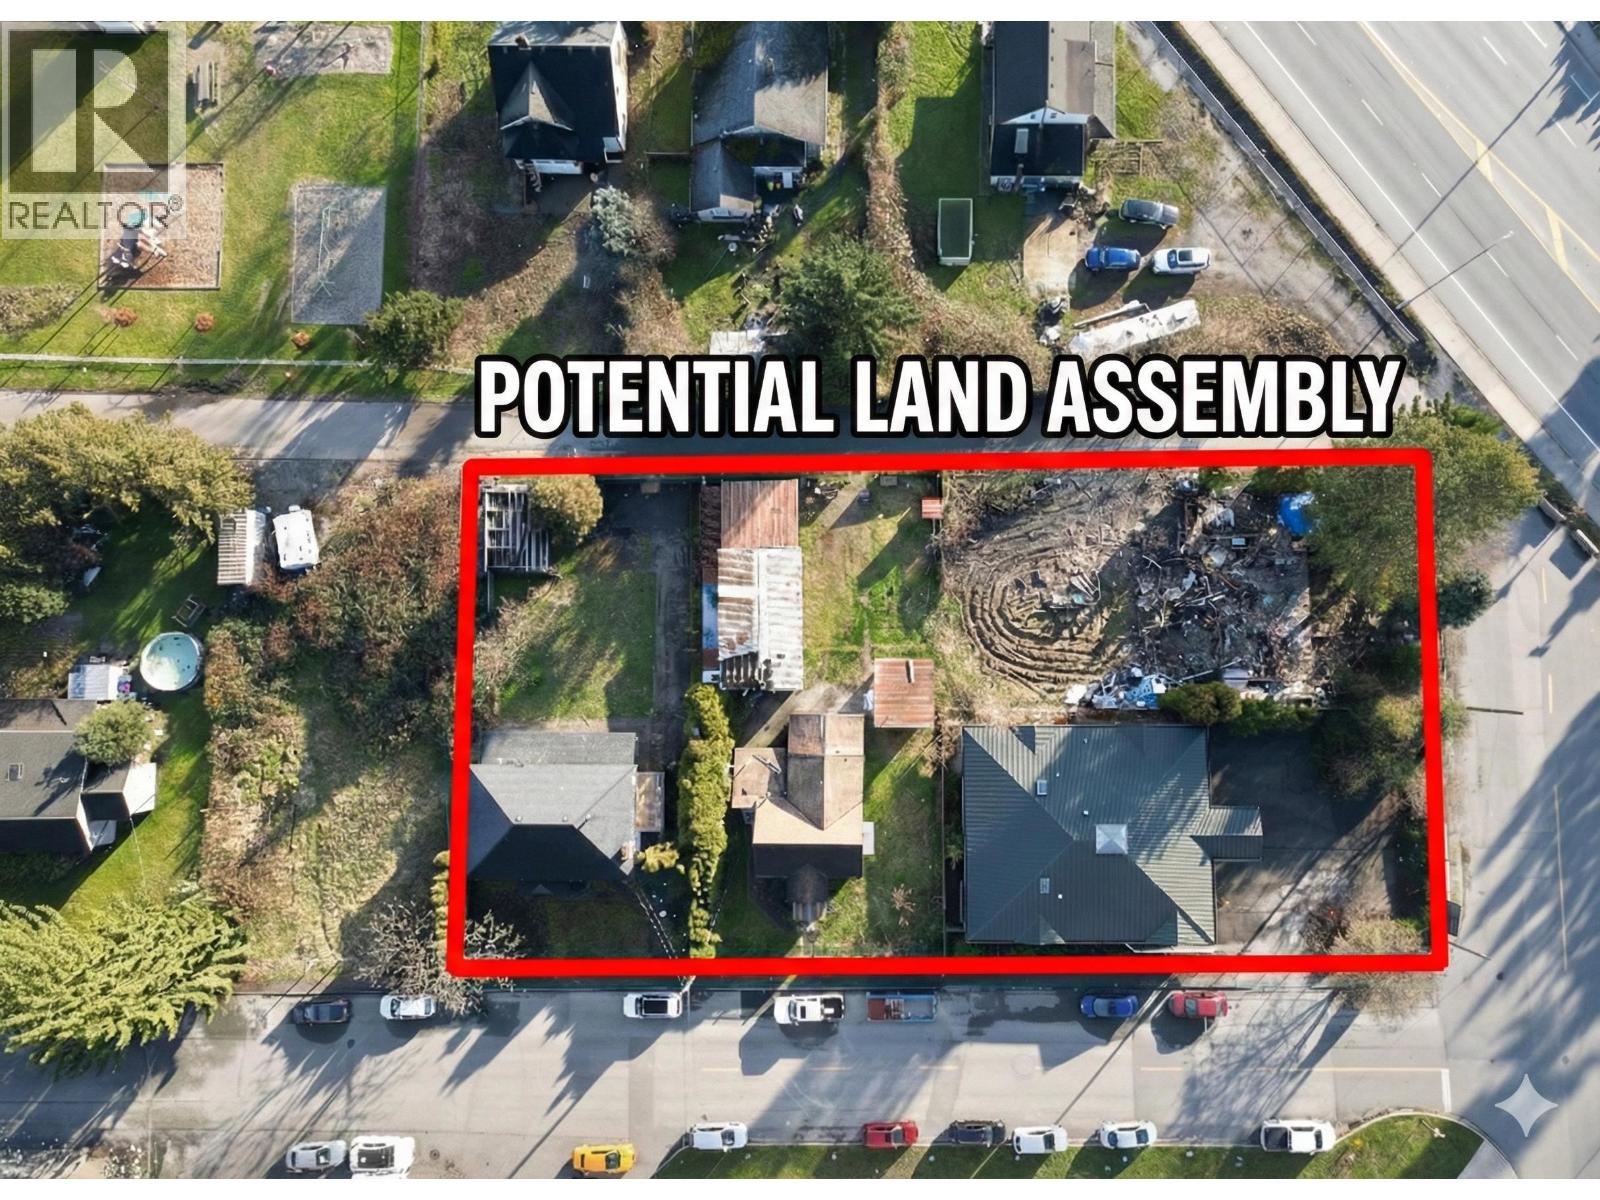
DEVELOPMENT POTENTIAL! OCP designated as TCMU (Town Centre Mixed Use). Part of a potential 4 lot land assembly with opportunity for townhouses or higher density 5 - 6 story condo building. Sought after location located close to Port Haney Station (West Coast Express stop) for easy access into Vancouver. Just blocks from the Fraser River with a nearby park and dead end street with lane access. Lots of higher density buildings in the area. Preliminary rezoning application submitted to council previously for a 6 storey mixed use building. Call to discuss! (id:63476)
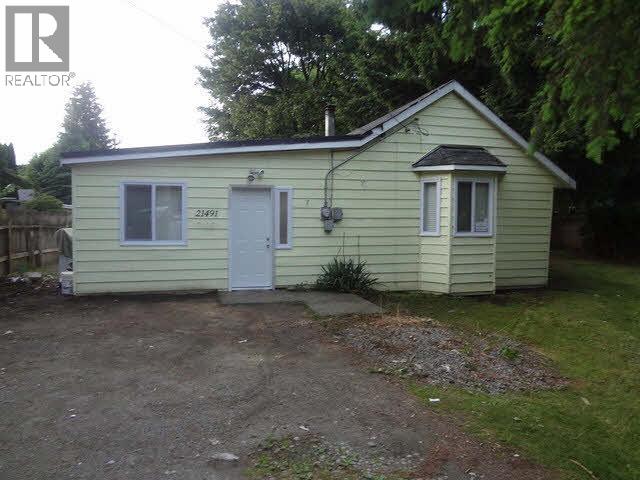
21491 121st Avenue
Maple Ridge, British Columbia
BUILD, RENOVATE OR INVEST! Welcome to 21491 121st Avenue in Westside Maple Ridge, an exciting opportunity sitting on a generous 7,630 sq. ft. lot. The existing 1,149 sq. ft. rancher offers 3 bedrooms, a spacious kitchen, and a large rear storage shed. Whether you're looking to renovate the existing home, create your dream residence, or explore the potential for a brand-new build, this property offers plenty of possibilities, subject to City approvals. Enjoy a convenient location close to schools, parks, shopping, transit, and everyday amenities. A fantastic opportunity to secure a large lot in a desirable Maple Ridge neighbourhood and bring your vision to life! (id:63476)
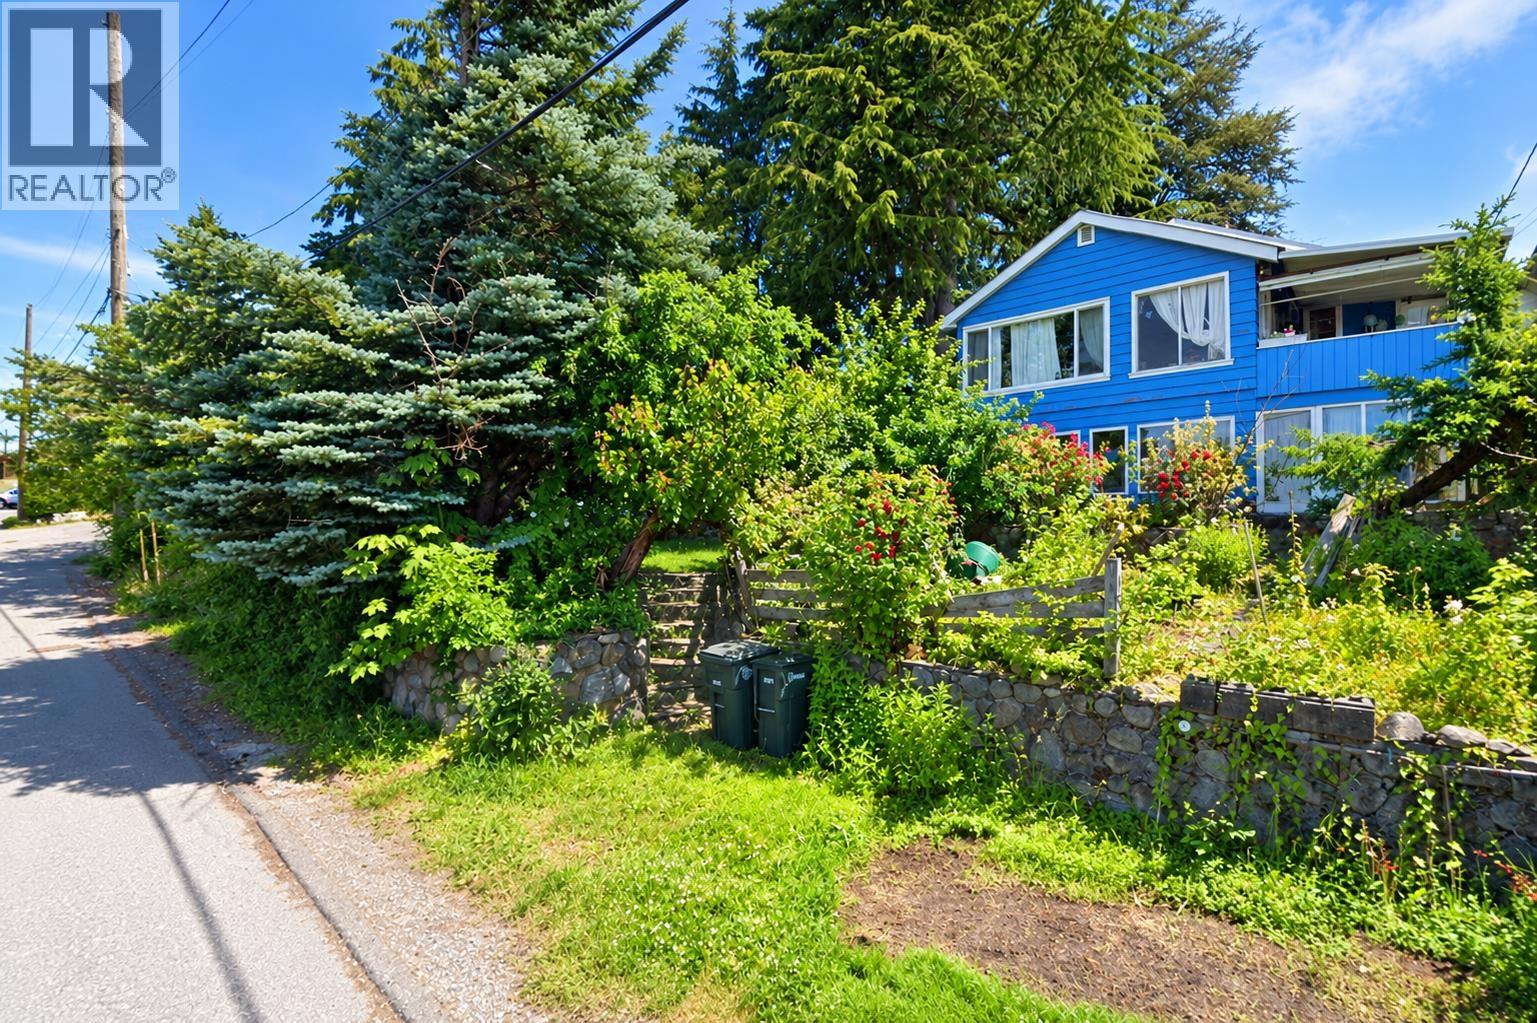
4990 Empire Drive
Burnaby, British Columbia
A tremendous development opportunity in prime Capital Hill, with panoramic views of Burnaby, Richmond, Vancouver, downtown, Burrard Inlet, and the North Shore mountains. Steps from a bus stop and highly walkable: 15-min to Confederation Park Elementary (0.3 km); 1.0 km to Alpha Secondary. Note: House on property, sold as-is, where-is. interior access not permitted (id:63476)
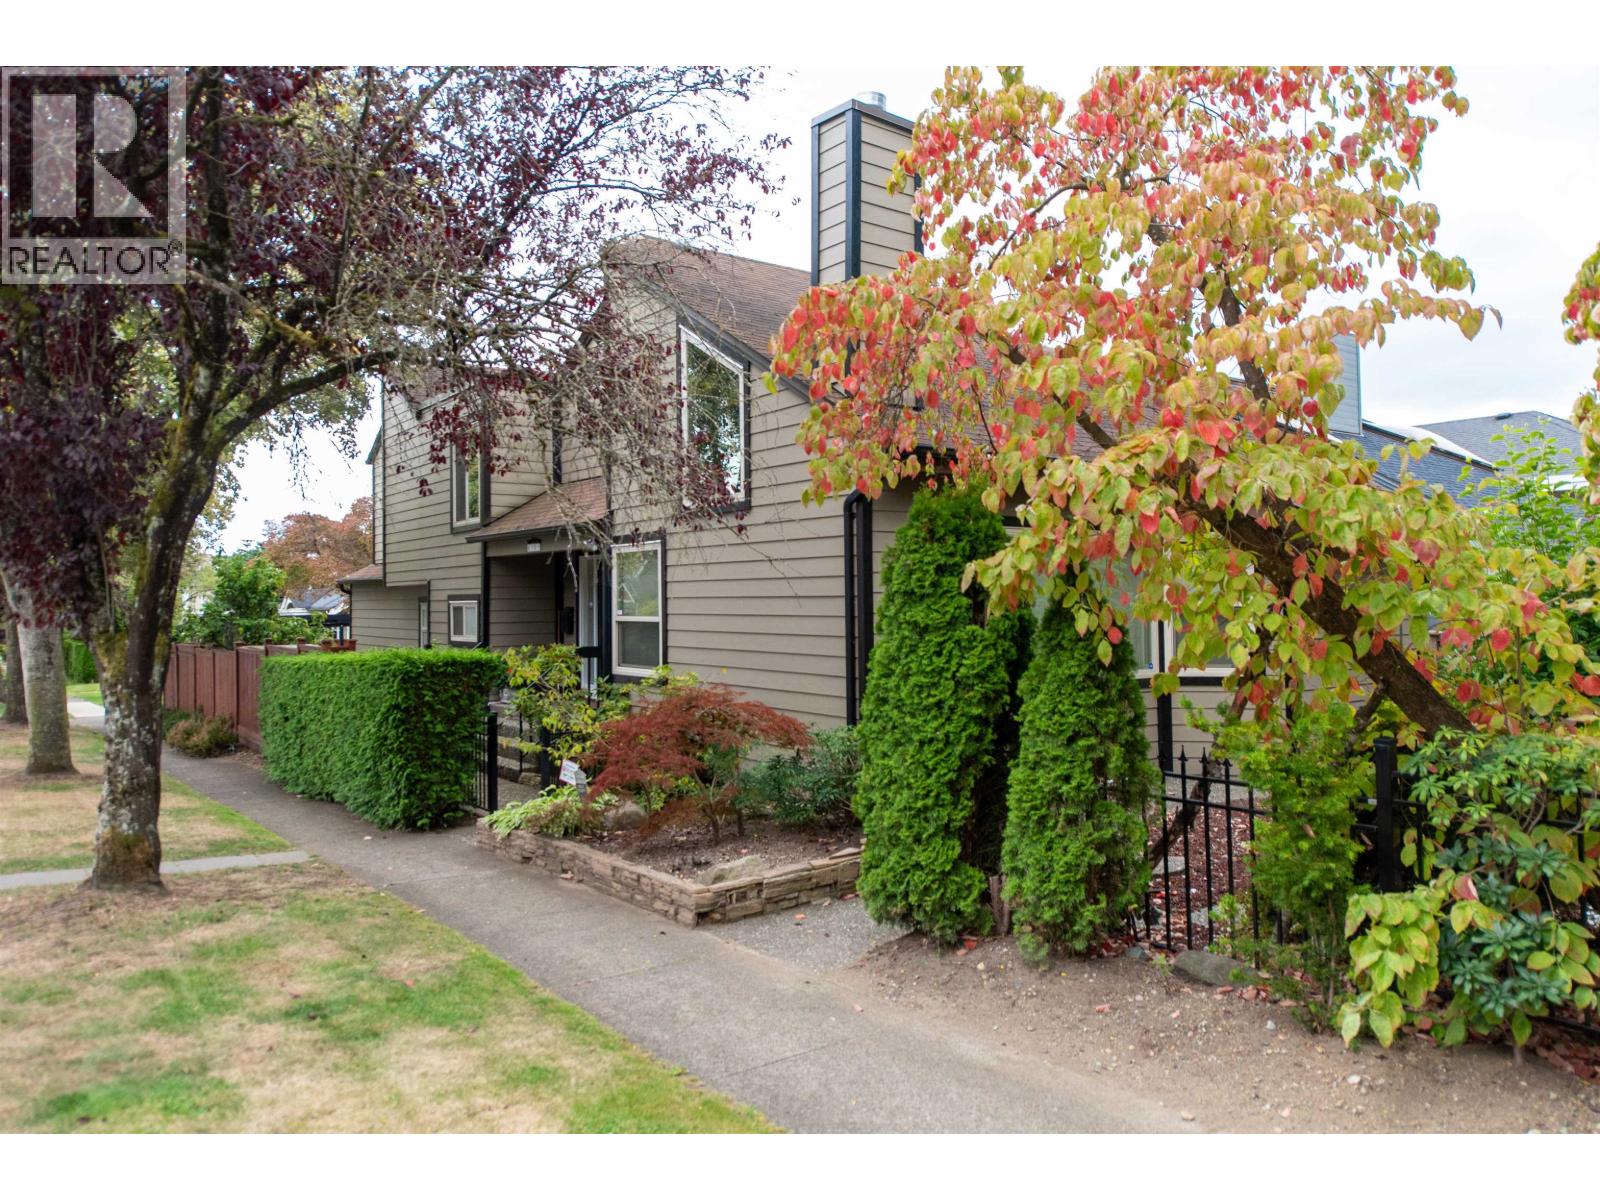
6505 Wiltshire Street
Vancouver, British Columbia
Welcome to your serene Westside sanctuary, a beautifully maintained home designed for comfortable living and effortless entertaining. Soaring ceilings create an airy, open atmosphere, while abundant natural light fills the spacious kitchen and inviting living areas. Set on a private corner lot, the property offers a peaceful retreat that feels removed from the bustle of the city, yet remains close to everyday conveniences. The versatile floor plan provides flexible spaces for growing families, guests, a home office, or hobbies. With its bright interiors, generous layout, and exceptional sense of privacy, this move-in-ready home offers the space and tranquility you've been searching for. "Some photos have been virtually staged". SHOWN BY APPOINTMENT ONLY, NO SIGN. (Confirm Measurements) (id:63476)
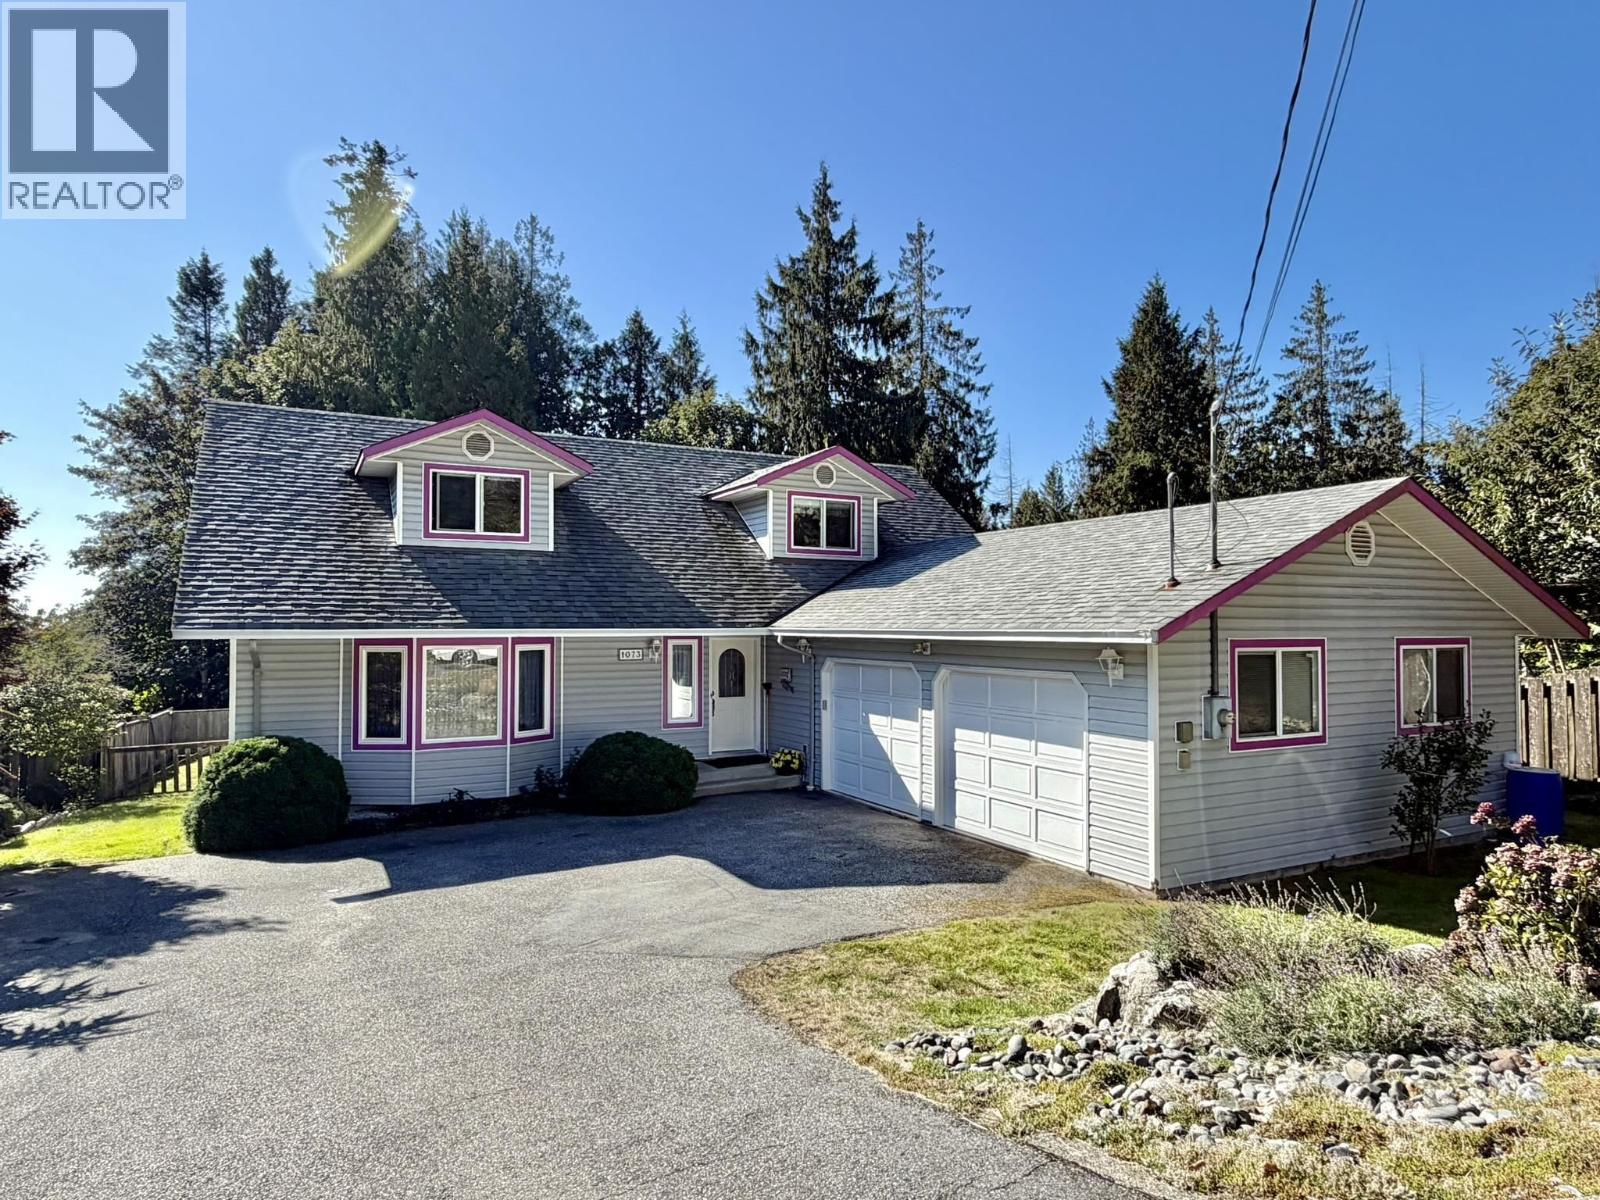
1073 Grandview Road
Gibsons, British Columbia
Spacious family home in Gibsons, with a peek-a-boo view! This beautiful 3 bed 3 bath home sits on a sunny .23 of an acre, and is close to all of the amenities. A short stroll down the road takes you to Mahan trail that you can use to go straight into Upper Gibsons or head down to Secret Beach. Big, fully fenced, back yard and partially covered back deck offer great year round enjoyment. Inside you will find a main floor primary bedroom with sliding door opening up to the back deck. Two separate living spaces give lots of options. Upstairs features two huge bedrooms and a full bath. There is endless storage in this home- from closet space to crawl space to hidden cubbies in the upstairs rooms. Come and take a look at this special home! (id:63476)
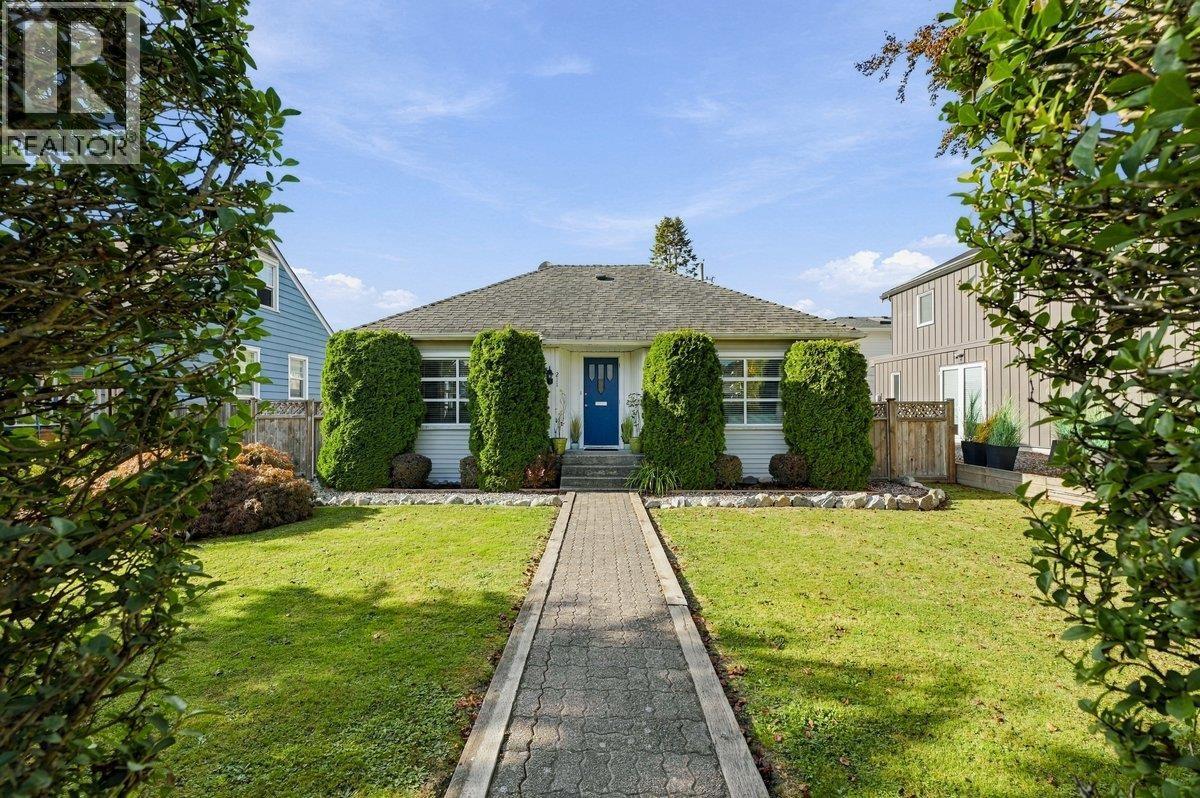
211 Douglas Crescent
Richmond, British Columbia
Investor/Builder alert!!! Cute and cozy family home in the lovely Burkeville area. This 3 bed 2 bath home sits on a 5500 sqft lot with no big trees and lane access in the back. Convenient location just minutes to YVR, Vancouver via Arthur Laing Bridge and all Richmond has to offer. RSM/L zoning with potential for up to 4 residential units (buyer to verify). Call today won't last long!!! (id:63476)
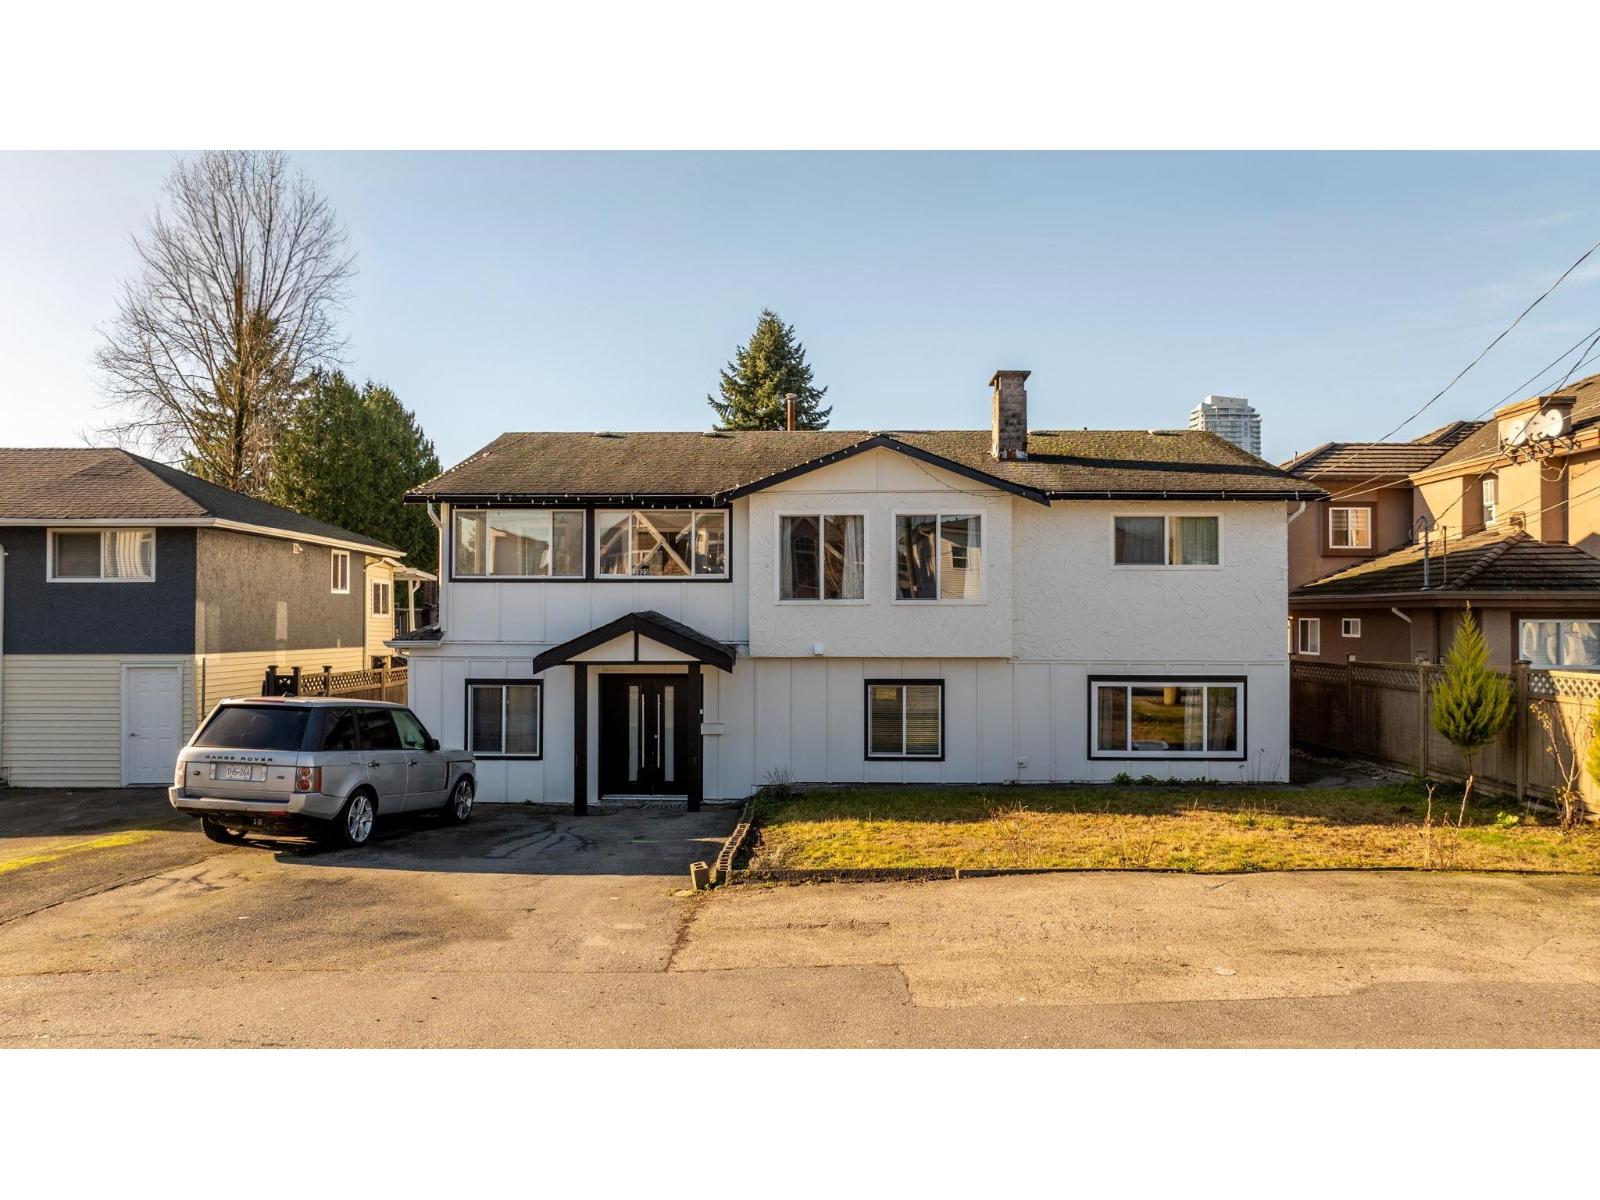
7923 122a Street
Surrey, British Columbia
Welcome to this RENOVATED 5 bedroom 4 bathroom family home offering great space, flexibility and excellent income potential. This ~3200 sqft home sits on a 7274 sqft lot with BACK LANE access in the heart of West Newton. Over the years the home has been updated tastefully with a BEAUTIFUL KITCHEN with quartz countertops and s/s appliances, flooring, paint, and updated bathrooms. Upstairs you have a spacious living room, and family room with three good sized bedrooms. Downstairs you have a MORTGAGE HELPER plus a guest bedroom, rec room, office and full bathroom for your use. Great holding property with DEVELOPMENT POTENTIAL. Centrally located steps away from gurudwara, schools, shopping, restaurants, transit and much more. Great opportunity, don't miss out. (id:63476)
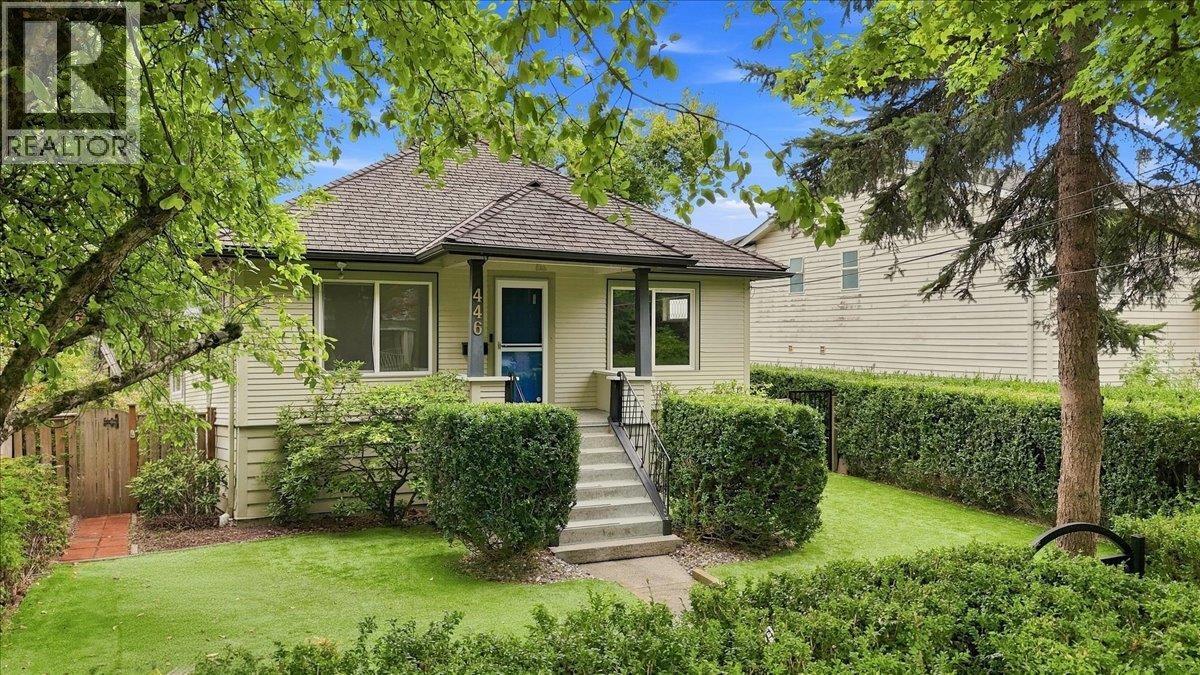
446 Kelly Street
New Westminster, British Columbia
This Home Checks All The Boxes - This desirable home located in the Heart of Sapperton, located on a tree lined street, just steps from parks, shops, Braid skytrain, cafes & more. An ideal home for any family. Recent updates include modern kitchen renovations (2023) on main & in the basement, utilities, flooring and a 310 sqft roof top deck over the double garage (lane access). Enjoy the views while entertaining, or just bbq'ing for yourself (multiple gas hook ups). This home features 3 bedrooms 1 bath on the main, loft space up, and one bedroom, kitchen, living space and full bath downstairs. Downstairs also has a large laundry room & separate entrance. Pets? You'll love this easy maint. fully fenced yard. (Some Photos Staged with AI) (id:63476)
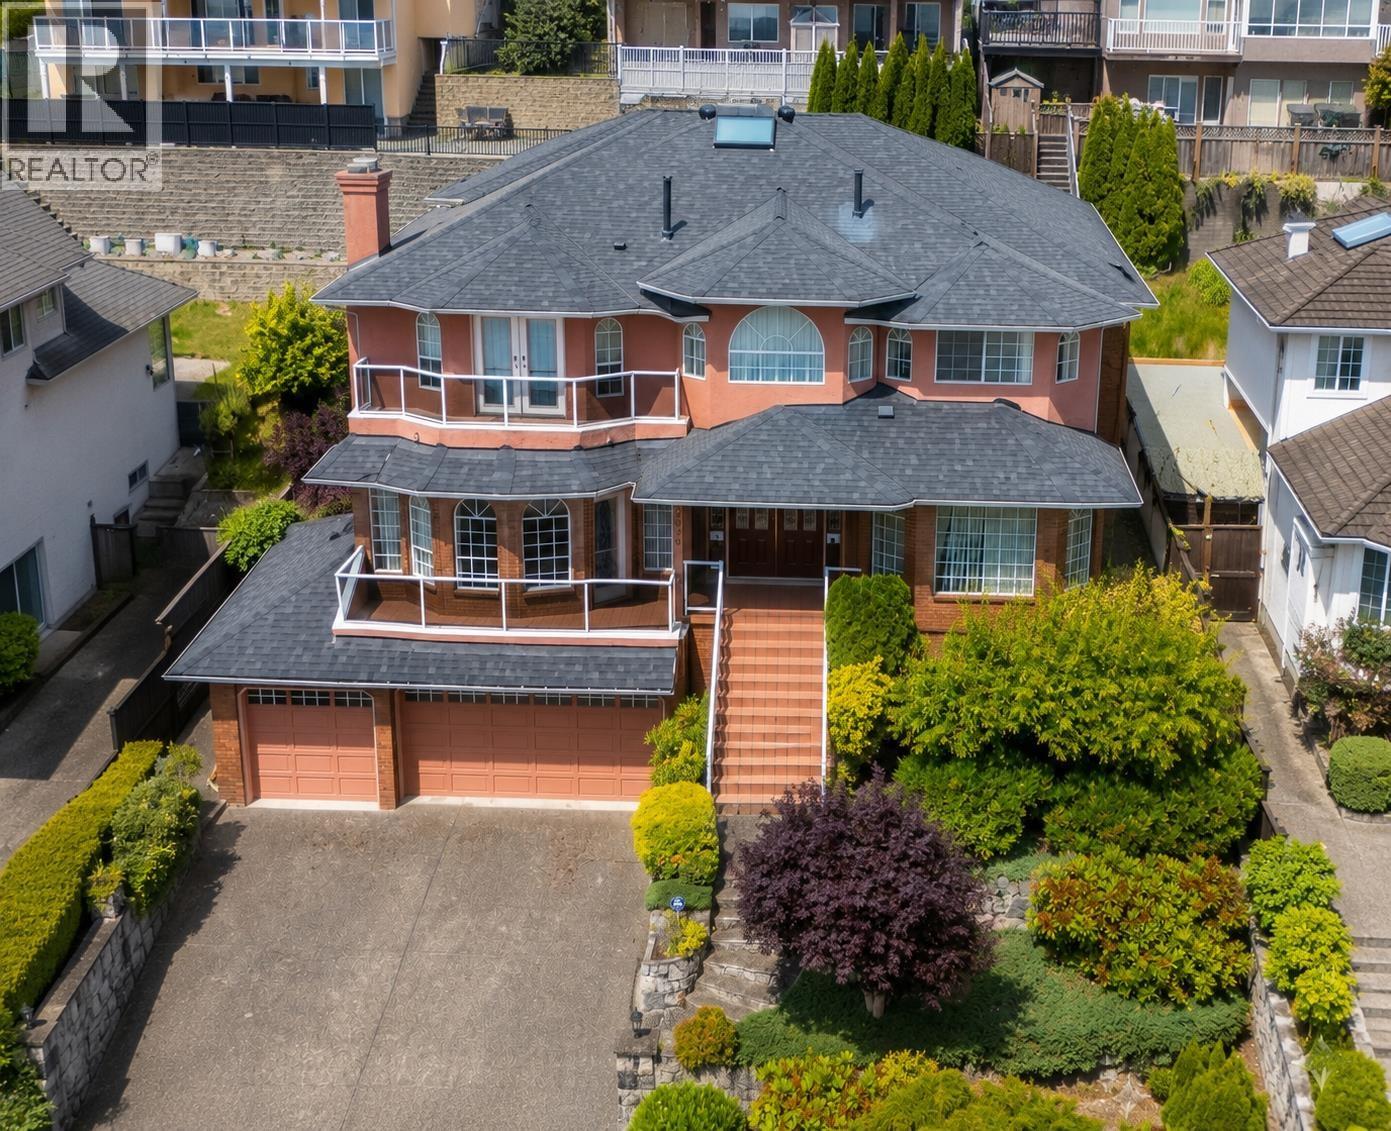
2248 Sicamous Avenue
Coquitlam, British Columbia
Discover a stunning executive home in Coquitlam East, boasting beautiful views. Enjoy 6200+ square ft of living space, featuring a grand foyer with 17' ceilings and a curved marble staircase, This private retreat offers a sunken living room, elegant dining room with ornate crown molding, and an open kitchen with gas cooktop and granite countertops. The main floor also includes a family room with wet bar and a potential bedroom or office. Upstairs, find 4 spacious bedrooms, a flex area with balcony, and a master suite with fireplace, seating area, and private balcony. The lower level offers a second kitchen, abundant rooms, and ample storage. With 4 fireplaces, 3 car garage, and a 5 year old roof, New hot water tank(2024), New Boiler (2024) and new side guardrail (2024). A must see!!! (id:63476)