
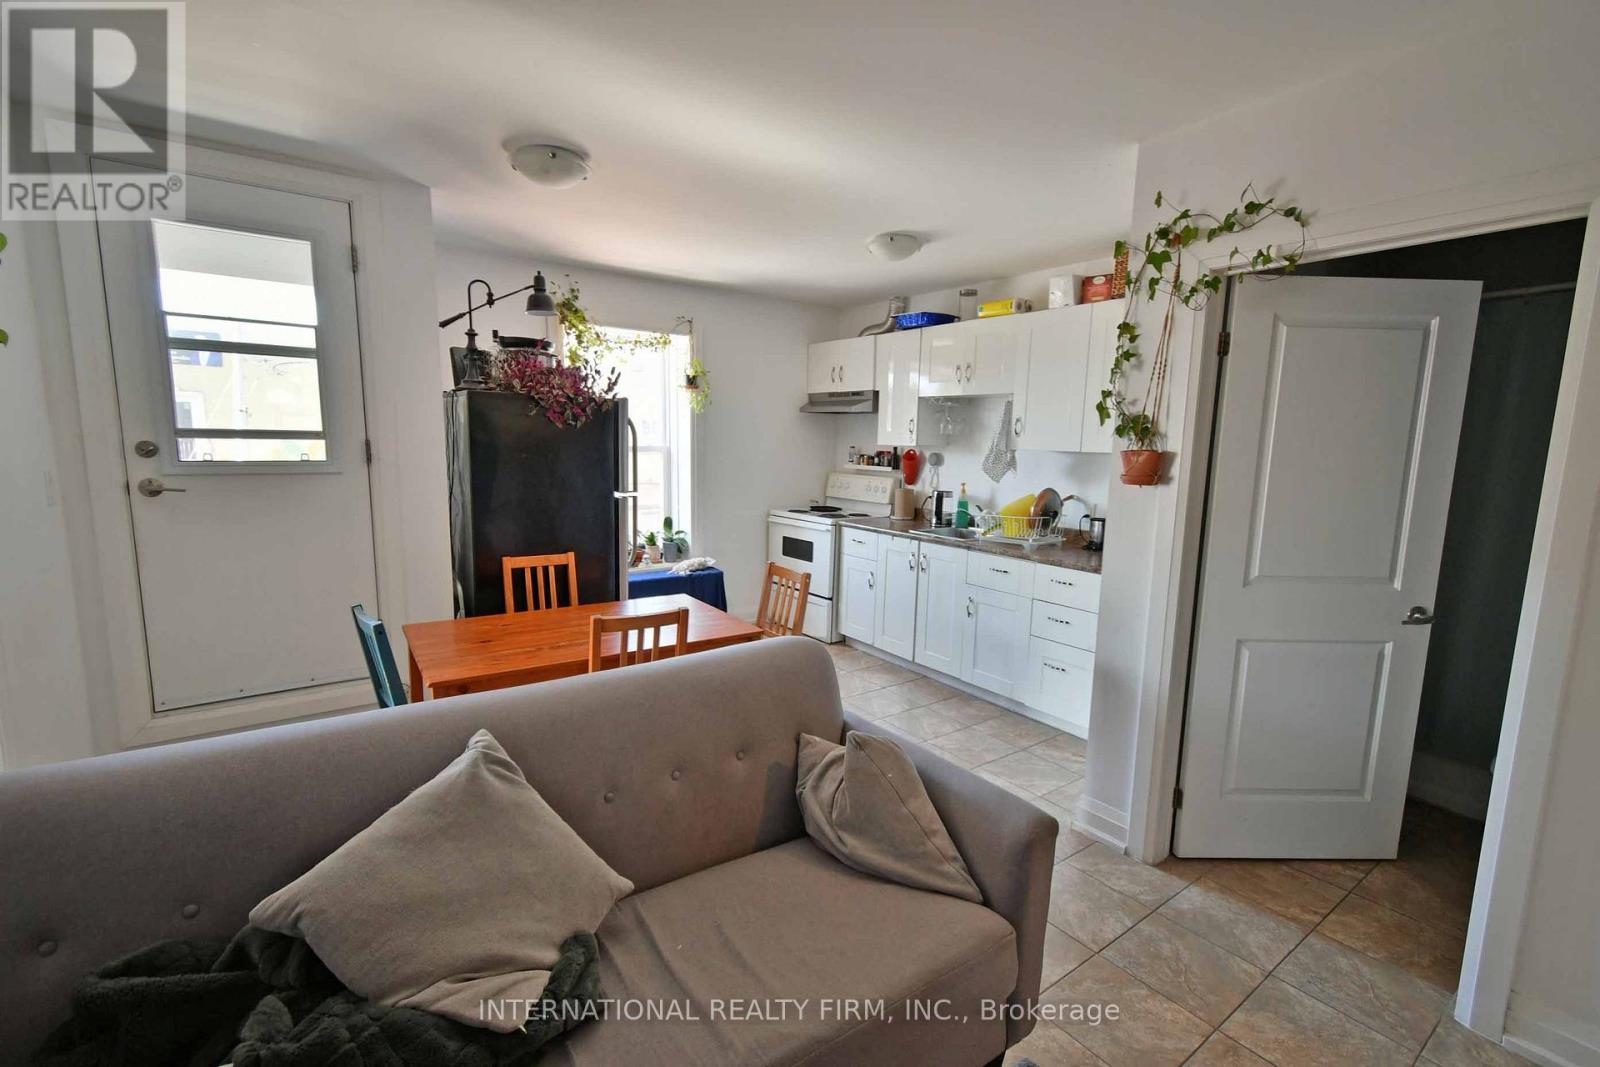
2a - 1262 Bloor Street W
Toronto, Ontario
Updated 2 bedroom corner apt located on the second floor.Private entrance,close to subway and shops on Bloor.Price is inclusive of hydro,gas and water. (id:63476)
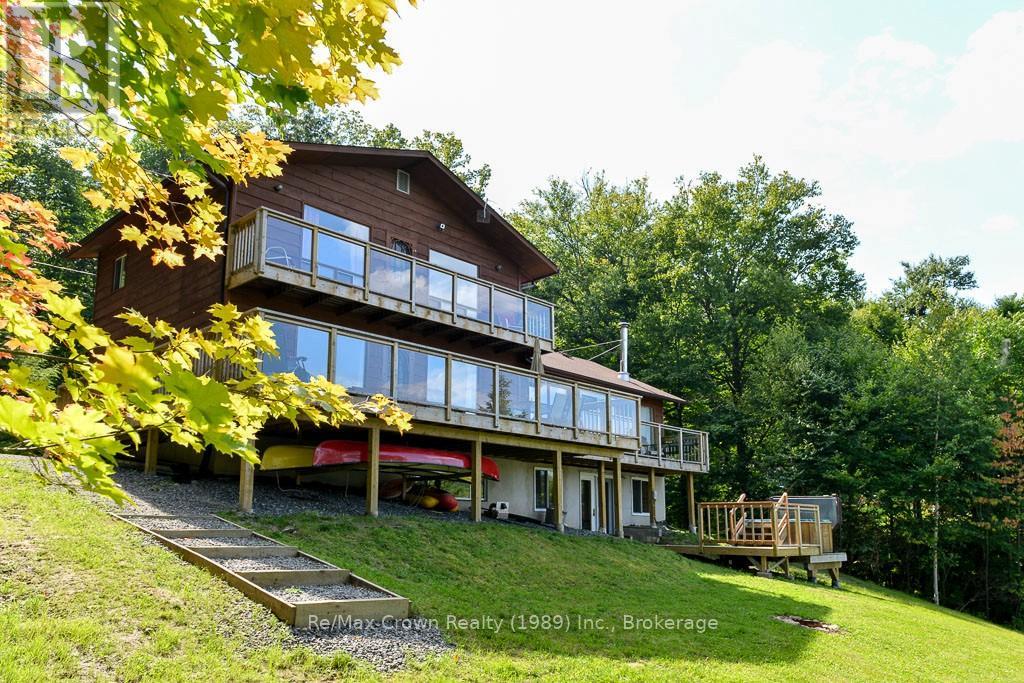
294 Everett Drive
Parry Sound Remote Area, Ontario
Welcome to this beautiful 5-bedroom, 4-bath, four-season Waterfront Home on just over 1 acre offering 165 feet of owned sandy shoreline on sought-after Commanda Lake. Nestled near the end of a quiet cul de sac, this property offers exceptional privacy and the convenience of municipal road access. Currently operating as a successful short-term rental, this property is being offered as a True Turnkey Package - including all furniture, linens, kitchen contents, kayaks, paddle boards, canoes, paddle boat, Hot Tub and more. Simply arrive and enjoy, or continue its established rental operation generating approximately $4,000/week during peak season. Set on a beautifully landscaped lot with family-friendly sandy waterfront, the property also features a 16' x 24' guest bunkie with bathroom (bedroom #5 w/3pc ensuite), expansive decking 36' x 12' plus 27' x 4' - 2nd floor balcony overlooking the lake. Inside, the home offers warm rustic charm throughout with rich wood finishes, hardwood flooring, unique antique furnishings, and inviting gathering spaces including: Spectacular 24' x 21'4" vaulted Great Room with loads of natural light and cozy woodstove creating a true cottage atmosphere. Relax in the separate family room with stunning brick fireplace or enjoy a game of Ping Pong in the Lower-level rec/games room with walkout to the hot tub area. Additional features include drilled well, full septic system, 200 amp service, and numerous updates throughout. Whether you're looking for a family retreat or investment property this exceptional Commanda Lake property delivers the complete package. Turnkey waterfront living with income potential - ready for your next chapter. (id:63476)
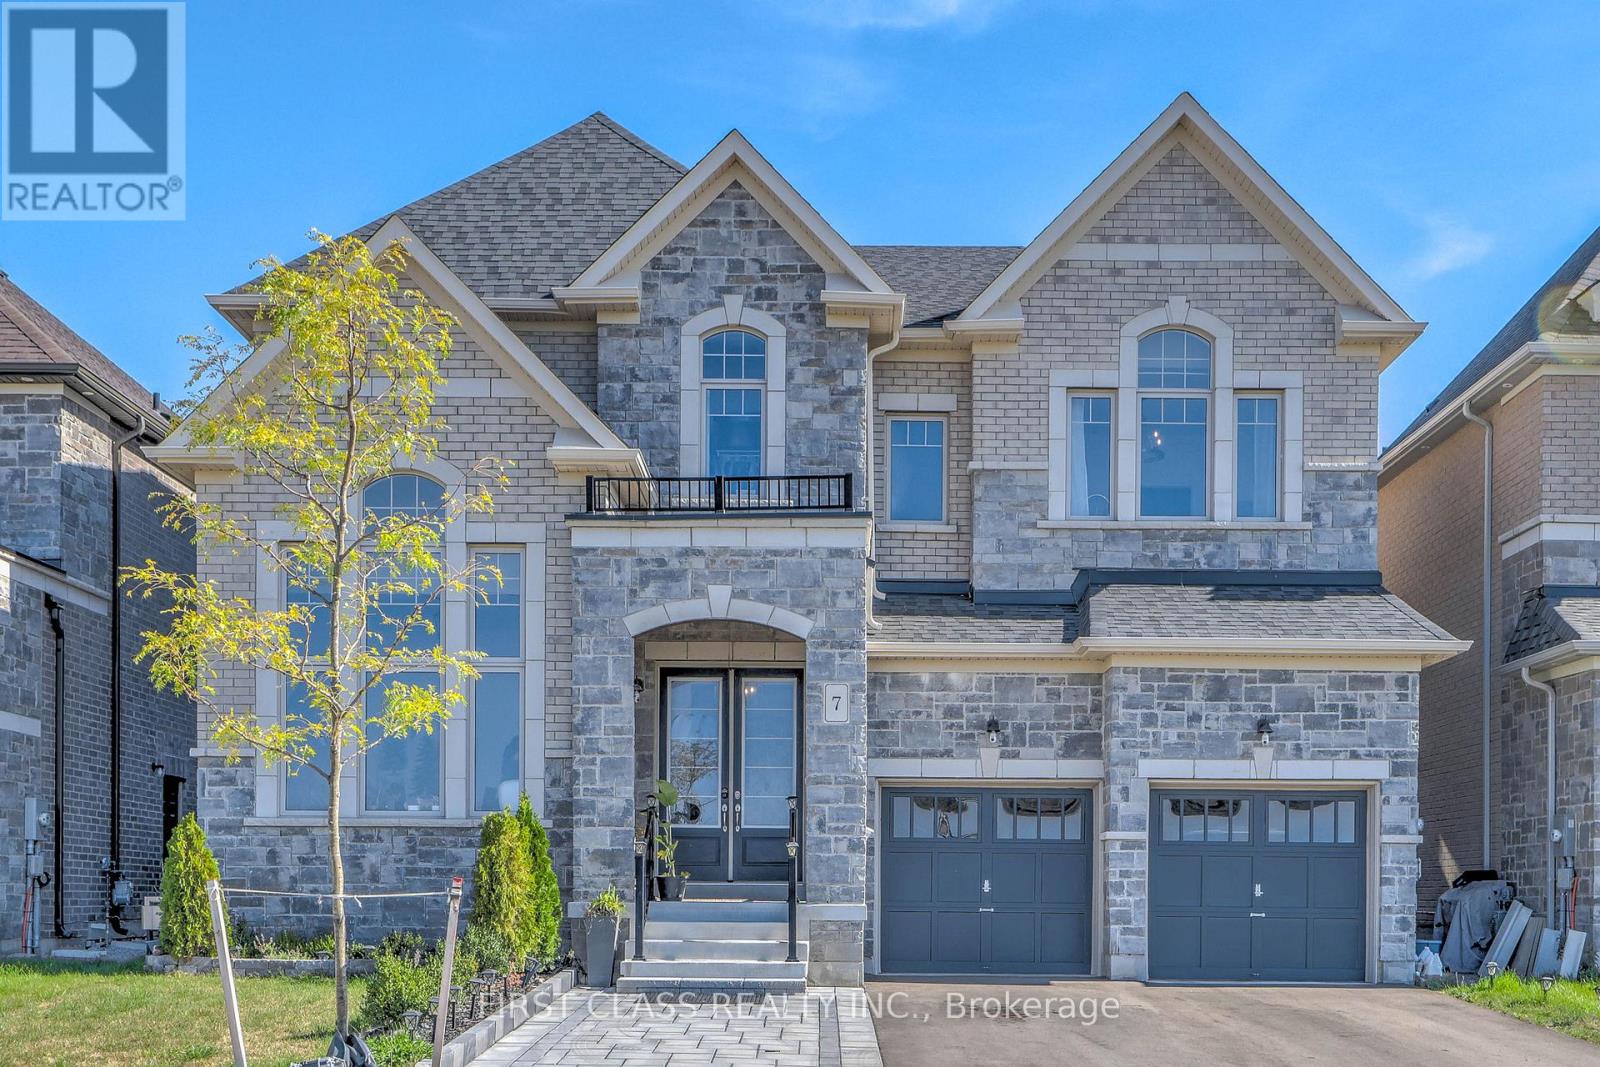
7 Cranley Road
East Gwillimbury, Ontario
Welcome to one of the luxuries nestled in absolutely beautiful Sharon community! Great layourThis stunning 4 bed, 4-bath located on the premium corner lot! 10' Smooth Ceilings on Main & 9' on 2nd Floors! Fabulous office with Cathedral Ceiling. Gorgeous Kitchen with Granite Counters, Island, S/S Appliances! Family Room with Gas Fireplace! located just minutes from the 404, GO station, Costco, Upper Canada Mall, parks, schools, and all amenities! (id:63476)
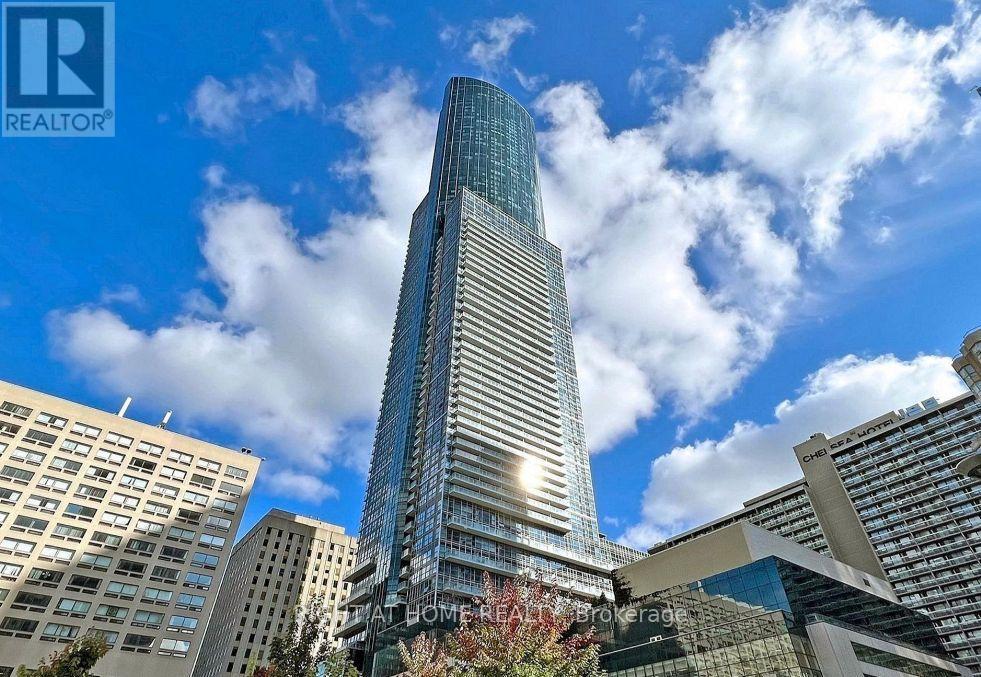
2213 - 386 Yonge Street
Toronto, Ontario
Welcome to Aura at College Park. This well-designed 1 bedroom + den offers a spacious den that works easily as a second bedroom or home office. Large west-facing windows fill the unit with natural light throughout the afternoon. The modern kitchen features quartz countertops and a centre island, ideal for everyday cooking and entertaining.Location is unbeatable: direct underground access to the subway, and steps to U of T, Toronto Metropolitan University, major hospitals, shopping, dining, entertainment, and the Financial District. Building amenities include a fitness centre, 24-hour concierge, theatre room, guest suites, and more. (id:63476)
RE/MAX Hallmark Realty Ltd.
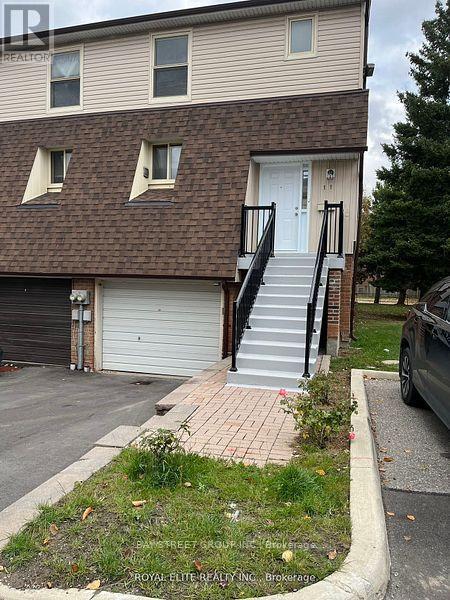
11 Yellow Birch Way
Toronto, Ontario
3 Bedroom 3 Bathroom Townhome. Within AY Jackson, Arbor Glen School District (9.6/10 Rating #20 In Ontario),Easy Access To Highway 404/407/401, Yrt, Ttc. Close To All Amenities: Shopping, Supermarket, Banks, Restaurants. family only. (id:63476)
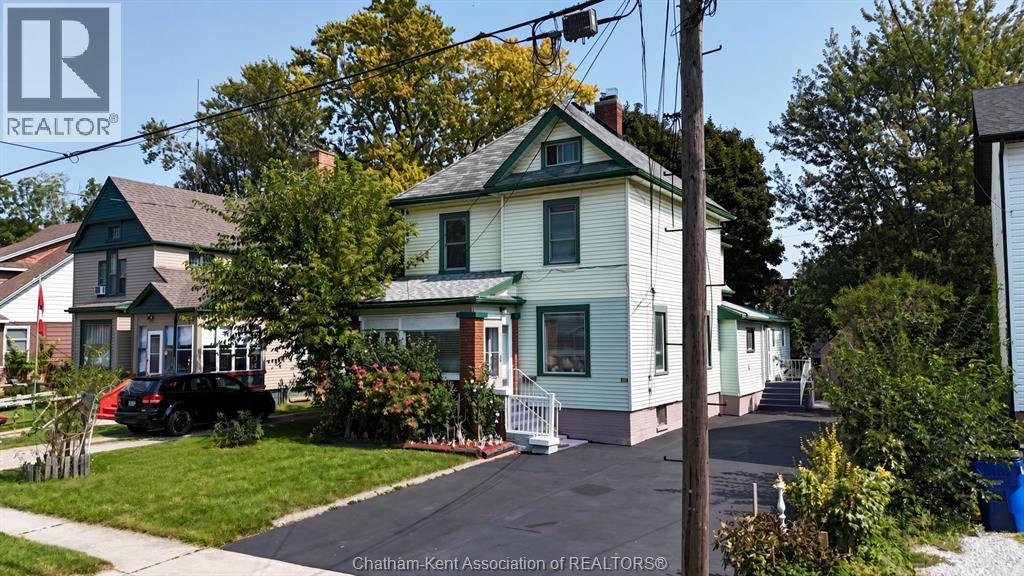
55 Grant Street
Chatham, Ontario
Welcome to 55 Grant Street, an income-generating or multi-generational living opportunity in Chatham's established North East end. Two finished & separate entry units mean multiple streams of income potential with the added security of owner-occupied living. Main floor unit offers two bedrooms, 3-piece ensuite, a generous living room, a 4-piece bath & 3-piece bath, an eat-in kitchen, and in-suite laundry — ideal as a primary owner's suite or premium rental unit. Upper floor features three additional bedrooms, an eat-in kitchen and laundry area, a 4-piece bath, and a finished attic loft that adds flexible bonus space. The separate-entry basement apartment (1 bed, unfinished & roughed-in ensuite bath) is ready for your finishing touches for future rental potential. Recent improvements include a newer roof, updated windows, fresh flooring throughout, new drywall, insulation, and updated plumbing. The heavy lifting has already been done. Add your finishing touches to the basement unit, and you're fully operational. Outside, a detached garage, a long driveway with double-wide capacity, and a quaint, fenced yard round out this property's impressive package. Properties with this footprint and flexibility don't last long. (id:63476)
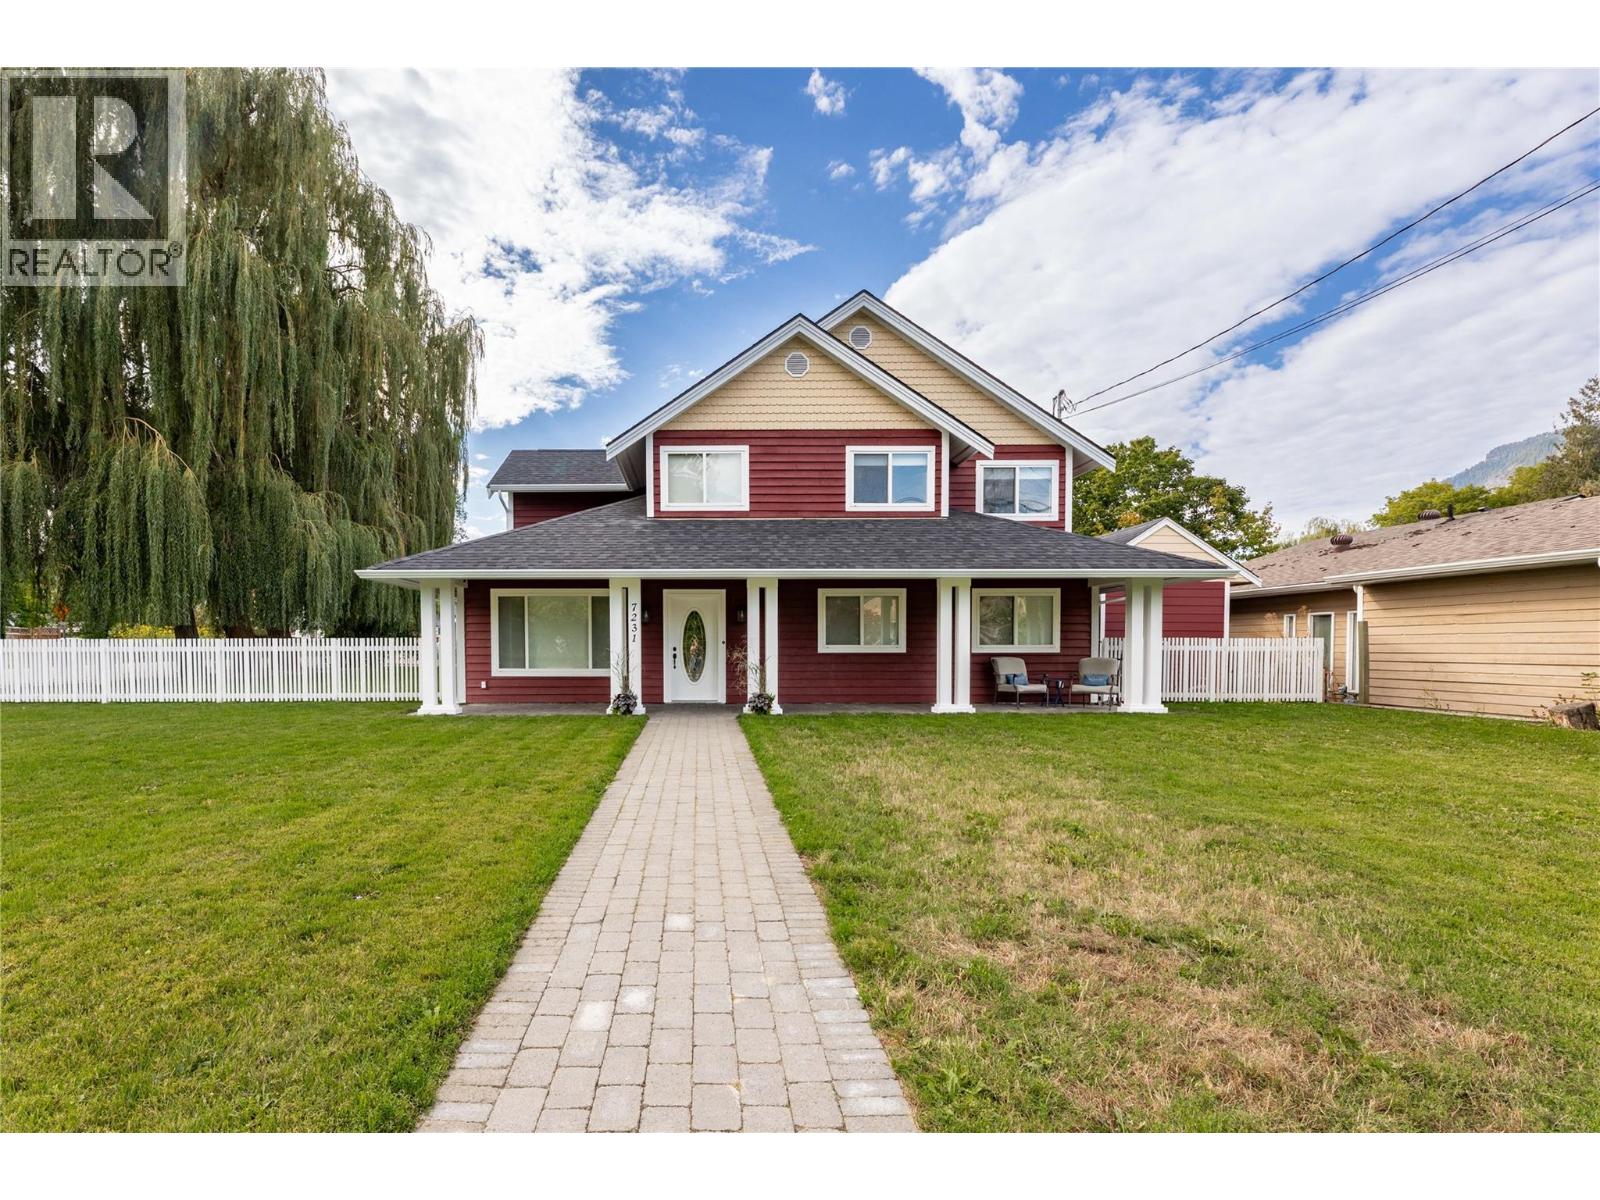
7231 52 Street NE
Salmon Arm, British Columbia
Welcome to a lovingly restored family home in desirable North Canoe, where heritage character meets thoughtful modern upgrades. Ideally located within walking distance of one of the best beaches on Shuswap Lake, the local store and school, with convenient bus service nearby. Set on a large double lot this beautifully maintained property offers space, privacy and exceptional outdoor living. The yard is fully fenced with 3 large willow trees, 2 fruit trees and a cedar hedge along with convenient off-street parking for up to 5 vehicles. Inside, the home has been extensively updated. The custom maple kitchen features new quartz counters along with completely upgraded cabinetry with new glides and pulls, new hot-water-on-demand system and the entire home has been freshly painted. and features new luxury vinyl plank and tile throughout. Brand new custom blinds along with a new mini-split air-conditioning unit. So much to list, come have a look today, call us for more details. (id:63476)
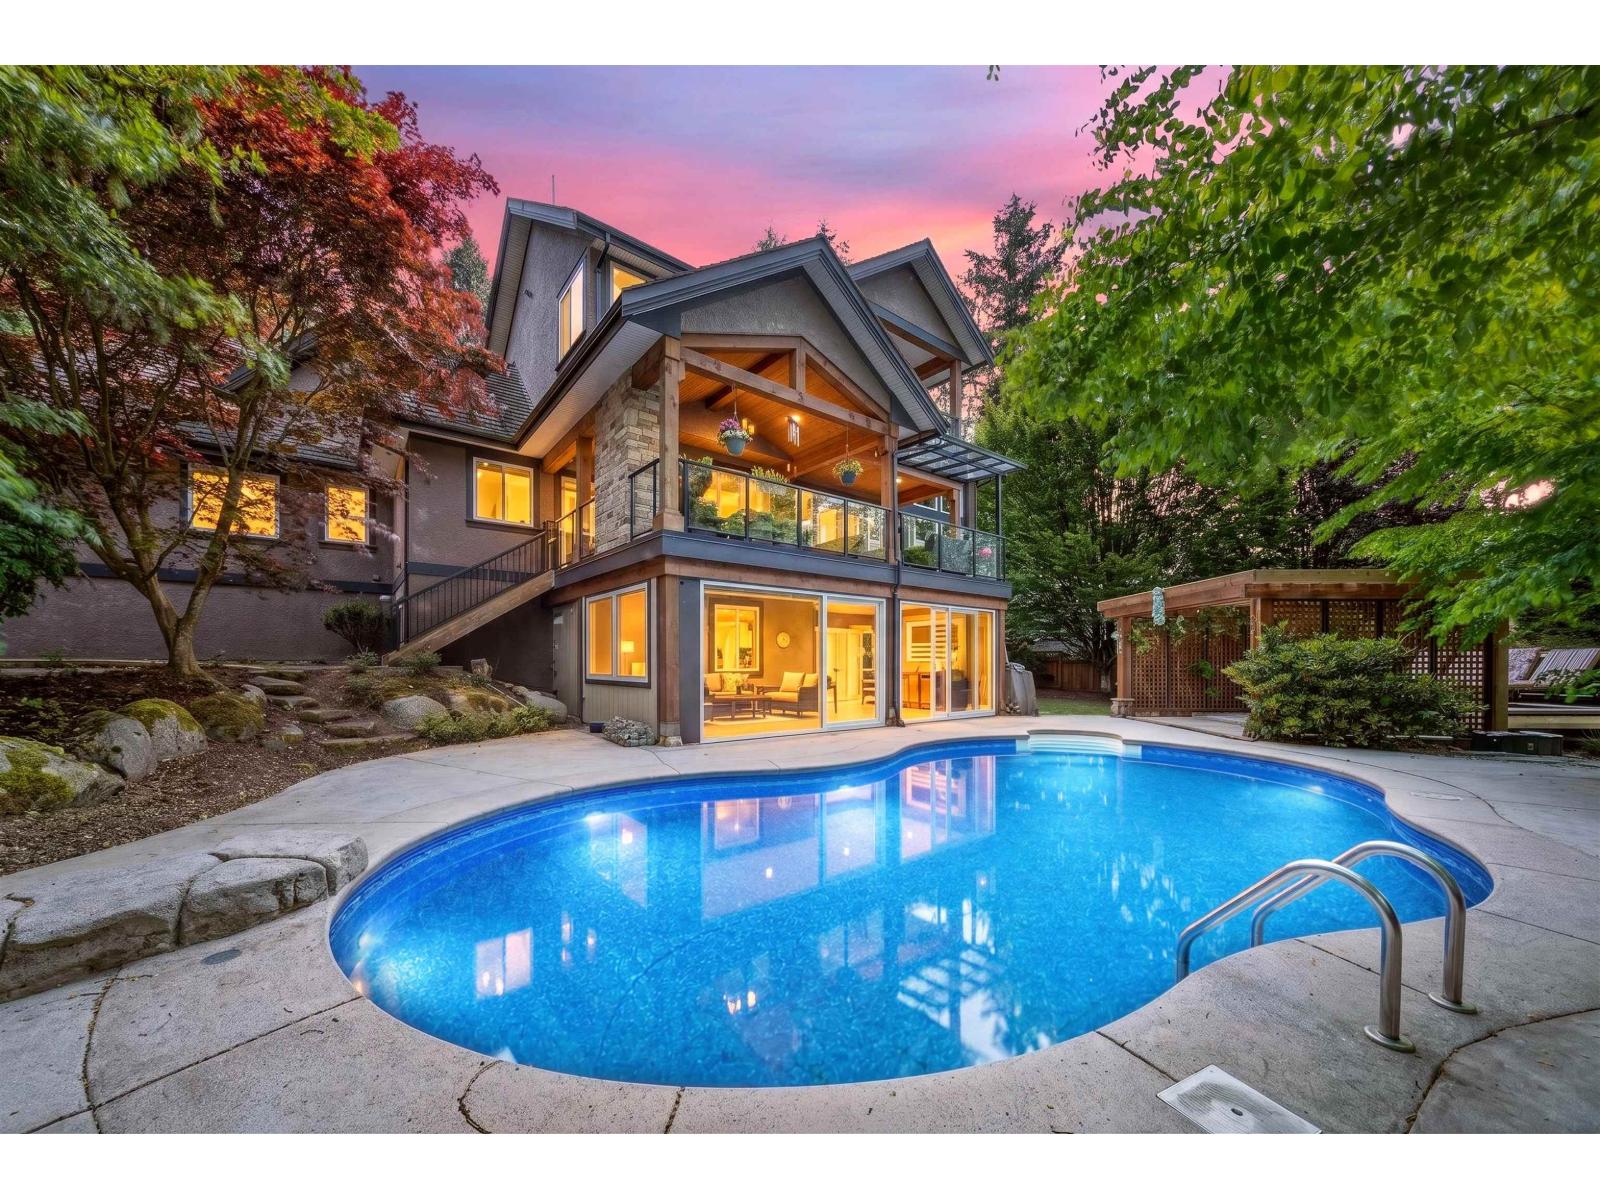
14057 28 Avenue
Surrey, British Columbia
Luxury living in prestigious Elgin Chantrell! This custom-built Craftsman home offers over 5,100 sq. ft. of elegant living space on a private 16,988 sq. ft. lot. Featuring 5 bedrooms, 5 bathrooms, soaring ceilings, radiant in-floor heating, a gourmet kitchen, and a covered wraparound deck with outdoor fireplace. The walkout basement is designed for entertaining with a wine cellar, wet bar, karaoke room, gym, and additional bedrooms. Enjoy your own resort-style backyard with a pool, hot tub, and mature landscaping. Oversized triple-car garage, mountain views, close to golf courses, top-rated schools, and easy access to Hwy 99. (id:63476)
Exp Realty Of Canada Inc.
Parallel 49 Realty
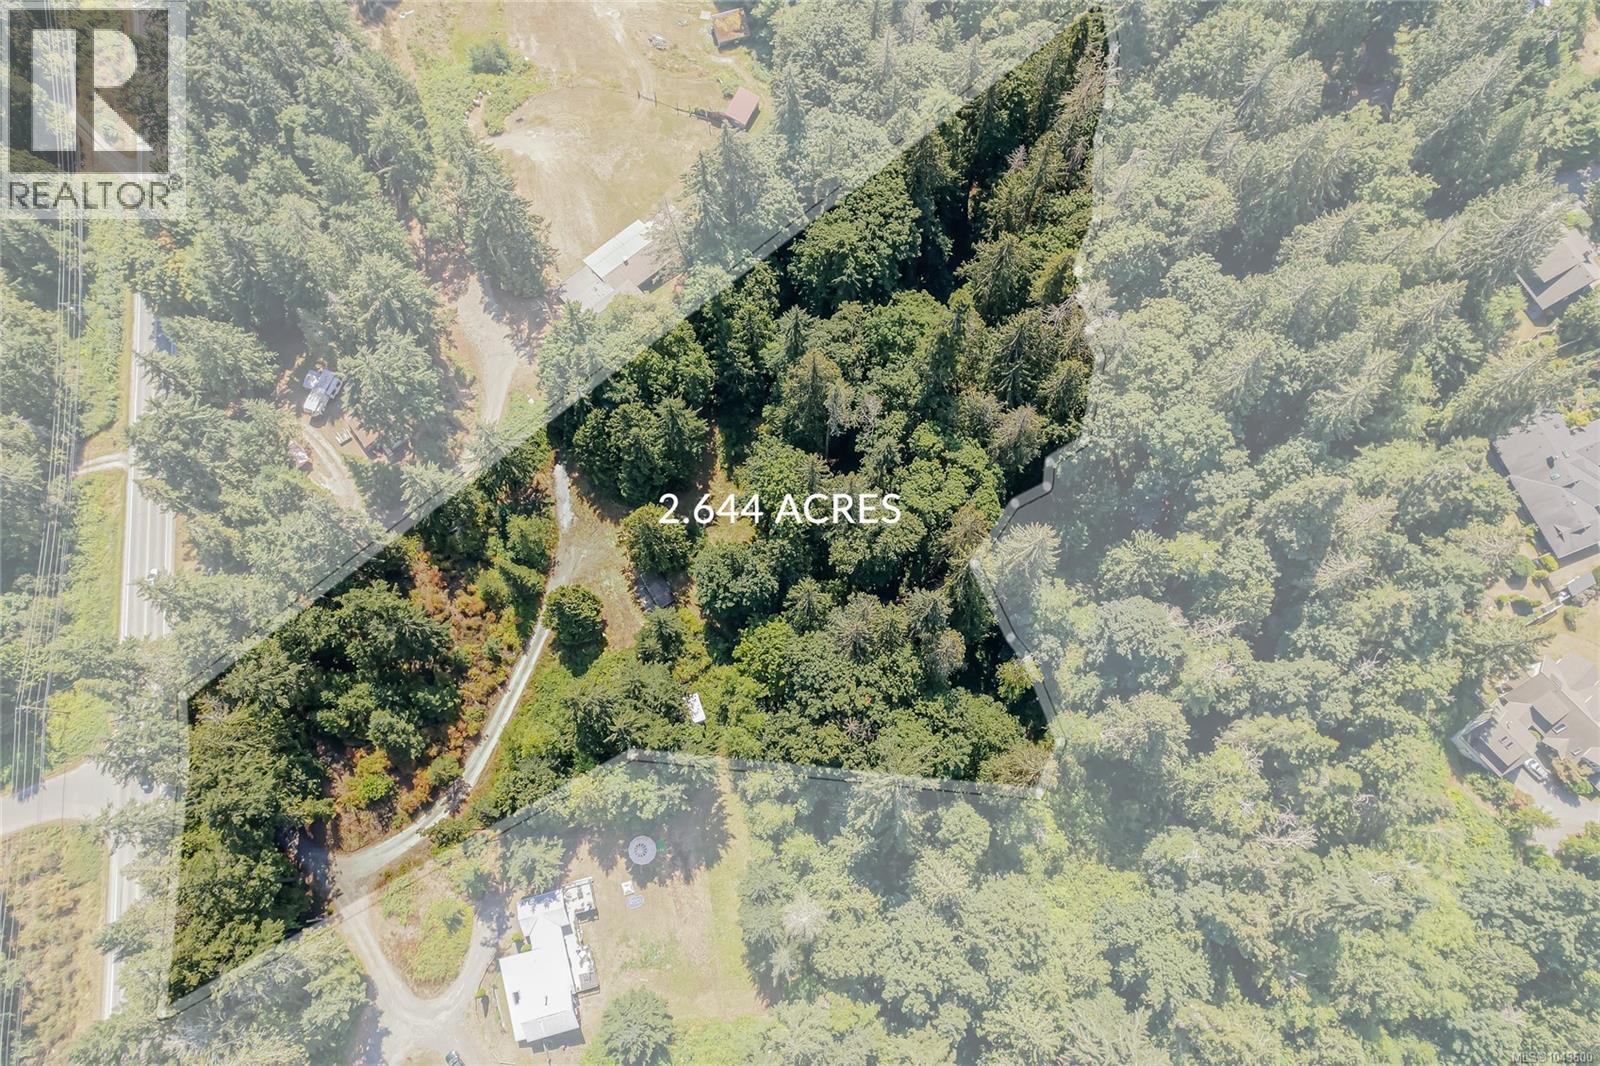
215 Long Harbour Rd
Salt Spring, British Columbia
This one is easy! Septic (3-bedroom), power, and water are already in place, with cleared areas and a driveway ready to go. An RV hook-up and a sea can are already on-site. The property is within the secondary suites map and hooked up to Mt. Maxwell water, which is currently allowing secondary hook-ups — so a house with a secondary suite is possible. Up to 750 sq ft of accessory buildings allowed. Private, lush, sunny and gently terraced, this 2.64-acre property features a picturesque creek border and close to walking trails into town. Come see why the current owners call it Fern Gulley. (id:63476)
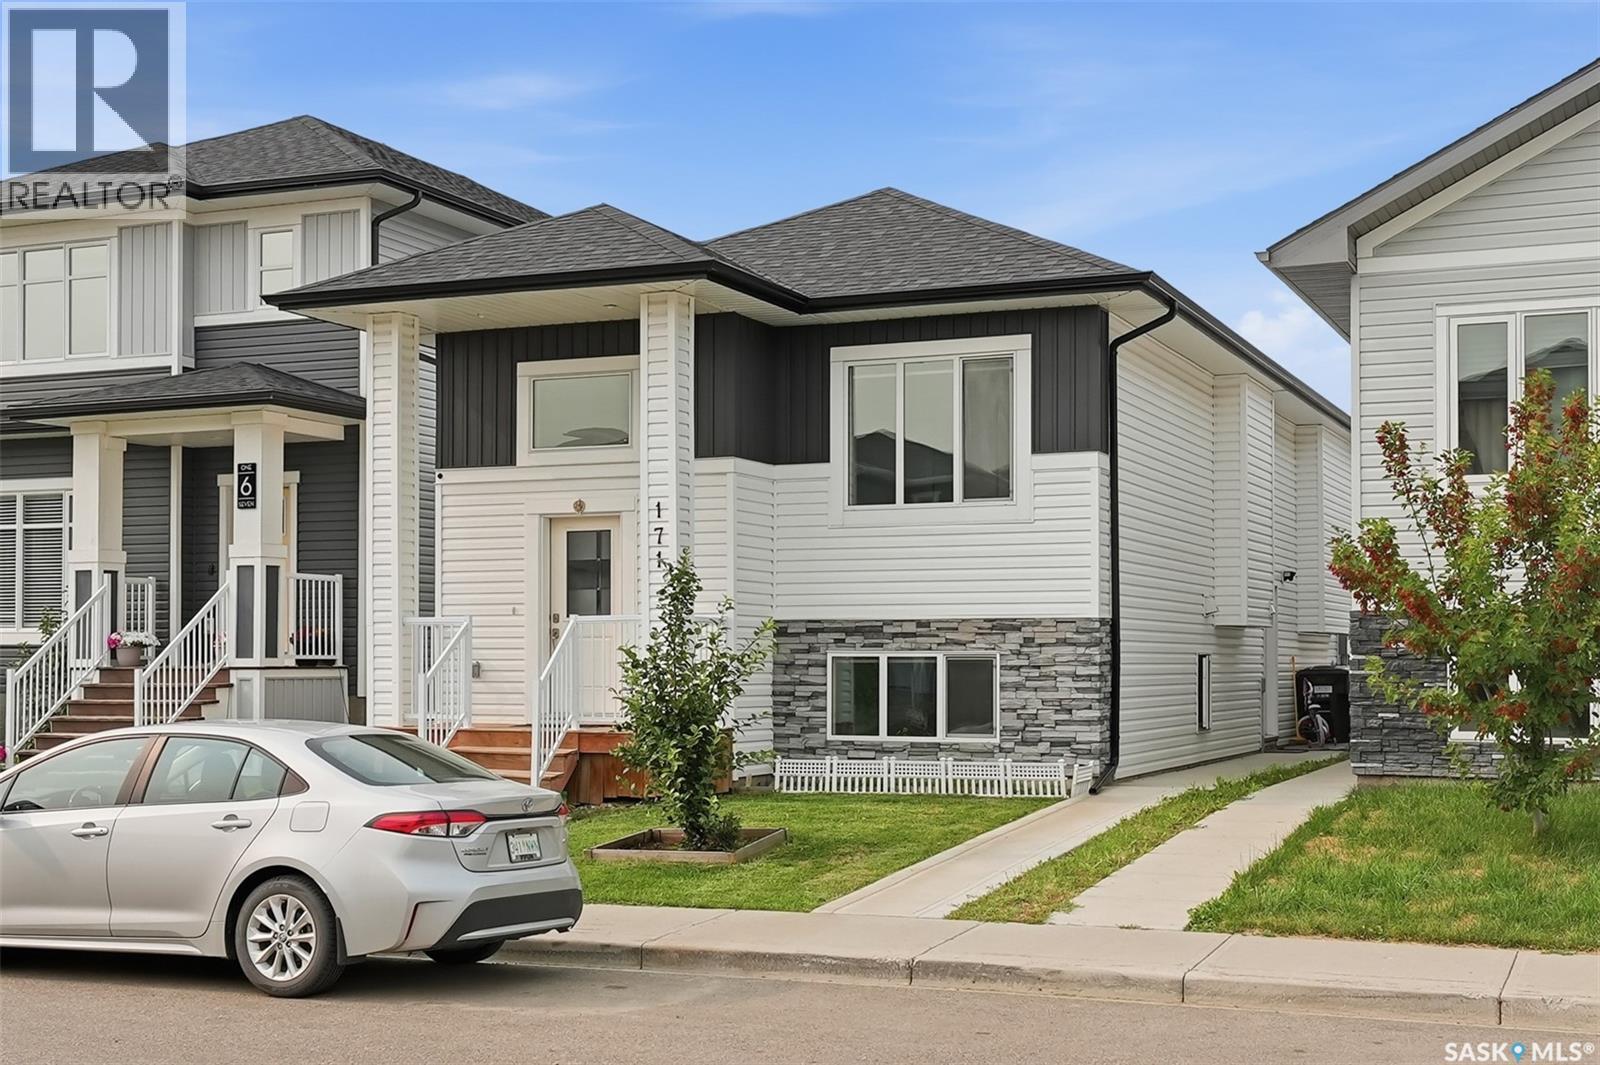
171 Thakur Street
Saskatoon, Saskatchewan
Welcome to 171 Thakur Street, a beautifully designed bi-level home in the desirable community of Aspen Ridge, offering the perfect combination of modern style, functional living, and excellent income potential. Thoughtfully built with quality craftsmanship and contemporary finishes, this home is ideal for families, first-time buyers, or investors. The bright and spacious main floor features an open-concept layout with large windows that fill the home with natural light. The stylish kitchen boasts quartz countertops, custom cabinetry, a large island, and a generous dining area with direct access to the rear deck—perfect for entertaining or enjoying summer evenings. The primary bedroom offers a walk-in closet and a private ensuite, while the additional bedrooms provide comfortable space for family or guests. A major highlight of this home is the fully self-contained 2-bedroom legal basement suite with a separate entrance, making it an excellent mortgage helper or investment opportunity. The suite offers its own modern kitchen, bright living area, full bathroom, separate laundry, and quality finishes throughout. Additional features include an 2 Car Detached Garage, Rear deck and modern fixtures designed for today's lifestyle. Located just minutes from parks, walking trails, schools, shopping, and all the amenities Aspen Ridge has to offer, 171 Thakur Street is a fantastic opportunity to own a beautiful new home with built-in rental income. Contact your REALTOR® today to arrange your private viewing! (id:63476)
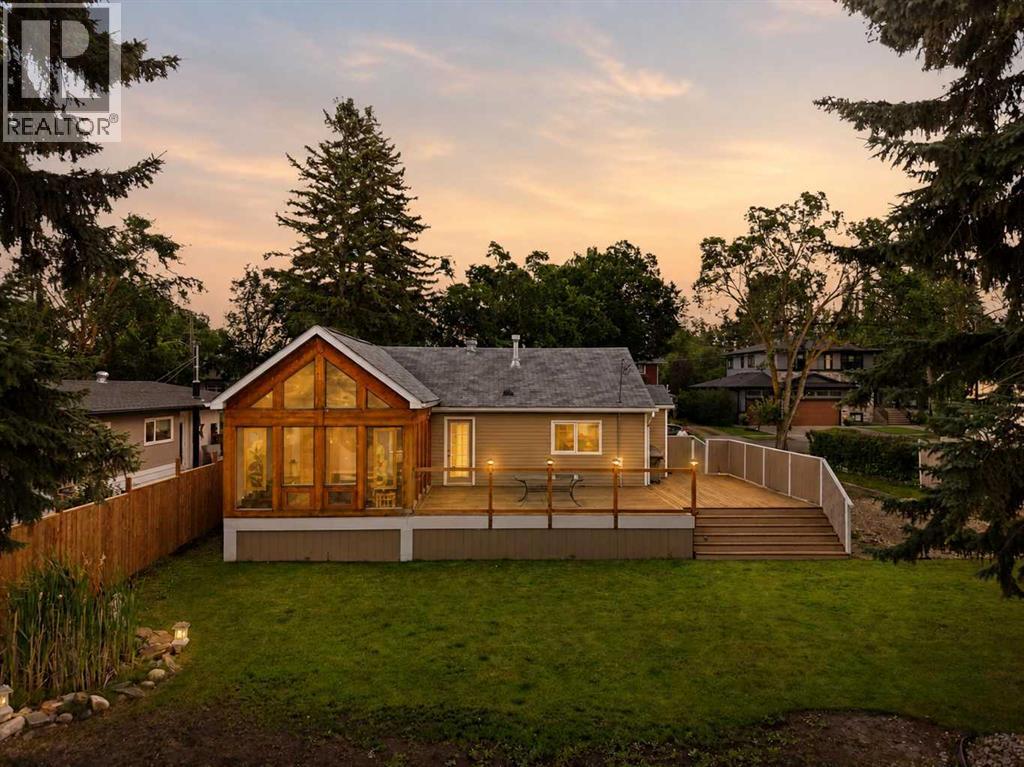
3742 44 Avenue
Red Deer, Alberta
Welcome to this unique property in the desirable, mature neighborhood of Mountview, ideally located on one of Red Deer’s most sought after streets. Set on an impressive 14,642 sq. ft. lot and surrounded by mature trees, this property offers an exceptional amount of outdoor space right in the city. The expansive yard provides plenty of room to relax, entertain and enjoy the outdoors. Two spacious decks offer wonderful outdoor living spaces, while the fire pit creates the perfect spot to gather on summer evenings. A standout feature of this property is the impressive heated triple detached shop with convenient back lane access and plenty of room for vehicles, hobbies, projects and recreational equipment. The shop features in-floor heat, 10' ceilings, skylights, a substantial 7-inch concrete slab and is framed for additional overhead doors. Easy alley access means no pivoting is required when backing in a trailer, with additional trailer parking providing even more flexibility. Inside, large windows fill the home with natural light, complemented by beautiful hardwood floors, a custom handrail and a warm, inviting feel throughout. The kitchen features charming green cabinetry, a gas stove, pull out trash compactor and a window above the sink overlooking the expansive yard and deck. The main floor bathroom offers tile flooring, a large tub, separate shower and the unique convenience of direct access to the deck. The beautiful sunroom is a true showstopper, featuring stunning stained-glass details, vaulted pine ceilings and an abundance of natural light. This distinctive space provides a wonderful place to relax and enjoy the changing seasons. The partially finished basement offers excellent additional living space and potential, including a large theatre room, two bedrooms, bathroom rough-in, spacious laundry room, additional storage and a cold room. With its oversized lot, mature setting, fantastic outdoor living spaces, impressive heated triple shop and unique characte r throughout, this Mountview property offers an exceptional combination of space, functionality and features that are difficult to find within the city. (id:63476)
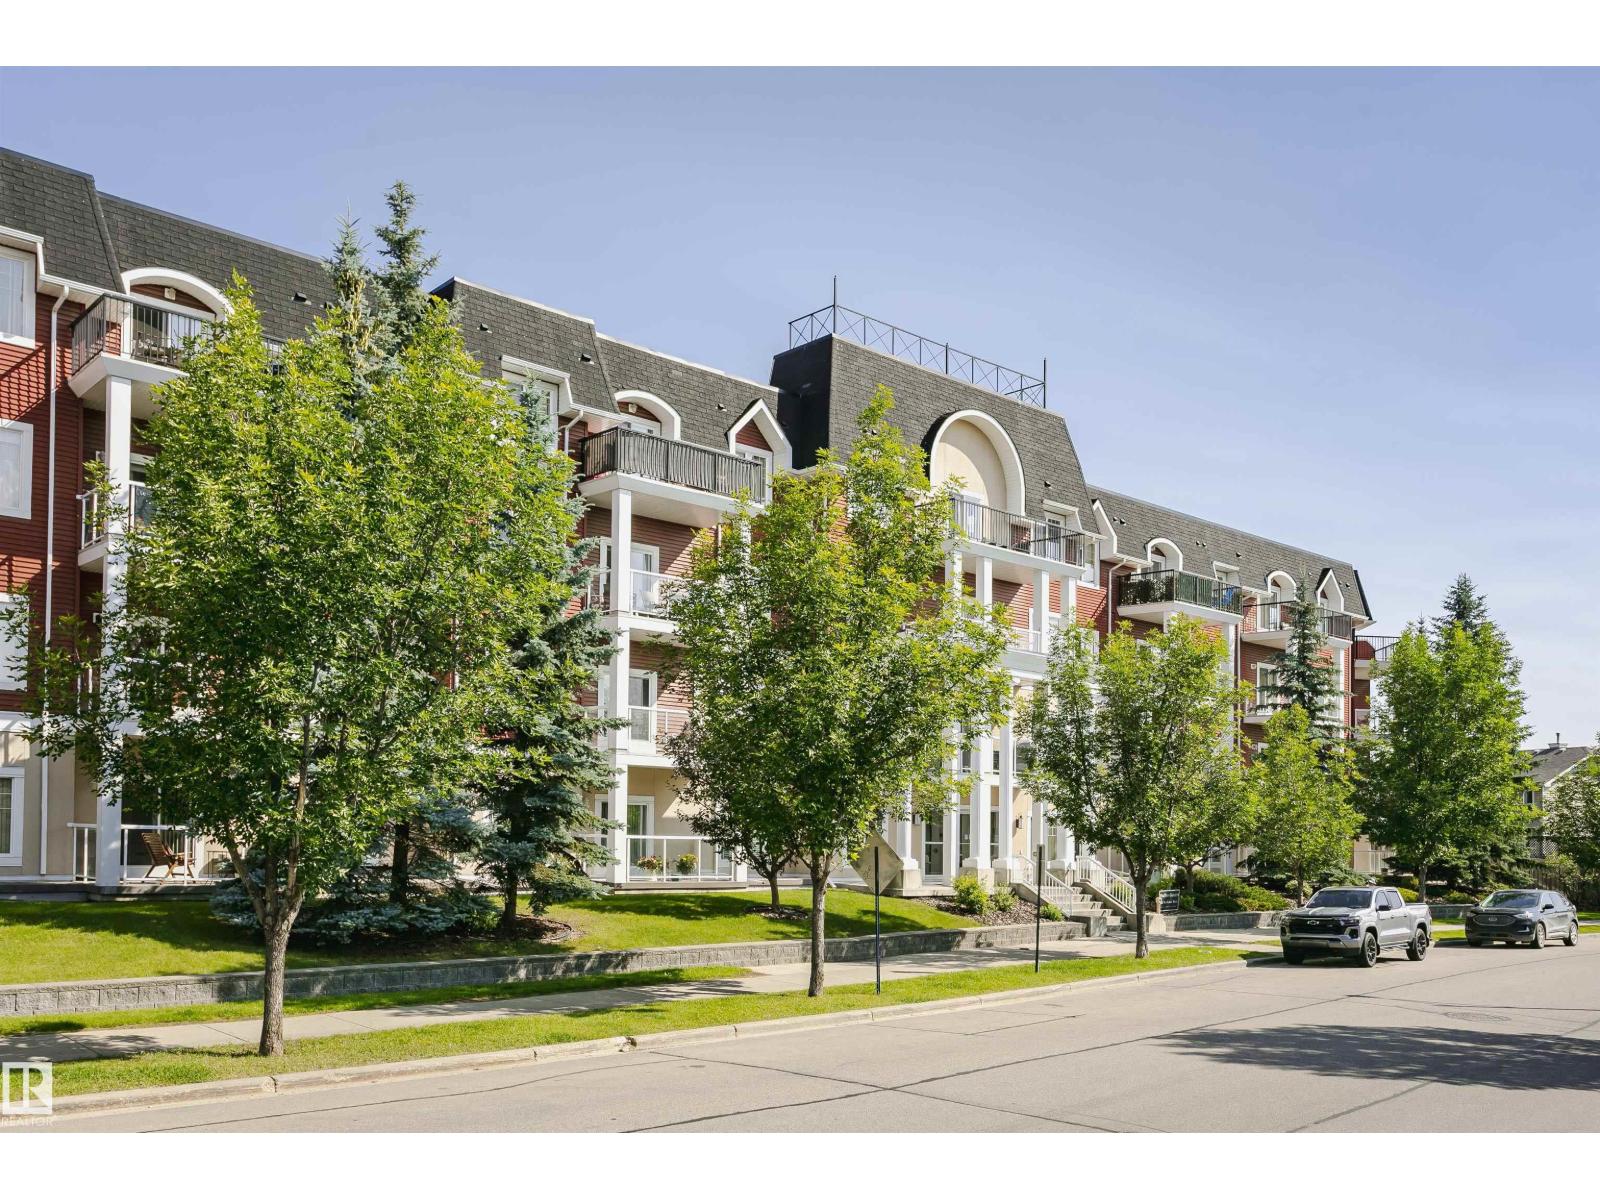
#205 226 Macewan Rd SW
Edmonton, Alberta
Discover this immaculate and inviting 2rd-floor unit in MacEwan Community! It offers 899 sq. ft. of living space, featuring 2 bedrooms, 2 bathrooms, in-suite laundry, and one underground parking. Condo fee includes electricity, water, and heat. As you enter the foyer, you'll instantly feel at home. A bright, open kitchen boasts countertops and loads of cupboard space. The living room is bright & roomy, featuring sliding doors leading out to a south-facing balcony. The primary bedroom has a walk-through closet & 3-pc ensuite, while the 2nd bedroom enjoys its own 4-pc bathroom. This fantastic location is within walking distance of all the amenities. Close to public transportation, Anthony Henday, and the International Airport. (id:63476)