
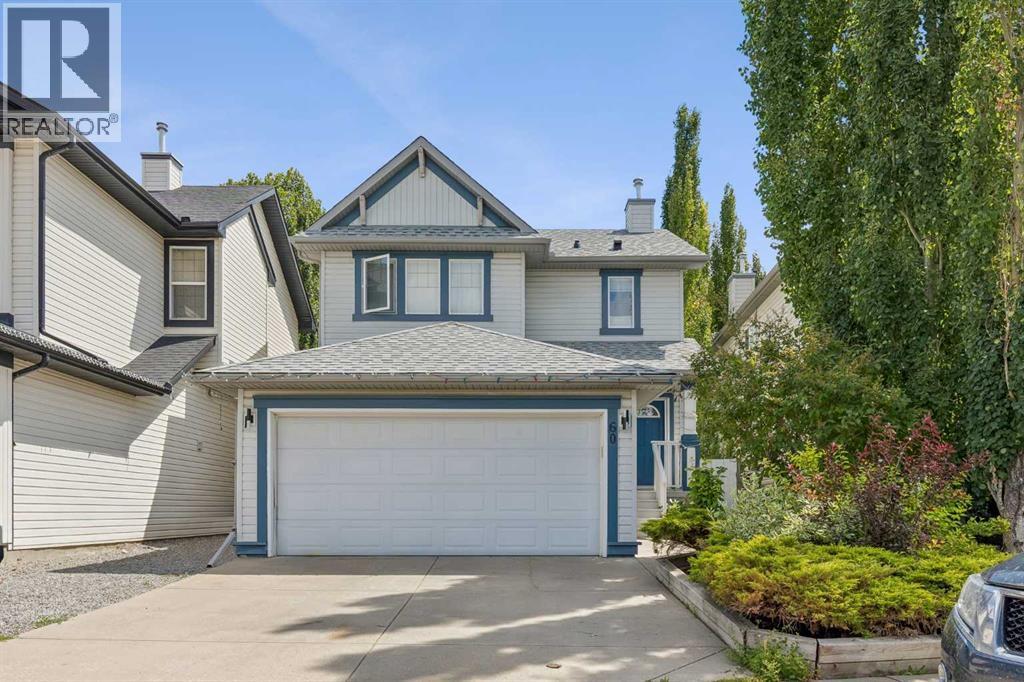
60 Cranfield Park SE
Calgary, Alberta
Welcome to this beautifully updated 4 bedroom, 3.5 bathroom home in the highly sought after community of Cranston, offering nearly 2,100 sq. ft. of developed living space and an ideal blend of style, comfort, and functionality.Step inside to a bright, open concept main floor featuring updated flooring, a spacious living area, and a stunning modern kitchen with contemporary finishes, ample cabinetry, and plenty of prep space, perfect for entertaining or everyday living. The seamless layout creates a warm and inviting atmosphere that flows effortlessly throughout the home.Upstairs, you’ll find three generous bedrooms, including a spacious primary retreat complete with its own ensuite, while the fully developed basement offers a fourth bedroom, a full bathroom, and additional living space perfect for guests, a home office, or a growing family.Outside, you’ll fall in love with the beautifully landscaped southeast facing backyard. Mature trees provide exceptional privacy, shade, and a peaceful setting to relax, entertain, or enjoy warm summer evenings. An attached double garage adds everyday convenience and additional storage.Located in one of Calgary’s most desirable communities, this home is close to parks, schools, shopping, pathways, and all the amenities Cranston has to offer.Stylish updates, a functional layout, and an incredible backyard make this home one you won’t want to miss. (id:63476)
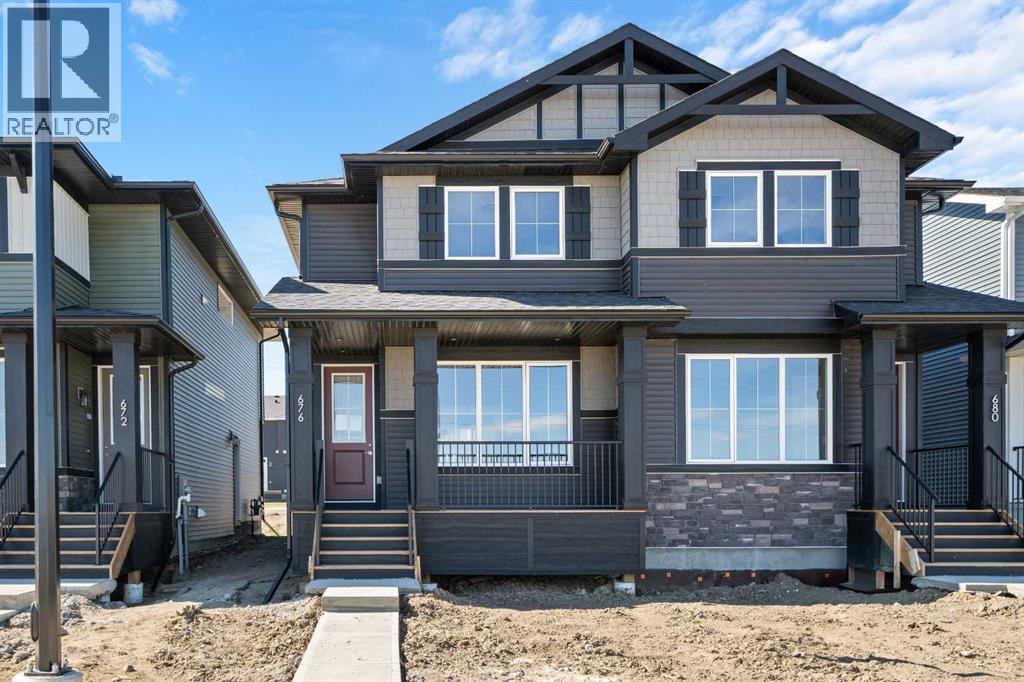
676 Sora Boulevard SE
Calgary, Alberta
Welcome to 676 Sora Boulevard! Located directly across from the wetlands, walking paths, and green space, this home delivers a lifestyle that balances nature, convenience, and investment potential. This kitchen is a standout: modern quartz countertops, soft-close cabinetry, stainless appliances, plus a generous island that works for meal prep, homework, or hosting friends-all while staying connected to the rest of the main floor through the open plan. Engineered hardwood on the main level adds durability and an upscale feel that stands the test of time. On the upper level, the primary bedroom provides a private retreat with ensuite and walk-in closet. Two additional bedrooms offer flexibility-space for kids, guests, or a home office. Upper-floor laundry makes daily routines easier. The basement side entry adds incredible long-term value-offering the potential for a private suite or income-generating space down the road, pending city approval. With no condo fees, the peace of mind that comes with a new-home warranty, and thoughtful features throughout, this home is built to give strong long-term value and low maintenance.Situated with easy access to Deerfoot and Stoney Trail, commuting is simplified. *** The First-Time Home Buyers' GST Rebate could save you up to $50,000 on a new home! You must be 18+, a Canadian citizen or permanent resident, and haven't owned or lived in a home you or your spouse/common-law partner owned in the last four years. Terms and conditions are subject to the Government of Canada/CRA rules and guidelines.*** (id:63476)
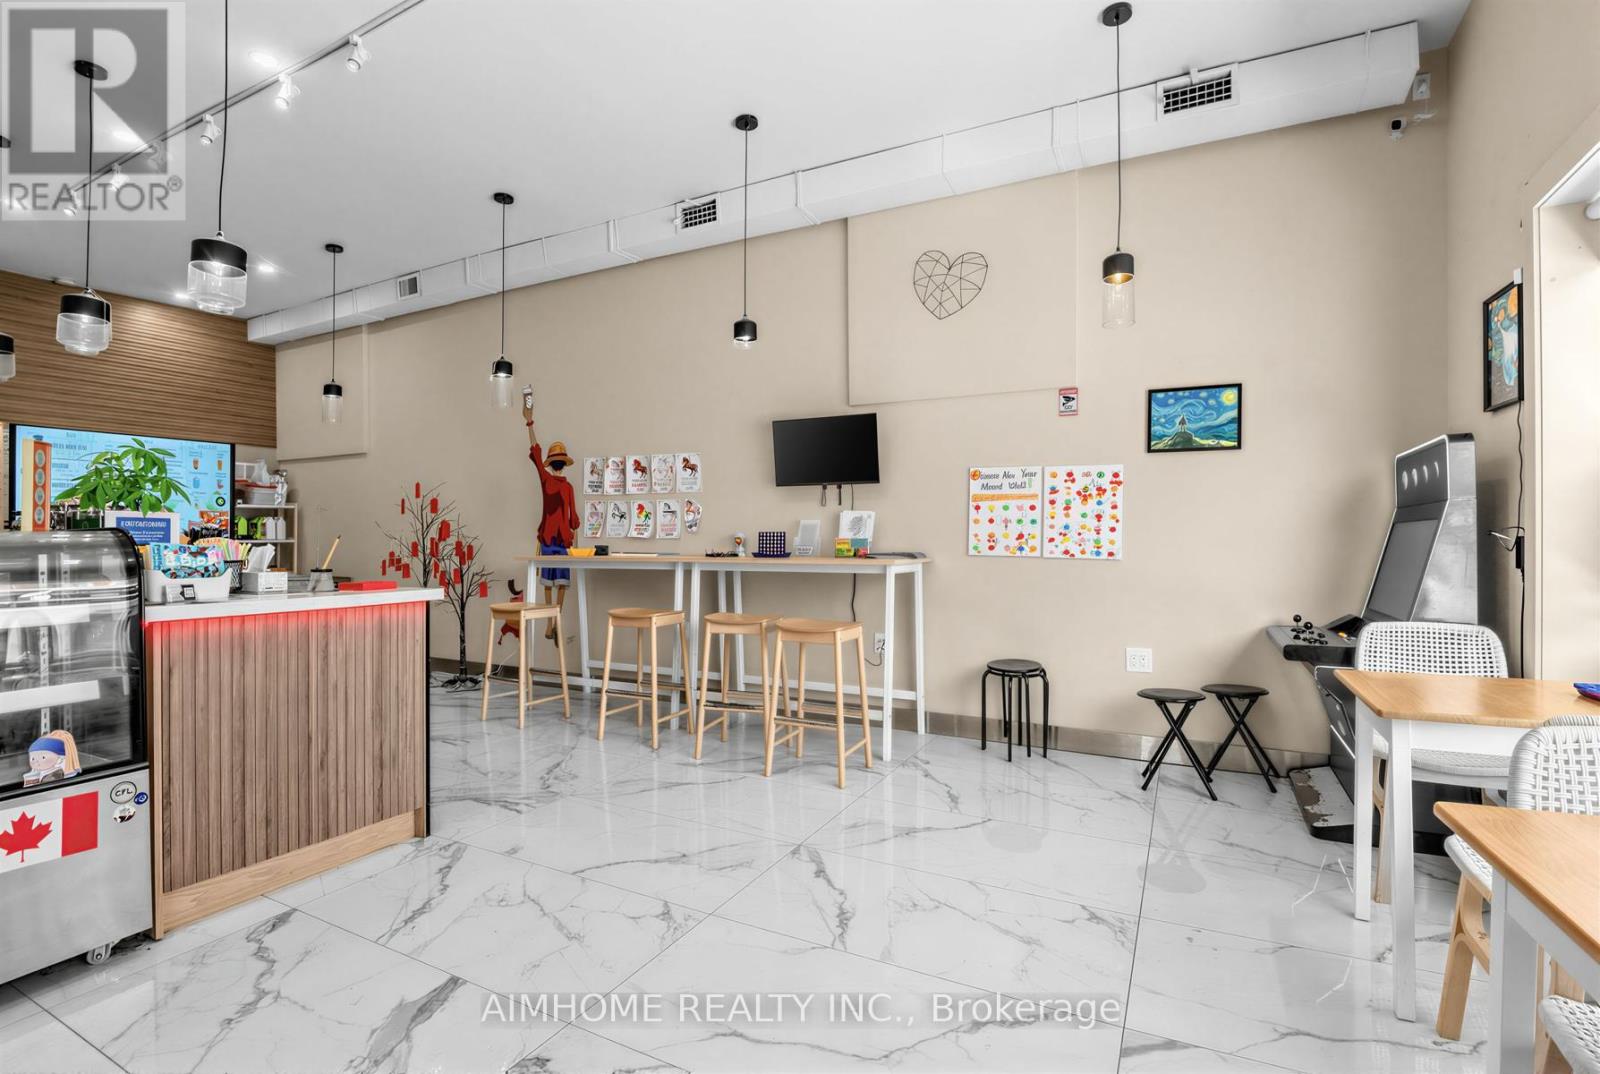
19 Brock Street W
Uxbridge, Ontario
Great opportunity to take over a fully equipped coffee and milk tea shop through a lease transfer! Ideal for an owner-operator looking to start or expand a beverage business without the time of building a new location from scratch. Located in an established commercial setting, the shop comes with existing equipment (additional cost) and infrastructure, providing a convenient turnkey setup for a new operator. Bring your own brand, concept, and menu and start operating quickly! Highlights: Existing commercial setup; Ideal for coffee, milk tea, dessert, or other beverage concepts; Great opportunity for an owner-operator; Take over and start your own business with minimal setup required; Excellent opportunity to secure an existing beverage-shop location with equipment already in place! (id:63476)
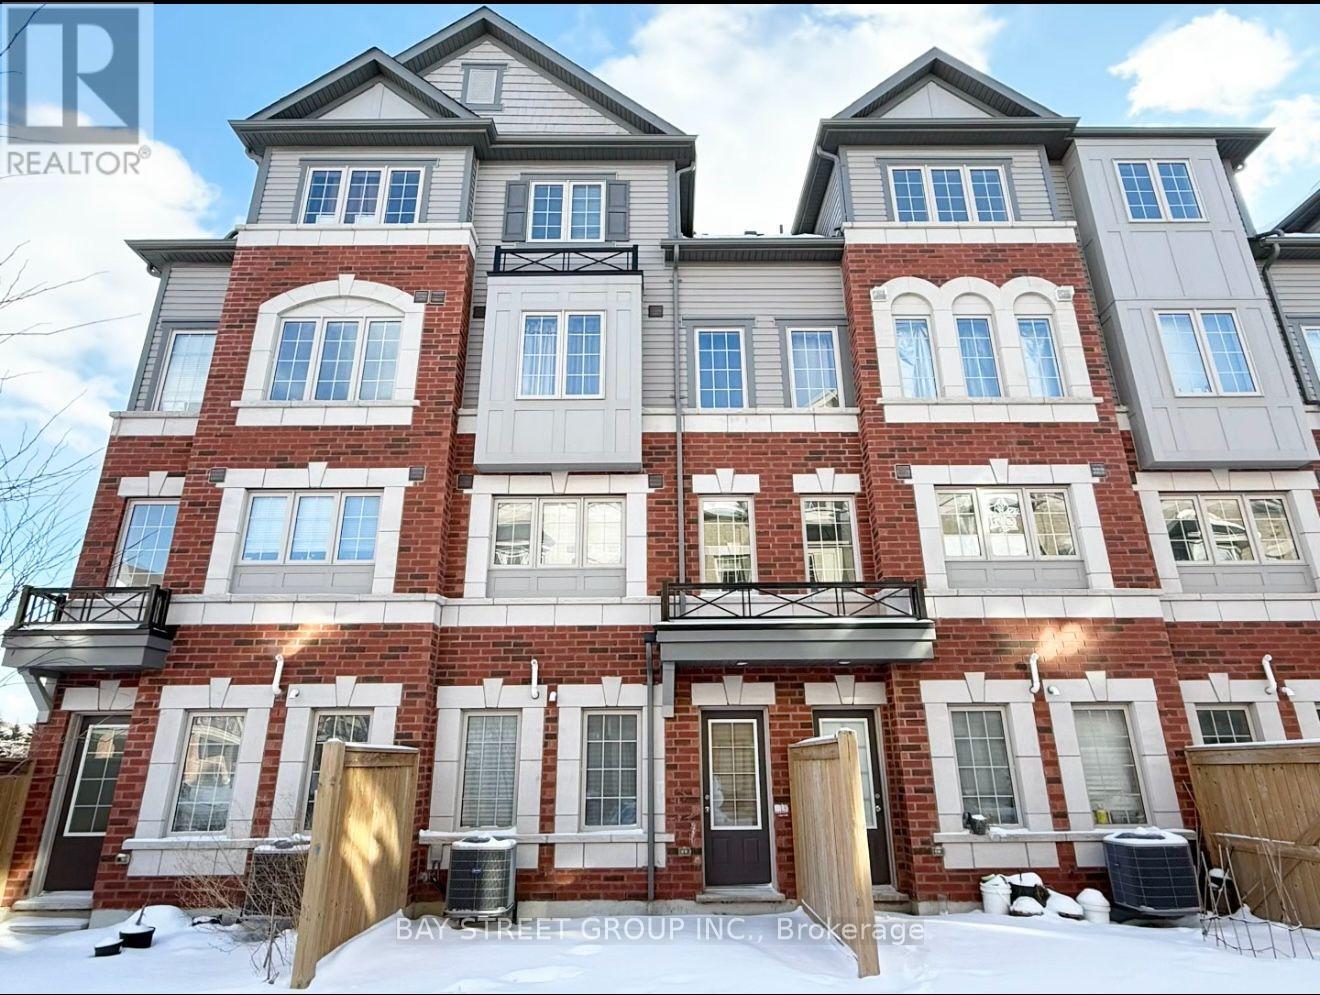
480 - 2283 Chevron Prince Path Chevron Prince Path
Oshawa, Ontario
Welcome to this well-designed 4-bedroom, 2.5-bathroom 1781 sqf townhouse in the vibrant and fast-growing Windfields community of Oshawa. Thoughtfully laid out across multiple levels, this home offers practical and flexible living space ideal for families, professionals, or investors. The main living area features an open-concept layout with a functional kitchen, seamlessly connecting to the living and dining space-perfect for everyday living. The second floor includes a convenient laundry room, while the upper levels offer four generously sized bedrooms with two shared full bathrooms, providing comfortable separation and privacy for family living. Enjoy direct garage access with parking for 2 vehicles (garage + driveway). Located just minutes to Costco, FreshCo, LCBO, Windfields Shopping Centre, Ontario Tech University, Durham College, Hwy 407, and public transit. A fantastic opportunity to own in one of Oshawa's most desirable communities-offering space, convenience, and long-term value. (id:63476)
205 - 895 Kennedy Road
Toronto, Ontario
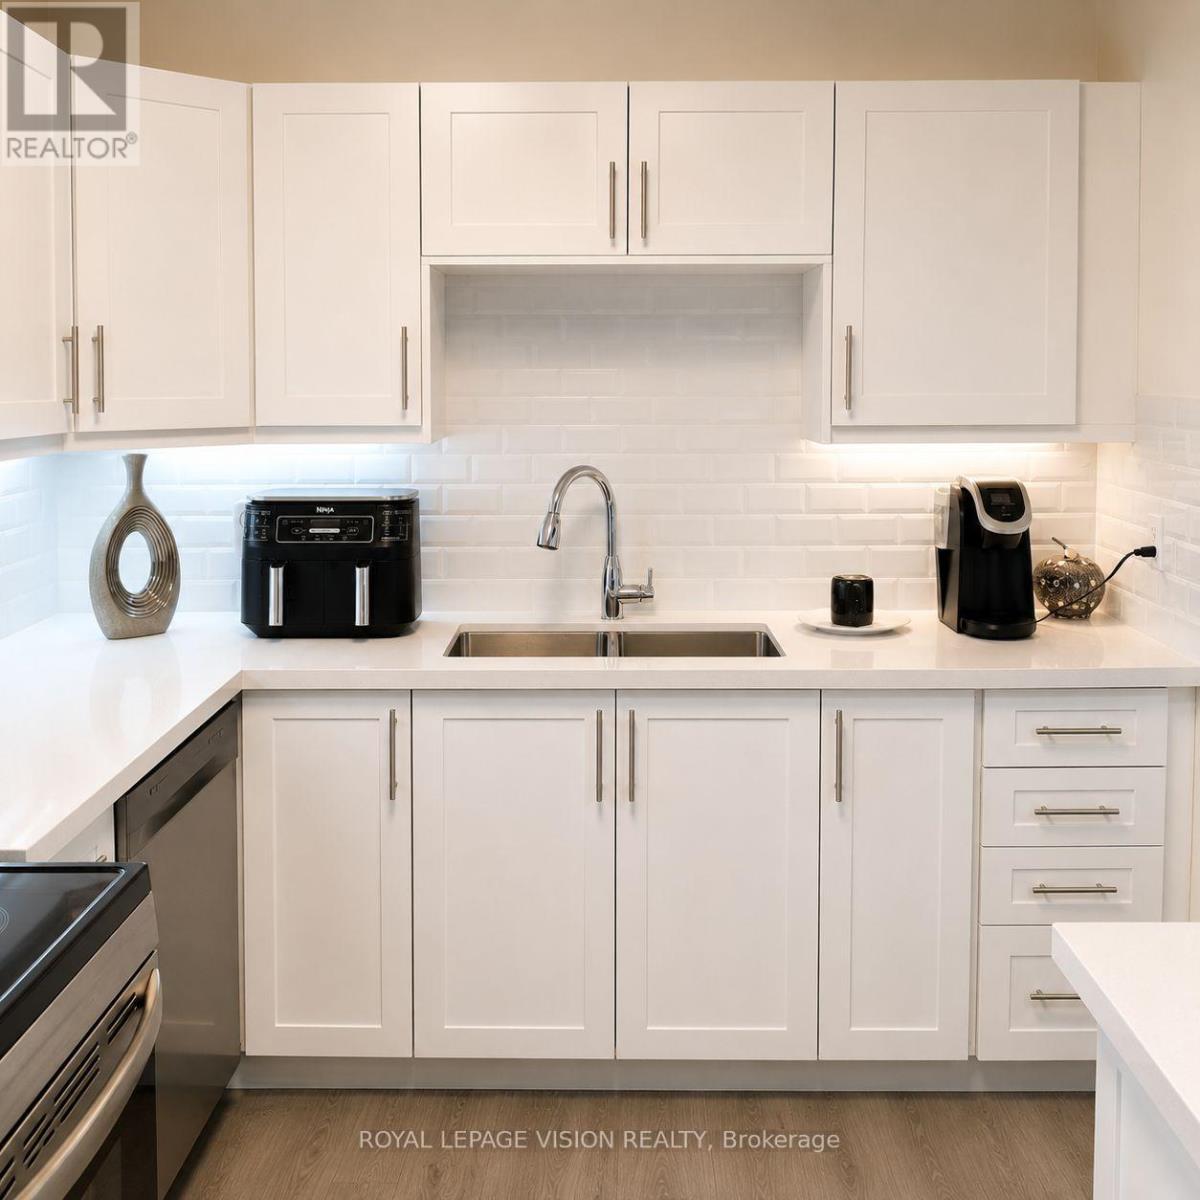
TOTALLY RENOVATED RARELY OFFERED CORNER UNIT 2 BEDROOMS 2 BATHS ENSUITE IN PRIMARY BDRM LED LIGHTS THROUGHOUT QUARTZ COUNTER TOPS SUBWAY STYLED BACKSPLASH DOUBLE SINKS LOTS OF EASY CLOSING CUPBOARDS WITH LIGHTS UNDER CABINETS W/O TO OPEN BALCONY DOUBLE GLASS TO COAT CLOSET RENT INCLUDES FREE TELEPHONE HIGH SPEED INTERNET AND ROGERS FULL PACKAGE CABLE WALK TO SUBWAY SCHOOLS PLACE OF WORSHIP SHOPPING PARKS (id:63476)
Unit 1 - 3229 Yonge Street
Toronto, Ontario
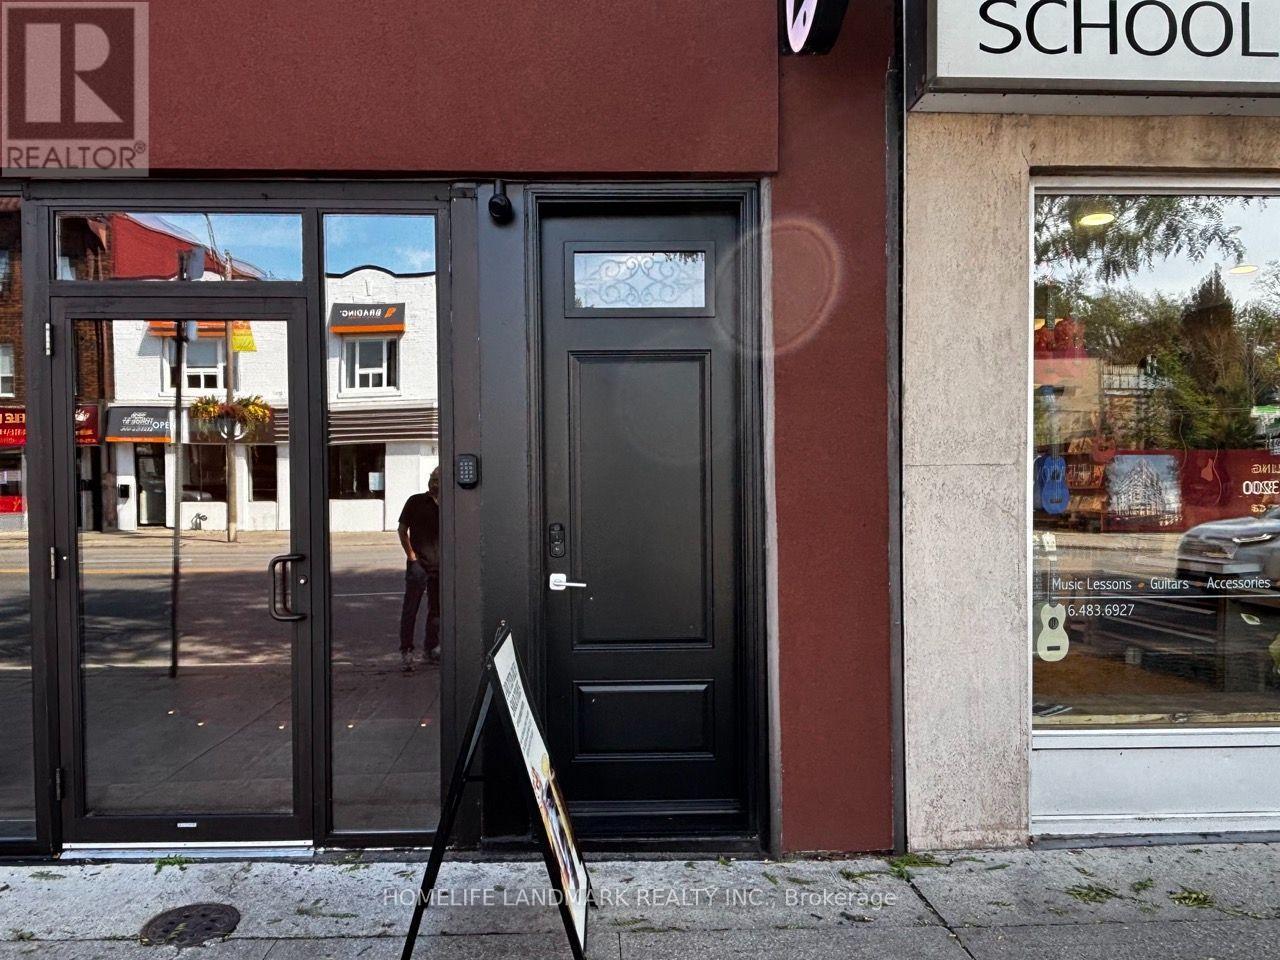
Welcome to this spacious, newly renovated, and fully furnished 700+ sqft apartment, perfectly positioned in the heart of coveted Lawrence Park North above boutique retail on vibrant Yonge Street.This bright and versatile residence features an exceptional layout enhanced by skylights in both the living room and bathroom, flooding the space with natural light. Designed for ultimate convenience and style, this turnkey home comes complete with one dedicated parking space, with heat and water included in the lease. Enjoy an unmatched urban lifestyle just a 5-minute walk to the Lawrence subway station, upscale shops, trendy cafés, fine dining, parks, and all the premier amenities of the Yonge Street corridor. Experience sophisticated city living at its finest! (id:63476)
RE/MAX Ultimate Realty Inc.
129, 15538 Old Trail
Rural Lac La Biche County, Alberta
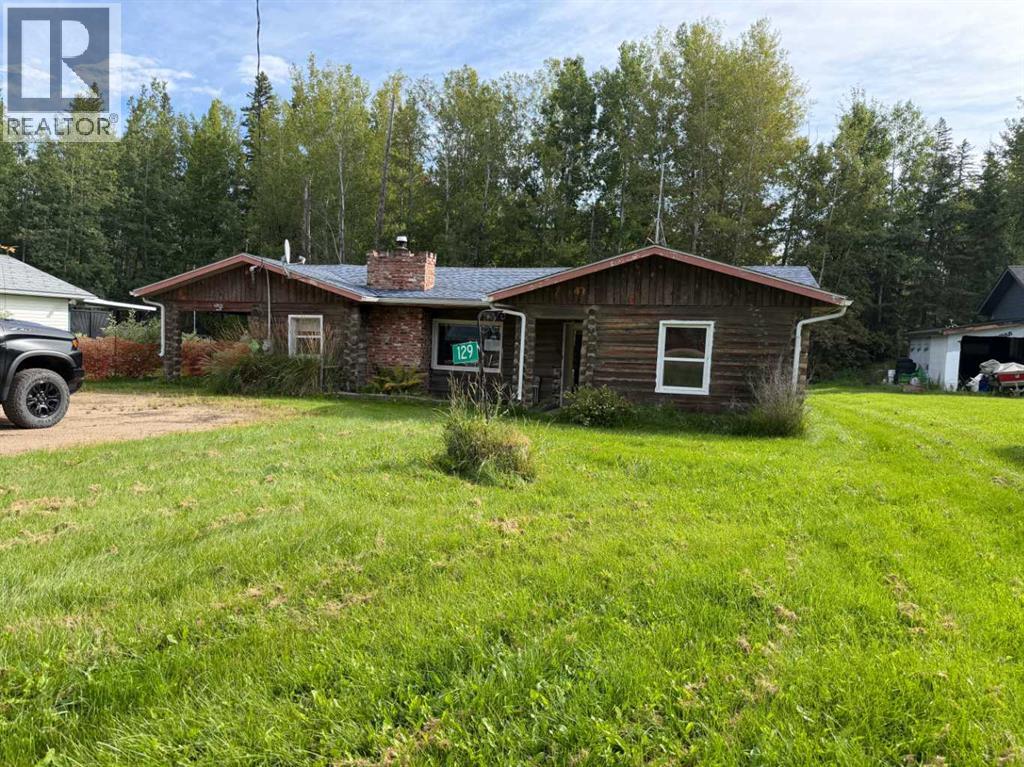
As is where is. Judicial sale. 1089 sq ft Cabin/home located in Bayview Beach. 2 bedrooms, 1 3pc bathroom, located a few kms east of the Hamlet of Plamondon. other features include massive living room with gas fireplace, covered front and rear porches, Needs some TLC so this is a great fit for the DIY person. (id:63476)

71 Thomas Street
Ottawa, Ontario
Discover an exceptional blend of heritage charm and sophisticated modern design at 71 Thomas Street, a beautifully restored semi-detached residence in the heart of New Edinburgh. Thoughtfully renovated by an award-winning builder, this remarkable 3-bedroom, 2.5-bathroom home has been transformed with exceptional attention to detail while preserving the character that makes it truly special.Inside, soaring ceilings, white oak flooring, custom millwork and elevated finishes create a refined yet welcoming atmosphere. The main level is filled with natural light and features an elegant living room anchored by a beautifully reimagined original fireplace, a stylish dining area and a showpiece kitchen designed for both everyday living and entertaining. Cathedral ceilings and skylights enhance the sense of space, while custom cabinetry, HanStone countertops, premium appliances and a discreet powder room complete the level.Upstairs, the second floor offers two bright bedrooms, a full bathroom and convenient laundry. The entire third level is devoted to an impressive primary retreat featuring a walk-in closet, luxurious ensuite and west-facing views toward the Peace Tower overlooking Rideau Hall.Perfectly positioned directly across from Rideau Hall and moments from Beechwood Village, parks, Ottawa River pathways and downtown, this is a rare opportunity to enjoy exceptional craftsmanship, historic character and sophisticated modern living in one of Ottawa's most distinguished neighbourhoods. (id:63476)
737 6 Avenue
Wainwright, Alberta
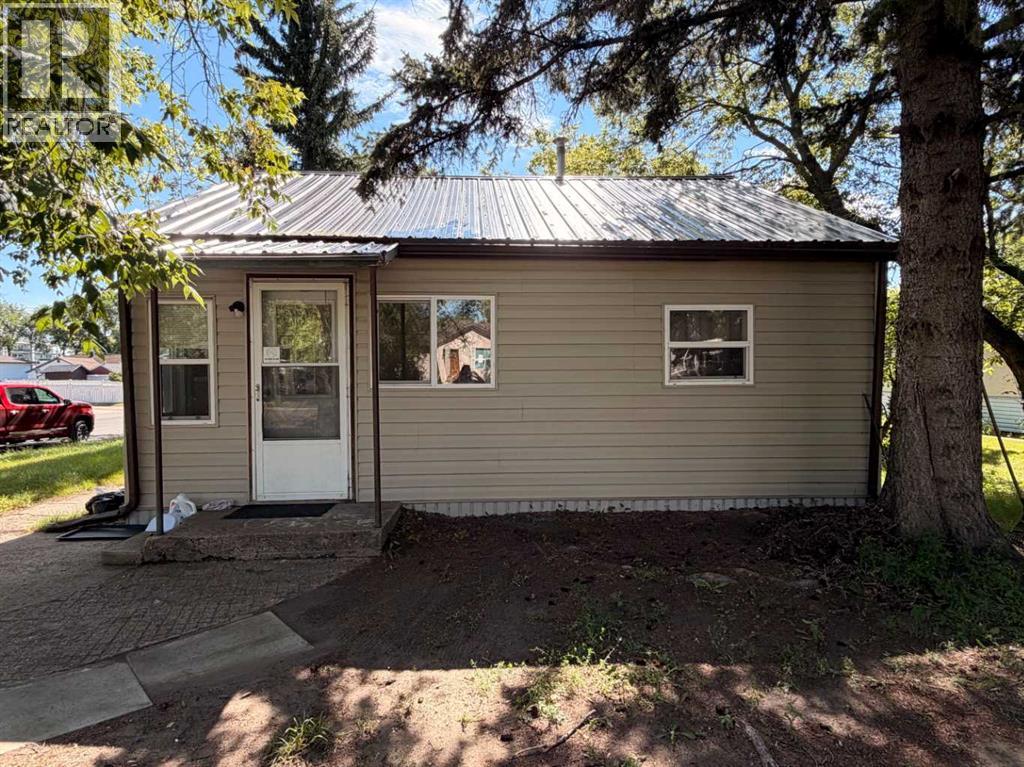
Affordable 624 Sq. Ft. home built in 1948, situated on a spacious 50' x 140' corner lot. This cozy property features 2 bedrooms, 1 bathroom, and a practical layout ideal for first-time buyers, investors, or those looking to downsize. The large yard offers plenty of room for gardening, recreation, or future development, while the oversized shed provides additional storage space. A great opportunity to own a home with character on a generously sized lot. (id:63476)
3601 49th Street S
Cranbrook, British Columbia
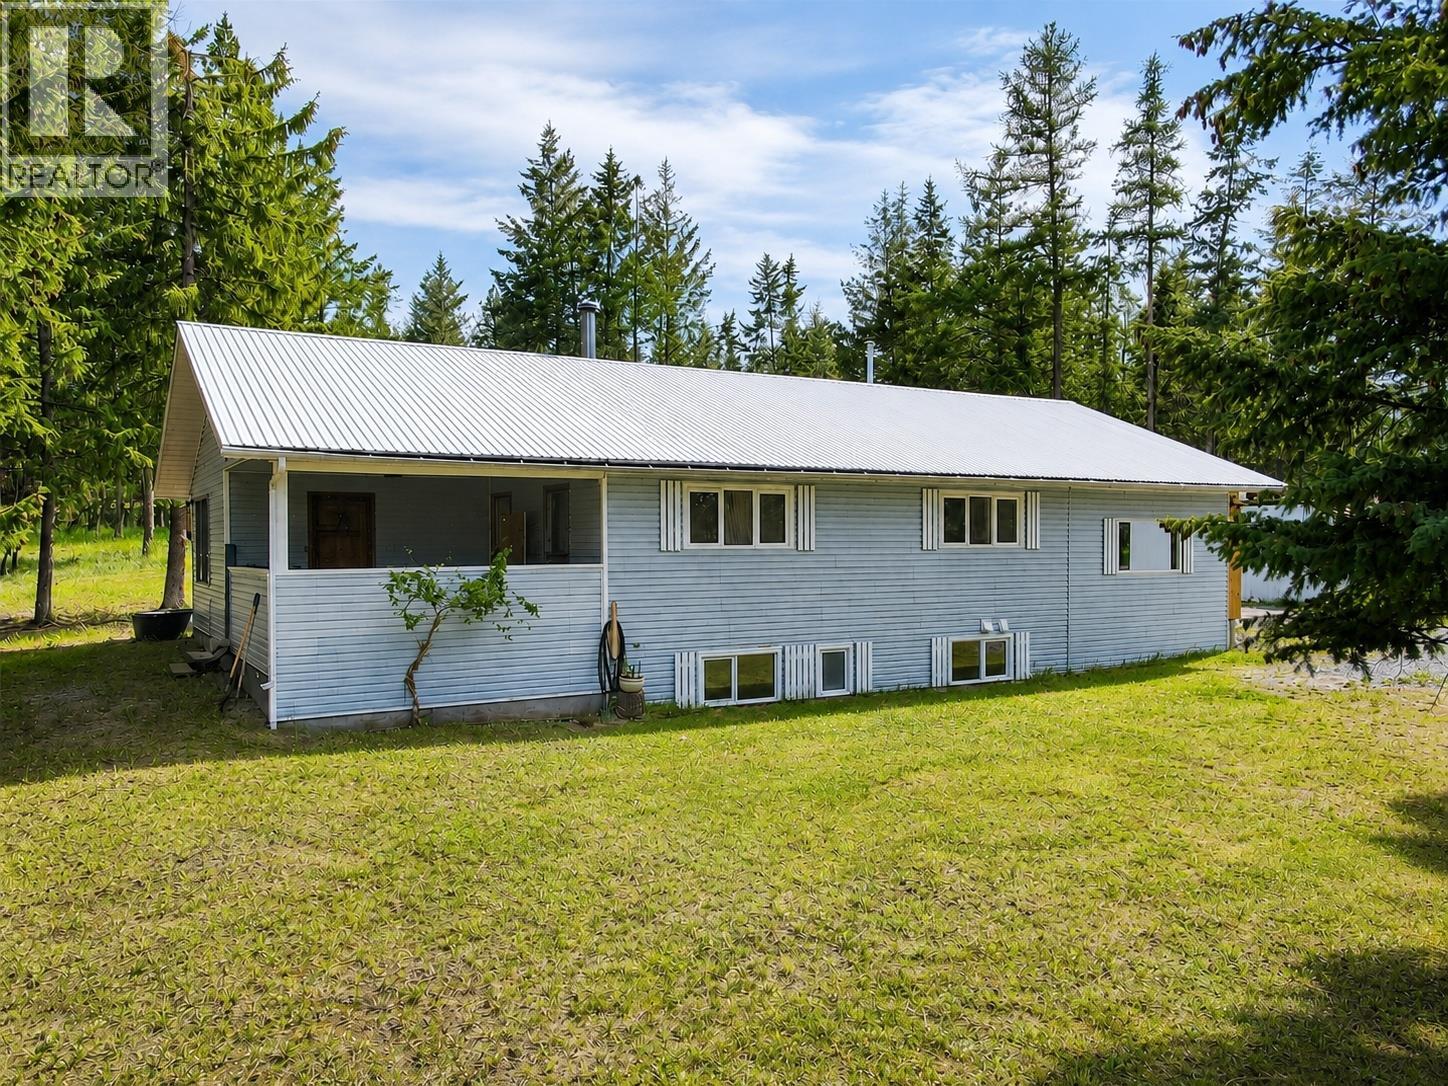
Located in one of Cranbrook’s most sought-after acreage neighborhoods, this property offers 5 bedrooms, 3 bathrooms, and excellent infrastructure for country living. The home features efficient boiler heating providing in-floor heat. Enjoy views of the front pasture from the large private deck off the primary bedroom. There are two fenced pasture areas, a storage shed, a tack shack, and a prepared site for a future pond. Mature fir, pine, and spruce trees provide privacy and a beautiful natural setting. Additional improvements include a double detached garage with in-floor heat, a double attached carport, and ample room for equipment, recreational vehicles, or livestock. Whether you’re looking for a horse property, hobby farm potential, or simply more space to enjoy rural living, this property offers a rare combination of functionality and location close to Cranbrook amenities. Some images have been digitally enhanced and virtually staged, buyers should verify features and condition independently. (id:63476)
921 Spillway Road Unit# 401c
Oliver, British Columbia
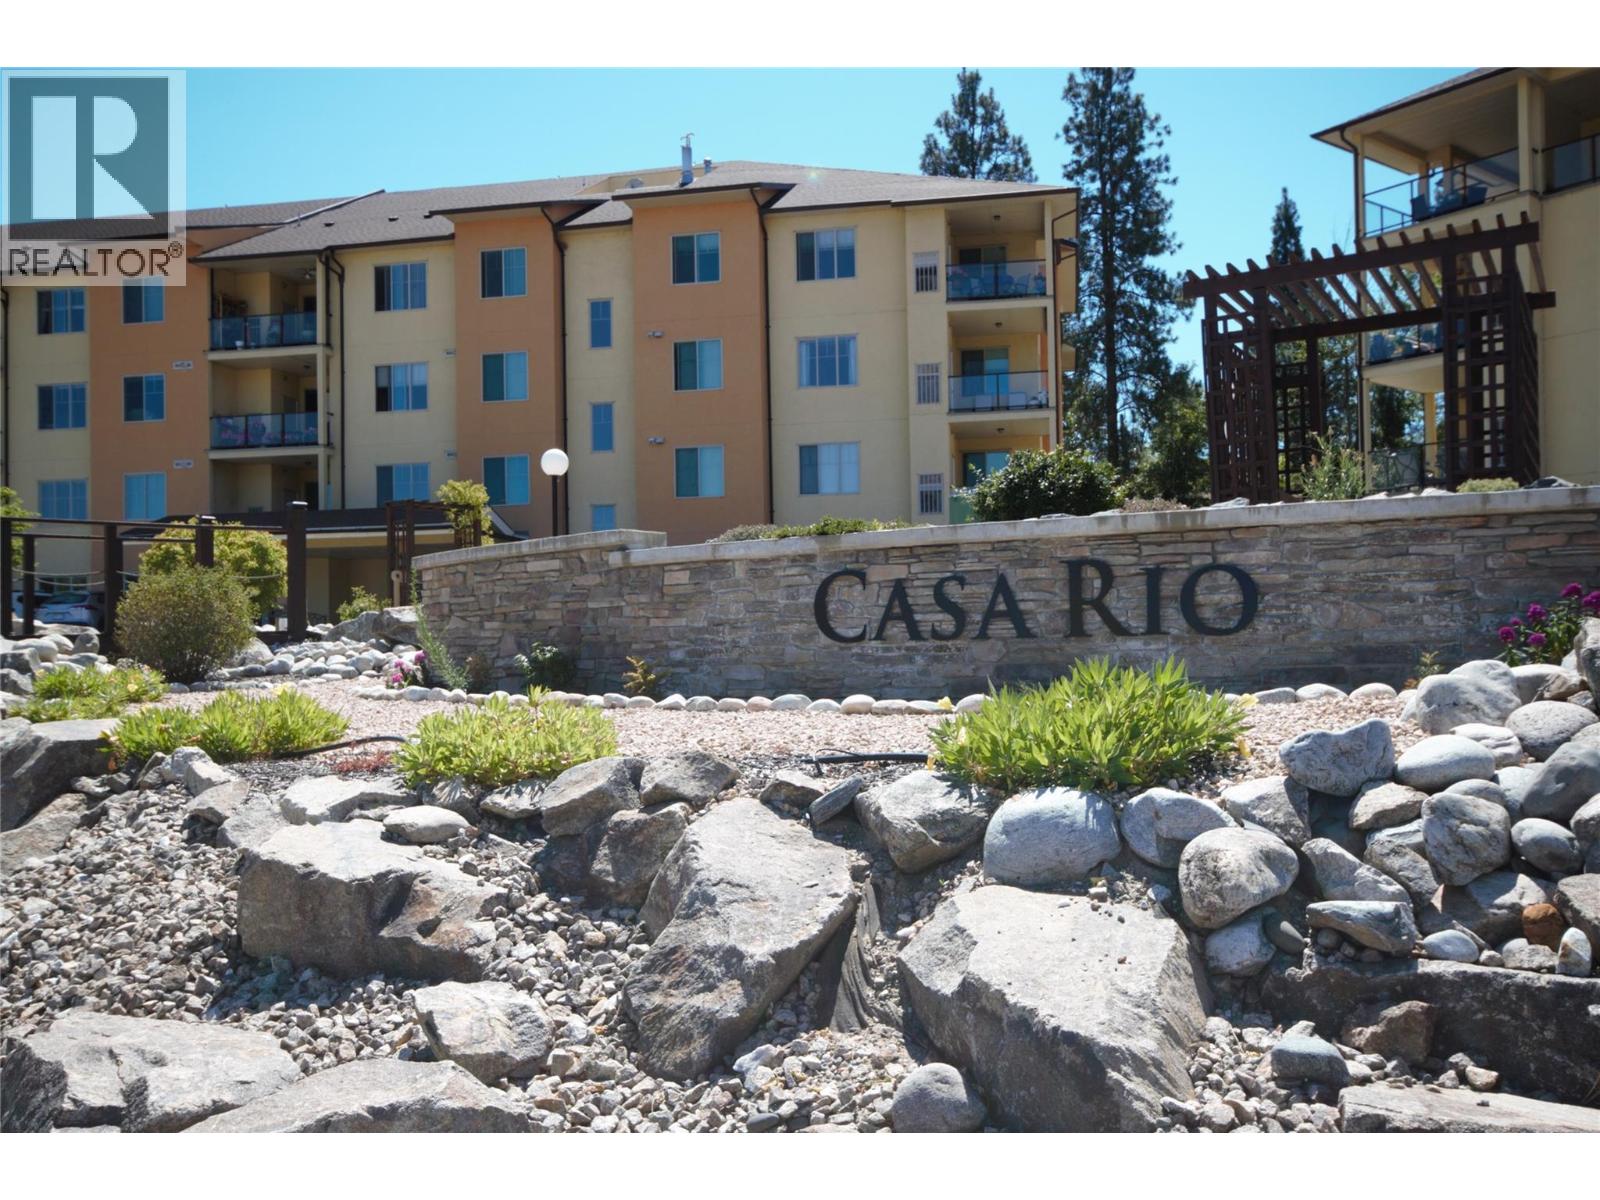
Top-floor, north/west-facing corner unit in the highly sought-after Casa Rio Apartments, located in the heart of Canada's Wine Capital! This bright and spacious 1,254 sq. ft. home offers 2 bedrooms, 2 bathrooms, 9' ceilings, and an open-concept layout filled with natural light from an abundance of windows. The inviting living area features a cozy fireplace and opens onto a generous 11' x 11' north-facing deck with newly installed blinds—perfect for relaxing year-round. The kitchen offers ample cabinetry, an island, and newer appliances, while recent updates also include vinyl plank flooring and fresh paint, making this home truly move-in ready. The spacious primary bedroom includes a full ensuite, with a second bedroom and full bath ideal for guests or a home office. Casa Rio is one of Oliver's best-maintained complexes, featuring secure heated underground parking, elevators, workshops, an indoor golf driving range, fitness room, pool table, library, function room, beautifully landscaped grounds, NO age restrictions and is pet-friendly (1 small dog or cat). Ideally located across from the hospital and within walking distance to the community centre, parks, shopping, restaurants, the riverfront hike & bike path and a short drive away from world renowned wineries and Area 27 Motorsports Park. A fantastic opportunity to enjoy easy, carefree living in an exceptional location! For more information reach out today! (id:63476)
738 Dunrobin Drive Unit# 6
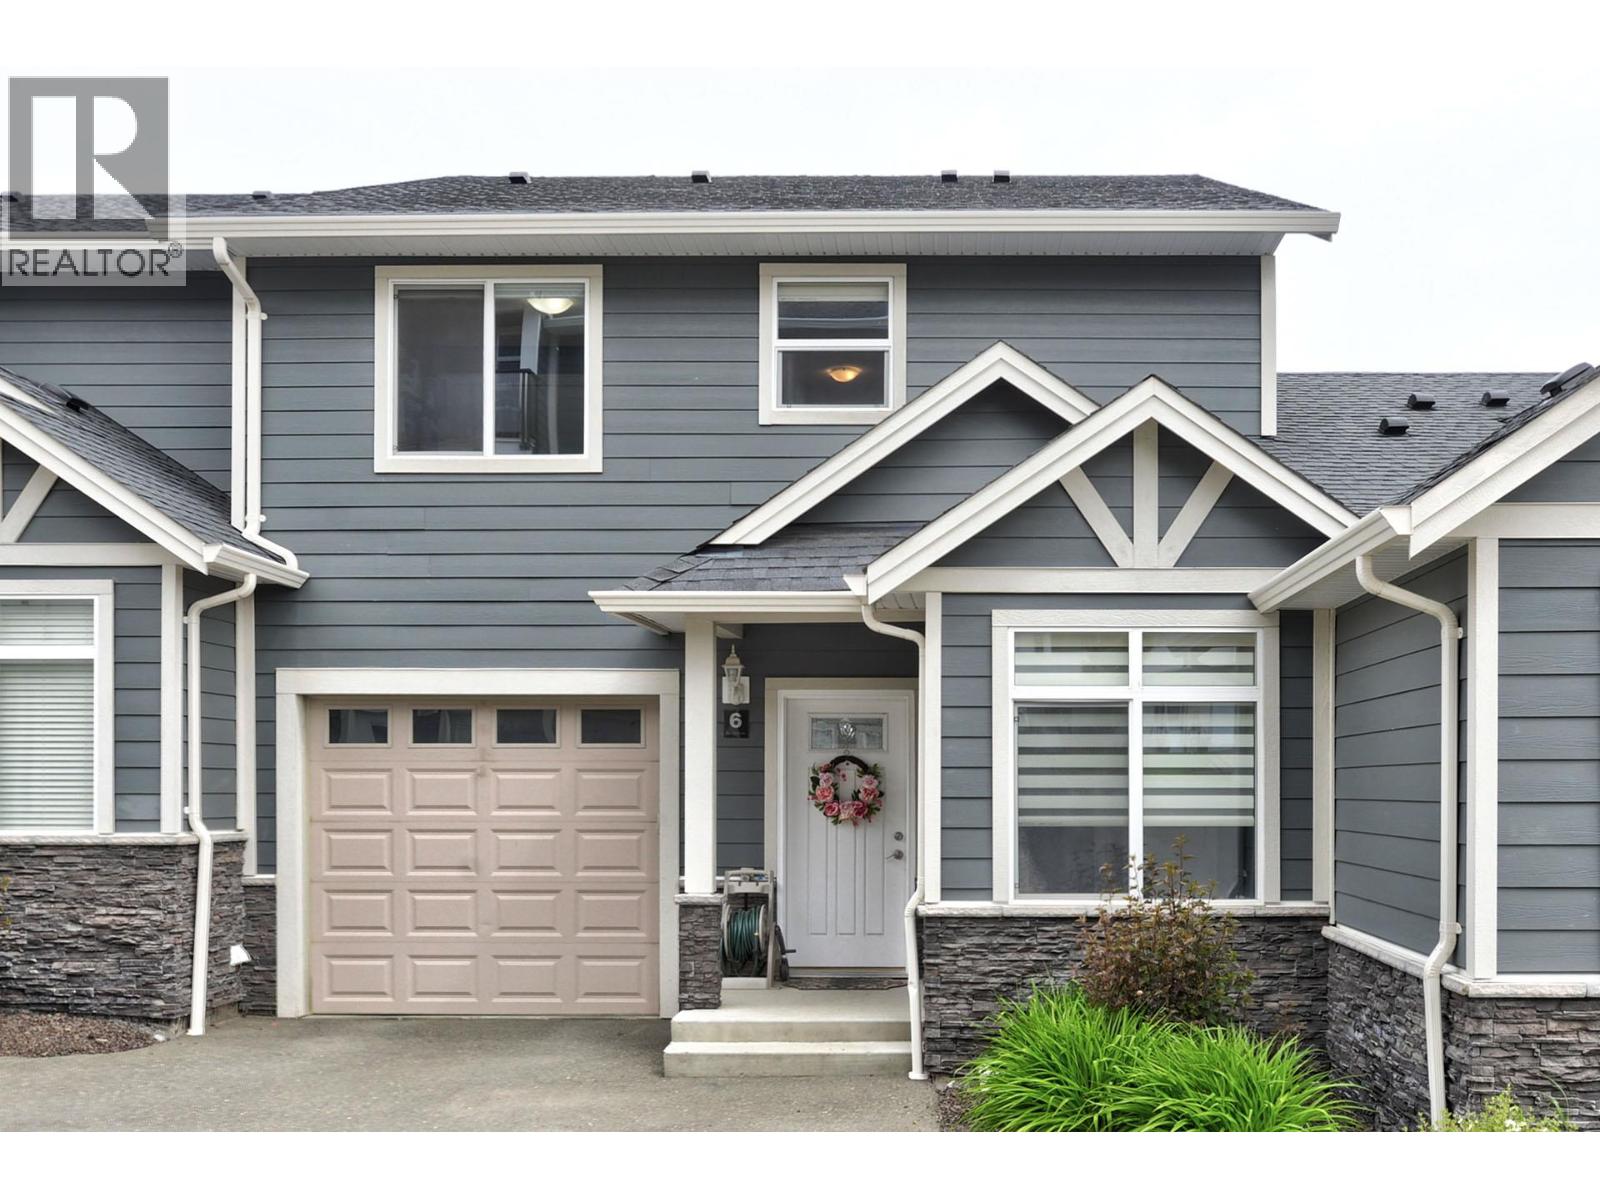
Kamloops, British Columbia
Enjoy panoramic river, mountain, and valley views from this spacious 2,350 sq. ft. townhouse in desirable Aberdeen. Bright and open on every level, this well-designed home features three generously sized bedrooms, two versatile dens, and 2.5 bathrooms. The main floor offers an open-concept great room with large windows, a den, powder room, and access to a covered patio. Upstairs includes three bedrooms, laundry, ample storage, and a primary suite with beautiful views, a walk-in closet, and four-piece ensuite. The full daylight walkout basement features a second den, a large family room, and access to another patio. Parking includes a private single-car garage plus one designated outdoor parking stall. Rentals and pets are permitted subject to restrictions. Measurements are approximate, please call listing agent for more information. (id:63476)