
294 Everett Drive Parry Sound Remote Area, Ontario P0H 2R0

$799,000
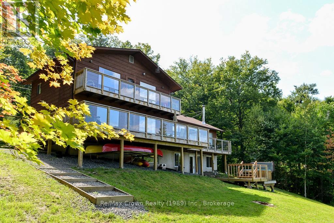
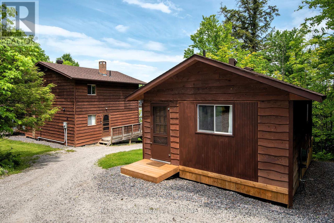
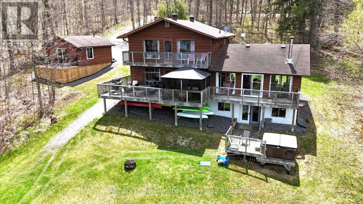
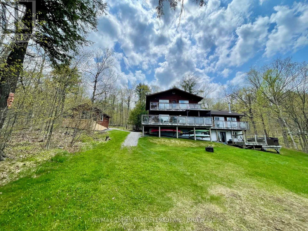
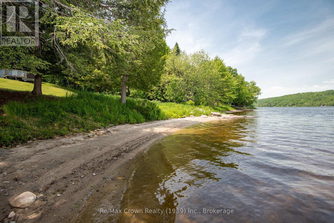
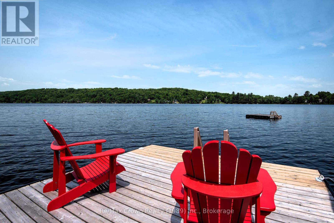
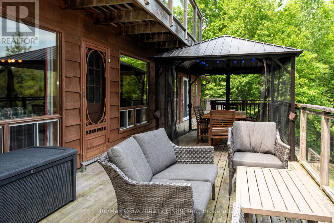
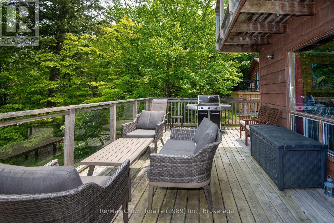
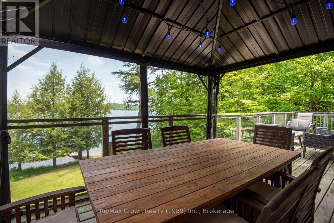
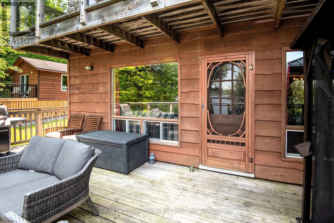
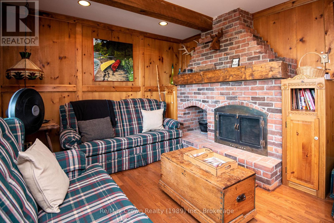
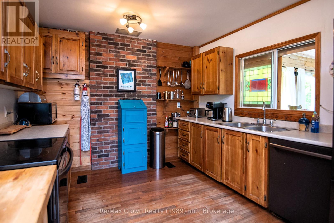
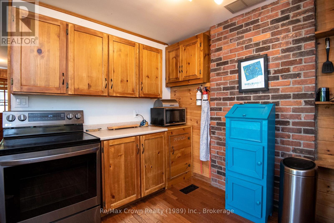
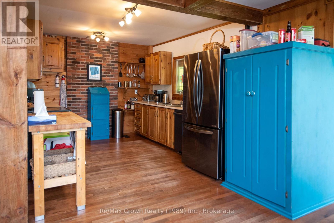
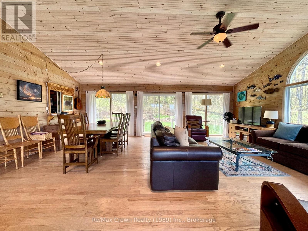
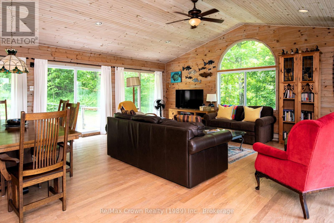
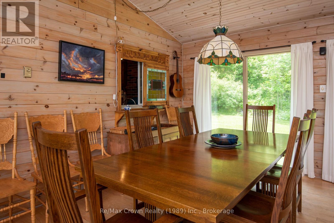
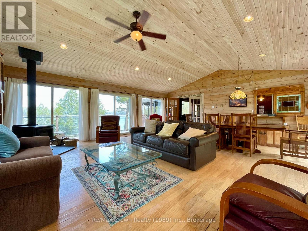
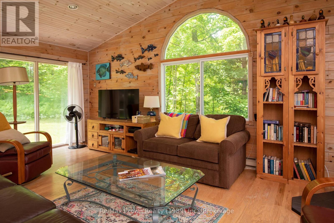
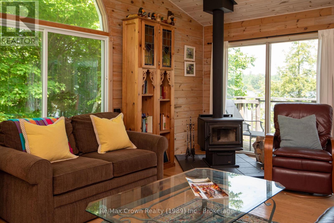
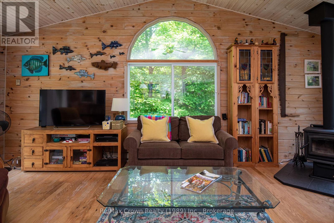
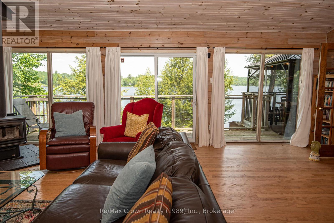
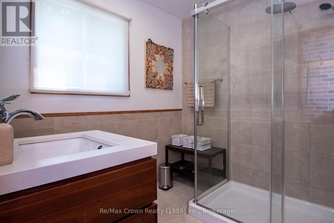
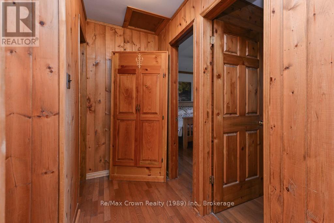
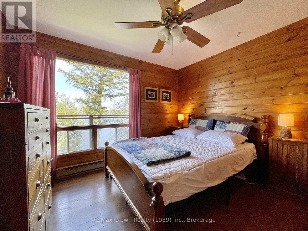
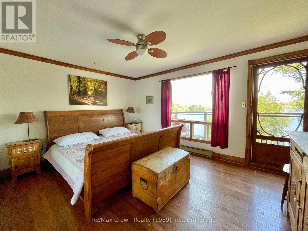
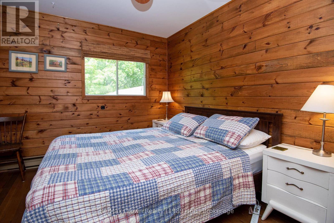
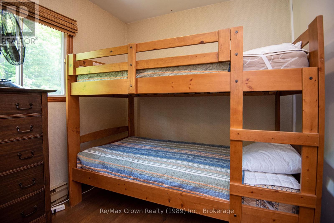
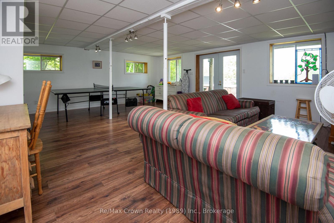
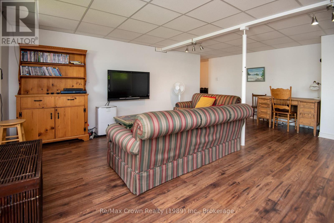
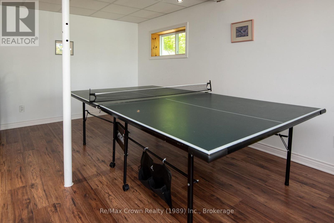
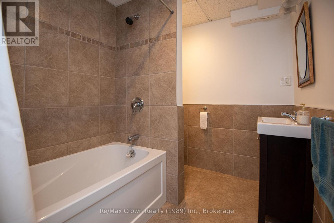
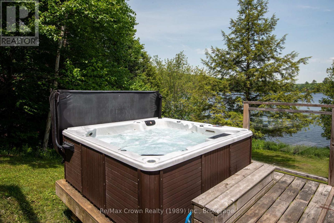
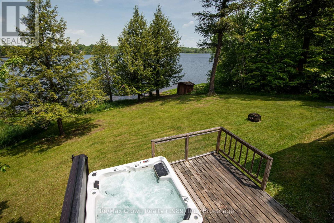
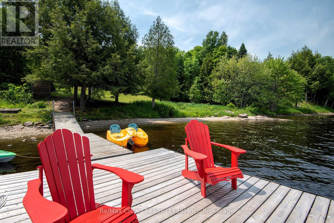
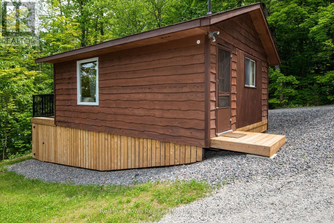
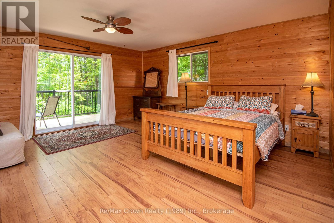
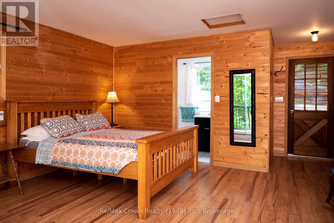
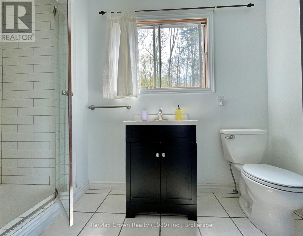
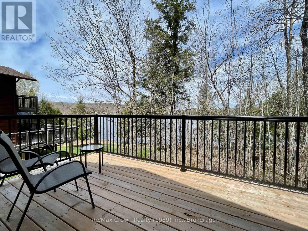
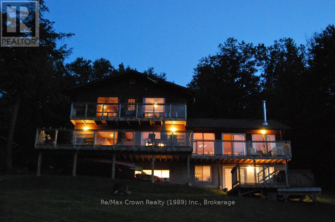
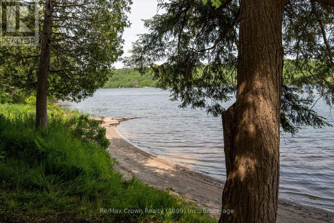
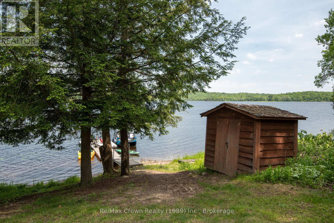
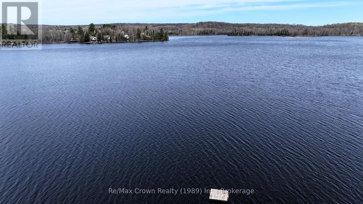
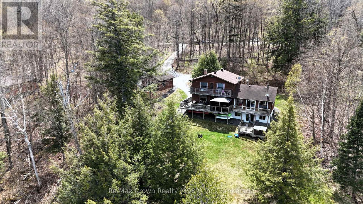
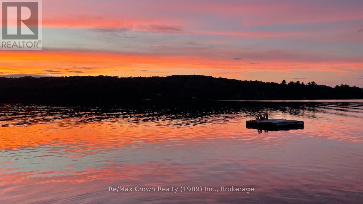
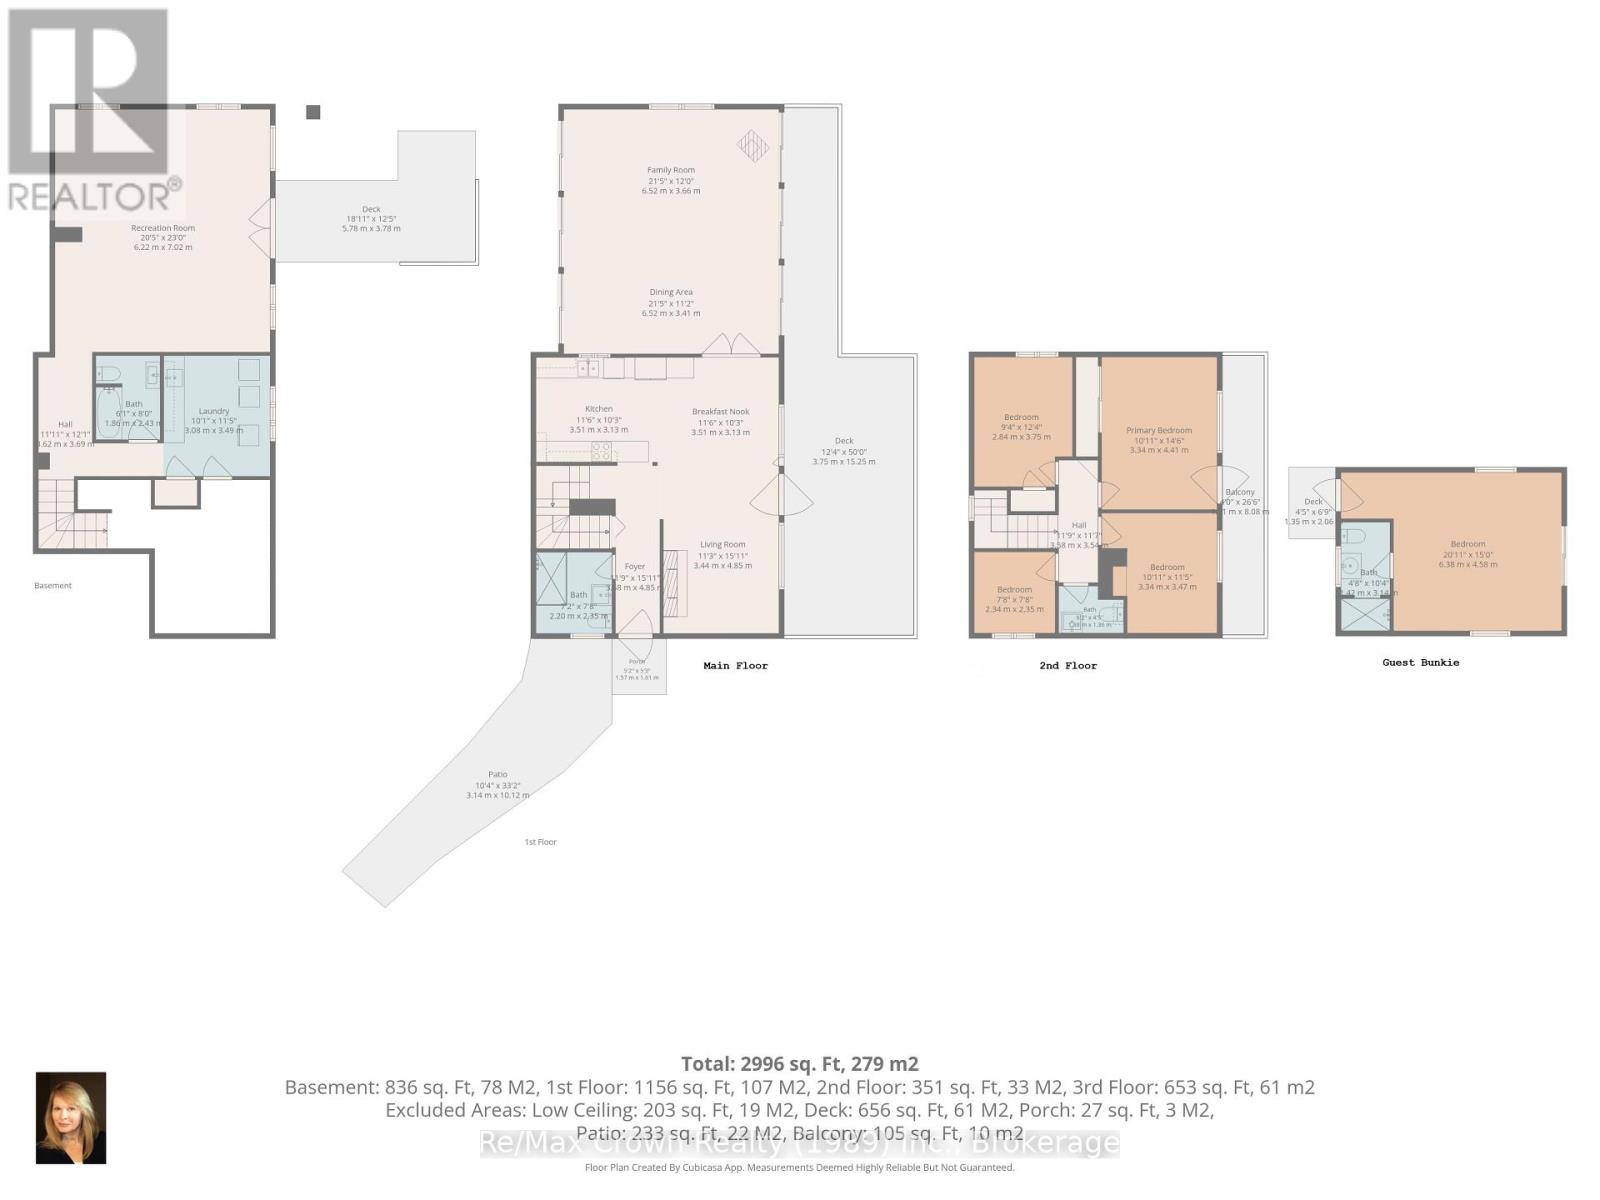
Welcome to this beautiful 5-bedroom, 4-bath, four-season Waterfront Home on just over 1 acre offering 165 feet of owned sandy shoreline on sought-after Commanda Lake. Nestled near the end of a quiet cul de sac, this property offers exceptional privacy and the convenience of municipal road access. Currently operating as a successful short-term rental, this property is being offered as a True Turnkey Package - including all furniture, linens, kitchen contents, kayaks, paddle boards, canoes, paddle boat, Hot Tub and more. Simply arrive and enjoy, or continue its established rental operation generating approximately $4,000/week during peak season. Set on a beautifully landscaped lot with family-friendly sandy waterfront, the property also features a 16' x 24' guest bunkie with bathroom (bedroom #5 w/3pc ensuite), expansive decking 36' x 12' plus 27' x 4' - 2nd floor balcony overlooking the lake. Inside, the home offers warm rustic charm throughout with rich wood finishes, hardwood flooring, unique antique furnishings, and inviting gathering spaces including: Spectacular 24' x 21'4" vaulted Great Room with loads of natural light and cozy woodstove creating a true cottage atmosphere. Relax in the separate family room with stunning brick fireplace or enjoy a game of Ping Pong in the Lower-level rec/games room with walkout to the hot tub area. Additional features include drilled well, full septic system, 200 amp service, and numerous updates throughout. Whether you're looking for a family retreat or investment property this exceptional Commanda Lake property delivers the complete package. Turnkey waterfront living with income potential - ready for your next chapter. (id:63476)
Property Details
| MLS® Number | X13148898 |
| Property Type | Single Family |
| Community Name | Restoule |
| Amenities Near By | Schools |
| Community Features | Fishing |
| Easement | Unknown |
| Equipment Type | None |
| Features | Wooded Area, Sloping, Carpet Free, Guest Suite |
| Parking Space Total | 4 |
| Rental Equipment Type | None |
| Structure | Deck, Shed, Dock |
| View Type | View, Lake View, Direct Water View |
| Water Front Name | Commanda Lake |
| Water Front Type | Waterfront On Lake |
Building
| Bathroom Total | 4 |
| Bedrooms Above Ground | 5 |
| Bedrooms Total | 5 |
| Appliances | Hot Tub, Water Heater, Dishwasher, Dryer, Furniture, Stove, Washer, Refrigerator |
| Basement Development | Finished |
| Basement Features | Walk Out |
| Basement Type | N/a (finished) |
| Construction Style Attachment | Detached |
| Cooling Type | None |
| Exterior Finish | Wood |
| Fireplace Present | Yes |
| Fireplace Type | Woodstove |
| Foundation Type | Concrete |
| Half Bath Total | 1 |
| Heating Fuel | Electric, Wood |
| Heating Type | Baseboard Heaters, Radiant Heat |
| Stories Total | 2 |
| Size Interior | 2,000 - 2,500 Sqft |
| Type | House |
| Utility Water | Drilled Well |
Parking
| No Garage |
Land
| Access Type | Public Road, Private Docking |
| Acreage | No |
| Land Amenities | Schools |
| Sewer | Septic System |
| Size Depth | 107.93 M |
| Size Frontage | 35.375 M |
| Size Irregular | 35.4 X 107.9 M |
| Size Total Text | 35.4 X 107.9 M |
| Surface Water | Lake/pond |
| Zoning Description | Unorganized |
Rooms
| Level | Type | Length | Width | Dimensions |
|---|---|---|---|---|
| Second Level | Bedroom | 3.68 m | 2.83 m | 3.68 m x 2.83 m |
| Second Level | Bedroom 2 | 4.48 m | 3.47 m | 4.48 m x 3.47 m |
| Second Level | Bedroom 3 | 3.44 m | 3.35 m | 3.44 m x 3.35 m |
| Second Level | Bedroom 4 | 2.3 m | 2.22 m | 2.3 m x 2.22 m |
| Second Level | Bathroom | 1.92 m | 1.21 m | 1.92 m x 1.21 m |
| Lower Level | Recreational, Games Room | 6.73 m | 6.03 m | 6.73 m x 6.03 m |
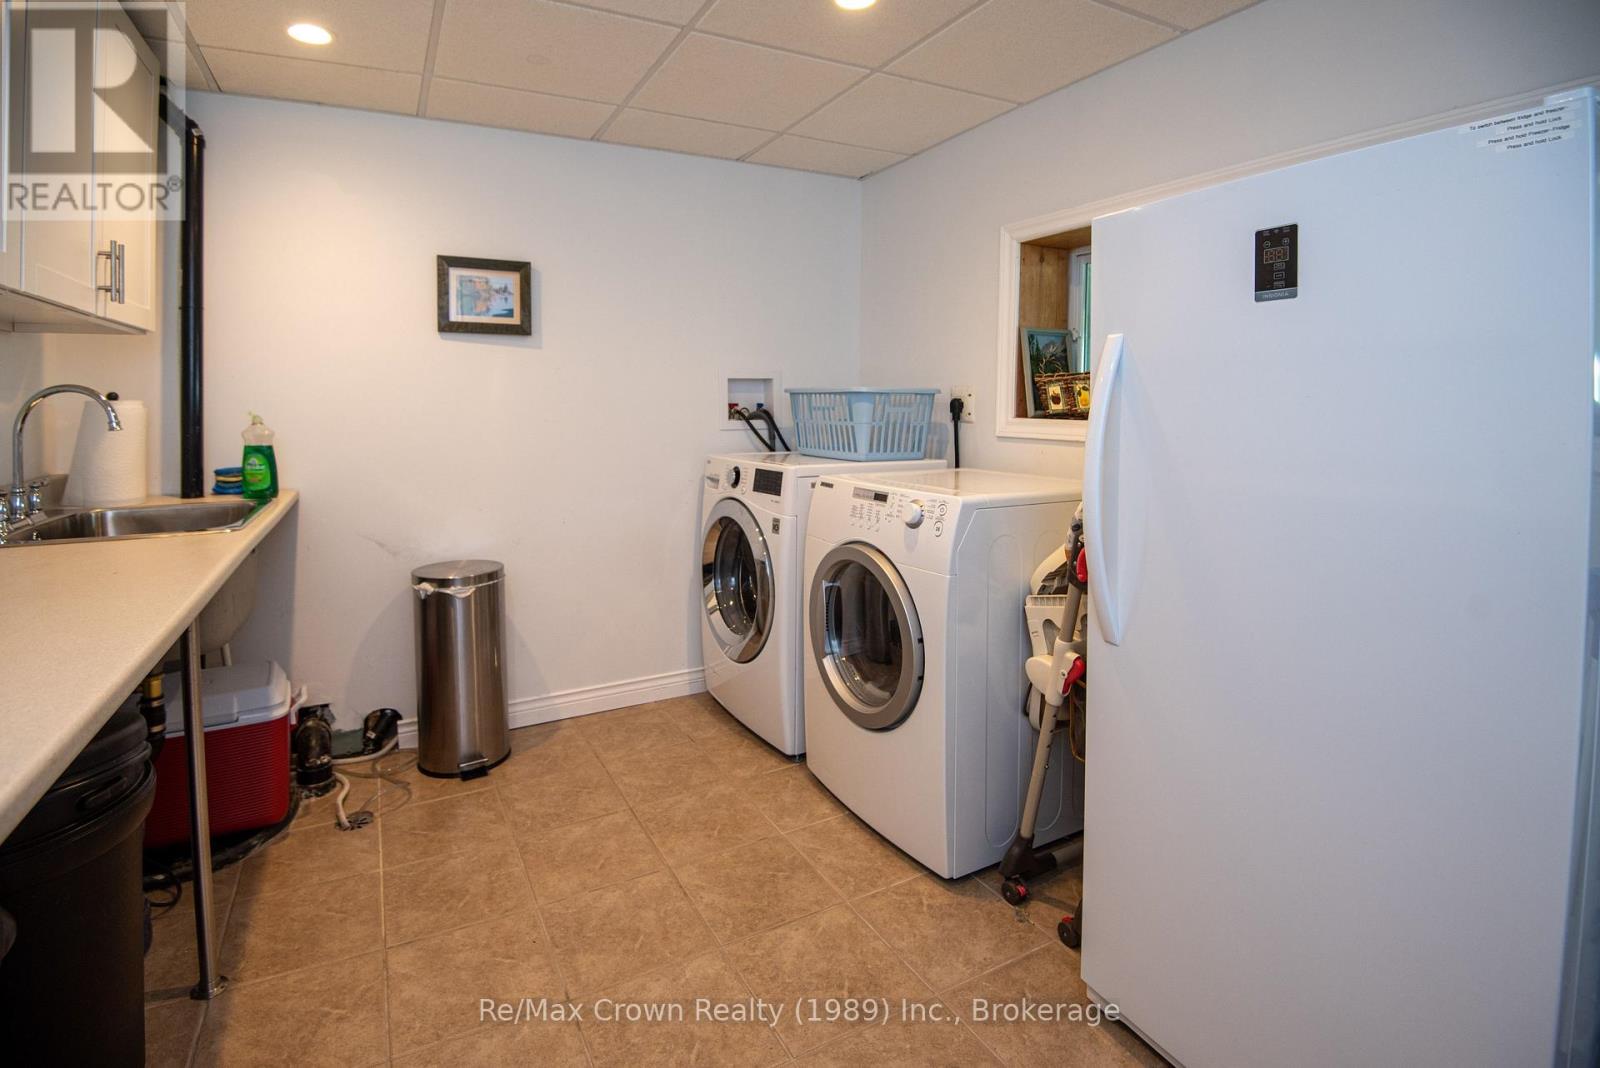
| Lower Level | Laundry Room | 3.47 m | 2.89 m | 3.47 m x 2.89 m |
| Lower Level | Bathroom | 2.43 m | 1.92 m | 2.43 m x 1.92 m |
| Main Level | Kitchen | 4.66 m | 3.35 m | 4.66 m x 3.35 m |
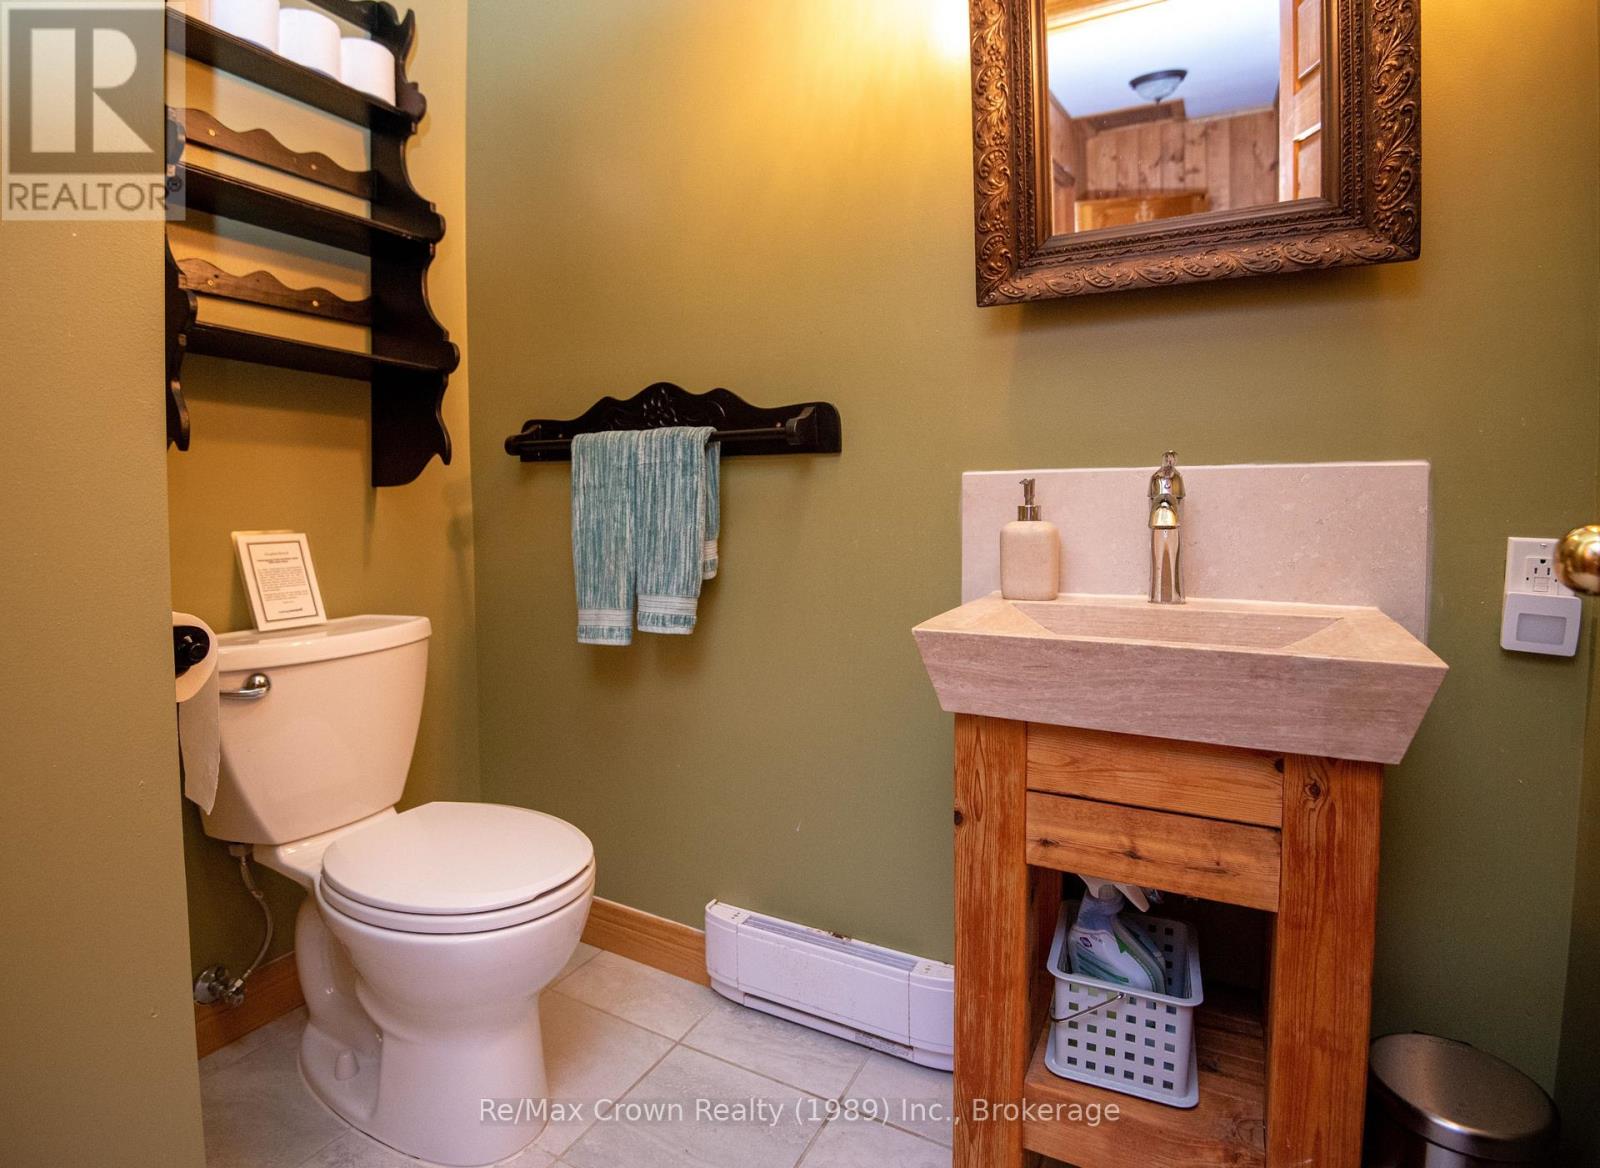
| Main Level | Bathroom | 2.7 m | 1.2 m | 2.7 m x 1.2 m |
| Main Level | Family Room | 3.36 m | 7.9 m | 3.36 m x 7.9 m |
| Main Level | Bathroom | 2.37 m | 2.22 m | 2.37 m x 2.22 m |
| Main Level | Great Room | 7.3 m | 6.52 m | 7.3 m x 6.52 m |
| Main Level | Bedroom 5 | 6.09 m | 4.87 m | 6.09 m x 4.87 m |
Contact Us
Contact us for more information

The trademarks REALTOR®, REALTORS®, and the REALTOR® logo are controlled by The Canadian Real Estate Association (CREA) and identify real estate professionals who are members of CREA. The trademarks MLS®, Multiple Listing Service® and the associated logos are owned by The Canadian Real Estate Association (CREA) and identify the quality of services provided by real estate professionals who are members of CREA. The trademark DDF® is owned by The Canadian Real Estate Association (CREA) and identifies CREA's Data Distribution Facility (DDF®)
September 13 2026 01:28:07
The Lakelands Association of REALTORS®
RE/MAX Crown Realty (1989) Inc.