
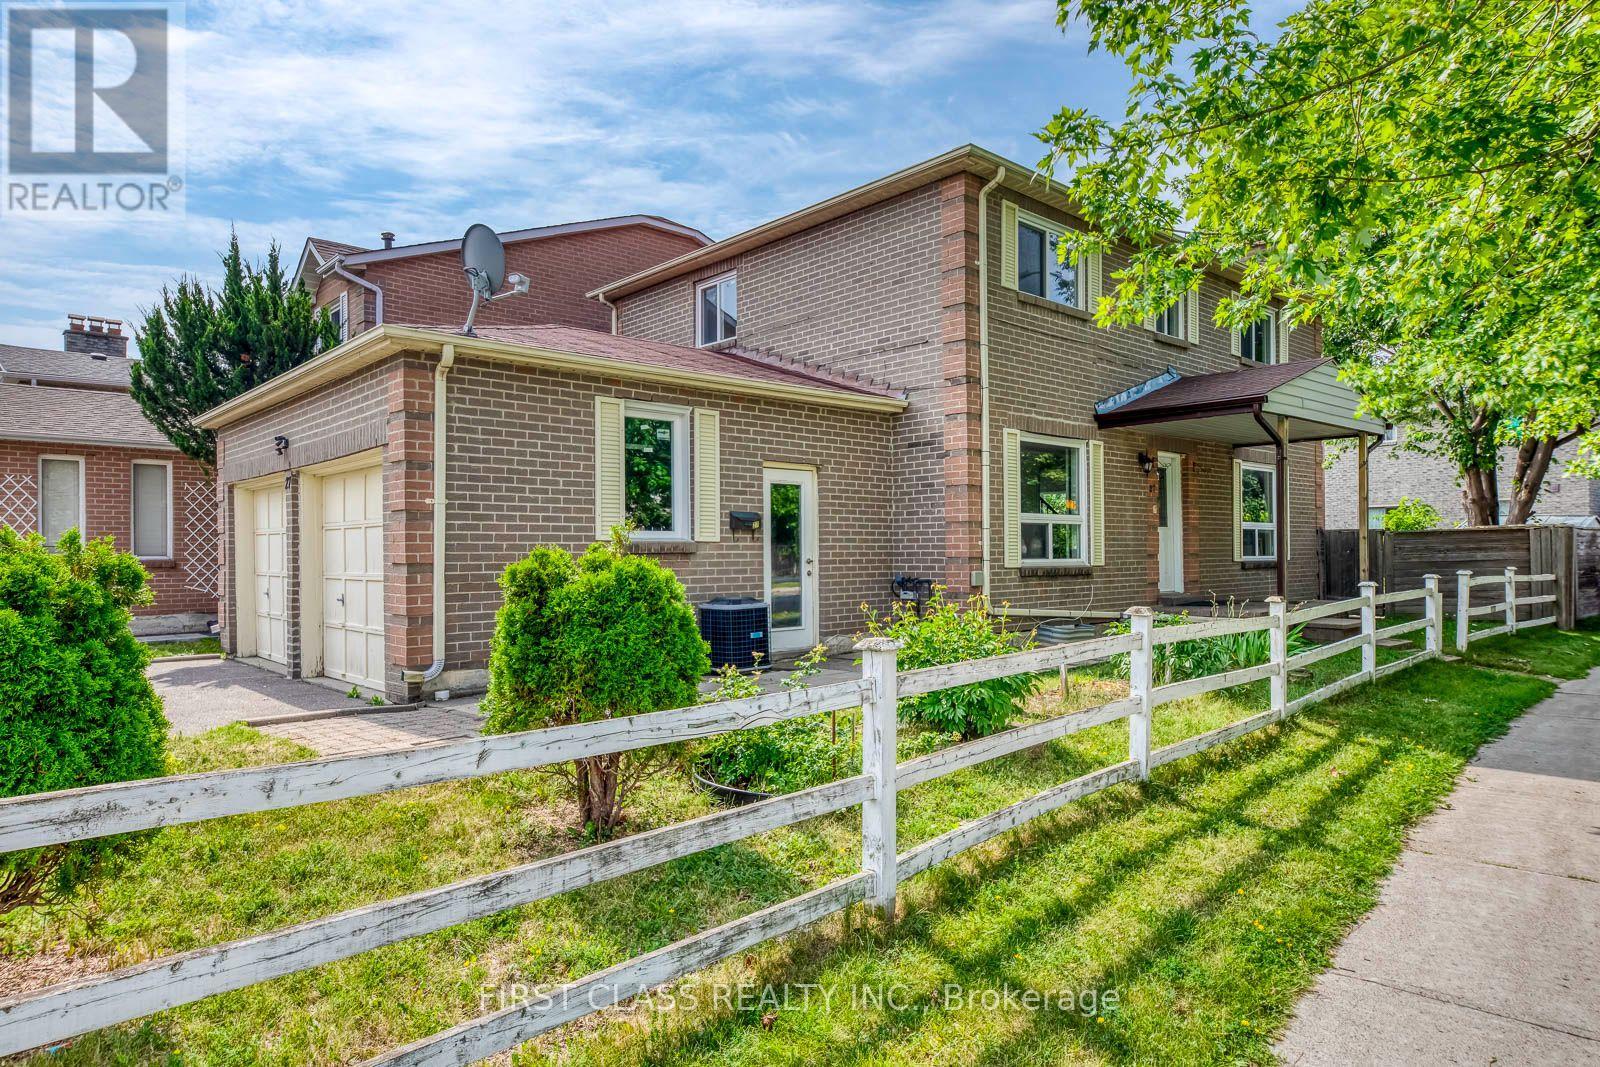
27 Alton Towers Circle
Toronto, Ontario
Beautiful Detached Double-Garage Home in a Highly Demand Community! Ideally located close to supermarkets, TTC transit, schools, and other everyday amenities. This recently renovated home features a spacious 3+2 bedroom layout with three updated bathrooms on the main and second floors. Recent upgrades include new hardwood flooring in the living/dining room, fresh paint throughout, and new windows and patio door (2023). The finished basement offers two additional bedrooms and excellent potential for rental income or extended family living. Enjoy the convenience of main-floor laundry, a long private driveway with parking for up to four vehicles. (id:63476)
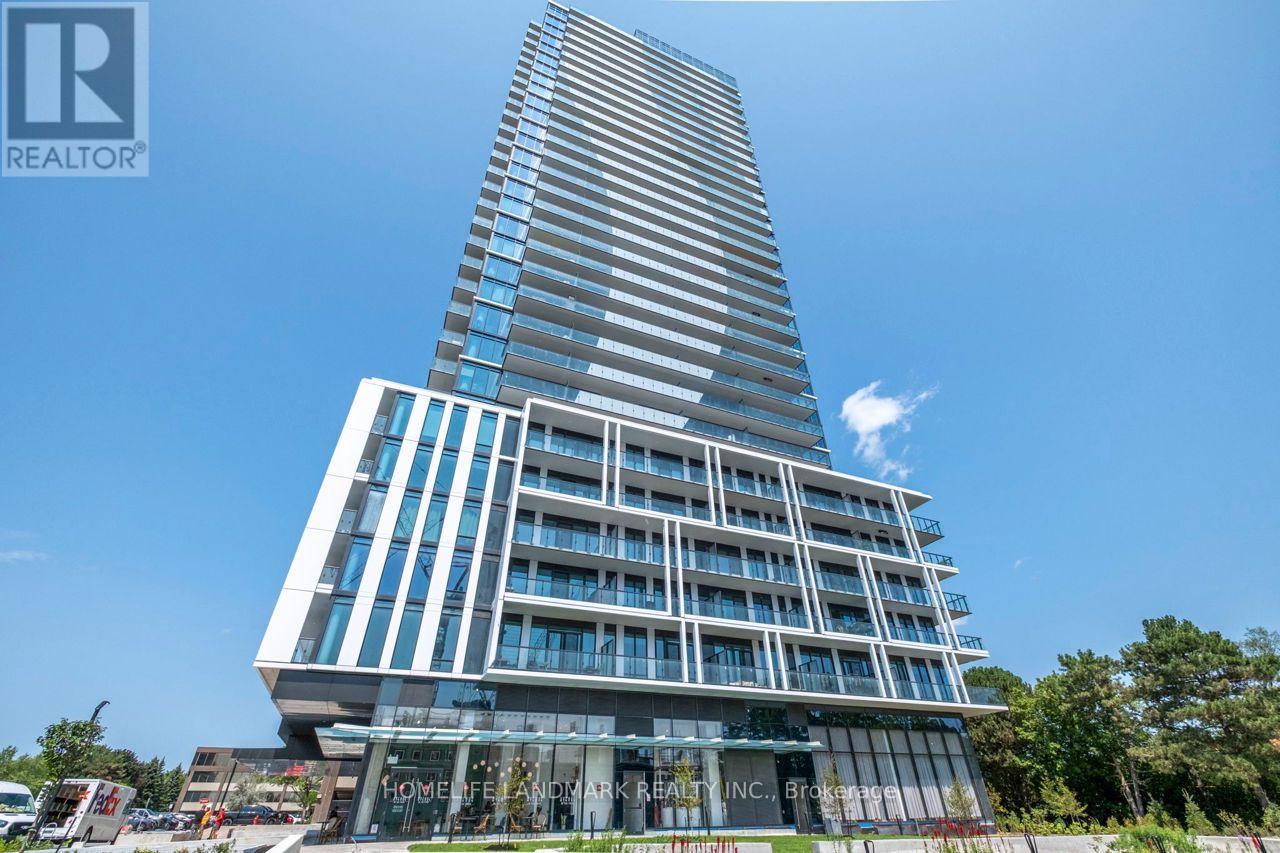
215 - 29 Green Trail Court
Toronto, Ontario
***Excellent Investment or Self-Living Opportunity!*** Brand New 2 Bedroom + Den, 2 Bathroom Condo With 1 Parking Space In The Highly Sought-After Central Park Community At Sheppard Ave E & Leslie!This Bright And Spacious Suite Features A Functional, Well-Designed Layout With A Versatile Den, Perfect For A Home Office, Study Area Or Additional Living Space. Modern Finishes Throughout Include A Sleek Contemporary Kitchen With Built-In Appliances, Quartz Countertops, And An Open-Concept Living & Dining Area. Floor-To-Ceiling Windows Bring In Abundant Natural Light, Creating A Bright And Inviting Living Environment.Enjoy The Convenience Of One Parking Space And Modern, Low-Maintenance Condo Living In A Growing North York Community. EV Parking Spots Are Also Available For Personal Residential Use On A Pay-Per-Use Basis.Surrounded By Parks, Walking Trails And Green Space, Yet Conveniently Connected To The City. Steps To TTC And Subway Access, With Easy Connections To Hwy 401. Minutes To Fairview Mall, Bayview Village, Shopping, Restaurants, Groceries And Everyday Amenities.An Excellent Opportunity For End Users Or Investors Looking For A Brand New Home In A Convenient And Desirable North York Location! (id:63476)
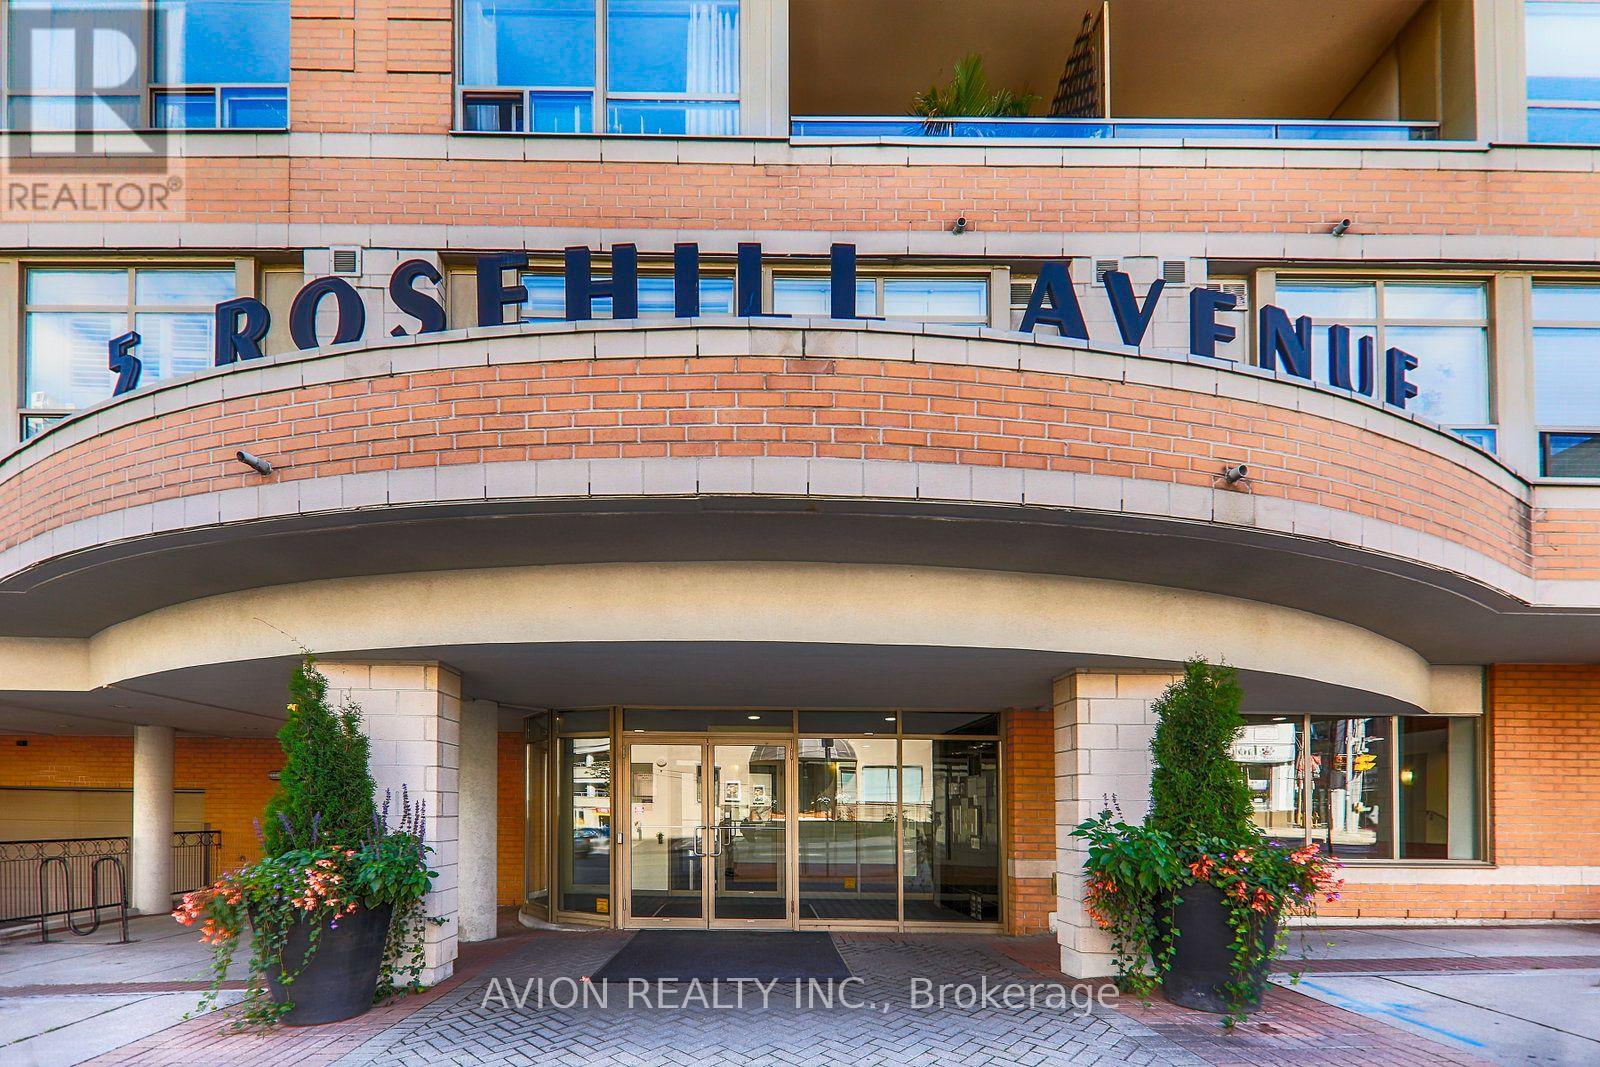
515 - 5 Rosehill Avenue
Toronto, Ontario
Welcome to this beautifully renovated suite in one of Midtown Toronto's most sought-after locations, just steps from Yonge & St. Clair. Featuring a spacious private terrace, this bright and stylish unit offers hardwood flooring throughout, a modern renovated kitchen and bathroom, and exceptional pride of ownership. Enjoy the convenience of concierge service, one underground parking space, and direct access to the Yonge subway line just across the street. Maintenance fees include all utilities except cable. Ideally situated within walking distance to Yonge Street, St. Clair and Summerhill shops, restaurants, TTC, parks, and the scenic Beltline Trail, offering the perfect blend of urban convenience and neighbourhood charm. (id:63476)
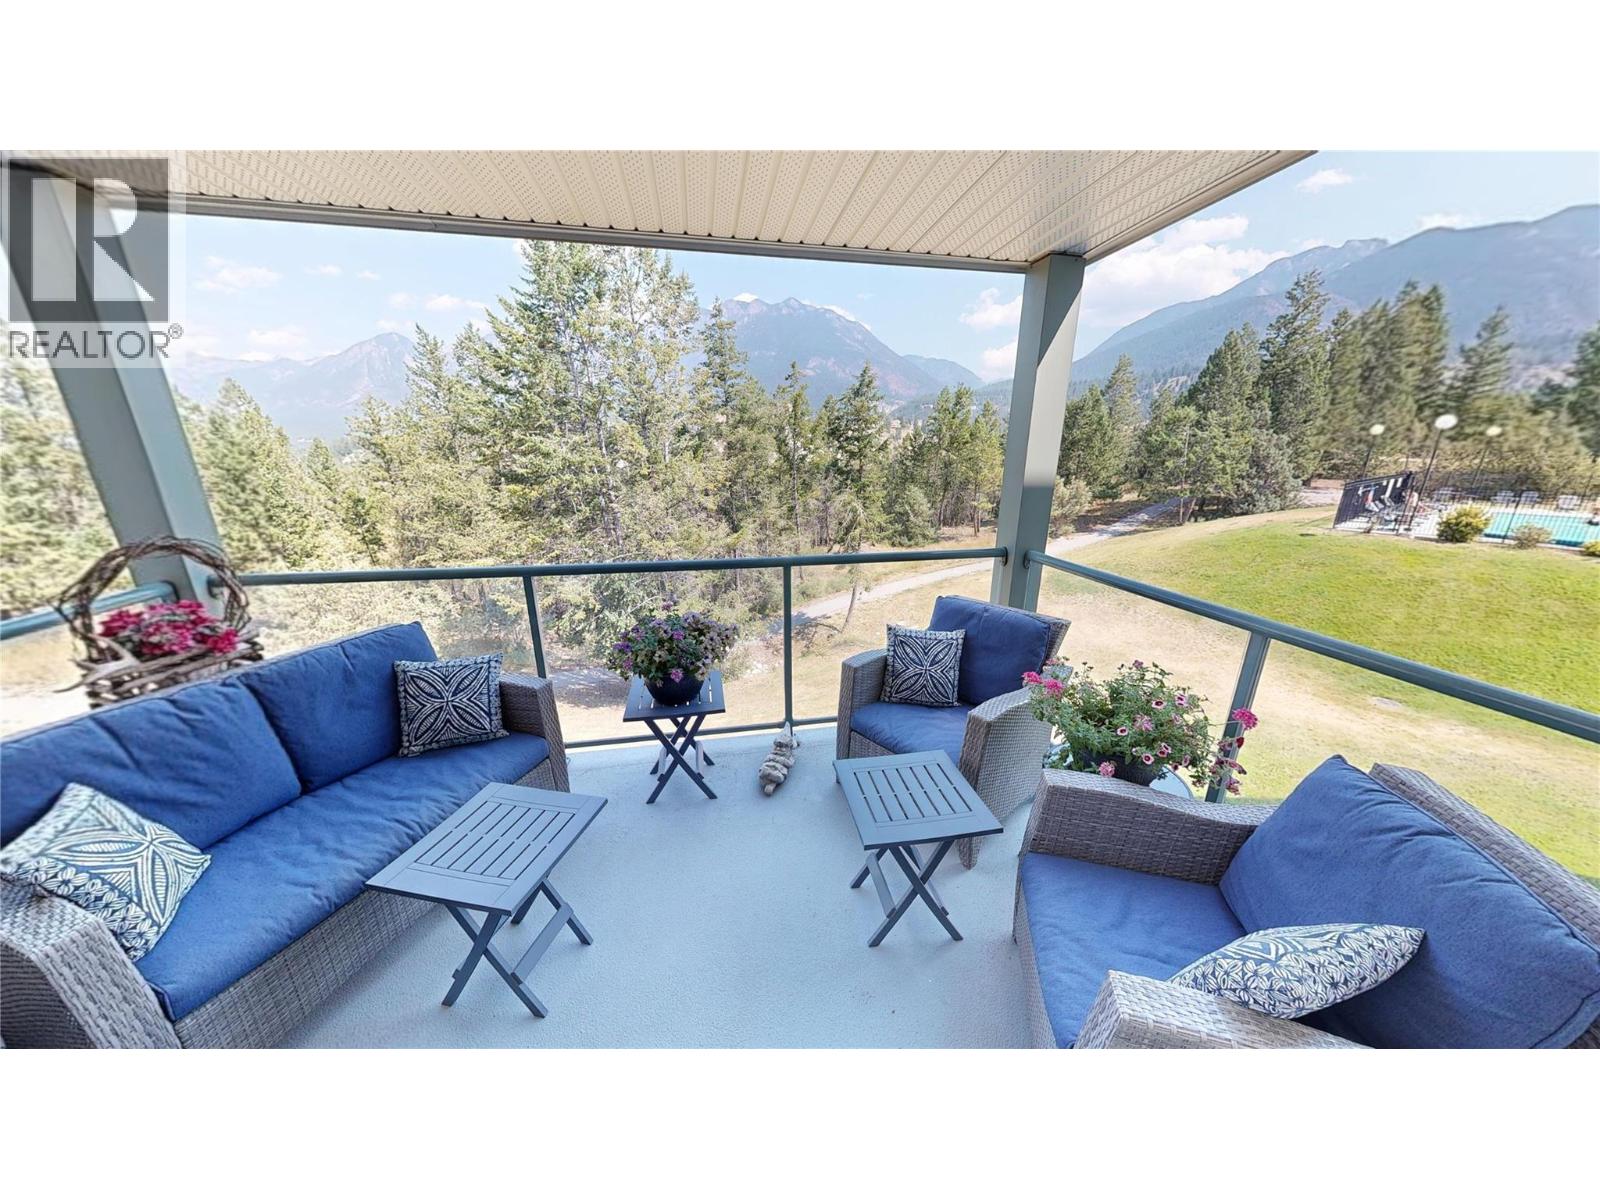
4765 Forsters Landing Road Unit# 204
Radium Hot Springs, British Columbia
Wake up to panoramic views of the majestic Rocky Mountains, framed by the lush treeline that creates a beautiful sense of privacy and tranquility. The spacious open-concept living area is designed for both relaxing and entertaining, with an inviting gas fireplace creating a warm and cozy focal point in the living room. A convenient breakfast bar connects seamlessly to the kitchen, while a separate dining area provides an elegant space for family dinners or entertaining guests. The generously sized primary bedroom offers a peaceful retreat and features a convenient three-piece ensuite. The second bedroom is also comfortably sized and is complemented by an additional three-piece bathroom, providing plenty of space and privacy for family and guests. Beautifully refreshed and move-in ready, the condo features new flooring throughout, fresh new paint, and new window coverings, creating a clean, modern feel while allowing the stunning natural surroundings to remain the star. Step outside and enjoy the exceptional amenities this quiet, well-maintained complex offers. Residents have access to a beautiful in-ground swimming pool and a year-round hot tub, perfect for relaxing after a day of outdoor adventure. The convenience continues with heated underground parking and ample storage space, offering both security and practicality through every season. Surrounded by breathtaking natural beauty—this is more than a condo, it is your opportunity to own a piece of the mountain lifestyle. (id:63476)
2140 Linfield Drive
Kamloops, British Columbia
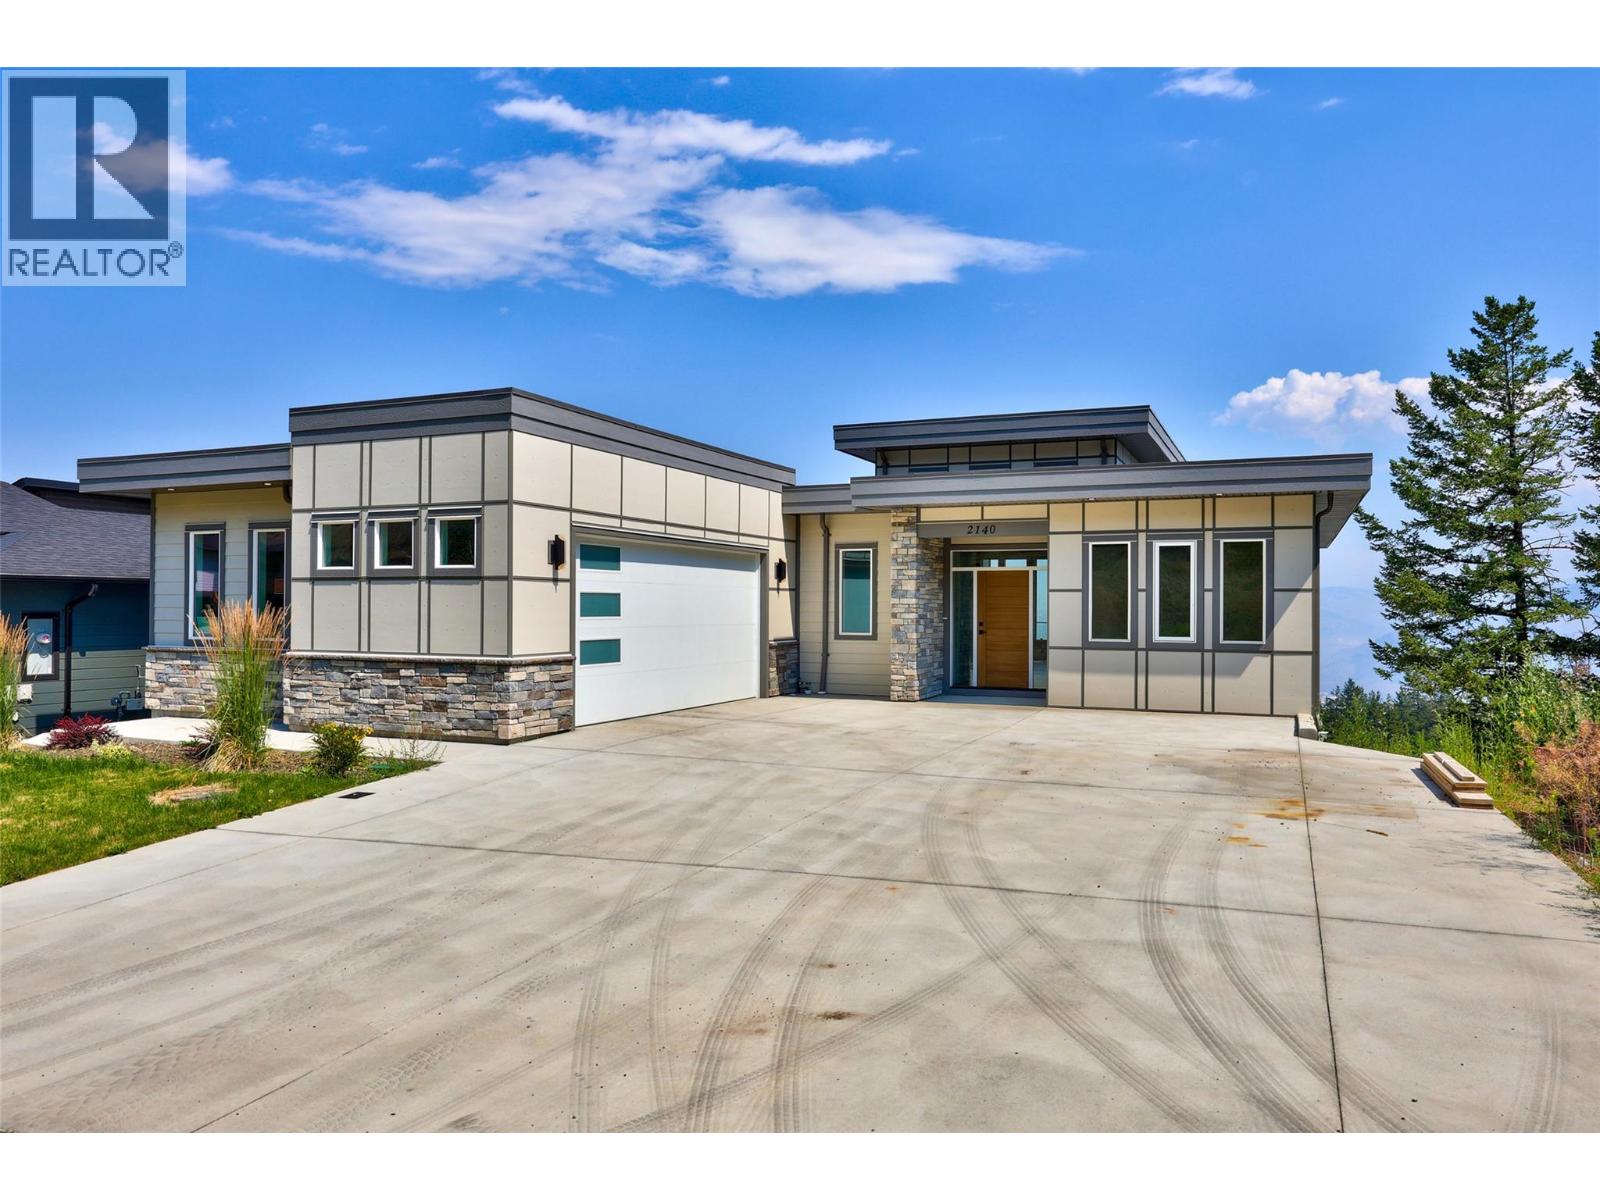
This spacious Aberdeen residence delivers exceptional layout versatility and panoramic river and valley views across three expansive levels. The main floor features engineered hardwood flooring throughout, a large kitchen finished with stone countertops, and a dining and living area defined by striking 14-foot ceilings and a central fireplace. This level includes three bedrooms—including a primary suite equipped with a walk-in closet, double sinks, a soaker tub, and a custom tile shower—along with a four-piece main bathroom, a dedicated mudroom/laundry room, and direct access to both the oversized garage and a large covered deck. Designed to adapt seamlessly to multi-generational living or robust investment strategies, the lower levels offer independent entry points, 10-foot ceilings, and separate covered patios. The first lower level hosts two bedrooms, a four-piece bathroom, an additional separate bedroom with its own four-piece bath, laundry facilities, and a large family room complete with kitchen rough-ins. The lowest level adds two more bedrooms, a substantial recreation room with plumbing roughed-in for a wet bar, a four-piece bathroom, and a second laundry closet. Positioned just minutes from Thompson Rivers University, Pacific Way Elementary, and local shopping, this high-capacity property maximizes both functional living space and turn-key rental potential in a highly desirable Kamloops neighborhood. All measurements approx. Buyer to verify if important. (id:63476)
144 Victoria Rd
Nanaimo, British Columbia
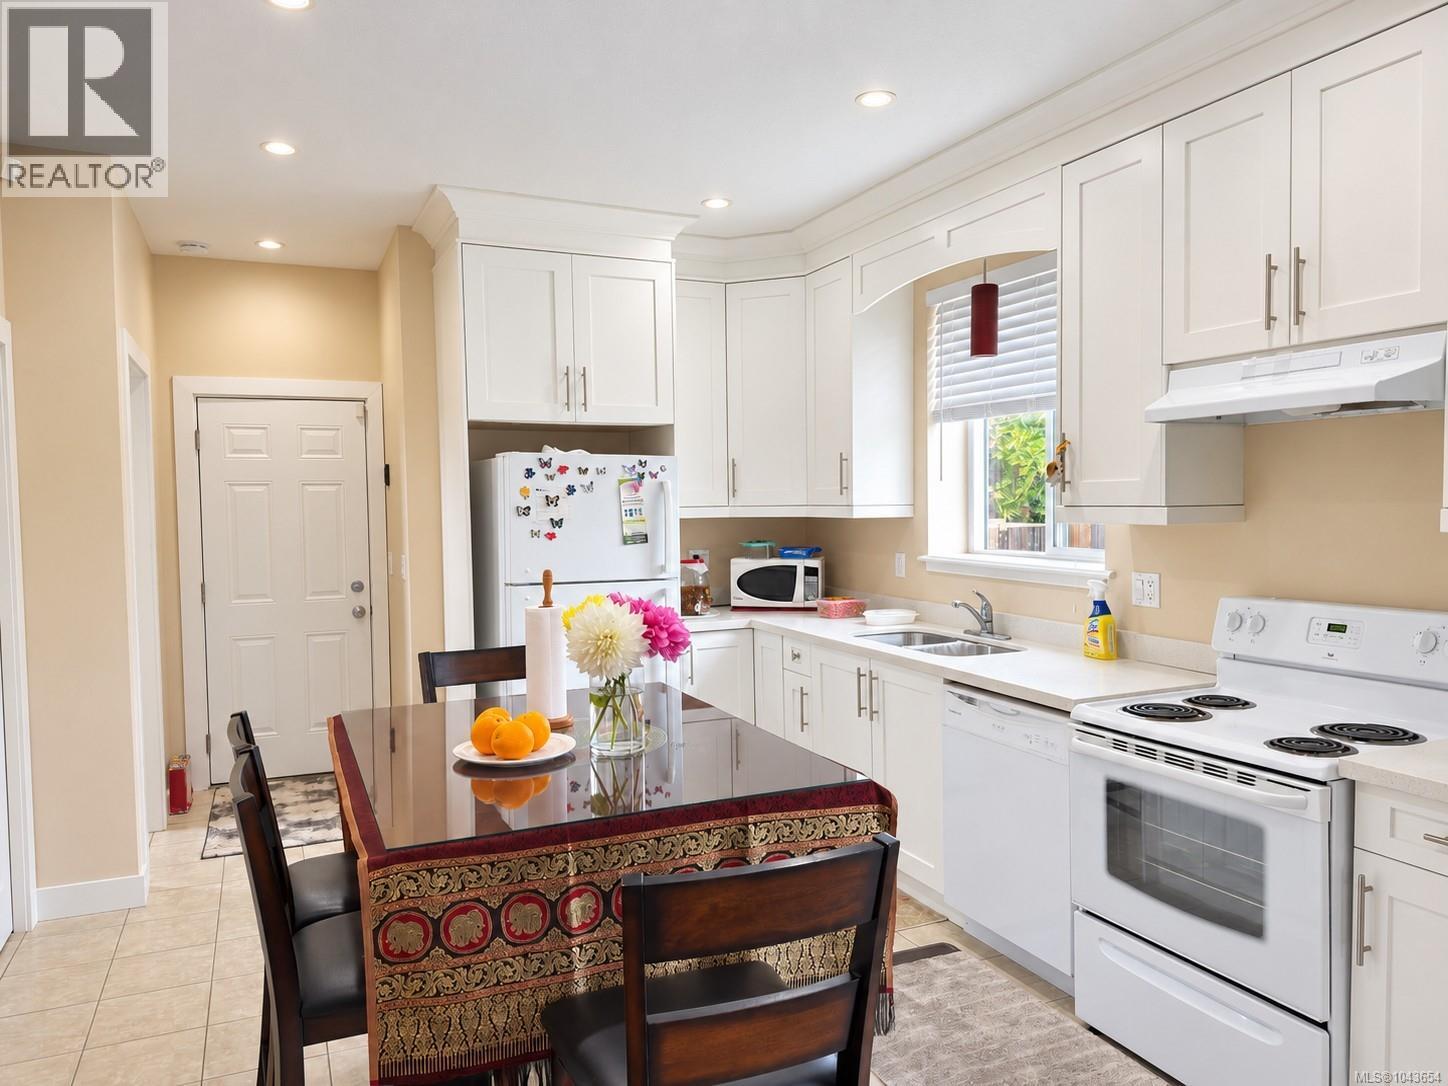
This charming 3-bedroom, 2.5-bath home is in a prime location, just minutes from Nanaimo’s downtown and close to all amenities. Situated only steps from downtown core, you'll enjoy easy access to the Hullo fast passenger ferry, Helijet and float plane terminals- all within 5 minutes-making travel to Vancouver quick and convenient. The fully fenced yard features convenient alley access, offering both privacy and functionality. Inside, the main floor boasts an open-concept layout with a spacious kitchen, living, and dining area—ideal for daily life and entertaining. Upstairs, the spacious primary bedroom offers ocean views, and a walk-in closet, and a 3-piece ensuite. You 'll also find a laundry area a 4- piece bathroom along with two additional well-sized bedrooms and a versatile extra bonus space. Built just 10 years ago, this home shows like new, reflecting the pride of ownership and meticulous care from the sellers. Data and measurements' are approx,verify if deemed important (id:63476)
54 Robinson Street
Norfolk, Ontario
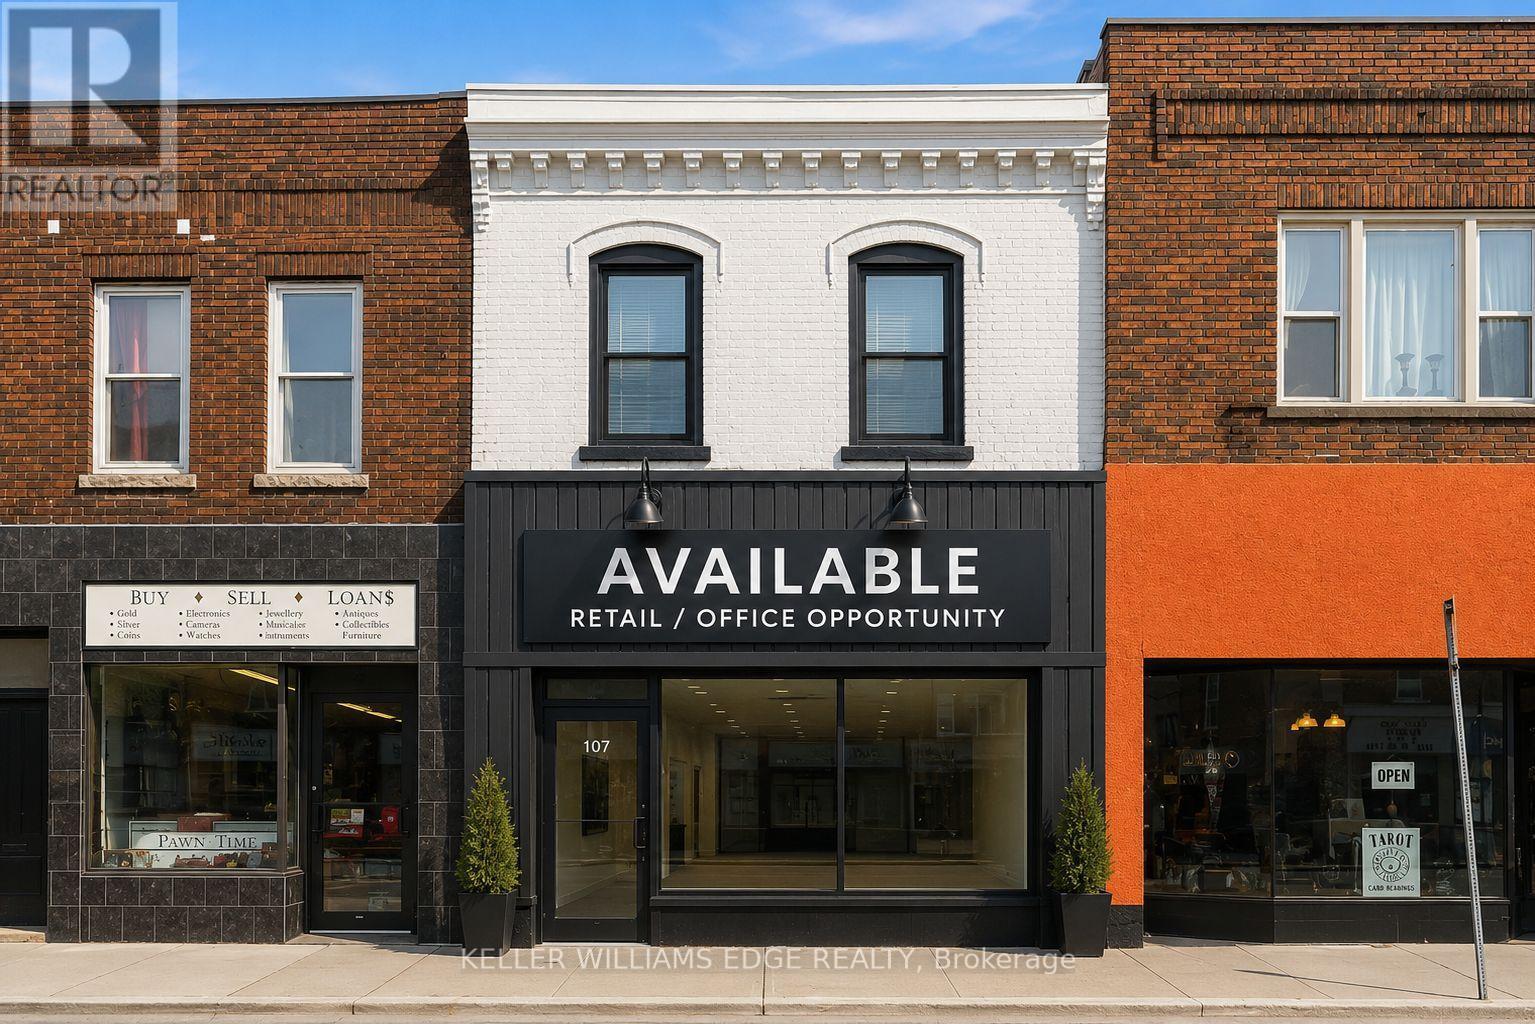
This is an excellent opportunity to lease a well-located commercial space in a high-visibility area with steady pedestrian and vehicle traffic. The unit is currently set up as a convenience and nutrition store, providing the flexibility to either continue a similar business or establish your own retail or commercial operation. The existing business has transitioned to an online model and is no longer operating from this location. The property is zoned CG (Commercial General), allowing for a wide range of permitted commercial uses . Featuring a prominent storefront, large display windows, and excellent street exposure, this space is ideal for entrepreneurs and established businesses looking to grow in a prime commercial location. (id:63476)
231 Wedgewood Drive
Oakville, Ontario
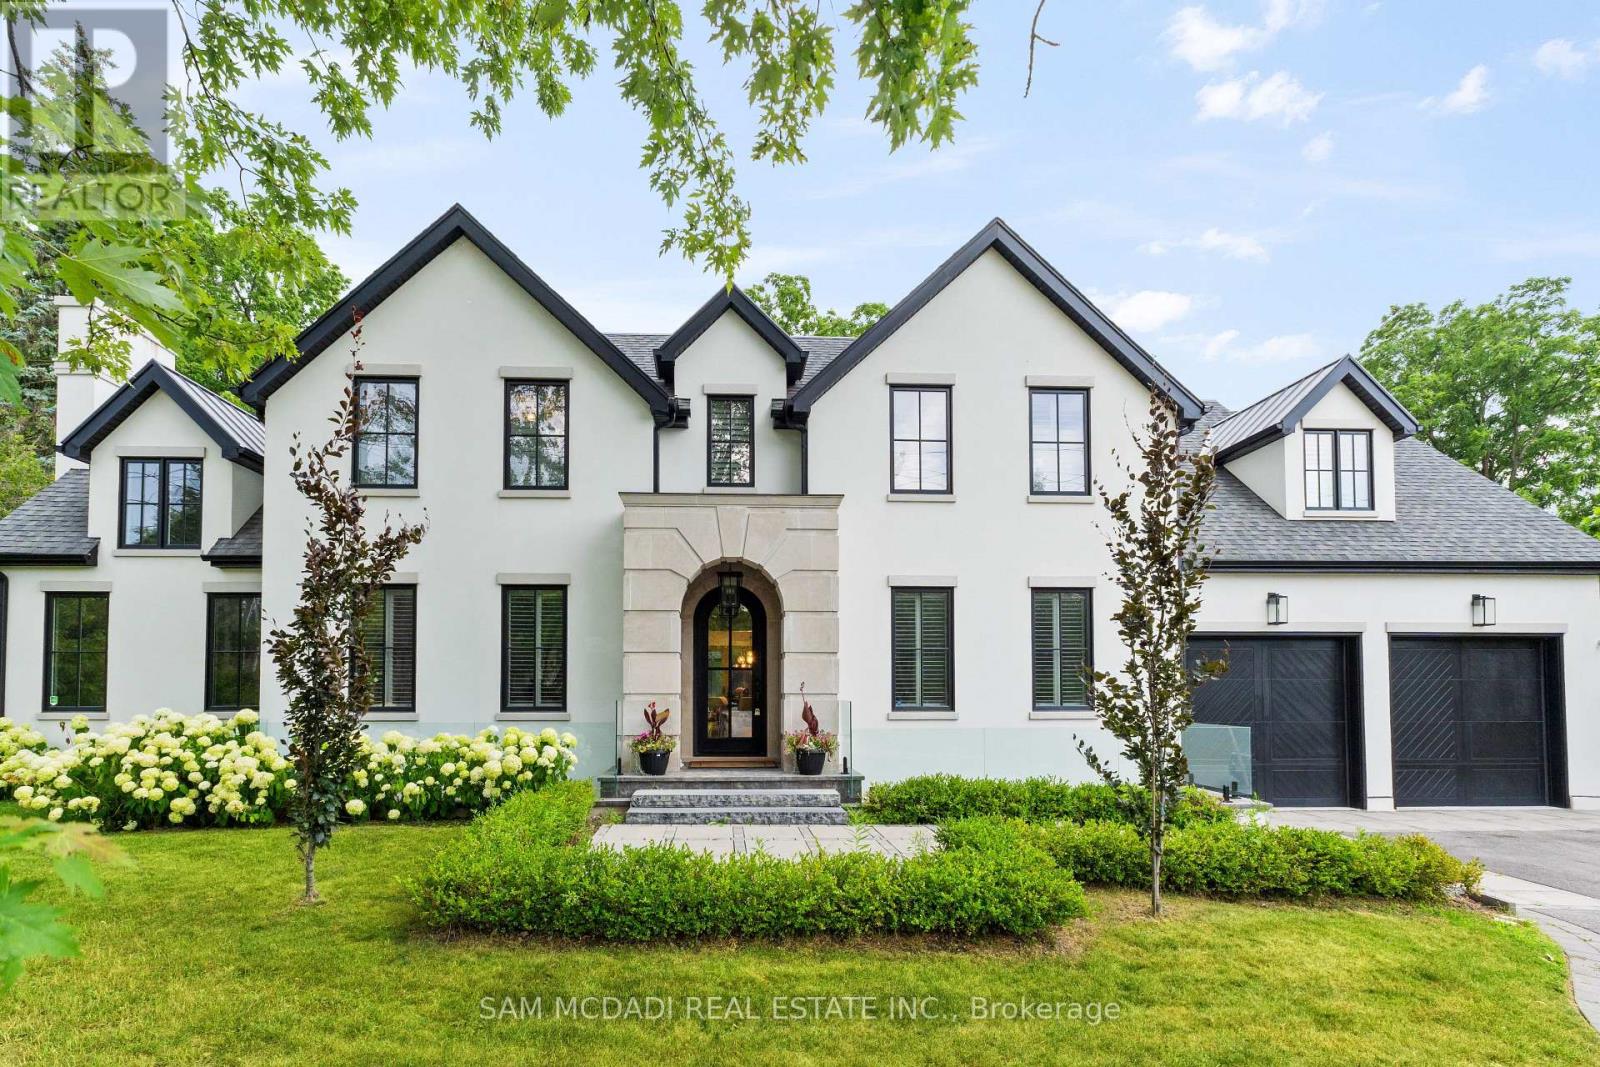
Welcome to an approx. 7,500 sq ft of exceptional living in Southeast Oakville! Set on a professionally landscaped almost half-acre lot in the prestigious Eastlake, this custom Hightower-built estate offers thoughtfully designed, luxurious space. The crown jewel of the home is a newly upgraded, million-dollar backyard oasis. Including a 600 sq ft covered patio with a built-in kitchen with a Napoleon BBQ, a gas fireplace, a saltwater pool with spillover spa, a dedicated play area, and lush perennial gardens. Retreat to an 800 sq ft primary retreat, delivering privacy and true wow factor with vaulted ceilings, two-sided fireplace, wet bar, sitting area, boutique walk-in closet, and a spa-like ensuite featuring heated floors, a soaker tub, and a glass shower. The main floor is designed for both grand entertaining and everyday comfort with natural light pouring through oversized windows. Interior features include 10-foot ceilings, chevron-patterned wide plank hardwood, LED pot lights, built-in speakers, and designer chandeliers. The chef's kitchen is finished in dual-tone lacquered cabinetry with Caesarstone counters, premium Dacor appliances, a bright breakfast area, and a butlers server that connects to the sophisticated dining room. A sleek linear fireplace anchors the family room. The home office stands out with 15-foot cathedral ceilings, a fireplace, custom built-ins, and a walkout to the gardens. Above, you'll find three generously sized bedrooms, each with radiant heated ensuite baths and custom closets. Downstairs, the walk-up lower level is built to impress with a full wet bar, wine cellar, large rec room, two guest bedrooms, a gym with cushioned flooring, cedar infrared sauna, and a new two-tiered home theatre. Additional features include a Control4 smart home system, a two-car garage with car lift potential, and a location just minutes from top-rated public and private schools, lakefront parks, downtown Oakville, and QEW access for a seamless Toronto commute. (id:63476)

1050 Hillside Avenue
Chase, British Columbia
Affordable lovely older home on a quiet street in Chase! Charming 2bed/2bath home on a desirable double corner lot with lots of room for your garden, outside entertaining, and even space for your RV or boat parking via the big gate off the back alley! The home reflects much of its charming heritage, while revealing the care and pride of it's owners in the well-maintained finishes and numerous updates through the years! Bonus room currently being used as a third bedroom (no closet). In 2008 a new kitchen including cupboards, backsplash and granite countertops was installed, in 2010- new 'lifetime' aluminum shake roof, then an insulation upgrade in the attic and under the floor, plus windows and soffits. Galvanized plumbing upgraded to copper throughout. New stainless steel fridge, stove and built-in microwave installed two years ago! Picture yourself sitting in your rocking chair on the front porch, enjoying your morning coffee and watching the sun come up over the mountain! Follow the natural stone path around the side of the house, through flower gardens and resting spots under the trees, to the large 16'x26' wired workshop next to the garden in the fully fenced back yard where kids and pets can play in safety! Walking distance to the beach, or uptown shopping, Post Office, Drug Store and coffee shops! 35 min to Kamloops on the 4-lane Hwy, or 45 min to Salmon Arm. Stress and taxes are lower here! MOTIVATED SELLER, make an offer, QUICK POSSESSION! 2nd Fridge included! (id:63476)
18 Kawana Road
Brampton, Ontario
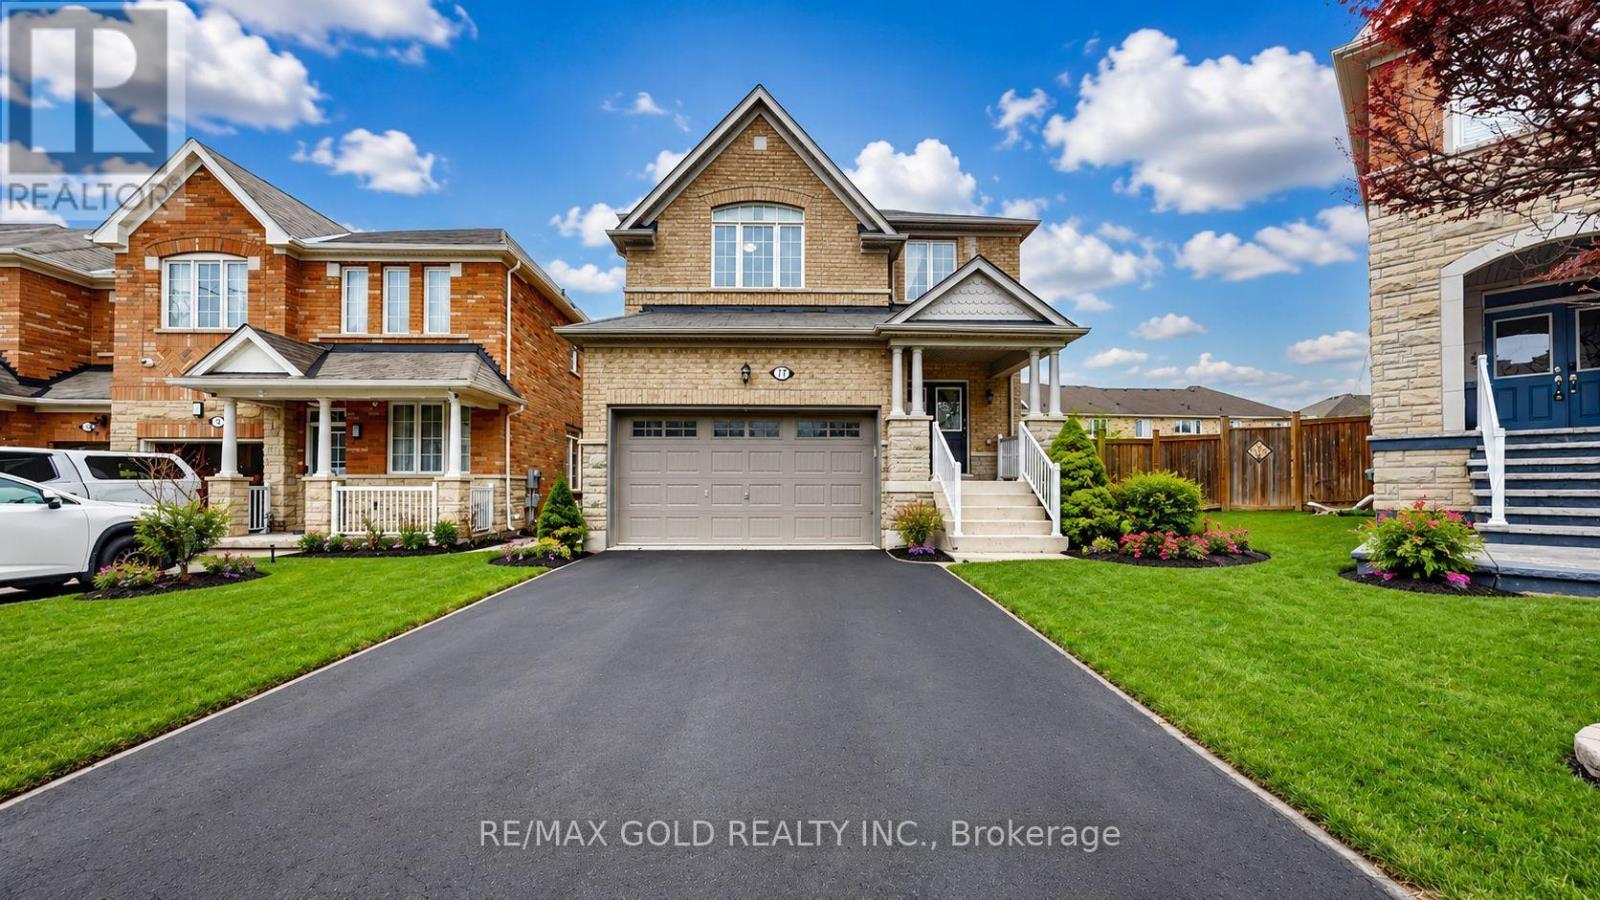
Welcome to this beautifully maintained detached home in the prestigious Bram West community of Brampton! Nestled on a quiet street with no sidewalk and a rare pie-shaped lot, this property offers over 2,500 sq ft of elegant living space, proudly owned by the original owners. Step into a bright, open-concept main floor featuring 9-ft ceilings, hardwood flooring, pot lights, and spacious living/dining areas perfect for entertaining. The modern chef's kitchen boasts granite countertops, upgraded cabinetry, and new stainless steel appliances, flowing into a cozy family room with a gas fireplace and a sun-filled breakfast area overlooking the large backyard. Upstairs features brand new laminate flooring throughout, 4 spacious bedrooms, and 4 FULL washrooms-each bedroom with its own private ensuite, a rare luxury! A versatile den adds extra space for a home office or study. The home includes a separate side entrance to a bright basement with excellent income or in-law suite potential. All5 bathrooms feature upgraded granite countertops. Located close to top-rated schools, Highways 401 & 407, parks, shopping, and a future community centre (2026).Minutes to a fire station for added peace of mind. A rare gem in one of Brampton's most desirable neighbourhoods (id:63476)
1909 2nd Street S
Cranbrook, British Columbia
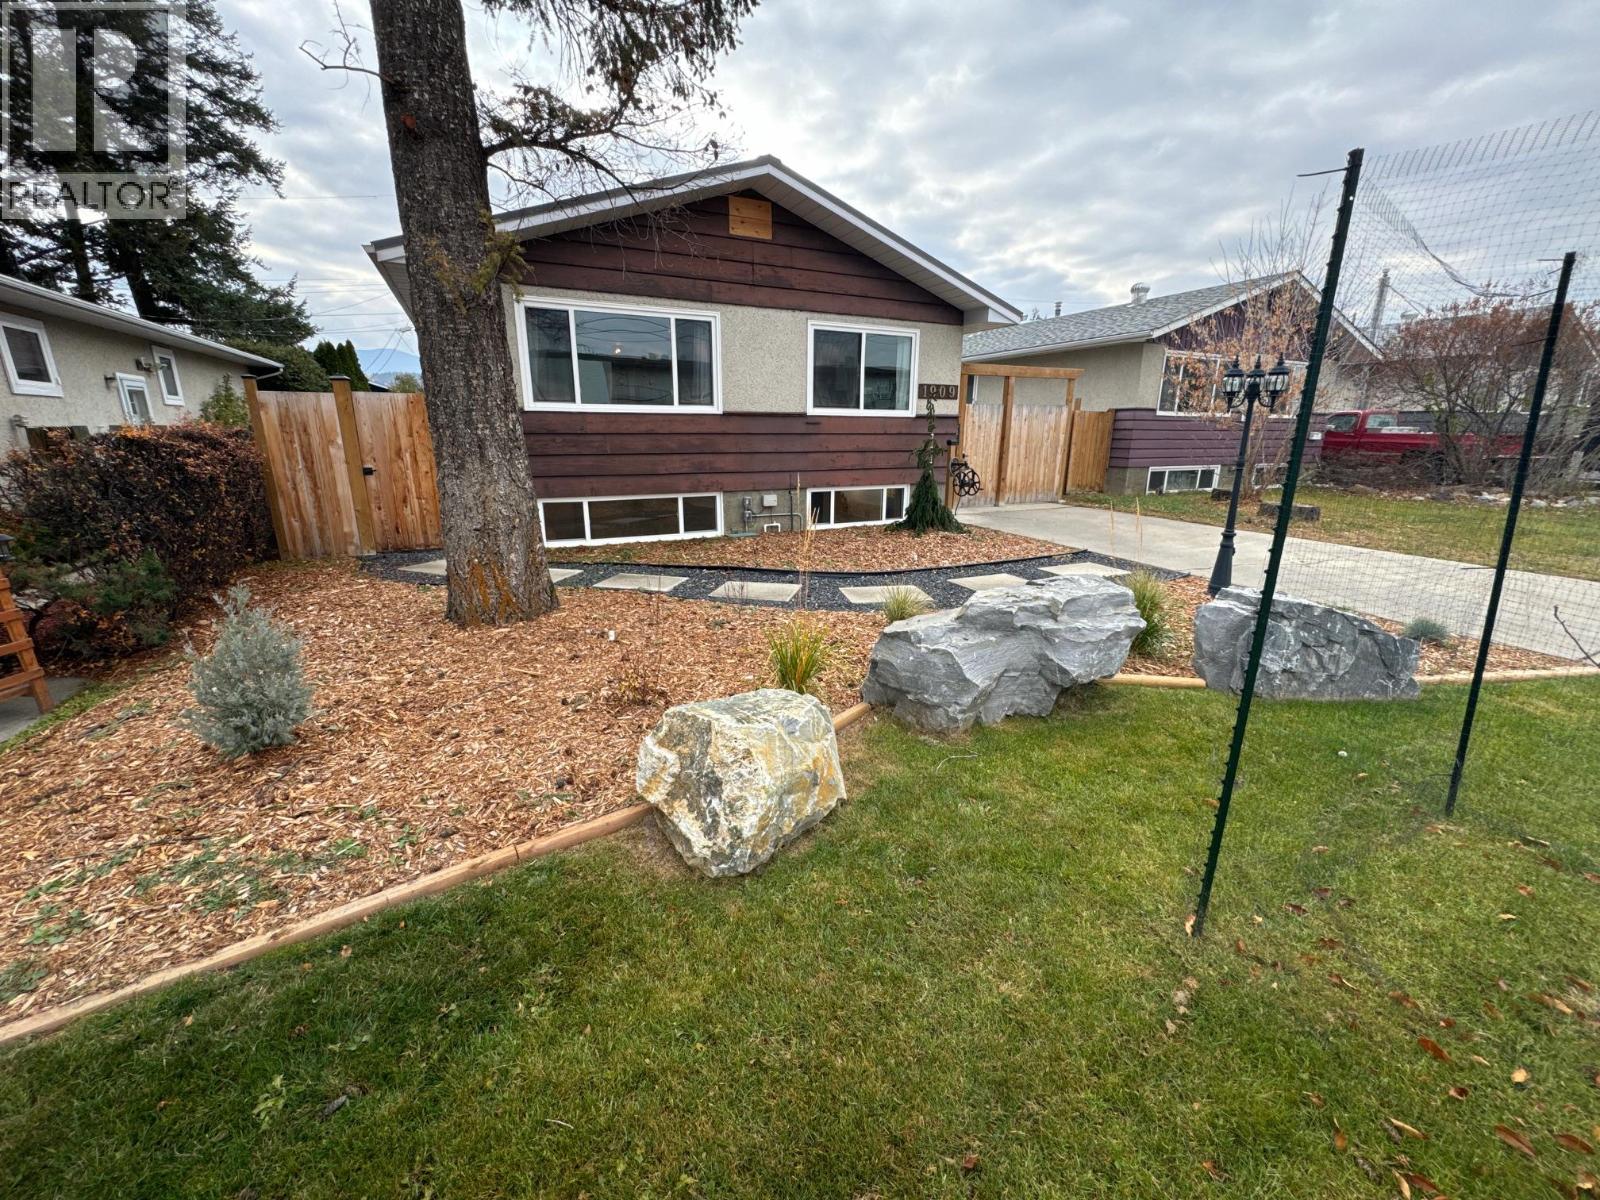
ARE YOU READY to call this beautifully renovated 3-bedroom, 2-bathroom home your own? Ideally located just minutes from schools, parks, and downtown, this move-in-ready property has been thoughtfully updated from top to bottom. The extensive list of upgrades includes new windows, doors, flooring, furnace, and hot water tank—just to name a few. The fully finished basement offers oversized windows that fill the space with natural light, along with a spacious family room featuring a cozy fireplace and wet bar, making it the perfect place to relax or entertain. Step outside and enjoy your own private backyard retreat, complete with an included two-person hot tub—the perfect place to unwind after a long day or relax year-round with family and friends. Both bathrooms have been completely renovated with a stylish, modern design, while the new laundry room provides the extra storage every homeowner appreciates. Need plenty of parking? This home has you covered with a detached heated garage, a newly paved rear parking pad, and a front driveway—offering ample space for vehicles, guests, or recreational toys. This home truly combines modern updates, functional living space, desirable outdoor amenities, and an unbeatable location. All that's left to do is contact your favorite REALTOR® and book your private showing today! (id:63476)
1510 Highway 141
Huntsville, Ontario
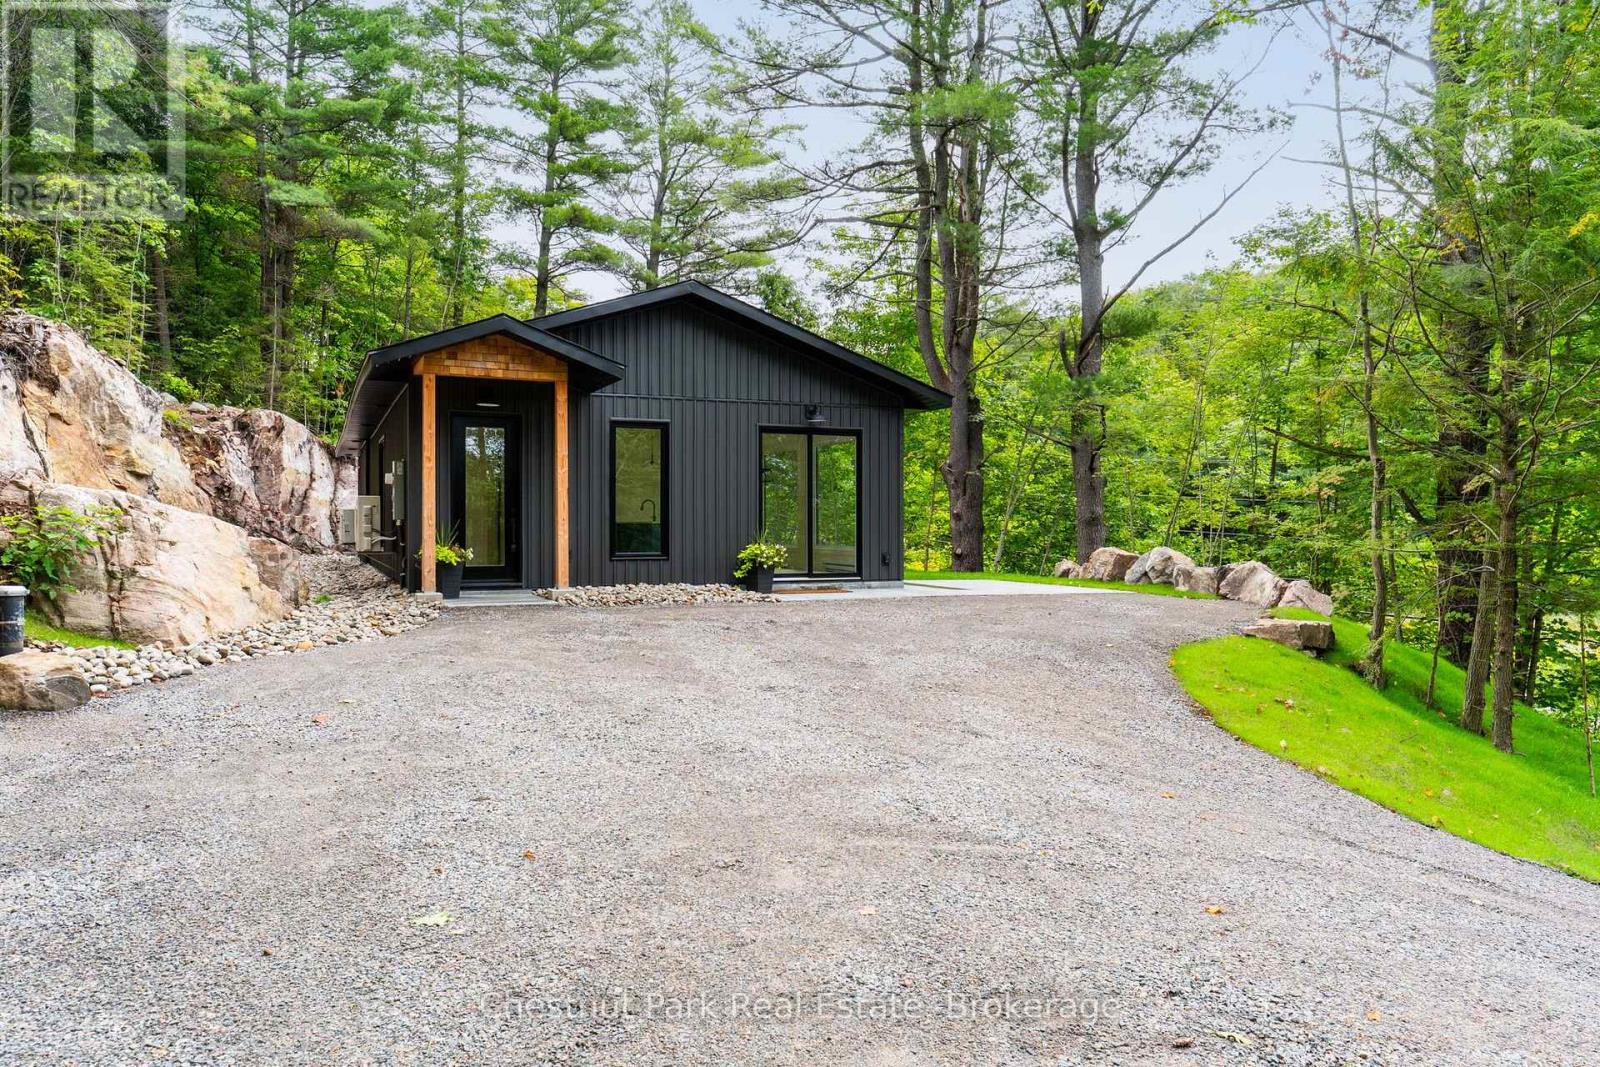
Tucked in the Trees: Brand New Contemporary Muskoka Bungalow. Experience the perfect blend of modern luxury and peaceful privacy in this brand-new, energy-efficient bungalow. Perfectly nestled on a private wooded lot hugged by stunning natural Muskoka granite, this architectural gem offers absolute serenity - yet sits mere minutes from the highway, local amenities, prestigious golf courses, fine dining, and pristine lakes. Spanning a perfectly curated 1,450 square feet of slab-on-grade, single-level living, this home is designed for effortless, accessible luxury. The heart of the home is an open-concept great room, where sleek quartz countertops, a premium 9-foot center island, and integrated built-in appliances make entertaining an absolute delight. Outdoors, a handsome Muskoka stone flagstone patio welcomes you at the front entrance, while sturdy poured concrete stairs at the rear await your custom landscaping vision to complete your backyard oasis. Inside, your private sanctuary awaits in the primary suite, featuring a spa-like ensuite with a large walk-in shower, a freestanding soaker tub framed by views of the impressive rock face, and dual closets.Two additional bright bedrooms share a beautifully appointed full bathroom. A dedicated core utility room and a separate, main-floor laundry center round out this thoughtfully engineered layout. Don't miss your chance to secure an expertly built new home with high-end modern finishes in a gorgeous, convenient Muskoka setting. Schedule your private tour today. (id:63476)