
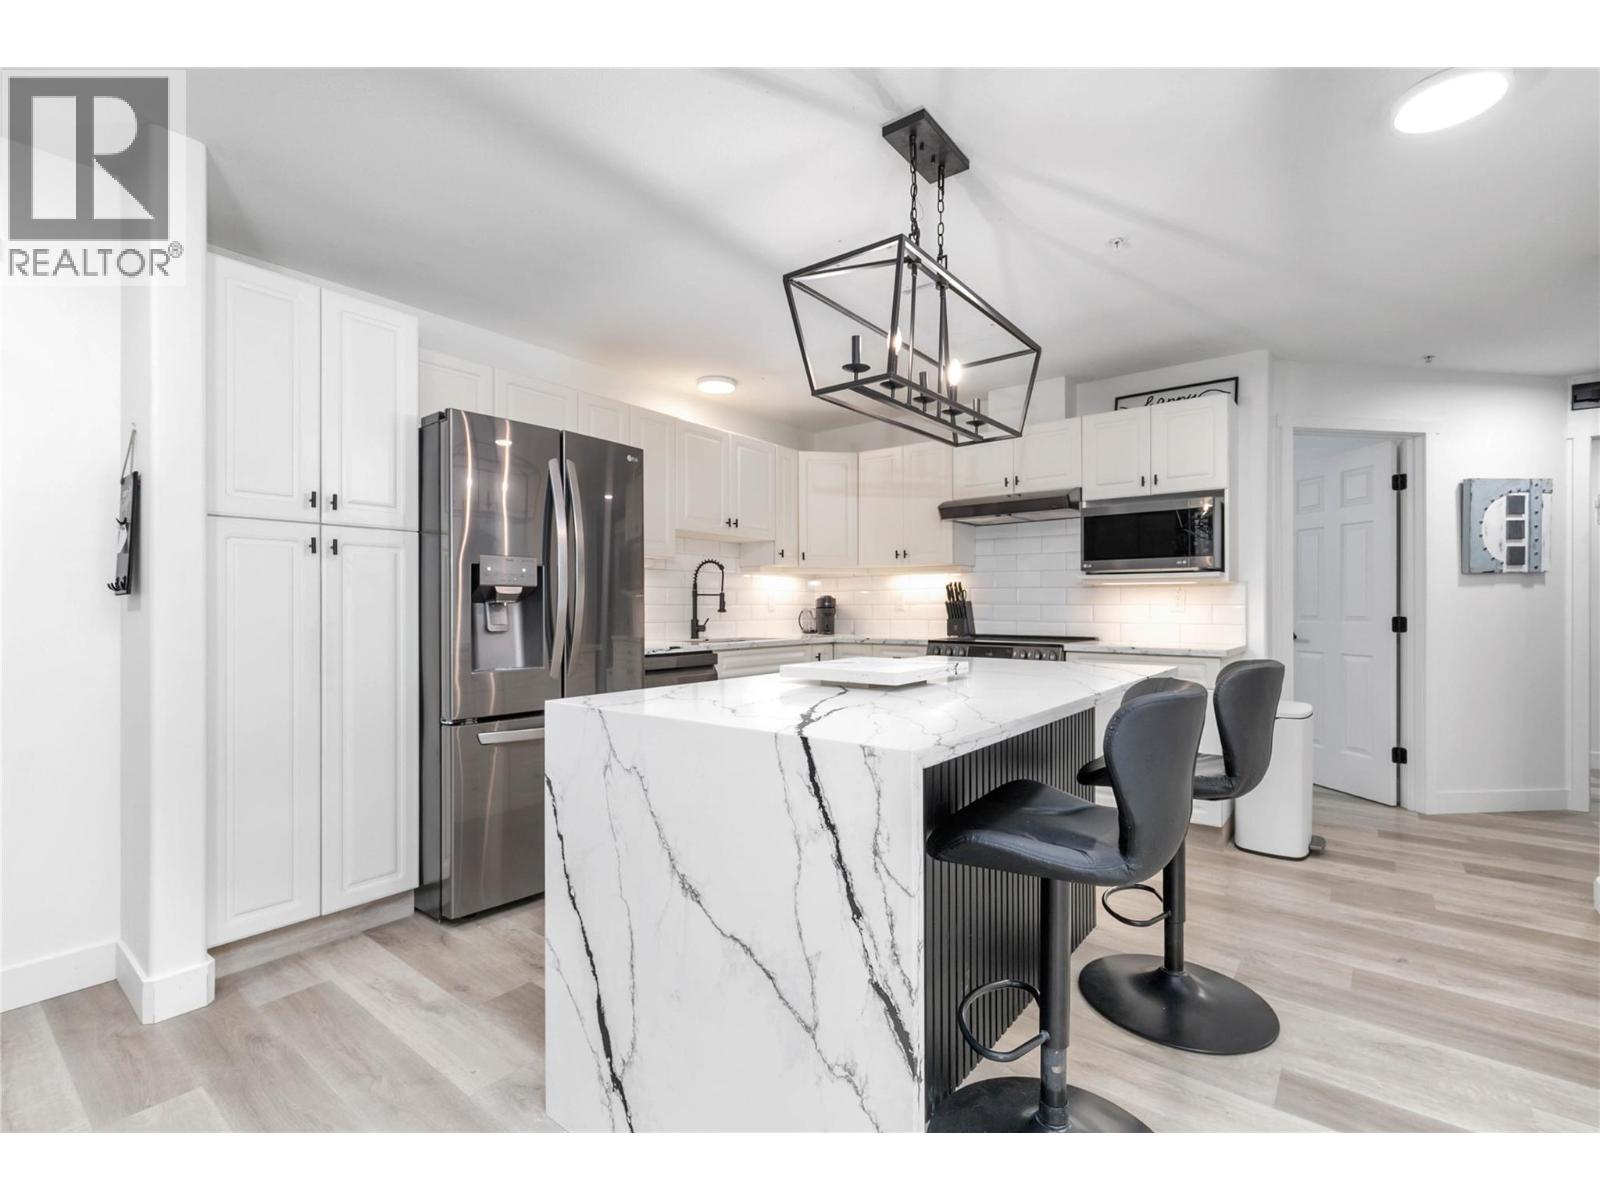
1950 Durnin Road Unit# 307
Kelowna, British Columbia
Luxury meets convenience in this extensively renovated 2-bedroom, 2-bathroom condo offering over 1,300 sq. ft. of beautifully updated living space. No expense was spared, with high-end finishes throughout including a stunning chef-inspired kitchen with quartz countertops, a waterfall island, premium LG ThinQ appliances, and smart home features. The spa-like ensuite feels straight out of a luxury hotel, while the oversized laundry room offers exceptional storage rarely found in condo living. Enjoy peaceful garden views from the spacious covered balcony, then take advantage of fantastic amenities including an outdoor pool, tennis court, theatre room, games room, library, and workshop. Located in the heart of Kelowna, you're just steps to Orchard Park Mall, Costco, Superstore, Mission Creek Greenway, restaurants, and more, with downtown, UBCO, and the airport only 10 minutes away. Move-in ready and unlike anything else on the market. (id:63476)
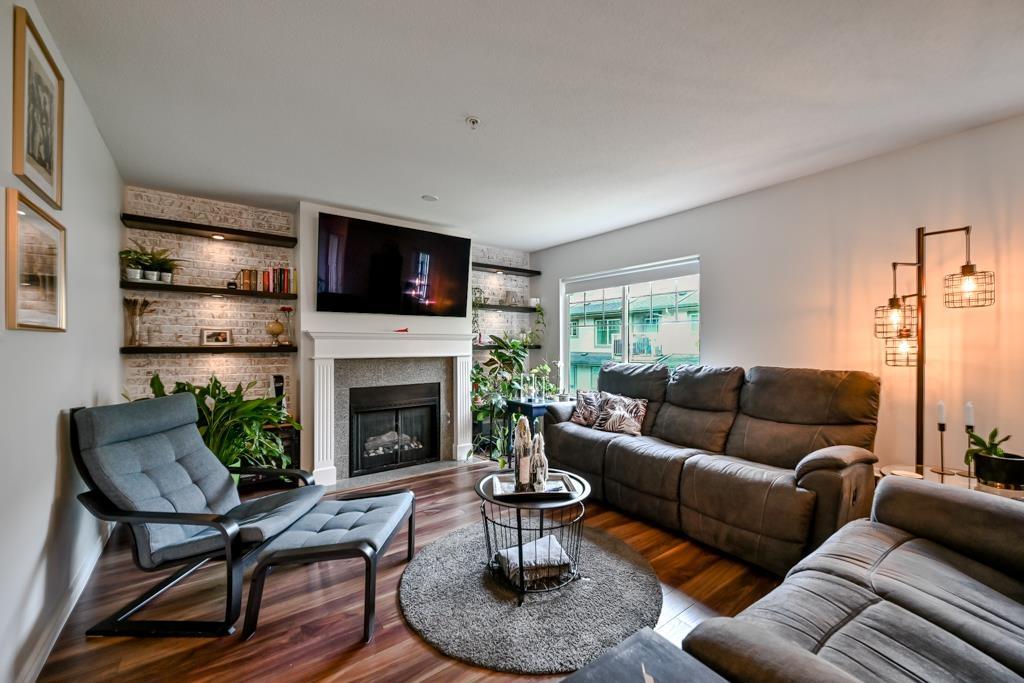
22 8892 208 Street
Langley, British Columbia
Turn-Key Perfection & Prime Location. Move right in with absolute peace of mind. Designed with a smart multi-level layout, the home features soaring ceilings and sun-drenched interiors that instantly feel warm and inviting. The home shines with brand-new carpeting, fresh designer paint, and contemporary new flooring throughout.The Master Suite Rooftop Retreat a True Sanctuary: Escape to the top floor, entirely dedicated to your peaceful Master Suite. This private haven features a generous walk-in closet, a full ensuite bathroom The well-maintained complex also benefits from substantial exterior upgrades, including all-new balconies, fascia, and gutters completed in 2019. No special assessments coming. Walnut Grove's top-tier schools, the community center/vibrant local shopping (id:63476)
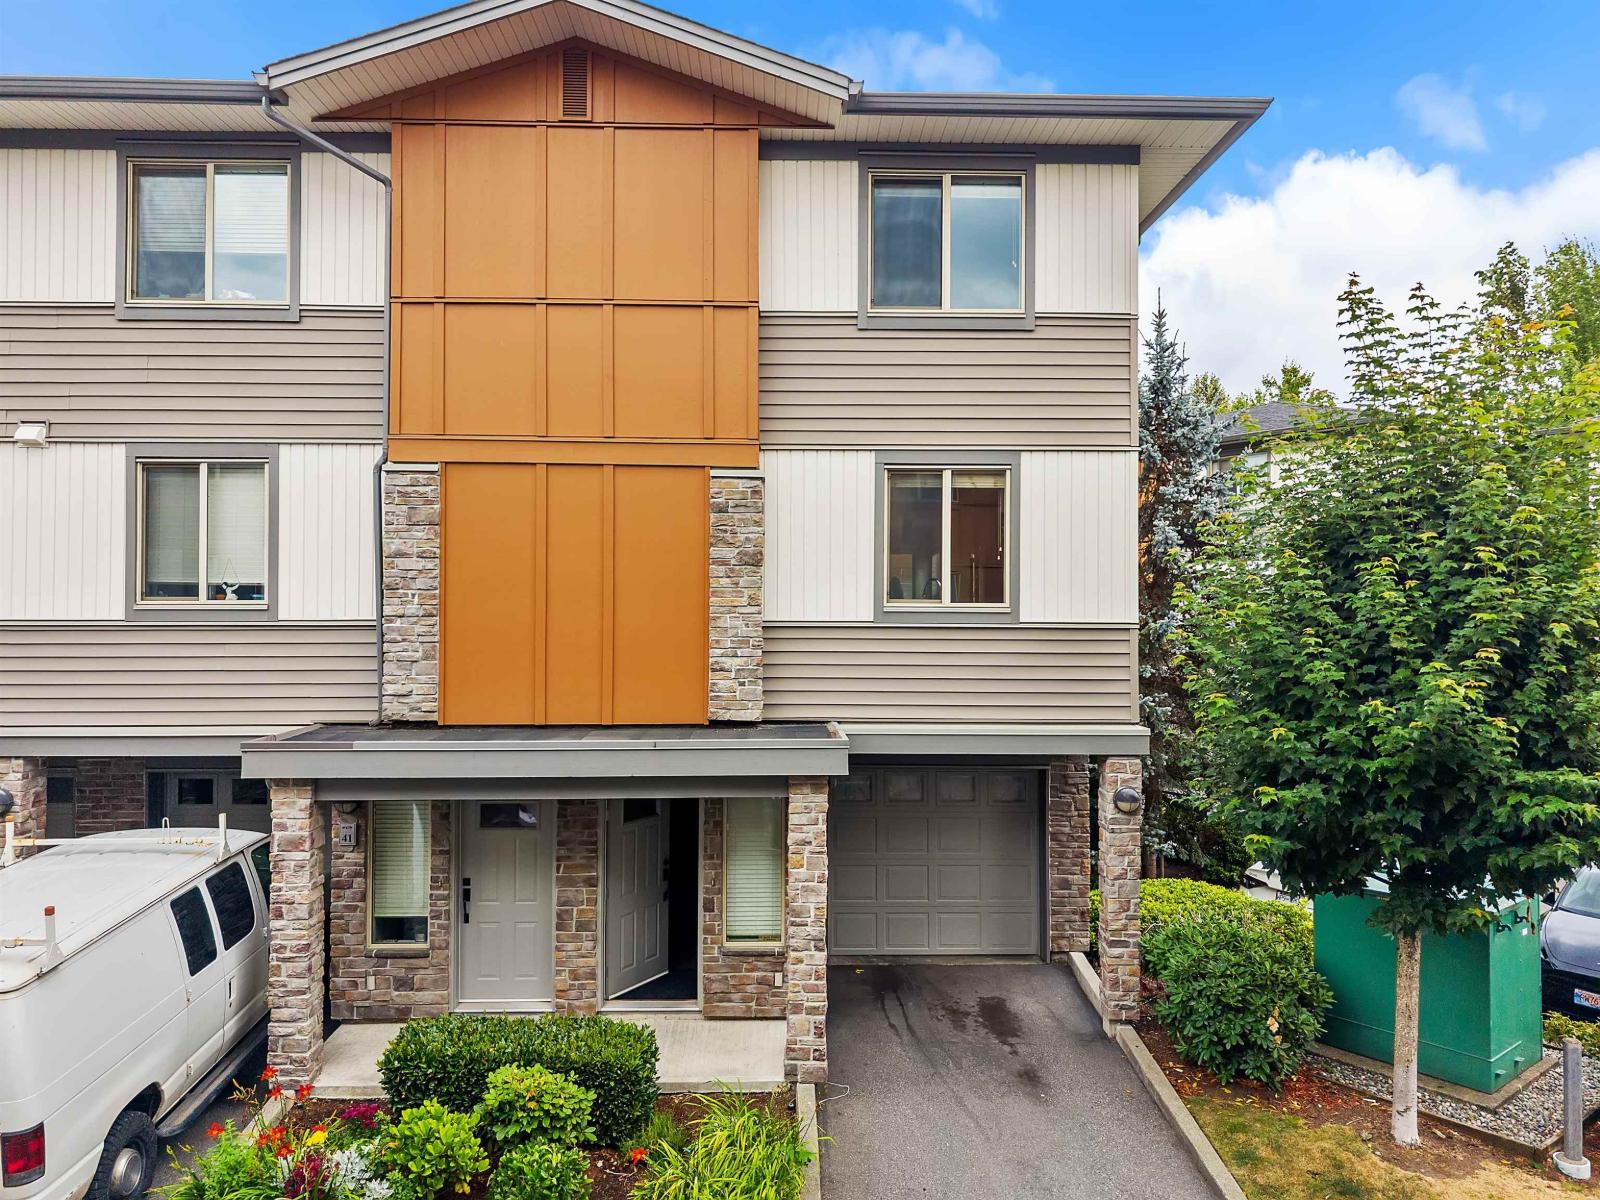
40 34248 King Road
Abbotsford, British Columbia
Welcome to Argyle! This bright and inviting corner-unit townhouse offers 2 bedrooms and 3 bathrooms in a central Abbotsford location. The open-concept main living area provides a comfortable space for everyday living and entertaining, with plenty of natural light throughout. The kitchen features stainless steel appliances, quartz countertops, and a functional layout. As a corner unit, enjoy added privacy and an airy feel throughout the home. Conveniently located close to shopping, amenities, schools, parks, and major commuting routes, making getting around Abbotsford and beyond a breeze. Vacant and ready for immediate occupancy, this is a fantastic opportunity for first-time buyers, families, or investors looking for a well-located home. Come see all that Argyle has to offer! (id:63476)
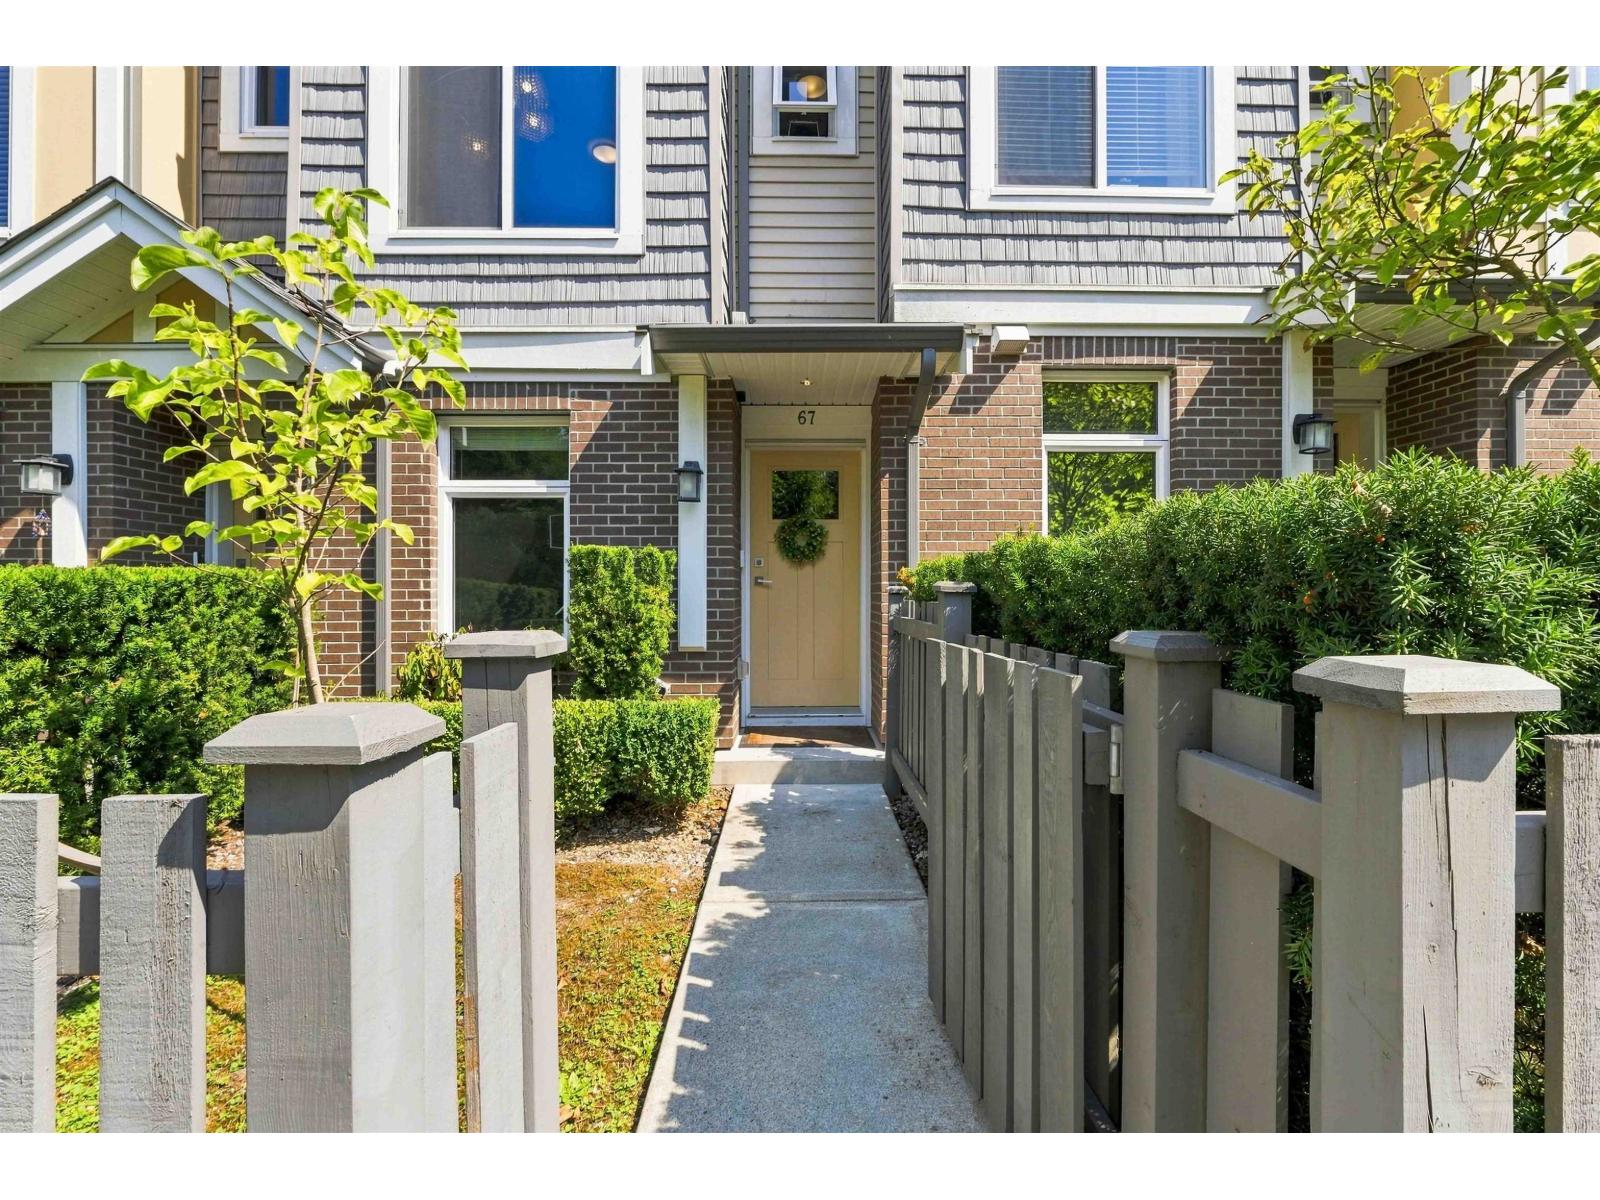
67 9718 161a Street
Surrey, British Columbia
Set within Canopy, this inviting 1,239 sq. ft. townhouse offers 2 bedrooms + office and 3 bathrooms across a well-planned three-level layout. The main floor features an open living and dining area anchored by a spacious kitchen with a large island, plus access to a generous balcony with a gas outlet. Upstairs, you'll find two comfortable bedrooms, while the lower level provides a dedicated office. Additional features include a roughed-in vacuum, security system, garage and carport, along with a front yard. Recent updates a built-in Level 2/Tesla EV charger installed Mar. 2024, washer replaced Jul. 2025, instant hot water tank replaced May 2025, and microwave replaced Jul. 2026. Centrally located with shopping and recreation nearby, offering everyday convenience just minutes from home. (id:63476)
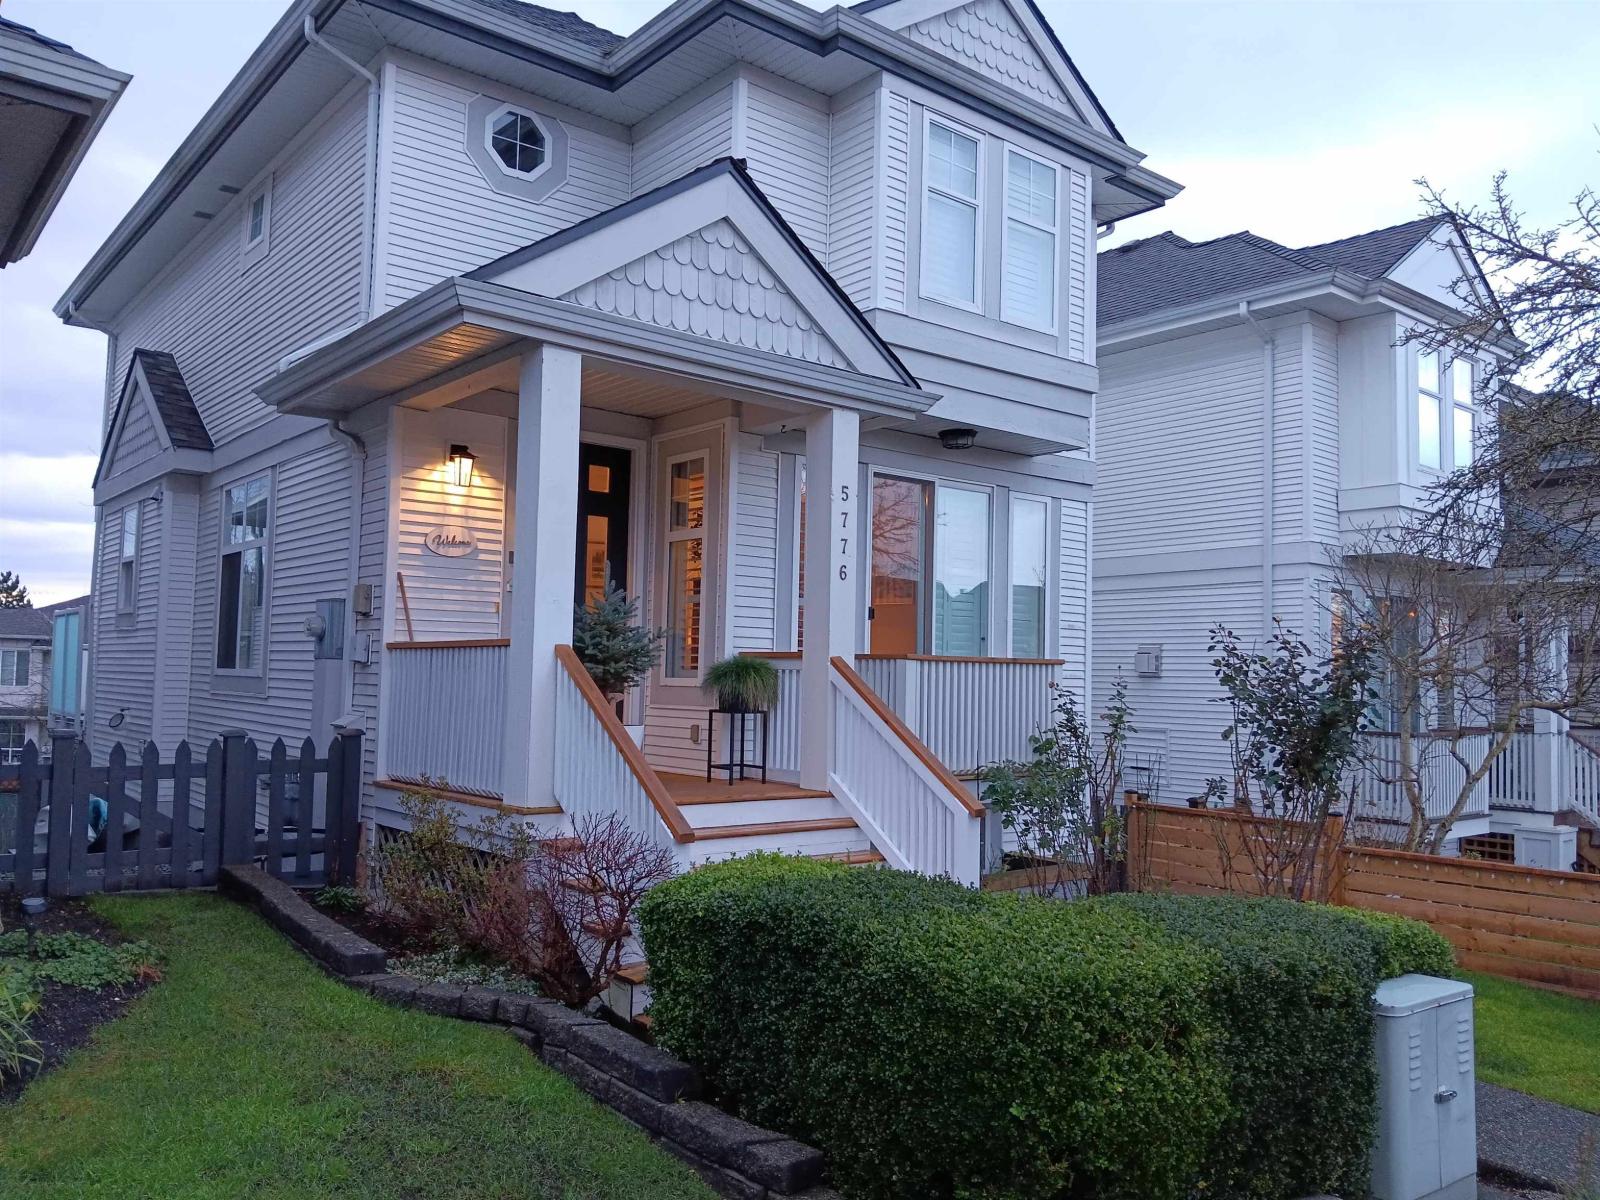
5776 149 Street
Surrey, British Columbia
OPEN HOUSE March 7,8 (id:63476)
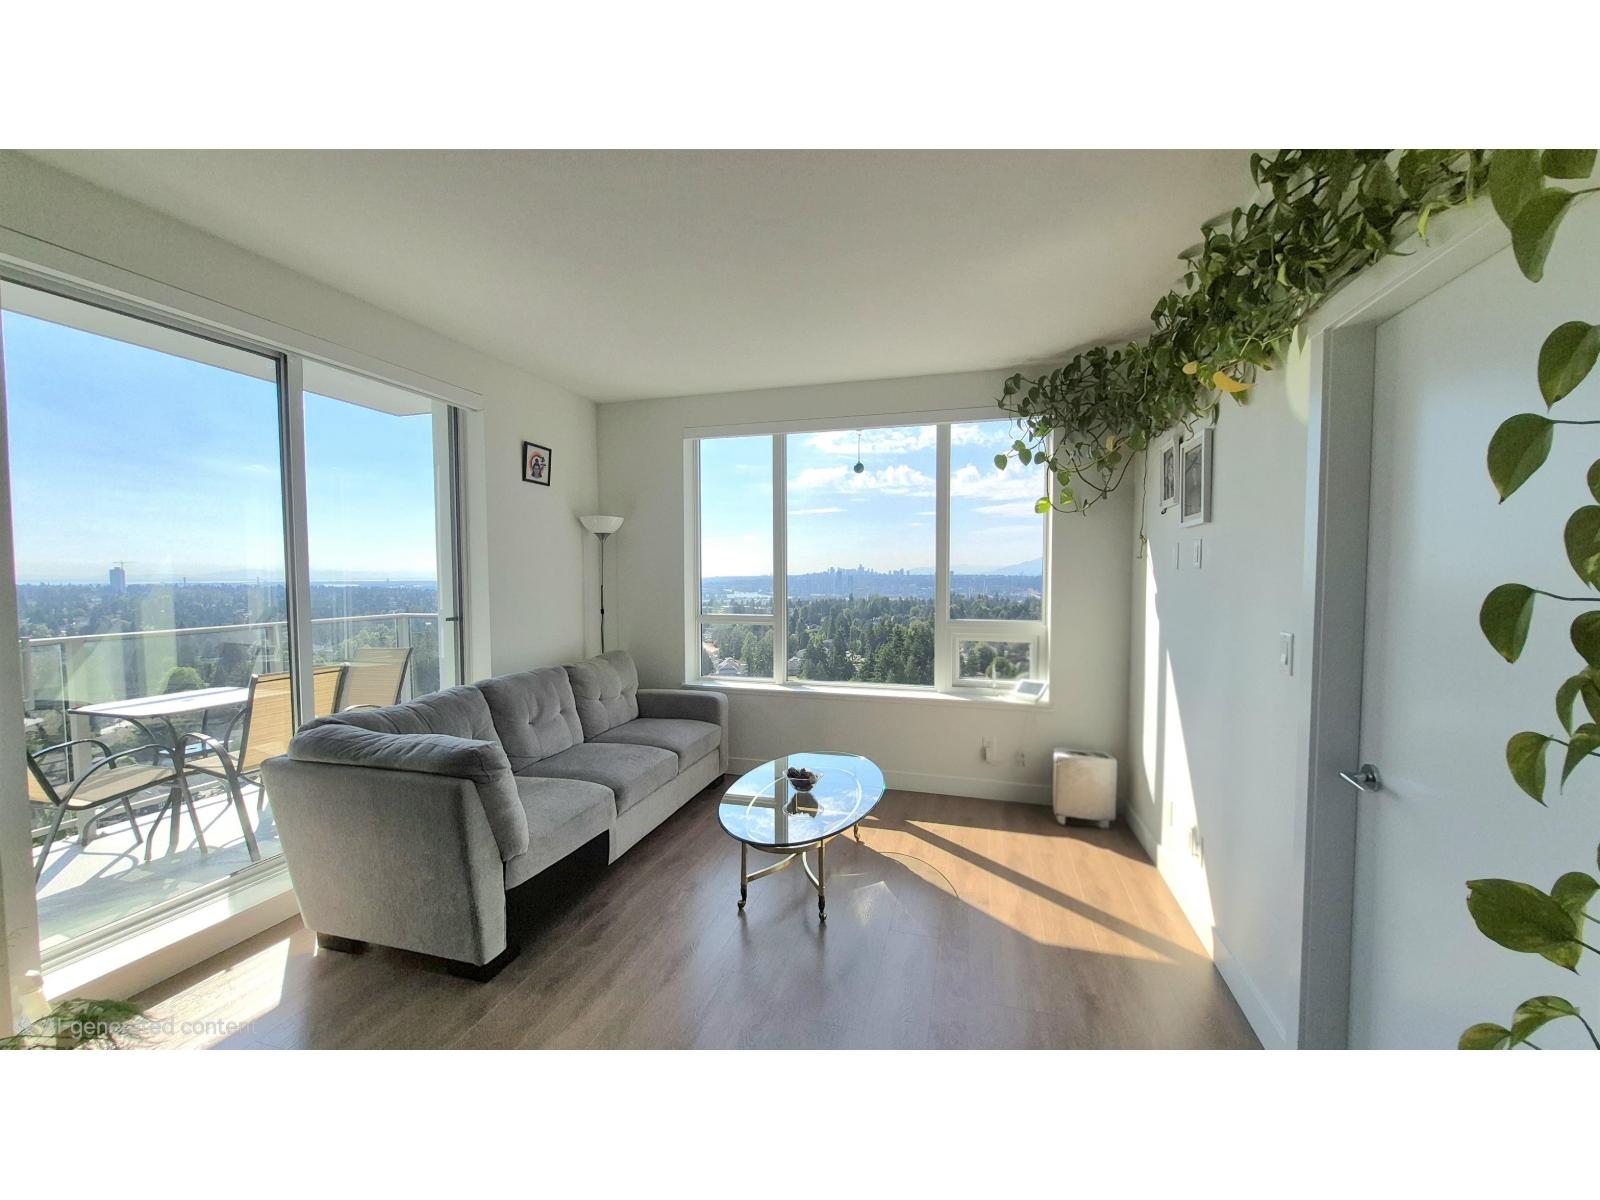
2307 13359 Old Yale Road
Surrey, British Columbia
Stunning panoramic views from this bright & modern corner unit at The Holland! This sought-after 2-bedroom, 2-bathroom home features air conditioning, floor-to-ceiling windows, and an open-concept layout filled with natural light. Modern kitchen boasts quartz countertops, stainless steel appliances, gas range, and soft-close cabinetry. Enjoy resort-style amenities including concierge, fitness centre, music room, BBQ terrace, and playground. Located in the heart of Surrey City Centre, just steps to King George SkyTrain, Central City Shopping Centre, SFU, restaurants, and everyday conveniences. An excellent opportunity for homeowners and investors seeking comfort, convenience, and an unbeatable location. Maintenance fee includes hot water and natural gas. Don't miss this exceptional home! (id:63476)
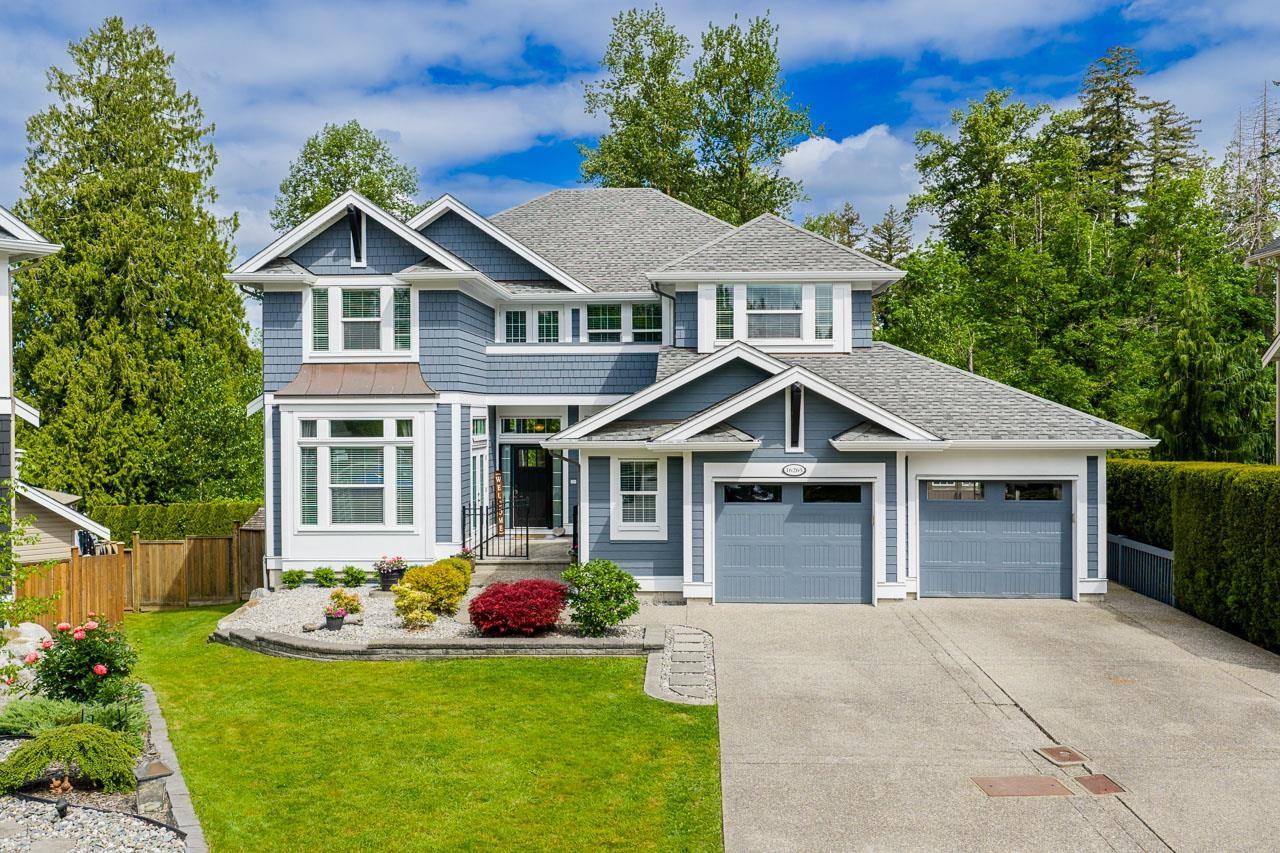
16265 61a Avenue
Surrey, British Columbia
Set on a quiet Cloverdale street in a sought-after family neighbourhood, this beautifully designed home offers space, privacy & flexibility on a 9,989 sq ft lot backing onto green space & peaceful farmland views. Imagine summer evenings in the private fenced yard, morning coffee on the deck, and room for everyone with a double garage plus parking for 4 more. Inside, the bright open-concept layout features hardwood floors, large windows, high ceilings, formal dining with coffered ceilings, private den, mudroom & central A/C. Upstairs offers 3 spacious bedrooms, including a stunning primary retreat with vaulted ceilings, sitting area, private patio, spa-like ensuite, walk-in closet & laundry room. Second primary-style bedroom with its own ensuite & walk-in closet. Bright walk-out 2 bedroom suite with custom kitchen & gas fireplace. Steps to parks, trails & AJ McLellan Elementary School. (id:63476)
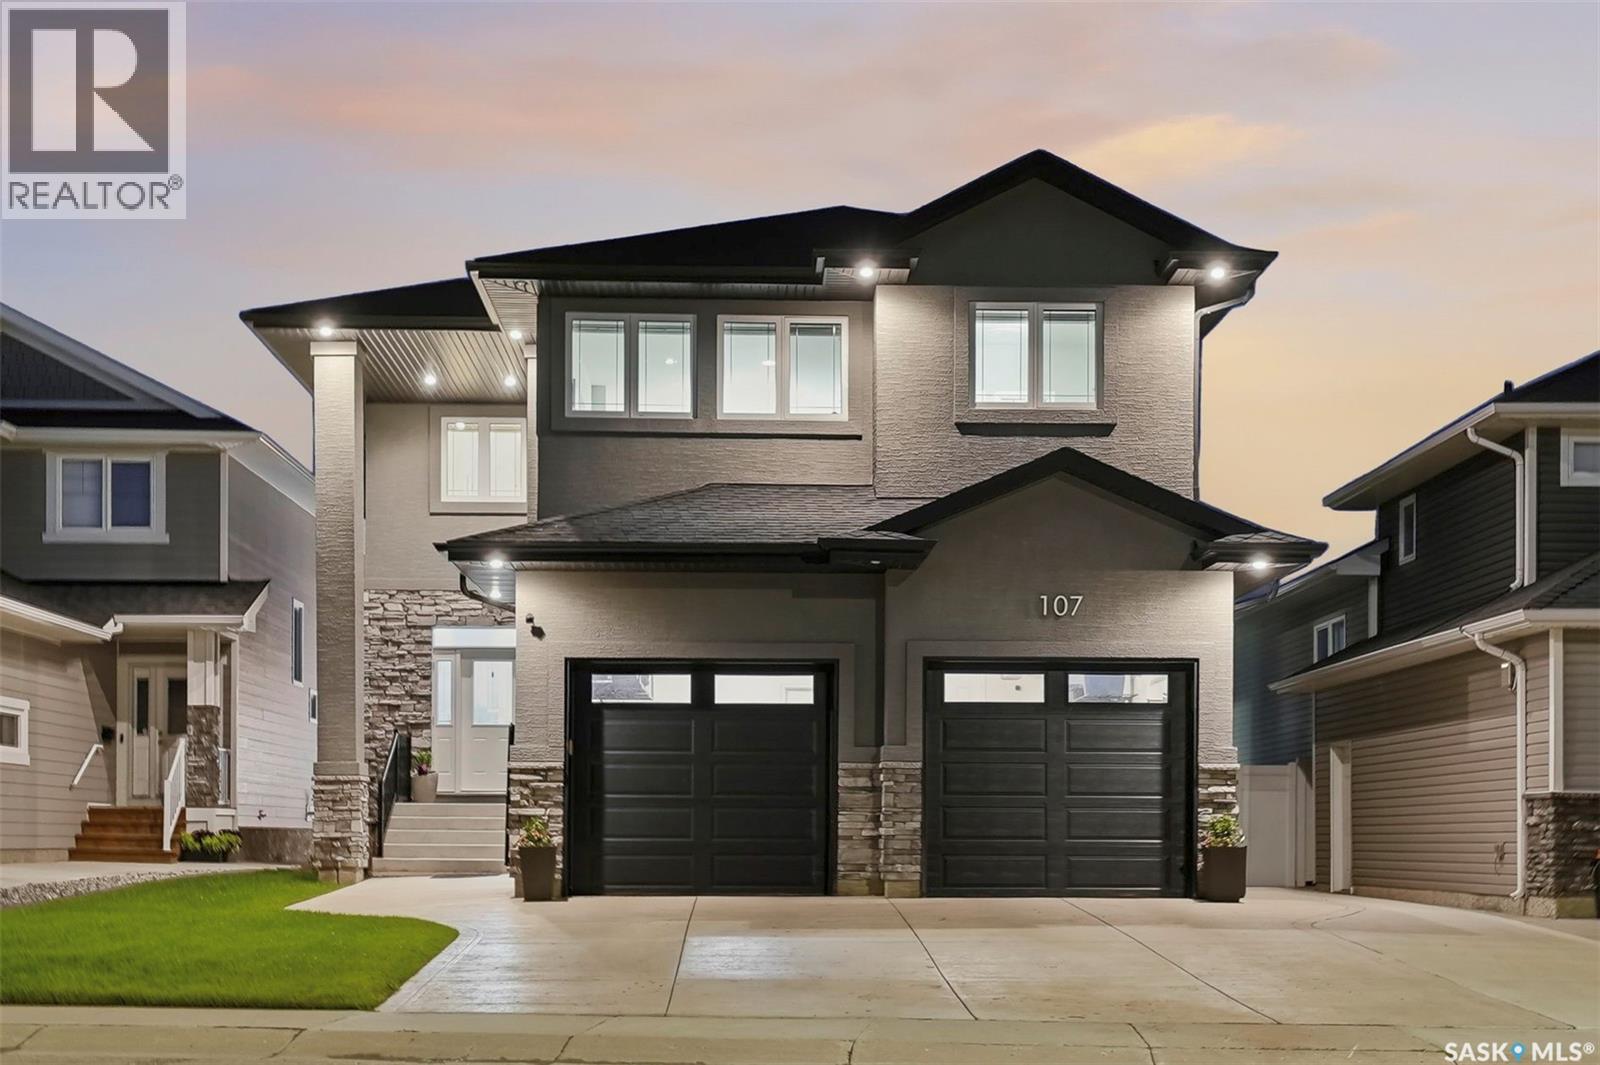
107 Schumacher Bay
Saskatoon, Saskatchewan
This custom-built two-storey home sits on a quiet bay in Saskatoon’s desirable Rosewood neighbourhood, occupying a 46-foot lot with direct access to Hyde Park walking trails. Engineered specifically for large or multi-generational families, the property features a rare structural layout containing 4 Beds on the 2nd floor and 2 additional bedrooms in the fully finished basement. The bright, open-concept main floor establishes an immediate sense of scale with its nine-foot ceilings, oversized windows, and expansive two-foot by two-foot tile flooring. At the heart of this level is a gourmet kitchen finished with quartz countertops, custom maple cabinetry, under-cabinet lighting, a natural gas stove, and a generous corner pantry. This culinary space flows into an adjoining great room highlighted by a modern gas fireplace set within an elegant stacked-stone media wall with a custom maple insert. The upper level is uniquely configured so that all four bedrooms include independent walk-in closets and direct bathroom access. 2 spacious primary suites each boast private ensuite bathrooms, while the remaining 2 Beds share a well-appointed Jack-and-Jill bathroom. This floor also hosts a large central bonus room for secondary living space and a dedicated laundry room fully outfitted with custom maple cabinetry. The fully finished basement maintains consistency with nine-foot ceilings, luxury vinyl plank flooring, a spacious recreation room, 2 Beds, a full 4-piece bath & an extensive storage. It also introduces the rare architectural convenience of a dedicated walk-up staircase providing direct access to the double attached garage, which is fully insulated and heated. The exterior of the home showcases high-end curb appeal with premium acrylic stucco and stacked stone accents. The private backyard features a low-maintenance eighteen-foot by twelve-foot composite deck with a pergola, a large concrete patio, underground sprinklers, a storage shed, and central air conditioning. (id:63476)
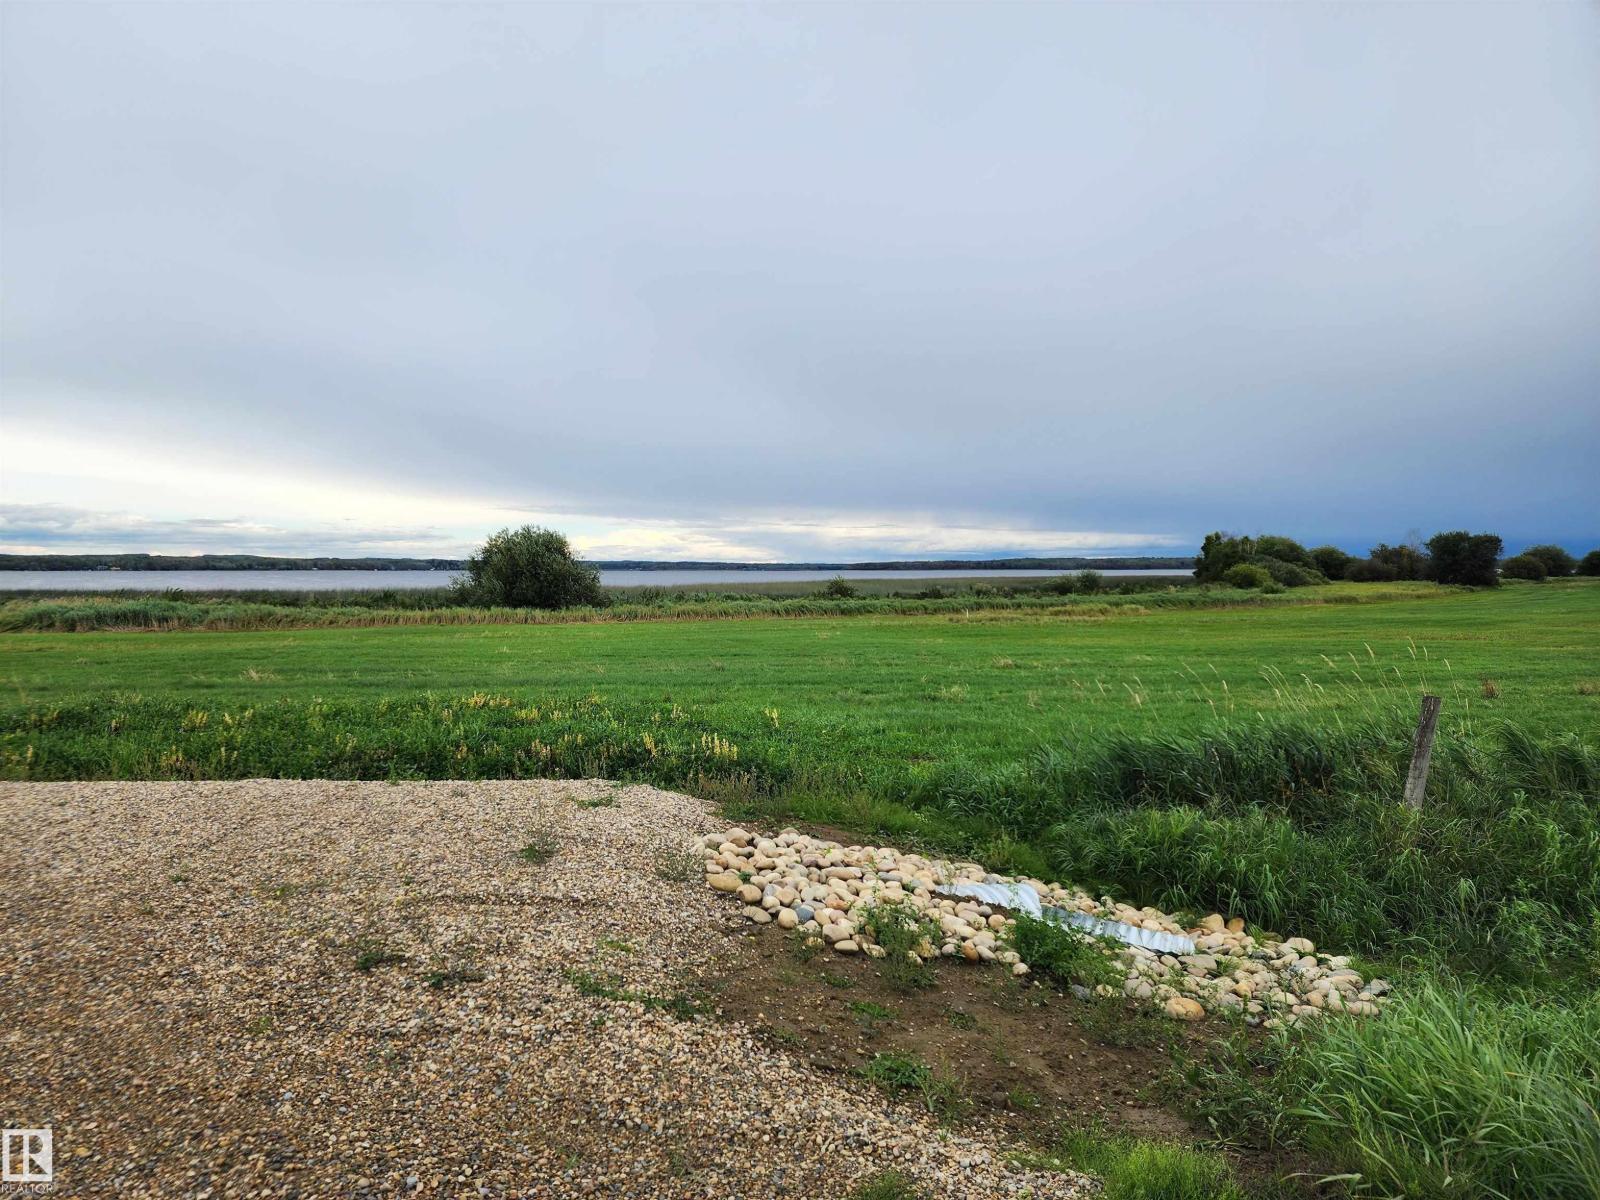
#lot 2 464019 Rge. Rd. 63
Rural Wetaskiwin County, Alberta
Newly subdivided lakefront lot, located in the Bayview subdivision on the shores of Buck Lake. This 1 acre lot has ample space to develop and build a new home or bring your RV and enjoy spending time at the lake. Beautiful unobstructed view of the lake where you can watch the sunrise with your morning coffee. It could be the backdrop for your family’s best memories for years to come. Think, summer fun: great lake conditions for water skiing, kayaking, paddle boarding or fishing for the lake’s legendary walleye and pike. Winter activities offer access to ice fishing, snowmobiling and cross country skiing. Come and check it out and start on a lake lifestyle! (id:63476)
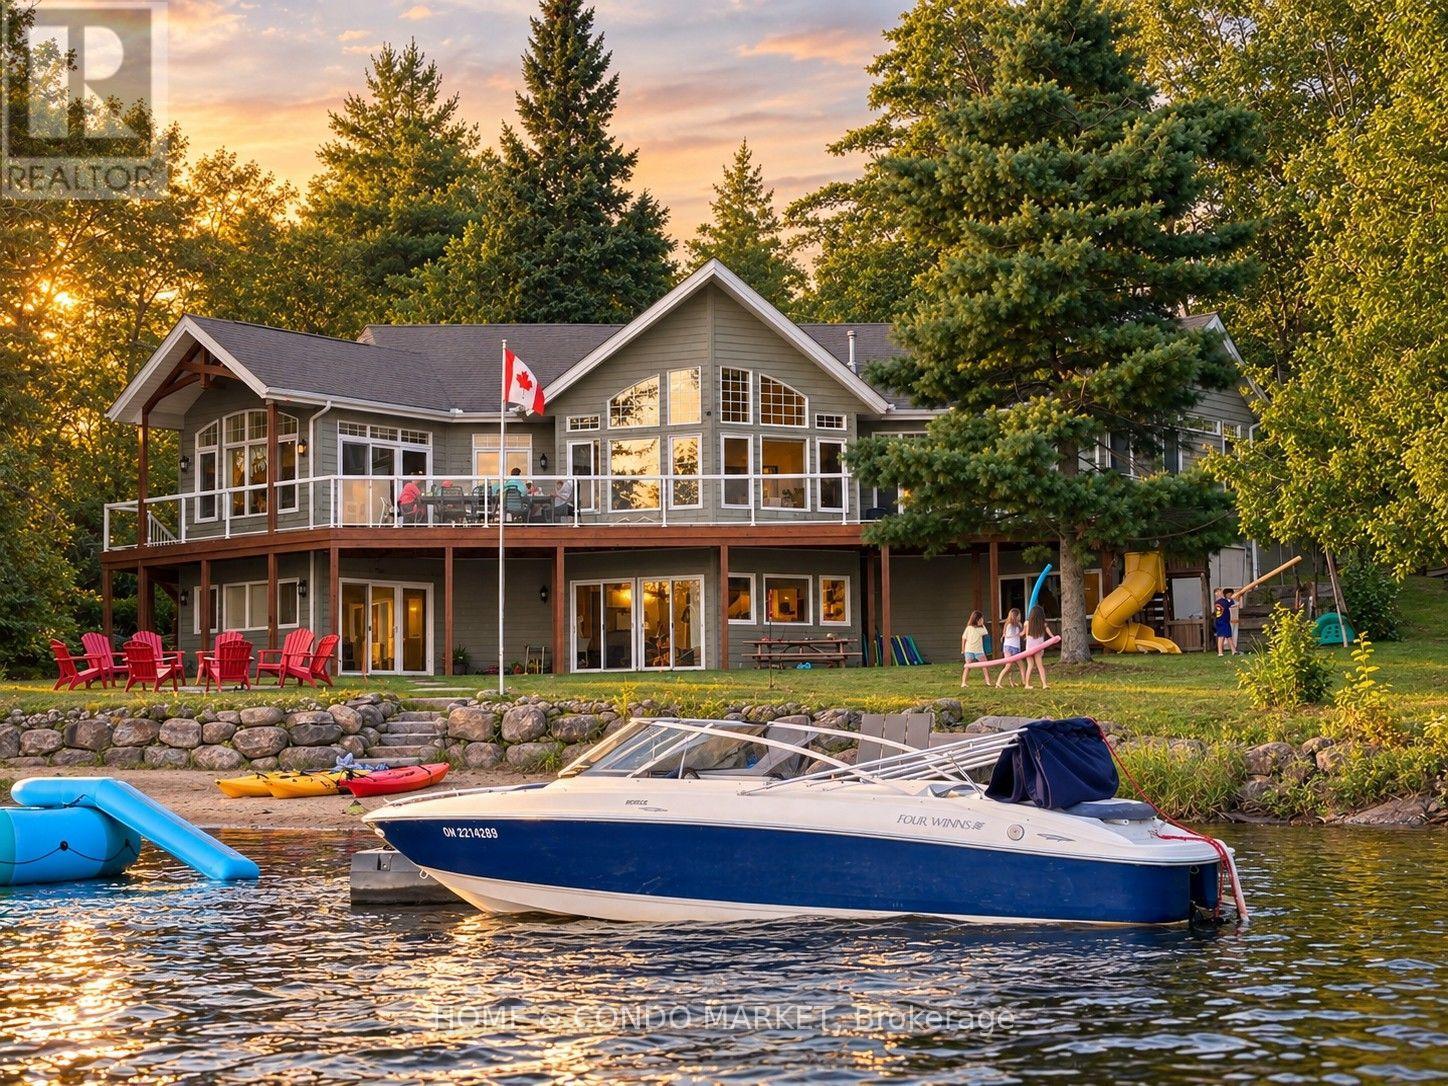
14 Charles Avenue
Mckellar, Ontario
THE FAMILY COTTAGE YOU'VE BEEN WAITING FOR. Western exposure, spectacular sunsets, a private sandy beach and 3,200+ sq. ft. of finished four-season living on sought-after Lake Manitouwabing, all within easy reach of Parry Sound, Muskoka and the GTA.This turnkey 5-bedroom, 3-bathroom lakehouse by Cedarland Homes blends classic cottage character with the comfort, space and convenience of a newer build. The soaring open-concept great room features vaulted ceilings, rustic timber beams and a dramatic wall of windows framing long-lake views. Kitchen, dining and living areas flow onto the full-width lakeside deck, perfect for morning coffee, family dinners and unforgettable sunset evenings.Outside is where this property truly shines. Coveted western exposure delivers afternoon sun and spectacular sunsets, while the private sandy beach and shallow walk-in shoreline create an exceptional waterfront experience for families, swimming and long summer days at the lake. Launch from your dock to boat, fish, paddle and explore expansive Lake Manitouwabing.With 3 bedrooms on the main level and 2 below, there's plenty of room for family and guests. The professionally finished walk-out lower level adds a second entertaining space with family room, wet bar, games area and direct access to the waterfront-bringing total finished living space to 3,200+ sq. ft.A detached double garage with hydro, generous parking, high-speed internet, central air, year-round road access and an exclusive cul-de-sac shared by only five homes make cottage life remarkably easy. Less than 25 minutes to Parry Sound's restaurants, shops, hospital and amenities, with golf and Muskoka attractions nearby.Sunsets. Sandy beach. Boating. 5 bedrooms. Four-season comfort. No renovation required. 14 Charles Avenue isn't simply a cottage, it's where family traditions begin. (id:63476)
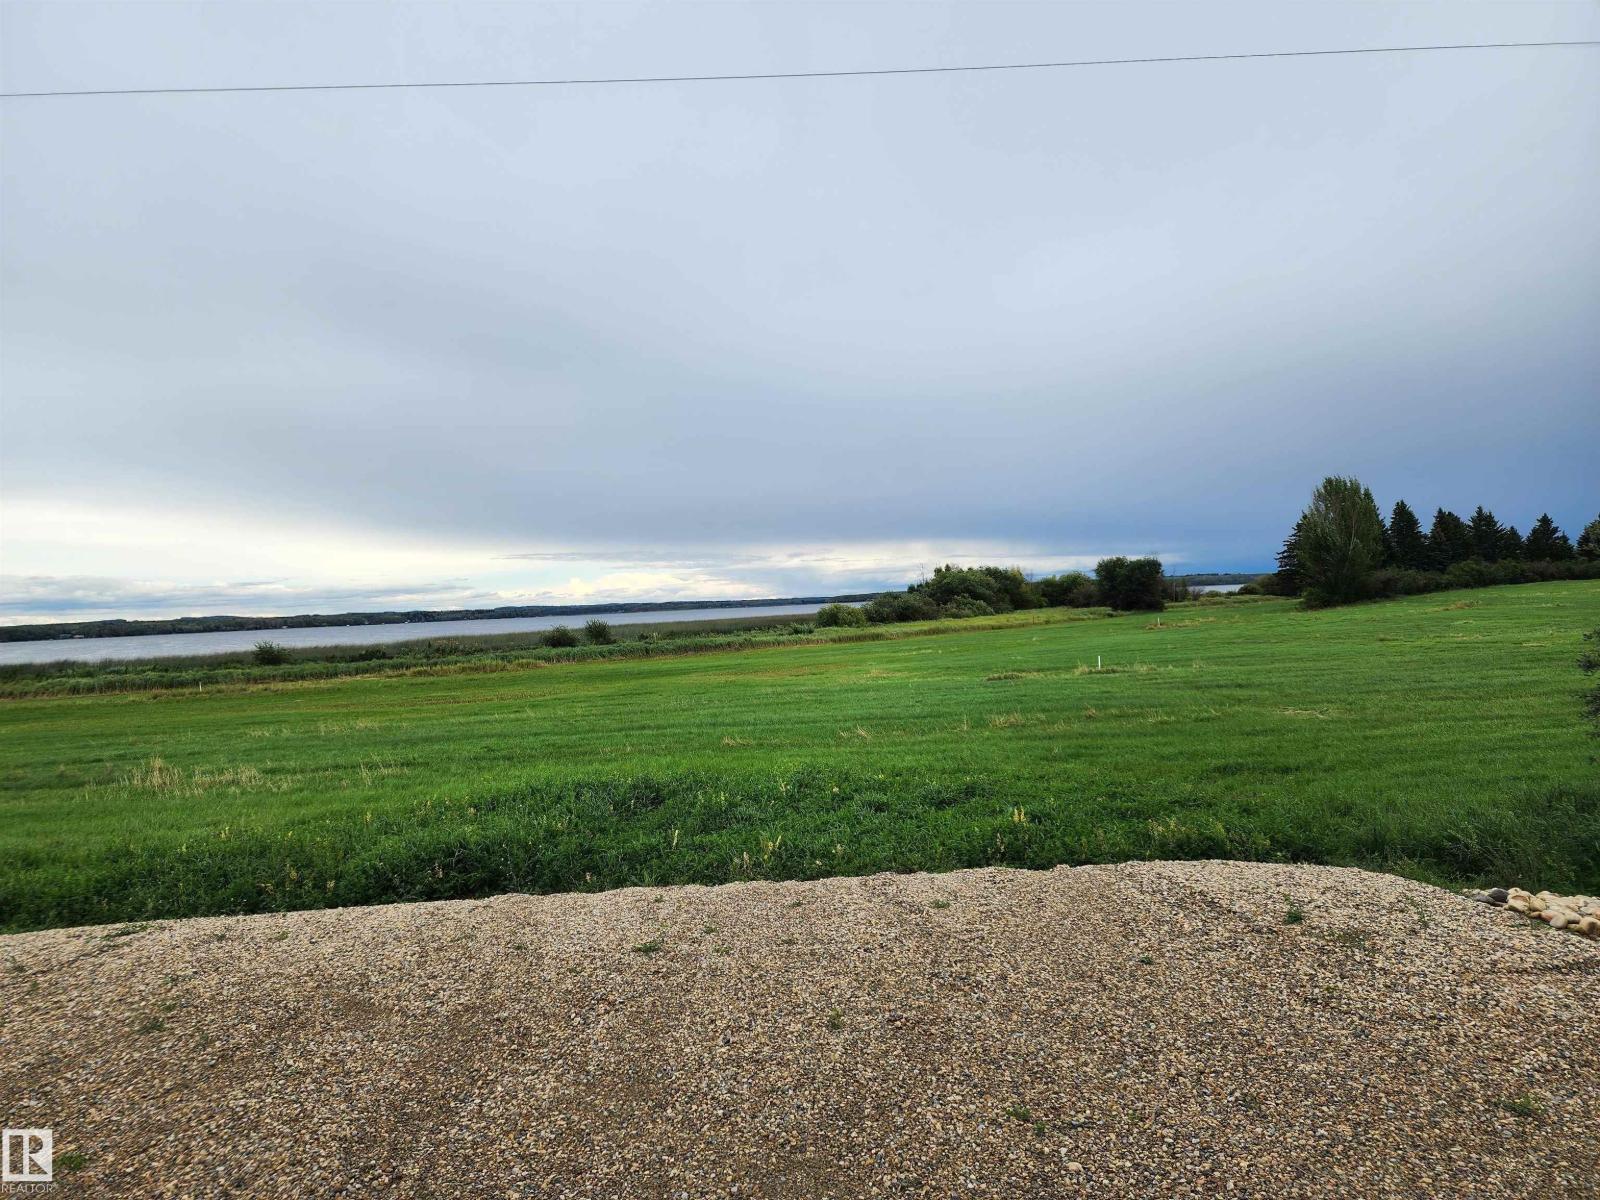
Lot 3 464019 Rge. Rd. 63
Rural Wetaskiwin County, Alberta
Newly subdivided lakefront lot, located in the Bayview subdivision on the shores of Buck Lake. This lot is just over acre and has ample space to develop and build a new home or bring your RV and enjoy spending time at the lake. Beautiful unobstructed view of the lake where you can watch the sunrise with your morning coffee. It could be the backdrop for your family’s best memories for years to come. Think, summer fun: great lake conditions for water skiing, kayaking, paddle boarding or fishing for the lake’s legendary walleye and pike. Winter activities offer access to ice fishing, snowmobiling and cross country skiing. Come and check it out and start on a lake lifestyle! (id:63476)
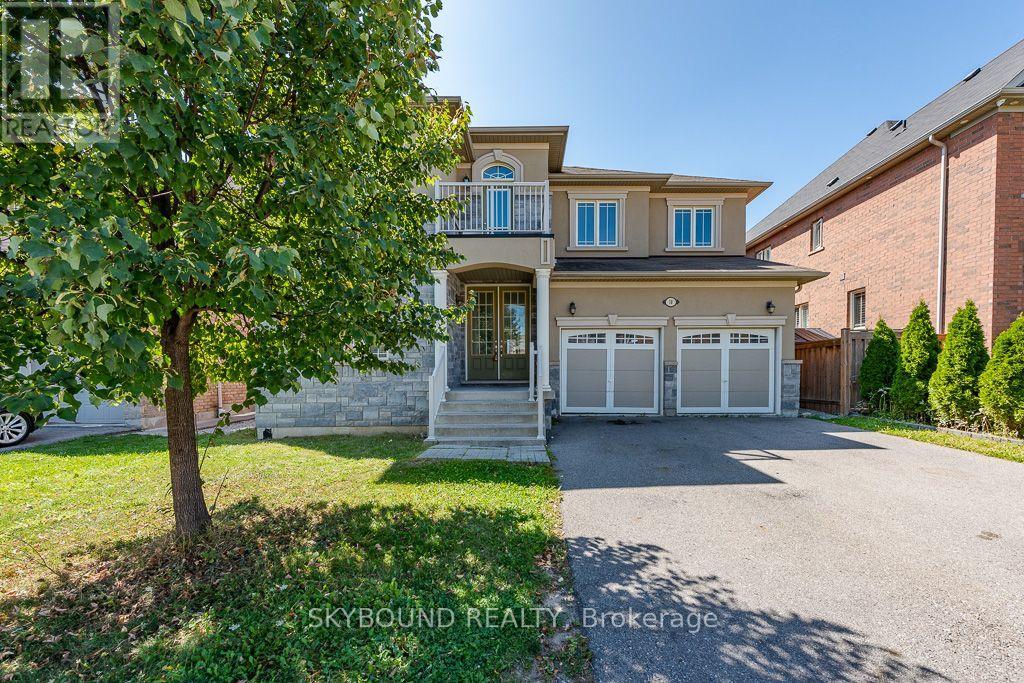
10 Villanova Road
Brampton, Ontario
Prestigious Brampton Neighbourhood detached 4-bed, 3.5-bath home. Entire upstairs freshly painted! Features open-concept large kitchen w/ island, main floor office & laundry. Hardwood floors on main, 9' ceilings, oak staircase w/ iron railings. All bedrooms w/ attached washrooms. Great for professionals working from home. Close to transit, schools, grocery, Toronto Premium Outlets, Hwy 401/407. Tenants pay 70% utilities. Basement not included." (id:63476)