
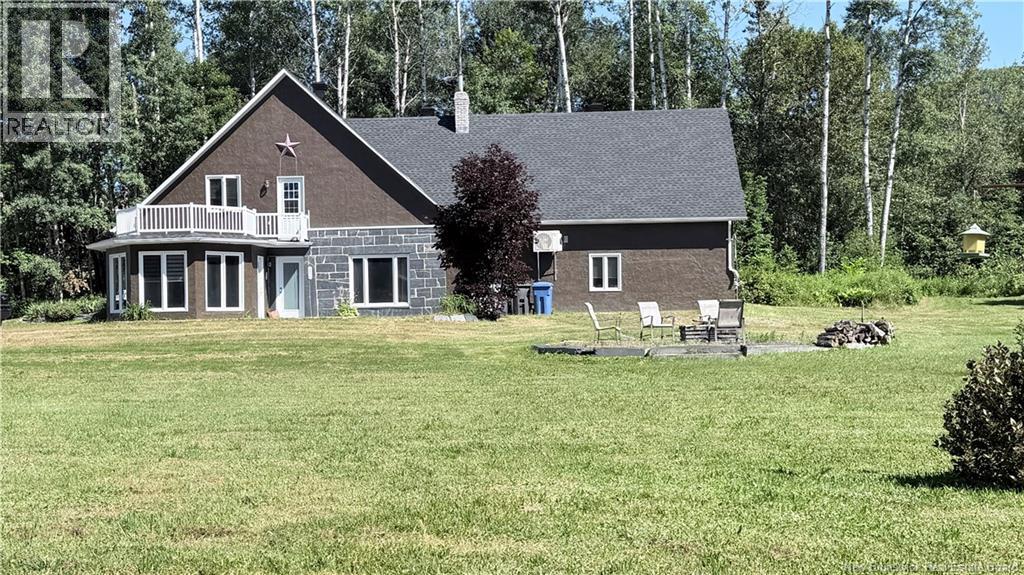
1334 Route 205
Clair, New Brunswick
Welcome to your own private waterfront sanctuary, where breathtaking views, peaceful surroundings, and timeless A-frame architecture come together to create an extraordinary lifestyle. Nestled on 3.36 acres of beautifully landscaped property, this stunning 3-bedroom A-frame home offers the perfect blend of rustic charm and modern comfort. The soaring ceilings and expansive windows fill the open-concept living space with natural light while framing spectacular water views from nearly every angle. Whether youre entertaining family and friends or enjoying a quiet evening by the fire, this home was designed to make every moment unforgettable. Step outside and immerse yourself in nature. Sip your morning coffee as deer wander gracefully across the lawn, tend to your large garden, or harvest fresh apples and delicious red and blue raspberries right from your own backyard. Every season offers a new reason to fall in love with this remarkable property. The oversized attached insulated garage provides ample space for vehicles, recreational equipment, and all your hobbies, making it as practical as it is impressive. With a new roof installed in 2025, this meticulously maintained property offers peace of mind along with its unmatched beauty. Whether youre searching for a year-round residence, a peaceful retreat, or the waterfront lifestyle youve always dreamed of, this one-of-a-kind property is truly a rare opportunity. Privacy, nature, acreage, and stunning waterfront livingthis is more than a home; its a place where unforgettable memories are made. Dont miss your chance to own this slice of paradise (id:63476)

2315 Crossbill Co NW
Edmonton, Alberta
Welcome to this 3 bedroom, 3 bathroom home in the community of Kinglet. The main floor features vinyl flooring throughout, a den and full bathroom, and a spacious great room that is open to above. The U-shaped kitchen offers a practical layout with ample counter space and storage, along with a functional connection to the main living areas. Upstairs offers three additional bedrooms and two full bathrooms. The primary bedroom features a 5-piece ensuite, while the spacious bonus room provides additional living space that can be used for a variety of needs. The basement is unfinished but includes a separate entrance. With a functional layout, three bedrooms, three bathrooms, a bonus room, and a great room open to above, this home offers a well-planned layout with plenty of living space. (id:63476)
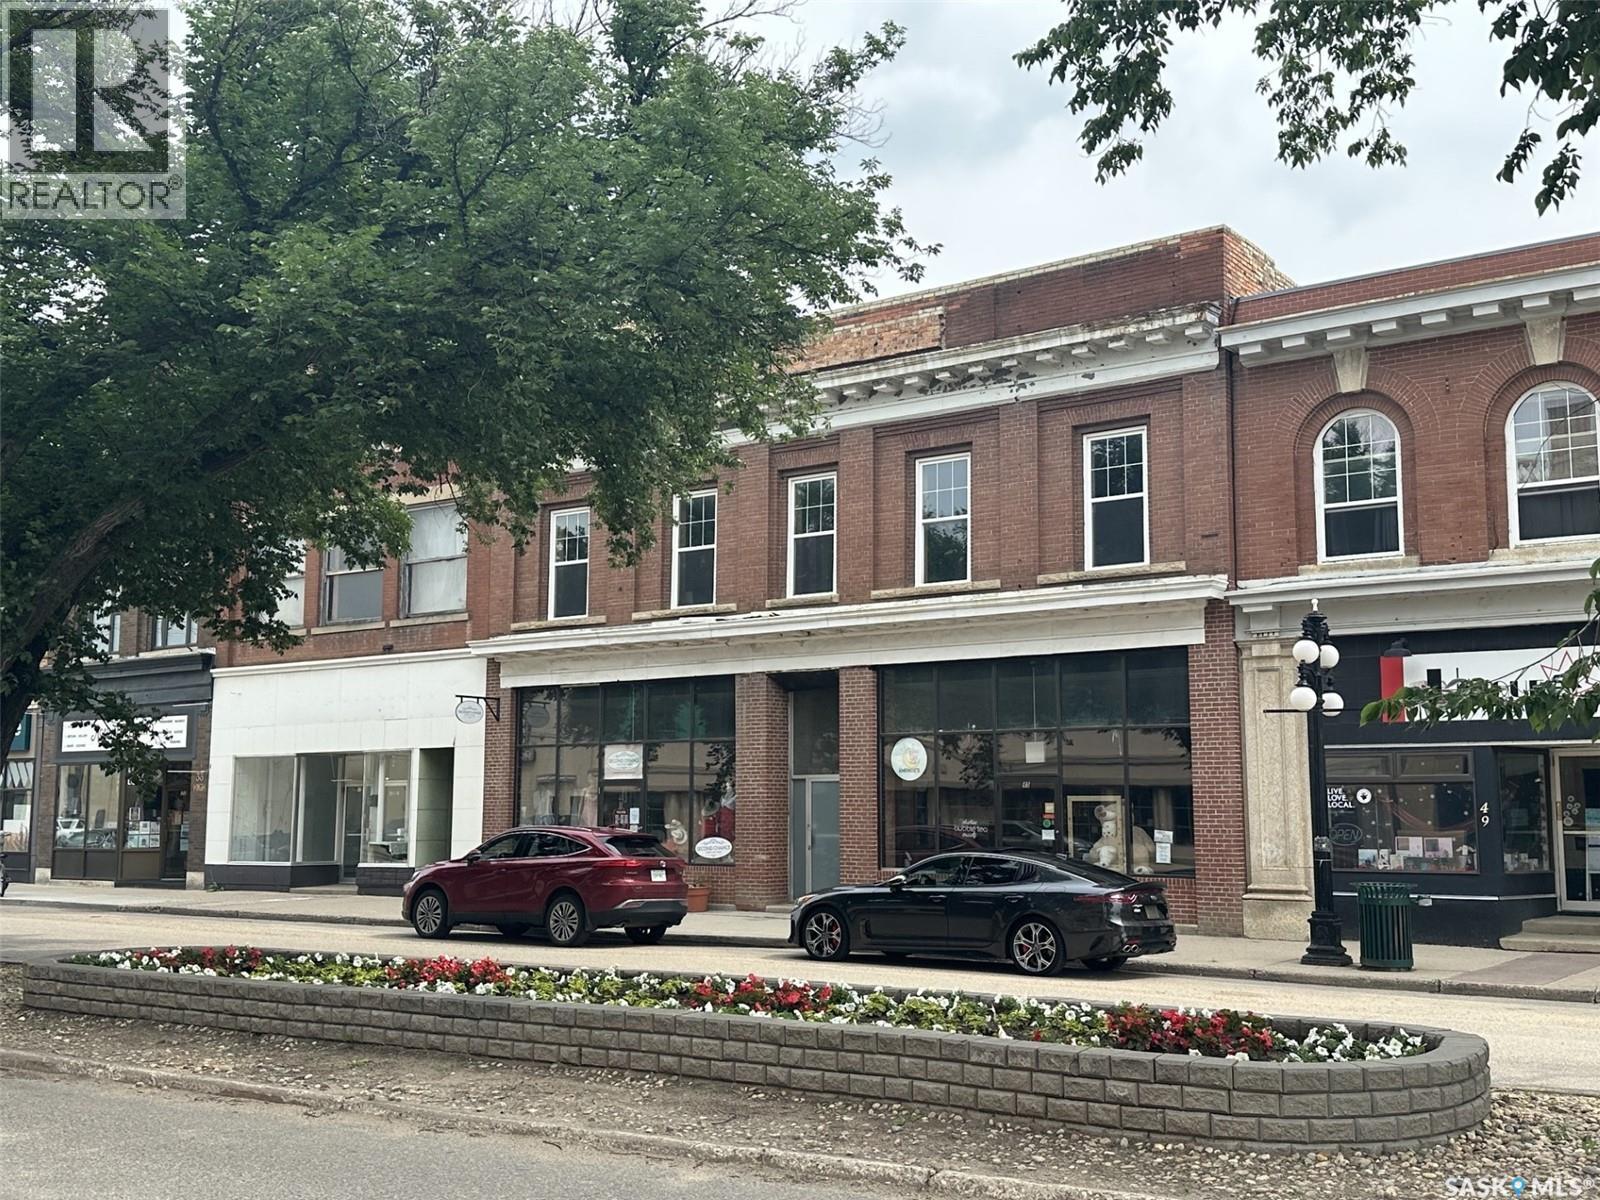
41 High Street W
Moose Jaw, Saskatchewan
Prime Downtown Value-Add Opportunity with In-Place Cash Flow! Spanning three contiguous addresses (41, 43 & 45 High St W), this flagship commercial property in downtown Moose Jaw delivers the rare combination of immediate stability and massive upside. Two active main-floor retail tenants provide a solid 5% Cap Rate, allowing the asset to generate income while you plan your upper-level buildout. The entire second floor has been completely gutted to the studs and features multiple skylights, high ceilings, and views overlooking the downtown core and new hotel development. Ideal for conversion into the city's premier luxury residential lofts/condos or executive office suites. Demo is already done—bring your architect and capture the equity! (id:63476)
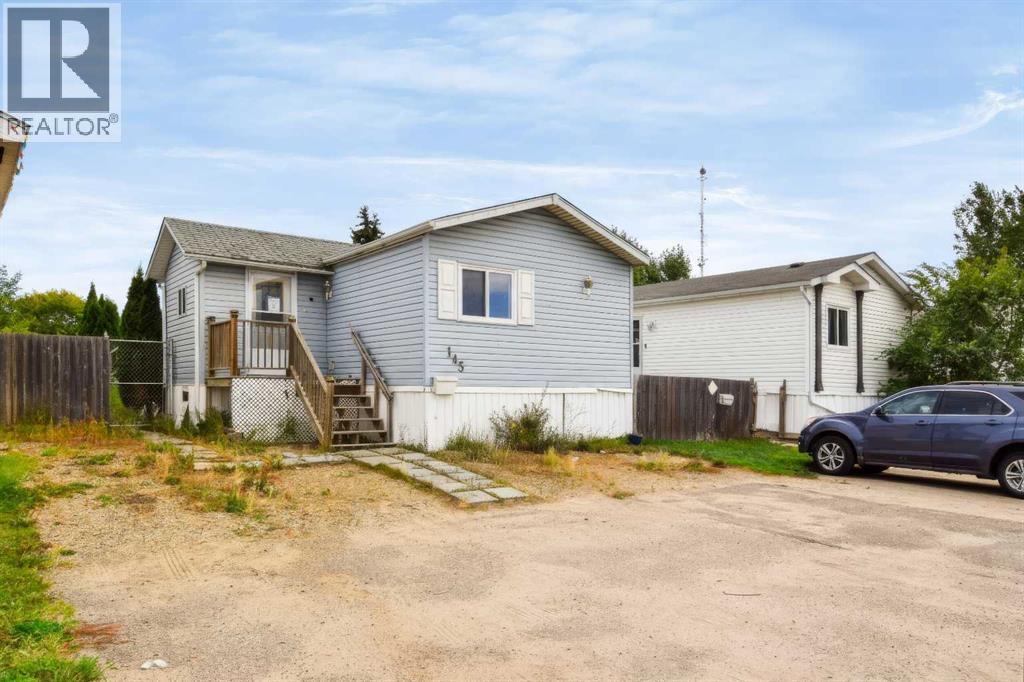
145 Greenwich Lane
Fort Mcmurray, Alberta
Welcome home! Why rent when you can own? Located on an it's own lot, 145 Greenwich Lane offers 3 bedrooms and 2 full bathrooms. The bright and open concept living room and eat-in kitchen offers lots of cabinet space and 2 skylights. As an added bonus, this house has extra large additions on the front and back entrances. With a fenced yard and large deck, it's a great place to enjoy time family and friends. There is also a shed for storage. (id:63476)

216 21 St SW
Edmonton, Alberta
Welcome to this spacious 5-bedroom, 4-bathroom home in the community of Alces, backing onto a pond. The main floor features tile flooring, a bedroom and full bathroom, along with a front living room. The great room is open to above, creating an open and airy feel, while the extended kitchen provides ample space for everyday living and is complemented by a separate spice kitchen. Step outside onto the deck and enjoy the pond-facing setting. Upstairs offers four additional bedrooms and three full bathrooms, including two ensuites. The primary bedroom features a 5-piece ensuite and a private balcony with views toward the surrounding area. The walkout basement is unfinished but includes a separate entrance. With its spacious layout, multiple ensuite bathrooms, upper-level balcony, and pond-backing location, this home offers a functional floor plan for comfortable family living. (id:63476)

2068 Nipigon Drive
Oakville, Ontario
Modern House with 3300 Sqft + Finished Walk-Out Basement - Over 4800 Sqft Living Area. Elegant Designed Kitchen, SS Appliances, Granite Counter and Centre Island, Pantry, Large Breakfast Area. Pot Lights, Circle Stair. 6-pc ensuite Master Bedroom. Finished Walk-Out Basement. Water Soften System, Water Purifier, Centra Vacuum. Backs Onto Wooded Trail & Ravine Lot, Landscape, Interlock. Close to Shopping, Transit, Community Centre and more. Furnace 2021, A/C 2023. (id:63476)

40 Morado Court
Brampton, Ontario
Excellent Opportunity To Own A Well-Maintained Home In A Desirable Court Location! This Spacious Property Features 3+1 Bedrooms, 4 Washrooms And Two Kitchens. The Legal Walkout Basement Apartment Offers Excellent Flexibility For Extended Family Or Potential Rental Income. Enjoy A Generous Backyard With Potential For A Detached Garden Suite Or Additional Residential Unit, Subject To Municipal Zoning, Permits And Approvals. Additional Features Include A Spacious Wraparound Deck, Double-Car Garage And Direct Garage Access To The Home. A Move-In-Ready Property With Outstanding Living And Investment Potential! (id:63476)
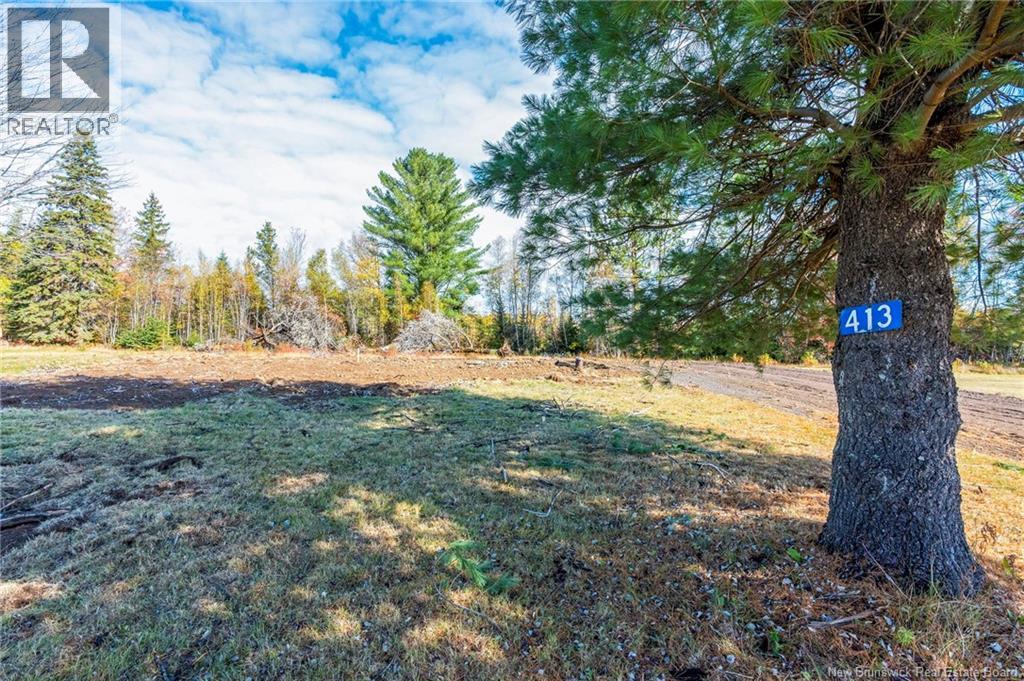
413 Bass River Point Road
Bass River, New Brunswick
So, you finally decided to build a home, but dont know where to build it. What if I told you I know just the place with a foundation, a 10 year old well and septic waiting for you! Allow me to introduce 413 Bass River Point Road, located in the peaceful Bass River community! Imagine owning a piece of land away from the big city lights, yet still close to essential services. This 1.68 acre beauty boasts several key features, including a scenic view of the distant hills, roughly 375 feet of road frontage, and a concrete foundation (approximately 22ft by 40ft) with a well and septic system located on the left-hand side of the parcel. A home once stood on this foundation, but it unfortunately burned down in 2023. The site was cleaned and filled with backfill in 2025. The property also features a driveway conveniently close to the foundation and another potential driveway on the opposite side of the lot, offering the option to subdivide and sell a portion in the future. Love the outdoors? Good thing this property is beside trails and fishing spots galore! A mere 400m from the Bass River, 3km from Thompsons General Store/gas, and 24km from Rexton. The town of Rexton offers a wide range of amenities, including daycare services, schools, gas stations, grocery stores, restaurants, auto-repair, and more! This nearly blank canvas has endless opportunities in a quiet, calm, and private setting. What are you waiting for? Dont let this opportunity pass you by, contact your REALTOR® today! (id:63476)
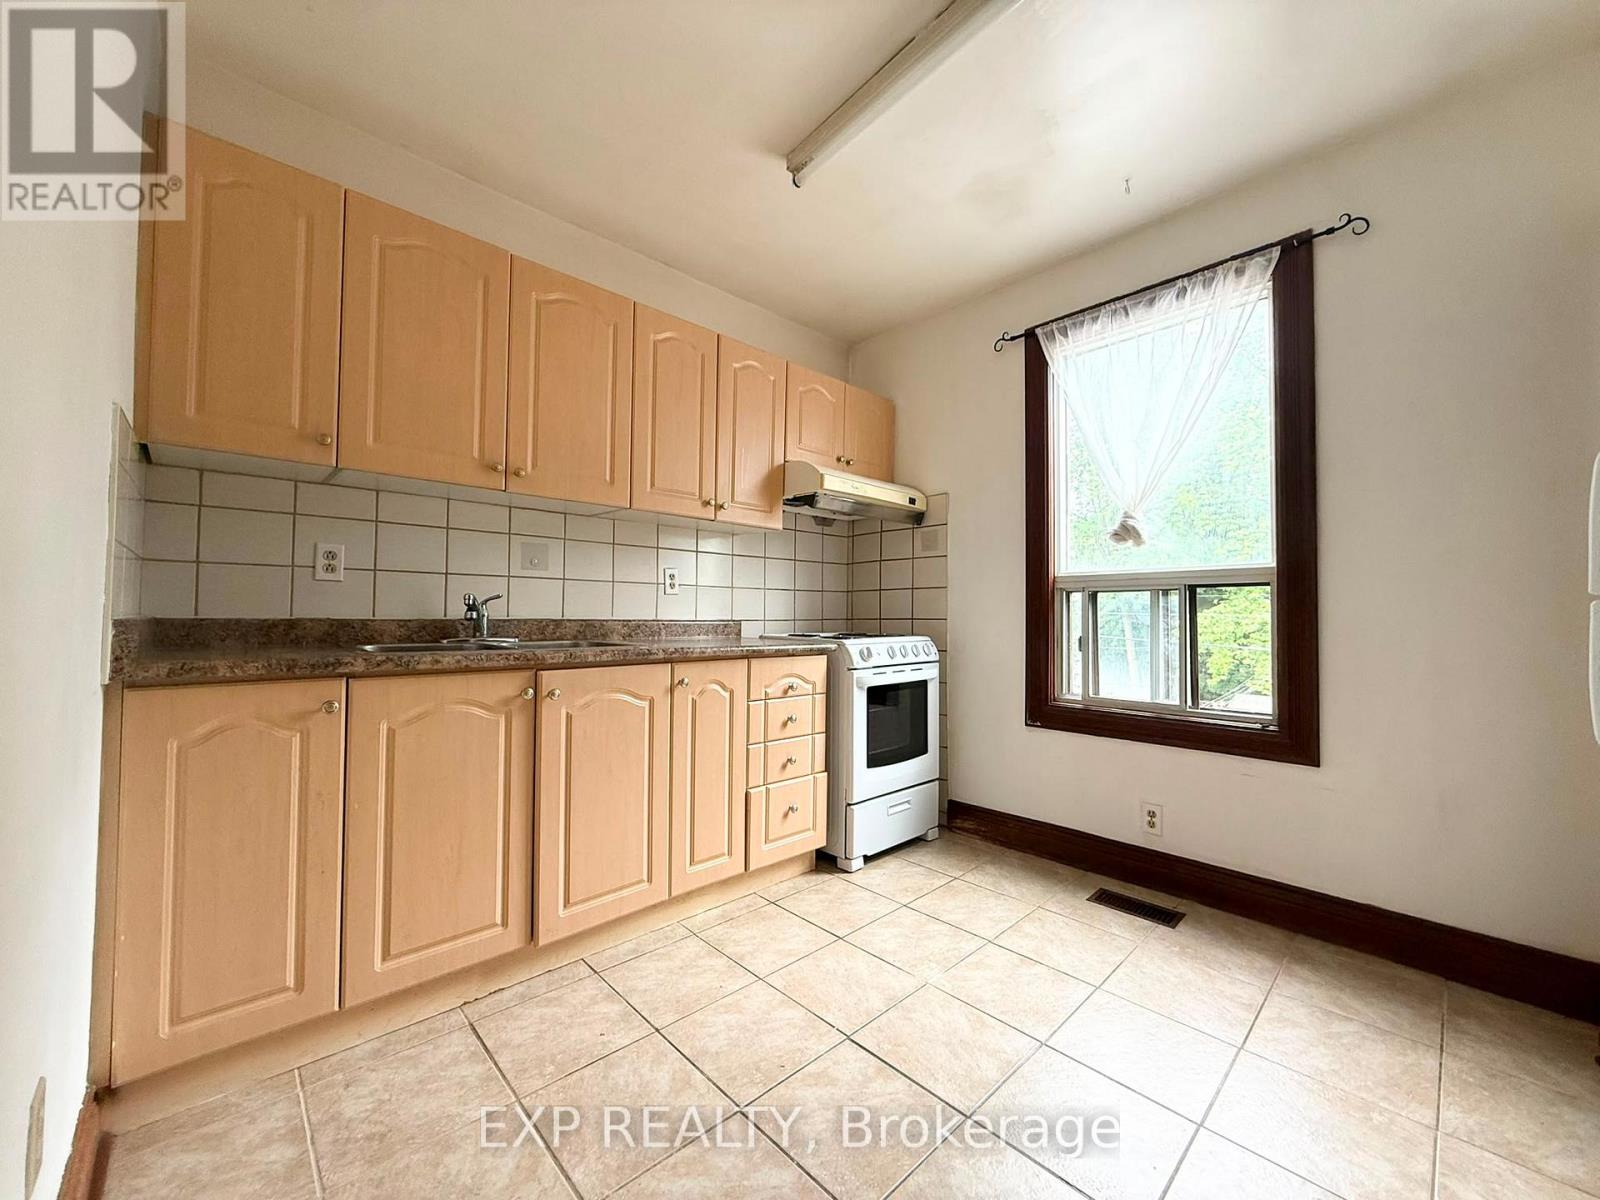
2nd Fl - 759 Gerrard Street E
Toronto, Ontario
Immediate Occupancy Available. Very Well Kept 2nd & 3rd Floor Unit In A Prime East Toronto Location! Spacious And Bright 2-Bedroom Plus Recreation Room Layout Featuring A Private Kitchen And Full Bathroom. All Utilities Included (Heat, Hydro & Water) For Worry-Free Living. Located In A Highly Convenient Neighborhood Within Walking Distance To Supermarkets, Restaurants, Cafes, Schools, Libraries, Parks, Gerrard Square Shopping Centre, East Chinatown, And 24-Hour TTC Transit. Easy Access To Downtown Toronto. Enjoy A Vibrant Community With Everyday Amenities Just Steps Away. Street Permit Parking May Be Available Through The City Of Toronto (Approx. $50/Month). Ideal For Professionals, Small Families, Students Or Newcomers. Move In And Enjoy Convenient Urban Living! (id:63476)

2408 - 135 East Liberty Street
Toronto, Ontario
Welcome to modern urban living at Liberty Market Tower! This bright and spacious one bedroom suite features floor-to-ceiling windows, smooth ceilings, and sleek laminate floors throughout. The stylish open-concept kitchen comes fully equipped with integrated appliances, elegant quartz countertops, and under-cabinet valance lighting. Step out onto your private balcony to enjoy stunning views of the iconic CN Tower. Located in the heart of vibrant Liberty Village, you are just steps away from Metro Supermarket, Circle K convenience store, boutique shops, trendy restaurants, parks, and TTC transit, with fast access to the Gardiner Expressway, Lake Shore Boulevard, and the waterfront. Exceptional style, convenience, and location-completely move-in ready! (id:63476)
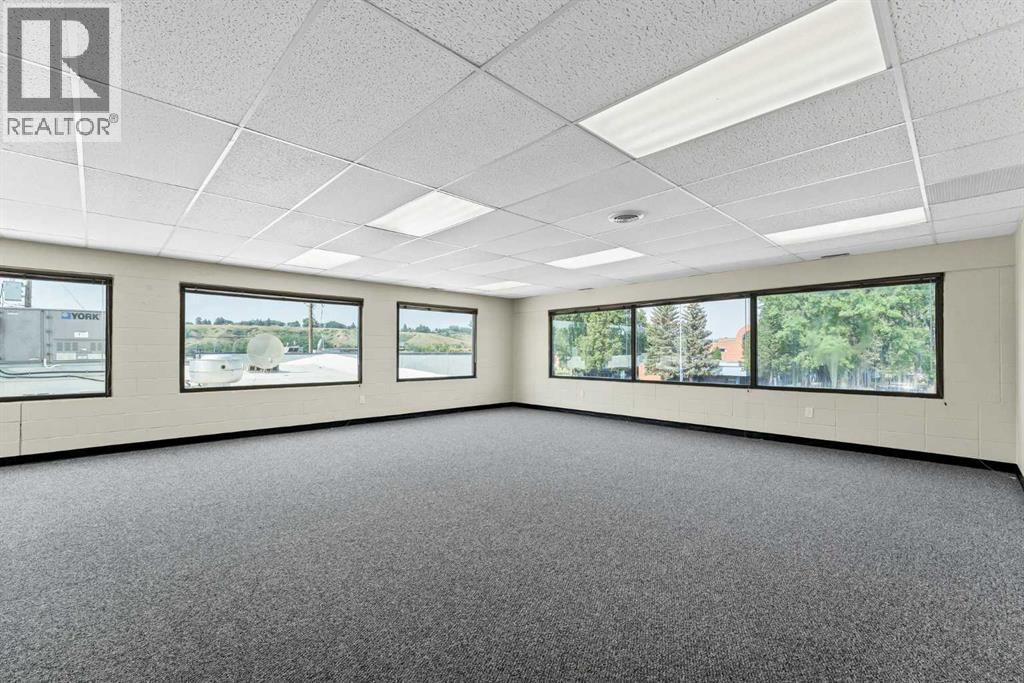
202a, 140 Maple Avenue SE
Medicine Hat, Alberta
Fantastic 733 sq.ft. lease space on a high traffic location. Situated on the second floor offering wide open space with loads of windows, new modern flooring, fresh paint and natural light. Ideal for many different business types from office space, to retail, potential for a yoga studio, and more. This space is desirable and affordable with a great location and ample parking on site and off street. Surrounded by food/beverage, the YMCA, police station, grocery store up the street and other professional businesses and a half block walk to the river and path systems providing for a positive and appealing surrounding. Base rent is $1,300.00 monthly plus utilities. (id:63476)

45 Admiral Drive
Kawartha Lakes, Ontario
***YEAR-ROUND RESIDENCE***Nestled on over an acre in one of Fenelon Falls' most sought-after neighbourhoods, this exceptional waterfront residence offers a rare combination of privacy, space, and year-round lakeside living. Boasting over 90 feet of clean, deep, accessible gravel shoreline and full municipal services, this property is an ideal retreat for both relaxation and entertaining.Enjoy sweeping lake views from the expansive wraparound patio and deck overlooking the beautifully manicured grounds. A private dry boathouse with a walkout to the lake and an extended deck provides the perfect setting for waterfront enjoyment. The private gravel driveway offers parking for 6-8 vehicles.Inside. The grand living room showcases panoramic lake views and creates an impressive setting for entertaining. The home blends timeless elegance comfort and has benefited from improvements over the years, including the furnace, roof, hot water tank, and deck. The well-appointed kitchen flows into an inviting dining area featuring a gas fireplace-perfect for elegant dinners and memorable family gatherings.The lower level offers an inviting family room with a beautiful wood-burning fireplace, a sauna and w/out to the waterfront add to the appeal of this exceptional level.With four bedrooms and two bathrooms on both level, there is plenty of comfortable space for family and guests. The primary suite is a private sanctuary, complete with w/in generous closet. Spa-inspired 4pc bath featuring a relaxing tub.Multiple patio doors and oversized windows fill the home with natural light while framing breathtaking lake views from nearly every room, creating a peaceful connection with the surrounding landscape.Enjoy the best of year-round waterfront living within a short walk of charming downtown Fenelon Falls. The central location provides easy access to Lindsay, Bobcaygeon, and Fenelon Falls, with shops, restaurants, and year-round amenities close by. (id:63476)