
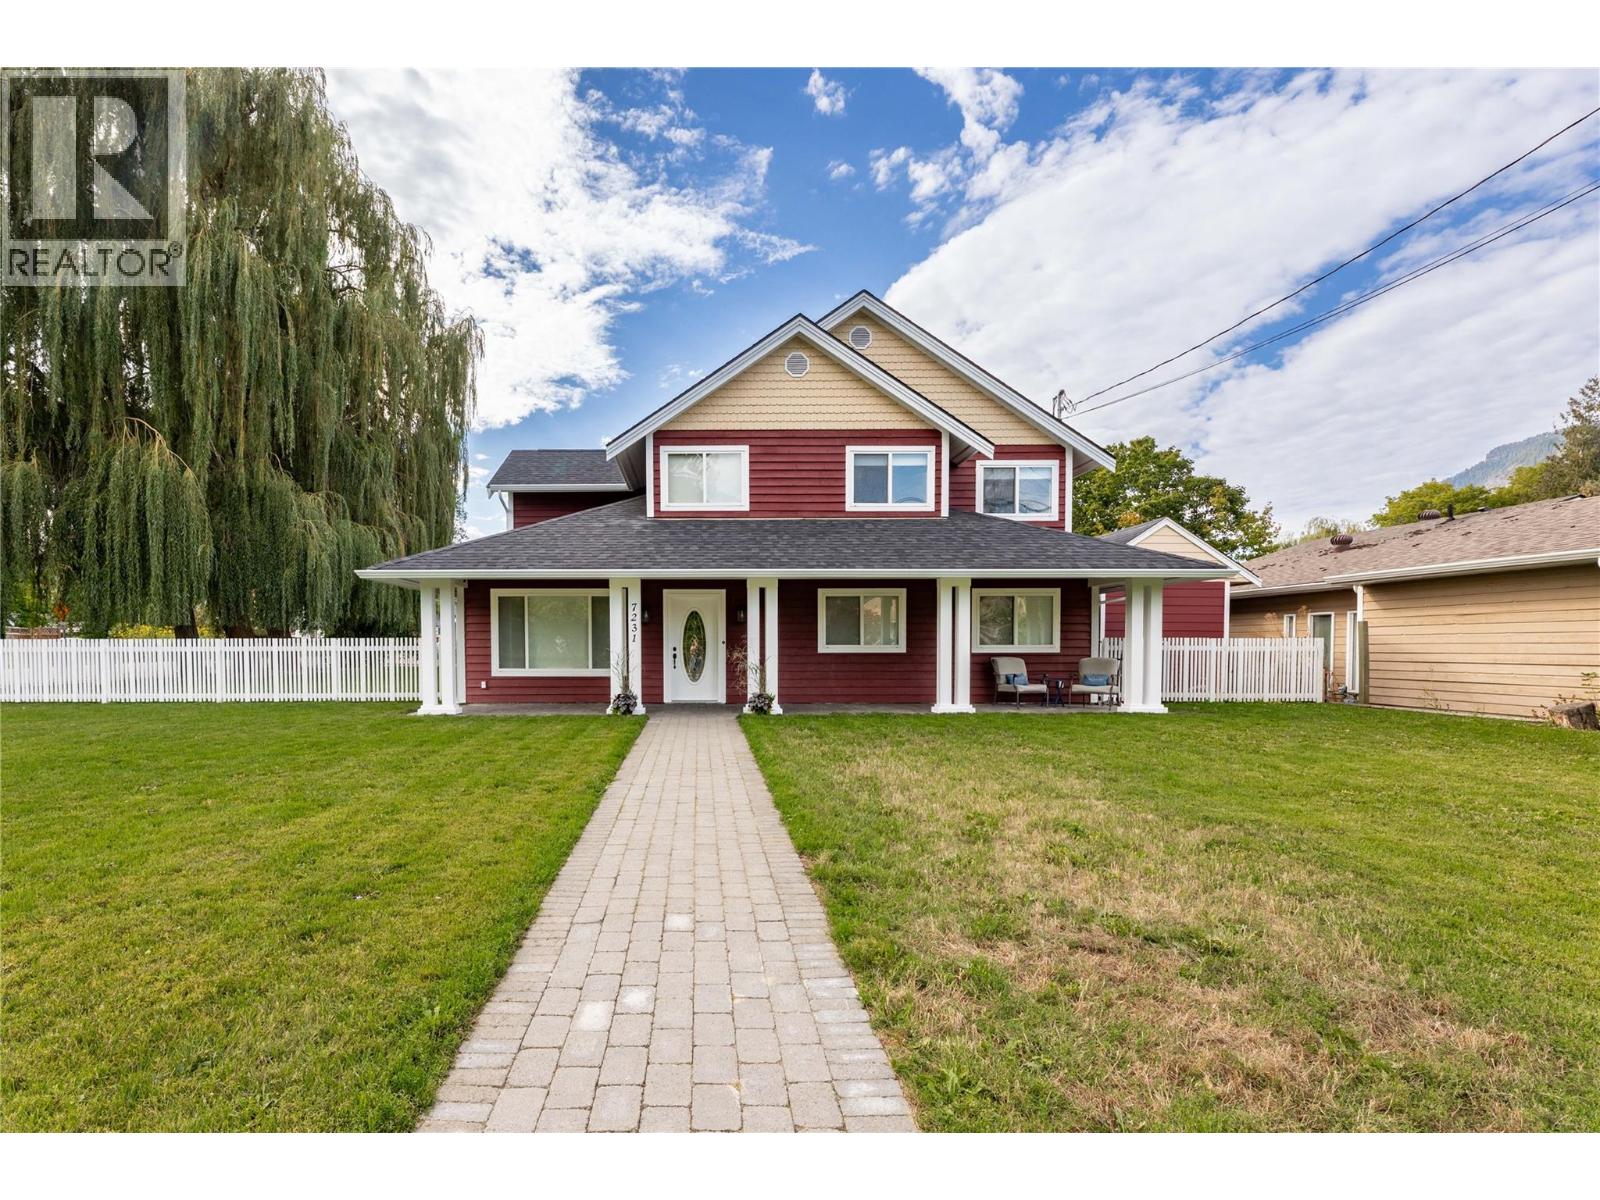
7231 52 Street NE
Salmon Arm, British Columbia
Welcome to a lovingly restored family home in desirable North Canoe, where heritage character meets thoughtful modern upgrades. Ideally located within walking distance of one of the best beaches on Shuswap Lake, the local store and school, with convenient bus service nearby. Set on a large double lot this beautifully maintained property offers space, privacy and exceptional outdoor living. The yard is fully fenced with 3 large willow trees, 2 fruit trees and a cedar hedge along with convenient off-street parking for up to 5 vehicles. Inside, the home has been extensively updated. The custom maple kitchen features new quartz counters along with completely upgraded cabinetry with new glides and pulls, new hot-water-on-demand system and the entire home has been freshly painted. and features new luxury vinyl plank and tile throughout. Brand new custom blinds along with a new mini-split air-conditioning unit. So much to list, come have a look today, call us for more details. (id:63476)
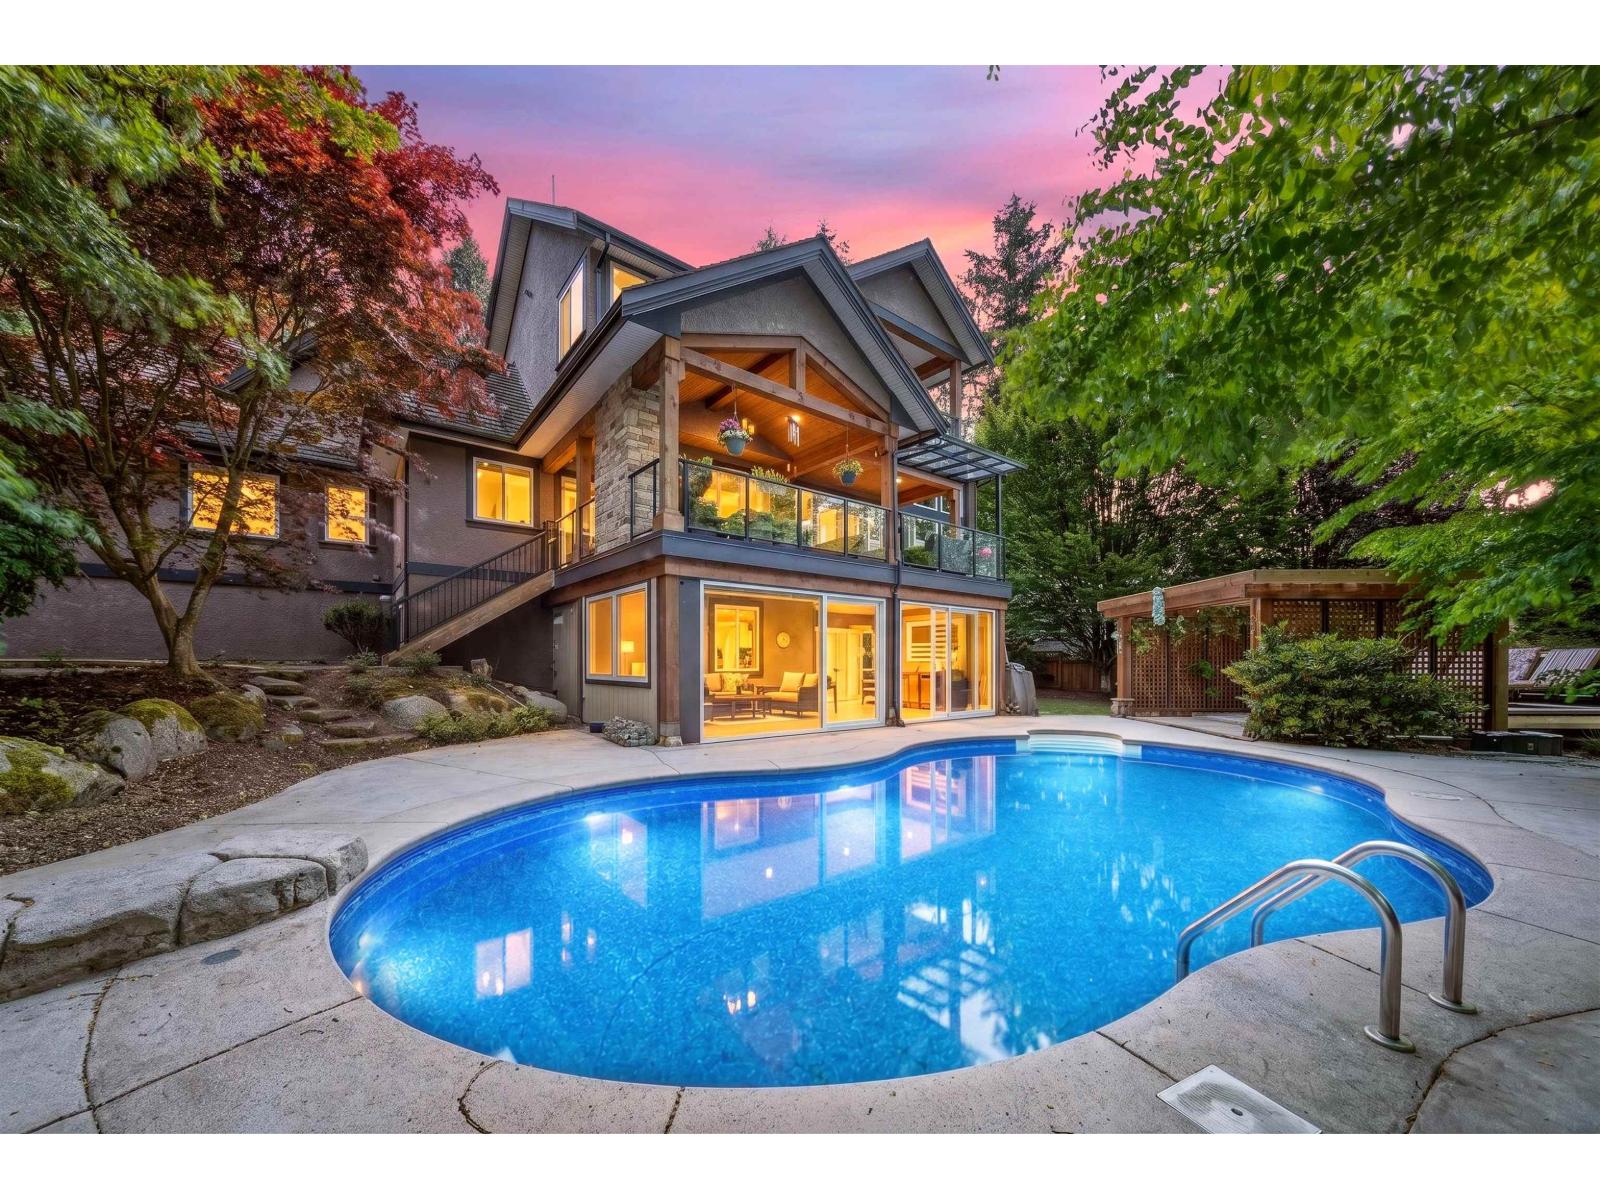
14057 28 Avenue
Surrey, British Columbia
Luxury living in prestigious Elgin Chantrell! This custom-built Craftsman home offers over 5,100 sq. ft. of elegant living space on a private 16,988 sq. ft. lot. Featuring 5 bedrooms, 5 bathrooms, soaring ceilings, radiant in-floor heating, a gourmet kitchen, and a covered wraparound deck with outdoor fireplace. The walkout basement is designed for entertaining with a wine cellar, wet bar, karaoke room, gym, and additional bedrooms. Enjoy your own resort-style backyard with a pool, hot tub, and mature landscaping. Oversized triple-car garage, mountain views, close to golf courses, top-rated schools, and easy access to Hwy 99. (id:63476)
Exp Realty Of Canada Inc.
Parallel 49 Realty
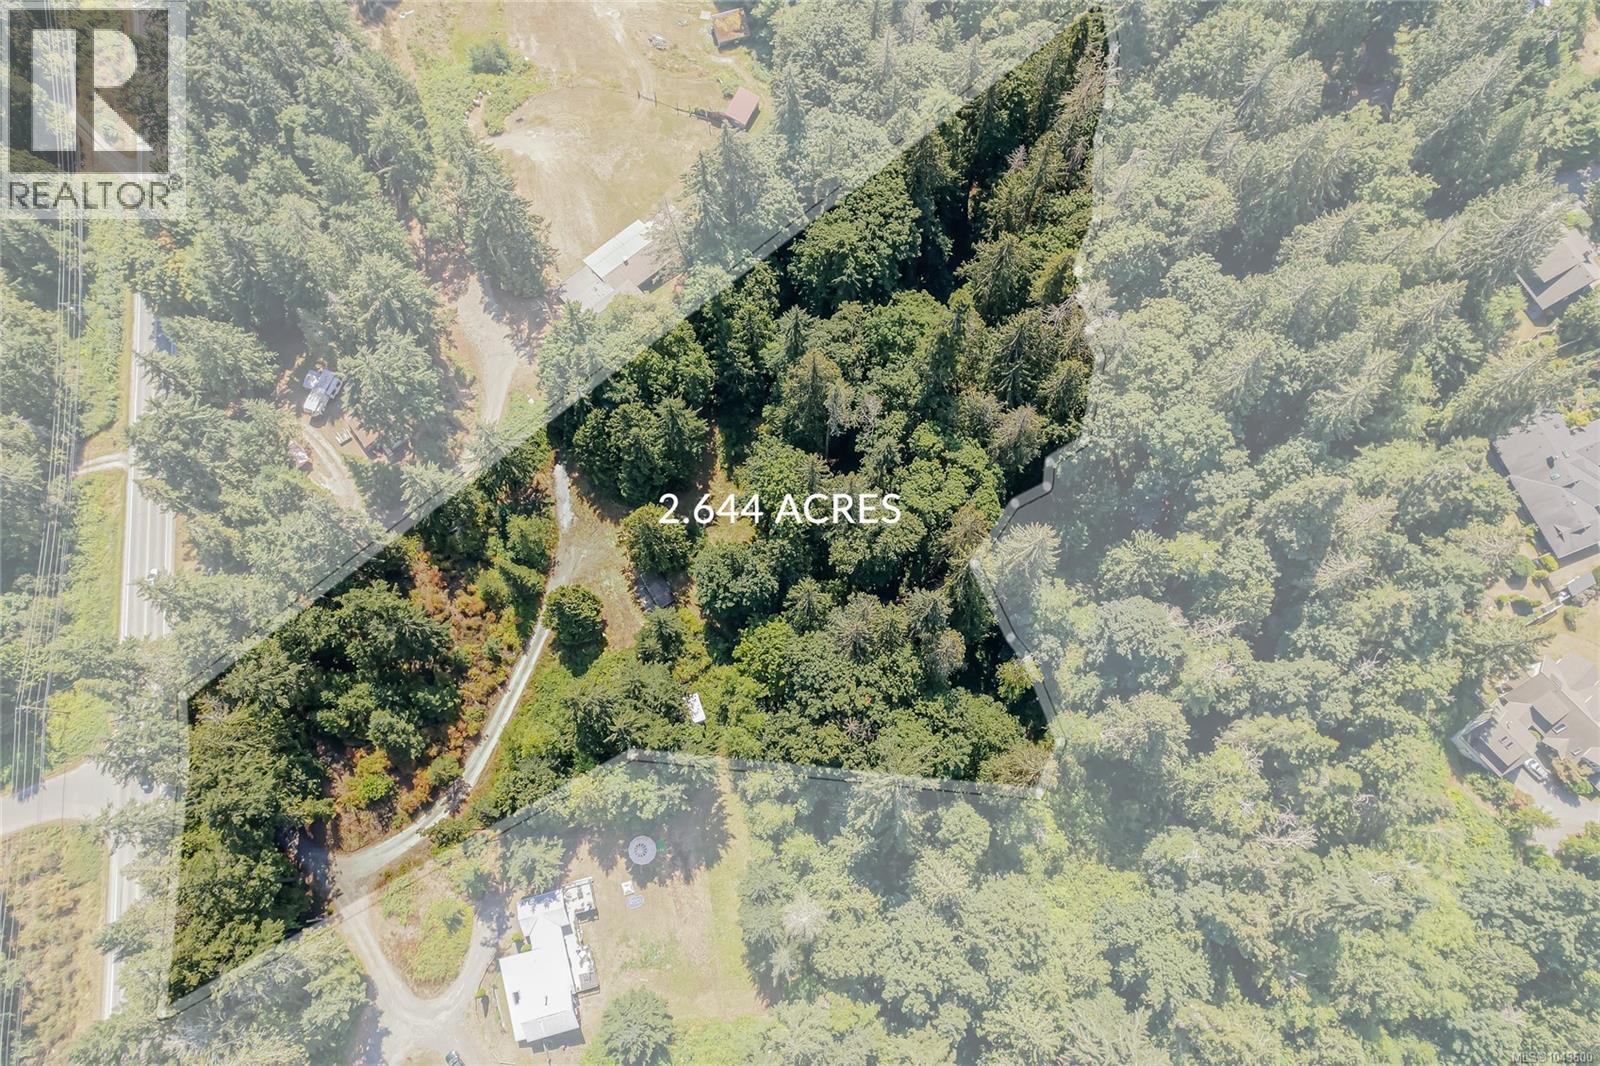
215 Long Harbour Rd
Salt Spring, British Columbia
This one is easy! Septic (3-bedroom), power, and water are already in place, with cleared areas and a driveway ready to go. An RV hook-up and a sea can are already on-site. The property is within the secondary suites map and hooked up to Mt. Maxwell water, which is currently allowing secondary hook-ups — so a house with a secondary suite is possible. Up to 750 sq ft of accessory buildings allowed. Private, lush, sunny and gently terraced, this 2.64-acre property features a picturesque creek border and close to walking trails into town. Come see why the current owners call it Fern Gulley. (id:63476)
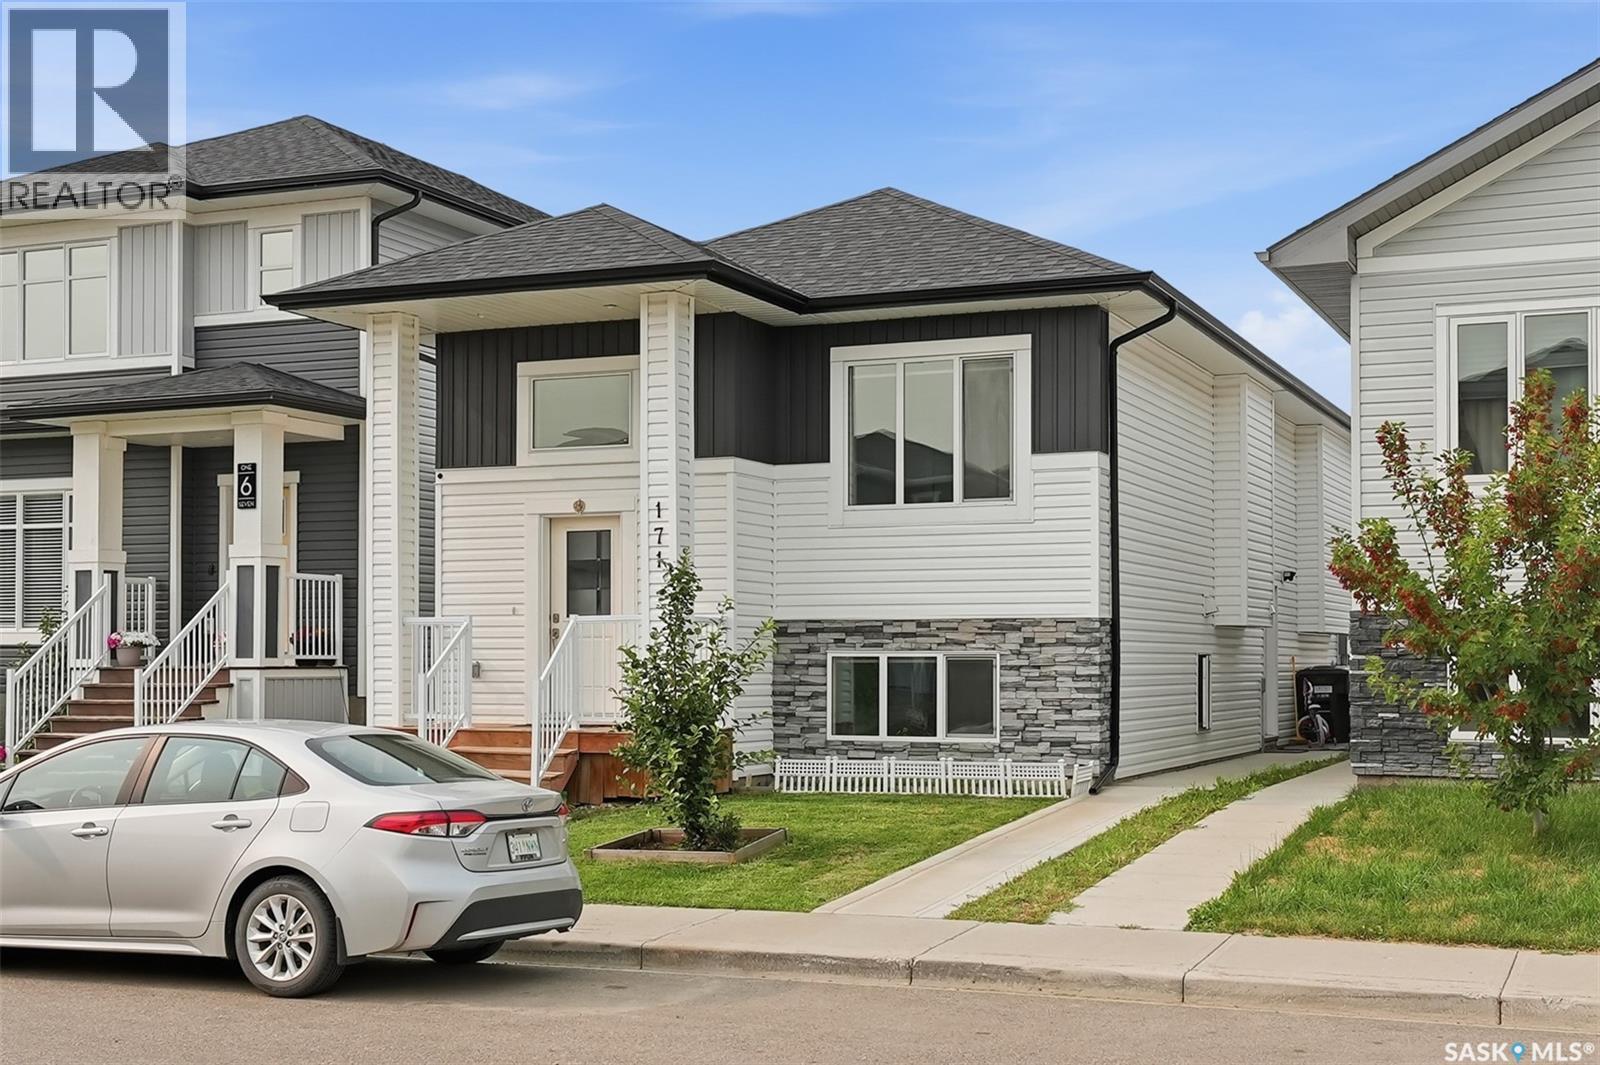
171 Thakur Street
Saskatoon, Saskatchewan
Welcome to 171 Thakur Street, a beautifully designed bi-level home in the desirable community of Aspen Ridge, offering the perfect combination of modern style, functional living, and excellent income potential. Thoughtfully built with quality craftsmanship and contemporary finishes, this home is ideal for families, first-time buyers, or investors. The bright and spacious main floor features an open-concept layout with large windows that fill the home with natural light. The stylish kitchen boasts quartz countertops, custom cabinetry, a large island, and a generous dining area with direct access to the rear deck—perfect for entertaining or enjoying summer evenings. The primary bedroom offers a walk-in closet and a private ensuite, while the additional bedrooms provide comfortable space for family or guests. A major highlight of this home is the fully self-contained 2-bedroom legal basement suite with a separate entrance, making it an excellent mortgage helper or investment opportunity. The suite offers its own modern kitchen, bright living area, full bathroom, separate laundry, and quality finishes throughout. Additional features include an 2 Car Detached Garage, Rear deck and modern fixtures designed for today's lifestyle. Located just minutes from parks, walking trails, schools, shopping, and all the amenities Aspen Ridge has to offer, 171 Thakur Street is a fantastic opportunity to own a beautiful new home with built-in rental income. Contact your REALTOR® today to arrange your private viewing! (id:63476)
3742 44 Avenue
Red Deer, Alberta
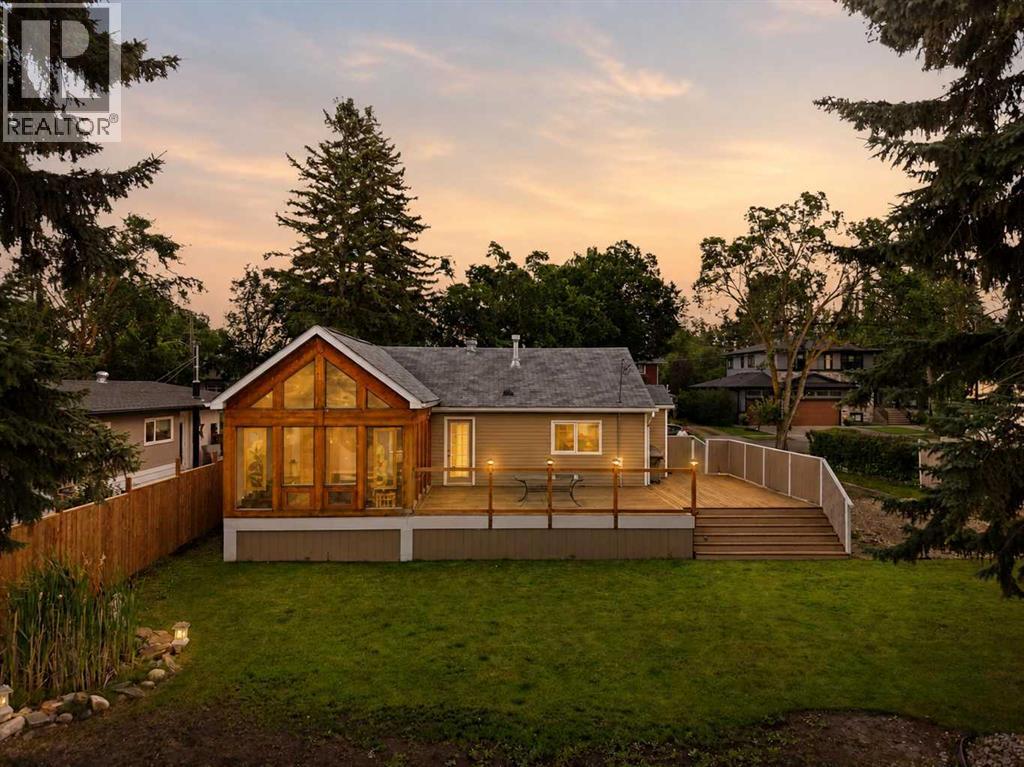
Welcome to this unique property in the desirable, mature neighborhood of Mountview, ideally located on one of Red Deer’s most sought after streets. Set on an impressive 14,642 sq. ft. lot and surrounded by mature trees, this property offers an exceptional amount of outdoor space right in the city. The expansive yard provides plenty of room to relax, entertain and enjoy the outdoors. Two spacious decks offer wonderful outdoor living spaces, while the fire pit creates the perfect spot to gather on summer evenings. A standout feature of this property is the impressive heated triple detached shop with convenient back lane access and plenty of room for vehicles, hobbies, projects and recreational equipment. The shop features in-floor heat, 10' ceilings, skylights, a substantial 7-inch concrete slab and is framed for additional overhead doors. Easy alley access means no pivoting is required when backing in a trailer, with additional trailer parking providing even more flexibility. Inside, large windows fill the home with natural light, complemented by beautiful hardwood floors, a custom handrail and a warm, inviting feel throughout. The kitchen features charming green cabinetry, a gas stove, pull out trash compactor and a window above the sink overlooking the expansive yard and deck. The main floor bathroom offers tile flooring, a large tub, separate shower and the unique convenience of direct access to the deck. The beautiful sunroom is a true showstopper, featuring stunning stained-glass details, vaulted pine ceilings and an abundance of natural light. This distinctive space provides a wonderful place to relax and enjoy the changing seasons. The partially finished basement offers excellent additional living space and potential, including a large theatre room, two bedrooms, bathroom rough-in, spacious laundry room, additional storage and a cold room. With its oversized lot, mature setting, fantastic outdoor living spaces, impressive heated triple shop and unique characte r throughout, this Mountview property offers an exceptional combination of space, functionality and features that are difficult to find within the city. (id:63476)
#205 226 Macewan Rd SW
Edmonton, Alberta
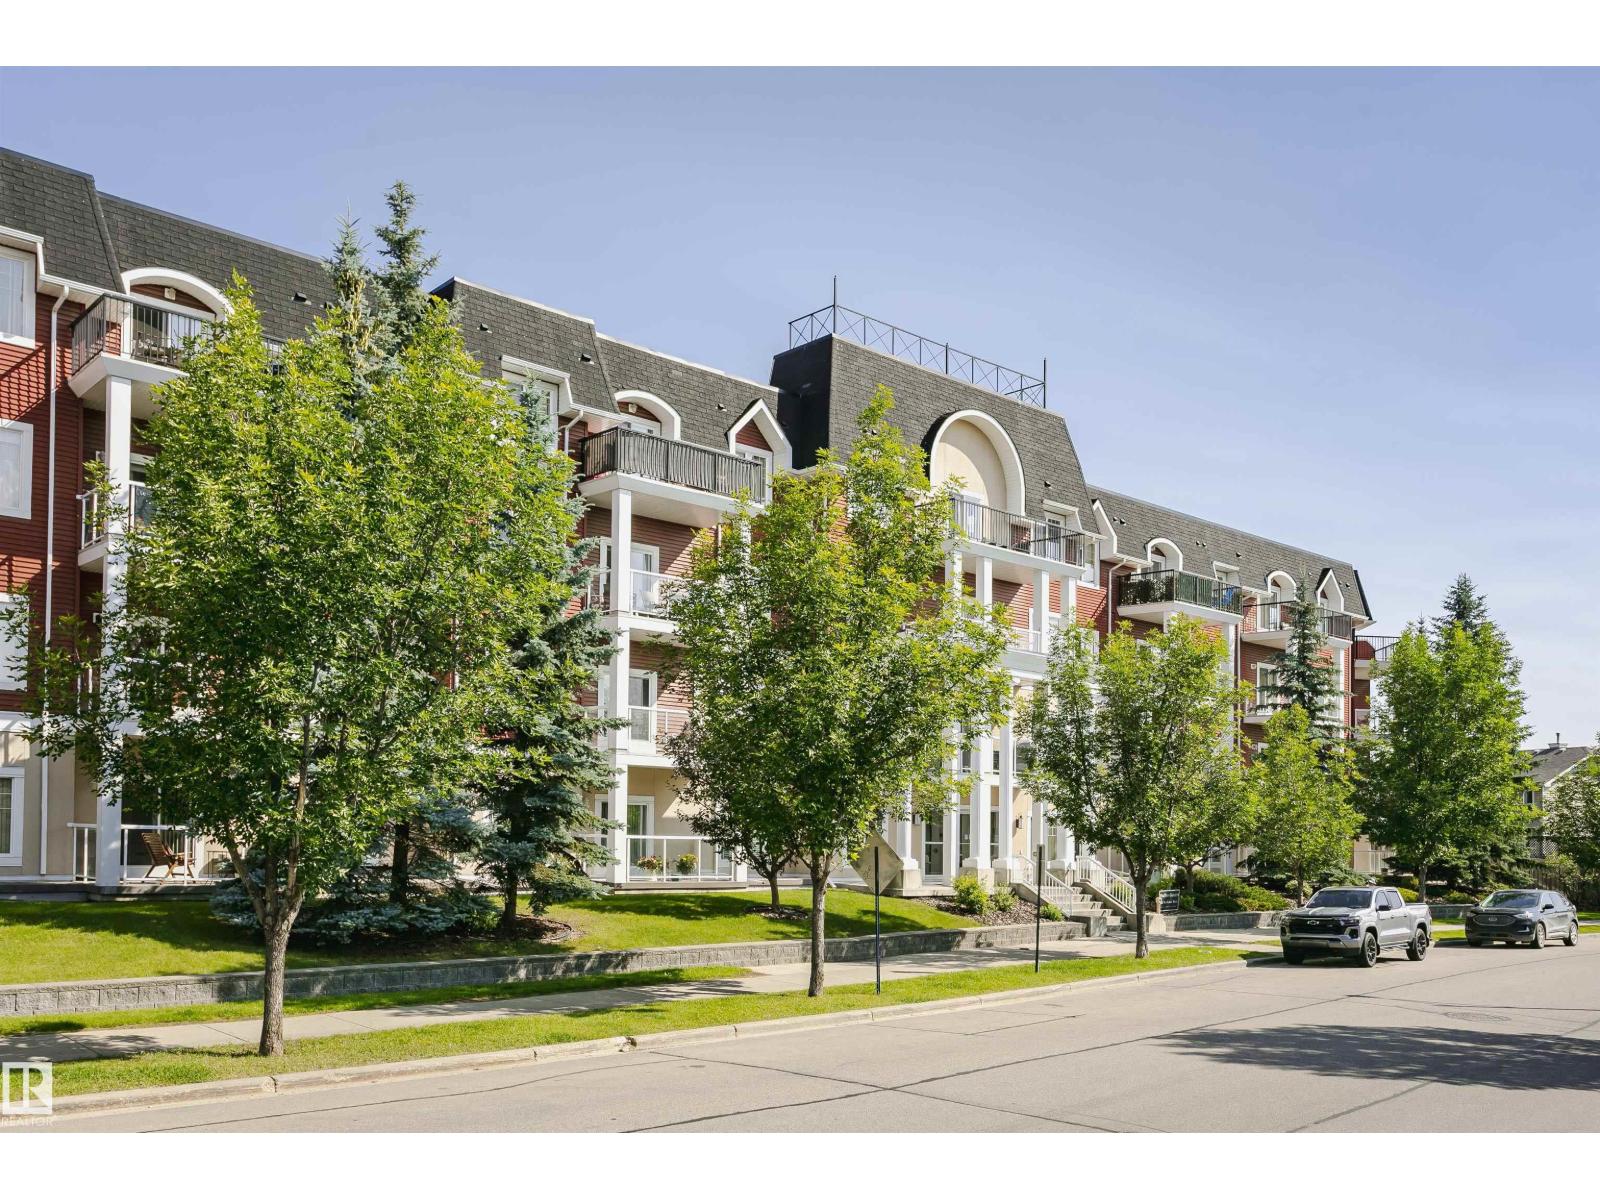
Discover this immaculate and inviting 2rd-floor unit in MacEwan Community! It offers 899 sq. ft. of living space, featuring 2 bedrooms, 2 bathrooms, in-suite laundry, and one underground parking. Condo fee includes electricity, water, and heat. As you enter the foyer, you'll instantly feel at home. A bright, open kitchen boasts countertops and loads of cupboard space. The living room is bright & roomy, featuring sliding doors leading out to a south-facing balcony. The primary bedroom has a walk-through closet & 3-pc ensuite, while the 2nd bedroom enjoys its own 4-pc bathroom. This fantastic location is within walking distance of all the amenities. Close to public transportation, Anthony Henday, and the International Airport. (id:63476)
2005 - 510 Curran Place
Mississauga, Ontario
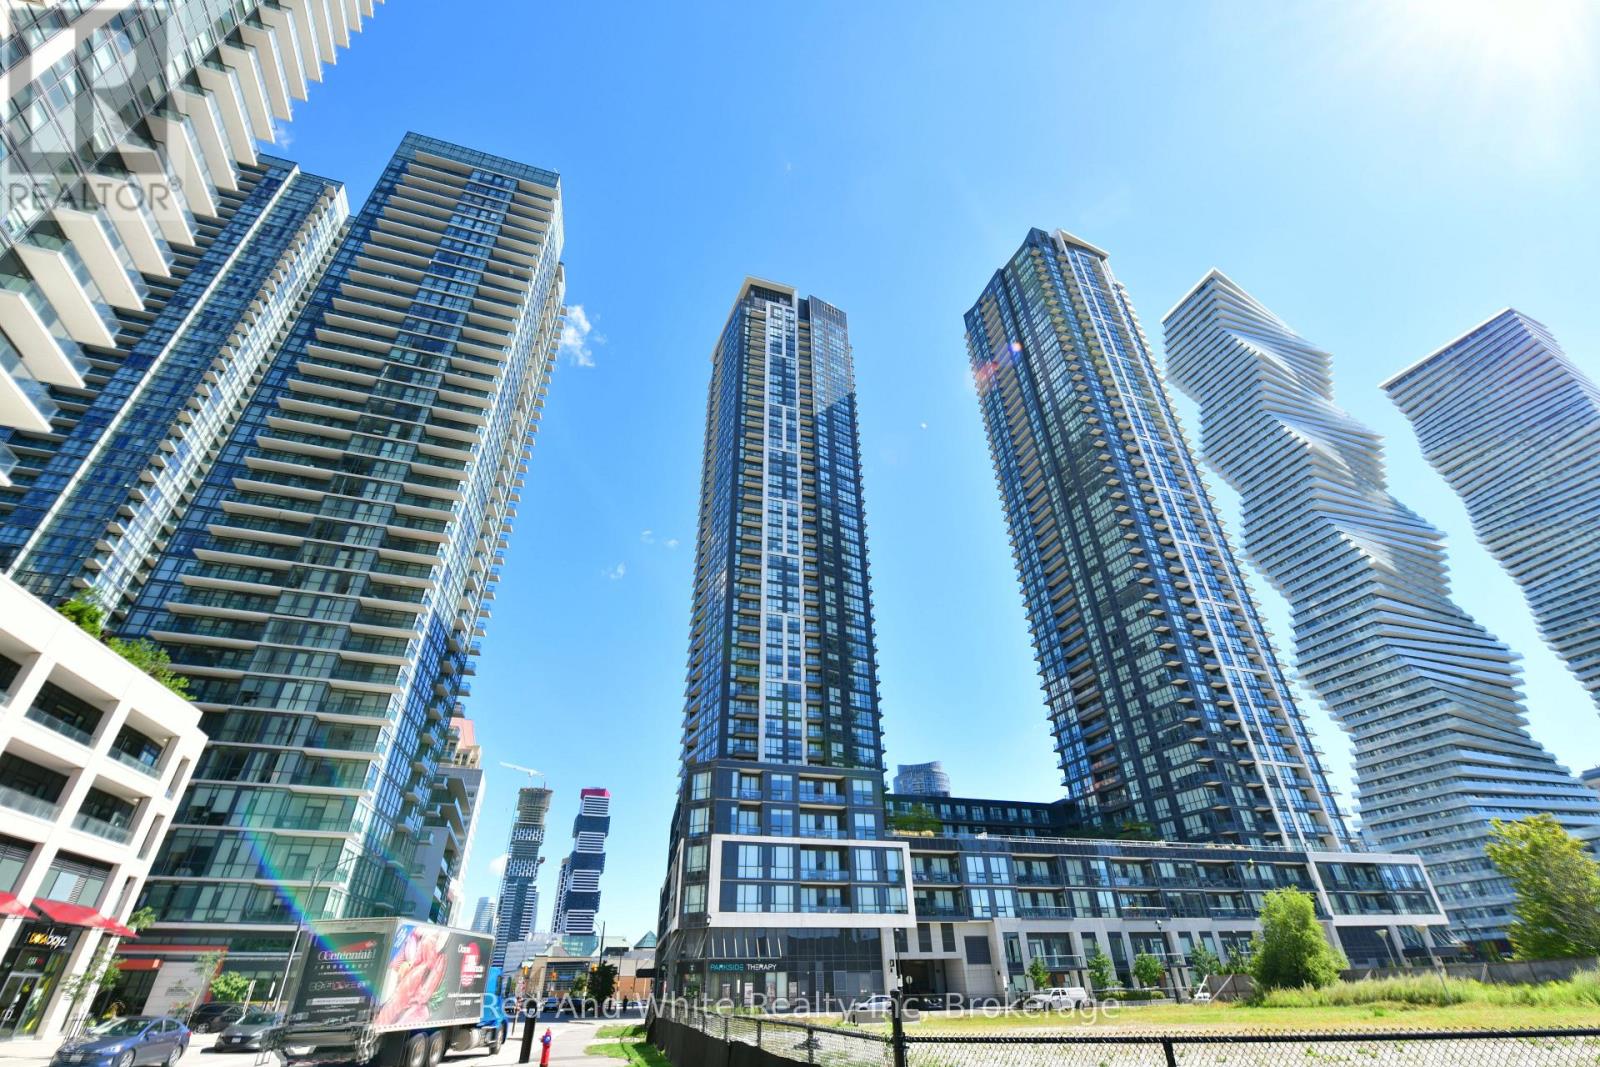
ATTENTION INVESTORS! Turnkey investment opportunity in the heart of Mississauga City Centre with a newly placed tenant already in place, offering immediate rental income from day one of ownership! No vacancy period and no need to search for a tenant - simply take ownership and begin collecting rent. Currently leased at $2,250/month, with utilities paid by the tenant. The tenant has expressed an interest in long-term occupancy. This bright and spacious 1 Bedroom + Den suite at the sought-after PSV II features a highly functional open-concept layout, 9-ft ceilings, crown moulding and plenty of natural light. The modern kitchen features granite countertops and stainless steel appliances, while the versatile den is ideal as a home office, study or additional flexible space. Freshly painted with newer laminate flooring throughout. One underground parking space and one owned locker are included. Enjoy an exceptional City Centre location just steps to Square One, Celebration Square, Sheridan College, restaurants, entertainment, parks and public transit, with convenient access to major highways. Residents enjoy an impressive array of building amenities including 24-hour concierge, indoor pool, fitness center, sauna, guest suites and party/meeting rooms. An excellent opportunity to acquire a well-located, income-producing condo with an established tenant and immediate rental income. An ideal addition to an investment portfolio! (id:63476)
2001 - 510 Curran Place
Mississauga, Ontario
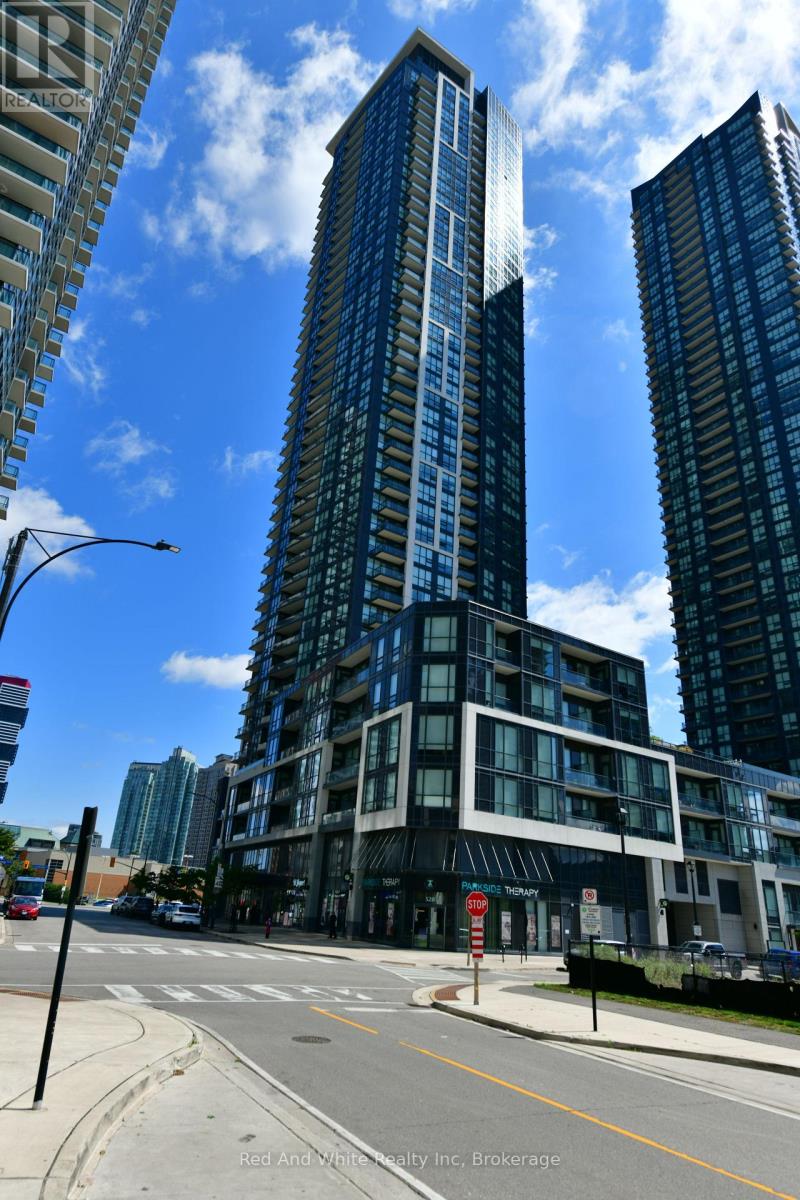
Welcome to Unit 2001 at PSV II - a bright and spacious 1 Bedroom + Den suite in the heart of Mississauga City Centre! Offering approximately 699 sq. ft. of well-designed living space, this high-floor suite features a functional open-concept layout, floor-to-ceiling windows and an abundance of natural light. Step out onto the southeast-facing balcony and enjoy beautiful, unobstructed views stretching toward Lake Ontario - the perfect backdrop for your morning coffee or evening unwind. The modern kitchen opens seamlessly to the living and dining areas, while the generously sized bedroom offers excellent comfort and natural light. The separate den provides valuable additional space and is ideal for a home office, study or flexible guest area. One owned underground parking space and one owned locker are also included for added convenience. Enjoy an exceptional lifestyle in the heart of Mississauga, just steps to Square One, Celebration Square, Sheridan College, restaurants, cafés, entertainment, parks and public transit, with easy access to major highways. PSV II offers an impressive array of amenities, including 24-hour concierge, indoor pool, fitness center, party and meeting rooms, guest suites and visitor parking. An outstanding opportunity for first-time buyers, professionals, downsizers or investors looking for space, views and convenience in one of Mississauga's most vibrant communities. Just move in and enjoy! (id:63476)
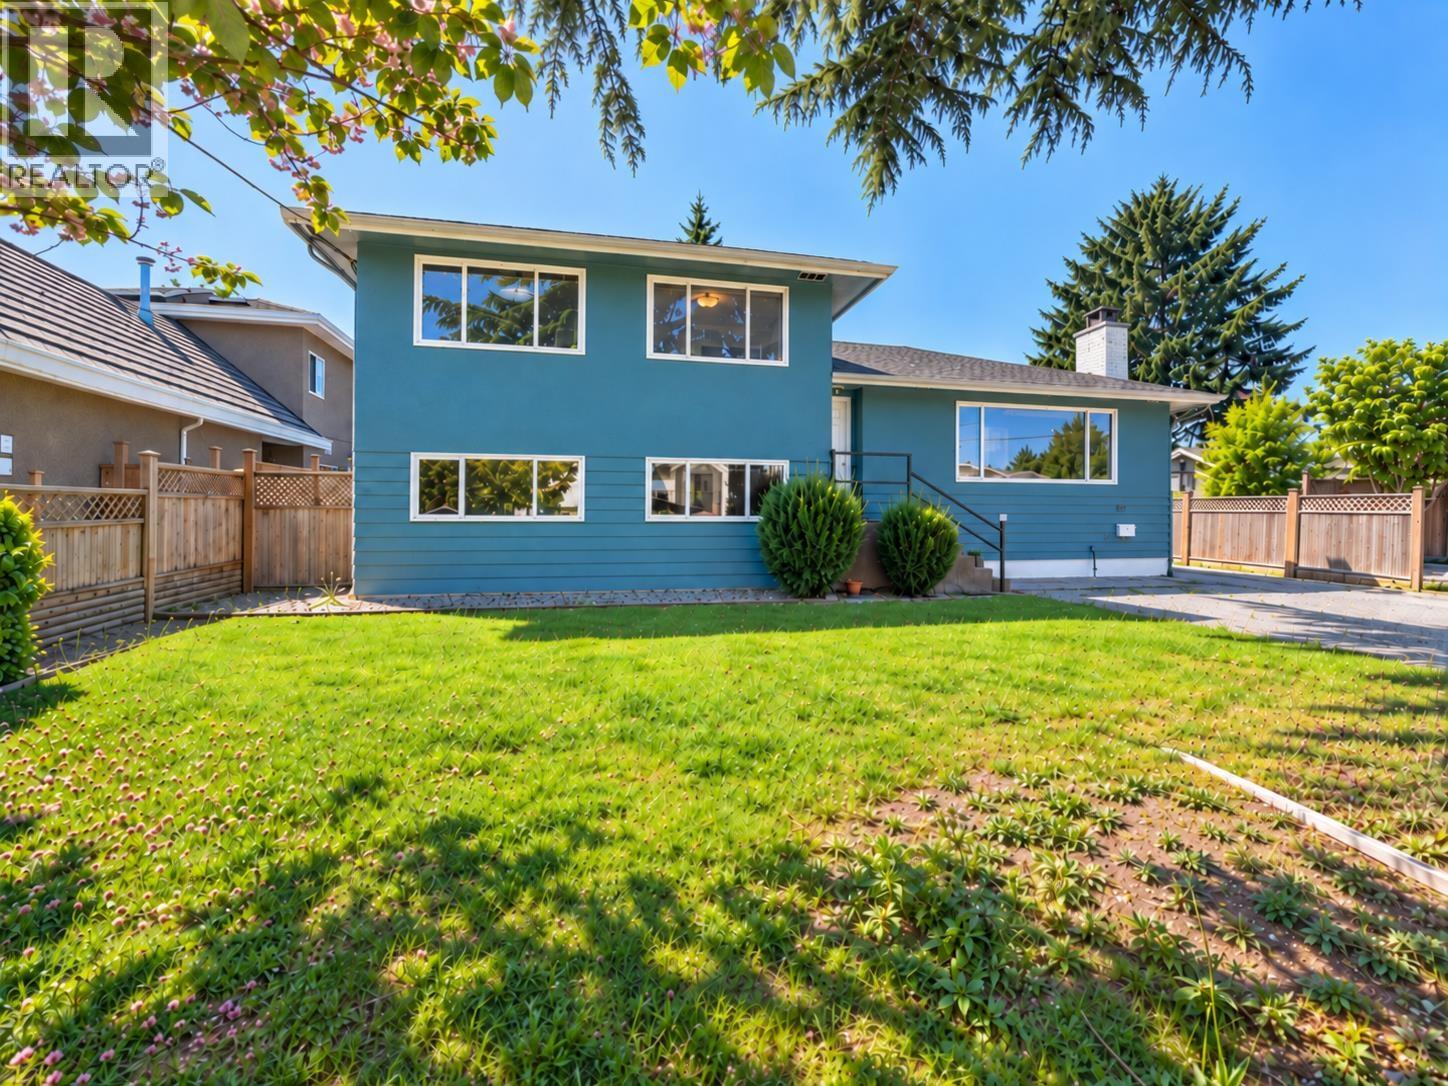
9820 Berry Road
Richmond, British Columbia
Nestled in desirable South Arm! This unique and versatile home is well-maintained and situated on a 66' x 120' (7,920 sq ft) lot with a south-facing backyard on a quiet street. Offers 6 bedrooms, 1 den, 3 bathrooms, 3 kitchens and 3 laundry areas, with multiple living areas and separate entrances. Excellent potential for mortgage assistance, investment or multi-generational living, with flexible living/rental arrangements. Recent updates include exterior/partial interior paint, new stove, select laminate flooring and light fixtures. Large crawl space provides ample storage. Close to James Whiteside Elementary, Hugh McRoberts Secondary, shopping & transit. Buyer to verify measurements if important. (id:63476)
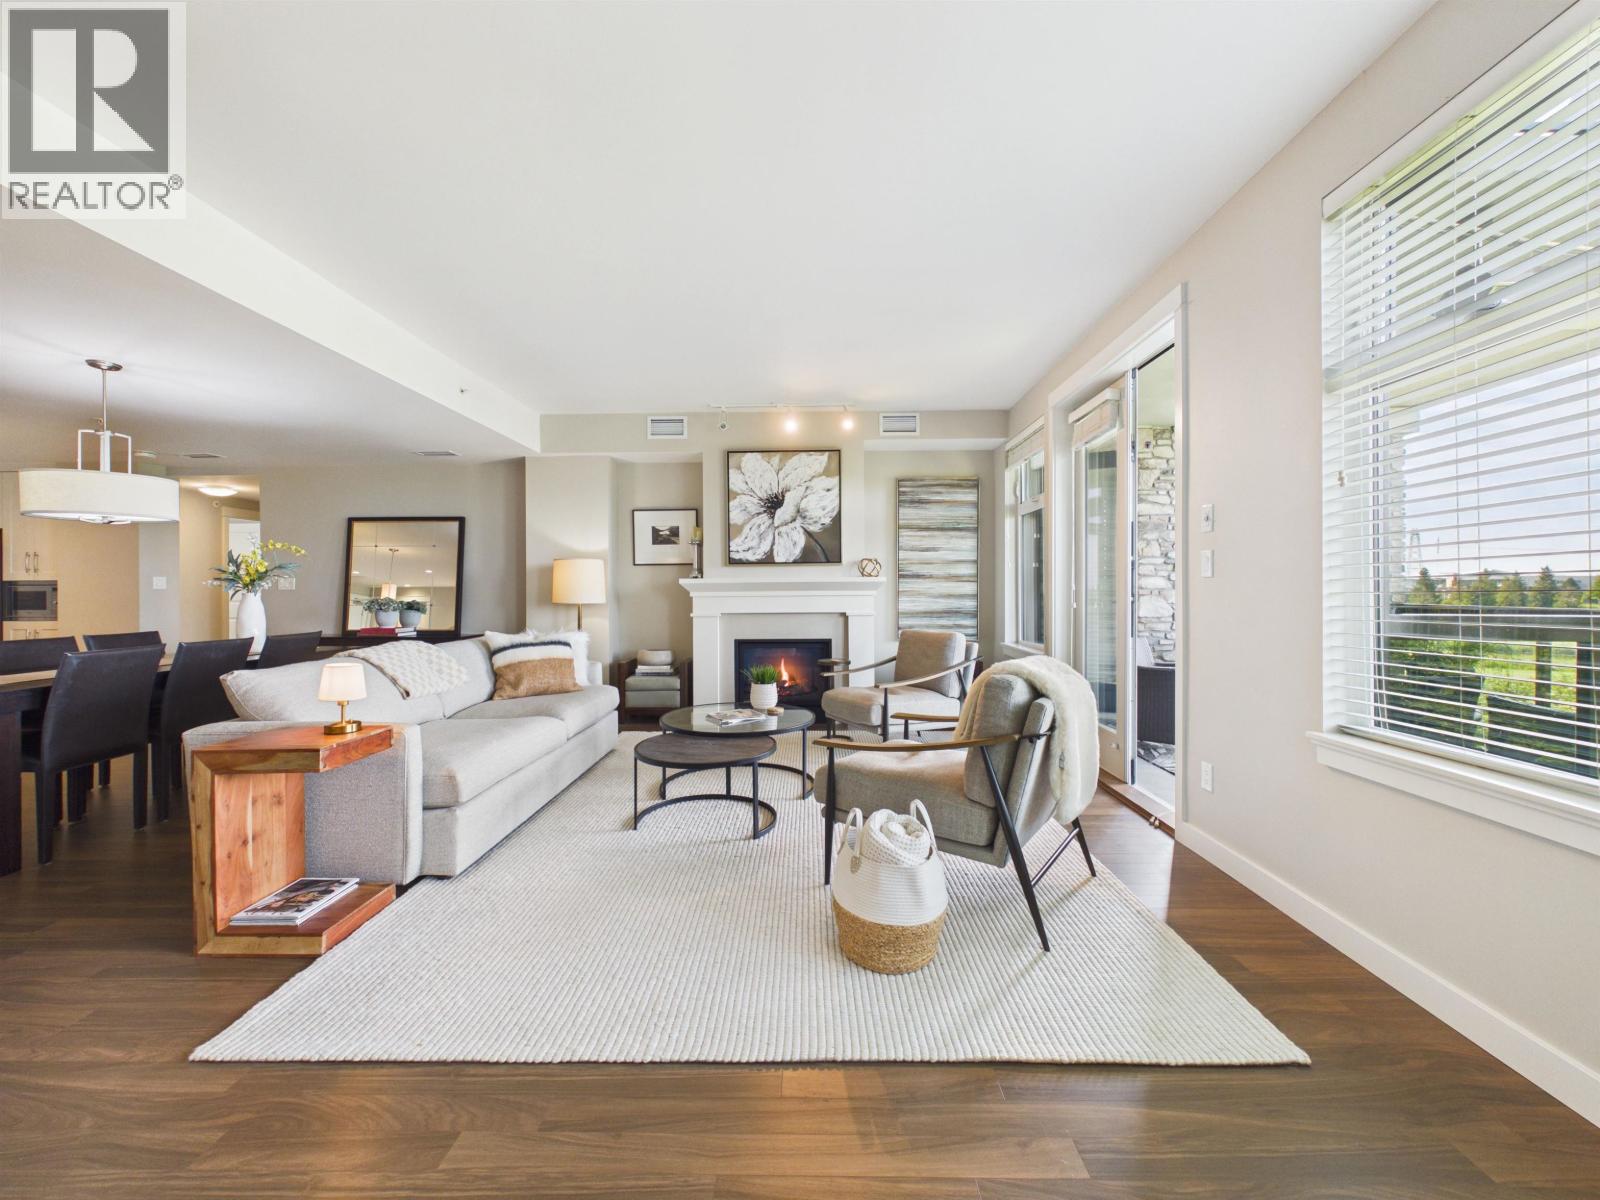
210 5055 Springs Boulevard
Tsawwassen, British Columbia
One of the largest and most desirable residences at Tsawwassen Springs, offering 2,443 sq. ft. of luxurious single-level living with spectacular golf course views. This rare executive home features 4 bedrooms, 3 full bathrooms, 9' ceilings, engineered hardwood flooring, and an expansive open-concept layout ideal for everyday living and entertaining. Rare CONCRETE BUILDING with concrete-frame construction offers superior quality, durability, and sound insulation. The gourmet kitchen features premium appliances, a large island, and abundant cabinetry. Enjoy the spacious covered balcony overlooking the golf course with gas hookups for a BBQ and patio heater. Energy-efficient geothermal heating and cooling, a private double garage, and generous storage complete the home. Must See! (id:63476)
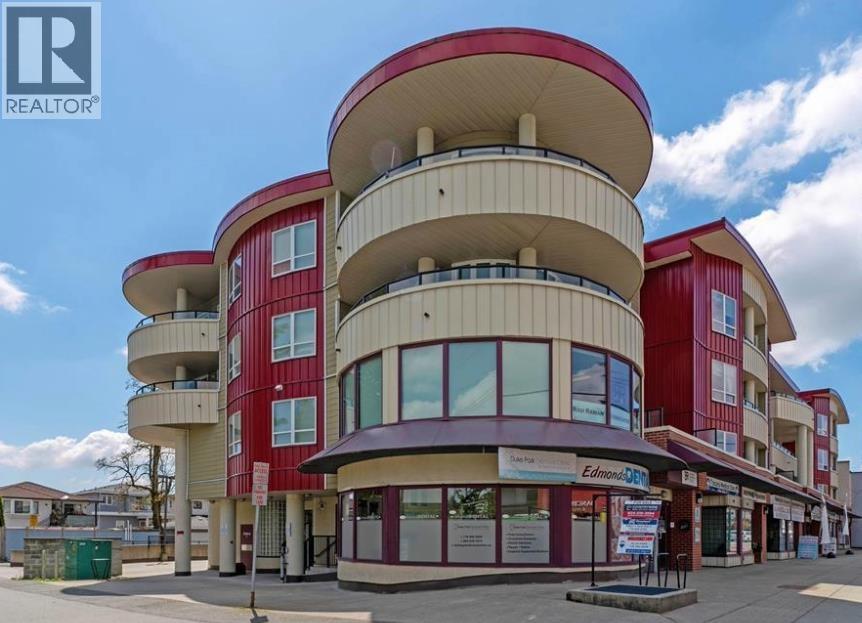
305 7738 Edmonds Street
Burnaby, British Columbia
Welcome to this well-designed studio at 7738 Edmonds Street, offering excellent functionality and exceptional usable space in a central Burnaby location. Thoughtfully laid out, this home features an open-concept living and sleeping area, a functional kitchen, and abundant in-suite storage, including two mirrored closets and a separate pantry, maximizing organization and everyday comfort. Conveniently located close to BCIT and Douglas College, along with grocery stores, restaurants, medical offices, and daily services. Enjoy nearby green space with Robert Burnaby Park just minutes away. An excellent opportunity for first-time buyers, students, or investors seeking a low-maintenance, well-connected home. (id:63476)

1174 Bonnie Crescent
Ottawa, Ontario
Welcome to this spacious side-split offering generous room sizes, a functional layout and plenty of potential. A large front foyer provides a welcoming entrance and leads into the main living spaces, including a generous living room with a gas fireplace, formal dining room and bright sunroom flooded with natural light. The kitchen features a convenient eat-in dining area, and a main-floor powder room adds convenience.The upper level was originally designed with four bedrooms and has since been converted to three, including a large primary bedroom. The layout could easily be converted back to four bedrooms if desired. A four-piece bathroom includes direct access from the primary bedroom.The finished basement provides additional living space and features a wood stove, full bathroom and laundry area. Outside, a large rear deck overlooks the private backyard, with a storage shed providing additional outdoor storage. With its generous room sizes, flexible bedroom layout, bright sunroom, finished basement and private backyard, this is a home with plenty of possibilities. Close to parks, schools, shopping and everyday amenities, with easy access to major roads for commuting. The established neighbourhood offers a quiet residential setting while still being close to everything you need. (id:63476)