
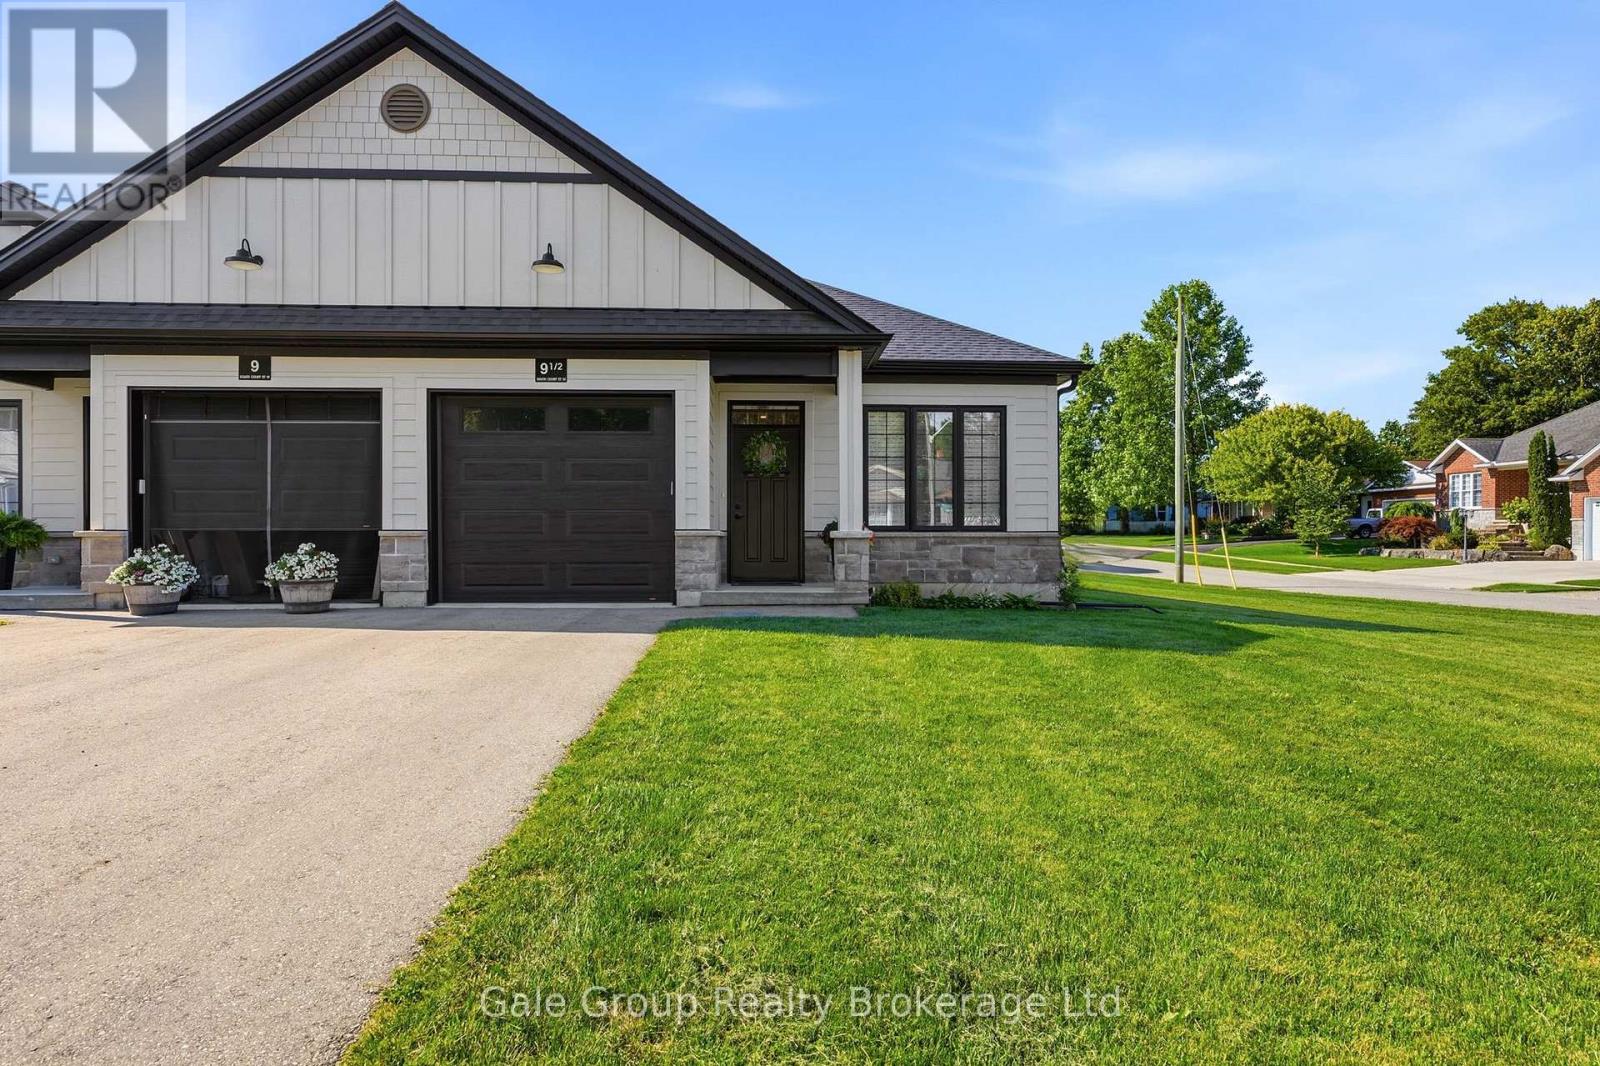
9.5 South Court Street
Norwich, Ontario
Welcome to this beautifully upgraded bungalow townhome in the sought-after Lossing's Landing community, nestled in the charming and historic town of Norwich. Perfectly positioned on a desirable corner lot, this three year young, move-in-ready home offers exceptional quality, thoughtful design, and the ease of low-maintenance living. Since purchasing new, the current owners have invested extensively in premium upgrades, showcasing quality craftsmanship and attention to detail throughout. The bright, open-concept main floor features two spacious bedrooms, elegant engineered hardwood and porcelain tile flooring, and a stunning kitchen complete with quartz countertops, quality stainless steel appliances, and an abundance of cabinetry. The inviting living and dining areas create the perfect space for everyday living and entertaining, while the luxurious four-piece bathroom and convenient main-floor laundry add to the home's practical appeal. The lower level boasts a beautifully done bathroom, professionally installed. There is ample room to easily add a third bedroom and also a generous family or recreation space, making this home ideal for growing families, guests, or multigenerational living. Outside, you'll appreciate the oversized single-car garage, private paved driveway, attractive brick and stone exterior, and private outdoor space complete with a gas BBQ hookup. Every detail has been carefully considered to create a home that is both stylish and functional. Whether you're looking to downsize without compromise, purchase your first home, or enjoy a modern, low-maintenance lifestyle, this property checks every box. Norwich offers the warmth of small-town living while remaining an easy commute to Woodstock, Tillsonburg, Brantford, Cambridge, Hamilton, London, and more. This is an outstanding opportunity to own a meticulously upgraded home where the work has been done-simply move in and enjoy everything this exceptional property has to offer. (id:63476)

274 Maxwell Street
Toronto, Ontario
Spacious Corner-Lot Bungalow with Exceptional Potential! Set on a generous 60' x 100' corner lot in a mature, tree-lined neighbourhood, this well-proportioned bungalow offers space, flexibility and an outstanding opportunity to create your dream home. The main floor, 1622 sq/ft, features 3 bedrooms and a versatile bonus family room with a walkout to the rear patio and yard ideal for everyday family living and entertaining. The spacious basement, 1366 sq/ft, offers excellent potential for an in-law suite, recreation space or additional living accommodations. A double garage and private driveway provide plenty of parking and storage. Enjoy a highly convenient location just minutes to the 401, Allen Road and Yorkdale Shopping Centre, with parks, recreation facilities, schools and Beth Emeth Bais Yehuda Synagogue all close by. A fantastic opportunity to renovate, expand or simply enjoy this spacious home and sought-after setting. (id:63476)
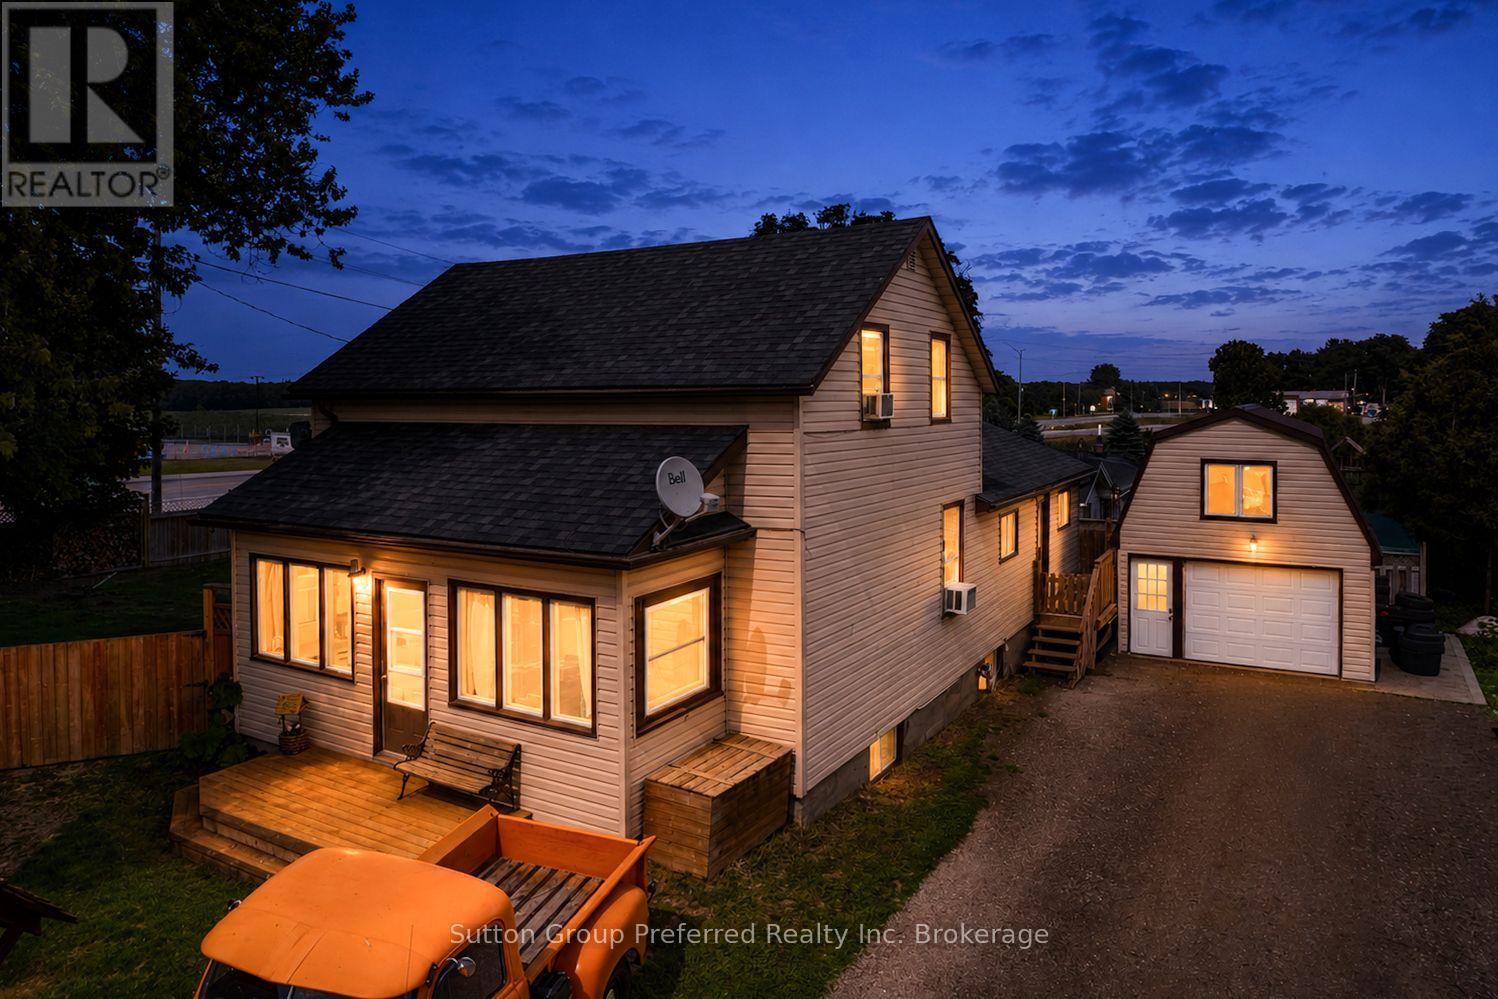
685744 Main Street
Norwich, Ontario
Country Living with City Convenience - Welcome Home Tucked into a peaceful rural setting yet just minutes from quick 401/403 access, this thoughtfully updated home offers the best of both worlds space to breathe and a location that works, especially for those commuting to Toyota or beyond. Step inside to a bright, sun-filled sun room at the front of the home, a warm welcome any time of year. The spacious main floor living room offers plenty of room to gather, while the large, modern eat-in kitchen is truly the heart of the home complete with patio doors leading out to a private deck and fully fenced yard, perfect for entertaining, pets, or simply enjoying your morning coffee. The main floor primary bedroom offers single-level living ease, complemented by convenient main floor laundry. Upstairs, you'll find three additional bedrooms, offering plenty of space for family, guests, or a home office. Downstairs, the basement adds even more versatility with a media room for movie nights, a dedicated workshop for the hobbyist or handy person, and a walk-up to the rear yard for easy access. A detached, insulated garage with natural gas and additional loft space rounds out the exterior, ideal for extra storage or workshop space of its own. This home has been well cared for, with major updates already taken care of: septic and well (2012), furnace (2017), mostly newer windows throughout, and an iron filter and water softener (2020) water heater ( 2026) giving you peace of mind for years to come. Whether you're looking for room to grow, a quiet rural setting, or an easy commute, this Oxford County property checks all the boxes. (id:63476)
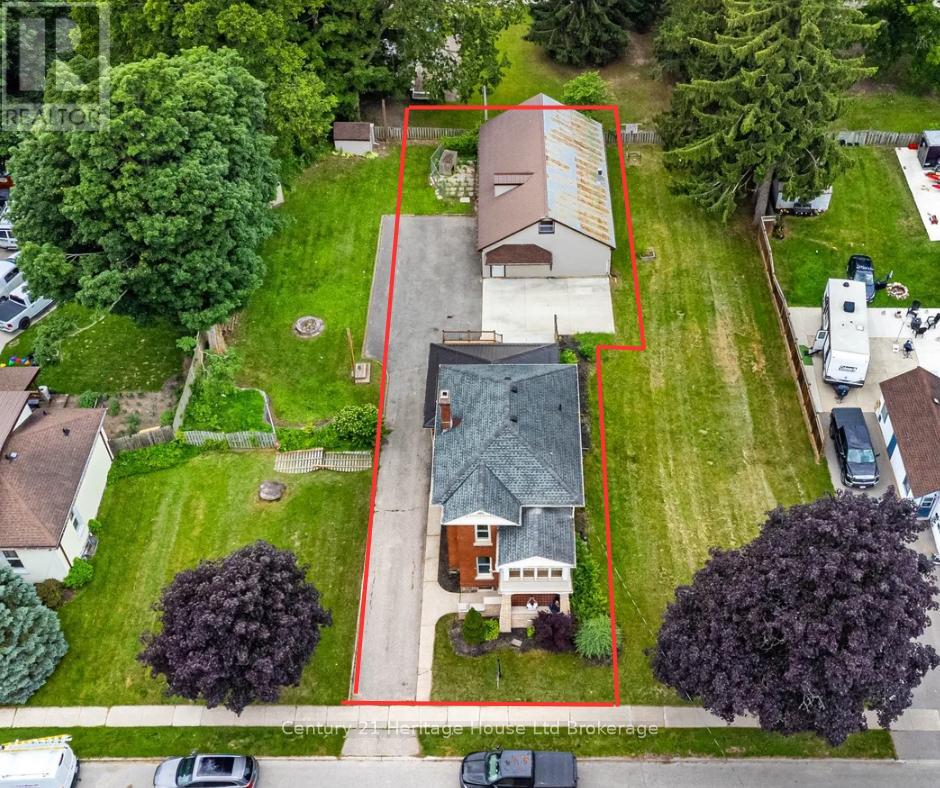
Part 2 - 152 Blandford Street
East Zorra-Tavistock, Ontario
Welcome to 152 Blandford Street, where timeless century-home charm meets exceptional modern living. Nestled in a peaceful village setting just minutes from Highway 401 and the City of Woodstock, this beautifully renovated home offers the perfect blend of character, luxury, and convenience. Step onto the inviting covered front porch before entering a stunning open-concept main floor designed to impress. The showpiece custom kitchen features a massive centre island with breakfast bar seating, pot drawers, premium GE Café appliances, a beautiful hood fan, farmhouse sink, custom pantry surrounding the refrigerator, vaulted ceilings, wide-plank hardwood flooring, and LED lighting throughout. A striking new oak staircase adds warmth and timeless elegance. Upstairs, you'll find three bedrooms, including a beautiful primary retreat complete with coffered ceilings, a walk-in closet, and a private 3-piece ensuite. Convenient second-floor laundry makes everyday living effortless. The standout third bedroom features its own private balcony sunroom the perfect space to enjoy your morning coffee or unwind at the end of the day. Outside, the impressive 2,400 sq. ft. detached workshop/garage is a rare find, comfortably accommodating up to three vehicles while offering endless possibilities for car enthusiasts, hobbyists, a home-based business. Situated on a newly severed, low-maintenance lot, this property provides all the comforts of modern living without the upkeep of a large property. Located near community parks and family-friendly amenities, this charming village is an ideal place to call home. (id:63476)
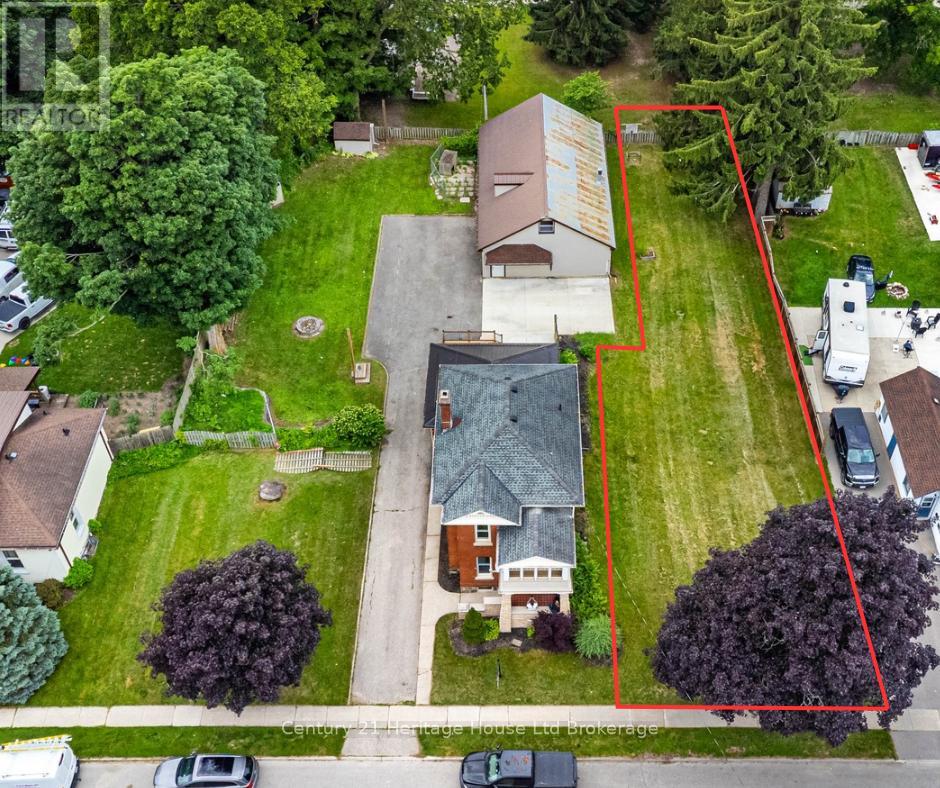
Part 3 - 152 Blandford Street
East Zorra-Tavistock, Ontario
Build the home you've always envisioned in the welcoming community of Innerkip! Nestled in an established neighbourhood, this vacant lot offers the perfect opportunity to bring your dream home to life. Measuring 39.37 ft wide by 154.98 ft deep, this generous parcel provides ample space to design a home tailored to your lifestyle. Enjoy the charm of small-town living while benefiting from convenient access to major highways, shopping, local amenities, and a nearby park. Whether you're planning your forever home or your next investment, this is a rare opportunity to secure a prime piece of land in a desirable location. Don't miss your chance to make your dream a reality in Innerkip. (id:63476)
RE/MAX Realty Services Inc.
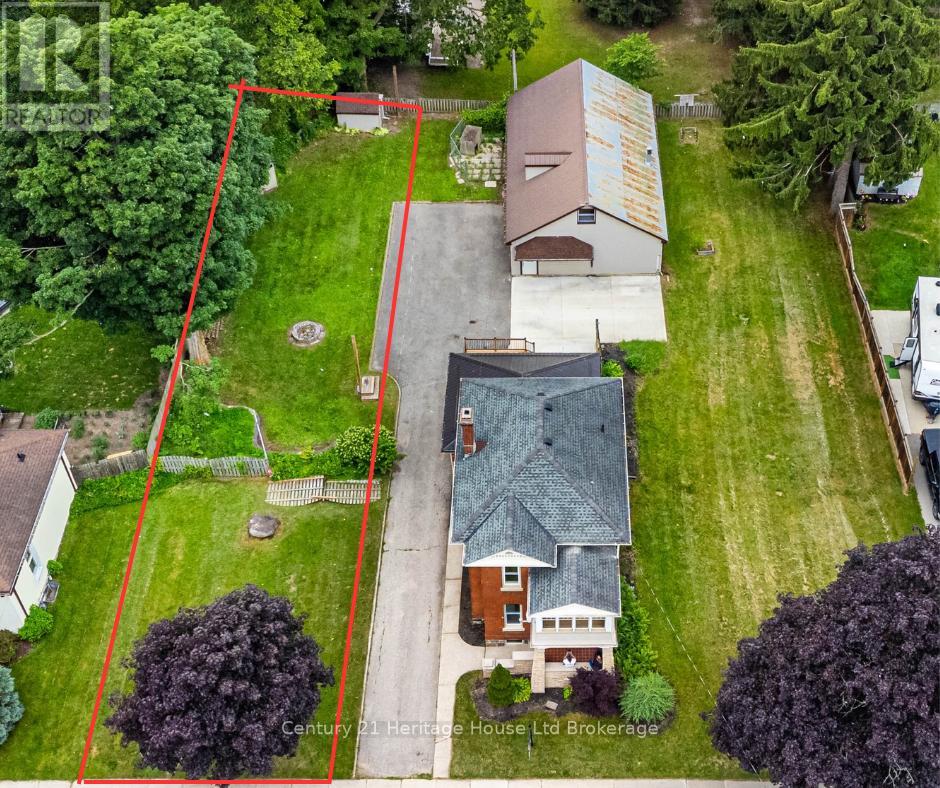
Part 1 - 152 Blandford Street
East Zorra-Tavistock, Ontario
Build the home you've always envisioned in the welcoming community of Innerkip! Nestled in an established neighbourhood, this vacant lot offers the perfect opportunity to bring your dream home to life. Measuring 39.37 ft wide by 154.98 ft deep, this generous parcel provides ample space to design a home tailored to your lifestyle. Enjoy the charm of small-town living while benefiting from convenient access to major highways, shopping, local amenities, and a nearby park. Whether you're planning your forever home or your next investment, this is a rare opportunity to secure a prime piece of land in a desirable location. Don't miss your chance to make your dream a reality in Innerkip. (id:63476)
RE/MAX Realty Services Inc.
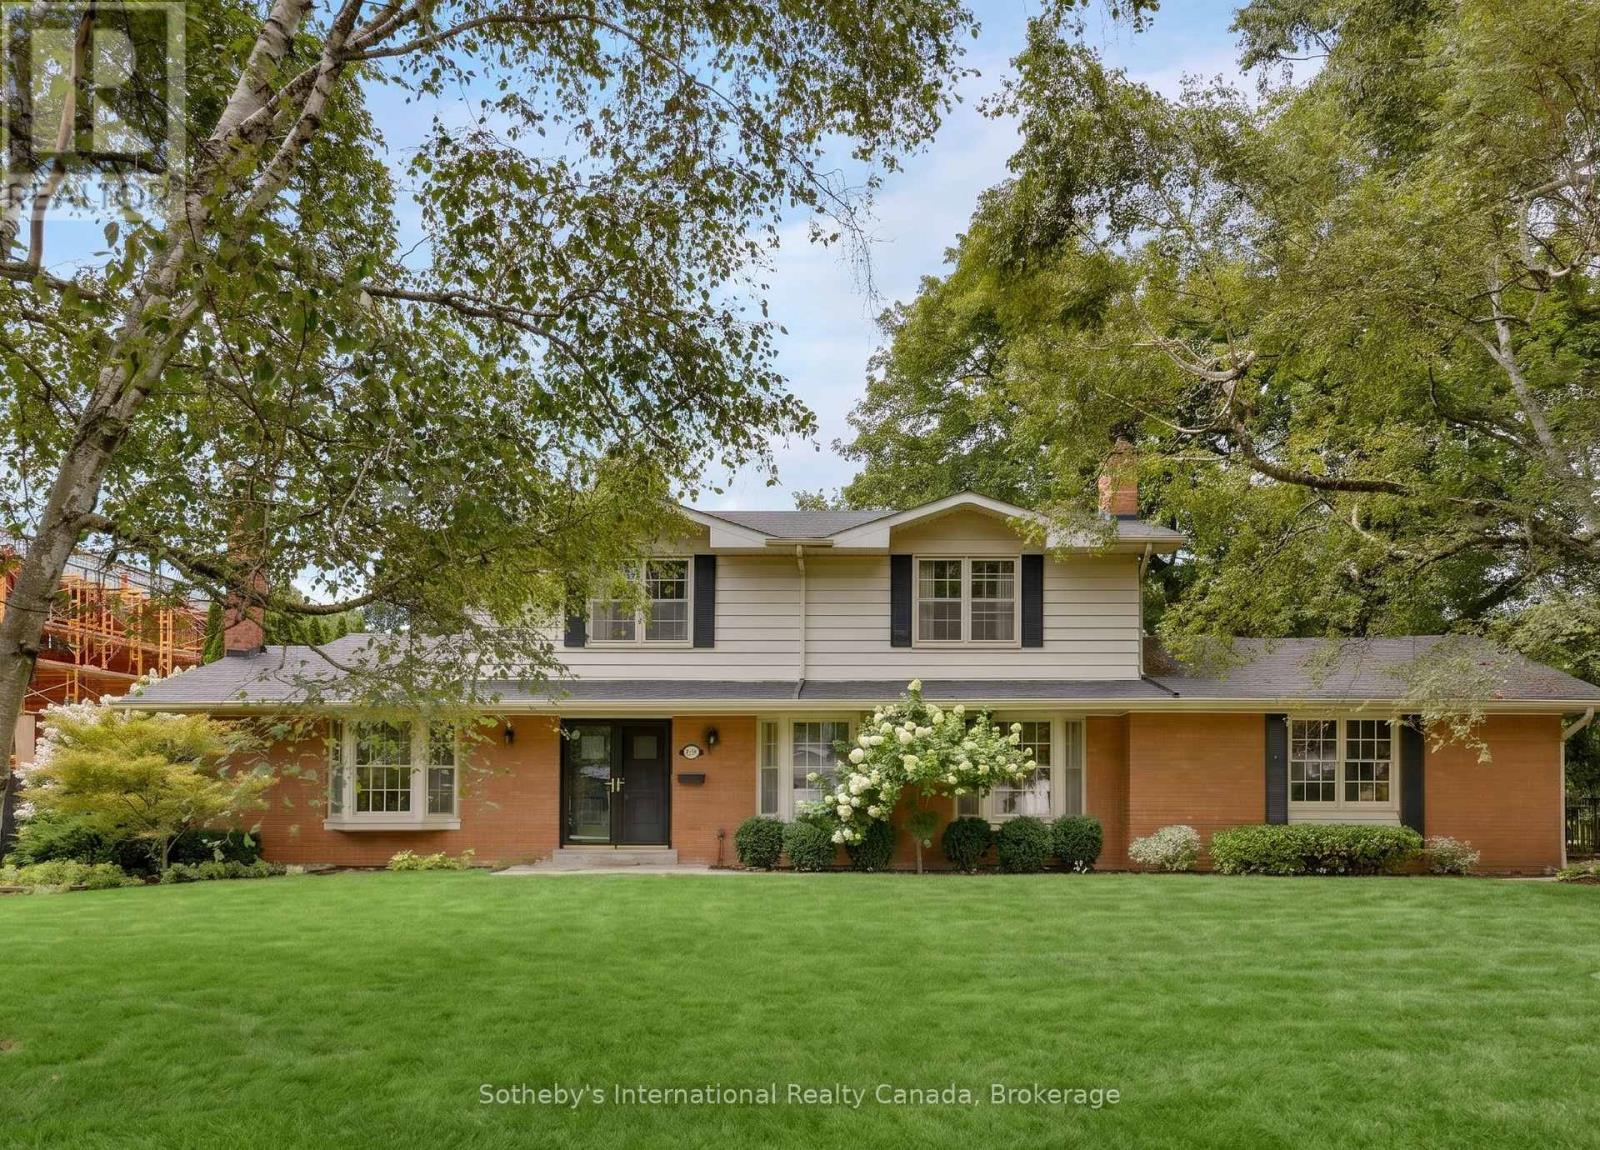
174 Claxton Drive
Oakville, Ontario
Nestled in the heart of the coveted Morrison neighbourhood, this classic residence sits on an expansive, mature 100 x 150 foot lot within the prestigious Ennisclare Park pocket. Steps from the lake and Gairloch Gardens, this impeccably maintained 1960s home still makes a statement. The interior exudes quiet elegance, featuring a wood-panelled family room and a breathtaking sun-room with cathedral ceilings and floor-to-ceiling windows that overlook a lush, private garden oasis. Whether you choose to enjoy its timeless charm, renovate to your taste, or build your dream estate, this is a rare opportunity in one of Oakville's finest school districts (id:63476)
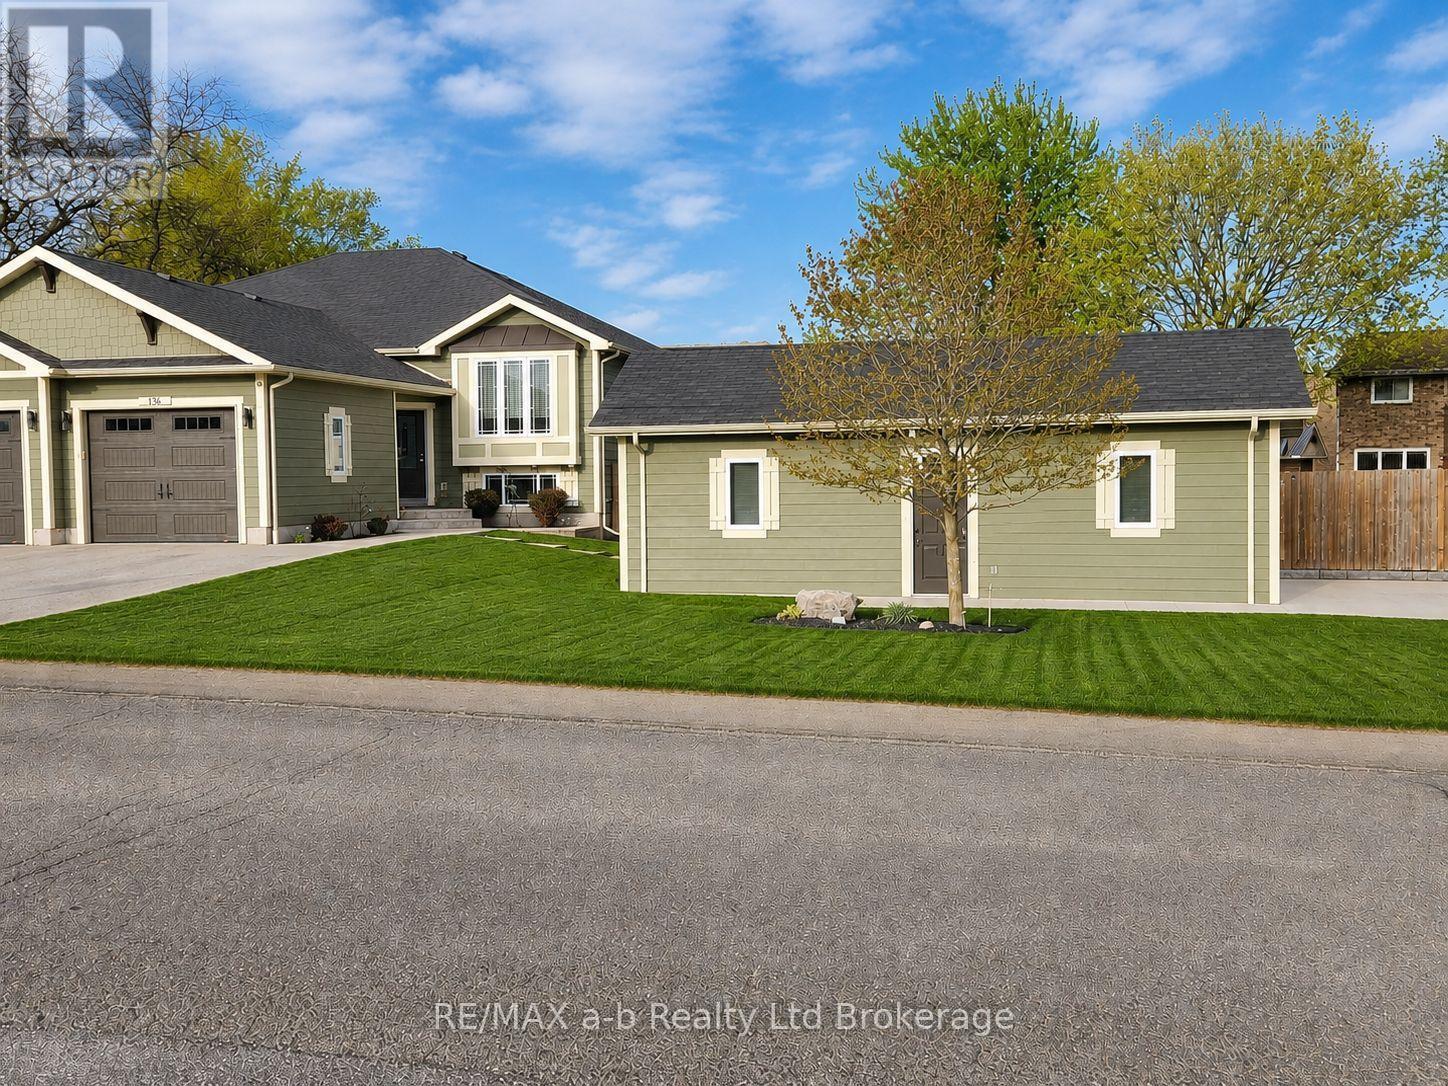
136 Maple Lane
Tillsonburg, Ontario
Looking for a home with space to work, store your toys, or enjoy your hobbies? This well-maintained bungalow in Tillsonburg offers a rare combination of comfortable living and exceptional utility. The standout feature is the detached shop complete with hydro, its own concrete driveway, and plenty of room for projects, storage, or a home-based business. The home features 4 bedrooms and 2 full bathrooms with a functional layout designed for everyday living. The finished lower level offers two additional bedrooms, a spacious rec room, and a bathroom, making it ideal for teenagers, guests, or extended family. Upstairs, the bright main floor flows from the living room through the dining area and kitchen, with access to the rear deck overlooking the backyard. Additional highlights include an attached garage with epoxy-coated floor, in-ground sprinkler system, updated flooring, and ample parking. All the storage of a country property without the acreage to maintain. A rare opportunity for buyers seeking a move-in ready home with the added value of a detached shop in a desirable Tillsonburg neighborhood. (id:63476)
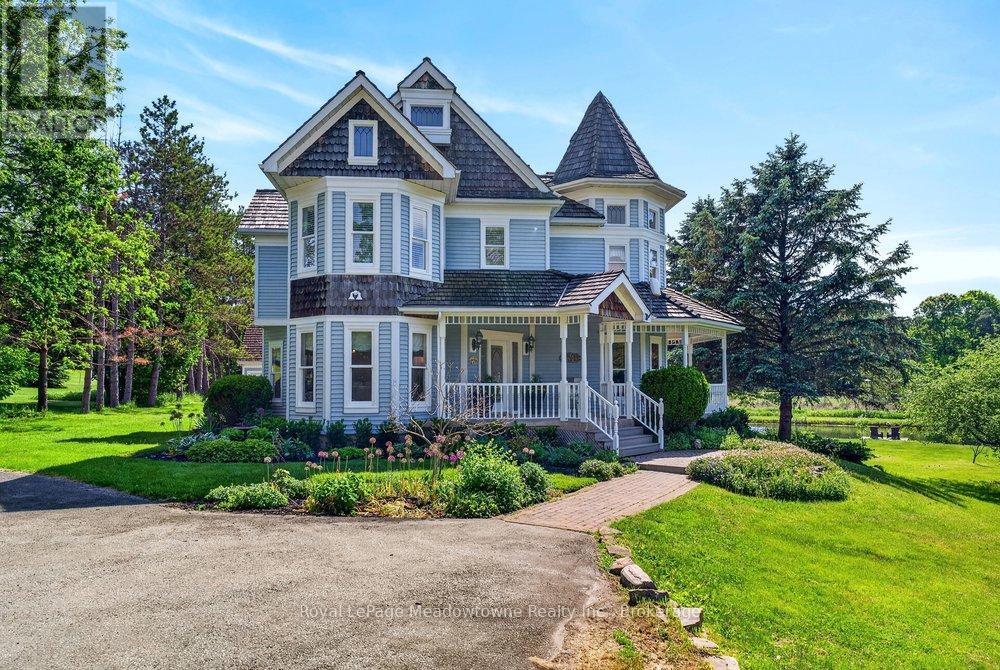
8550 Appleby Line
Milton, Ontario
Prepare to fall in love with this beautiful, custom-built Victorian reproduction home, perfectly situated on just over 4 acres of serene paradise. Combining timeless architectural charm with state-of-the-art modern comforts, this estate offers the ultimate country lifestyle without sacrificing convenience. From the moment you arrive, the wonderful wrap-around porch welcomes you, offering the perfect viewpoint to take in your private pond with peaceful fountain. Stroll down to the floating dock. A perfect spot to sip your morning coffee, watch the birds come and go, or catch the spectacular sunsets. Step inside to find a bright, open-concept layout with gleaming hardwood floors throughout. The heart of the home is the beautiful kitchen, which flows effortlessly into the family room. Here, a cozy wood fireplace serves as the centerpiece for warm family gatherings. The wonderful screened-in porch provides panoramic views of the sprawling rear yard, destined to become your absolute favourite room in the house, rain or shine. Follow the oak staircase to find 4 generous bedrooms, each boasting its own walk-in closet. The primary suite is a true sanctuary, featuring a large ensuite and walk out to a private balcony that offers breathtaking elevated views of the property. Enjoy your-round comfort and low utility bills with the premium eco-friendly geothermal heating & cooling system. A separate 2-car garage features a heated workshop. Above, a large loft space awaits your finishing touches. Perfect for a home office, gym, or guest suite. Nestled within the beautiful Niagara Escarpment and highly sought-after Brookville School District, this property offers an ideal setting for a growing family. Enjoy the peace of rural living while staying incredibly connected. You are just minutes from the amenities of Milton, with easy highway access to Toronto and Pearson International Airport. Don't miss this rare opportunity to own a custom-built masterpiece. Your dream home awaits! (id:63476)
312375 Dereham Line
South-West Oxford, Ontario
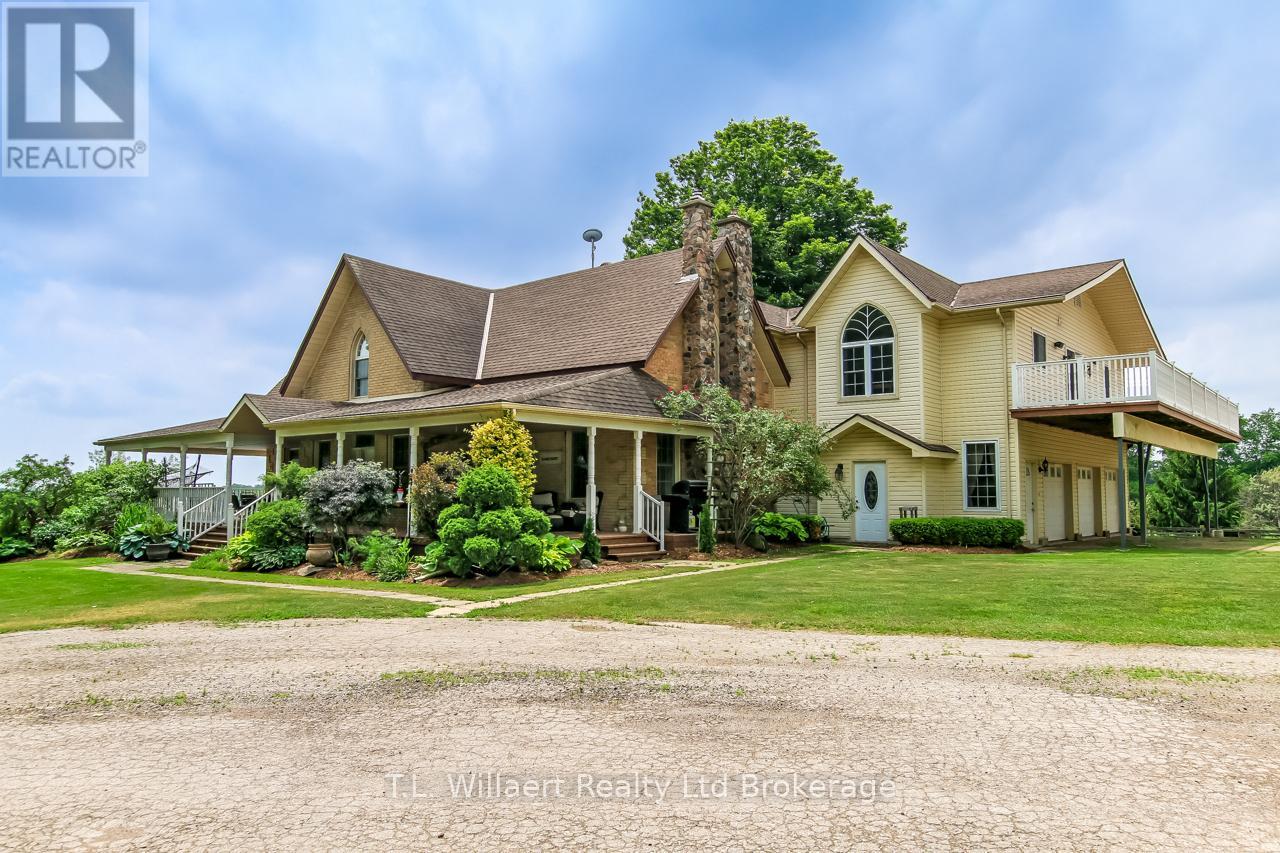
This exceptional 8.74-acre fully fenced hobby farm offers a rare opportunity for multi-generational living or income potential. The property features a versatile duplex-style residence with two attached homes, plus a separate one-bedroom apartment off the garage - all with their own private decks for added outdoor enjoyment. The original main home offers 3 bedrooms, 2 bathrooms and is filled with character and warmth. The kitchen features a pantry and a charming wood-burning fireplace, complemented by beautiful red pine hardwood floors. The living room boasts crown mouldings, hardwood flooring, decorative paneling beneath the windows, an electric fireplace, and a walkout to a spacious wrap-around deck. A fully renovated 4-piece bathroom adds modern comfort while maintaining the home's charm. The newer addition includes 2 bedrooms and 1 bathroom and showcases a bright kitchen with cathedral ceilings, an eat-in area, ceramic backsplash, undermount lighting, and a dining room with walkout to the upper deck. Sliding doors create an easy flow from the dining area into the living room, making the space ideal for entertaining. The separate apartment features 1 bedroom, a living room, kitchenette, and bathroom, providing additional flexibility. Step outside to enjoy the above-ground pool with a new liner(2023), adding to the property's recreational appeal. Outbuildings enhance the property's hobby farm potential and include a barn, a drive shed with insulated shop featuring a wood stove, 220-volt outlet and 200-amp service, a tobacco kiln, and a garden shed. Whether you're seeking multi-family living, an income-generating opportunity, or the ideal hobby farm lifestyle, this property offers exceptional space, versatility, and long-term value. (id:63476)
44 Churchill Street
St. Catharines, Ontario
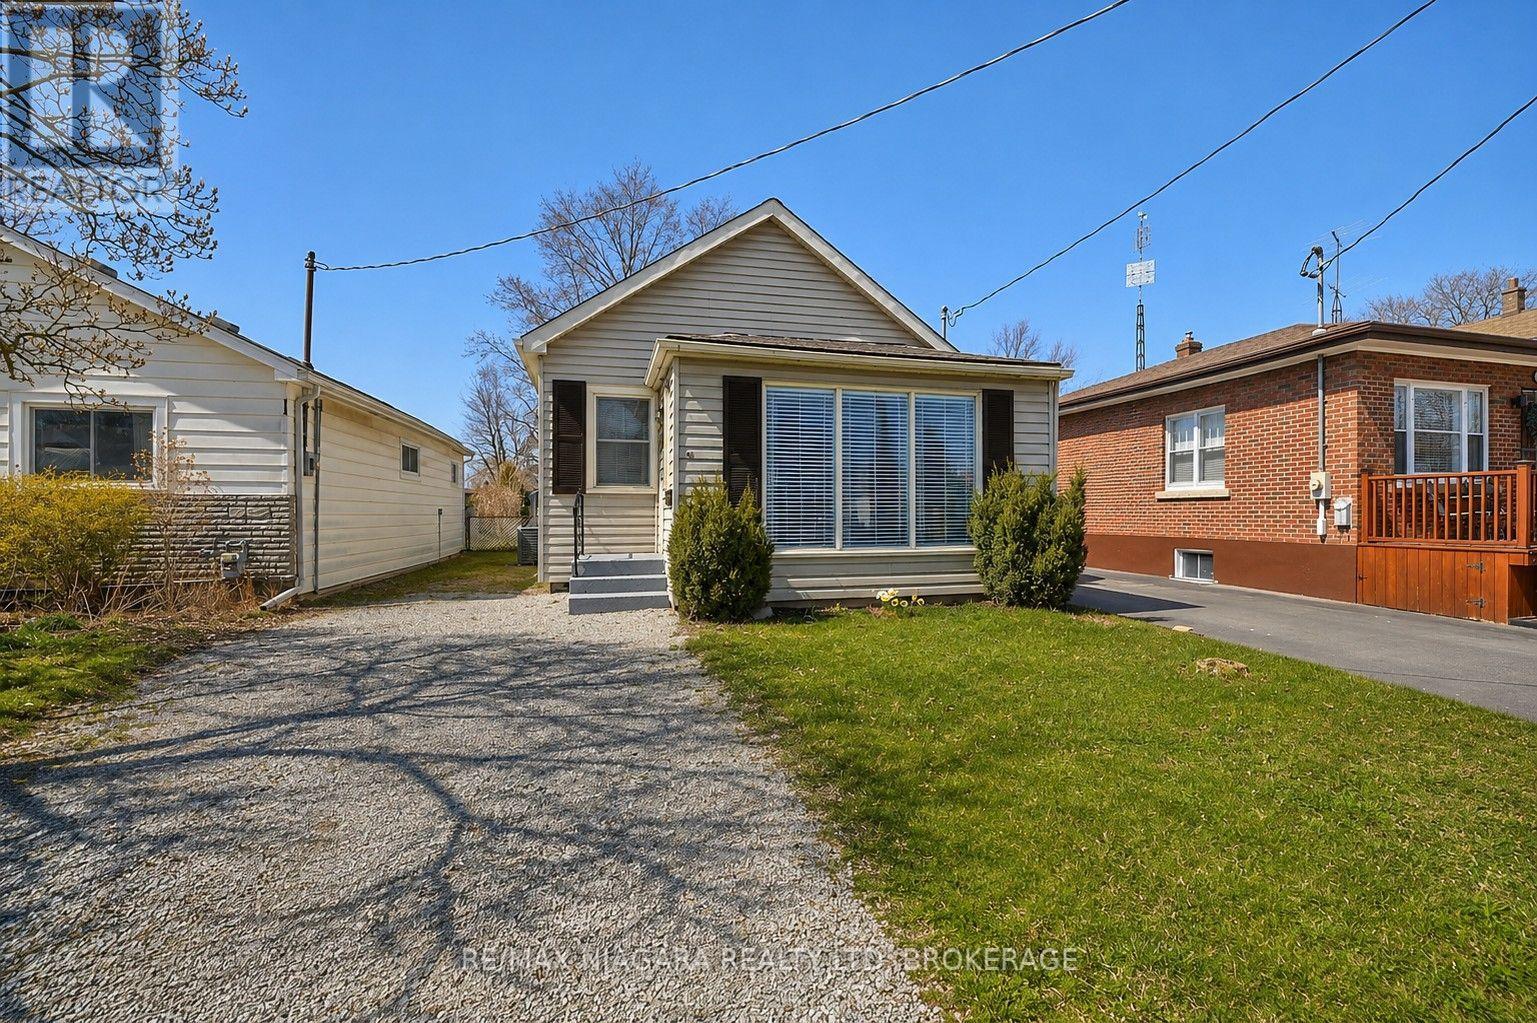
The perfect home for a first time buyer, retiree, or those looking to downsize! Economical, move-in ready and in close proximity to schools, parks, the St. Catharines GO station, community centre, restaurants and all kinds of great amenities. This 3 bedroom, 1 bath bungalow offers a bright, open concept kitchen with updated white cupboards, granite countertops, SS appliances, a cute dining room and doors opening out to a spacious sun-drenched deck ideal for summer BBQs (gas BBQ hook-up), entertaining friends and family or simply enjoying a quiet coffee in the morning. Attractive laminate flooring throughout this carpet-free home with a cozy living room adjacent to the 3 bedrooms. The partially finished basement can be accessed via the front entrance and features the recreation room, laundry room, storage space and utility room. Other great features of this property include central air, driveway parking for 2-3 cars, a workshop with hydro, a large fully fenced backyard - all this in a quiet, convenient, family friendly neighbourhood in the west end of St. Catharines. Get it before it's gone!! (id:63476)
571 Elizabeth Street
London East, Ontario
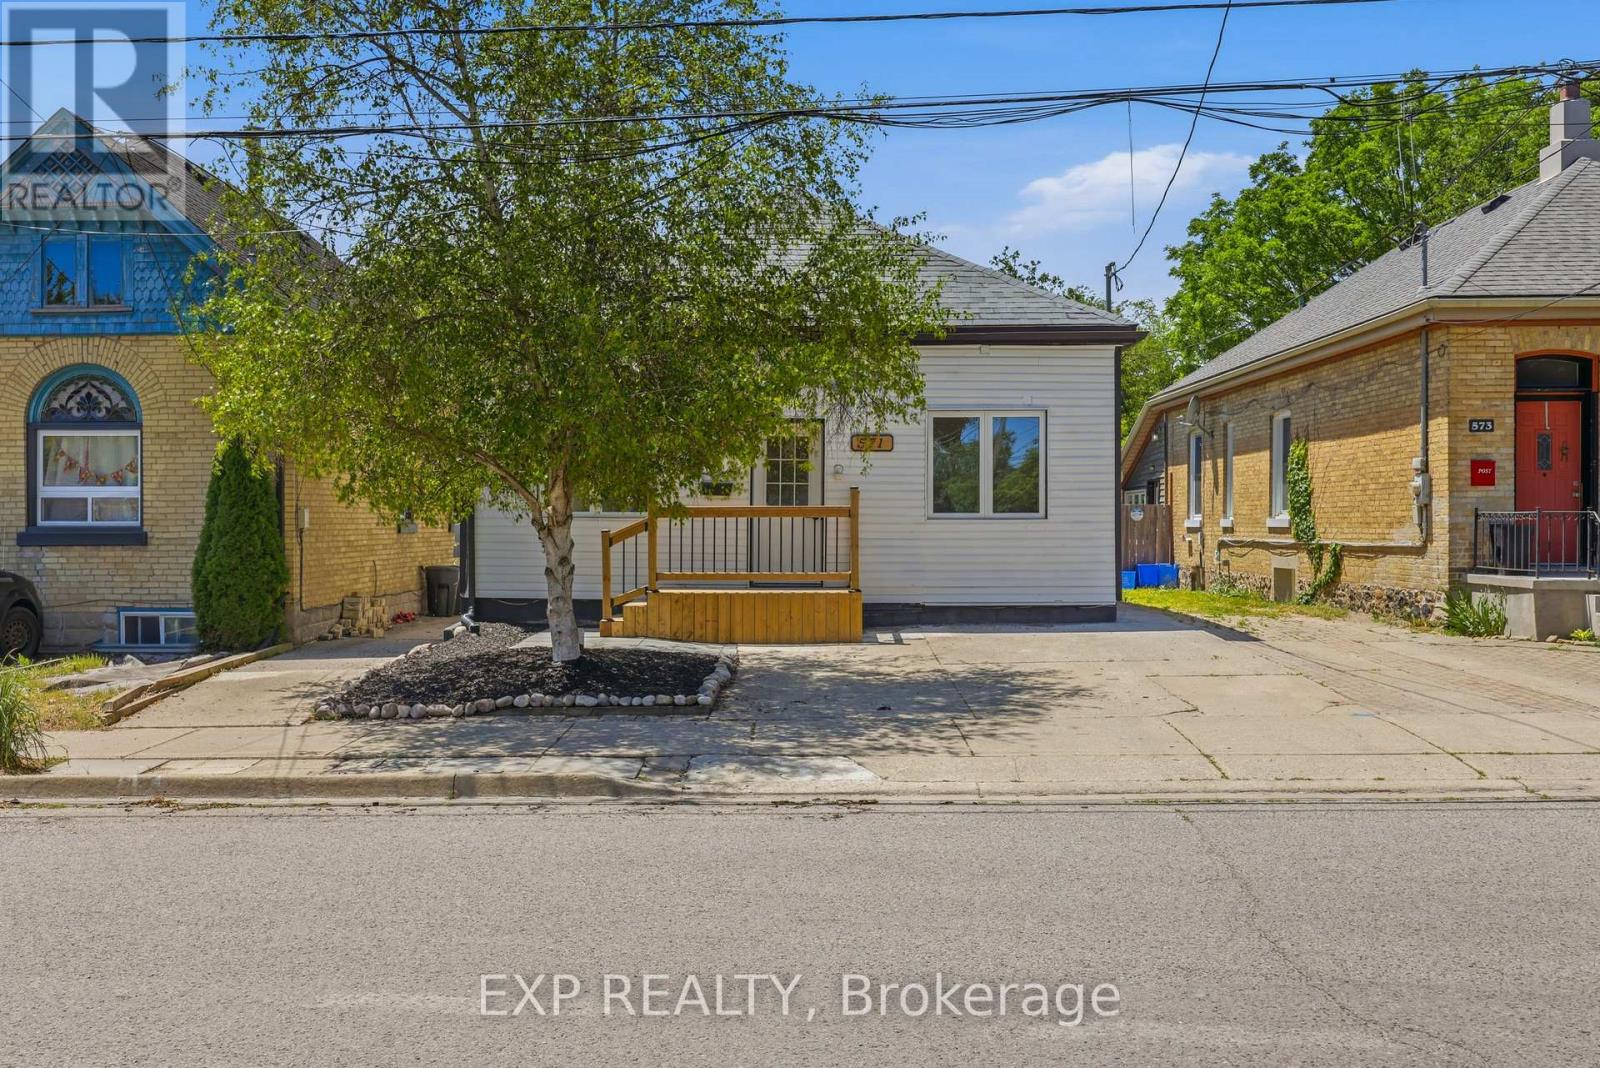
Welcome to 571 Elizabeth Street, a beautifully updated home that blends timeless character with modern finishes. This 3-bedroom, 2 bathroom property was meticulously renovated, which included fresh exterior paint, professionally refreshed landscaping, a brand new front porch, updated vinyl flooring, new front windows, and a stylish electric fireplace that creates a warm and inviting living space. The kitchen has been upgraded with elegant granite countertops, offering both functionality and contemporary appeal.Whether you're a first-time home buyer, thinking of downsizing, this move-in ready property offers exceptional value in a desirable neighbourhood. With its extensive updates, attractive curb appeal, and turn-key condition, 571 Elizabeth Street is a fantastic opportunity to own a home that has been cared for with pride and attention to detail. Reach out today to book a private viewing! (id:63476)
Thrive Realty Group Inc.