

4701 34 St.
Rural Wetaskiwin County, Alberta
A Rare opportunity to secure one of Pigeon Lake's most desirable building sites. Tucked away at the end of a quiet street and embraced by mature trees, this level lot offers the perfect setting to create the home you've dreamed about. Power is on site, while natural gas, municipal water and sewer are conveniently located at the property line. Just minutes from the year-round recreation and amenities of Pigeon Lake, you'll enjoy the best of both worlds- peaceful country living with golf, boating, beaches, a convenience store, Pigeon Lake Music Festival all close at hand! Premium lots in locations like this are becoming increasingly hard to find. Don't' miss your chance to build the lifestyle you've been longing for, this exceptional property is well priced and ready when you are! Whether it be a recreational cottage or permanent home, here, you'll be able to experience life at a slower pace. 45 minutes to EIA & Leduc (id:63476)
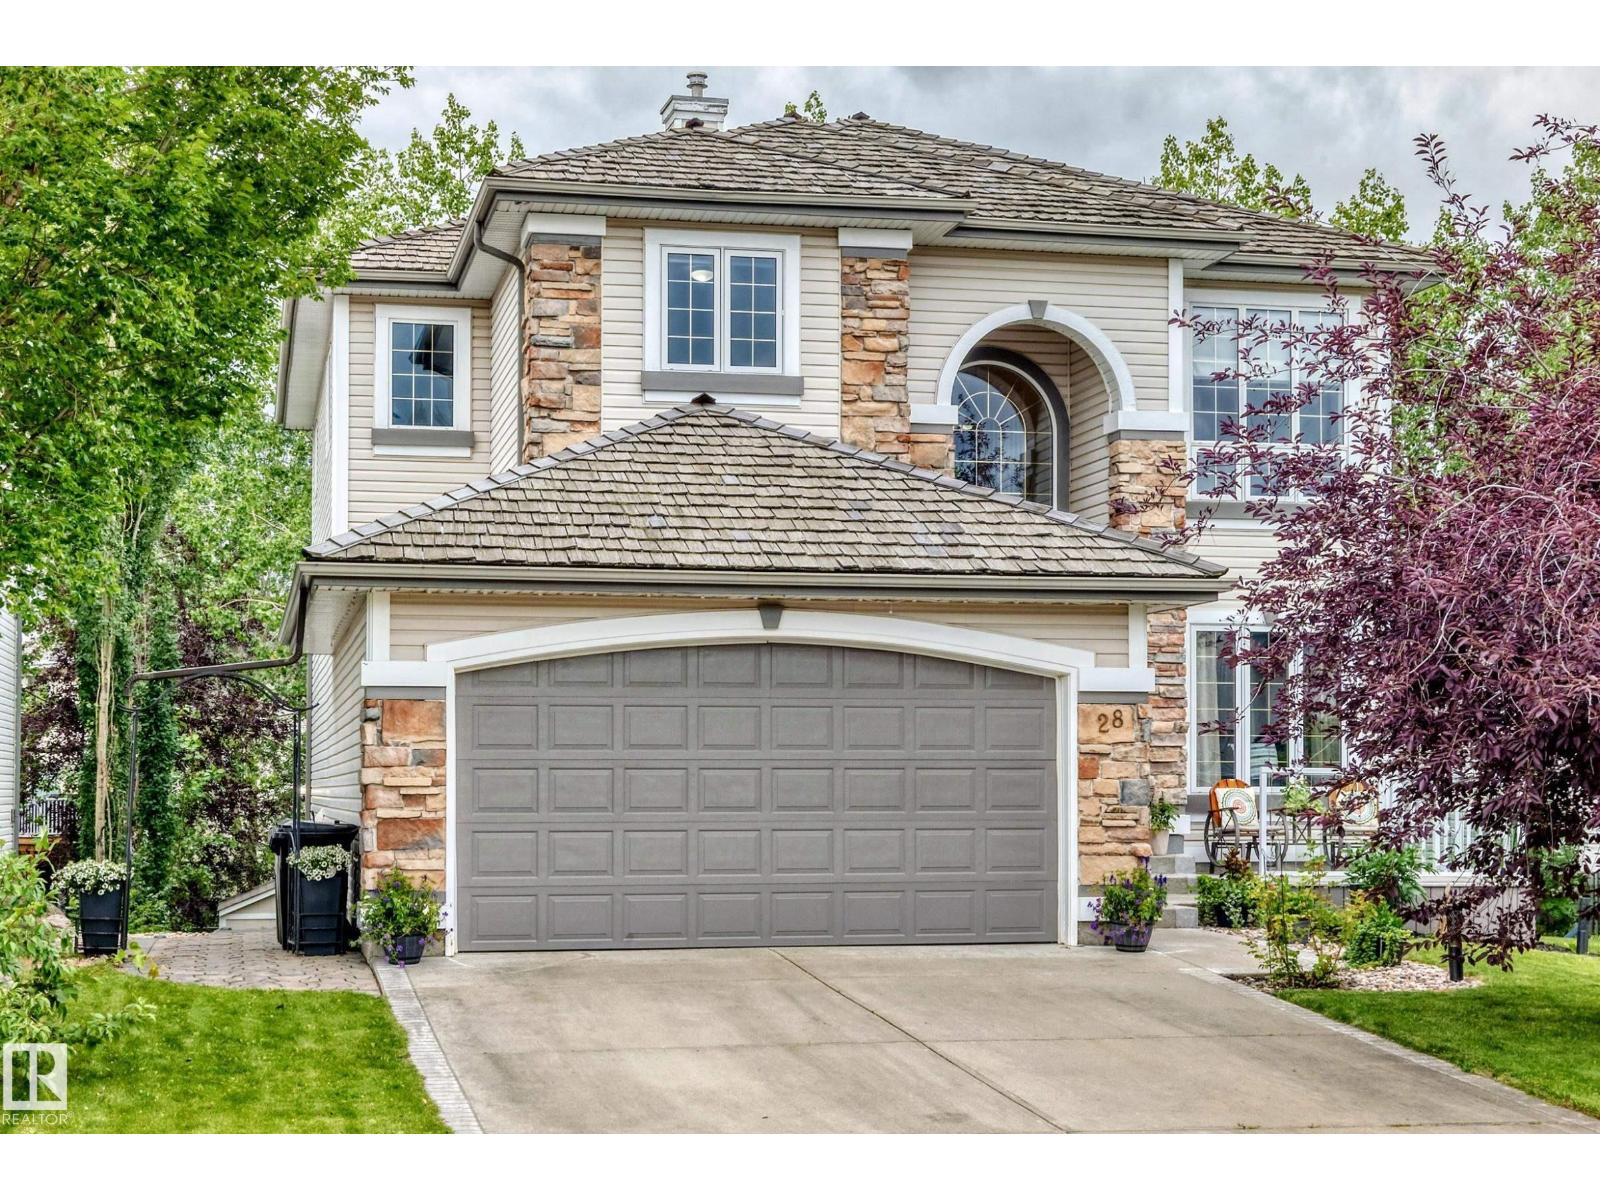
28 Nottingham Hb
Sherwood Park, Alberta
STUNNING NOTTINGHAM HOME! MOVE-IN READY! WALKOUT BASEMENT! HARDWOOD THROUGHOUT! EASY LAKE ACCESS! This exceptional Nottingham home offering over 3,200 sq. ft. of living space. The bright main floor features a spacious foyer, a flex room ideal for a den or office, and an open kitchen with an island, abundant cabinetry, generous counter space and eating area. The inviting living room boasts large windows and gas fireplace. Upstairs offers 3 spacious bedrooms, a large laundry room with sink, and an additional flex room. The fully finished 1 bedroom, walkout basement with a separate entrance is bright and spacious. It includes a kitchen with a fridge, stove, dishwasher, dining area, and living room. The triple tandem garage with high ceilings is ideal for car enthusiasts, storage or a workshop. Enjoy easy access to lakes, parks, schools, and amenities. This former Lottery Home is move-in ready, versatile, and designed for comfortable family living. (id:63476)
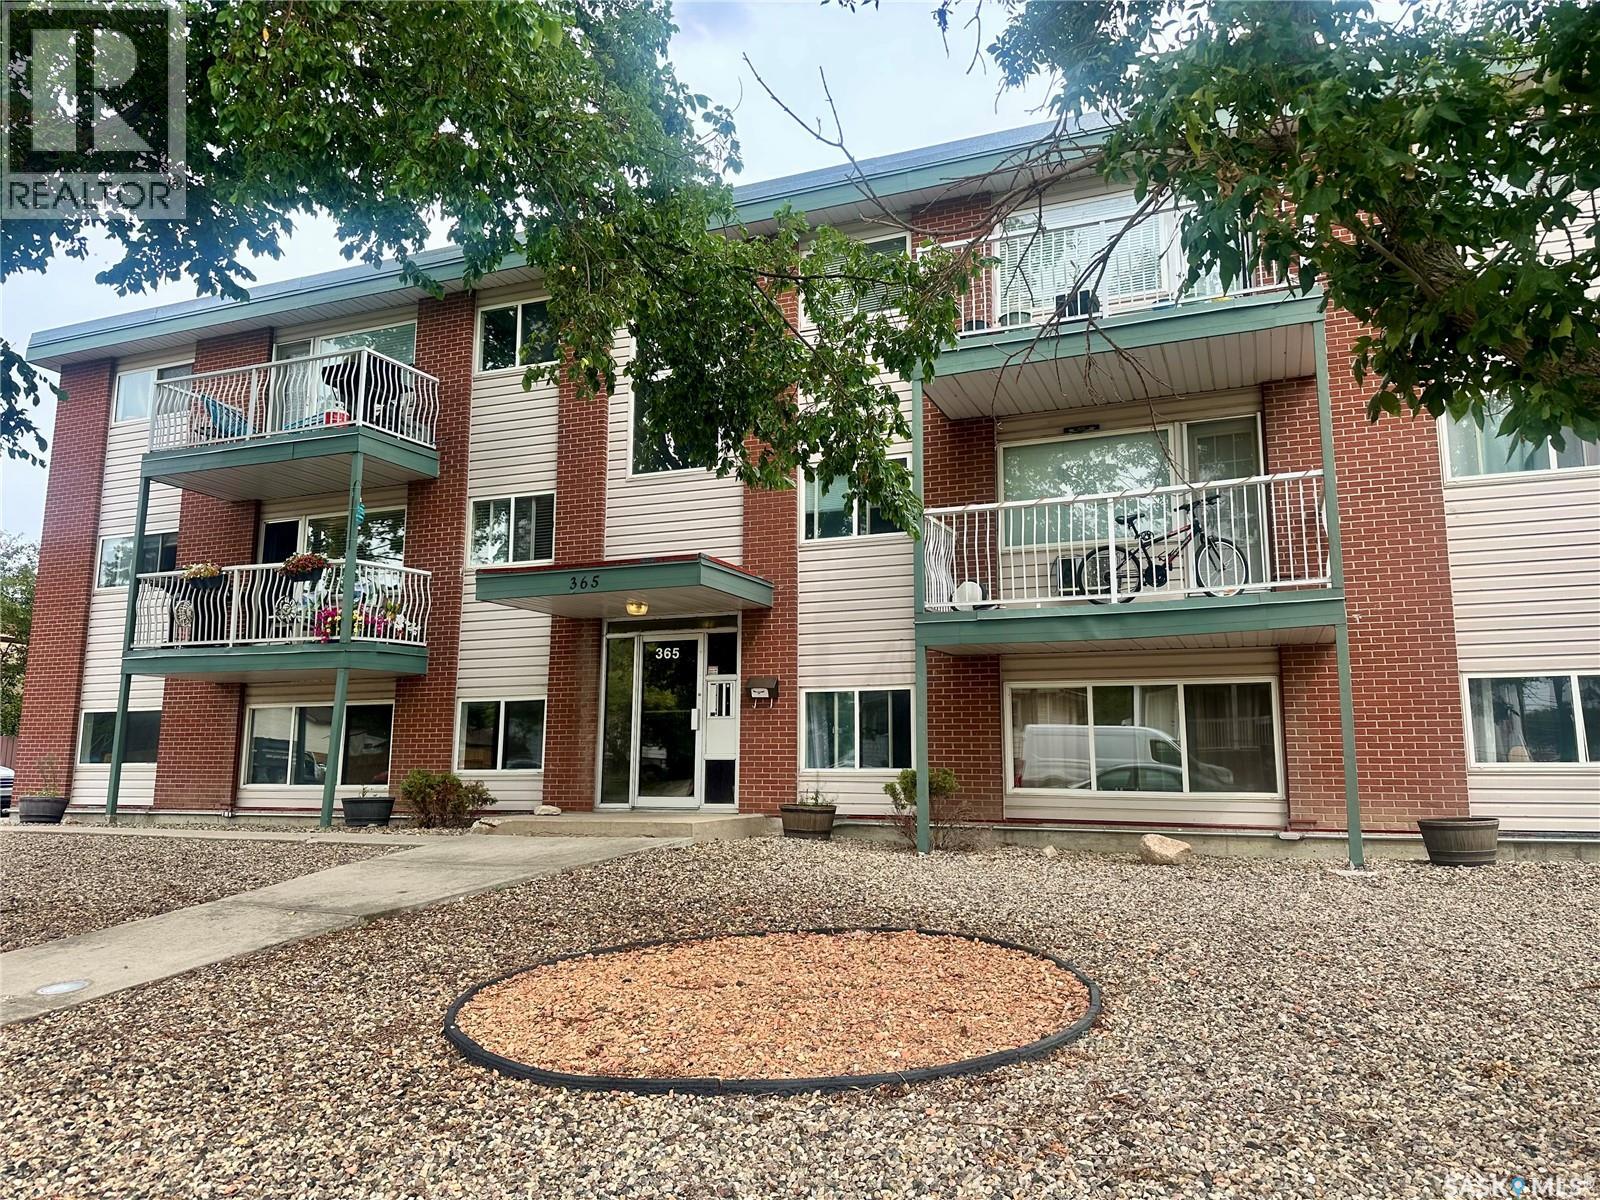
11 365 Angus Street
Regina, Saskatchewan
Updated, impeccably maintained, and ideally located, this bright east-facing 2-bedroom condo is truly move-in ready! Pride of ownership is evident throughout this exceptionally well-kept home, which has seen numerous updates over recent years, including newer triple-pane windows throughout, updated flooring, kitchen appliances, an updated bathroom, paint, and a newer wall-mounted air conditioner in the living room. The spacious layout is filled with an abundance of natural light thanks to the large east-facing windows, creating a warm and inviting atmosphere throughout the day. Laminate flooring extends through the majority of the suite, while the kitchen features a stylish glass tile backsplash and includes all appliances. The updated bathroom offers both comfort and functionality, and the convenience of in-suite laundry with washer and dryer included adds to the appeal. This second-level suite features a private balcony with a new garden door, providing outdoor space to enjoy. One electrified parking stall is included as well. Location is a standout feature, with shopping, restaurants, a pharmacy, public transit, and other everyday amenities just a short walk away. Whether you’re a first-time buyer, looking to downsize, or invest, this well-cared-for condo offers the perfect combination of comfort, convenience, and value! (id:63476)
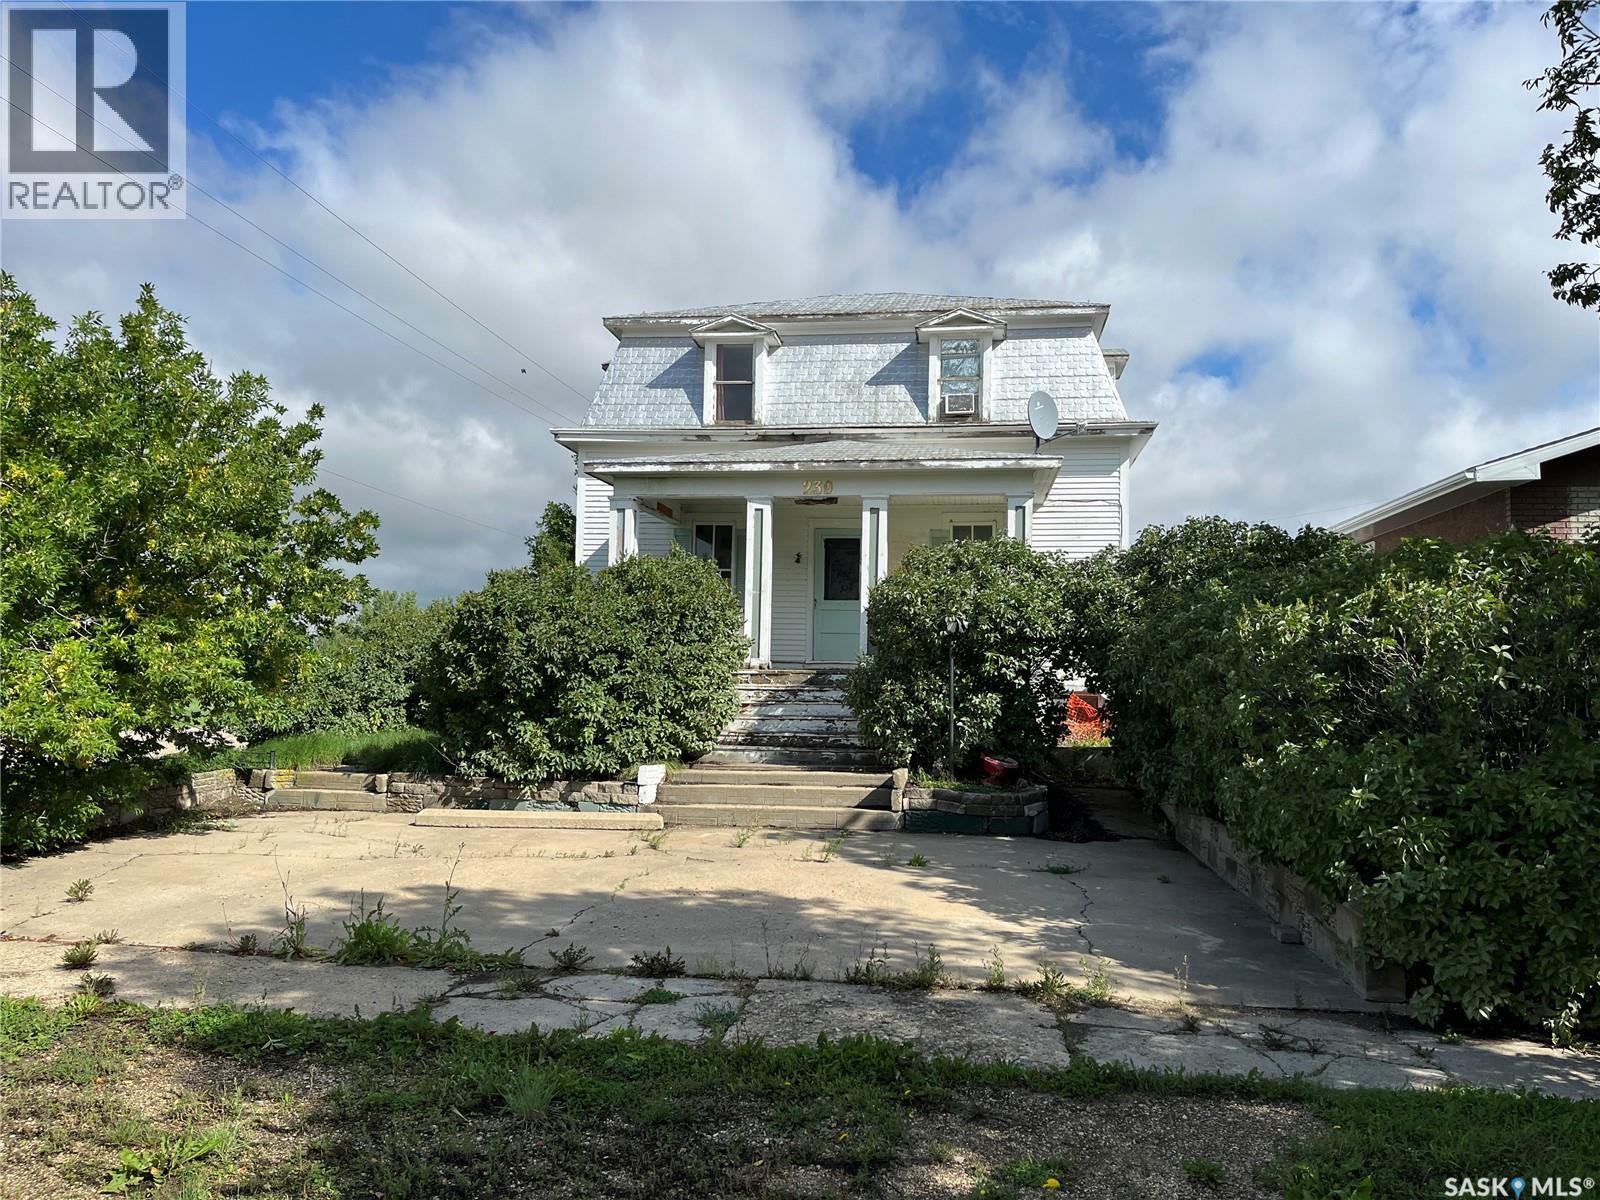
239 4th Avenue W
Gravelbourg, Saskatchewan
Character home in Gravelbourg. Own a piece of history and purchase this 1918 Eaton Home that sits on two lots and could be restored to one's desire. With 5 bedrooms and possibly 2 bathrooms this could accommodate a large family and it has a really good foundation as it was moved into town onto a newly poured foundation ( years ago). Situated in the Town of Gravelbourg you have many services within town limits such as a Hospital, RCMP detachment, grocery store, retail stores, schools, rinks, churches, pharmacies, gas station and much more. Please book your private viewing today!!! (id:63476)

391 Cope Street
Hamilton, Ontario
Welcome to this beautiful fully renovated 2-storey home, offering modern finishes, thoughtful updates and a functional layout perfect for today's lifestyle. The inviting main floor features a bright open-concept design with a spacious living room, separate dining area and convenient 2pc powder room with pot lights throughout. The updated kitchen is a standout, featuring sleek quartz countertops and matching backsplash, ample cupboard space and stainless steel appliances, providing both style and functionality for everyday living and entertaining. Carpet free home with new vinyl plank flooring. Upstairs, you'll find three well-proportioned bedrooms, offering comfortable space for the whole family. The primary bedroom features a built-in closet organizer for excellent storage and organization. The impressive 5pc main bathroom includes dual sinks and a convenient stackable laundry setup, combining practicality with a modern feel. The basement offers excellent potential for recreation or storage space and features a separate entrance with a practical mudroom area. Omni Waterproofing System with sump pump. New attic insulation. Step outside to enjoy the fully fenced backyard, complete with a spacious wooden deck-ideal for outdoor dining, entertaining or relaxing in your own private setting. Additional features include a covered front porch/mudroom entrance, a single-car driveway, new exterior siding, all new windows, 2 new front doors, new furnace & AC. Situated in a convenient location close to schools, parks, public transit and all major amenities. Walking distance to The Centre On Barton. This move-in-ready home offers the perfect combination of modern updates, functionality and accessibility. Nothing to do but move in and enjoy! (id:63476)

1726 Townline Road
Fort Erie, Ontario
A Rare Niagara River Property with Privacy, Views& Endless Potential!Welcome to 1726 Towline Road,Fort Erie-a unique property offering over 2*acres, beautiful views toward the Niagara River and Buffalo skyline, and a peaceful setting just steps from the scenic Niagara Parkway. Zoned to permit the construction of two houses, this property offers exceptional potential for homeowners, builders and investors alike. Buyer to verify all zoning and development requirements with the municipality The existing family cottage features a spacious living area, full kitchen dining area, full bathroom, bedrooms and an inviting 3-season sunroom with attached bar. Bring your vision and personalize or improve the existing home while enjoying the privacy and natural beauty of this special property.The expansive lot provides plenty of space for outdoor activities, gardens and hobbies. A large detached double-car garage and generous six-car driveway provide excellent parking and storageEnjoy BBQs, evenings around the fire pit and spectacular sunsetsNature and recreation are right at your doorstep, with easy access to the Niagara River,Niagara Parkway, cycling and walking trails, fishing, boating and nearby marinas. Conveniently located close to Fort Erie amenities with easy highway access for commuters. Just approximately 15 minutes to Niagara Falls and minutes from Fort Erie attractions, this property combines land, location, privac, views and development potential in one exceptional offering. A rare opportunity to create your dream home, family retreat or explore the potential of two homes on this remarkable Niagara River property. Don't miss it! (id:63476)

506 - 107 Roger Street
Waterloo, Ontario
Available from November 1st! Discover modern luxury and effortless urban living at 107 Roger Street, Unit #506, Waterloo! This beautifully designed 605 sq. ft. 2-bedroom, 2-bathroom condominium features a sleek island kitchen with built-in appliances, spacious and sophisticated interiors, and stylish bathrooms with TV outlets. Enjoy convenient building amenities including an elevator and party room, perfect for relaxation and entertaining. Lease for $2,195/month and make this exceptional Waterloo residence your next address! (id:63476)

138 Reicheld Road
Haldimand, Ontario
Ideally located, Beautifully presented 5 bedroom, 2 bathroom home situated on 2.92 acre mature treed lot offering a "park like" setting & the privacy and seclusion that even the most discerning Buyer will appreciate all on a dead end street. From the moment you enter the tree lined circular driveway this exceptional property will be sure to impress with great curb appeal, newly built storage / wood shed, oversized detached Quonset garage with hydro, ample parking, brick & complimenting sided exterior, tastefully landscaped, hot tub area, custom fire pit, & extensive paver stone patio for entertaining. The flowing interior layout is set up perfectly for an in law suite with separate walk out basement entrance and features over 2000 sq ft of exquisitely updated living space highlighted by hardwood flooring throughout main floor, updated eat in kitchen with ample cabinetry, formal dining area, living room with fireplace set in brick hearth, additional MF family room, & welcoming foyer. The upper level includes 3 spacious bedrooms & primary 4 pc bathroom. The basement features 2 additional bedrooms, custom designed laundry area, 4 pc bathroom, gym area, ample storage, utility area, & unfinished rec room area to add to the overall living space. Upgrades include A/C - 2026, roof shingles - 2019, furnace - 2017, 3 fireplaces in total, modern decor, fixtures, & lighting, & more. Conveniently located within minutes of Lake Erie, Selkirk, Cayuga amenities, & Port Dover. Relaxing commute to Hamilton, 403, & QEW. A truly Irreplaceable Country setting that can not be replicated. Experience Selkirk Country Living at its Finest! (id:63476)

88 Creanona Boulevard
Hamilton, Ontario
Build your dream home in one of Stoney Creek's most desirable waterfront communities. Located at 88 Creanona Boulevard in the sought-after Fifty Point neighbourhood, this exceptional residential building lot offers an incredible opportunity to create a custom home tailored to your lifestyle. Zoned R1 and measuring approximately 66 ft x 99 ft, the property provides ample space for a spacious residence with room for outdoor living and landscaping. Nestled among established homes in a mature, family-friendly area, you'll enjoy close proximity to waterfront trails, Fifty Point Conservation Area, marinas, parks, schools, shopping, dining, and convenient highway access. Whether you're a builder, investor, or future homeowner, this rare vacant lot presents an outstanding opportunity to build in a highly coveted lakeside community. Don't miss your chance to secure a prime piece of land in the heart of Fifty Point. (id:63476)

15 - 149 St Catharine Street
West Lincoln, Ontario
Welcome to the epitome of stylish and modern living in Smithville! This renovated 3-bed, 2-bath townhouse condo is a true gem, offering a perfect blend of contemporary design and comfortable living. Step inside to discover a thoughtfully updated interior featuring a seamless flow and a wealth of natural light. The kitchen boasts modern appliances, granite countertops, and ample storage space. It effortlessly connects to the dining area, creating an ideal setting for entertaining guests or enjoying family meals. The renovated bathrooms feature contemporary fixtures and finished basement provides extra living space. A private patio invites you to step outdoors and enjoy the fresh air, making it the perfect spot for morning coffee or evening relaxation. With a townhouse condo, exterior maintenance is provided, allowing you to enjoy a low-maintenance lifestyle. The community atmosphere and small-town charm make this an ideal choice for those seeking both comfort and convenience. Furnace and AC are brand new as of August 2026. (id:63476)

103 - 32 Brunel Road
Huntsville, Ontario
BRAND-NEW WATERFRONT CONDO WITH MUSKOKA RIVER VIEWS, A PRIVATE TERRACE & HIGH-END FINISHES IN THE HEART OF HUNTSVILLE! Set directly on the Muskoka River within a boutique collection of only 15 residences, this 1,121 sq. ft. condo presents a sophisticated approach to year-round waterfront living, with low monthly maintenance fees and an exceptional level of finish throughout. Expansive windows and sliding glass doors across the living and dining area frame the water beautifully, while opening directly to a private glass-railed terrace overlooking the river. Hardwood flooring extends through the principal living areas, den and bedroom, complemented by pot lighting, upgraded windows, Moen fixtures and a gas fireplace. The kitchen is finished with white cabinetry extending to the ceiling, quartz countertops, under-cabinet lighting, extensive pantry storage and a generous island with seating. The primary bedroom enjoys its own waterfront outlook through oversized glass doors, while the den provides a separate office or guest space. Two full bathrooms continue the upscale finish with heated floors, quartz counters, wall-hung vanities and LED mirrors, including a primary ensuite with dual sinks and an oversized glass shower. Ensuite laundry and Weiser keyless entry are joined by underground parking, visitor parking and elevator access. Residents also enjoy a shared riverside patio, with boat slips available for purchase and miles of boating to explore along the Muskoka River and Huntsville's connected lakes. Downtown Huntsville shopping is a short walk away, with the hospital, schools and library close by, placing the best of town and the Muskoka waterfront within easy reach. (id:63476)

137 Ridgeline Drive
Alnwick/haldimand, Ontario
Newly constructed luxury residence set within the sought-after hamlet of Grafton, showcasing elevated finishes throughout a generous private lot. Refined main-level living spans 2,052 square feet, complemented by an impressive 824-square-foot garage providing parking for three vehicles. A dramatic two-storey entry features striking contemporary lighting, creating a memorable first impression. The open principal living space offers an inviting area with a stone-clad fireplace feature wall, a soaring cathedral ceiling, and a walkout that extends everyday living outdoors. The dining area is framed by expansive windows, providing ample room for entertaining. The kitchen delivers modern elegance with ceiling height cabinetry finished with crown moulding detail, an oversized island with breakfast bar, statement pendant lighting, coordinated appliances, open shelving, plus sleek, timeless backsplash surfaces with refined countertops. The primary bedroom offers a serene retreat with a spa-inspired ensuite featuring a double vanity, glass shower enclosure, separate soaker tub, private water closet, and spacious walk-in closet. Two additional well-appointed bedrooms, a full bathroom, and convenient main-floor laundry complete the level. The fully finished lower level expands the living experience with a large recreation room ideal for games or relaxation, a dedicated office, two bright bedrooms, a stylish bathroom with glass shower enclosure, plus abundant storage. Outdoor living is elevated by a carefree Trex deck with glass railing that captures uninterrupted views across mature trees plus open greenspace, creating an ideal country setting paired with upscale comfort. Proximity to everyday amenities, minutes from the world-renowned Ste. Anne's Spa, plus quick access to Highway 401, completes this exceptional offering. (id:63476)