
28 Nottingham Hb Sherwood Park, Alberta T8A 5Z8

$1,148,883
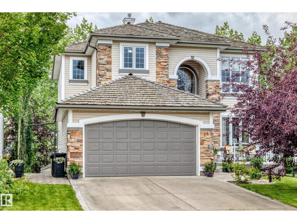
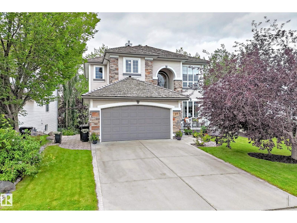
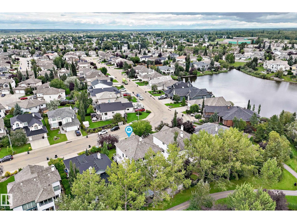
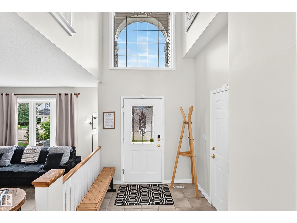
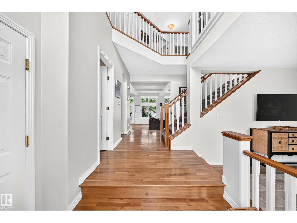
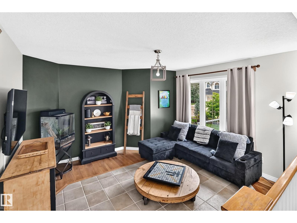
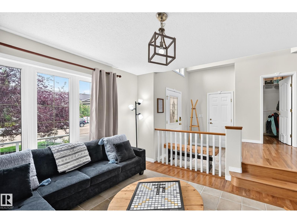
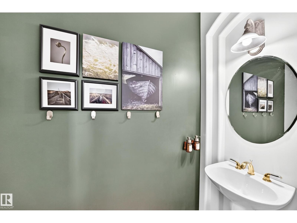
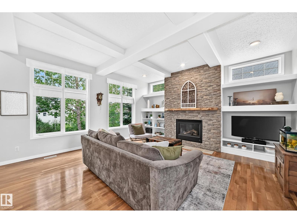
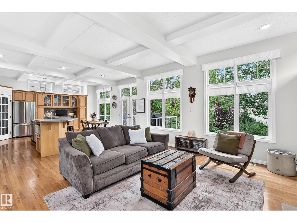
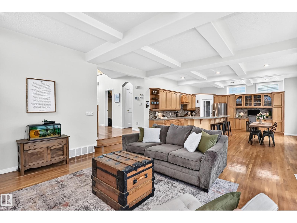
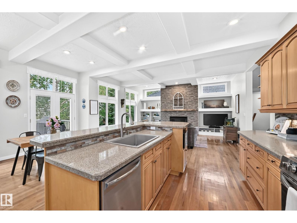
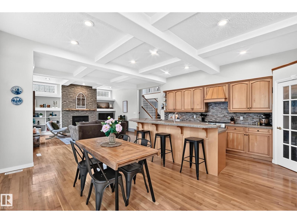
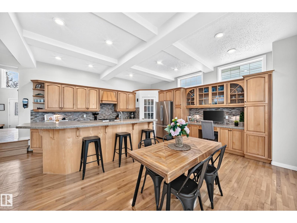
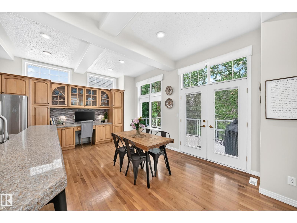
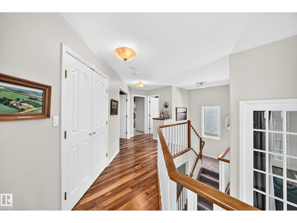
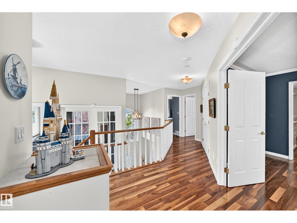
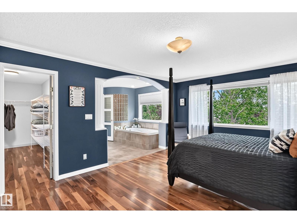
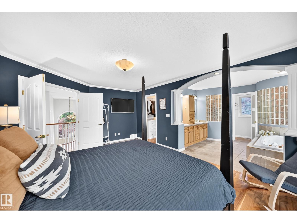
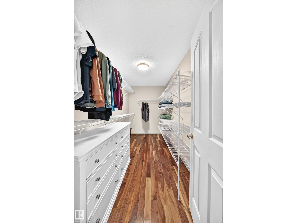
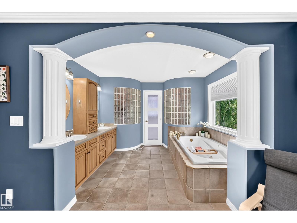
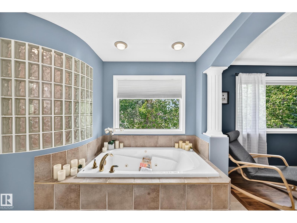
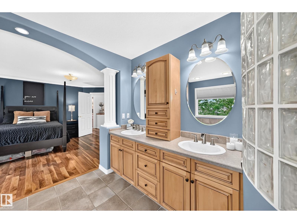
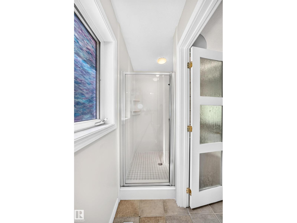
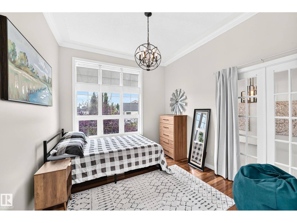
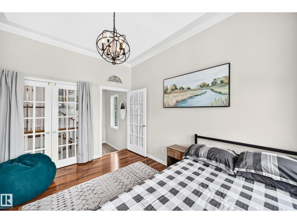
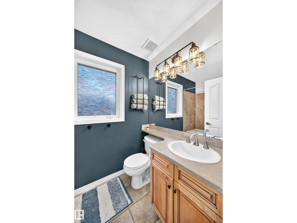
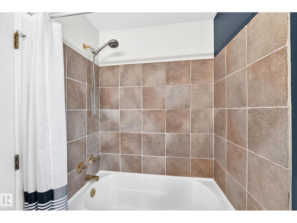
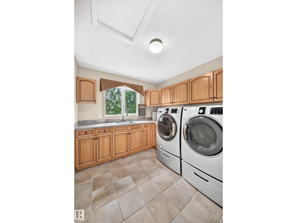
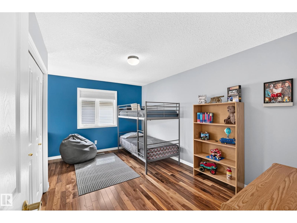
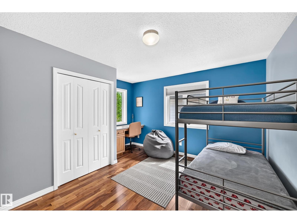
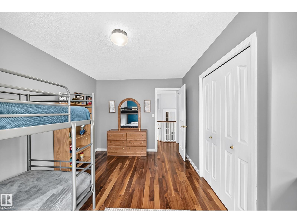
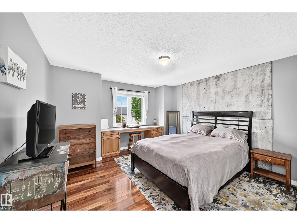
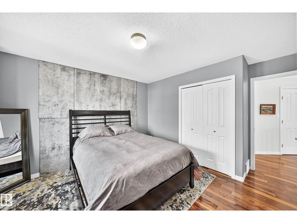
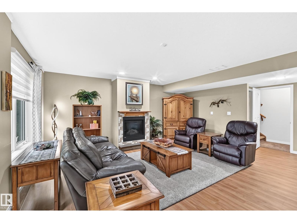
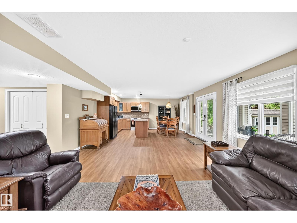
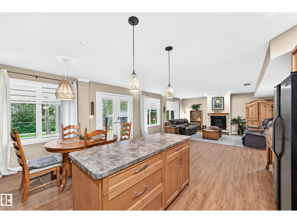
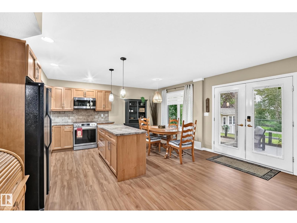
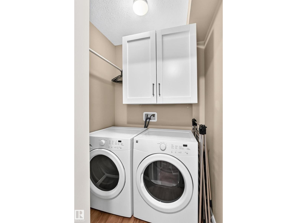
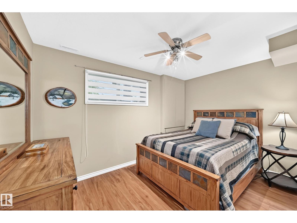
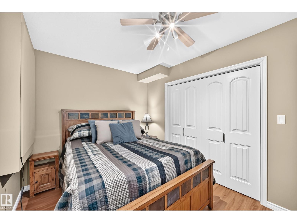
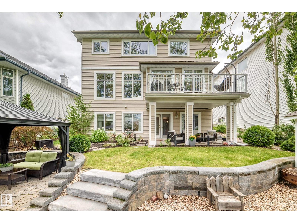
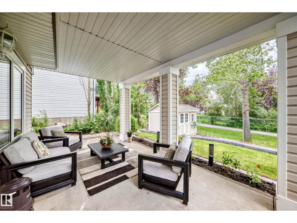
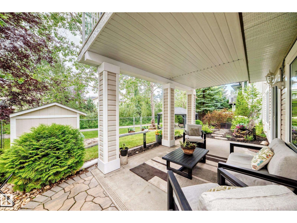
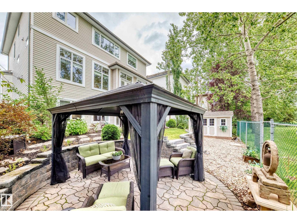
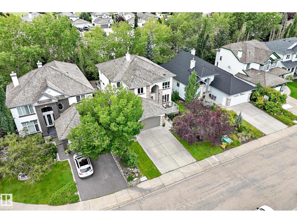
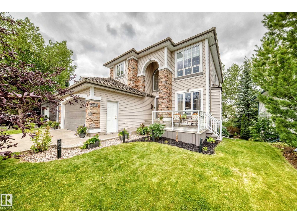
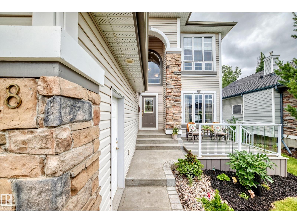
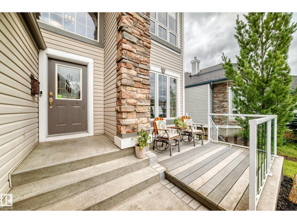
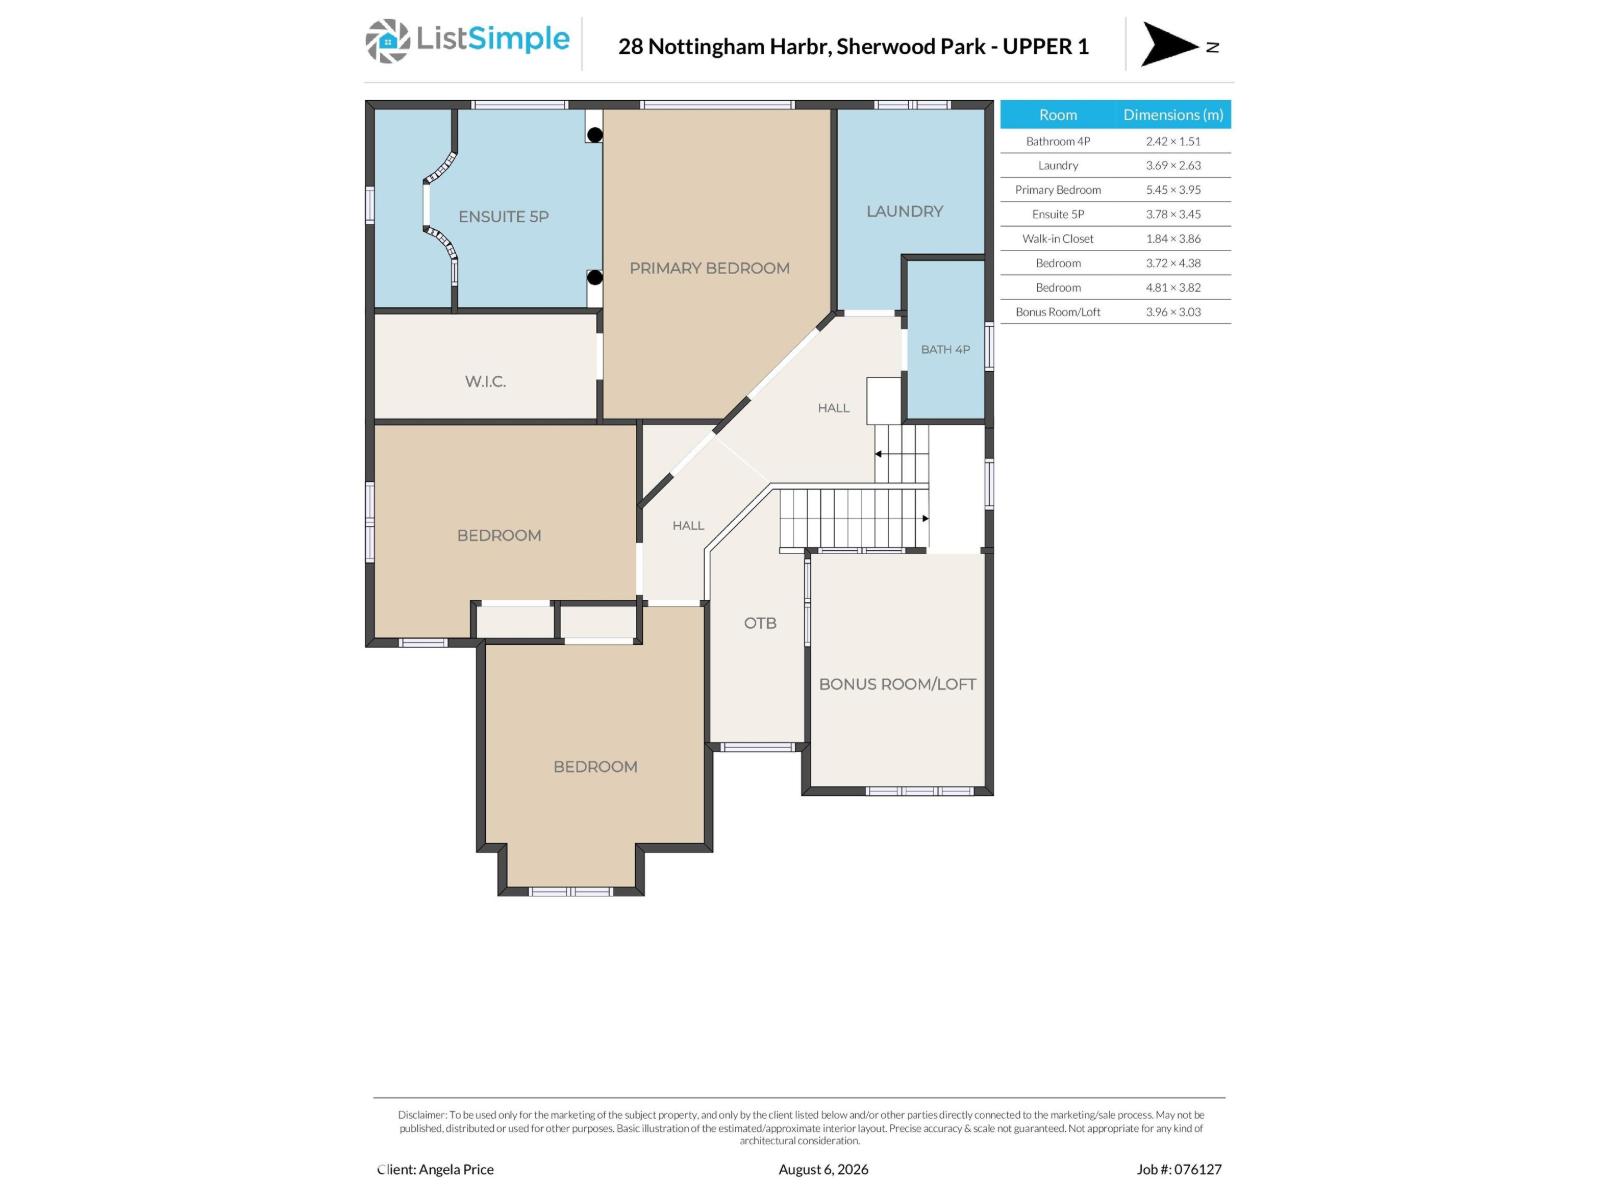
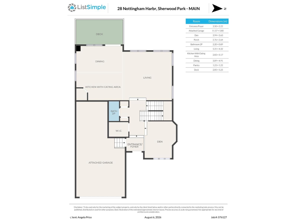
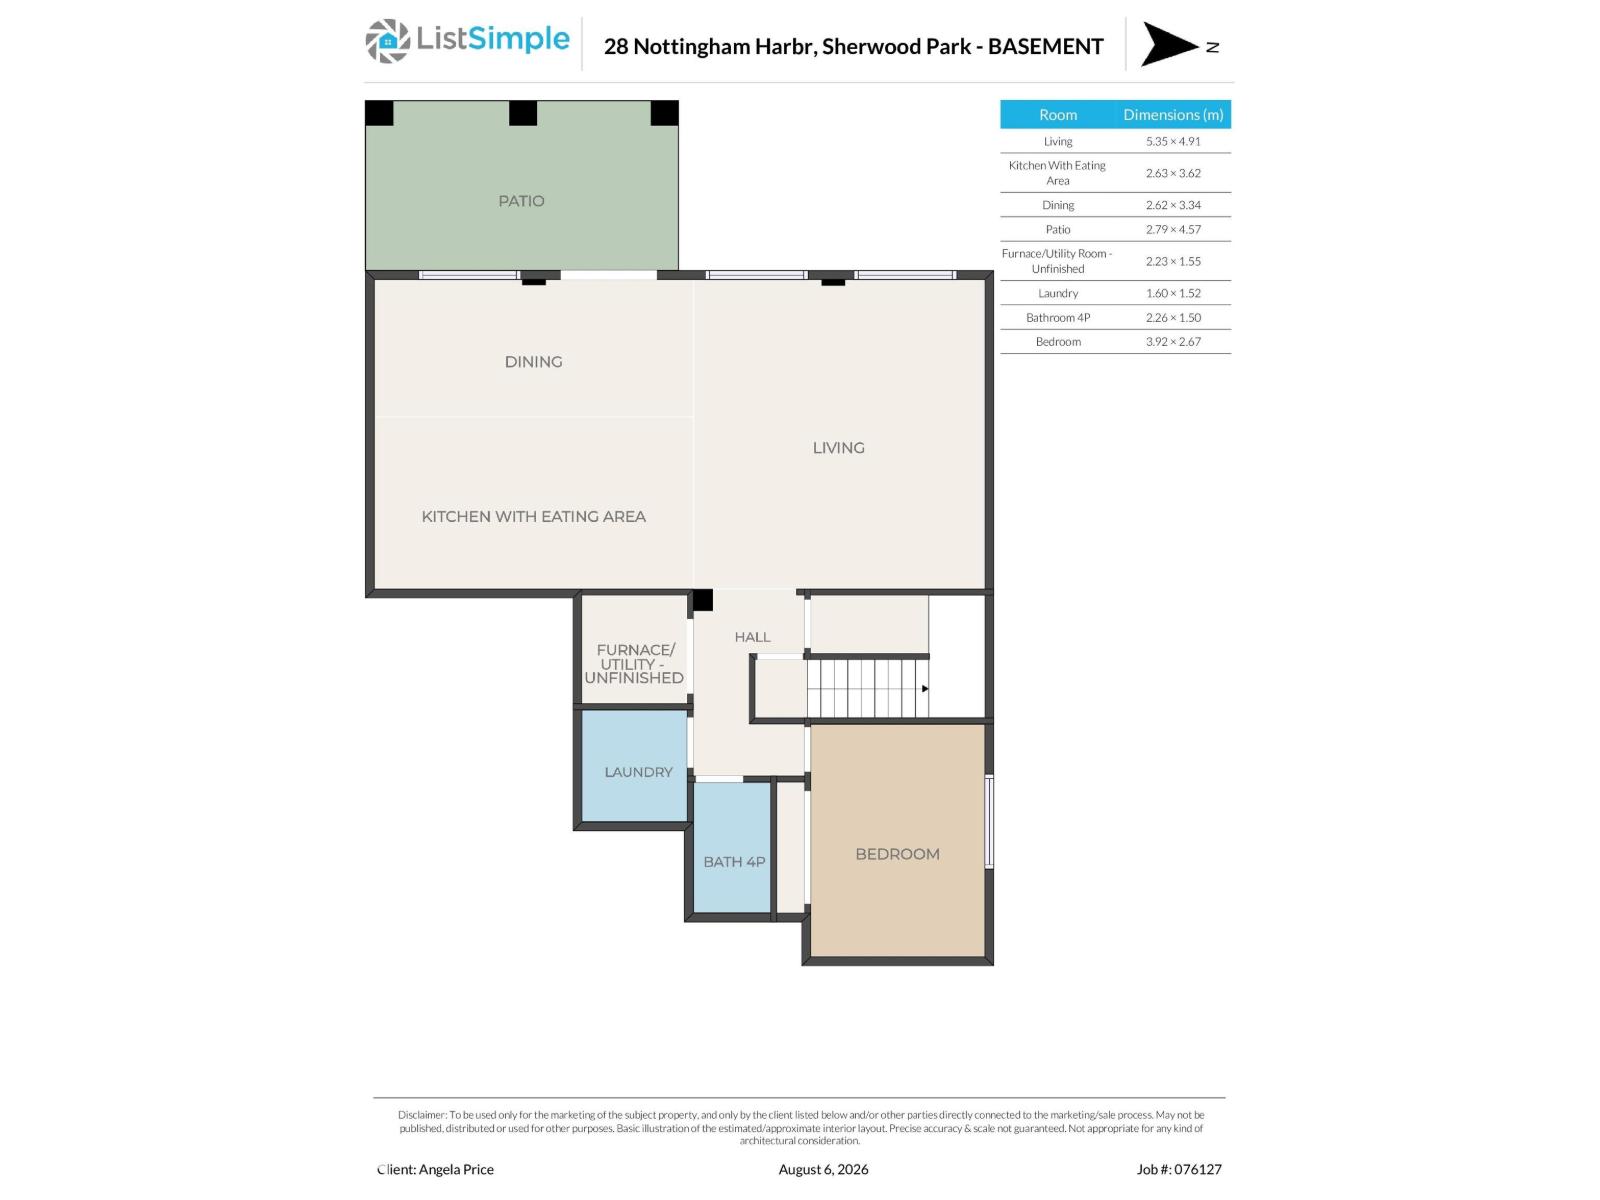
STUNNING NOTTINGHAM HOME! MOVE-IN READY! WALKOUT BASEMENT! HARDWOOD THROUGHOUT! EASY LAKE ACCESS! This exceptional Nottingham home offering over 3,200 sq. ft. of living space. The bright main floor features a spacious foyer, a flex room ideal for a den or office, and an open kitchen with an island, abundant cabinetry, generous counter space and eating area. The inviting living room boasts large windows and gas fireplace. Upstairs offers 3 spacious bedrooms, a large laundry room with sink, and an additional flex room. The fully finished 1 bedroom, walkout basement with a separate entrance is bright and spacious. It includes a kitchen with a fridge, stove, dishwasher, dining area, and living room. The triple tandem garage with high ceilings is ideal for car enthusiasts, storage or a workshop. Enjoy easy access to lakes, parks, schools, and amenities. This former Lottery Home is move-in ready, versatile, and designed for comfortable family living. (id:63476)
Property Details
| MLS® Number | E4504102 |
| Property Type | Single Family |
| Neigbourhood | Nottingham |
| Amenities Near By | Park, Golf Course, Playground, Schools, Shopping |
| Community Features | Lake Privileges |
| Features | No Back Lane |
| Parking Space Total | 5 |
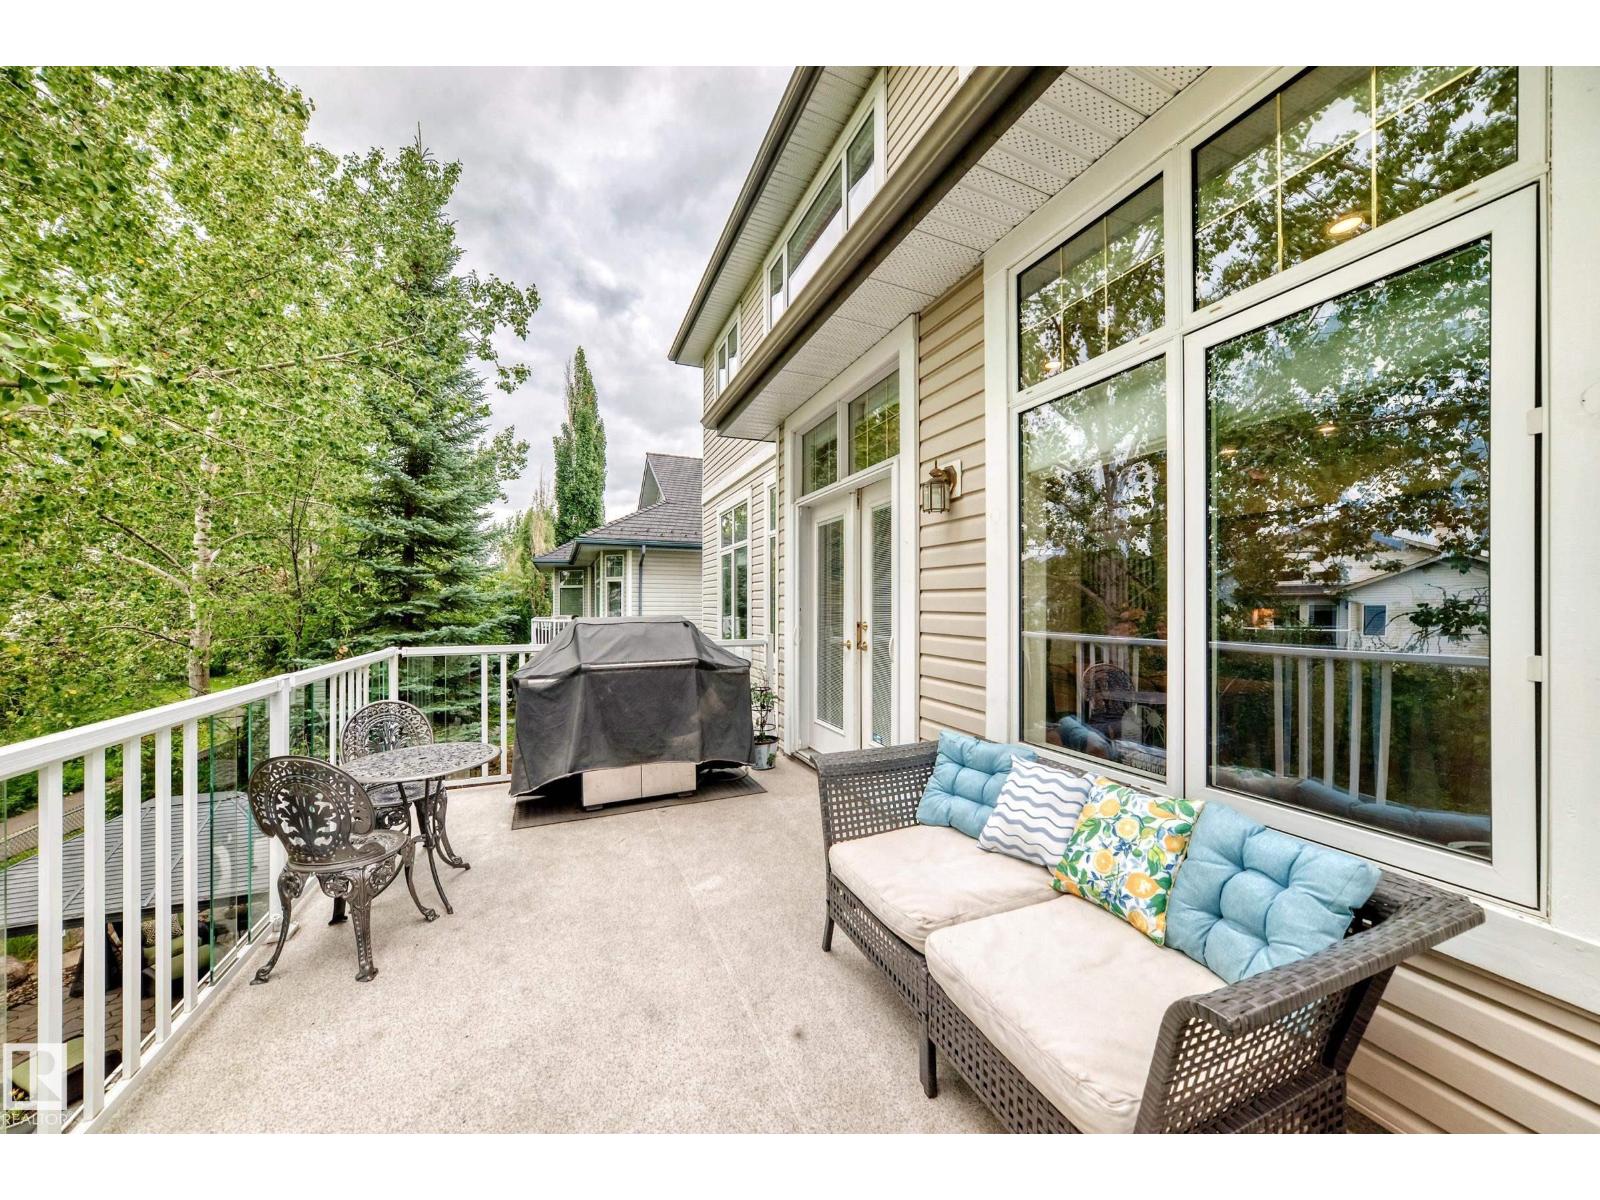
| Structure | Deck, Patio(s) |
Building
| Bathroom Total | 4 |
| Bedrooms Total | 4 |
| Amenities | Ceiling - 9ft |
| Appliances | Garage Door Opener Remote(s), Garage Door Opener, Microwave Range Hood Combo, Microwave, Storage Shed, Window Coverings, Dryer, Two Refrigerators, Two Stoves, Two Washers, Dishwasher |
| Basement Development | Finished |
| Basement Features | Walk Out |
| Basement Type | Full (finished) |
| Constructed Date | 1999 |
| Construction Style Attachment | Detached |
| Cooling Type | Central Air Conditioning |
| Fireplace Fuel | Gas |
| Fireplace Present | Yes |
| Fireplace Type | Insert |
| Half Bath Total | 1 |
| Heating Type | Forced Air |
| Stories Total | 2 |
| Size Interior | 2,564 Sqft |
| Type | House |
Parking
| Oversize | |
| Attached Garage |
Land
| Acreage | No |
| Fence Type | Fence |
| Land Amenities | Park, Golf Course, Playground, Schools, Shopping |
| Surface Water | Lake |
Rooms
| Level | Type | Length | Width | Dimensions |
|---|---|---|---|---|
| Basement | Bedroom 4 | 3.92m x 2.67m | ||
| Basement | Second Kitchen | 2.63m x 3.62m | ||
| Basement | Breakfast | 2.62m x 3.34m | ||
| Main Level | Living Room | 5.31m x 4.32m | ||
| Main Level | Dining Room | 3.09m x 4.91m | ||
| Main Level | Kitchen | 2.83m x 5.17m | ||
| Main Level | Den | 3.94m x 3.63m | ||
| Upper Level | Primary Bedroom | 5.45m x 3.95m | ||
| Upper Level | Bedroom 2 | 3.72m x 4.38m | ||
| Upper Level | Bedroom 3 | 4.81m x 3.82m | ||
| Upper Level | Bonus Room | 3.96m x 3.03m | ||
| Upper Level | Laundry Room | 3.69m x 2.63m |
Contact Us
Contact us for more information

The trademarks REALTOR®, REALTORS®, and the REALTOR® logo are controlled by The Canadian Real Estate Association (CREA) and identify real estate professionals who are members of CREA. The trademarks MLS®, Multiple Listing Service® and the associated logos are owned by The Canadian Real Estate Association (CREA) and identify the quality of services provided by real estate professionals who are members of CREA. The trademark DDF® is owned by The Canadian Real Estate Association (CREA) and identifies CREA's Data Distribution Facility (DDF®)
September 11 2026 08:40:56
REALTORS® Association of Edmonton
Real Broker