
Lot 1 Pemberton Farm Road
Pemberton, British Columbia
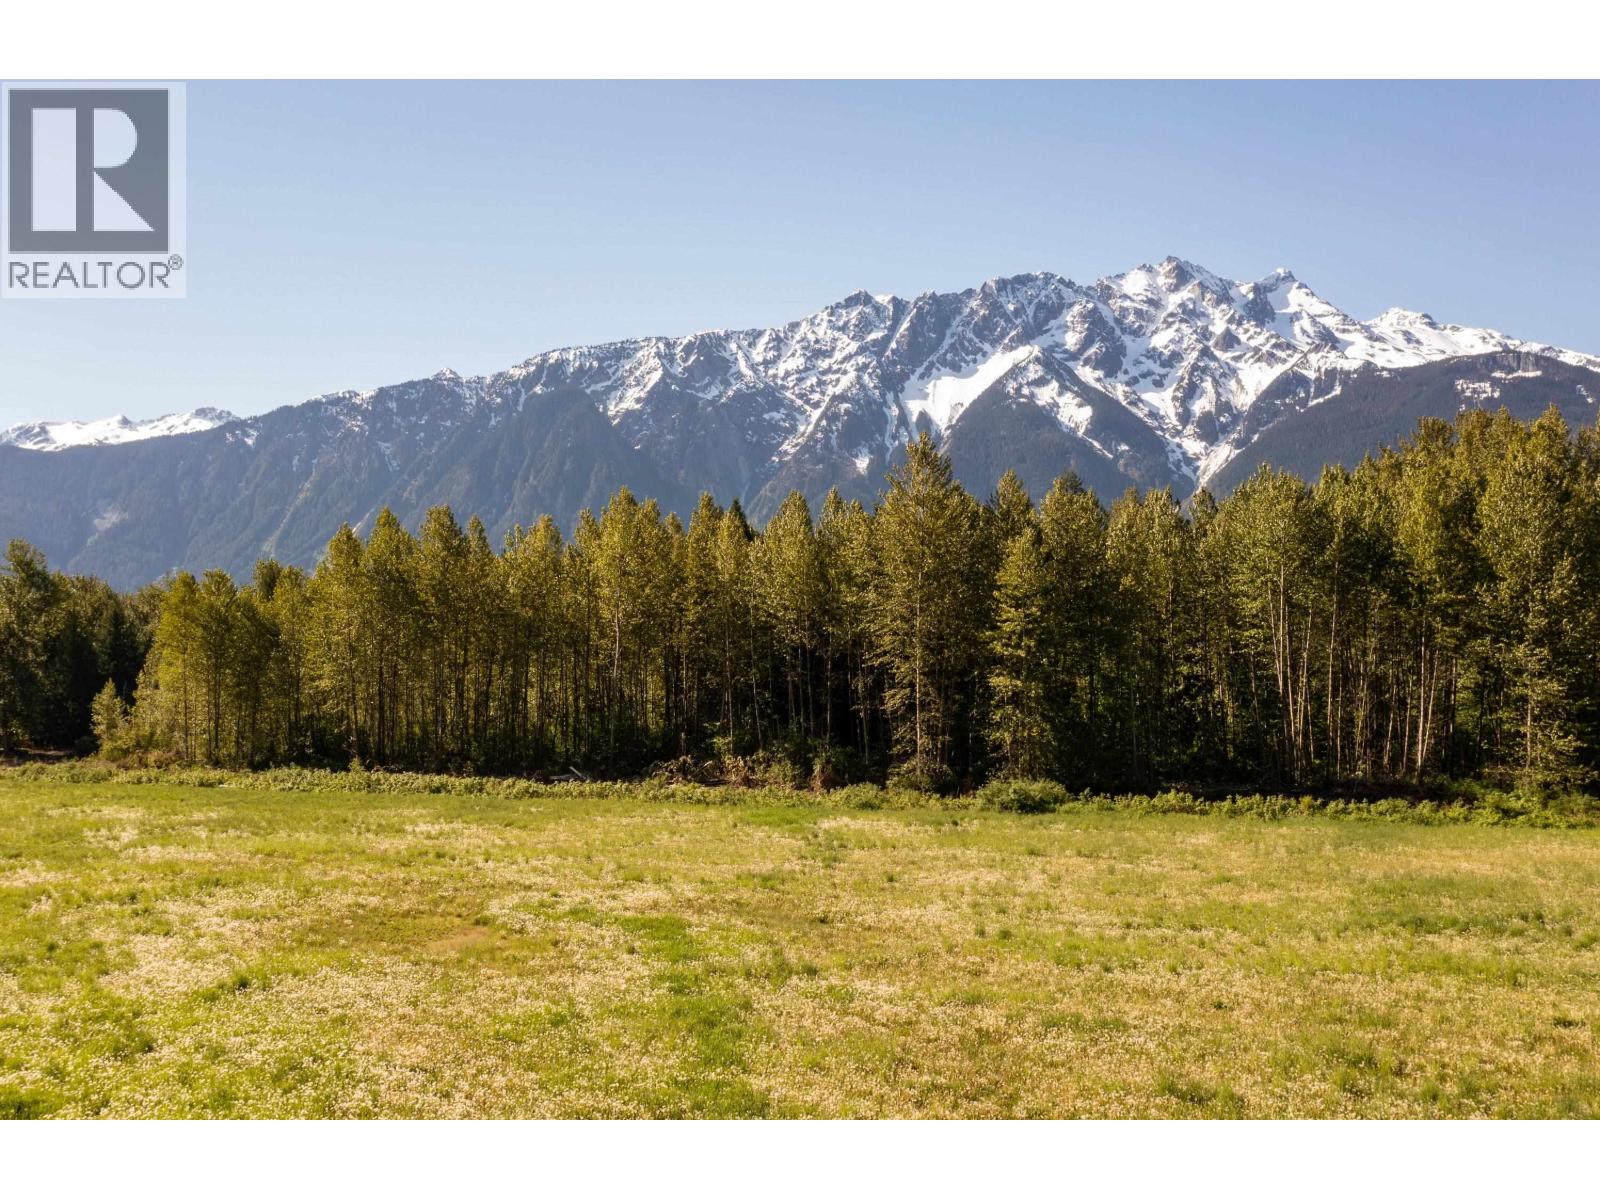
One very unique property located close to everything but feels so private and remote. Over 17 acres of level land with a 10 acre hay field producing over 100 bales yet less than 10 minutes to downtown and no neighbours. Endless year round sun on the banks of the dyked Lillooet river with easy access. Plenty of building sites cleared amongst trees that could have panoramic Mt Currie views. There are power lines over the hay field but very high up and hardly noticeable. BC Hydro offers grants for power to farm land or live off solar. Direct access to the best biking trails in the valley and an easy walk or horseback ride to town on the Friendship Trail. Minutes to the new Den Duyf Park, 2 golf courses & airport. A secret property to most so very special in deed. Virtual Tour at koijZCknqjI (id:63476)
Main - 6042 Stevens Street
Niagara Falls, Ontario
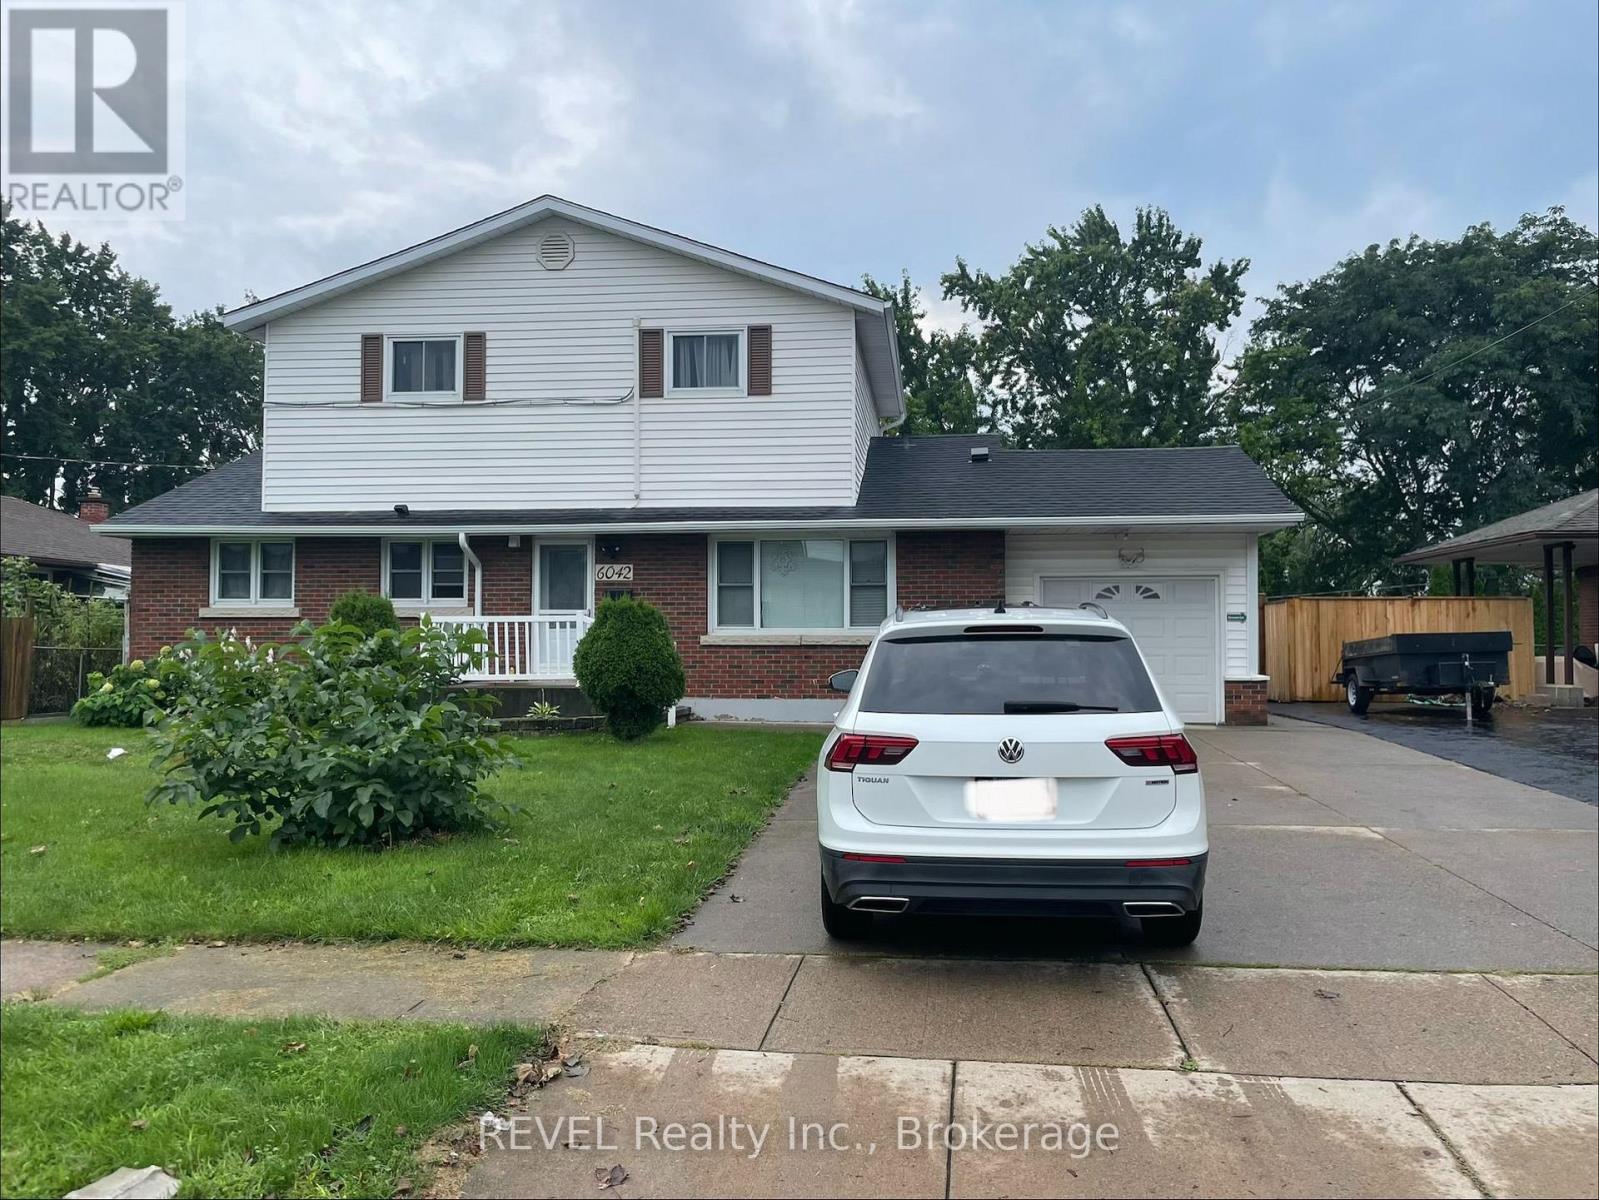
Welcome to this well-maintained 3-bedroom rental offering comfortable and convenient living in a desirable community. Featuring three spacious bedrooms, a separate kitchen, a private bathroom, and in-unit laundry with washer and dryer. Convenient separate entrance provides added privacy and easy access. located with excellent access to public transit, major roads, shopping, restaurants, schools, and everyday amenities. Enjoy the convenience of an all-inclusive rental with water, hydro, gas, and home internet included. A great opportunity for tenants looking for a comfortable, private, and conveniently located home. (id:63476)

12222 100 Avenue
Surrey, British Columbia
DUPLEX WITH TWO ADDRESSES ON A MASSIVE 13,808 SQ. FT. LOT! Zoned R2 - Quarter Acre Residential and designated Urban I in the Surrey 2050 OCP, this is a rare opportunity to secure a premier holding property with exceptional future redevelopment potential. The existing 3,503 sq. ft. home offers 7 bedrooms and 3 bathrooms, generous living spaces, beautifully maintained front and back yards, a massive patio, swimming pool, ample storage, and stunning panoramic views of the Surrey skyline and North Shore Mountains. Ideal to live in, generate strong rental income, or hold while maximizing the property's future potential. Buyers to verify development opportunities with the City of Surrey. Unique opportunity to own a large parcel in one of Surrey's evolving neighbourhoods with longterm upside. (id:63476)
1202 - 1 Belvedere Court
Brampton, Ontario
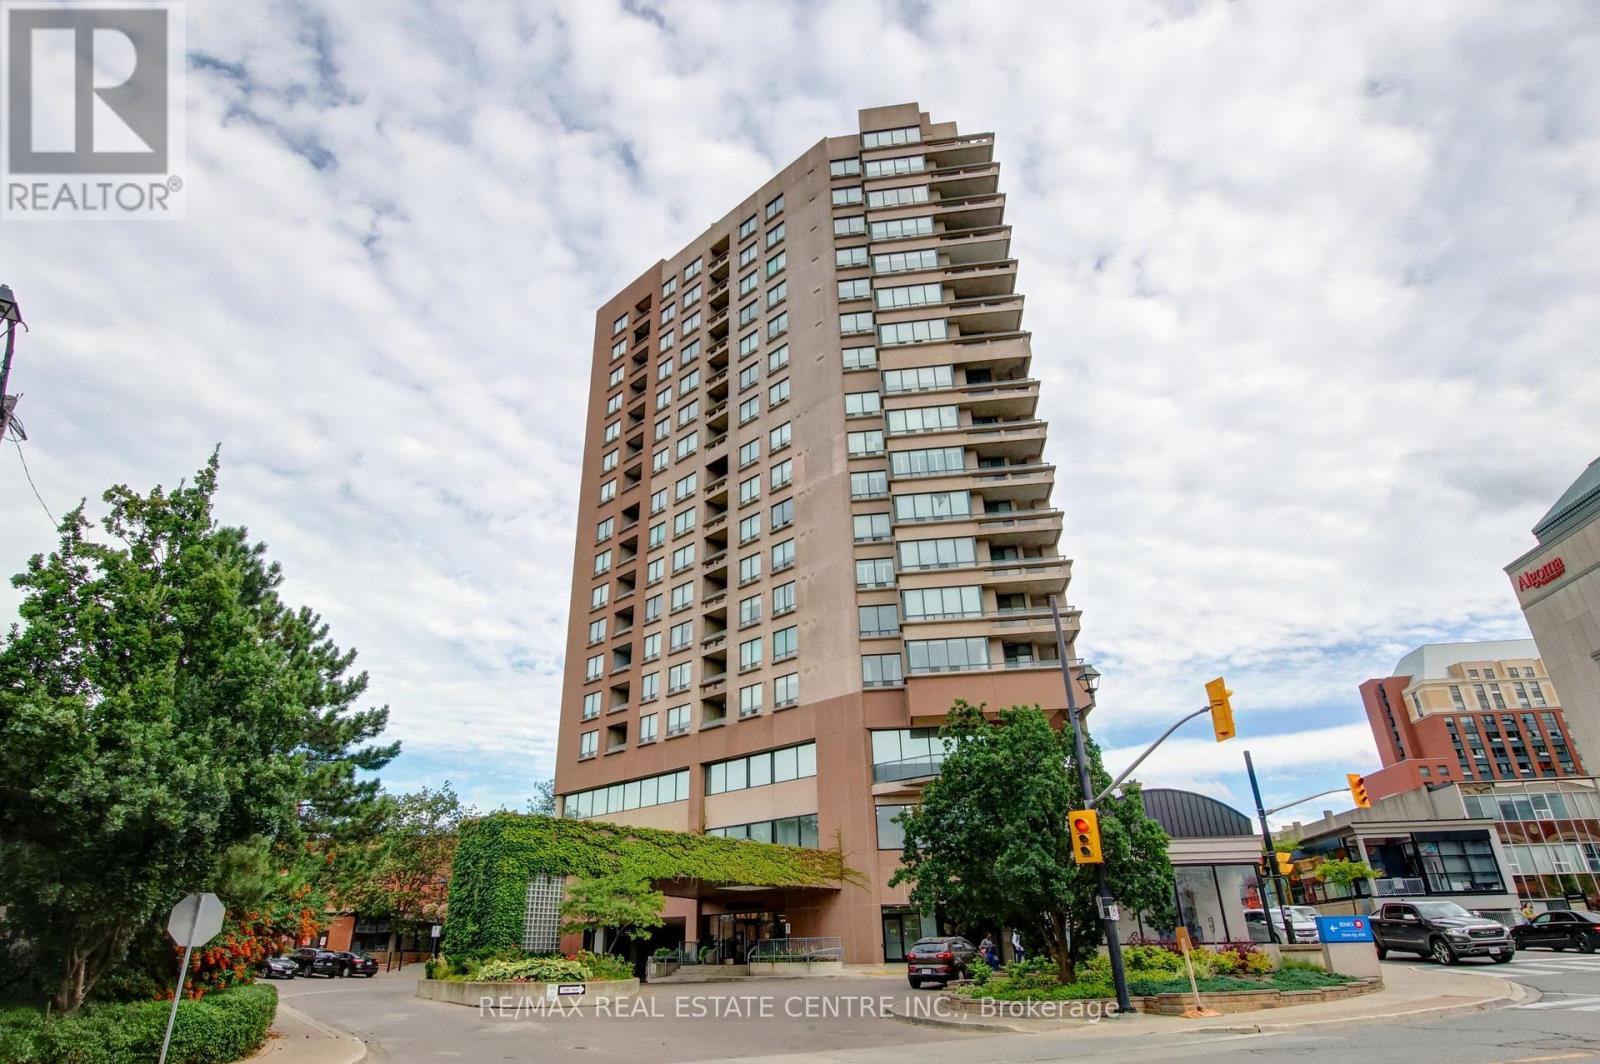
Welcome to The Belvedere, one of Brampton's most sought-after boutique buildings in the heart of downtown, offering spacious layouts rarely found in newer bldgs. The "Belfountain" model offers 1,230 sqft interior + 250 sqft terrace. This 2-bdrm, 2-bath, split-bedroom floorplan is the one you've been waiting for. Spacious foyer with marble floors leads to a bright living room with hardwood floors + W/O to expansive terrace with wood tiled floor overlooking the Rose Theater & Market Square. Formal dining room ideal for hosting family dinners. Updated eat-in kitchen with upgraded counters, undermount sink, backsplash + pantry. Two spacious bedrooms (carpet-free) including a primary retreat with W/I closet, 4-pce ensuite (separate shower + soaker tub) + private W/O to the terrace. In-suite laundry with full-size washer/dryer + additional 4-pce bathroom. Other features include 9' ceilings, crown mouldings, extra stand-alone closets in primary bedroom (included), 1 underground parking + 1 storage locker. Walk to the Rose Theater for concerts, theater, dance + shows, just across the street. Access via underground garage to the Rose, no need to even go outside. Steps to the YMCA, Tracks Brew Pub, public library, Lorne Scotts Museum, tennis courts + Farmers Market (Saturday mornings, summer). Walk to Market Square for summer movie nights, outdoor concerts + New Year's Eve fireworks with an excellent view right from your balcony. Visit Gage Park for winter skating + Xmas lights or summer music & a variety of musical performances. Public transit is right at your doorstep: GO Train + GO Bus + Brampton Transit terminal. Future LRT at Main/Steeles will go to Mississauga. Visitor parking under Rose Theater (2 hours free). Well-managed building with minimum term lease rules (12 months, no short-term rentals) + max occupancy limits per unit. Amenities include a party room (rent for a fee), outdoor rooftop terrace with BBQs, exercise area, seasonal car wash + concierge/security. (id:63476)
245 Bishop Street S Unit# 18
Cambridge, Ontario
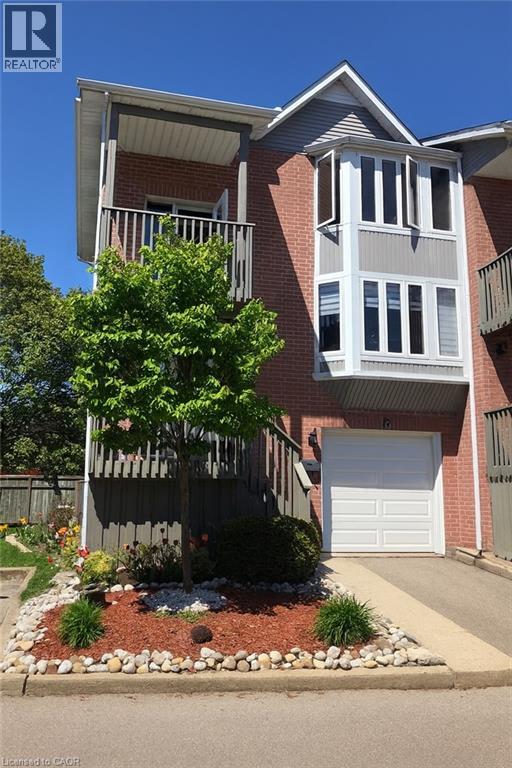
This wonderful end unit was recently renovated and painted in neutral colours, the bathrooms renovated, and it has new stainless steel appliances in the kitchen, with 3D wallpaper and renovated cabinets! In addition, all spacious rooms are carpet free, with engineered hardwood floors, and the basement has brand new carpet and gives access to an incredible green area in the backyard. The high efficiency furnace and air conditioning was recently updated in the unit, focused on energy savings. The house has 3 Bedrooms, 2 Bathrooms, 3 Balconies, a large renovated Kitchen, a Finished Basement, a beautiful garden in front of the house, a Backyard with a barbecue, table and chairs for leisure, as well as a covered garage with an internal entrance and 1 Driveway, total for 2 parking. It also has storage areas near the stairs, in the machinery area and also in the garage. The condominium parking lot for visitors is two houses away from this unit, and the tenant can receive visits in comfort. It is a complete and spacious house, ideal for a family. This fantastic unit is part of a condominium that, in addition to cutting the grass and removing snow from the unit, has exclusive access to the Grand River through trails. Through them, it is possible to enjoy the Grand River in a private way, only for residents of the Condominium. In addition to the quiet neighbourhood, this fabulous unit is close to excellent schools, shopping, the highway and hospitals. Dont miss this opportunity. (id:63476)
Lower Unit - 3 Solmes Street
Prince Edward County, Ontario
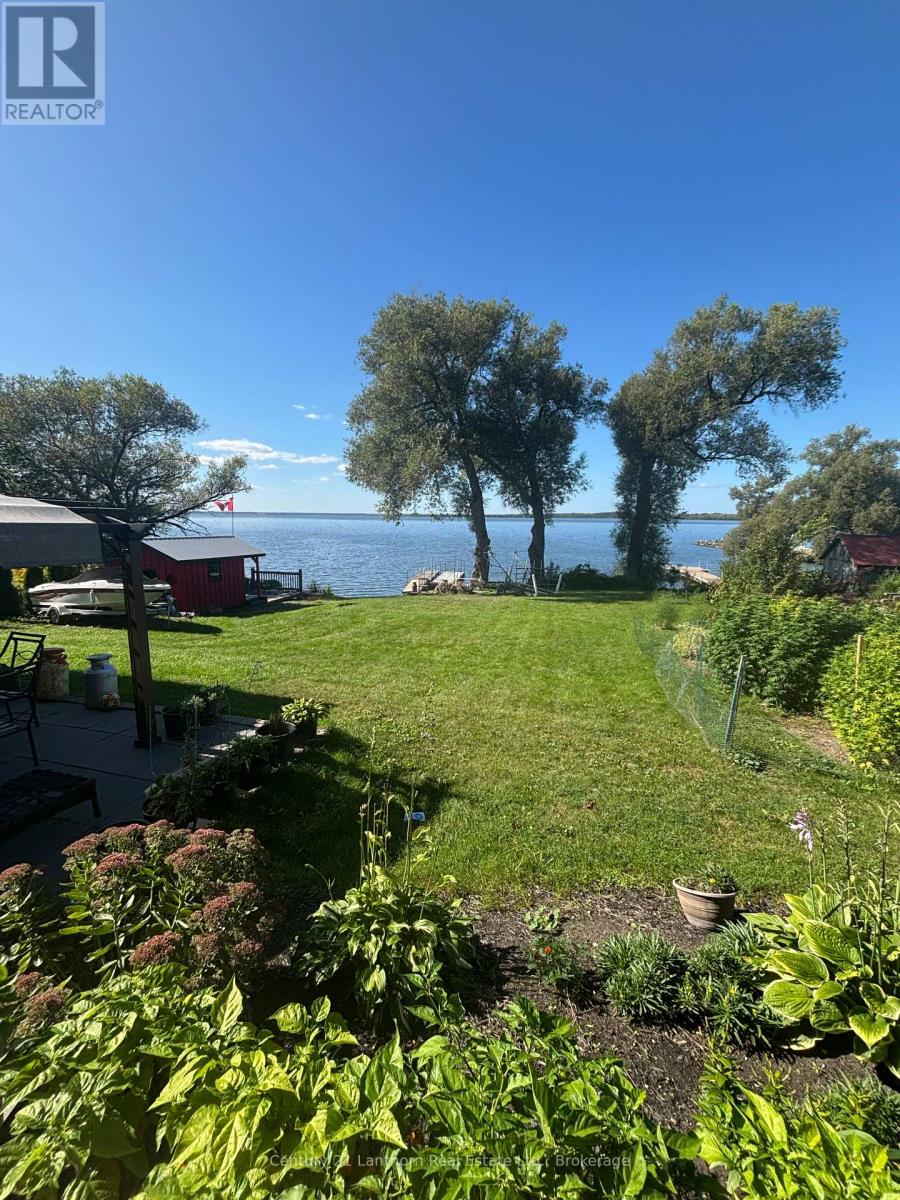
Waterfront In-Law Suite Apartment. Enjoy peaceful waterfront living in this charming, self-contained, lower level (walk out) in-law suite apartment in Northport, Prince Edward County. Located directly adjacent to a public park with a dock, the unit offers beautiful water views and a tranquil setting while still providing your own private and comfortable space.The apartment has its own private entrance and features a spacious living/dining area, a full kitchen, a separate bedroom, and a full washroom with shower. There are also four large closets, providing plenty of storage space. The unit may be rented furnished as is or completely empty, depending on your needs.Enjoy access to the yard, private dock and patio, making it easy to take advantage of the waterfront setting and outdoor space. One parking space is provided in the driveway. Rent is all-inclusive, covering: internet, utilities, grass cutting and snow removal, making this a convenient and easy-to-manage rental. One-person occupancy is preferred. A rental application and credit check are required. The property is ideally suited to a responsible tenant looking for a quiet, private home in a beautiful Prince Edward County waterfront setting, keeping in mind this is a shared property. A unique opportunity to enjoy your own private apartment with water views, outdoor space and dock access in the peaceful community of Northport. (id:63476)
147, 7707 Martha's Haven Park NE
Calgary, Alberta
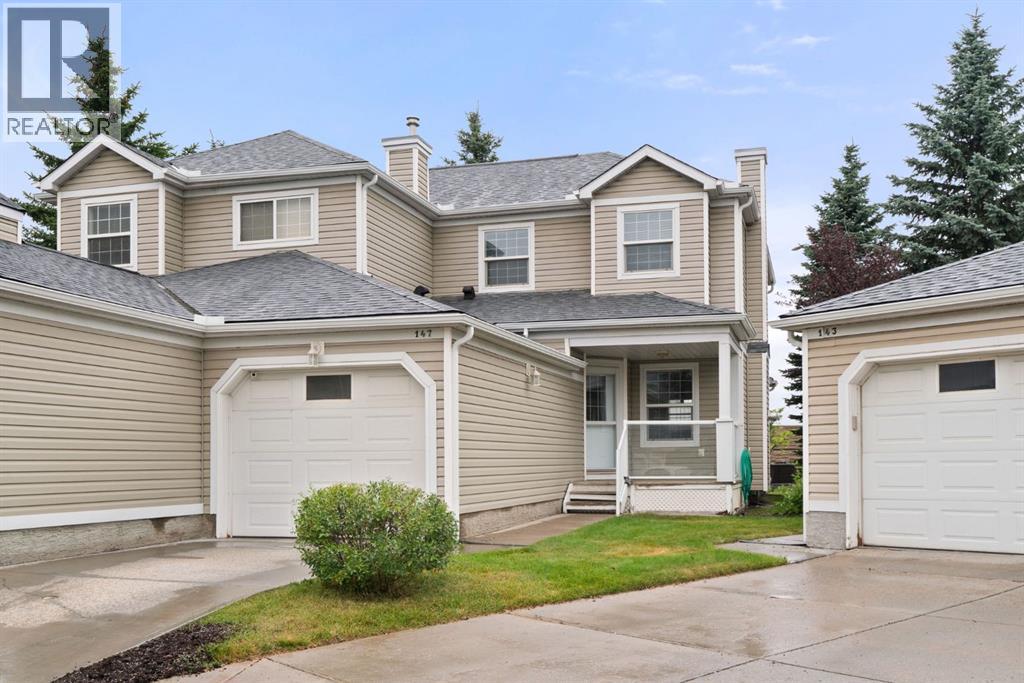
Set in a quiet, well-managed complex, this extensively updated three-bedroom end-unit townhome offers a rare combination of privacy, functionality and thoughtful improvements throughout. With no neighbours directly behind and a west-facing backyard, the outdoor space feels especially private and enjoys plenty of afternoon and evening sun. The main level offers an inviting open-concept design with a spacious living room centred around a gas fireplace, a generous dining area and a refreshed kitchen featuring granite countertops, an island, newer backsplash and appliances. The adjoining breakfast nook is filled with natural light and opens directly onto the deck and backyard, creating an easy connection between indoor and outdoor living. A two-piece bathroom and main-floor laundry, complete with brand-new 2026 washer and dryer, add everyday convenience. Upstairs, the primary bedroom includes a walk-in closet, while two additional bedrooms provide flexibility for family, guests or a dedicated home office. A four-piece bathroom completes the upper level. The unfinished basement offers excellent future potential, with a large window, roughed-in plumbing and plenty of space for additional living or recreational areas, while still providing ample storage in the meantime. Numerous updates add peace of mind, including new flooring, fresh paint, new bathroom fans, updated attic insulation, a 2019 hot water tank and a 2025 central air conditioner. The home also features triple-pane windows and a triple-pane patio door, an uncommon upgrade within the complex that provides enhanced efficiency and comfort. Outdoor improvements are underway, with the front porch and rear deck being completed this year. A single attached garage with direct access into the home is an added bonus, particularly through Calgary’s winter months. The well-managed complex takes care of lawn maintenance and snow removal, offering a low-maintenance lifestyle without sacrificing outdoor space. Located within walking distance of Martindale LRT station and close to schools, shopping, major roadways and everyday amenities. A fantastic opportunity to own a private, extensively updated end-unit townhome with an attached garage, west-facing yard and plenty of room to make the basement your own. (id:63476)

23 Mackay Drive
Richmond Hill, Ontario
Welcome to this exceptional custom-built detached home in the prestigious South Richvale community. Situated on a generously proportioned 50' x 150' lot with a south-facing exposure, this beautifully maintained residence offers 3,984 sq. ft. of above-grade living space, complemented by an expansive, professionally finished basement. Step into the impressive grand foyer, featuring soaring 17-foot ceilings and expansive windows that fill the home with abundant natural light. The thoughtfully designed open-concept layout offers generously sized principal rooms and a seamless flow throughout. The grand formal dining room features a large window and elegant coffered ceiling. The bright and inviting family room offers a gas fireplace , a spacious breakfast area with walk-out access to the deck. The well-appointed kitchen features custom cabinetry, granite countertops, and a center island. A private study provides a quiet and dedicated space for work or reading. The grand second-floor landing overlooks the stunning two-story foyer. The upper level offers four exceptionally spacious bedrooms, including a luxurious primary retreat, along with three full bathrooms, providing comfort and privacy for the entire family. The professionally finished basement significantly extends the living space, featuring a large recreation area with new vinyl flooring and a second gas fireplace. Convenient walk-up access leads directly to the backyard. The lower level also includes an additional bedroom with a 4-piece ensuite, as well as a versatile den with a 2-piece bathroom, offering exceptional flexibility for recreation, guests, a home office, or extended family living. The beautiful backyard provides a wonderful sense of privacy and tranquility, creating an ideal retreat in one of Richmond Hill's most sought-after neighbourhoods. (id:63476)
17, 193 O'coffey Crescent
Fort Mcmurray, Alberta
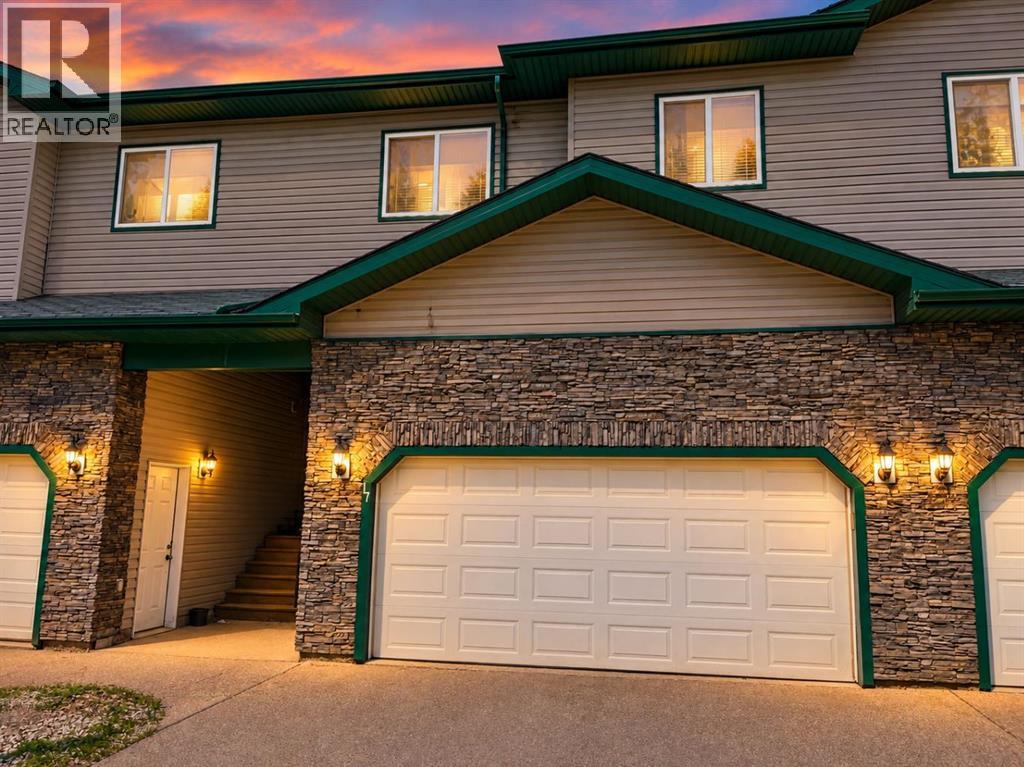
Welcome to 193 O'Coffey Crescent, located in the heart of the Timberlea area. This immaculate, well crafted home features a double attached garage, fully developed basement with unique upgrades that any buyer would appreciate. Main floor showcases beautiful hardwood flooring that stretches all the way up the stairs to the second floor. Kitchen offers loads of cupboard space, stainless steel appliances and a large island that's great for meal prep and when hosting guests. Living room area is spacious and features a gas fireplace. Upstairs you'll find 3 large bedrooms, including a primary with full ensuite and a walk in closet area. Upper level also offers a full bathroom with laundry and one of the best features has to be the in-floor heating in all of the full bathrooms in this home! Basement is fully developed and comes complete with a rec room area, a 4th bedroom for your family or any visiting guests and a 3rd full bathroom. Take full advantage of the low maintenance lifestyle and enjoy the luxuries of this quiet community with a greenbelt location. Call for your personal tour. (id:63476)
#416 2510 109 St NW
Edmonton, Alberta
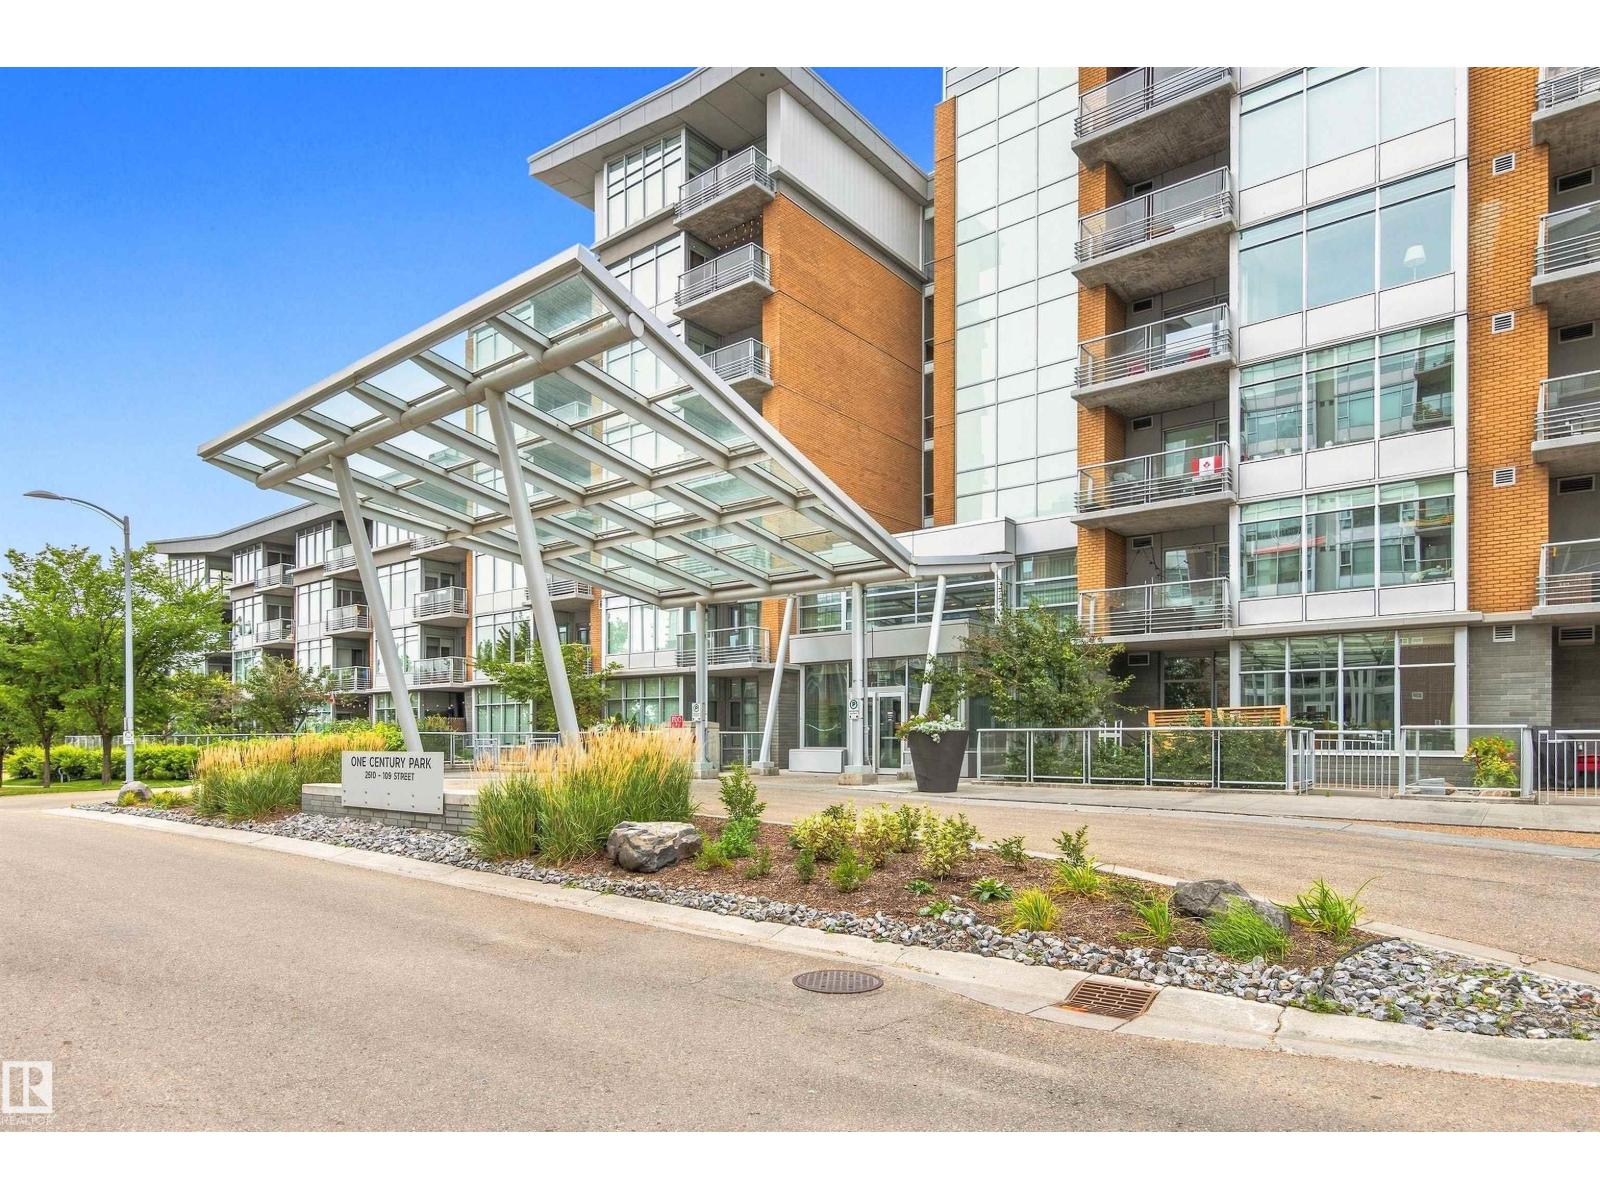
URBAN LIVING in Century Park! This stylish 747 sq ft 1 bedroom condo offers the perfect mix of comfort, convenience and an unbeatable south Edmonton location. The spacious kitchen features granite countertops, a large island, gas cooktop, built-in oven and plenty of storage, opening to a bright living room with large windows and cozy gas fireplace. Step outside to your private balcony overlooking green space with a gas BBQ hookup. The king-sized bedroom leads through dual closets to a spa-inspired 4-piece bath with glass shower and deep soaker tub. Hardwood and tile flooring, CENTRAL A/C and in-suite laundry complete the home. Includes TITLED HEATED UNDERGROUND PARKING + TITLED STORAGE! Enjoy a fitness room, bike storage and beautifully maintained grounds, all just steps from shopping, restaurants and Century Park LRT. BEST OF ALL—condo fees include GAS, WATER, ELECTRICITY + INTERNET! (id:63476)
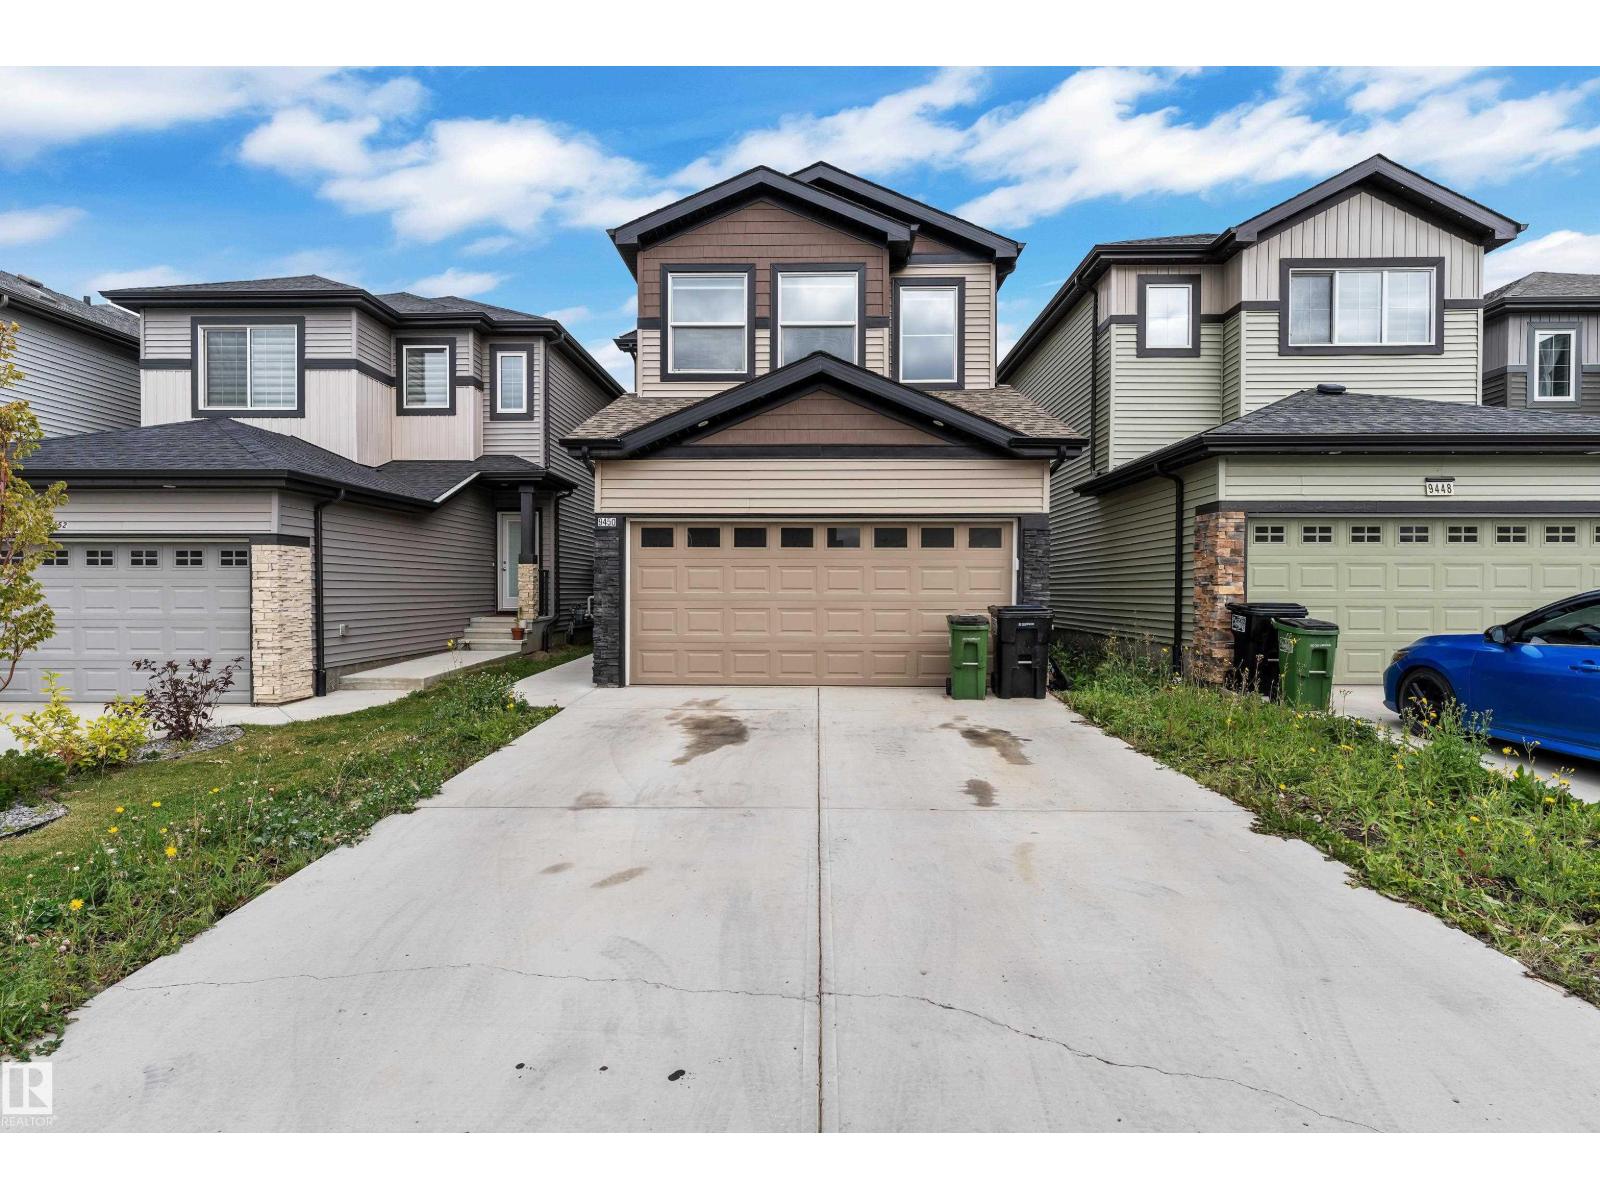
9450 Pear Cr SW
Edmonton, Alberta
Welcome to this beautifully maintained 3-bedroom, 2.5-bath home in the desirable community of The Orchards at Ellerslie. The main floor features 9' ceilings, luxury vinyl plank flooring, Electric Fireplace, and a bright open-concept layout perfect for everyday living and entertaining. The kitchen offers stainless steel appliances, ample cabinetry, and generous counter space. Upstairs, the spacious bonus room for entertaining, primary suite includes a walk-in closet and private ensuite, along with two additional bedrooms, a full bathroom, and convenient upper-floor laundry. Unfinished basement with Separate Entrance provides excellent potential for future development. Outside, enjoy backyard with space to relax or entertain. Close to schools, parks, shopping, dining, and everyday amenities. (id:63476)
11010 Partridge Crescent
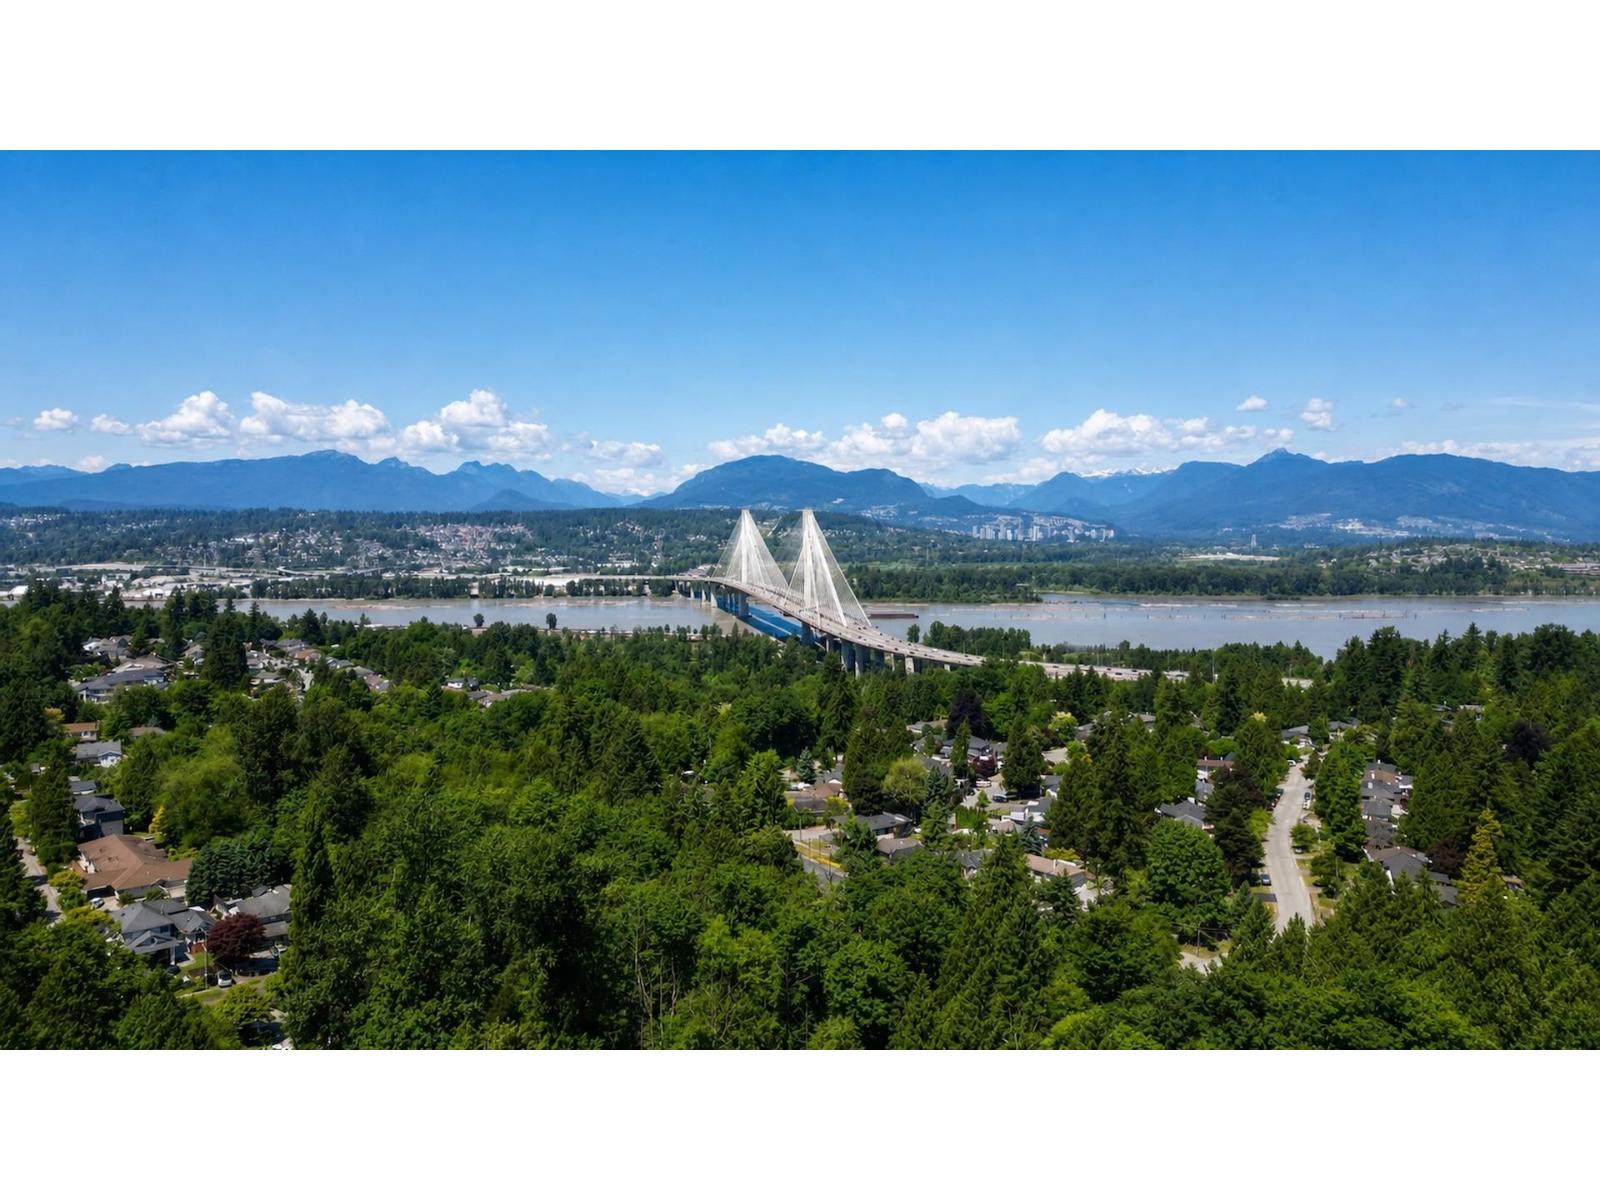
Surrey, British Columbia
Spacious 5-bedroom, 3-bathroom home on a rectangular 7,200 sq. ft. lot with valuable lane access in a convenient North Surrey location. The main floor features 3 bedrooms, 2 bathrooms, and a bright living & dining area. The lower level offers a registered 2-bedroom suite with separate entrance, ideal as a mortgage helper or for extended family. Some of the updates include a new furnace in 2025, windows replaced approximately 7 years ago. Zoned R3, offering excellent development potential for up to 4 dwelling units (buyer to verify with the City). Easy access to Hwy 1, Guildford Town Centre, schools, parks & recreation. A great opportunity for family living, rental income & future potential! (id:63476)