
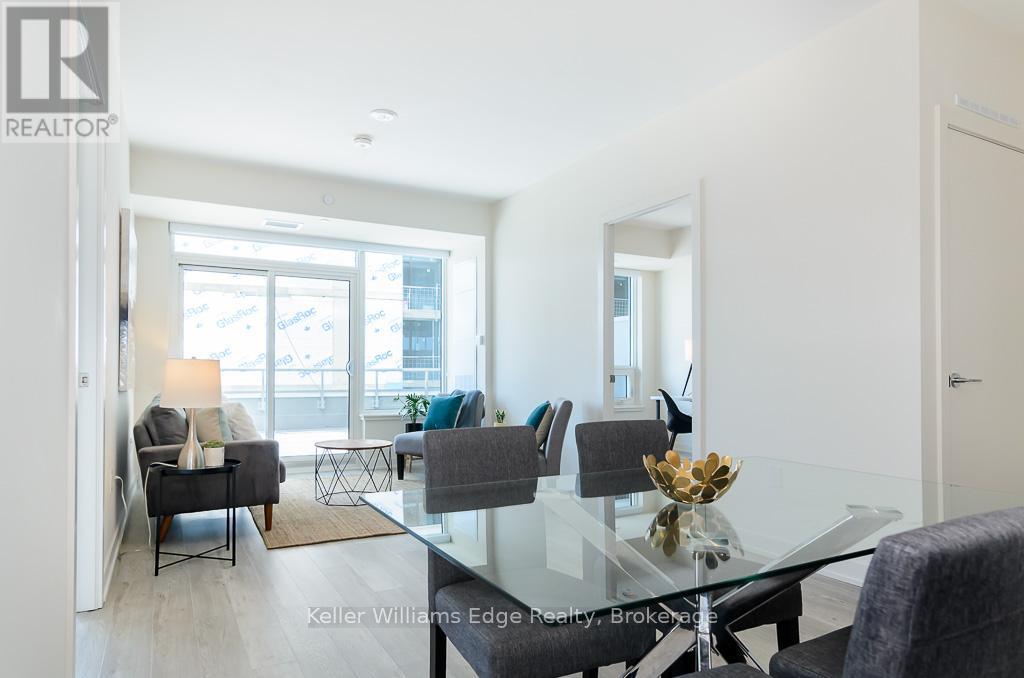
405 - 212 King William Street
Hamilton, Ontario
Gorgeous East facing 2 bedroom, 2 bathroom suite located at Kiwi Condos in downtown Hamilton available September 1st. Showstopping 615 sq ft Terrace & private 265 sq ft balcony! Custom cabinetry, stone countertops, backsplash, undermount sink & s/s appliances. Enjoy the Soaker Tub in the 4pc Bath with high end finishes. Individually controlled HVAC system. Amazing location downtown, Close Proximity to Shopping & Trendy Restaurants, 1 optional (rented) surface outdoor parking spot available for an additional $95/month. Amenities include: Social room with Kitchen & Fireplace, Fitness Facility with Yoga Studio, Rooftop Terrace with Firepit, seating & Dining Tables, Tech Lounge, Pet Wash Area, Bike Storage & Repair station, Includes cable, and locker storage. Walking to Hamilton GO Station, Easy access to QEW & 403, Proximity to upcoming LRT - Hamilton, Near Mohawk collages, McMaster University & Brock University, close to school and parks, short walk to Jackson sq mall, restaurants and shopping plaza. (id:63476)
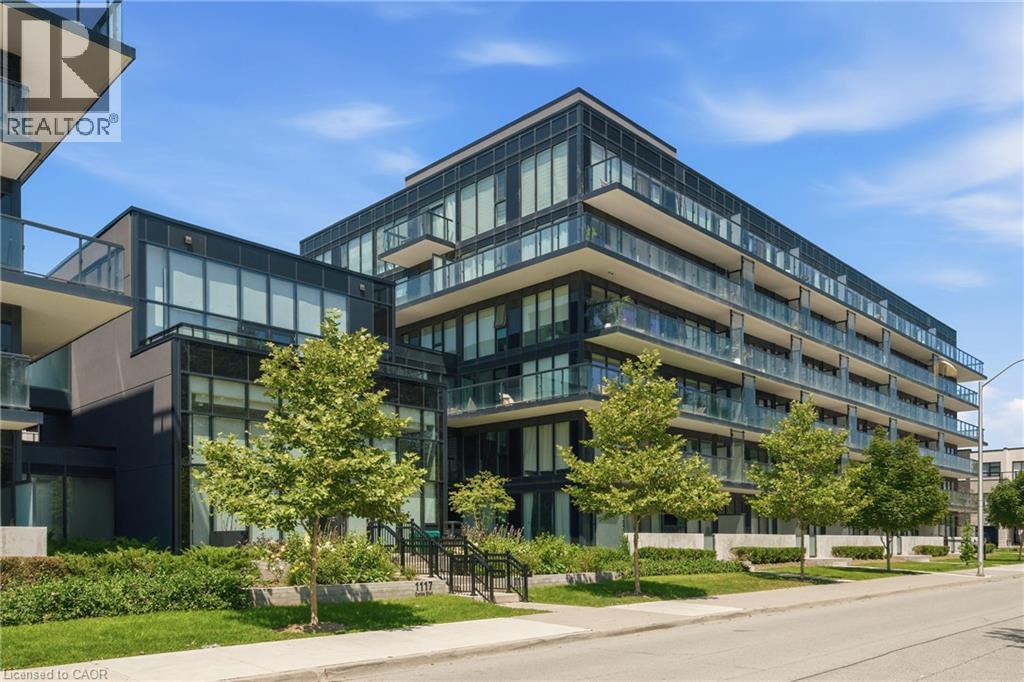
1119 Cooke Boulevard Unit# B323
Burlington, Ontario
Welcome to The West Condos at Stationwest in Burlington's sought-after Aldershot neighbourhood. This bright and spacious , carpet free, 2-bedroom, 2-bathroom corner suite features 9-foot ceilings, wall to wall full height windows, and an impressive 359 sq. ft. wraparound balcony spanning two sides of the unit, creating exceptional indoor-outdoor living. The open-concept layout is finished with wide-plank flooring and a contemporary kitchen featuring quartz countertops and stainless steel appliances. The primary bedroom offers generous closet space and a 4-piece ensuite, while the second bedroom with double closet is ideal for guests or a home office. A second full bathroom with a glass-enclosed shower, in-suite laundry, window coverings, and one underground parking space complete the suite. Residents enjoy premium amenities including concierge service, gym, party room with fireplace and private terrace, rooftop terrace and EV charging stations (through SWTCH). Ideally located steps from Aldershot GO Station with quick access to major highways, this home is perfect for commuters. Enjoy nearby cafes, restaurants, shopping, parks, recreation facilities, the Royal Botanical Gardens, the Burlington waterfront, and Lake Ontario. Move-in ready and an exceptional opportunity to own in one of Burlington's most convenient and desirable communities. (id:63476)
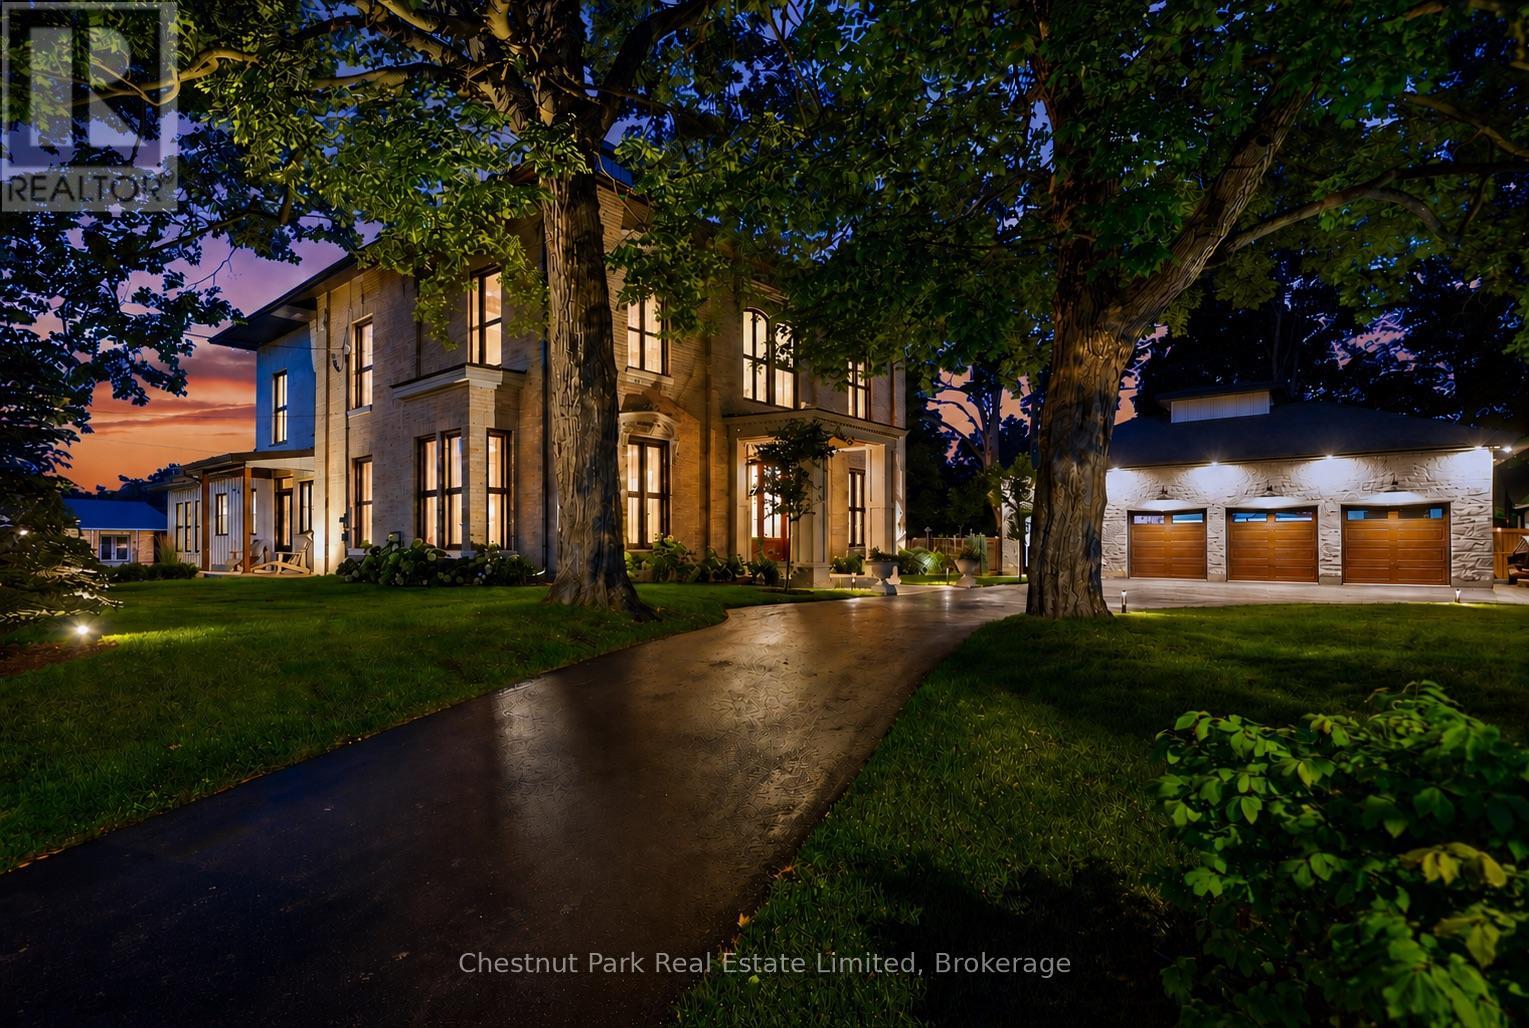
88 Bridge Street
Prince Edward County, Ontario
Masterfully restored and thoughtfully reinterpreted, "Uplands" c.1862 stands among Picton's landmark estates, where enduring architecture and contemporary living exist in effortless balance. Encompassing more than 6,100 square feet, this distinguished residence offers remarkable scale while retaining an intimate sense of warmth and connection. Beautifully proportioned interiors unfold through soaring ceilings, exposed beams, rich natural materials, and thoughtfully curated finishes that preserve the home's enduring character. The chef-inspired kitchen anchors the home before flowing seamlessly into elegant dining and living spaces, while a refined parlour, theatre room with built-in speakers, and inviting gathering areas create an atmosphere equally suited to intimate evenings or celebrations of every scale. Designed with exceptional flexibility, the four-bedroom, five-bathroom layout is complemented by expansive recreation and multipurpose spaces, allowing the home to comfortably welcome extended family and overnight guests while accommodating larger gatherings and the rhythms of everyday living. Beyond the home, professionally landscaped grounds, a heated in-ground pool, hot tub, stone terraces, and a striking timber pergola complete with an outdoor kitchen create an exceptional backdrop for relaxed entertaining beneath a canopy of mature trees. Further enhancing the residence are a private gym area, infrared sauna, and detached three-car garage with impressive 12-foot lift-ready ceilings. Despite its sense of retreat, the estate is just a short stroll from Picton's restaurants, boutiques, harbour, and cultural attractions. Included with the offering is a complimentary five-year membership to Port Picton Homes' Claramount Club, extending the experience beyond your front door. Whether enjoyed as a full-time residence or a refined weekend escape, this is a place to connect with the community and make the very best of Prince Edward County part of everyday life. (id:63476)
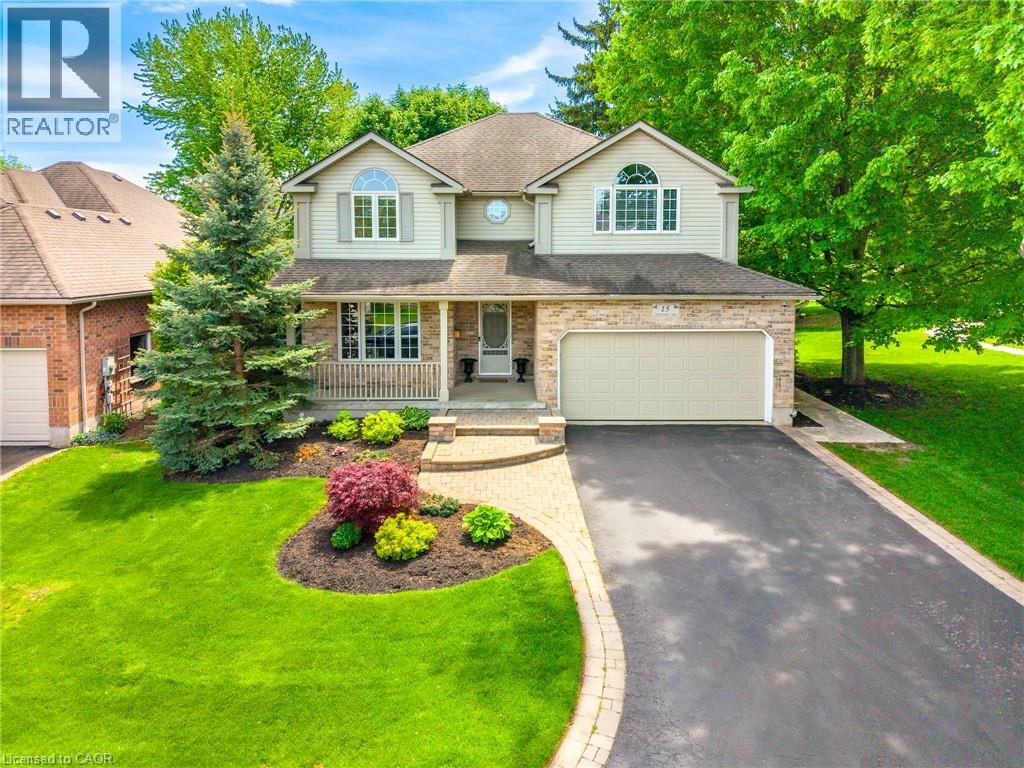
15 Carolinian Lane
Cambridge, Ontario
The moment you pull into the driveway, you will see the care this Thomasfield-built home has been given since day one. The landscape and exterior of the home are both meticulously maintained and pristine. With over 3,400 sq. ft. of usable space across all three floors, there is plenty of room for the whole family. From the main foyer, you are in clear view of the family room, with a spectacular window that fills the home with natural light and brings the beauty of the landscape and mature trees into view. On the main floor, you will find a multipurpose bonus room that could be a home office, guest room, dining room, or whatever suits your family's needs best. As you make your way through the family room, you will find a bright, open space with gorgeous hardwood flooring, a gas fireplace, and ceilings over 16 feet high, with a view of the upstairs walkway. The family room is open to the kitchen area, making for a great entertaining space. There is a main floor laundry room with access to the garage. Kitchen sliders lead to the covered deck and private backyard, which will easily become your outdoor sanctuary. Upstairs, the large primary suite has a vaulted ceiling, walk-in closet, and four-piece ensuite with a separate shower and tub. Two more good-sized bedrooms and a three-piece washroom complete the second floor. In the basement, you will find a large finished open area that provides great additional living space. This would make a great area for movie nights and plenty of space to add a gaming area, home gym, and still have plenty of space for family gatherings. There is also a cold room, utility room, storage room, and a rough-in for a future washroom. A few creature comforts to mention include an on-demand water heater, gas line for your barbecue, sprinkler system in the backyard, and even a hot water line running into the garage. Located just off West River Rd., this location is hard to beat. (id:63476)
244 - 1135 Lansdowne Street W
Peterborough, Ontario
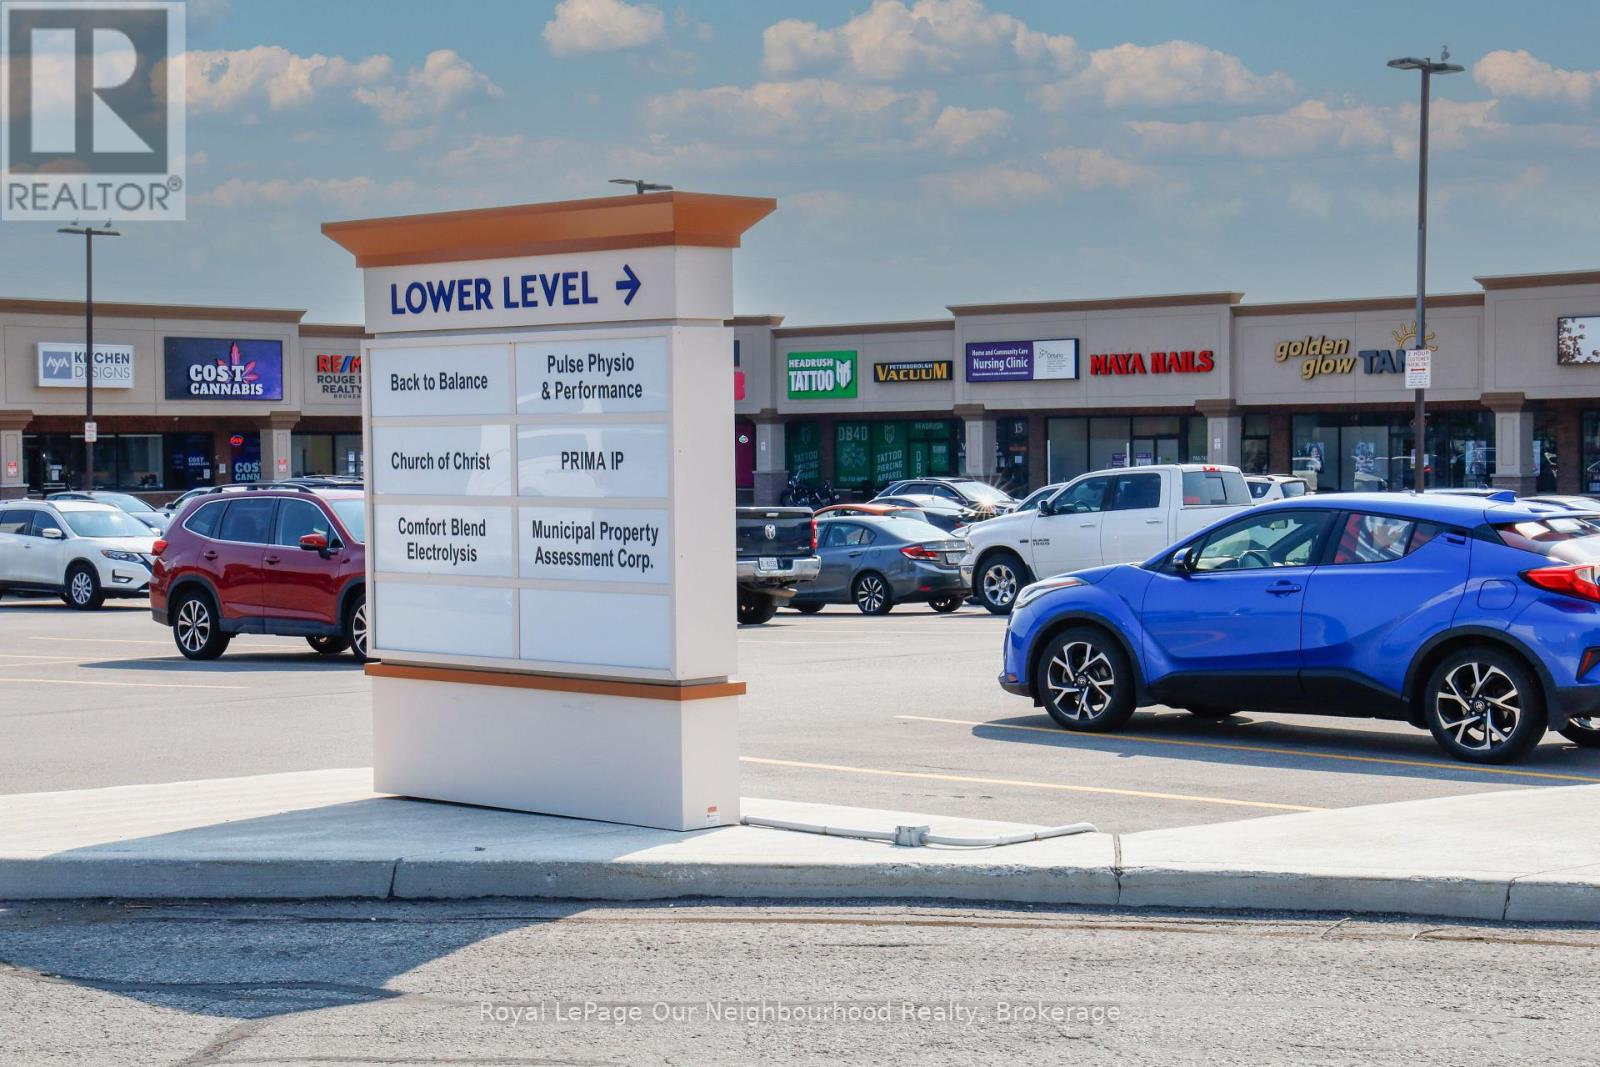
Brand-new, professionally updated office space located in a thriving and well-maintained plaza in Peterborough. This bright and modern unit offers excellent visibility, ample parking, and strong neighbouring businesses that drive consistent traffic. Ideal for professional, medical, or service-based users seeking a turn-key location in a high-growth area. Immediate occupancy available - bring your business to this vibrant, high-exposure setting! (id:63476)
7285 Jaffray Village Loop Road
Jaffray, British Columbia
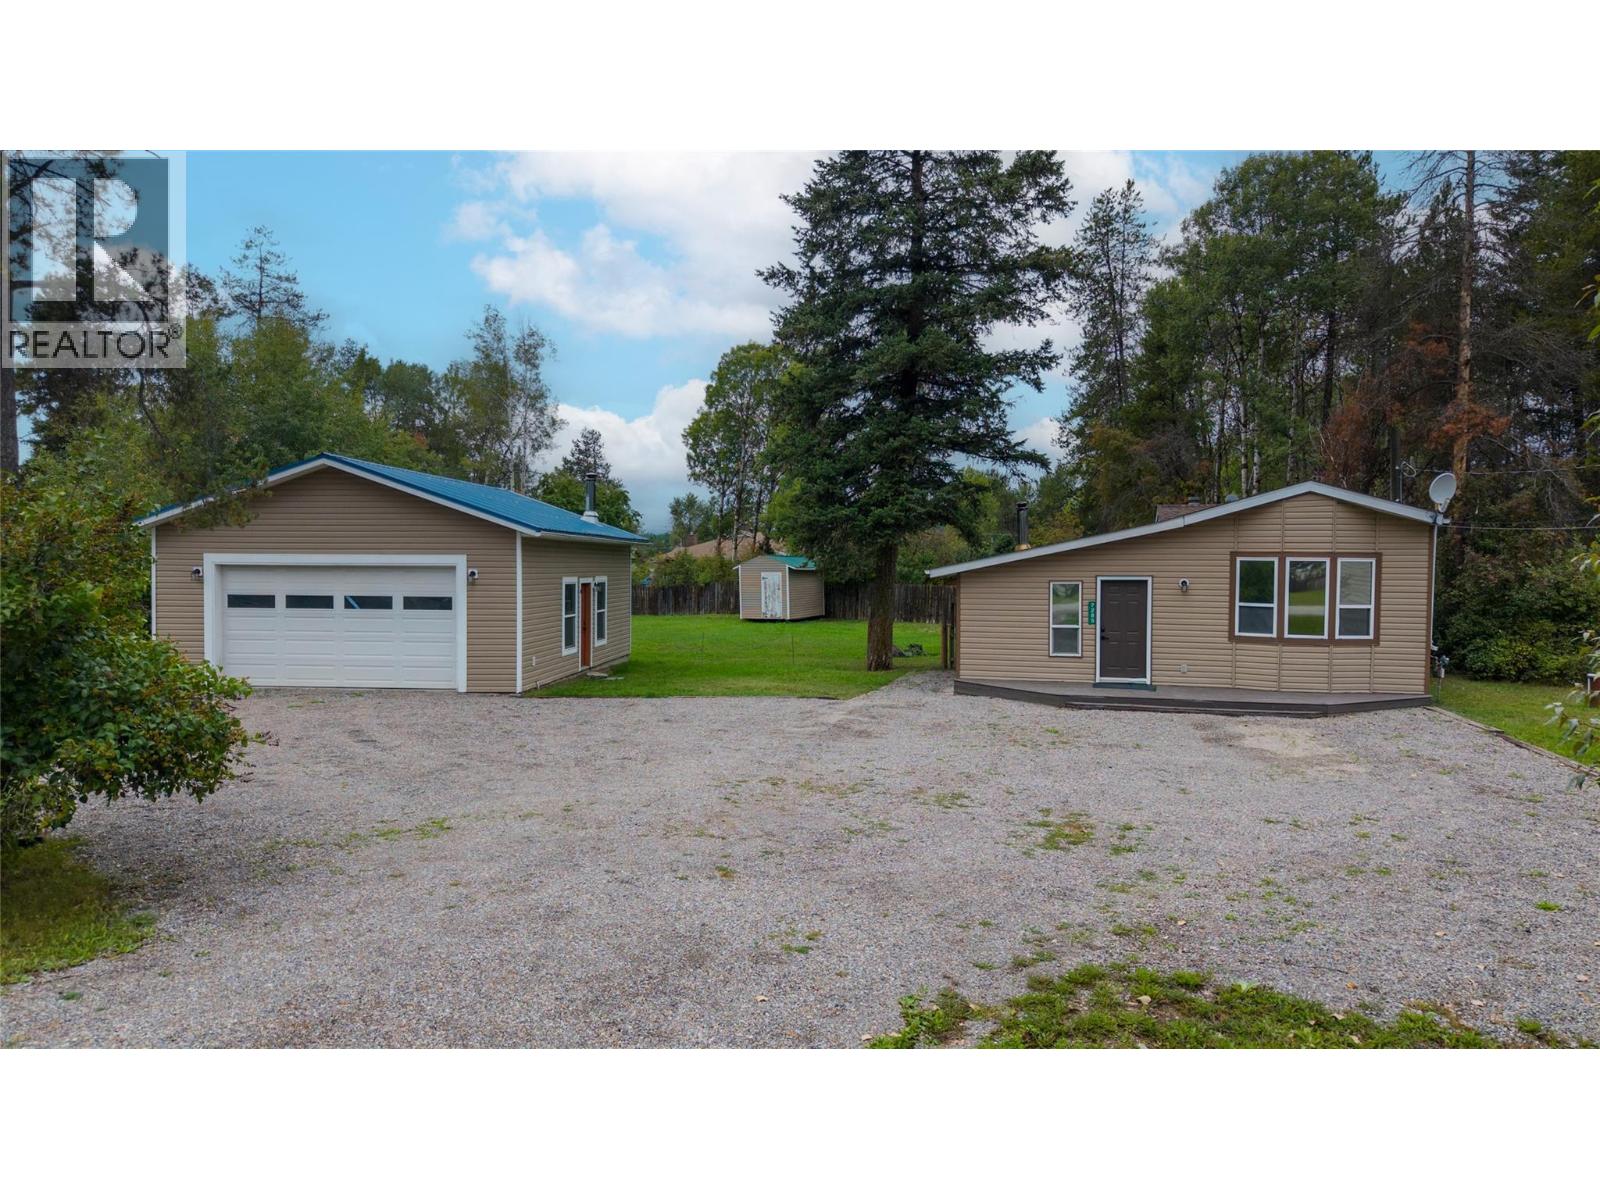
Affordable, move-in ready & situated on a spacious 0.45-acre lot in the heart of Jaffray! This charming 2-bedroom, 1-bathroom home is a great opportunity for first-time buyers, those looking to downsize, or anyone looking for a comfortable home with plenty of outdoor space. The home offers a functional open-concept layout with the living room, dining area and kitchen flowing nicely together. A large entryway addition provides tons of extra space and features a cozy woodstove - perfect for warming up after a day outdoors. Recent updates include kitchen appliances, interior paint and trim, a new hot water tank, bathroom updates, and the home has been tied down. Outside, the property offers plenty of space to enjoy. The fenced yard is great for kids, pets and outdoor entertaining, while the detached garage/workshop provides excellent space for storage, projects or recreational equipment. There is also lots of room for RVs, boats, ATVs and all of your toys! Located just steps from Jaffray Elementary School, the community hall, gas station and golf course, this home is ideally situated for both convenience and recreation. Jaffray is approximately 30 minutes from Fernie and 30 minutes from Cranbrook, offering easy access to amenities while enjoying the relaxed pace of a small community. Surrounded by endless recreational opportunities, you'll be close to boating, fishing, hiking, hunting and so much more. A great opportunity to get into the market! (id:63476)
0 Banks Road
Durham Bridge, New Brunswick
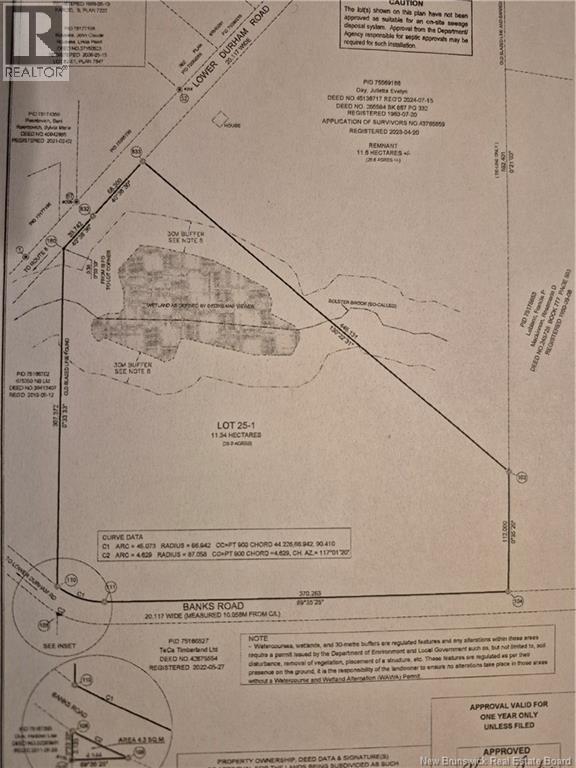
Here is a great spot to build a home on 28 +/_ acres for privacy or a development opportunity.It is a treed lot with about one third of it being defined as Wetland.From the survey it looks like the Bolster Brook runs through the property closest to Lower Durham Road.There is possibly 1-2 building lots off Lower Durham and the rest would have to come off of Banks Road.Power line goes in front of the lots on Lower Durham Road.This lot was just created so it does not have an assessment or amount for taxes.Great location and is handy to some amenities,out door activites-golfing,trails and only 20-25 minutes to Frederiction.Highway access is not far away! (id:63476)
33-35 Barnaby Street
Moncton, New Brunswick
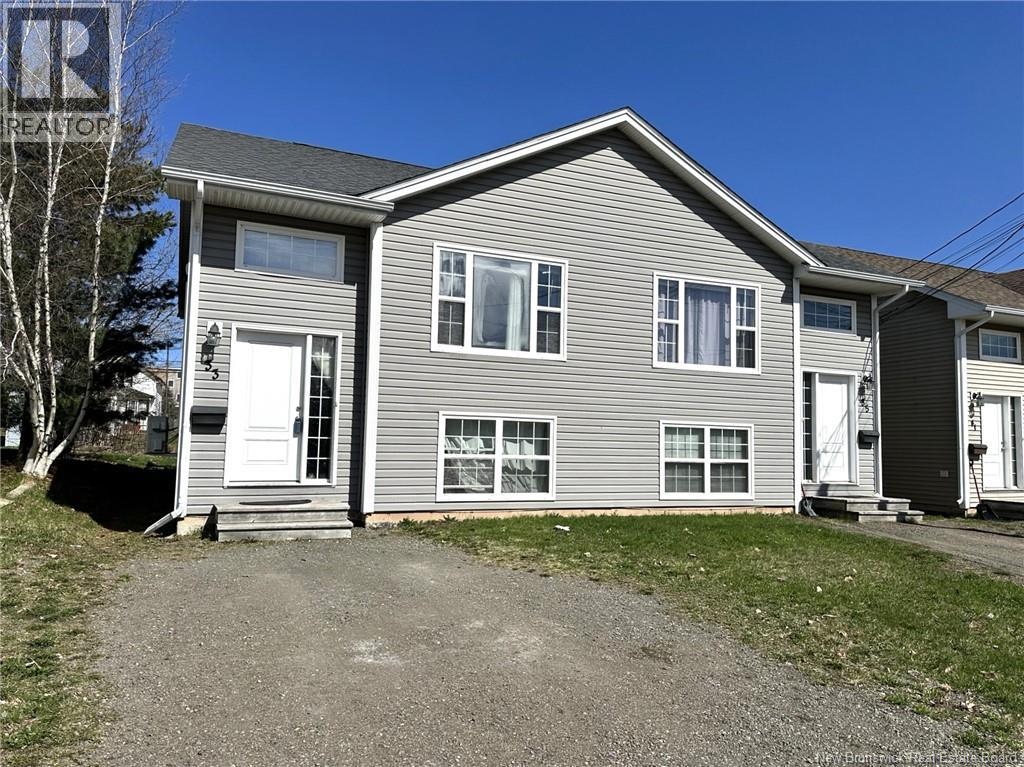
UNIT #33 IS RENTED FOR OCTOBER 1ST! SELLER IS NEGOTIABLE! INVESTORS/FIRST TIME HOME BUYERS YOU GOTTA CHECK THIS PROPERTY OUT!! IMMACULATELY MAINTAINED WITH OUTSTANDING CURB APPEAL, THIS SIDE BY SIDE DUPLEX WITH 3 BEDROOMS 1.5 BATHS IN EACH UNIT, IS LOCATED IN CLOSE PROXIMITY TO CHAMPLAIN PLACE, TD CORPORATE CENTER, BANKING, RESTAURANTS & OTHER AMENITIES. IT HAS FEATURES EVERY TENANT WOULD LOVE. LETS NOT FORGET TO MENTION THAT THE BUS STOP IS ONLY A 5 MINUTE WALK AWAY! The main floor in each unit comes with a large living room, kitchen with hardwood cabinetry/a walk in pantry & lots of cupboard space, a dining area located beside the kitchen and a 2 PC bath. The lower level comes with large windows which provide lots of natural light, 3 bedrooms (primary bedroom being generous in size), a 4 pc bath and a utility room area. Each unit has its own separate double driveway, a back deck with additional storage space under the deck & its own electrical meter. Each unit is heated with electric baseboard heat and has its own mini split heat pump -which in addition to providing energy efficient heating offers AC in the hot summery months! ALL APPLIANCES ARE INCLUDED IN THE PURCHASE PRICE!! (2 FRIDGES, 2 STOVES, 2 DISHWASHING MACHINES, 2 MICROWAVE HOOD FANS, 2 WASHING MACHINES, 2 CLOTHES DRYERS) INCOME EXPENSE IS ON FILE! Tenants require at least 24 hour notice for all showings. For more information and or to schedule your personal viewing (id:63476)
72 Old Harvey Road
Mcadam, New Brunswick
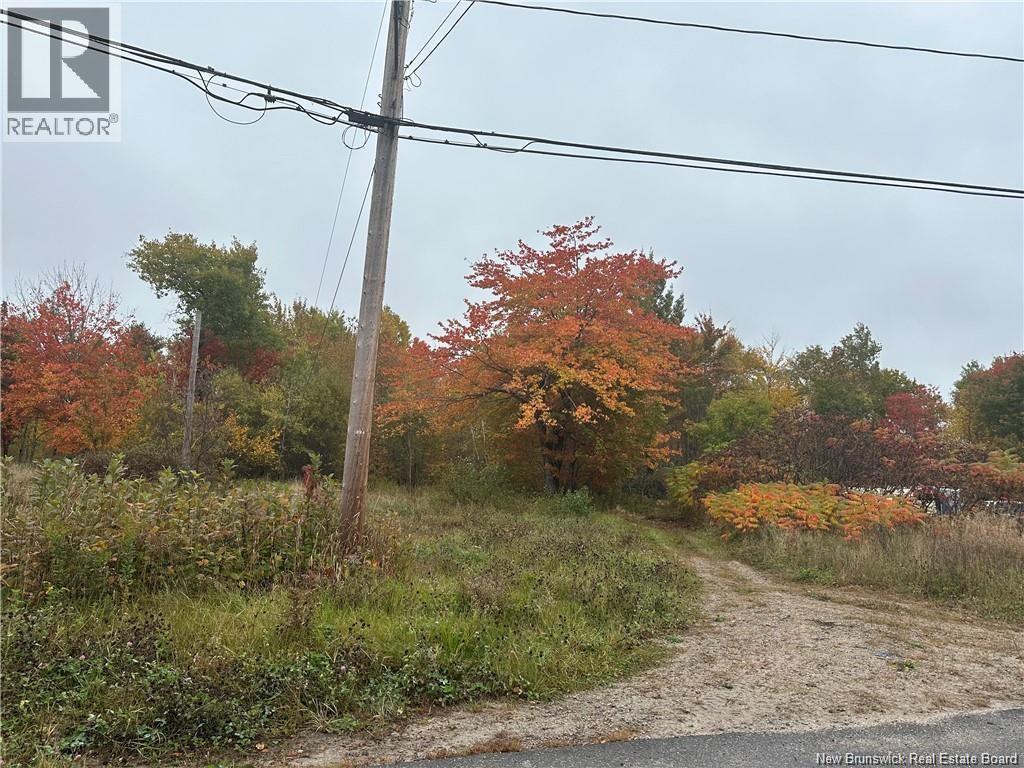
A smaller building lot in McAdam perfect for a smaller home. Sewers lines were hooked up to the original mobile home that was on this property and there is a drilled well but municipal hookup is available, as well as municipal sewer. Power poles are also in place so minimal cost to hook up your new home. A great price in a great residential area. (id:63476)
90 Gambia Street
Moncton, New Brunswick
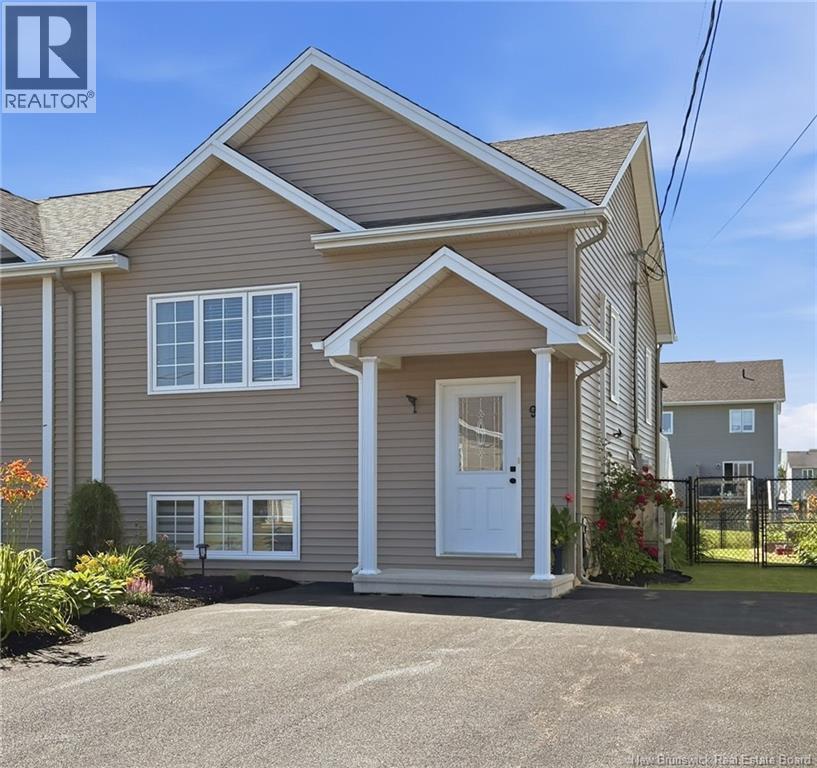
AVAILABLE!! Immaculate 2 level semi-split in highly sought after North Moncton, featuring beautiful landscaping and exceptional care throughout. This 3-bed, 1.5-bath home offers a fully fenced backyard, a large storage shed, and a bright, modern interior ideal for todays buyers. Arrive to a paved driveway and a maintenance free concrete front step with a covered entry. Inside, the tiled foyer provides direct access to both the upper and lower levels. The main living area is warm and inviting, showcasing an open concept layout with a spacious living room and a well-appointed kitchen featuring ample cabinetry, modern epoxy countertops, stainless steel appliances (fridge, stove, dishwasher, microwave), and a large island with bar top seating. The dining area includes patio doors leading to an elevated back deck complete with a privacy wall, perfect for outdoor enjoyment. A ductless mini-split heat pump ensures efficient climate control on the main level. A convenient half bath with main floor laundry completes this floor. Descend the hardwood staircase to the lower level, where youll find three comfortable bedrooms, including a generous primary, along with a well-appointed 4-piece family bath. This home has been beautifully maintained inside and out and is truly move in ready. A must see property in a prime location. Contact your REALTOR® today for your private viewing. (id:63476)
128 Sandy Point
Landry Office, New Brunswick
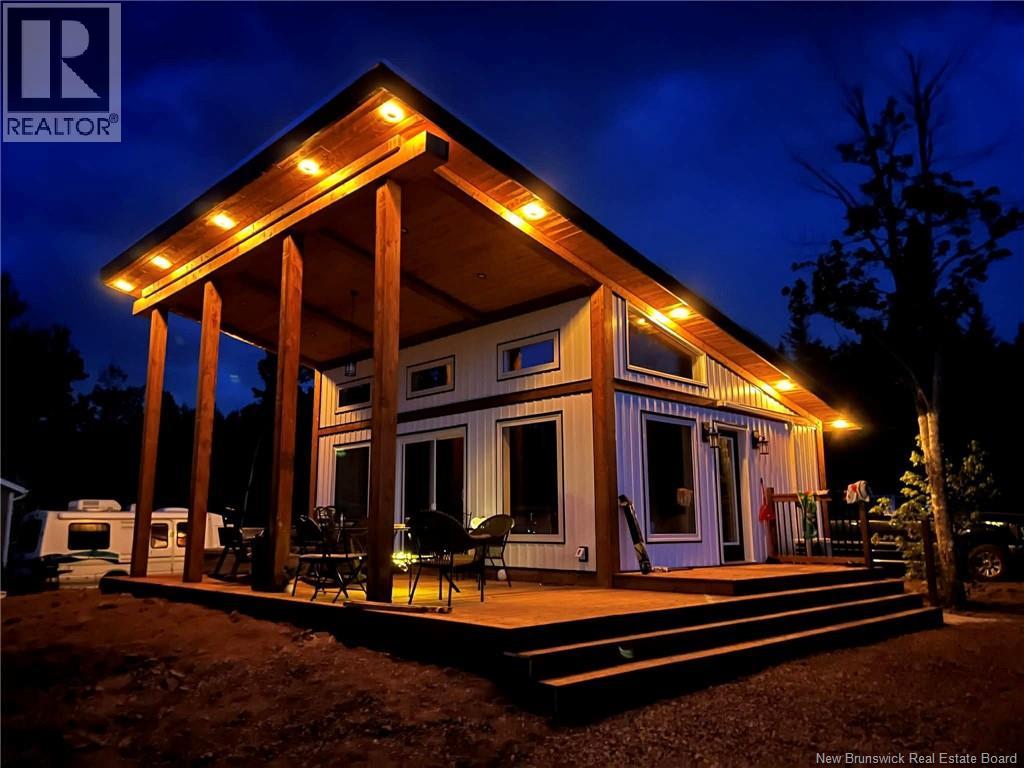
WATERFRONT ESCAPE ON THE BEAUTIFUL POKEMOUCHE RIVER! Welcome to a truly special waterfront property where family, friends, and nature come together. Situated on a large lot with two waterfront buildings, this unique retreat offers the perfect setting to enjoy every season on the beautiful and expansive Pokemouche River. The main cottage is a charming one-bedroom winterized building, offering a cozy place to escape and enjoy the waterfront year-round. The second building is a new, modern guest house, designed with comfort and entertaining in mind. It features a full kitchen with a large island, a bathroom, sleeping accommodations for up to four people, and a spacious covered front deck the perfect spot to relax, entertain, and take in the beautiful river views. Both buildings are winterized and equipped with mini-split heat pumps, making this property enjoyable well beyond the summer months. Outdoor living is exceptional, with a gazebo right at the water's edge, a hot tub, spacious decks, and plenty of room to gather. There are also RV/trailer hookups, making it easy to welcome additional guests and create the ultimate family or friends' getaway. The property is equipped with two wells and two septic systems, offering added convenience and independence for the two buildings. Whether you're looking for a private family retreat, a place to entertain several families and friends, or a unique waterfront property with excellent potential, this one offers something truly special. A rare opportunity to own your own waterfront escape on the Pokemouche River where summer memories are made and winter getaways are just as enjoyable. (id:63476)
88 Harmony Drive
Riverview, New Brunswick
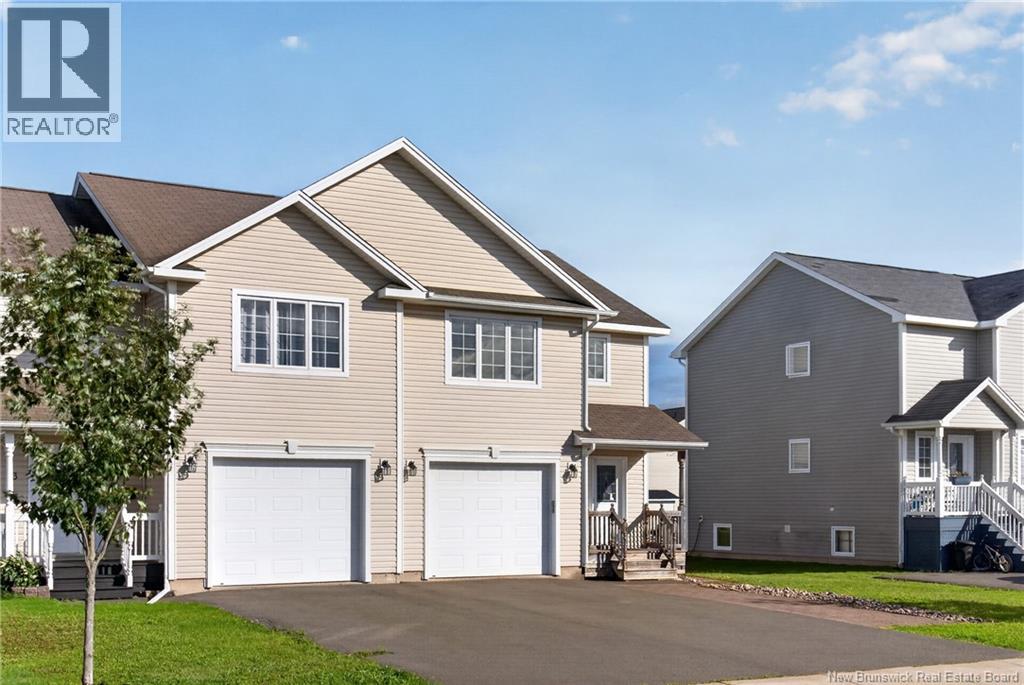
Banff model sits in one of Riverview's most established neighbourhoods, and it comes with the extras that usually get added later at the owner's expense: attached garage, ductless heat pump, paved driveway, finished landscaping, and a fully finished basement. The main level opens into a large foyer. The kitchen is open concept with a centre island and pull-out drawers, and it connects to a bright dining area that walks out to a spacious back deck. A modern living room and a powder room round out the main floor. Upstairs, the hallway is wider than you'll find in most homes at this price. The primary suite is large, with a walk-in closet that actually holds a full wardrobe and a four-piece ensuite. Two more good-sized bedrooms, a four-piece main bath, a dedicated laundry room, and extra closet space complete the second level. The basement is fully finished with a family room, an office or nonconforming fourth bedroom, and a third four-piece bath. A separate side entrance gives direct access to this level, which matters if you're thinking about extended family, a home office with its own door, or future income potential. (id:63476)