
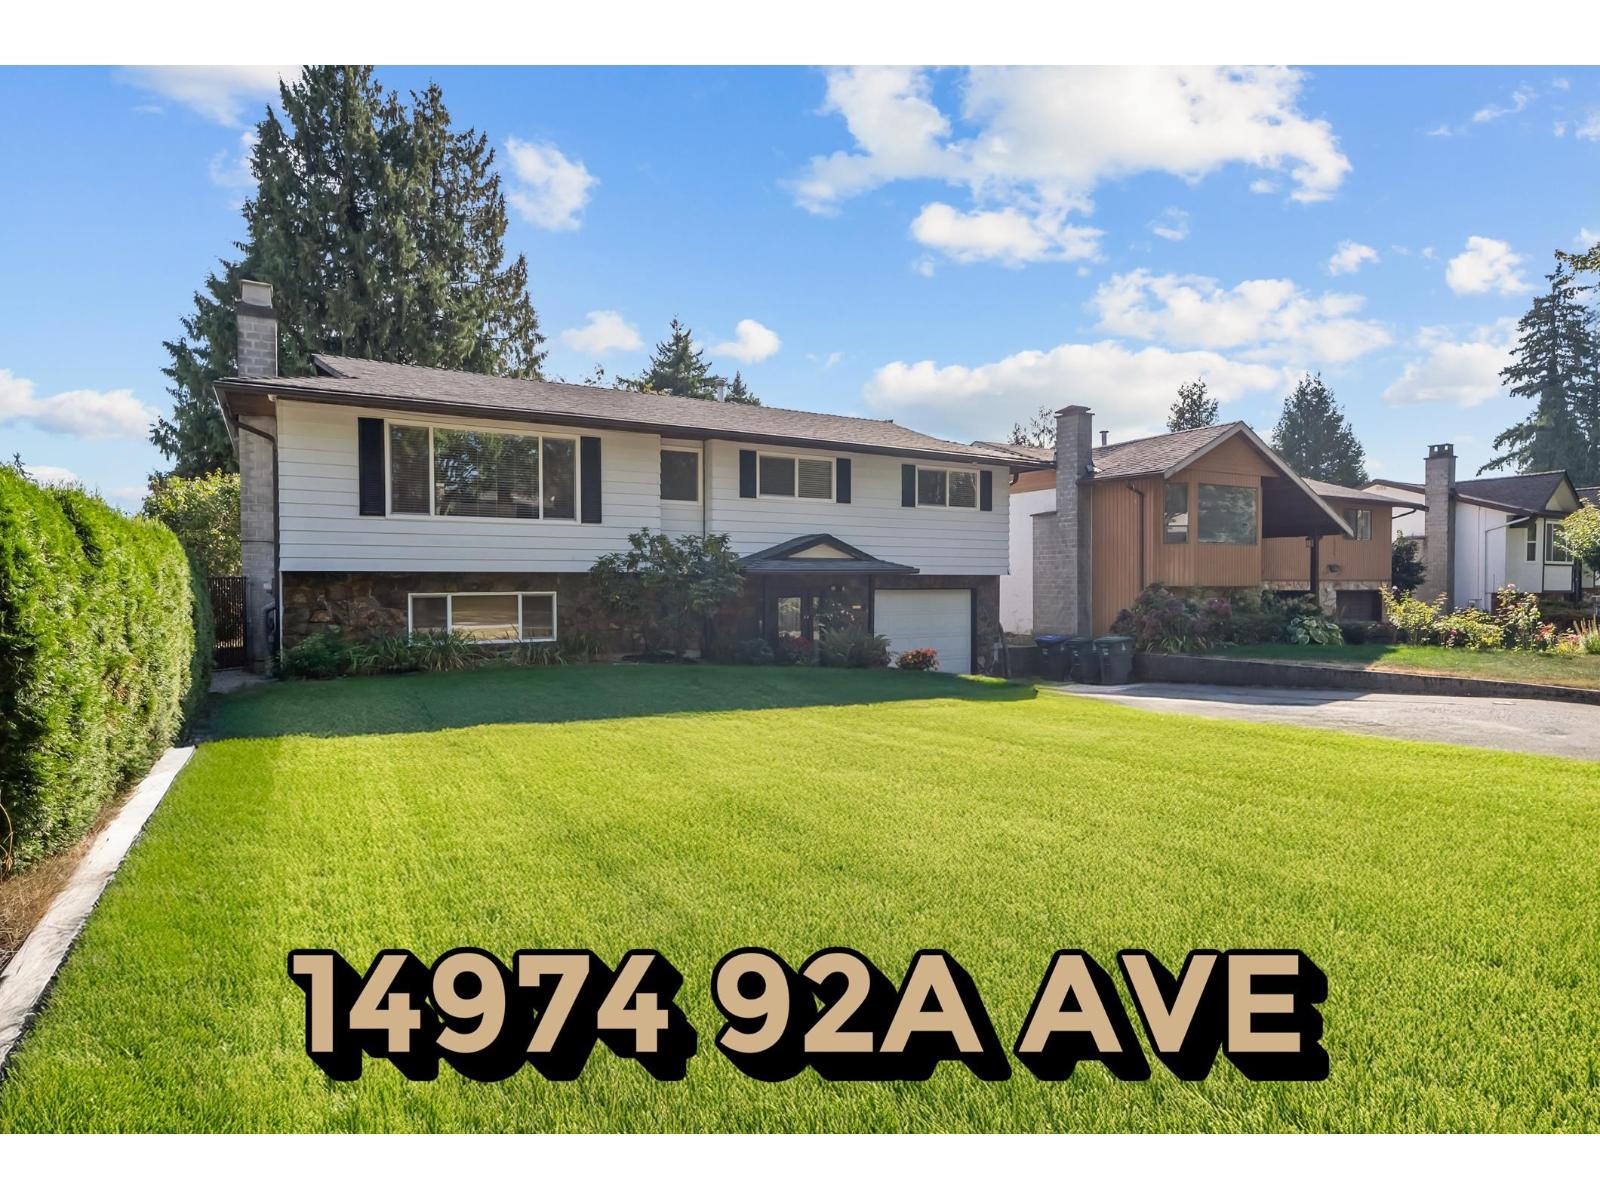
14974 92a Avenue
Surrey, British Columbia
STOP THE CAR! Your IDEAL family home just hit the market! 14974 92A Ave Features 4BEDS, 3BATHS, 2,079sqft of living space situated perfectly on a HUGE 7,346sqft flat lot 14974 92A is loaded with A/C, Wood Burning Fireplace, Built in bar, Leaf Guard Gutter Guards, functional layout, a private backyard w/covered deck, shed & TONS of space for the whole family to enjoy! Tons of flexibility; set up to be move in ready while holding the potential for redevelopment or update it and/or easily add in a suite as a mortgage helper! PRIME LOCATION steps to Barry Mather Park, Quick drive to Golf Courses, Guildford Town Centre, Parks & all levels of Schools The family friendly neighbourhood So much to say Click "VIRTUAL TOUR" For more Info, Pics, Videos & 3D Floorplan! BOOK YOUR PRIVATE SHOWING TODAY! (id:63476)

6927 Shoreside Drive
Plympton-Wyoming, Ontario
Masterfully designed new model from Forbroad Custom Homes, on of Sarnia-Lambton's premier custom home builders. Open concept main floor designed for entertaining, custom designed McKerlie Kitchen with TONS of cabinetry and double sided island, huge walk-in pantry, great room gas fireplace, oversized patio door onto a covered rear patio. Triple car garage, 9' & 10' ceilings throughout, 8' interior & exterior doors, 5 pc ensuite with soaker tub. 2 main floor bedrooms plus a fully finished lower level with a large rec room, 2nd fireplace, & 3 additional bedrooms. Come visit this beautiful home & experience the quality that comes from a decade of ultra-high end home building. Just a stone's throw from the beaches of Lake Huron & Errol Village School. Inground sprinkler system included. Other lots & plans available. Price has been adjusted to reflect new HST rebate. (id:63476)
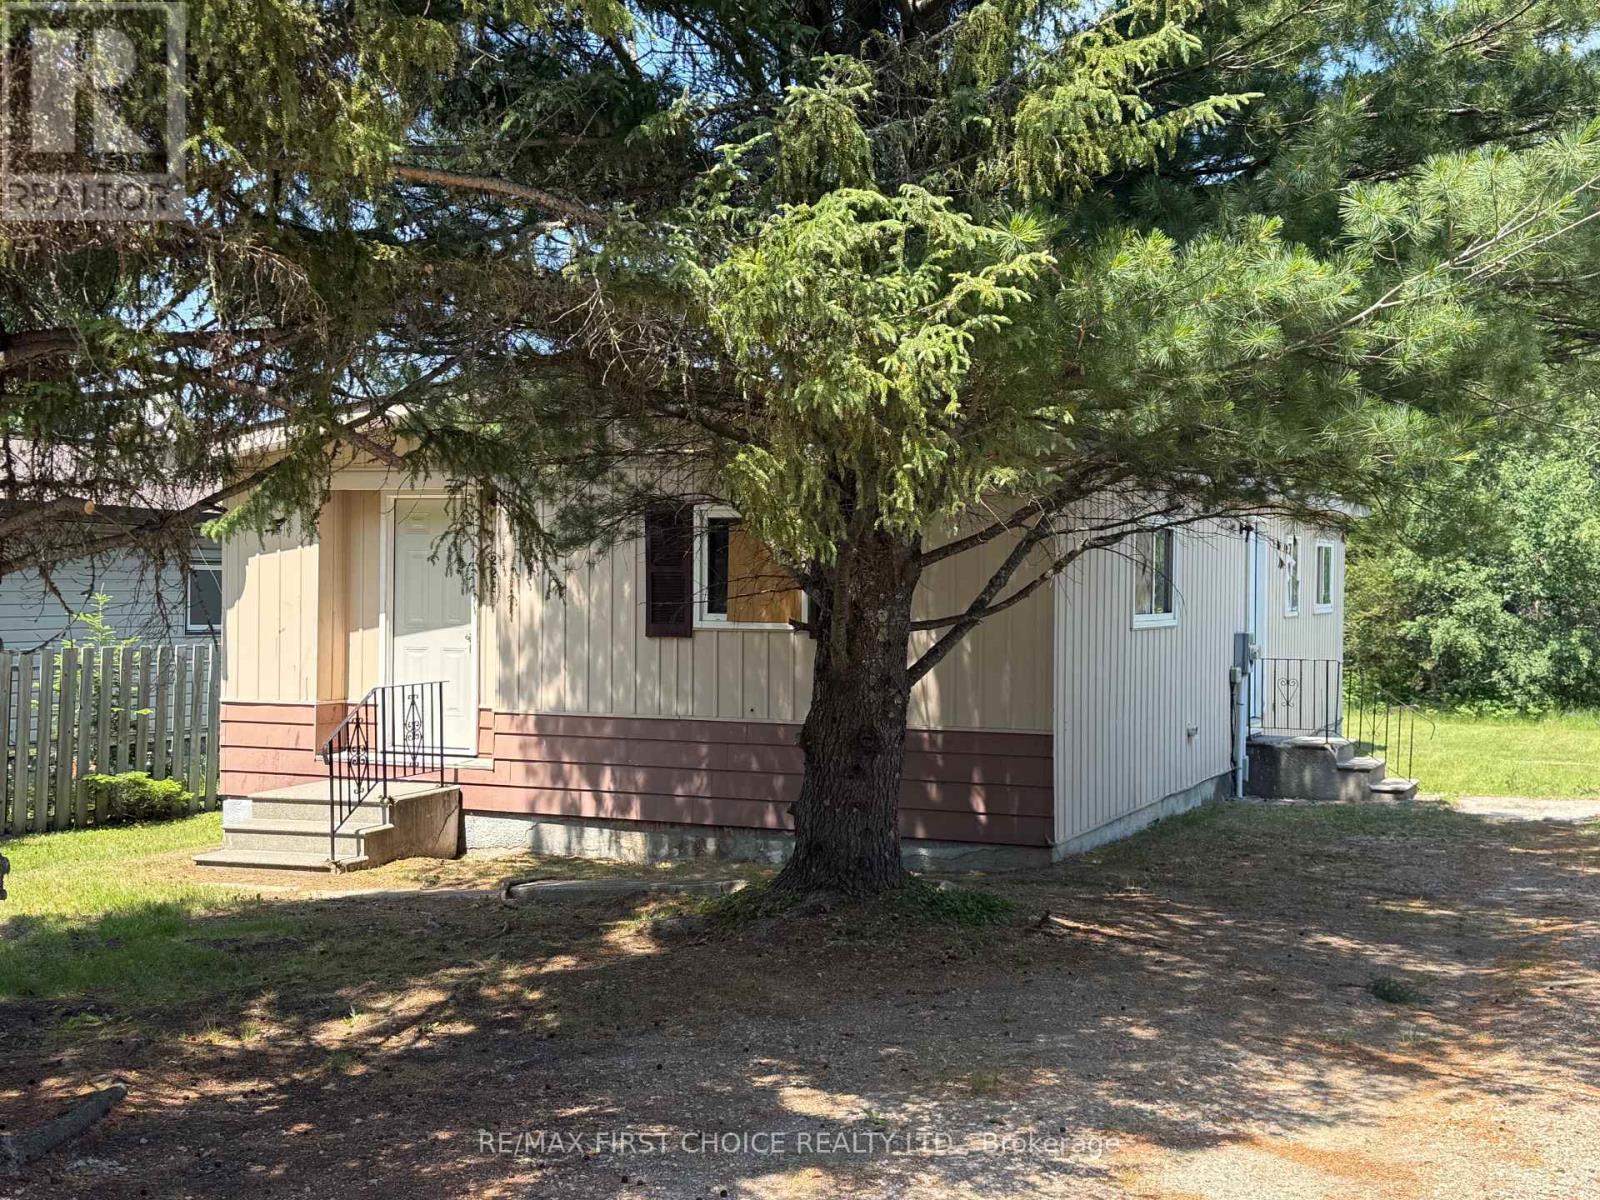
228 Davies Street
Ignace, Ontario
New Listing. This Transcan modular home has maintenance free exterior fibreglass siding. House needs work, several windows and the roof covering is past end of life. Three bedrooms, one bathroom, everything on one level. (id:63476)
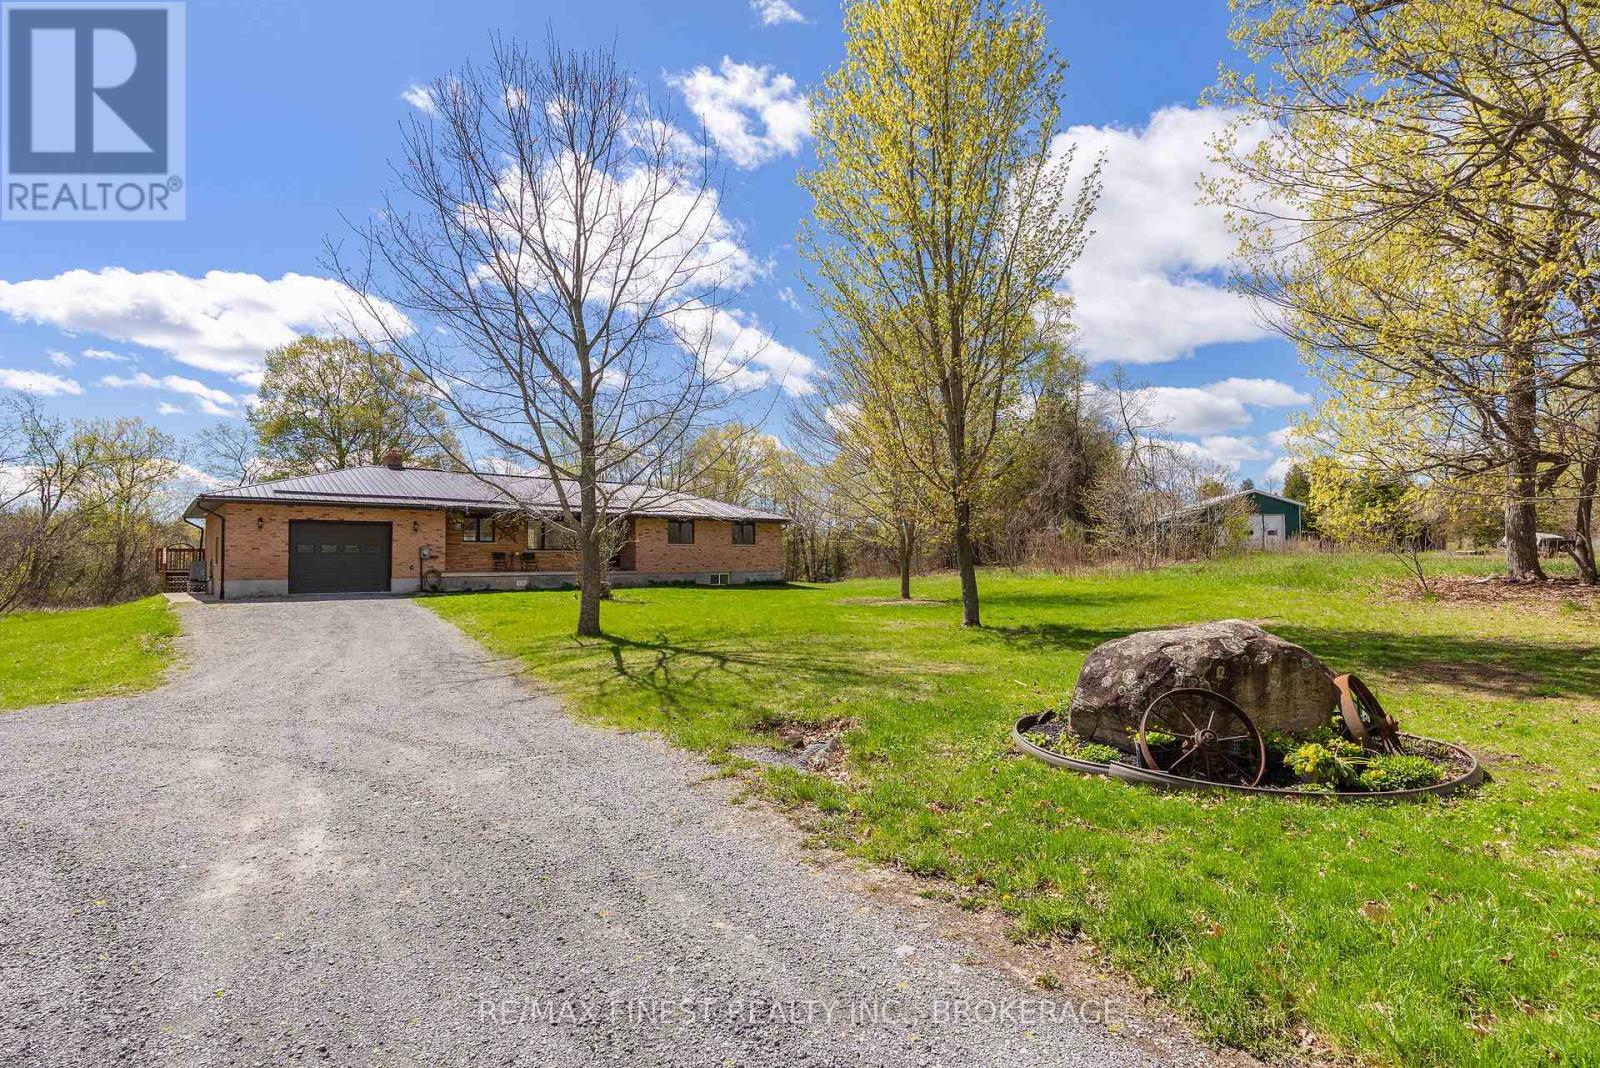
4834 Battersea Road
Frontenac, Ontario
Tucked away on the peaceful shores of beautiful Cedar Lake just 15 minutes north of the 401 and moments from the Village of Battersea, this exceptional all-brick bungalow offers the private waterfront lifestyle buyers dream about. Set on 2.4 acres this property boasts 360 feet of water frontage that is deep and clean off the dock. Built for both comfort and entertaining, this spacious 1884 sq ft bungalow features 3 bedrooms,2 bathrooms and an attached garage. Inside you'll love the bright and airy open-concept layout where the living room, dining area, and cozy country kitchen flow seamlessly together, all perfectly positioned to capture stunning lake views and natural light throughout. Step outside to a massive deck overlooking the water - the ultimate space for entertaining, relaxing, or enjoying peaceful evenings by the lake. A fenced-in area off the deck offers the perfect setup for hosting family and friends while providing a safe space for kids and pets to play freely. The basement adds even more living space, complete with a bar area ideal for gatherings plus a large rec room with cozy wood stove, a flex room and an enormous storage area with endless functionality. Cedar Lake is a quiet, highly sought-after lake known for its pristine crystal clear water and calm atmosphere . A 50-foot dock invites endless days on the water right from your own shoreline. The impressive 1000sqft detached outbuilding features a 19'X29' insulated workshop with power, a 13'X15' garage and a 13'X10 storage room. Ideal for hobbyists, contractors, boat storage, or recreational equipment. Recent updates include a steel roof (2020) and a new high-efficiency heat pump (2025), offering peace of mind and energy-efficient living. Privately set back from Battersea Road, this rare waterfront retreat combines space, serenity, and convenience in one extraordinary package. (id:63476)
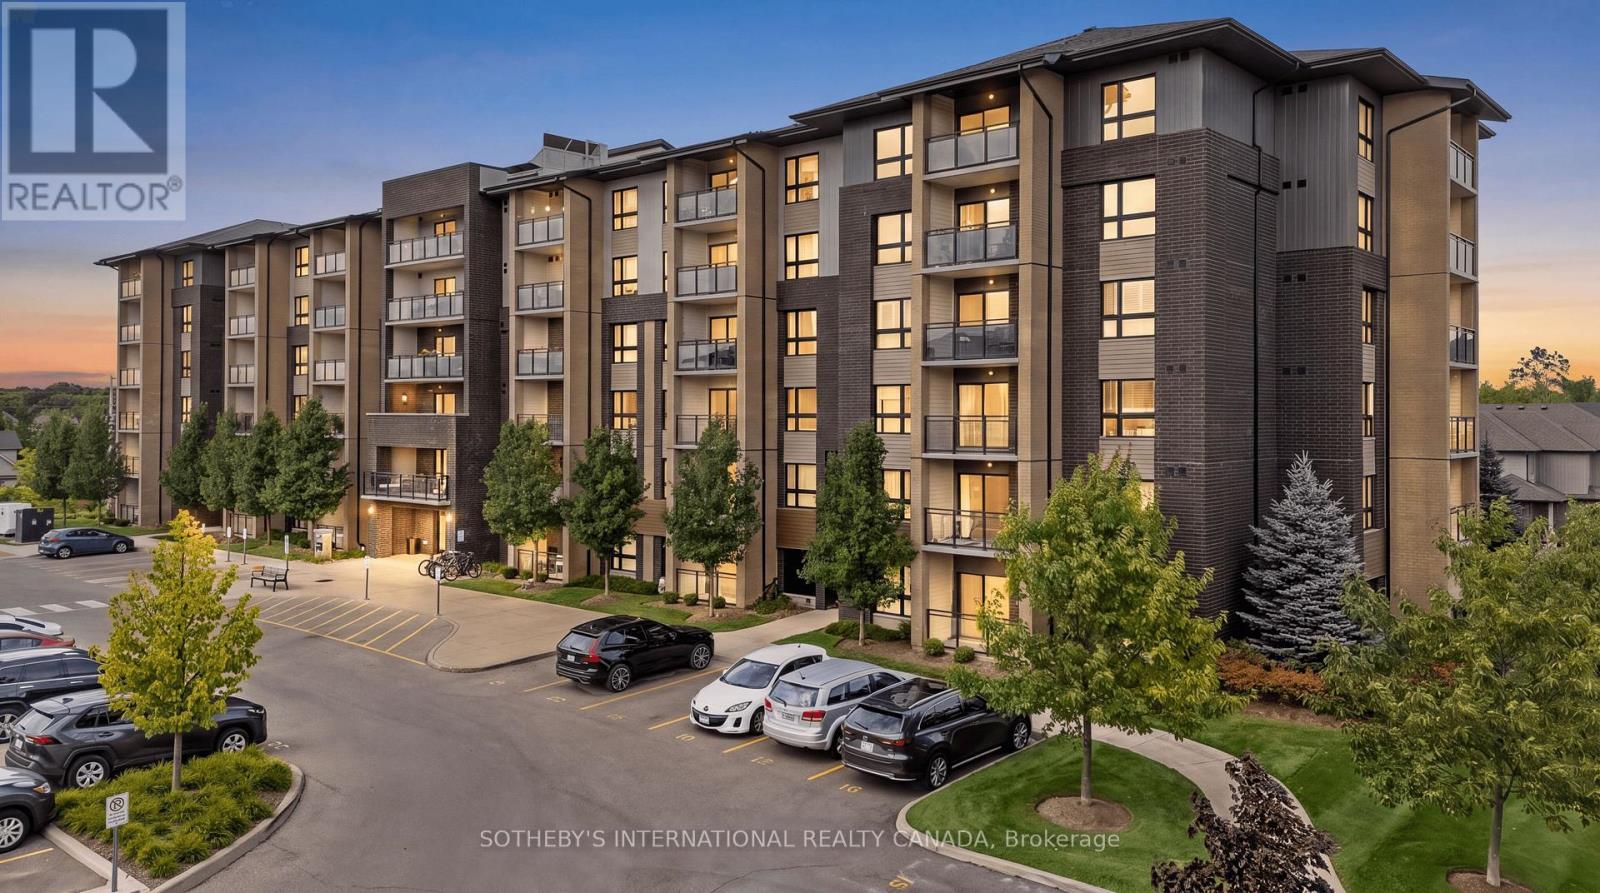
212 - 7 Kay Crescent
Guelph, Ontario
Welcome to 212-7 Kay Crescent in the highly desired Westminster Woods neighbourhood of south Guelph. This 905 sqft. 2 bedroom, 2 bathroom condo unit offers comfortable open concept living. The thoughtfully designed floor plan provides excellent use of space, with generously sized principal rooms and bedrooms.The modern kitchen features grey cabinetry, white countertops, stainless steel appliances, and plenty of counter space for meal preparation. Open to the dining and living areas, the main living space offers a versatile setting for both relaxing and entertaining. Both bedrooms offer impressive space and flexibility. The primary bedroom features room for larger furnishings along with a private ensuite, while the second bedroom provides plenty of options for guests, a home office, or shared living. Additional features include a dedicated storage locker and access to a great selection of building amenities, including a fitness room, party room with kitchen, lounge, and billiards area. Enjoy the convenience of being close to shopping, restaurants, everyday amenities, the University of Guelph, major highway routes, parks, and walking trails. An excellent opportunity to lease a spacious condo in a desirable South Guelph community. (id:63476)
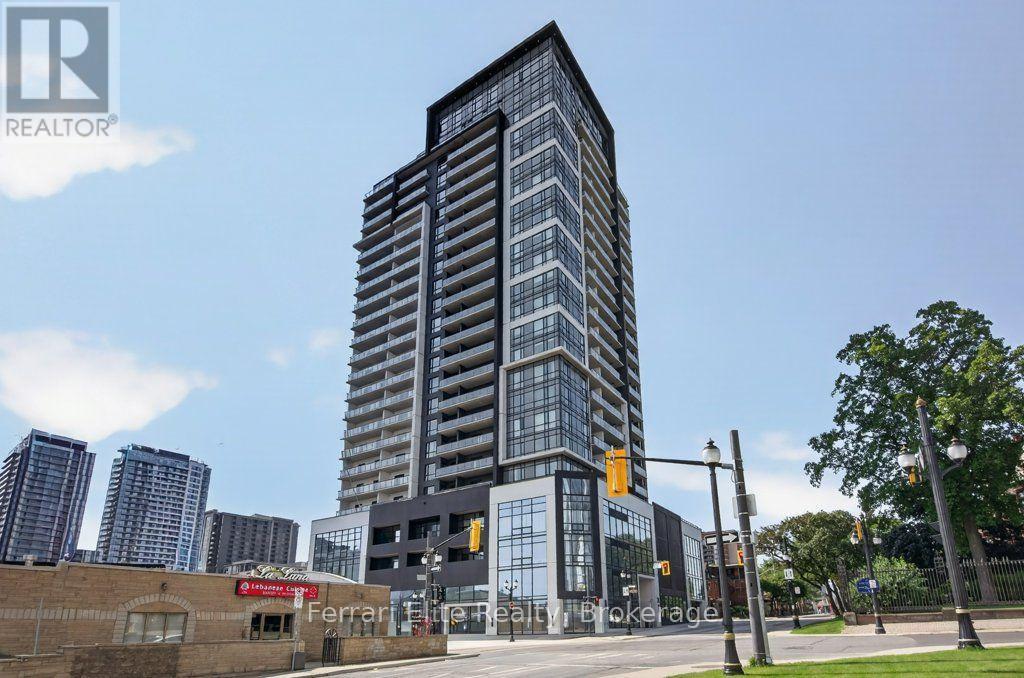
1114 - 15 Queen Street S
Hamilton, Ontario
This 2 bedroom 1 bath 'New York' unit at Platinum Condos is at the corner of King & Queen in the heart of Hess Village in downtown Hamilton. This unit has awesome south facing views of the escarpment from the oversized balcony. This bright and modern unit features 9 foot ceilings, an open concept floor plan with a very large foyer that can be used as an office space or for storage. The kitchen has stainless steel appliances, quartz countertops and a breakfast bar. This unit includes parking and a locker. Iconic Hess Village offers a multitude of breweries, shops, restaurants, and cafes - everything you need is at your doorstep! Commuters will appreciate the proximity to Hamilton GO, West Harbour GO, and major bus routes, with McMaster University and Highway 403 just minutes away. Residents of Platinum Condos also enjoy exceptional amenities, including a state-of-the-art gym, yoga deck, party room, and rooftop terrace with outdoor BBQ's. Affordable urban living at it's finest! Some photos are virtually staged to showcase the unit's potential. (id:63476)
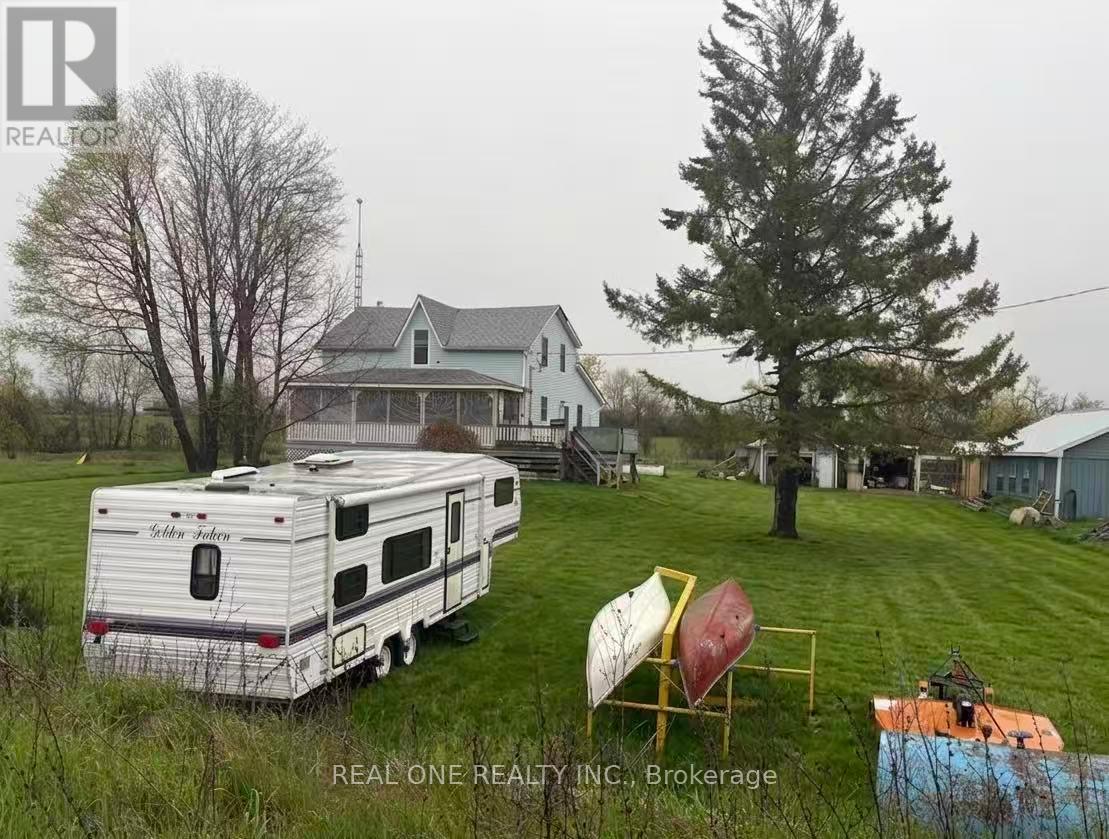
408 Portage Road
Kawartha Lakes, Ontario
88 Acres of Rural Paradise! Fabulous Century Farm Located On A Main Highway 48 For Easy Access To Hwy 12, County Rd 46, Great For The Commuters Wanting Country Living And Farming. Extra Income From Billboards On Barn. Fenced Area For Cattle Or Horses, The Barn Having 7 Stalls And Paddocks. Having Some Mixed Bush On The Property For Your Wood Stove. Many Upgrades To The Home. Hardwood Floors, Granite Counters, Etc., Plus Central Air For Those Hot Summer Days. Retire Or Family. A Must To See. newer roof(2022) (id:63476)
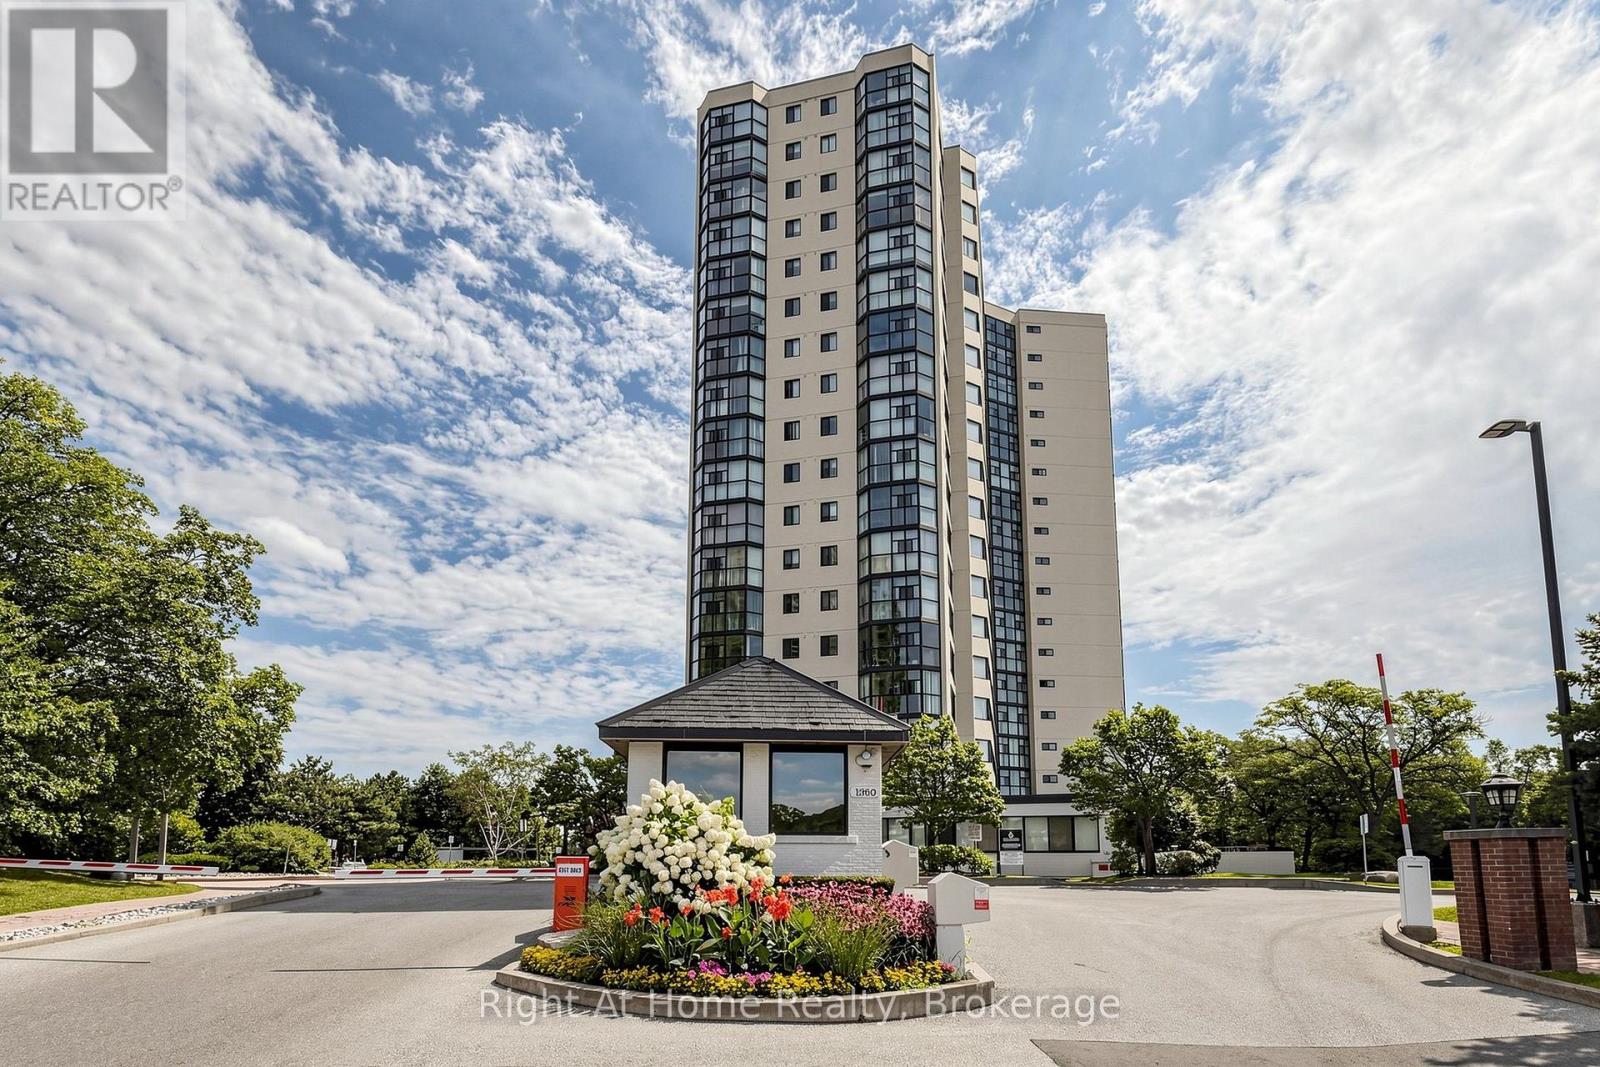
1509 - 1360 Rathburn Road E
Mississauga, Ontario
Fabulous Opportunity to Own a Large, Light-Filled, Well-Maintained, and Spacious 1 Bedroom + Den in a Desirable Building! Open-Concept Layout Allow You to Make the Living Space Your Own. Laminate Flooring (2018), Floor To Ceiling Windows, Renovated 4 Pc Bath, Renovated Kitchen (2022) w/ Large Peninsula and Quartz Countertops with Seating Area and Breakfast Area, Smart Stainless Steel Appliances, En-Suite Laundry, Large Bedroom, Closet Organization, Smooth Ceilings Throughout, and Unobstructed Views! Smart Lighting-Capable with Added Smart Bulbs, Lights, and/or Sockets. South/West Exposure Provides Natural Light All Day and an Amazing View of Mississauga and the Lake! Excellent Amenities! Experience True Hassle-Free Living with Maintenance Fees That Include Rogers Xfinity Cable, Rogers High-Speed Internet, Hydro, Heat, Water, Central Air Conditioning, Building Insurance, Parking, Locker, and All Common Elements; Everything You Need, All in One Place. Located in East Mississauga, One Bus to Subway And Square One, Minutes Walking to Shopping, Close to Top-Rated Schools, Beautiful Parks...Easy Access to Major Highways! Just Move in and Enjoy! (id:63476)
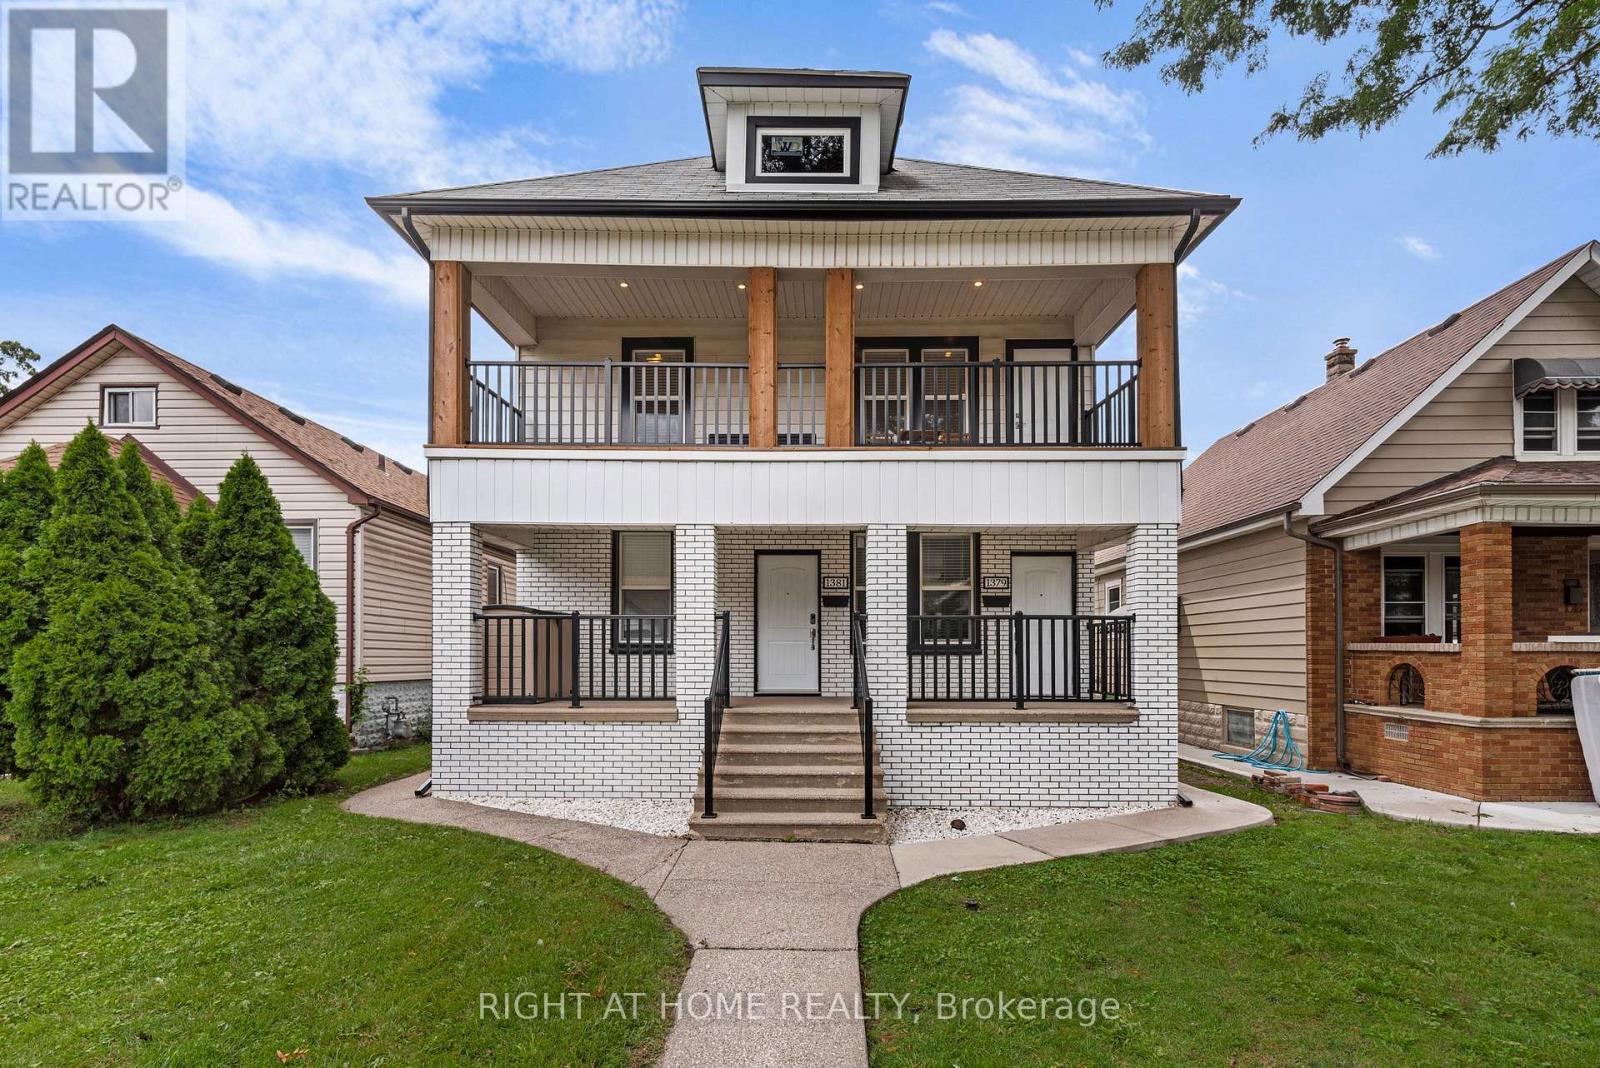
1379-1381 Pierre Avenue
Windsor, Ontario
Introducing a truly remarkable legal duplex nestled in the desirable area of Walkerville, this property exudes timeless historic charm while seamlessly blending with modern elegance. The exterior exudes stately grandeur, while the interior offers a bright and sophisticated atmosphere, perfect for today's discerning homeowner or investor. This exceptional duplex features soaring 9-foot ceilings, 7.5-inch baseboards, custom trim, and stunning feature walls that elevate the living experience. The chef-inspired white kitchens, complete with luxurious quartz countertops and crown mouldings, create a sense of beauty and functionality. Each unit is thoughtfully designed with its own laundry, ensuring convenience and privacy. The property is equipped with separate gas and hydro meters for each unit, providing efficiency and flexibility. This property is ideal for the investor looking for a turnkey property or a homeowner looking to live in one unit and rent the other unit. Don't miss the chance to make this gem your own and experience the perfect balance of historic character and modern living. Kitchens (2019), stacked washer/dryer (2019), kitchen appliances (2019), washer/dryer in basement (2022), furnaces (2019), air conditioners (2019), built - in cupboards in bedrooms (2020), eavestrough w/ leaf guard & downspouts (2020), all windows on main and 2nd floor and all exterior doors (2019), one hot water tank is owned, the other is rented, concrete back alley driveway and concrete along one side of house (2019), fence in back (2019), lighting fixtures (2020), flooring, trim work (2019). One unit is tenanted, one unit is vacant. Pictures are from when the property was staged - one unit remains staged, the tenanted unit is not staged. (id:63476)
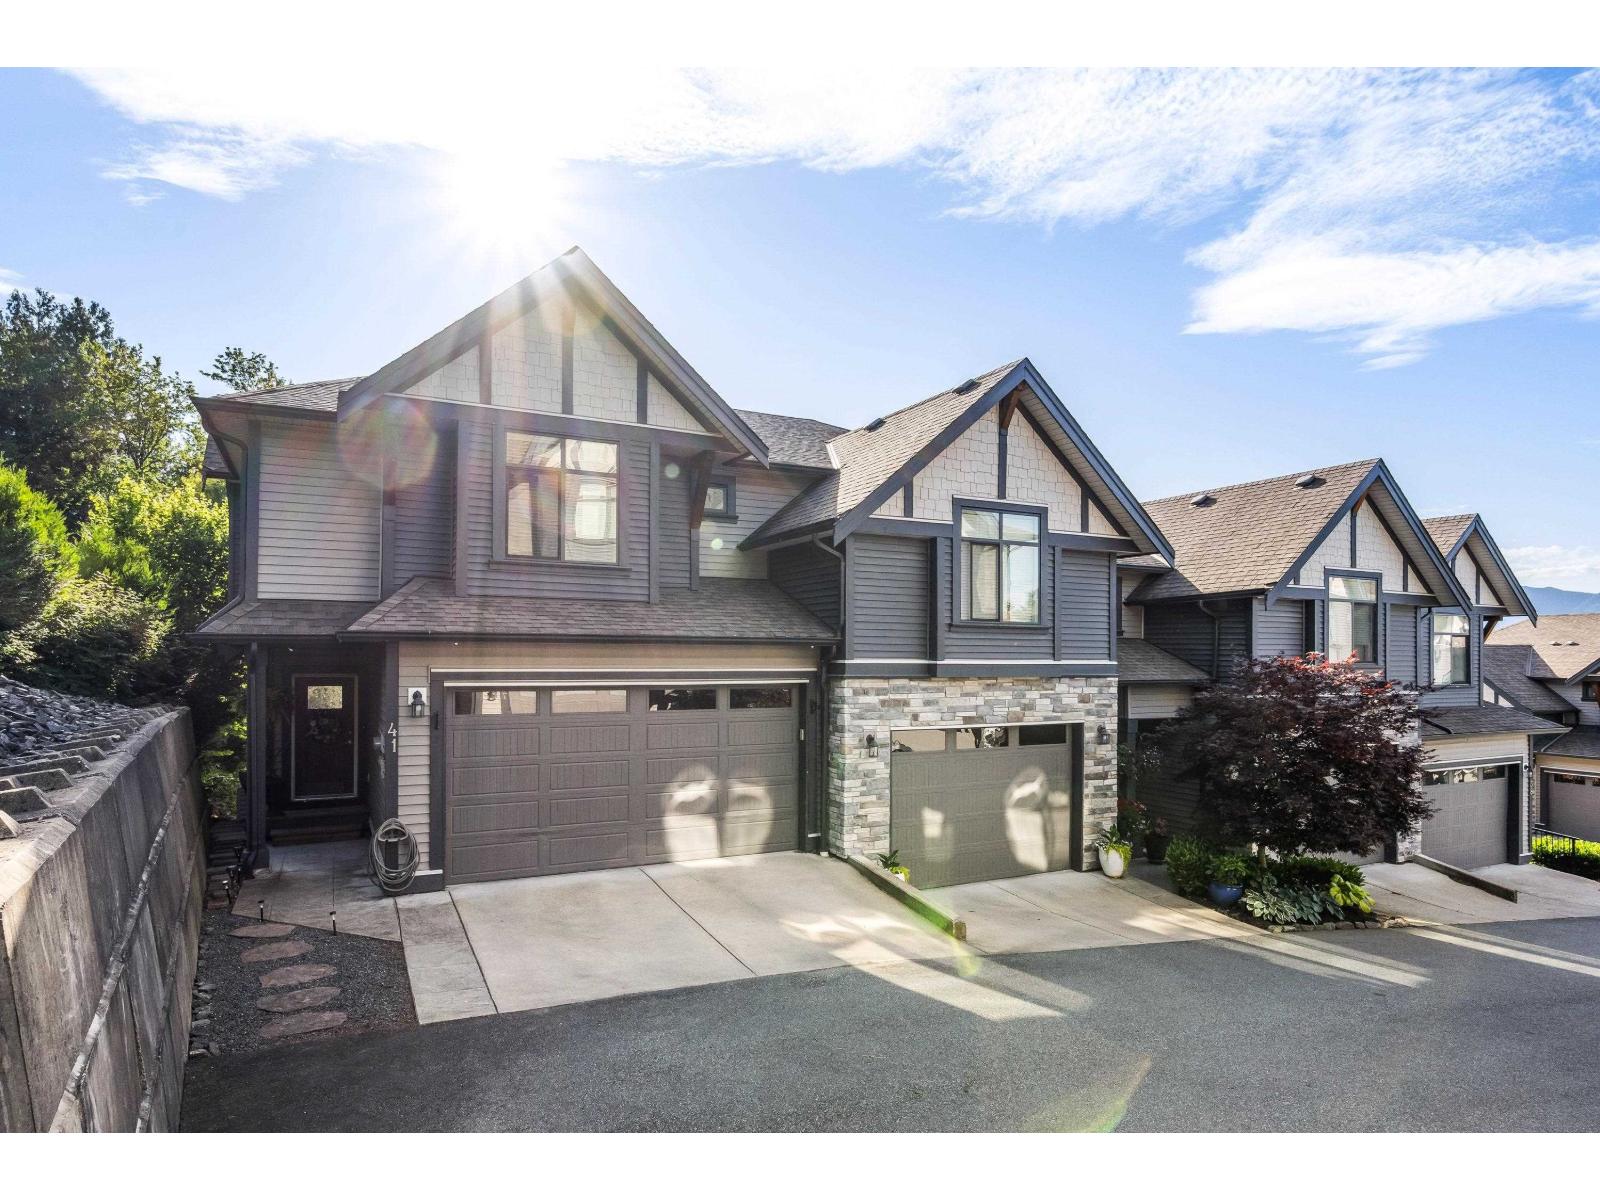
41 5756 Promontory Road, Promontory
Chilliwack, British Columbia
This Premium End-Unit, 5 Bed, 4 Bath townhome, at nearly 2,300 sq. ft. of beautifully maintained living space, is in the most desirable location in The Ridge; one of Promontory's most sought-after developments! The bright & airy, open-concept main floor, w/large, southern exposure windows feat. a stylish Kitchen w/Shaker Cabinets, Quartz Counters, S/S Appliances, eat up island, & plenty of storage. From here enjoy sunsets on your deck, or cozy nights by the fire. Upstairs you'll find a spacious Primary Bdrm with W/I closet and stunning ensuite - joined by 3 more Bdrms and family bath. The Walk Out Bsmnt feat. a 5th bdrm, 4th bath & Rec. Room making this an ideal family home! Quiet and secluded at the end of the development, w/unique access alongside & Central A/C, this home is a must see! (id:63476)
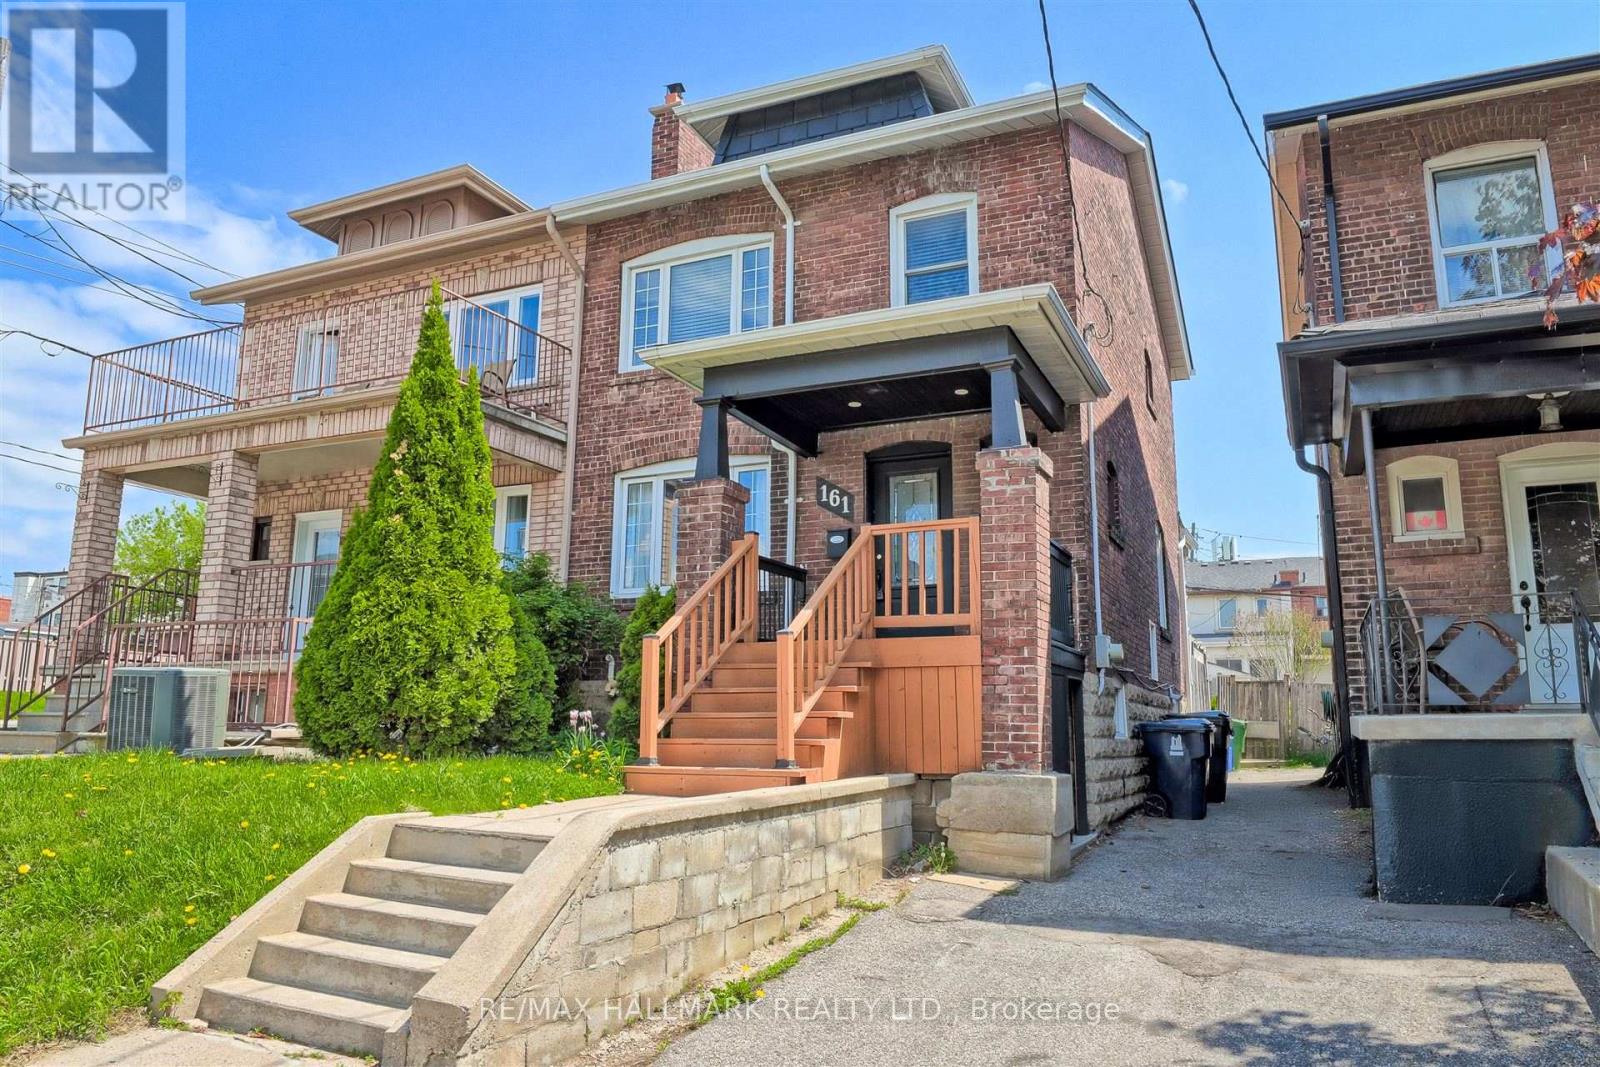
161 Sellers Avenue
Toronto, Ontario
Charming & Updated Semi in the Heart of Caledonia-Fairbank. Step into this updated 3-bedroom semi-detached home nestled in one of Toronto's most vibrant and sought-after neighbourhoods. The main floor features a bright, open-concept layout with a custom kitchen, complete with soft-close cabinetry and granite countertops. Walk out to a covered porch and a spacious backyard perfect for relaxing or entertaining. Thoughtful upgrades include new main floor flooring and pot lights, a new electrical panel with complete rewiring, central air, and a recently replaced roof. Laneway access offers secure gated parking for two vehicles and laneway suite potential. The finished basement adds even more space with a second kitchen, recreation room, 3-piece bathroom, large laundry area, and extra storage ideal for extended family or rental possibilities. Enjoy the unbeatable lifestyle this location offers: walk to St. Clair streetcar, Earlscourt & Fairbank Parks, recreation centres, an outdoor pool, ice rink, and a fantastic variety of shops, cafes, and restaurants. Great opportunity (id:63476)
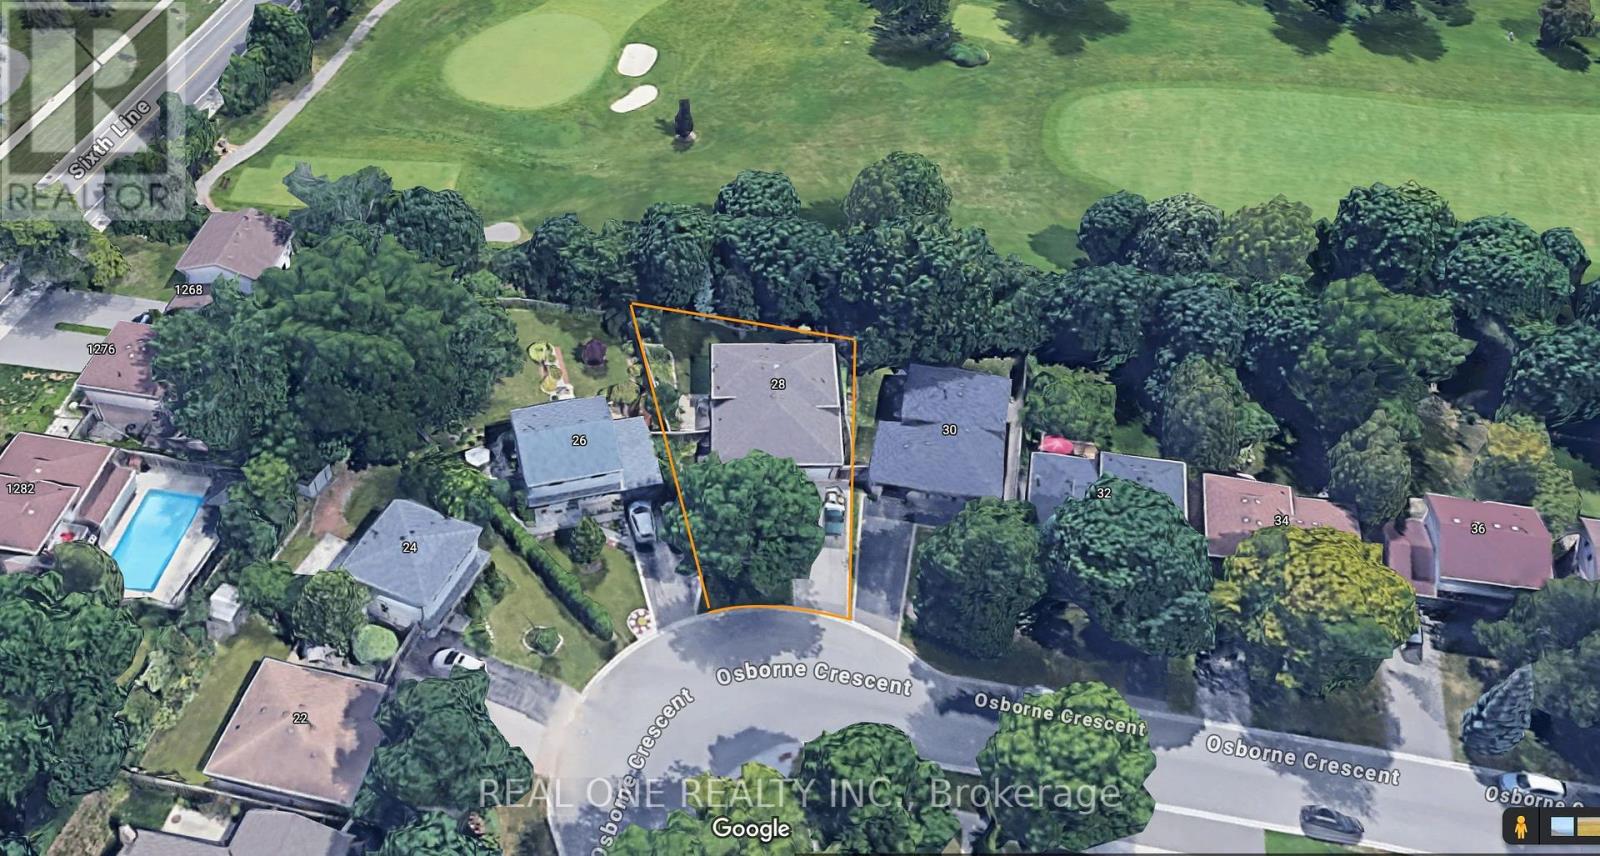
28 Osborne Crescent
Oakville, Ontario
5 Elite Picks! Here Are 5 Reasons To Make This Home Your Own: 1. Stunning Kitchen Boasting Ample Modern Cabinetry, Breakfast Bar, Quartz Countertops, Elegant Backsplash & Stainless Steel Appliances! 2. Beautiful Main Level with Hardwood Flooring Boasting Open Concept Dining Room & Living Room with Large Picture Window! 3. 3 Bedrooms & 2 Full Baths on Upper Level, with Oversized Primary Bedroom Boasting B/I Cabinetry, W/I Closet & Stunning 4pc Ensuite with Double Vanity & Large Glass-Panelled Shower... PLUS W/O to Large Deck Leading to Backyard! 4. Fantastic Income Potential with Separate Entrance Leading Down to Beautifully Finished Basement Featuring Spacious Rec Room (with Ample Space for Kitchen and/or Separate Bedroom), Laundry Area & Modern 3pc Bath ('18) with Large Vanity & Glass-Panelled Shower... Plus Large Crawl Space Storage! 5. Large Pie-Shaped Lot (44.2' x 99.81' x 71.9' x 113.82') Boasting Fully-Fenced, South-Facing Backyard Retreat with Lovely Patio Area with Pergola ('23), Perennial Gardens & Mature Trees... and Backs onto Oakville Golf Club!! All This & More!! All 3 Baths with Heated Flooring. Fantastic College Park Location on Mature Crescent Just Minutes from Parks & Trails, Schools, Sheridan College, Oakville Place, Oakville GO Station, Hwy Access & Many More Amenities! Freshly Painted D/R & L/R '26, New Light Fixtures & Pot Lights Thruout '26. New Curtains in PBR, New Curtains & Hardware in L/R '26, New Range Hood '25, Whole House Painted '24, New Heat Pump '24, Legal Addition with PBR Extension & Ensuite '18. ** Great Potential for Investment or In-Law Suite! (id:63476)