

1044-1046 Madore Avenue
Coquitlam, British Columbia
BUILDERS ALERT ! Rare opportunity in one of Coquitlam's most sought-after neighborhoods! This over 12,000 sq.ft. N-S facing lot with a side-by-side duplex boasts an impressive 99 ft frontage and offers some views of the Fraser River. Currently zoned R1 with excellent development potential for future possibilities. Located in a quiet, prestigious area surrounded by quality homes, the existing home is tenant-occupied, providing holding income while you plan your next move. Ideal for end users looking to build their dream home, investors, or developers seeking a prime lot in a prestigious and high-demand area. Properties of this size and frontage are increasingly rare - don't miss this prime opportunity for long-term value. (id:63476)
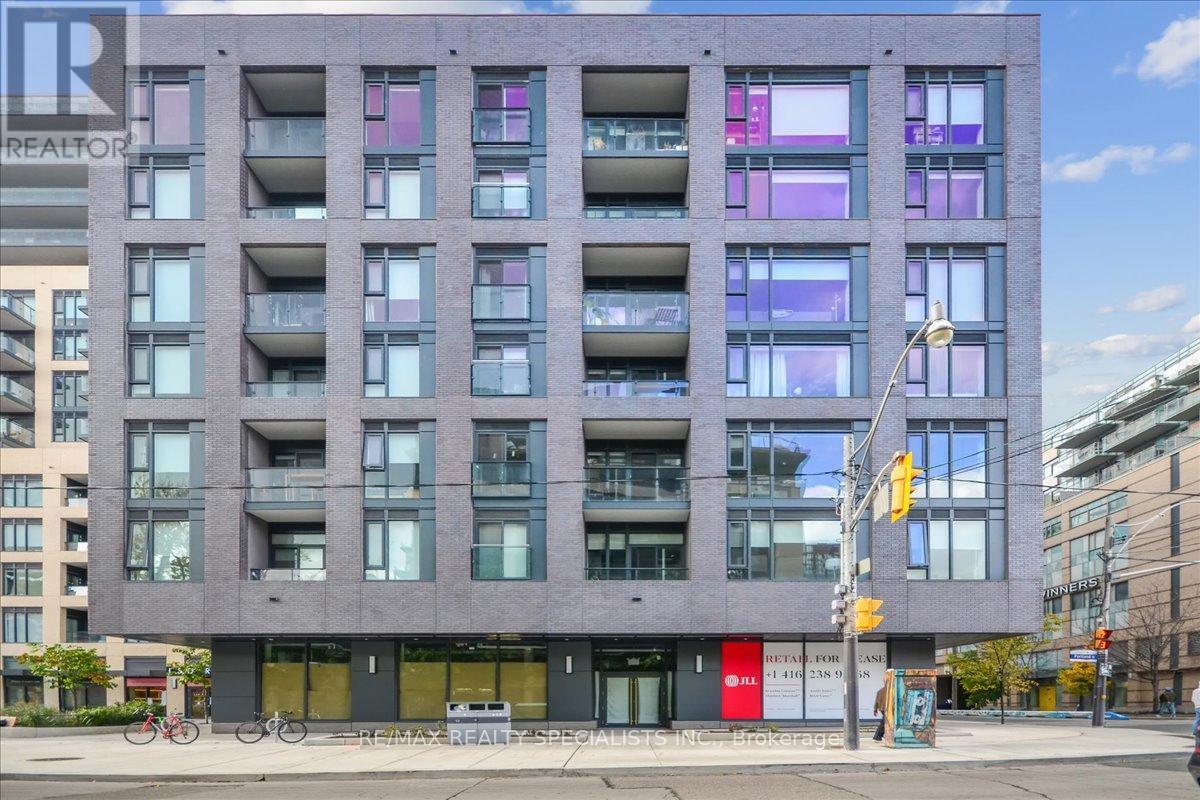
502 - 543 Richmond Street W
Toronto, Ontario
Welcome to 543 Richmond St W - Modern Downtown Living in the Heart of Toronto! This stylish 1-bedroom condo features a smart open-concept layout with contemporary finishes, floor-to-ceiling windows, 9' ceilings, and an open balcony offering a bright and inviting living space. Perfect for professionals, first-time buyers, or investors seeking the ultimate downtown lifestyle. A rare downtown bonus, this unit includes one parking space and a locker. Enjoy an unbeatable location just steps from an incredible selection of trendy restaurants, cafés, shops, entertainment, and everyday conveniences. Ideally situated close to Toronto's Financial District, Entertainment District, King West, Queen West, TTC, and major transportation routes, making commuting and exploring the city effortless. Residents enjoy an impressive range of building amenities, including 24-hour concierge, fitness center, party room, games room, outdoor pool, rooftop lounge with panoramic city views, and more. Whether you're looking for a vibrant downtown home, or an excellent investment opportunity, this condo offers the perfect combination of modern living, exceptional amenities, prime location, parking, and convenience. Don't miss this opportunity to experience downtown Toronto living at its best! (id:63476)
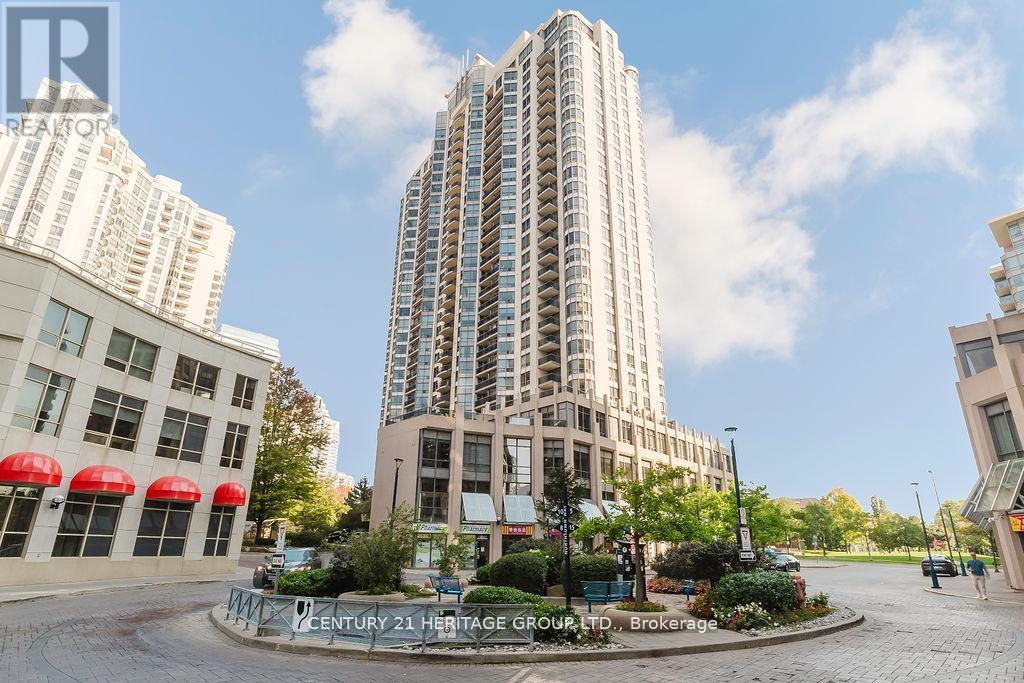
2009 - 10 Northtown Way
Toronto, Ontario
Luxury Tridel -built 1+Den condo at Northtown offering breathtaking unobstructed west views from a high floor and a bright open-concept layout with modern laminate flooring throughout. Stylish kitchen, spacious living and dining area with walk-out to a private balcony, and a versatile den ideal for a home office or guest space. Generous bedroom with ample closet space. Enjoy world-class amenities including 24/7 concierge, indoor pool, fitness centre, sauna, party & games room, billiards, and guest suites. Prime location with Walk Score of 92-steps to Yonge Street, Finch & North York Centre subway stations, shopping, parks, restaurants, and top-rated schools. Ideal for professionals, couples, or investors (id:63476)
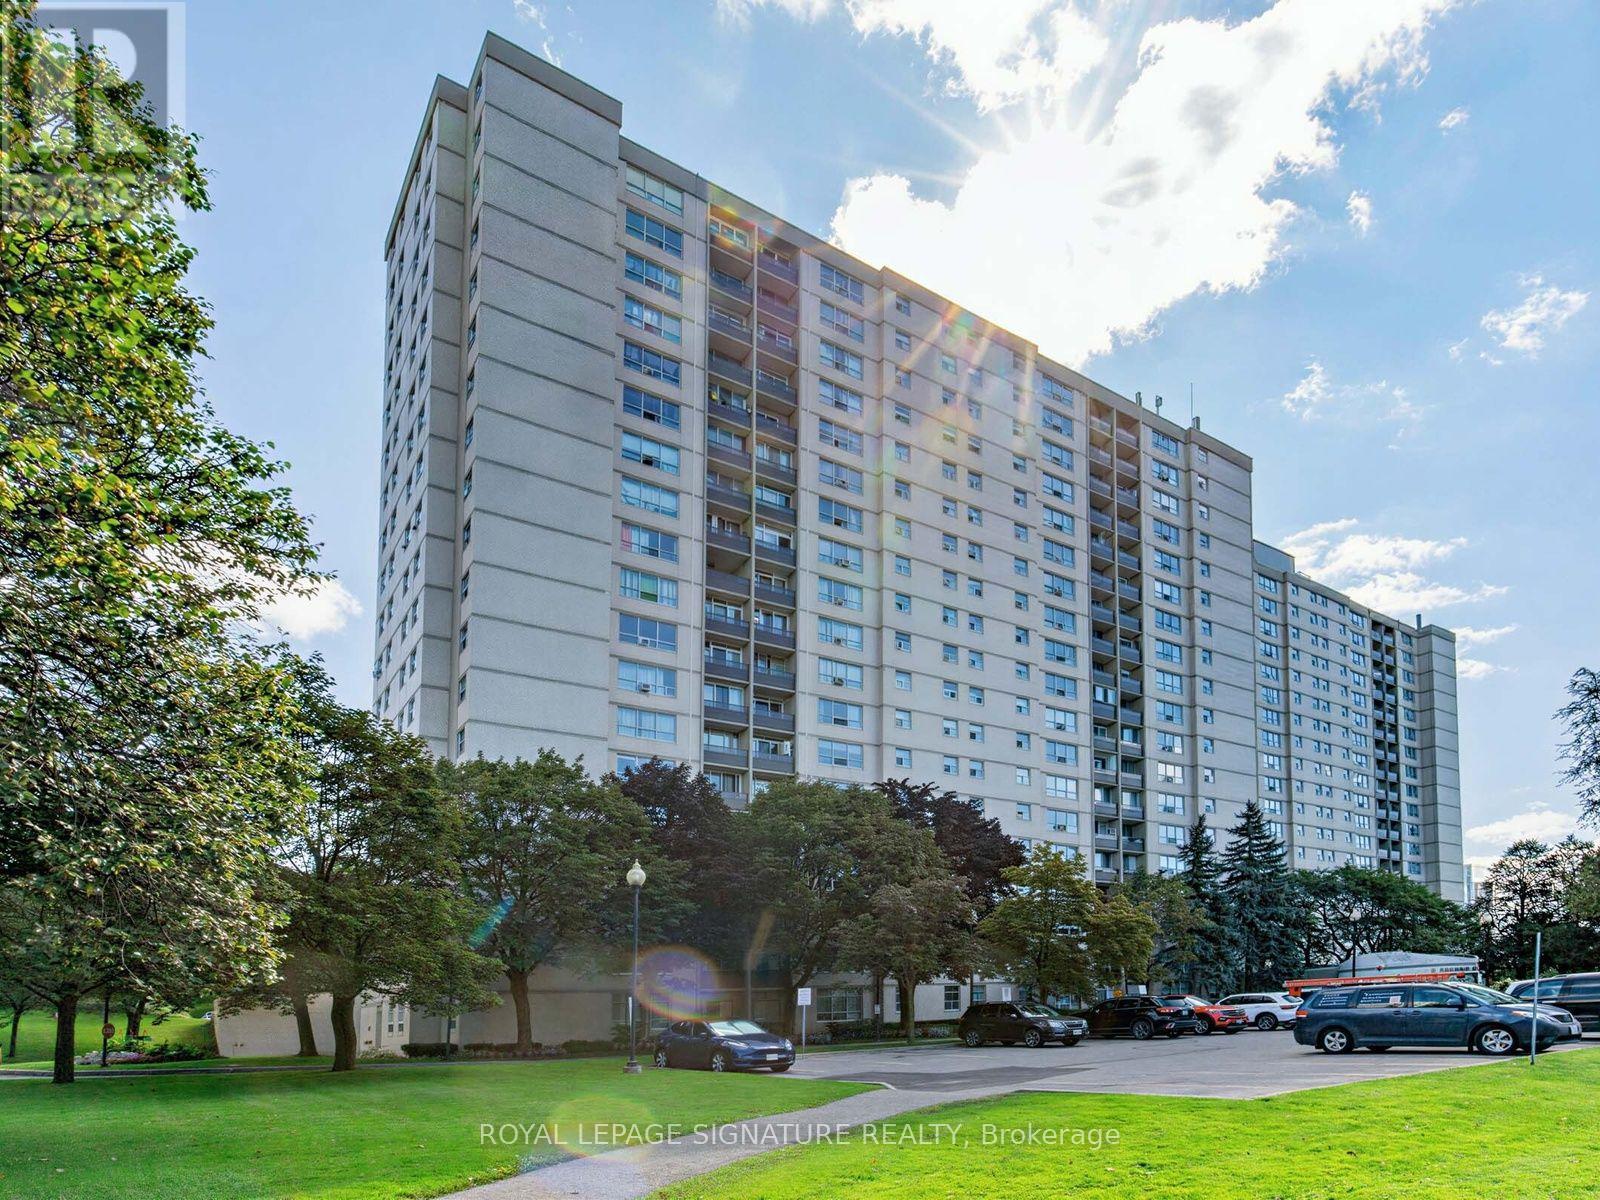
1703 - 5 Parkway Forest Drive
Toronto, Ontario
This beautifully updated 2-bedroom-plus-den, 1-bathroom suite is ready for you to simply move in and settle down. The renovated kitchen and bathroom feel fresh and modern, and brand-new flooring for a clean, comfortable finish. The versatile den is perfect as a home office or guest room - ideal for professionals working from home, small families, or anyone who values a little extra space. Best of all, this is truly low-maintenance living. ALL utilities are included - plus Bell Fibe TV, internet, and parking! Enjoy exclusive access to amenities like a pool, dual saunas, tennis court, and playground. An unbeatable location for commuters, with the building just minutes from Don Mills Station, Fairview Mall, major highways (401/404/DVP), TTC express routes, and more!Live comfortably, commute easily, and enjoy everything this vibrant, connected community has to offer. (id:63476)

56 Grangemill Crescent
Toronto, Ontario
New Look. New Price. A Fresh Start at 56 Grangemill! First time offered in over 60 years, this classic 3-bedroom bungalow has recently undergone a thoughtful refresh and is ready for its next owner. Freshly painted inside and out, with wallpaper and broadloom removed and new kitchen flooring, the home is brighter, cleaner and ready to enjoy while you plan what comes next. A bright and spacious living and dining area with vaulted ceiling adds architectural character and an airy feel, while the eat-in kitchen and three bedrooms provide a comfortable main-floor layout. The full lower level offers plenty of additional living space and possibilities. Move in, update over time, or bring your contractor and your vision! Set on a mature lot with a private backyard, carport and private drive. Ideally located close to excellent schools, parks and ravine trails, shopping, transit, major highways and all the amenities of Don Mills. A great opportunity for buyers, downsizers, renovators or builders looking for a home with plenty of potential in a well-established neighbourhood. ***some photos have been digitally altered with furniture added*** (id:63476)
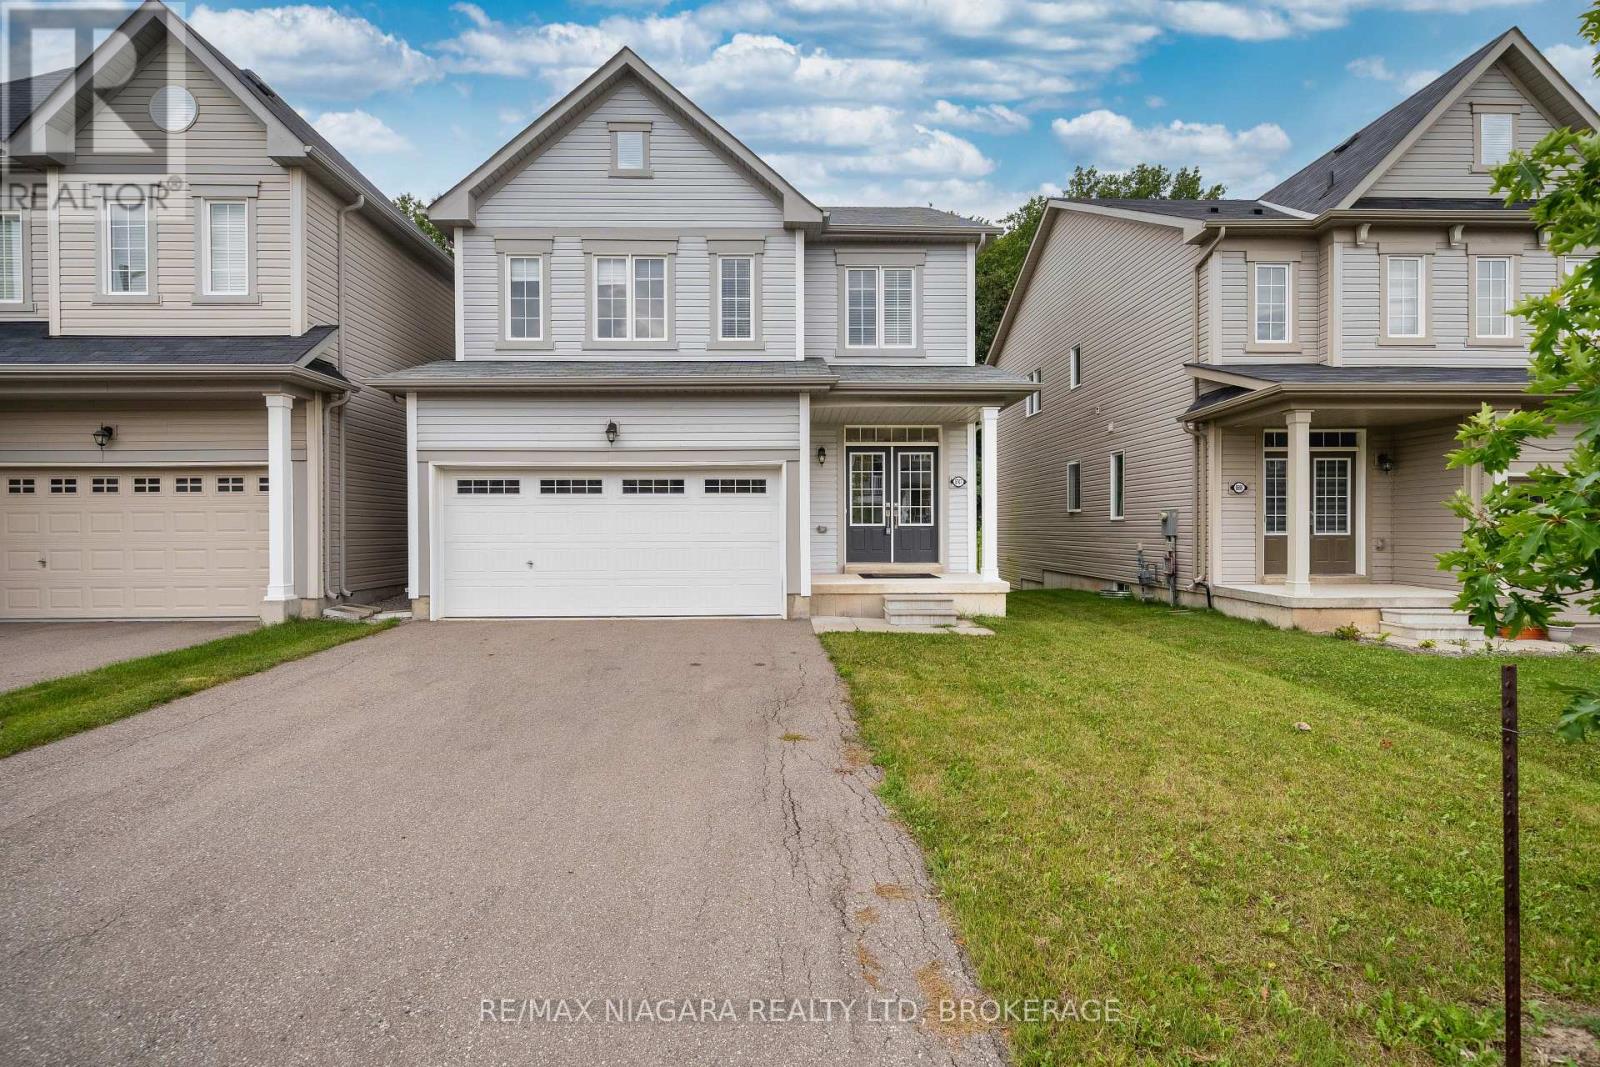
8707 Chickory Trail
Niagara Falls, Ontario
A beautiful wooded backdrop and light-filled interiors make 8707 Chickory Trail an inviting place to call home. Built within the past decade, this Niagara Falls residence offers a comfortable layout with an open-concept living room, dining area and kitchen, keeping everyday life connected while providing plenty of space to gather and entertain.Large windows bring natural light throughout the home. From the dining area, step onto the deck with access to the backyard-a lovely setting for morning coffee, summer BBQs or relaxing evenings overlooking the trees.Upstairs, the generously sized primary bedroom offers a comfortable retreat with a walk-in closet and large windows framing views of the backyard and surrounding greenery. Convenient second-floor laundry makes daily routines that much easier.Located near Garner Road and McLeod Road, the home offers convenient access to schools, neighbourhood parks, Costco, Walmart, restaurants and shopping, with major roadways connecting you to the wider Niagara region. A welcoming combination of modern comfort, practical living space and a natural setting-ideal for those seeking everyday convenience without giving up a leafy backyard view. (id:63476)

6662 Alina Court
Niagara Falls, Ontario
Welcome to this spacious and beautifully maintained 4-level side-split home located on a quiet cul-de-sac in Niagara Falls' desirable south end. Built in 2008, this impressive home offers approximately 1,780 sq. ft. above grade plus over 1,300 sq. ft. of additional finished living space (over 3000 sq. Ft.) providing exceptional room for large families, multi-generational living, or potential in-law accommodations.Featuring 3+3 bedrooms and multiple levels of functional living space, this home offers versatility rarely found in today's market. The bright open-concept kitchen overlooks the living room and includes a refrigerator, stove, dishwasher, and wine/beer fridge, creating an inviting space for everyday living and entertaining. The welcoming front entrance opens to a spacious living room with views of the street, filling the home with natural light.The primary bedroom has built-in dresser cabinets with ductless AC features a private 4-piece ensuite, while the lower levels offer additional bedrooms, a large recreation room, and a separate entrance with walk-out access to the backyard, making it ideal for extended family or in-law potential. A convenient walk-up to the double-car garage with phone app remote control adds even more flexibility and functionality.Step outside to your fully fenced backyard retreat, complete with a beautiful patio, sprinkler system (wifi start) and a six-person outdoor sauna(wifi start), the perfect place to relax and unwind year-round.Situated in a sought-after family-friendly neighbourhood close to schools, shopping, parks, walking trails, and the future South Niagara Hospital, expected to open in 2028. This exceptional property with Schlage keyless locks combines space, comfort, and outstanding potential in one of Niagara Falls' most desirable locations.Don't miss your opportunity to own this versatile family home in a prime south-end location. (id:63476)
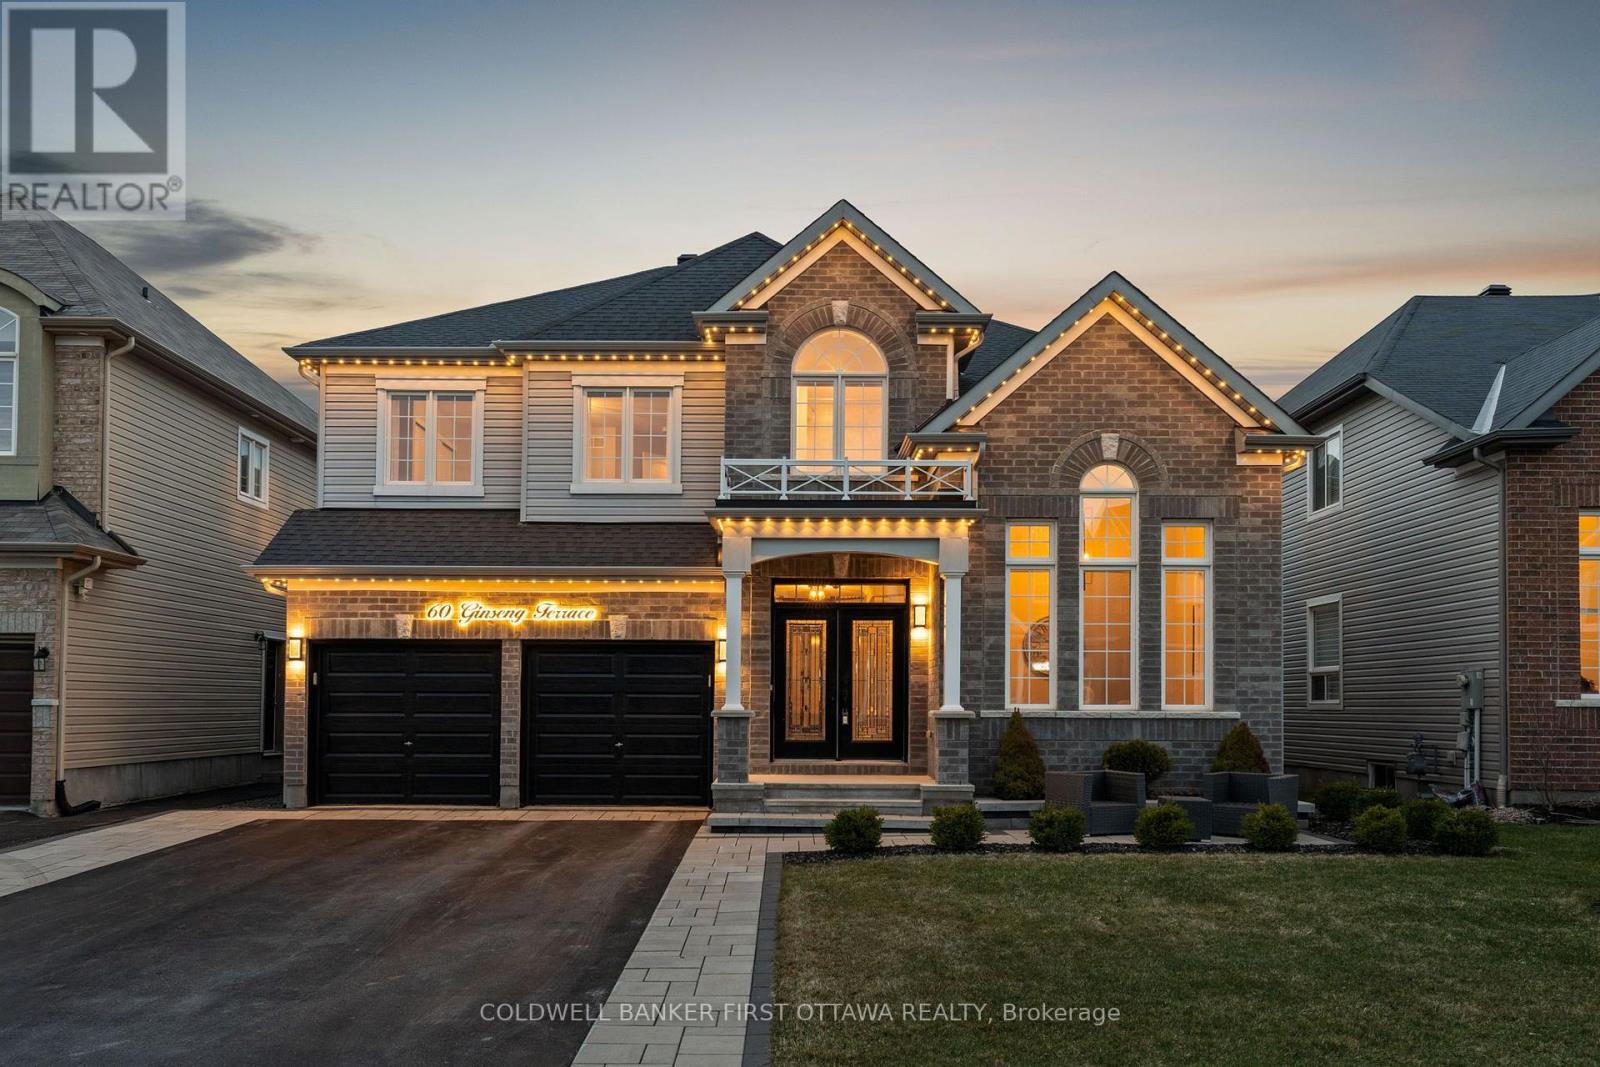
60 Ginseng Terrace
Ottawa, Ontario
Truly a dream! This stunning 4 bed, 5 bath home blends modern luxury & functionality over 3 beautifully finished lvls. Enter through dbl drs to a tiled foyer w/ soaring 17.9ft ceilings, Napoleon electric FP & open sightlines to the main lvl. 15 ft vaulted ceilings in office/den or can be formal seating area. The living/dining area connects to the gourmet kitchen feat. granite counters, SS Whirlpool appls, convenient pot filler, glass/stone backsplash, lrg centre island w/ bev. rack & patio doors to a 2-tier deck w/ BBQ hookup & FP, ideal for indoor-outdoor living. Great rm offers a retreat w/ marble-surround FP, wood mantle & expansive window. Main lvl also incl. a stylish powder room & laundry rm w/ granite counters, undermount sink & access to 2-car garage. Ascend the grand staircase to the 2nd lvl w/ dbl door primary suite, a private retreat w/ two windows, roll-down blinds & 3-sided gas FP. Ensuite incl. soaker tub, glass shower, extended dual vanity & dual WIC's. 2 beds share 5pc bath w/ dbl vanity & separate water closet; addl in-law suite/bed w/ 4 pc ensuite & triple closet. Office/Study lounge w/ built-in U-shaped desk. Customized & Finished LL offers full rec rm space, Napoleon electric FP, built-ins & 20ft wet bar/kitchenette w/ Maytag fridge, DW, LG microwave, granite counters, pantry & dbl sink (easy conversation to an in-law suite. Addl 3pc bath w/ glass shower, vanity & shelving. Flexible spaces for home theatre, gym or flex space. Fully PVC fenced byard, landscaped/interlocked front yard + Patio Area, paved/interlock drive (for up to 4 cars) & 2-car garage complete this incredible home that offers approx 5000 sq ft of living space & has been cared for & maintained by original owners. Located in the quiet & safe Blackstone neighbourhood, access all the best of Kanata/Stittsville incl. the NEW Blackstone Restaurant, Costco, & surrounded by parks & great schools w/ easy access to highways & main roads for travel to anywhere in Ottawa. A Must see! (id:63476)
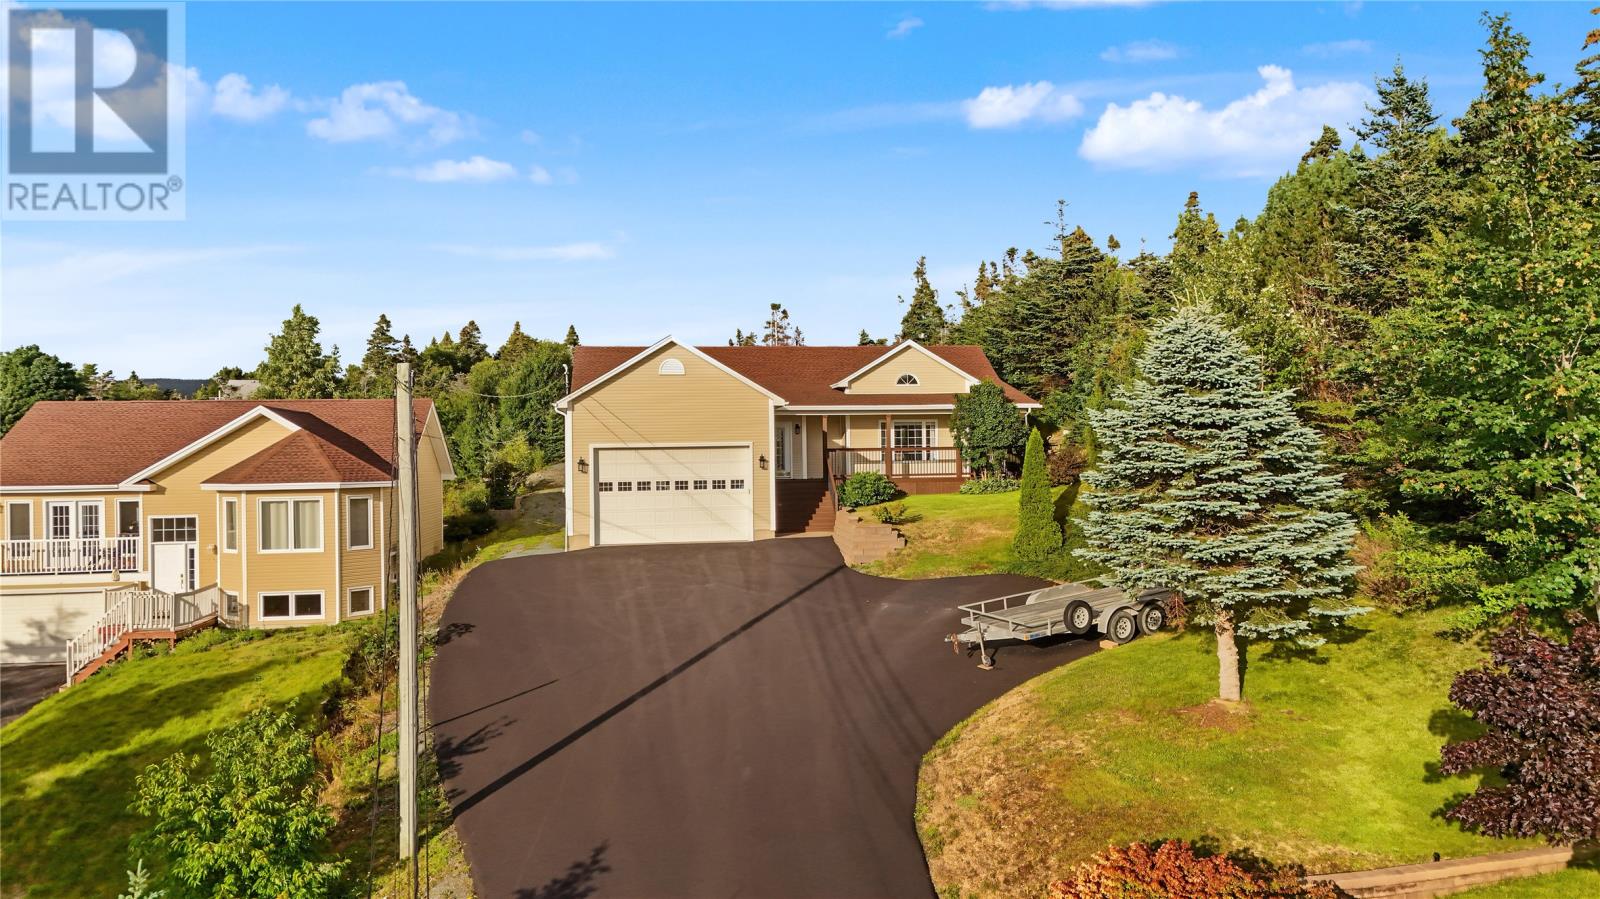
147 Monument Road
Conception Bay South, Newfoundland & Labrador
Welcome to your private sanctuary at 147 Monument Road, nestled in one of Conception Bay South’s most sought-after neighbourhoods, Topsail. Set back from the road on a landscaped 400-foot-deep lot, this home offers an exceptional level of treed privacy and a true park-like backyard. The beautifully maintained bungalow features a fresh interior paint palette and new roof shingles installed in 2024. At the heart of the home is a bright, open-concept kitchen, dining, and living area centred around a warm propane fireplace, perfect for seamless everyday living and entertaining. The main level hosts three spacious bedrooms, including a primary retreat complete with vaulted ceilings, an ensuite, and a walk-in closet, alongside the added convenience of main-floor laundry. The basement features a sprawling rec room, oversized fourth bedroom, half bathroom and plenty of storage. Year-round comfort and energy efficiency are provided by a central heat pump system offering both heating and air conditioning, while an integrated irrigation system allows for easy lawn care. Car enthusiasts, hobbyists, and outdoor lovers will appreciate the incredible storage, featuring a 21x24 attached garage with extra-tall ceilings and dual access from both the main level and basement, as well as a second, massive 24x28 garage that is fully heated. Combining serene acreage-style privacy with modern executive functionality, this home is a rare find in Topsail, don't miss this oppourtunity to make it your own! (id:63476)
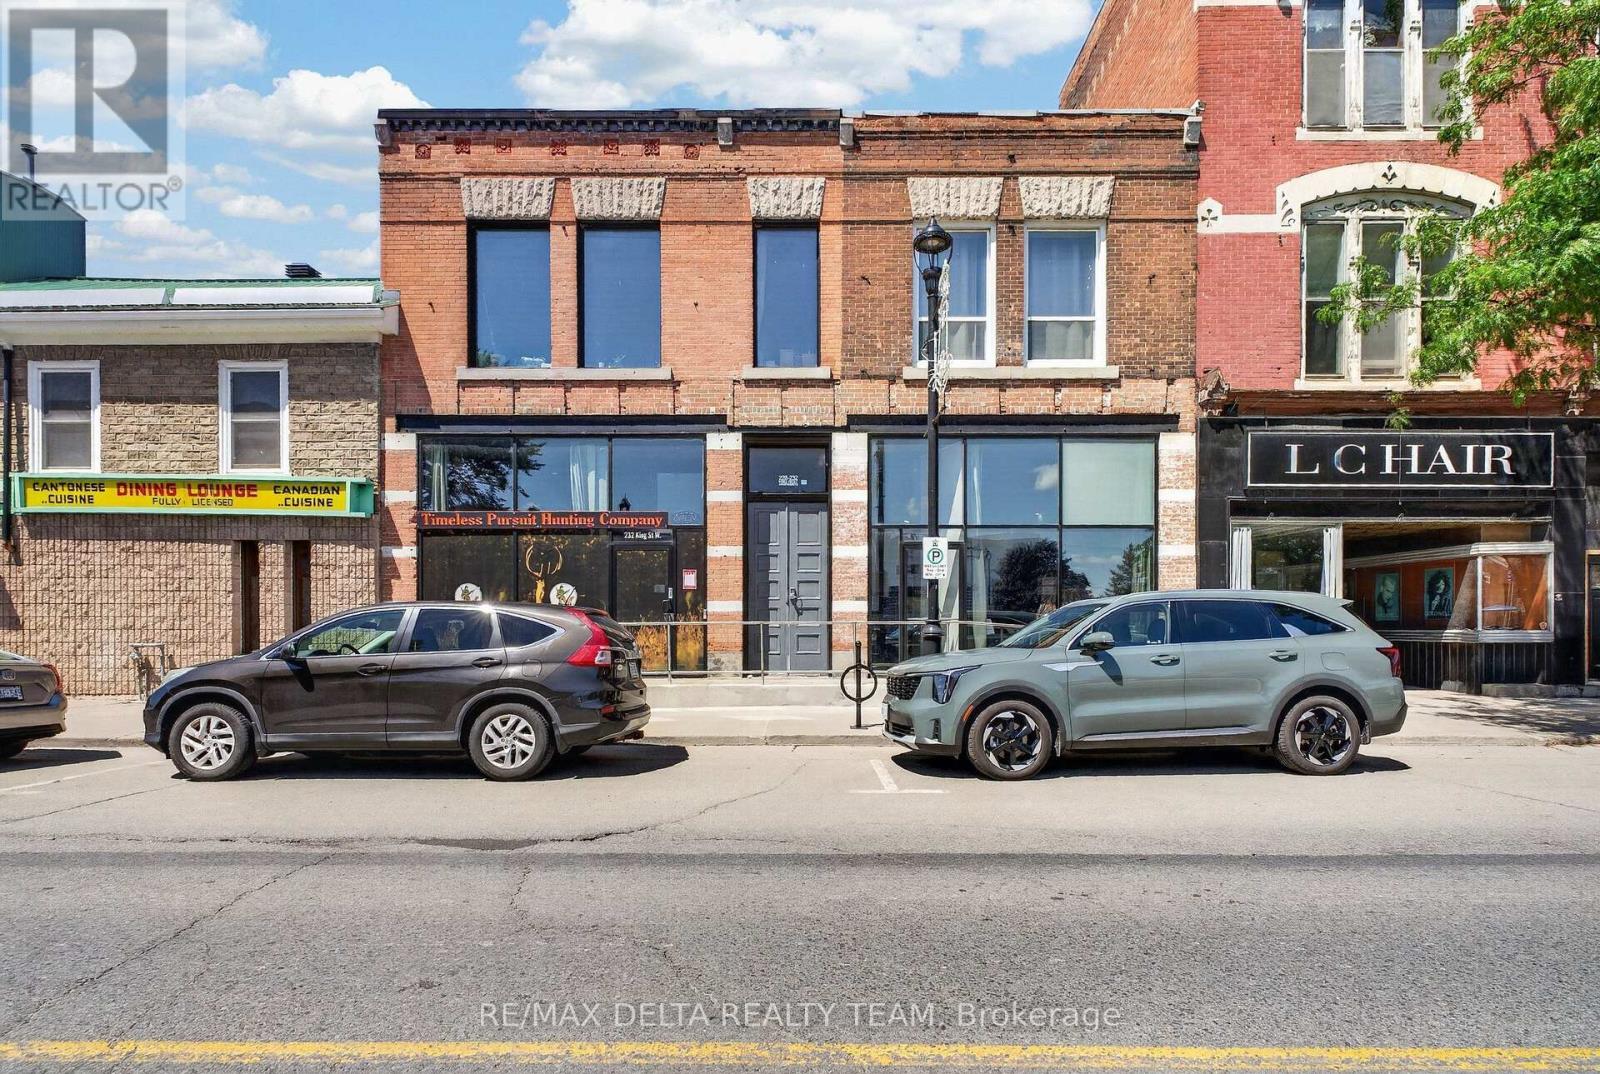
232-228 King Street W
Prescott, Ontario
An exceptional opportunity to acquire TWO adjoining mixed-use buildings in the heart of downtown Prescott! Ideally positioned on King Street in the RiverWalk District, 228 & 232 King St W combine strong commercial exposure, 6 residential units, exceptional parking and future development potential. With continued investment, new development and growing business activity, Prescott is an increasingly attractive community for investors. The properties feature a large street-level commercial space currently leased to a retail hunting store, with soaring ceilings, beautiful exposed brick and 2 half bathrooms. In addition are 6 residential units occupied by quiet, reliable tenants. Both buildings have been extensively upgraded over the past decade, including most kitchens, bathrooms and windows, modern plumbing and light fixtures, quartz counters, quality appliances, glass shower enclosures, vanities, toilets and professional painting. Additional features include furnaces, security cameras, monitored thermostats, coin laundry and clean, dry basements with spray-foamed areas. Rooftop solar helps keep hydro costs to approximately $300/month for BOTH buildings-an outstanding operating advantage. One of the biggest differentiators is PARKING: an incredible 9 on-site spaces, exceptionally rare for downtown Prescott and a major advantage for both residential and commercial tenants. There may also be potential to add wood-frame third-storey residential units with possible St. Lawrence River views, subject to approvals. Prescott's Downtown/RiverWalk Community Improvement Plan may also provide financial incentives for qualifying redevelopment projects. A turnkey multi-building investment offering established income, quality improvements and compelling long-term potential. (id:63476)
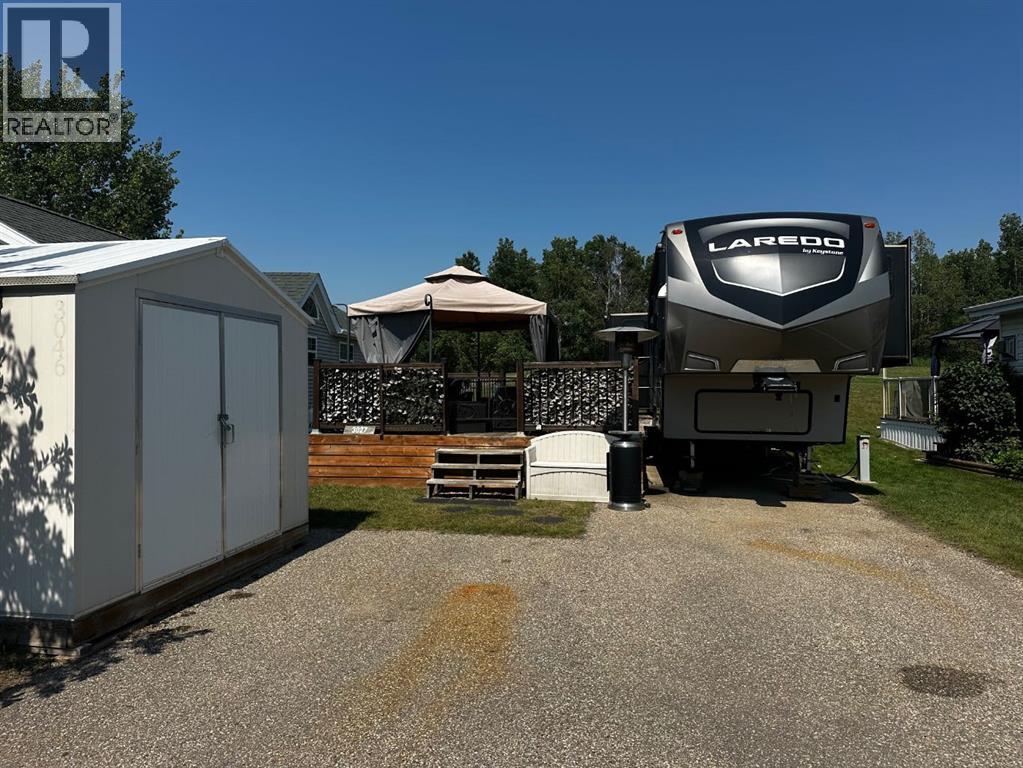
3027, 25074 South Pine Lake Road
Rural Red Deer County, Alberta
Recreational lot with trailer in place in the Fairways Phase 3 of Whispering Pines Resort and Golf Club. The unit is included with the lot, as well as a deck with a gazebo, storage shed, and wood storage box. The unit is a 2019 Keystone 37.5ft with tons of storage for all the family gear, the convenience of an outdoor shower to wash off the sand from the beach and an outdoor bar fridge, cabinet storage, countertop, slide-out cooktop and sink for clean-up. Inside, a masterful layout includes sleeping for 8 with a rear bunk-style room, pull-out twin couch and 1/2 bath space. Fold-down dinette and a king-size bed in the primary bdrm, loads of storage options completed by an ensuite-style 3pc bath. The kitchen features an island space with sink, full-size fridge, microwave, propane cooktop and stove outfitted with an enormous pantry space tied together with a combo washer/dryer unit. Bask in the sun on a southwest exposure deck with gazebo and seating for 6 around a propane fire table, power awning for additional cover and BBQ to feed family and friends!! Additional storage shed beside parking for 2 and wood storage out back situated just off the 18th Tee of the 18-hole Championship golf course. Pine Lake offers a great community feel with tons of amenities to keep the family fun running all season long, with an Indoor pool, hot tub & gym space as well as coin-op laundry facilities. Take a night off from cooking at the Pines Restaurant with an amazing patio space overlooking the lake. Beach access through Phase 2 and marina spaces & community garden plots can potentially be obtained through the administration office (subject to availability). The central park features a jungle gym, pickleball court & beach volleyball court. With so many perks and things to do, why not join us this summer for lake life living!! (id:63476)
516 Carpenter Bald Hill Road
Shannon, New Brunswick
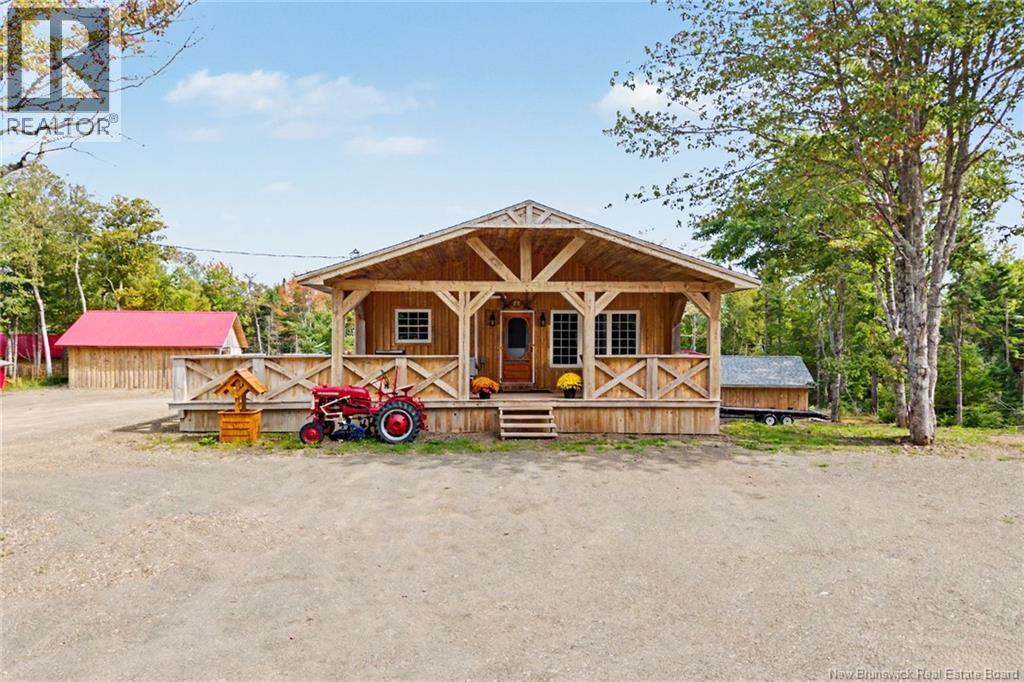
It is not every day that something truly special comes on the market, and this remarkable property needs to be seen to be fully appreciated. Custom built with incredible attention to detail, this beautiful 3 bedroom, 2 bathroom country property sits on over 21 acres and offers a rare combination of character, privacy, versatility, and opportunity. A privately fenced entrance welcomes you in, setting the tone for a property that feels removed from the ordinary. From the moment you arrive, the country charm is undeniable, with a large wraparound porch overlooking mature maple trees,open space,outbuildings, and endless possibilities. Perfect for those dreaming of their own small farm, keeping horses, growing food,tapping maple trees,pursuing self sustainability, running a workshop, or simply enjoying the outdoors, this property offers the space and infrastructure to make it your own. Inside, beautiful pine finishes create a warm country feel that perfectly complements the setting. The main level features a spacious open concept kitchen and living area with a large island, custom cabinetry, and granite countertops. Upstairs, the generous primary bedroom and second bedroom offer private space, while the lower level features a magnificent third bedroom and additional living space. A bright sunroom with a dedicated hot tub area offers the perfect place to relax and take in peaceful country views year-round. Outside, the possibilities continue with a detached garage, woodshed, cow corral, chicken coop, mature maple trees suitable for tapping, and six versatile outbuildings ready for farming, workshops, storage, a home based business, recreational pursuits, or whatever vision you bring. Have animals, grow, create, work, store your toys,pursue hobbies,enjoy nature, and build a lifestyle. One of a kind and filled with character, this is the kind of property that rarely comes along with so much already in place. Don't miss out on this beautiful property,book your showing today! (id:63476)