
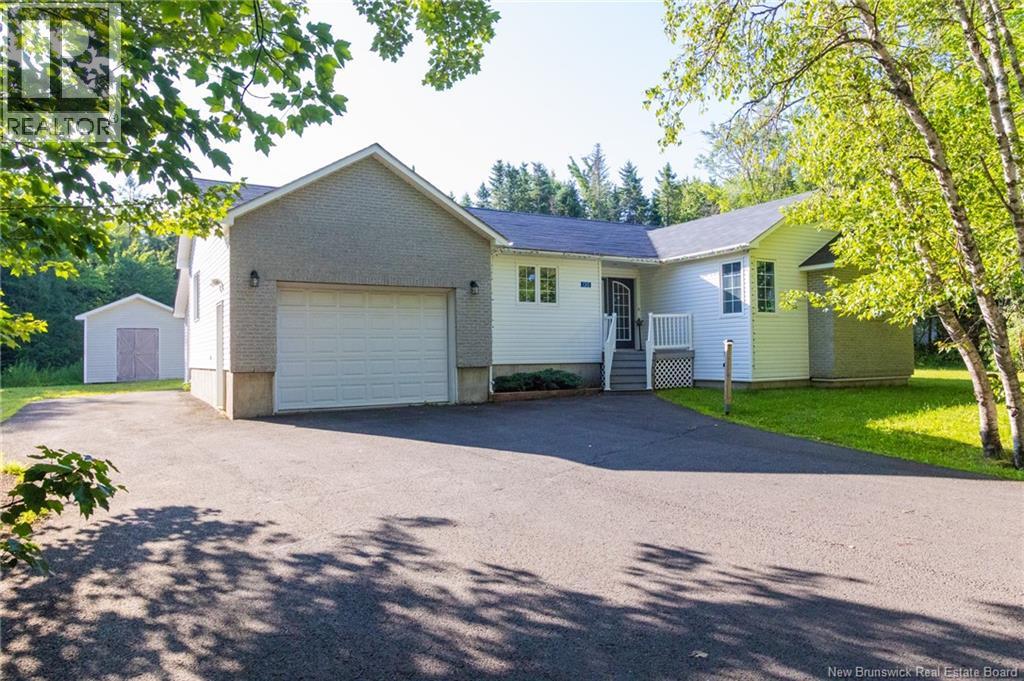
130 Route 148
Killarney Road, New Brunswick
Welcome to this beautiful, fully finished, move-in ready bungalow in a highly desirable location, just 1 minute from Killarney Lake, 5 minutes from Brookside Mall, and adjacent to lakeside estates. A long paved driveway leads to the home, where you're welcomed by a spacious foyer. The main level features a stunning kitchen that flows into a bright, sun-filled living room, creating the perfect space for everyday living and entertaining. The primary bedroom offers a walk-in closet and a private ensuite, providing comfort and convenience on the main floor. The fully finished lower level includes a large family room, an entertaining bar area, a full bathroom with laundry, two generously sized bedrooms, and a spacious office that could also be used as a gym, hobby room, or guest space. Outside, you'll find a large single-car garage, an attached 16' × 10' storage shed, and a detached 16' × 12' shed, offering plenty of room for vehicles, tools, and outdoor equipment. Relax or entertain on the impressive four-section, multi-level deck with over 400 sq. ft. of outdoor living space, or enjoy the separate 12' × 12' patio with a gazebo. The beautifully landscaped 1-acre lot provides privacy and plenty of space for family activities and outdoor enjoyment. Year-round comfort is ensured with three heat pumps providing efficient heating and air conditioning throughout the home. (id:63476)
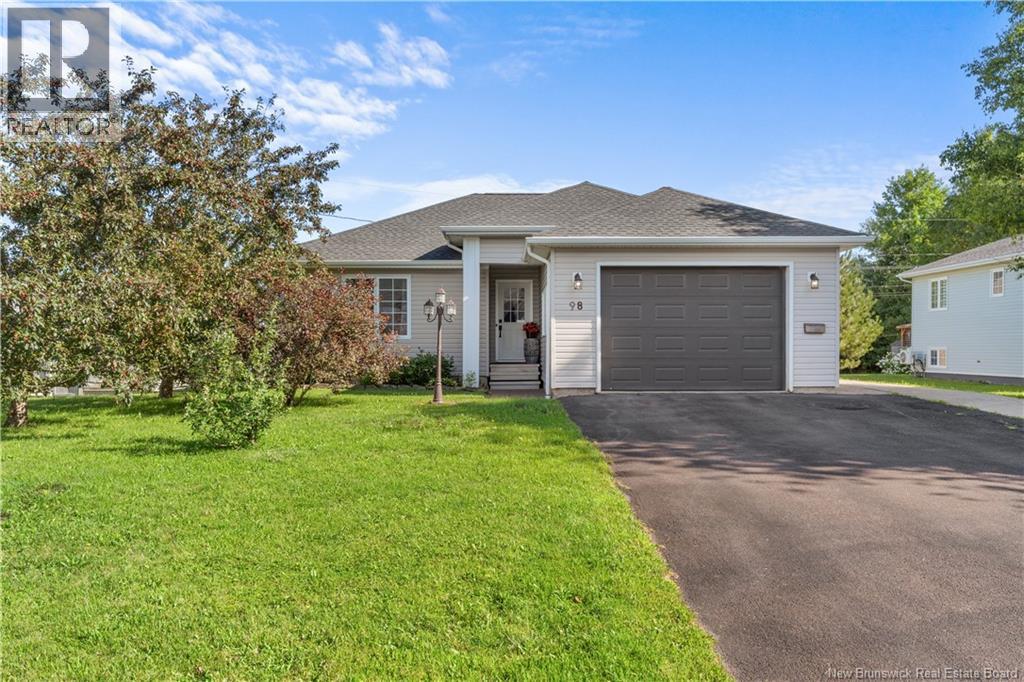
98 Airview
Dieppe, New Brunswick
Original owners! Built in 2003, pride of ownership is evident throughout this well-maintained bungalow. The main level features an open-concept kitchen and dining area, three bedrooms with large pine-finished closets, a 4-piece bath, and a bright insulated four-season sunroom with high ceiling. The semi-finished basement offers a spacious family room, currently used as a gym, a 3-piece bath, a fourth bedroom-non-conforming, and a utility room with workbench and ample storage. Outside, enjoy a large deck, vegetable garden, rhubarb and gooseberry plants, and a baby barn for additional storage (new 2020). The attached garage provides direct access to the kitchen and also has a convenient side entrance. Major 2023 updates include the addition of the four-season sunroom, new roof shingles and gutters, and a deck. Other updates include refrigerator, kitchen sink and faucet (2026), washer (2025), stove and dryer (2020), plus numerous light fixtures updated throughout the house. With plenty of natural lighting an no lack of storage, this lovingly cared for home is conveniently located near the Greater Moncon International Airport and Highways #2 and #15. Contact your REALTOR® to book your viewing! (id:63476)
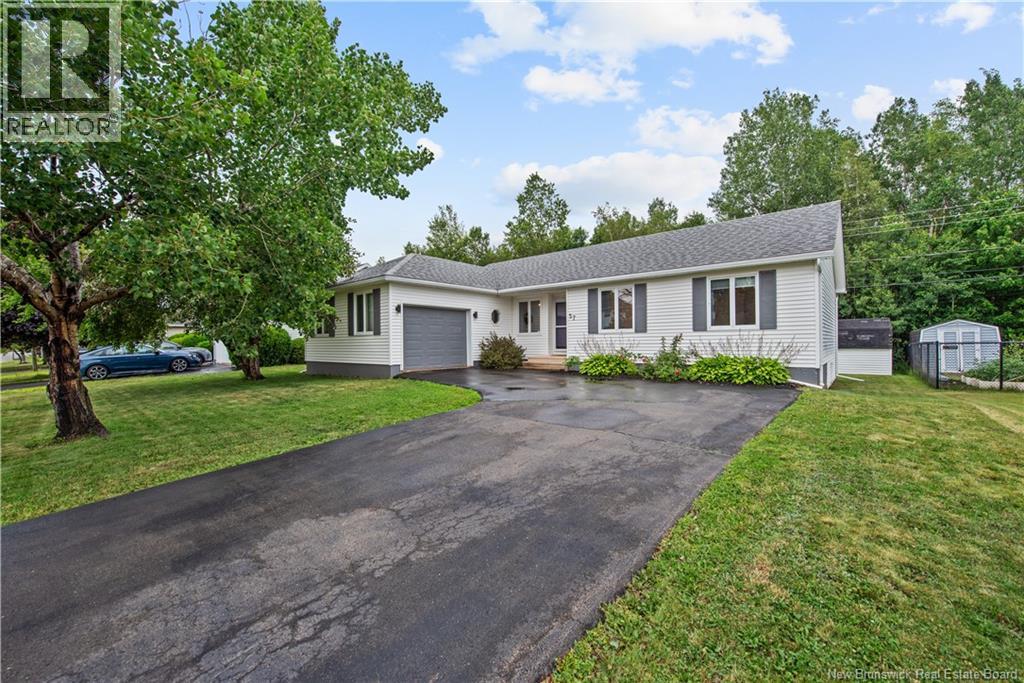
57 Mcdowell Avenue
Riverview, New Brunswick
Welcome to 57 McDowell Avenue, an executive bungalow in Riverview. As soon as you drive up, you'll feel your shoulders relax with the stunning landscapiing, the fantastic curb appeal and the privacy from trees across the rear of the property. 57 McDowell gives you 3 bedrooms (plus a non-conforming downstairs) and 3 bathrooms with room to spread out across two levels. On the main floor, you'll find soaring ceilings, an eat-in kitchen, a separate dining room, a living room, laundry, and 3 bedrooms, including the primary that features its own 3 piece ensuite. A 4 piece main bath rounds out the level. Downstairs, the fully finished basement offers a large family room, a den, a 4th bedroom, and a 4 piece bath, so there's space for movie nights, a home office, or guests without anyone feeling on top of each other. The updates are done for you: a new hot water tank (2025), new dishwasher (2024), new washer (2024), fresh back deck stairs (2026), a 200 amp panel, and efficient electric heat paired with a mini-split heat pump to keep costs down year round. Cozy up inside or step out to the back deck and enjoy the yard. This home offers it all. This home is sure to go fast - just look at it! Call your favourite REALTOR® to book a showing today. (id:63476)
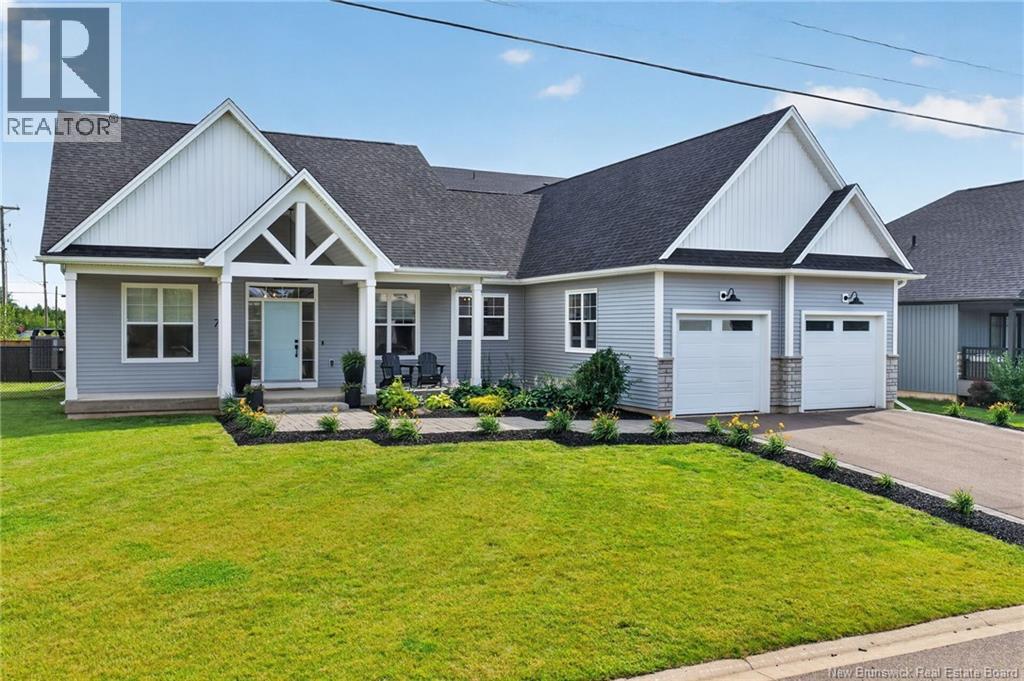
78 Bouchard Street
Dieppe, New Brunswick
WELCOME HOME! This stunning property is sure to impress and offers the perfect setting to create lasting memories with family and friends. Located in one of the area's most sought-after, prestigious neighbourhoods, this home combines exceptional style, comfort, and functionality. From the moment you arrive, you'll appreciate the beautifully landscaped yard and charming covered front porchthe perfect spot to enjoy your morning coffee, rain or shine. Step inside to a spacious foyer that welcomes you into the heart of the home. The bright, open-concept living room features a cozy fireplace and flows seamlessly into the beautiful kitchen, making entertaining effortless. The oversized island is ideal for meal prep, casual dining, or gathering with loved ones, while the walk-in pantry provides plenty of storage for all your needs. The kitchen is truly ""chefs kiss"". The thoughtfully designed main floor offers 3 generous bedrooms and a stylish 4PC bathroom. Just off the kitchen, you'll find a practical mudroom, convenient laundry area, and direct access to the walk-in closet in the primary suite. Privately tucked away from the main living space, the spacious primary bedroom features a large walk-in closet and a luxurious 5PC ensuite, creating the perfect retreat. The home also features tray ceilings and 9ft ceilings throughout. The unfinished basement is a blank canvas, ready to be transformed into additional living space to suit your family's needs. Conveniently located close to shopping, restaurants, parks, Fox Creek Golf Course, and both English and French schools, this exceptional home offers the lifestyle you've been waiting for. BONUS: Electric Vehicle Charger. Don't miss your chance to make it yours! Call your REALTOR® today. (id:63476)
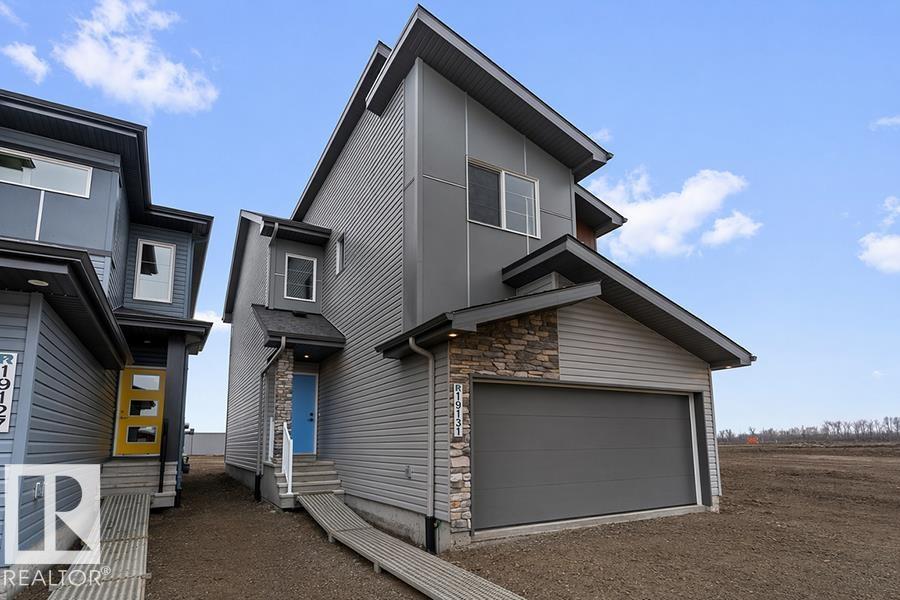
19131 20 Av NW
Edmonton, Alberta
Built by Sterling Homes, this front-attached home in Rivers Edge offers bright, modern living in a nature-inspired west Edmonton community. Triple pane windows and 9’ ceilings create an airy main floor that features a welcoming foyer and an open kitchen with quartz counters, a large island, built-in microwave, chimney hood fan, full-height backsplash, and a corner pantry. The great room includes an electric fireplace and large rear windows, with a garden door leading to the backyard. A half bath completes the main level. Upstairs, the primary suite offers a walk-in closet with a window and a 4-piece ensuite with double sinks and a glass-door shower. A bonus room, full bath, upper-floor laundry, and two additional bedrooms complete the layout. With luxury vinyl plank flooring, upgraded railings, a separate side entrance, a double garage with floor drain, and basement rough-ins, this home blends comfort and convenience in a growing riverside neighbourhood. (id:63476)
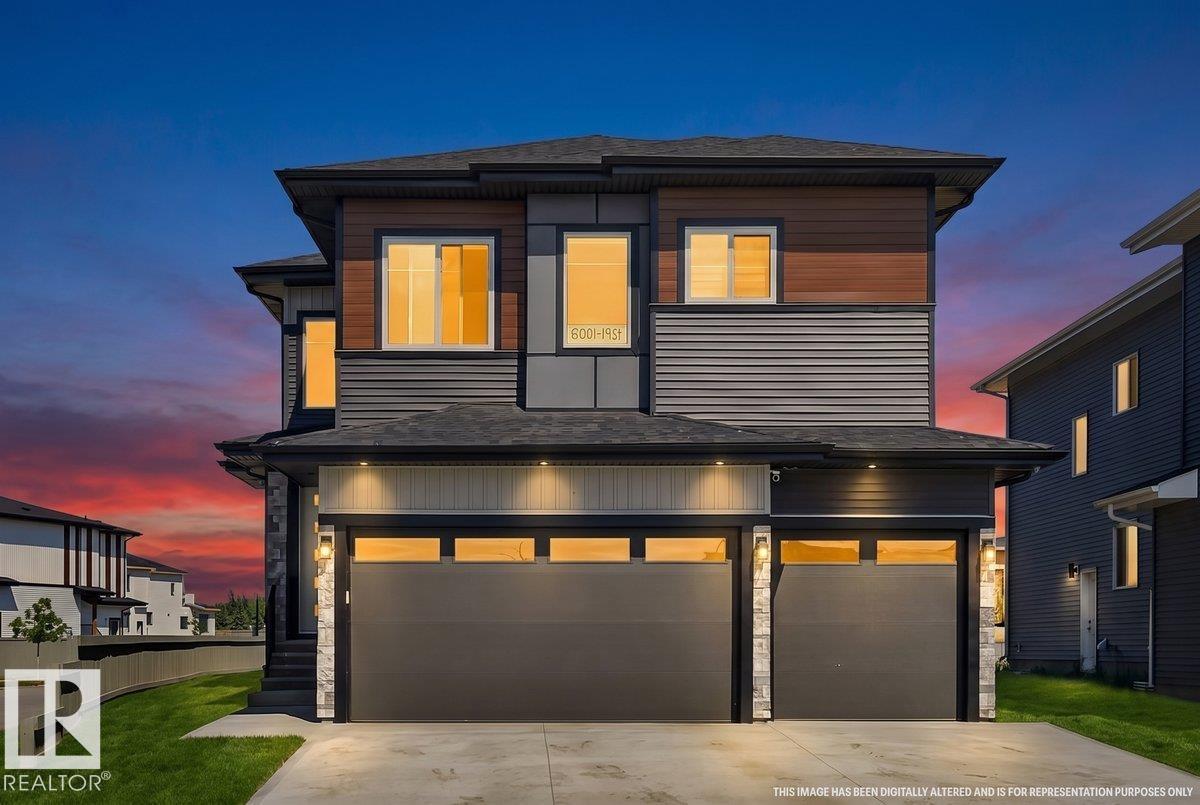
6001 19 St NE
Nisku, Alberta
Welcome to this 2025-built home with a triple attached garage on a premium corner lot in Irvine Creek. Offering nearly 3,000 sq. ft., this 5-bedroom, 4-bathroom home blends modern design with functional living. The open-concept main floor features soaring ceilings, premium finishes, a chef's kitchen with a separate spice kitchen, a spacious great room, and dining area. A main-floor bedroom and full bathroom provide the perfect space for guests, extended family, or a home office. Upstairs offers four spacious bedrooms, including a primary suite with a spa-inspired ensuite and walk-in closet, plus a bonus room and upper-floor laundry. The unfinished basement also has a separate side entrance. Enjoy the remaining New Home Warranty and an unbeatable location minutes from Edmonton International Airport, Nisku, Beaumont, South Edmonton, schools, shopping, parks, and major commuter routes. Move-in ready in a growing community. (id:63476)
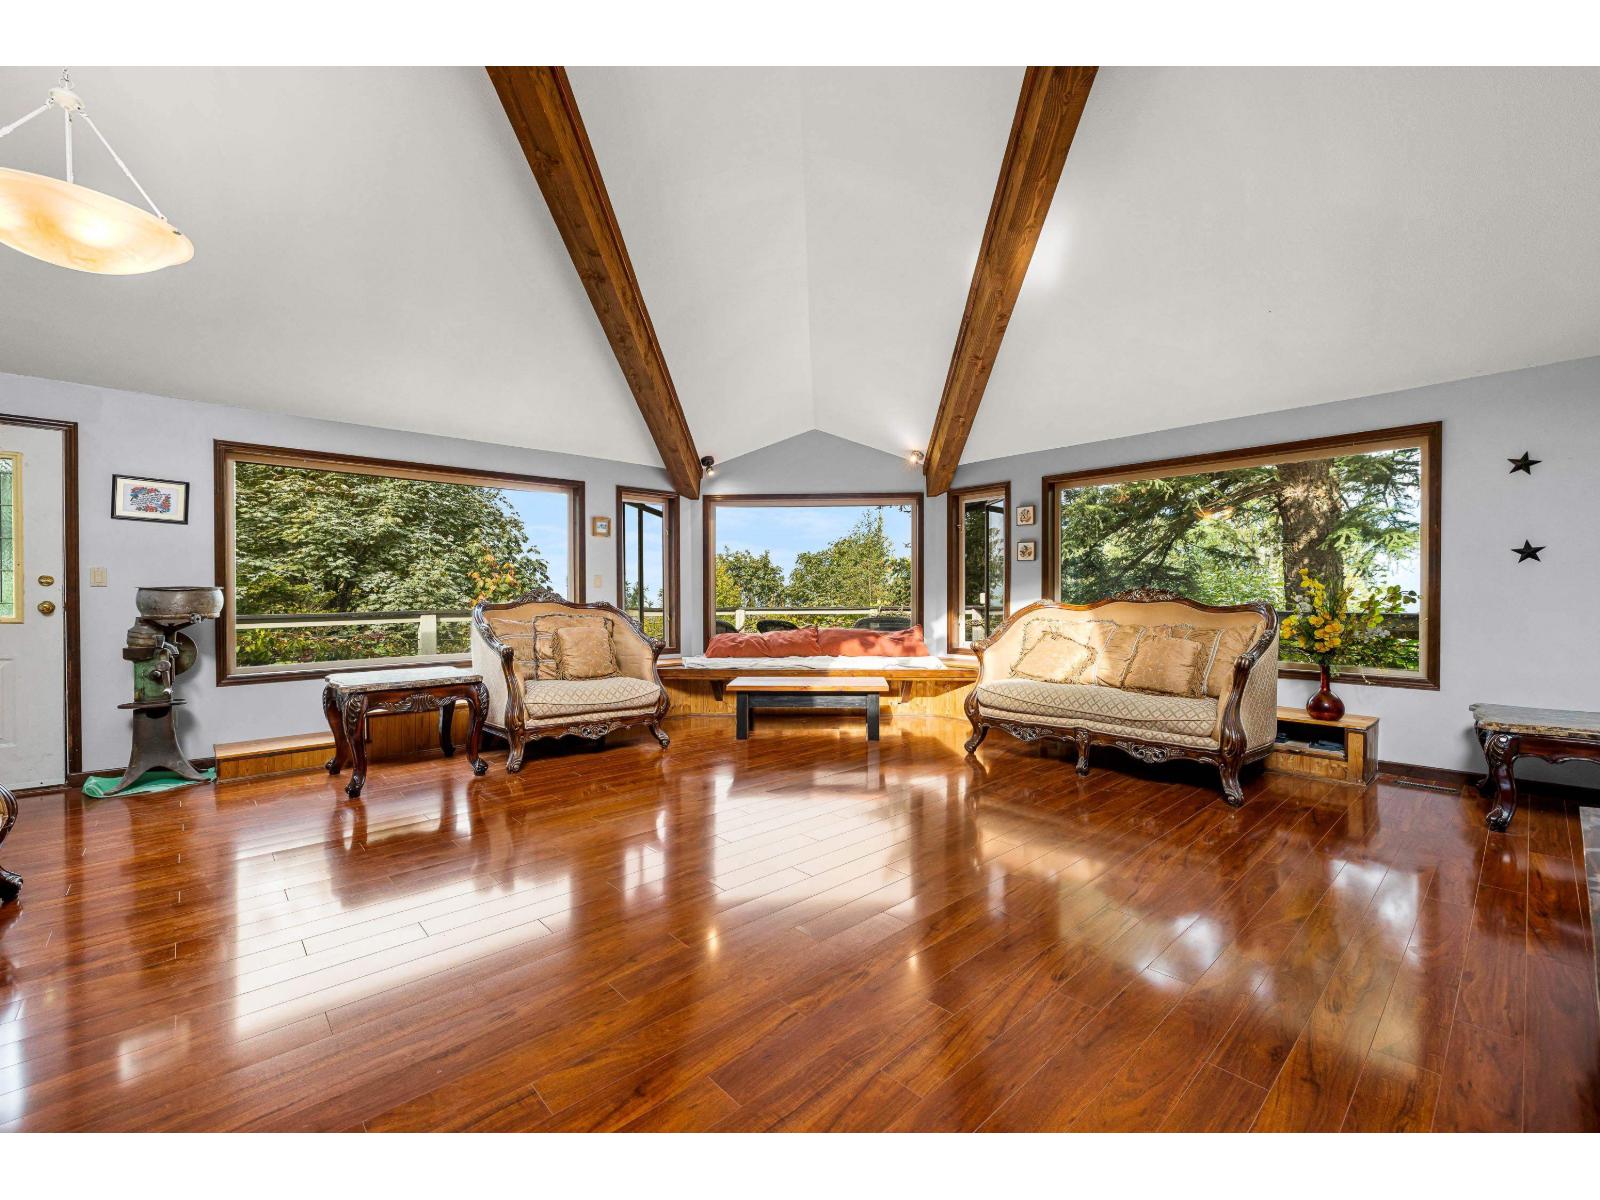
8379 Chelmsford Place, Chilliwack Mountain
Chilliwack, British Columbia
This custom-built 5-bedroom, two-story home is located in desirable Panama Heights on Chilliwack Mountain overlooking the Fraser Valley River. The almost 4,000 sq ft rancher with walk-out basement sitting on 1.35 acres of land features vaulted ceilings and large, picturesque windows showcasing spectacular river and valley views. Unique design includes an elevated view platform with hot tub and shower over 40ft up a tree, connected by a wooden bridge to the main floor. Oversized separate garage, patios, covered outdoor kitchen, detached shop, glass greenhouse, large professional koi ponds, and so much more. The basement suite was fully renovated in 2024. Great mortgage helper with high earning potential if running as Airbnb. Call today to book your private tour. (id:63476)
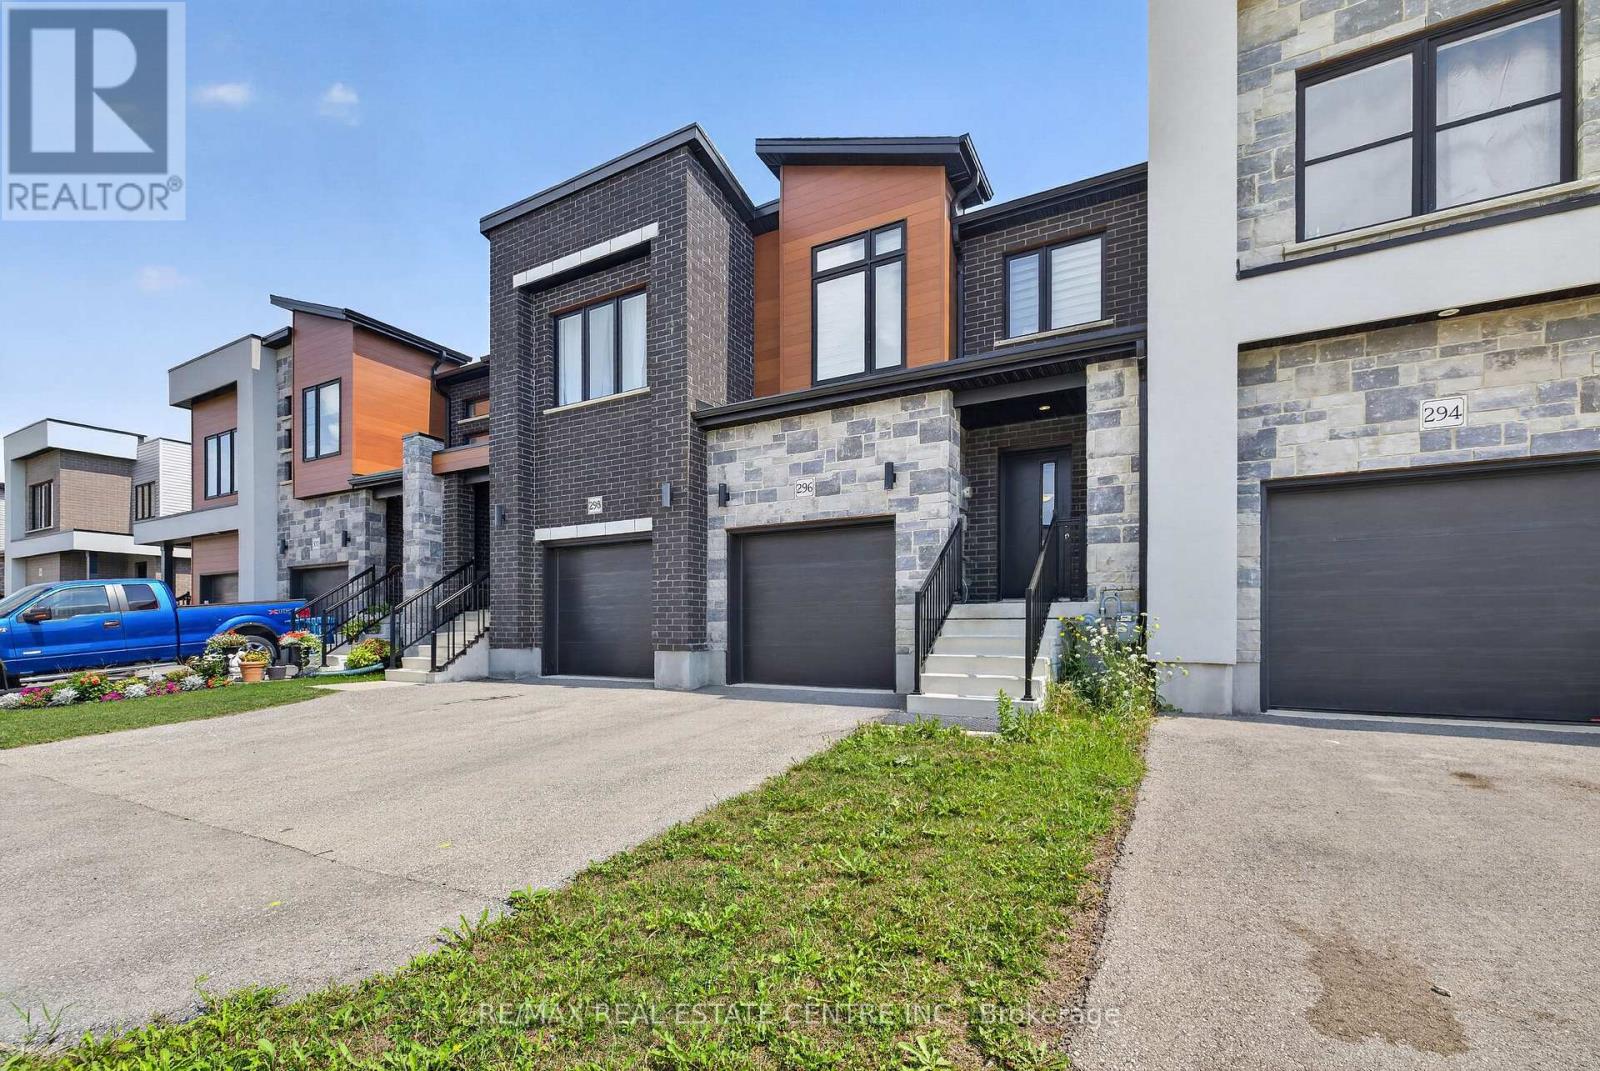
296 Bradshaw Drive
Stratford, Ontario
Be A Part Of A Vibrant Family-Friendly Community Located In The Heart Of Stratford, Where Convenience And Comfort Meet! Modern And Contemporary 2-Storey Completely Freehold Townhome Offers Functional Layout, Soothing Neutral Tones Throughout And Plenty Of Natural Light. Open Concept Kitchen With Stainless Steel Appliances, Large Breakfast Bar And Plenty Of Cabinet Storage. Living And Dining With Walk-Out To Patio And Yard. Upper Level Offers 3 Spacious Bedrooms, Primary Bedroom With Ensuite Bathroom And Large Walk-In Closet. Direct Access To Garage . Unfinished Basement With Bathroom Rough-In Awaiting Your Finishes Touches! (id:63476)
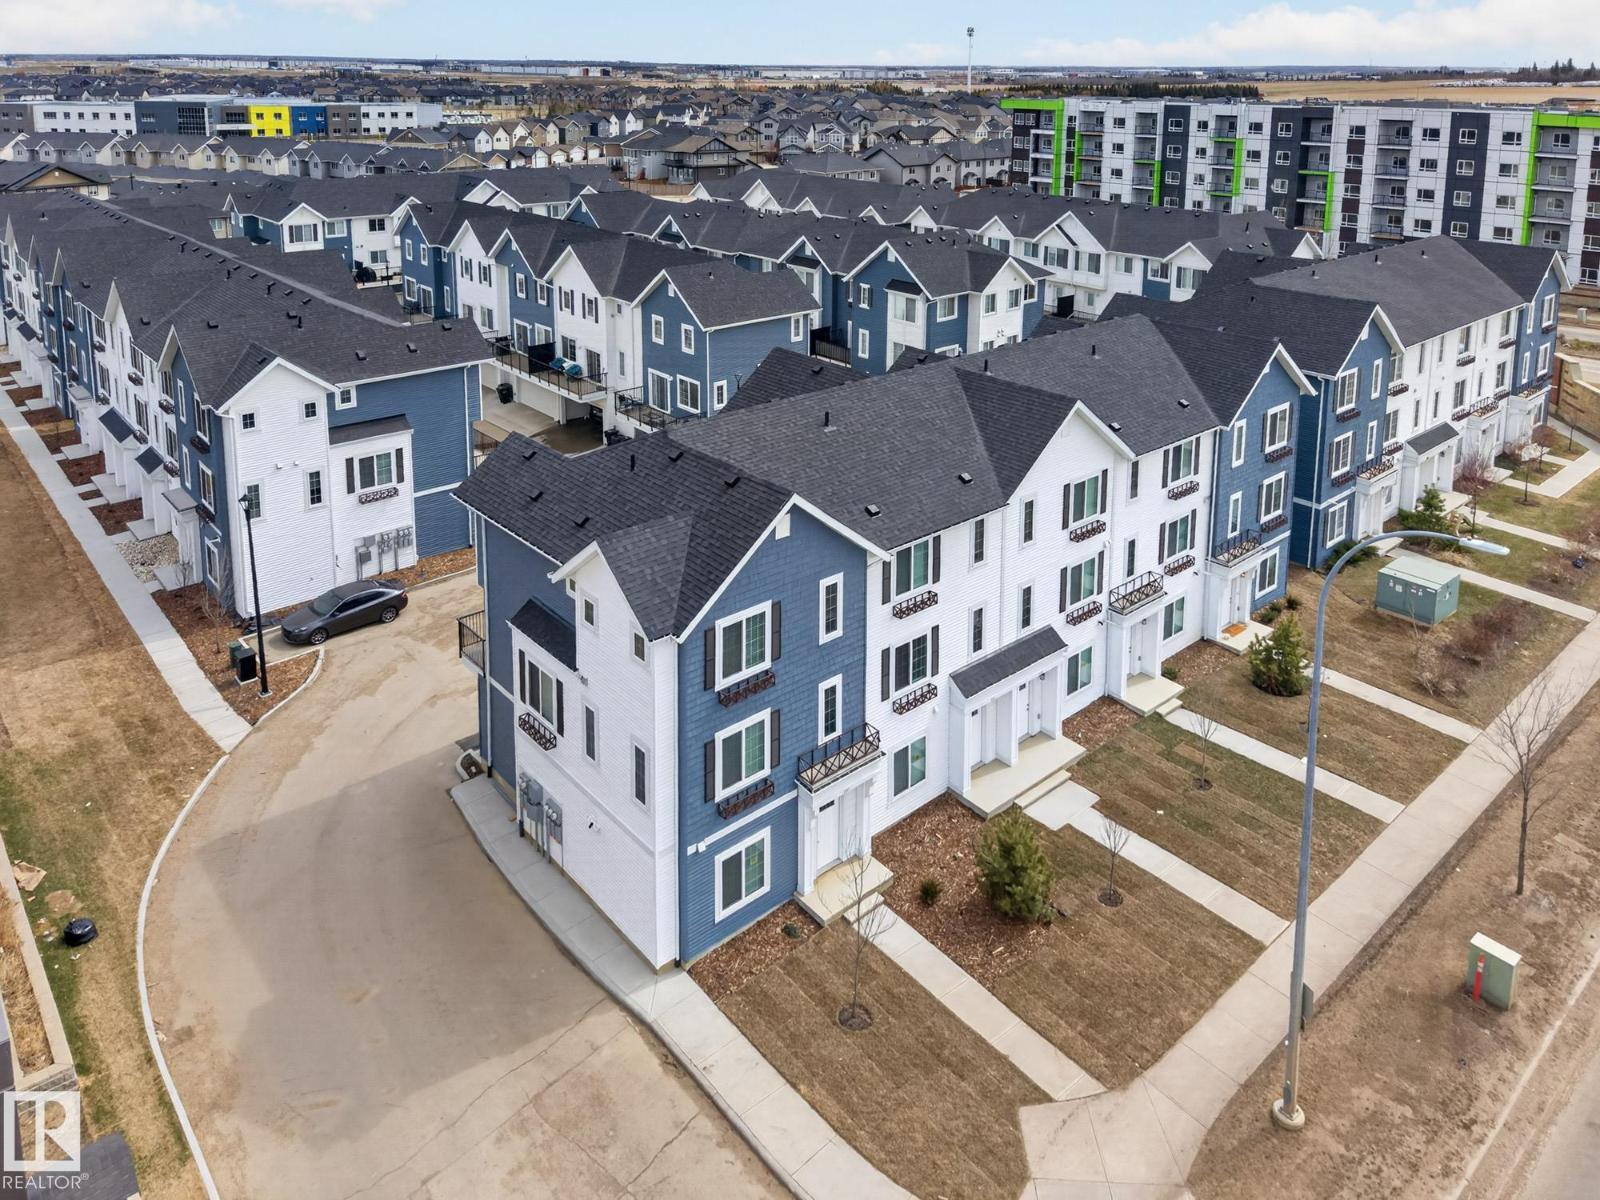
3607 James Mowatt Tr SW
Edmonton, Alberta
The MUSE in Allard South West Edmonton is another Premiere Town-house project by Park Homes! This 50 unit complex has LOCATION written all over it. Situated off James Mowatt Trail on Allard Blvd and down the street from DR. Lila Fahlman k-9 school and Skating rink, The complex is within walking distance to all amenities, and will be walking distance to the LRT expansion... This 3 storey A2 unit townhouse is one of the largest in the complex and offers a modern open concept space with gorgeous kitchen featuring quartz counters throughout, tiled back-splash, soft closing cabinetry, and vinyl plank flooring on the main floor complete with upgraded appliances. This 3 bedroom design comes with a 2nd storey deck for those summer BBQ's, A Spacious garage and the Alberta New Home warranty program with low condo fees making this a perfect place to start a family, downsize, or keep as an investment property. Come see this Brand New Townhome today! (id:63476)
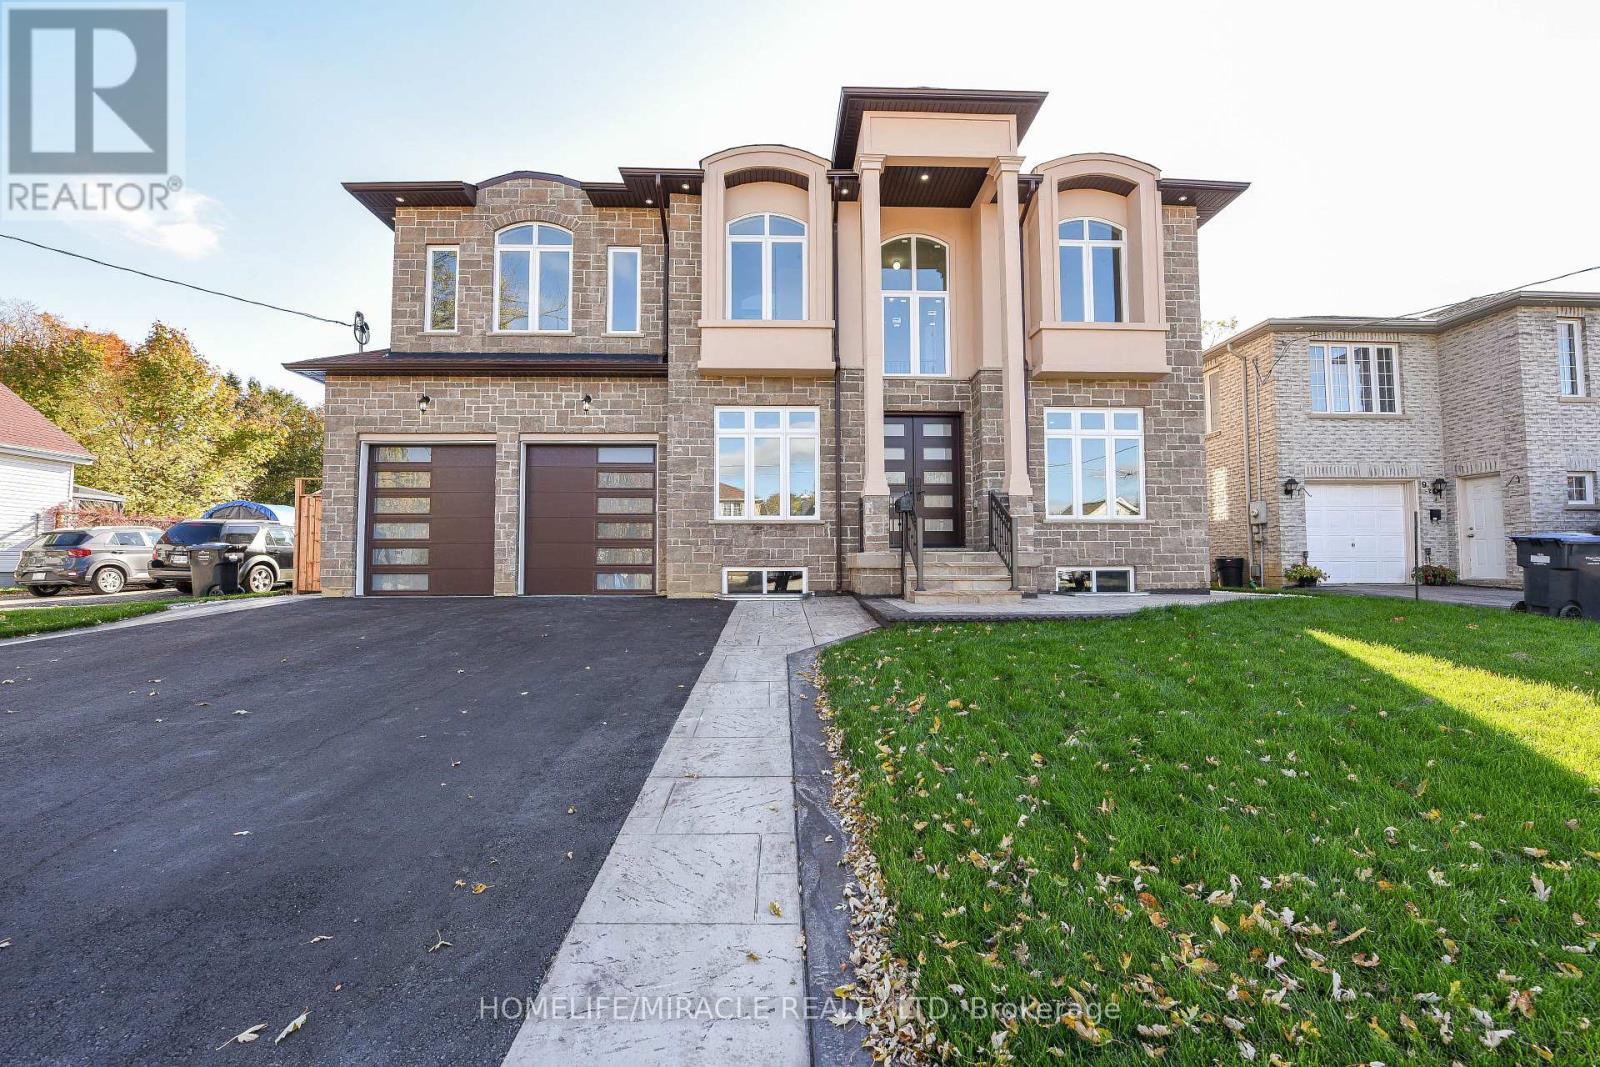
11 Hillcrest Avenue
Brampton, Ontario
Welcome to Newly Custom built Luxury Architectural Masterpiece This home features five spacious bedrooms with their own dedicated ensuite washrooms accommodating privacy, joint & large family living. Additionally a room on the Main floor which can be used as a Den or 6th Bedroom beside a Full Washroom. Prepare to be captivated by this truly magnificent custom-built residence, where a striking double-door entry reveals a breathtaking 20-foot foyer ceiling, a designer staircase gallery, and airy 9-foot ceilings across both levels. Seamlessly blending grand scale with thoughtful design, the home features a versatile main-floor den with a 3-piece bath that easily serves as a sixth bedroom, alongside a chef-inspired open-concept kitchen with built-in appliances that flows into a family room with a custom accent TV wall and a walkout to a massive backyard patio. Ultimate privacy awaits upstairs, where all five spacious bedrooms feature their own dedicated ensuite washrooms, led by a lavish primary retreat with a massive walk-in closet and a spa-like bath. Meticulously finished with rich hardwood, elegant pot lights, expansive windows, and a garage EV charger, this property offers an unbeatable final advantage: a huge basement with large windows and two separate entrances, delivering endless potential for a premium income suite or future development. (id:63476)

4 3350 Westham Island Road
Delta, British Columbia
An opportunity to live on the Ladner waterfront in a spacious 2 bedroom float house. Located on a quiet arm of the Fraser River. Offers a wonderful walk around and covered deck. Patios off the living room and main bedroom. Located in a popular and well maintained marina. Includes a storage locker. Only a few minutes to Ladner Shops and restaurants. Moorage is $1,375. per month. (id:63476)
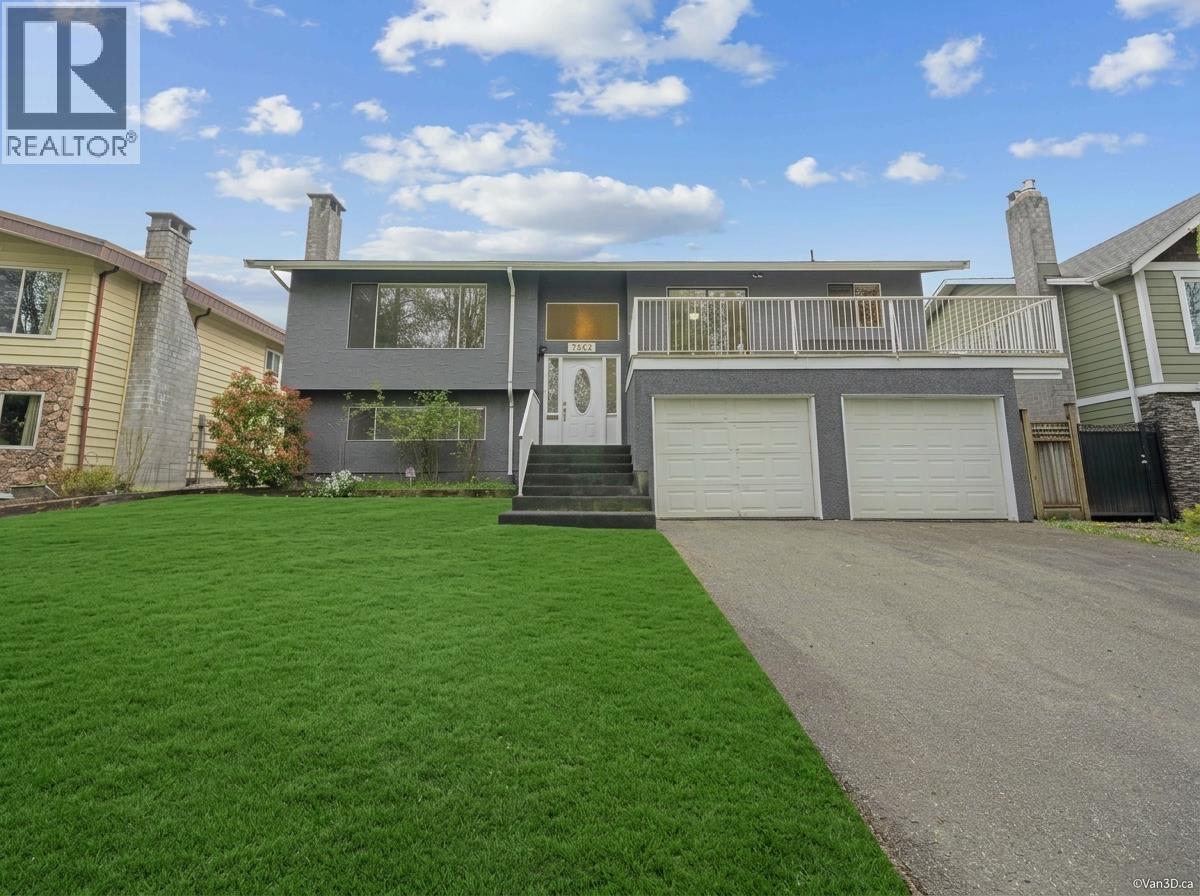
7942 Lakefield Drive
Burnaby, British Columbia
Welcome to this lovely family home offering 2363 square ft of living space in a desirable Burnaby neighbourhood with a south facing back yard (very Sunny). Featuring 3 bedrooms up and 2 bedrooms down, this versatile layout is perfect for growing families, multi-generational living, or those seeking suite potential. The main floor offers a bright and functional layout with spacious living and dining areas, fresh interior finishes, new flooring,new lighting, new kitchen counters/backsplash and recent paint inside and out, giving the home a clean, move-in-ready feel. The home sits accross from Robert Burnaby Park so no neighbors across the street. 60 x 120 lot size plus a lane. a 15 minute walk to deer lake park , a 5 min walk to Robert Burnaby trails.10 min walk to New Pedest. Overpass! (id:63476)