
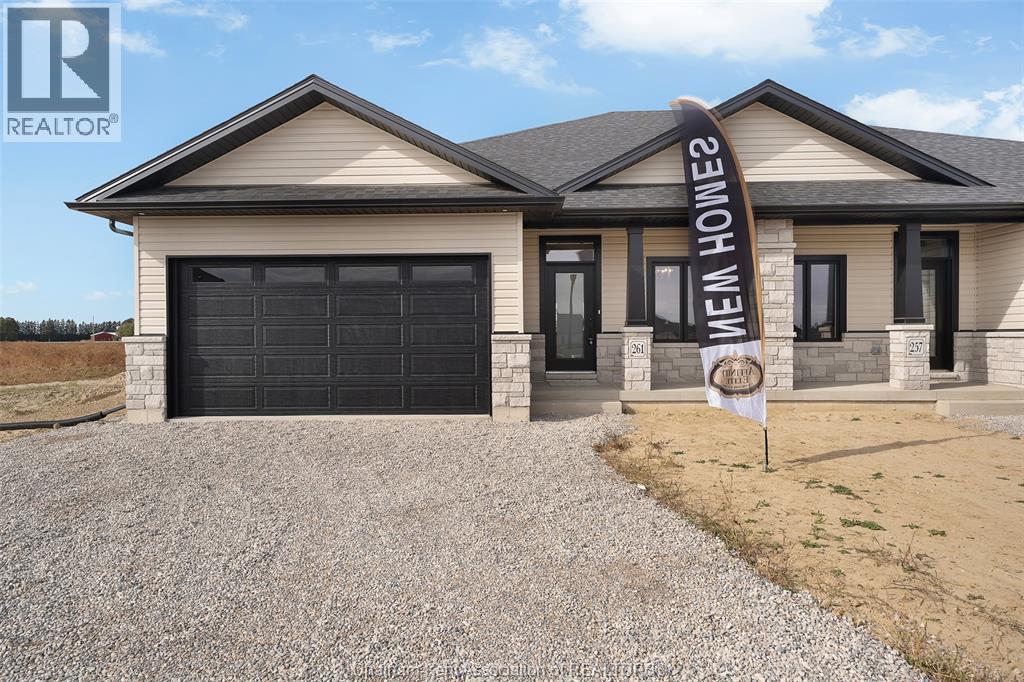
217 Worthington Court
Chatham, Ontario
This stunning open concept semi-detached ranch model featrues 2+1 bedrooms, 3 bathrooms, kitchen with walk in pantry, family room with gas fireplace, primary bedroom features ensuite with roman glass shower, bedroom and bathroom, hardwood flooring throughout. Granite counter tops, ceramic in wet areas. Lower level feauters large family room, 2 bedrooms, bathroom and lots of storage space. Lower level carpeted. Covered rear deck. Concrete driveway and landscaped 7 year Tarion warranty. The listed price already reflects the HST rebate for the period of April 1, 2026 through March 31, 2027, with all rebate amounts assigned to the builder. The discounted price is conditional upon the buyer qualifying for the applicable rebates. (id:63476)
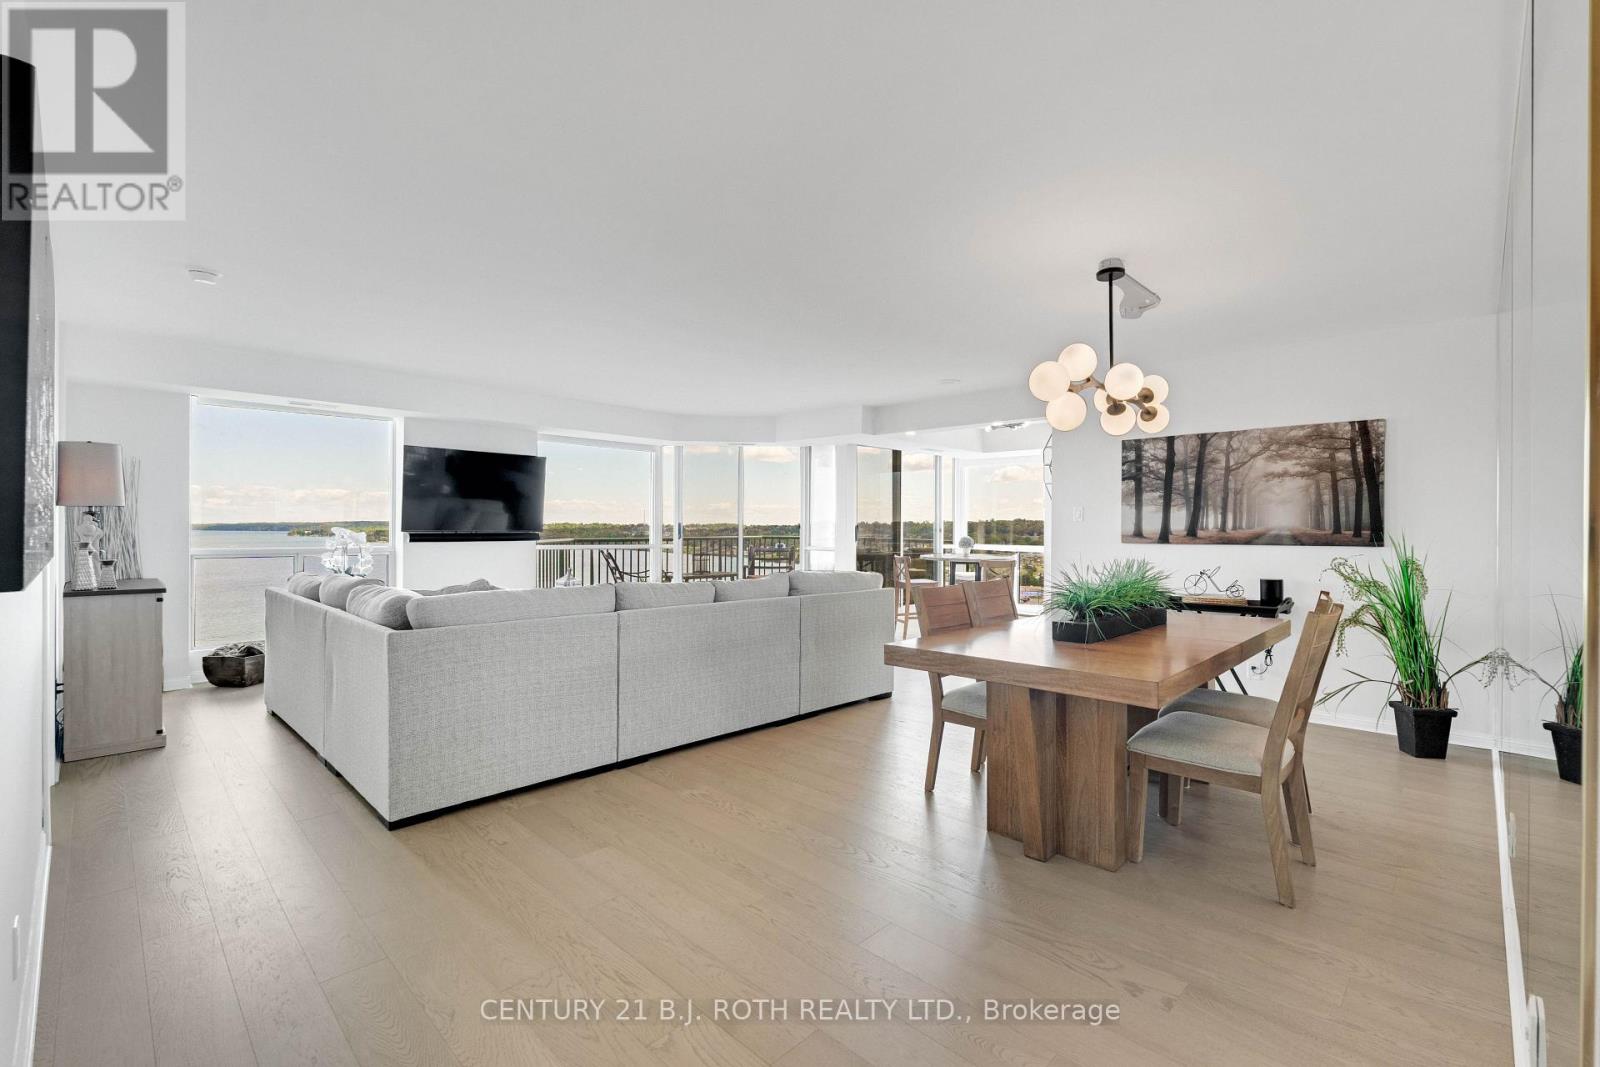
1104 - 65 Ellen Street
Barrie, Ontario
There are waterfront condominiums with a view... and then there are the ones people remember long after someone else buys them. Welcome to one of Barrie's finest waterfront residences. Offering approximately 1,336 sq. ft. of beautifully renovated living space, this exceptional condominium is defined by its panoramic, unobstructed views across Kempenfelt Bay. Opportunities to find this combination of generous square footage, extensive renovations and a truly front-row waterfront setting are becoming increasingly rare.Every principal room was designed to celebrate the view. Expansive windows and thoughtfully placed mirrors bring the bay into nearly every living space, creating a home where the scenery becomes part of your everyday routine. Enjoy sunrise coffee overlooking the water, watch sailboats glide across the bay throughout the day, and end each evening with the city lights reflecting across Kempenfelt Bay.Extensively renovated throughout, the residence features wide-plank flooring, ceramic tile in the kitchen and bathrooms, premium stainless steel appliances, designer lighting, modern switches with convenient bedside controls, refreshed bathrooms and elegant contemporary finishes.The open-concept living and dining areas are ideal for entertaining while remaining centred around the spectacular waterfront backdrop. The renovated kitchen offers generous prep space, double sinks and premium appliances. Both bedrooms comfortably accommodate king-sized furnishings, while the spacious primary suite enjoys sweeping bay views, a walk-through closet plus an additional closet for exceptional storage, and an updated ensuite.Luxury isn't measured by square footage alone. Waterfront condos like this don't become available often. If you've been waiting for one of Barrie's most captivating condominium views, this is an opportunity worth experiencing. Stand at the window just once, and you'll understand why residences like this are remembered long after they're sold. (id:63476)

34-360 Blake Street
Barrie, Ontario
Welcome to this beautifully maintained, move-in-ready townhouse in Barrie's desirable east end, offering the perfect blend of comfort, convenience, and value. Ideally located within walking distance to the waterfront and just minutes from shopping, schools, parks, and Highway 400, this home is perfect for families, first-time buyers. Finished from top to bottom, the home features 3 spacious bedrooms, 2 full bathrooms, a bright and inviting family room, and a generous primary suite complete with his-and-her closets. The finished lower level boasts a versatile recreation room with a wet bar perfect for entertaining or relaxing with family and friends. Enjoy the convenience of main floor laundry and step outside to your private patio and fully fenced backyard, ideal for summer BBQs. Condo fees provide exceptional value and include WATER, HEAT, HYDRO, CABLE, INTERNET, building insurance, as well as grass cutting and snow removal, making for truly low maintenance living. Don't miss your opportunity to own this fantastic home in one of Barrie's most convenient and sought-after neighbourhoods! A rare opportunity to own one of only four units with double-car parking in the complex (id:63476)
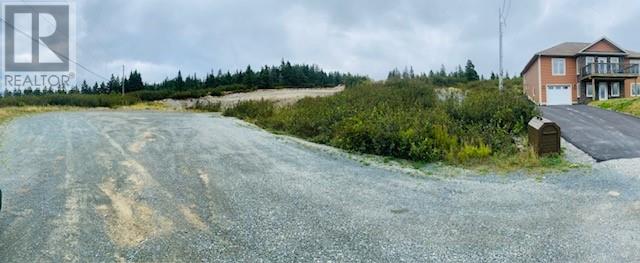
Lot 5 Jacksonville Estates
South River, Newfoundland & Labrador
For Sale: 0.75 Acre Ocean View Lot Presenting an exceptional opportunity to own approximately three-quarters of an acre with stunning ocean views. This partially cleared lot offers the ideal setting for a custom-built home in a peaceful, private environment. Property Highlights: Lot Size: ~0.75 acre. Location: Out-of-town setting near the bay. Scenic Views: Expansive ocean outlooks. Site Condition: Partially cleared, with surrounding properties that are well-maintained and thoughtfully developed. Lifestyle: A secluded, quiet atmosphere with convenient access to modern amenities. Accessibility: About 15 to shopping, dining, and essential services. This property combines the tranquility of a retreat-style location with the practicality of nearby conveniences. Whether you are seeking to relocate, build a vacation residence, or invest for the future, this parcel offers a rare balance of natural beauty and accessibility. (id:63476)
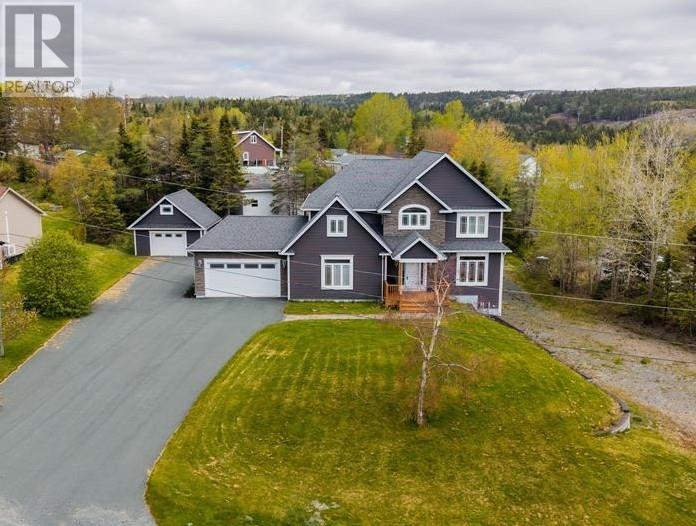
8 Harvey Place
Bay Bulls, Newfoundland & Labrador
Just 20 minutes from St. John's, tucked behind mature trees on a private lot in Bay Bulls, sits a home that rarely comes to market. With nearly 5,000 square feet of thoughtfully designed living space, this property offers the perfect balance of privacy, function, and room for a growing family. The heart of the home is the expansive open-concept kitchen, dining, and living area; designed for everything from busy weekday mornings to large family gatherings. Oversized windows flood the space with natural light, while a cozy fireplace creates a warm focal point. Just off the main living area, a bright sunroom offers the perfect spot for morning coffee, quiet evenings, or a dedicated space for the kids. A private home office, half bath, and attached garage complete the main level. Upstairs, you'll find four generously sized bedrooms, including an impressive primary suite featuring vaulted ceilings, a walk-in closet, and a private ensuite. A second bedroom also enjoys its own walk-in closet and ensuite, making it ideal for guests, teenagers, or multi-generational living. Laundry is conveniently located on this level where it belongs. The undeveloped basement provides endless possibilities for future expansion. Whether you envision a large rec room, home gym, additional bedrooms, an in-law suite, or a combination of all three, the space is ready to accommodate your needs. An additional in house garage on this level offers exceptional storage, workshop space, or room for recreational vehicles and equipment. Built with quality in mind, the home features Brazilian Jatoba hardwood flooring, in-floor hot water radiation and finishes designed to stand up to everyday family life. Private, spacious, and built to a standard that's increasingly difficult to find, this is a home that offers the space your family needs today and the flexibility you'll appreciate for years to come. (id:63476)

61 Cozens Drive
Richmond Hill, Ontario
Stunning & Impeccably Maintained Townhome In The Highly Sought-After Oak Ridges Community! Fabulous, Functional Floor Plan Featuring 9' Ceilings, Gleaming Hardwood & Ceramic Flooring On The Main Level, And An Abundance Of Natural Light. Spacious Living & Dining Room Combination Is Perfect For Entertaining, While The Generous Family Room Features A Gas Fireplace & Walk-Out To A Private Deck. Bright, Well-Appointed Kitchen With Corian Counters & A Family-Size Eating Area. Three Spacious Bedrooms, Including A Primary Retreat With A Large Walk-In Closet & Luxurious 4-Pc Ensuite. Convenient 2-Pc Powder Room On Main Level Plus Two Full Bathrooms. Direct Garage Access To The Home & Convenient Door To The Backyard. Basement Features Above-Grade Windows Offering Excellent Potential For Additional Living Space. Situated In A Mature, Highly Desirable Neighbourhood Close To Parks, Schools, Shopping, Restaurants & All Amenities. Just Minutes To King GO Station For Easy Commuting. A Wonderful Opportunity In One Of Oak Ridges' Most In-Demand Communities! (id:63476)
15 Sirius Crescent
Toronto, Ontario
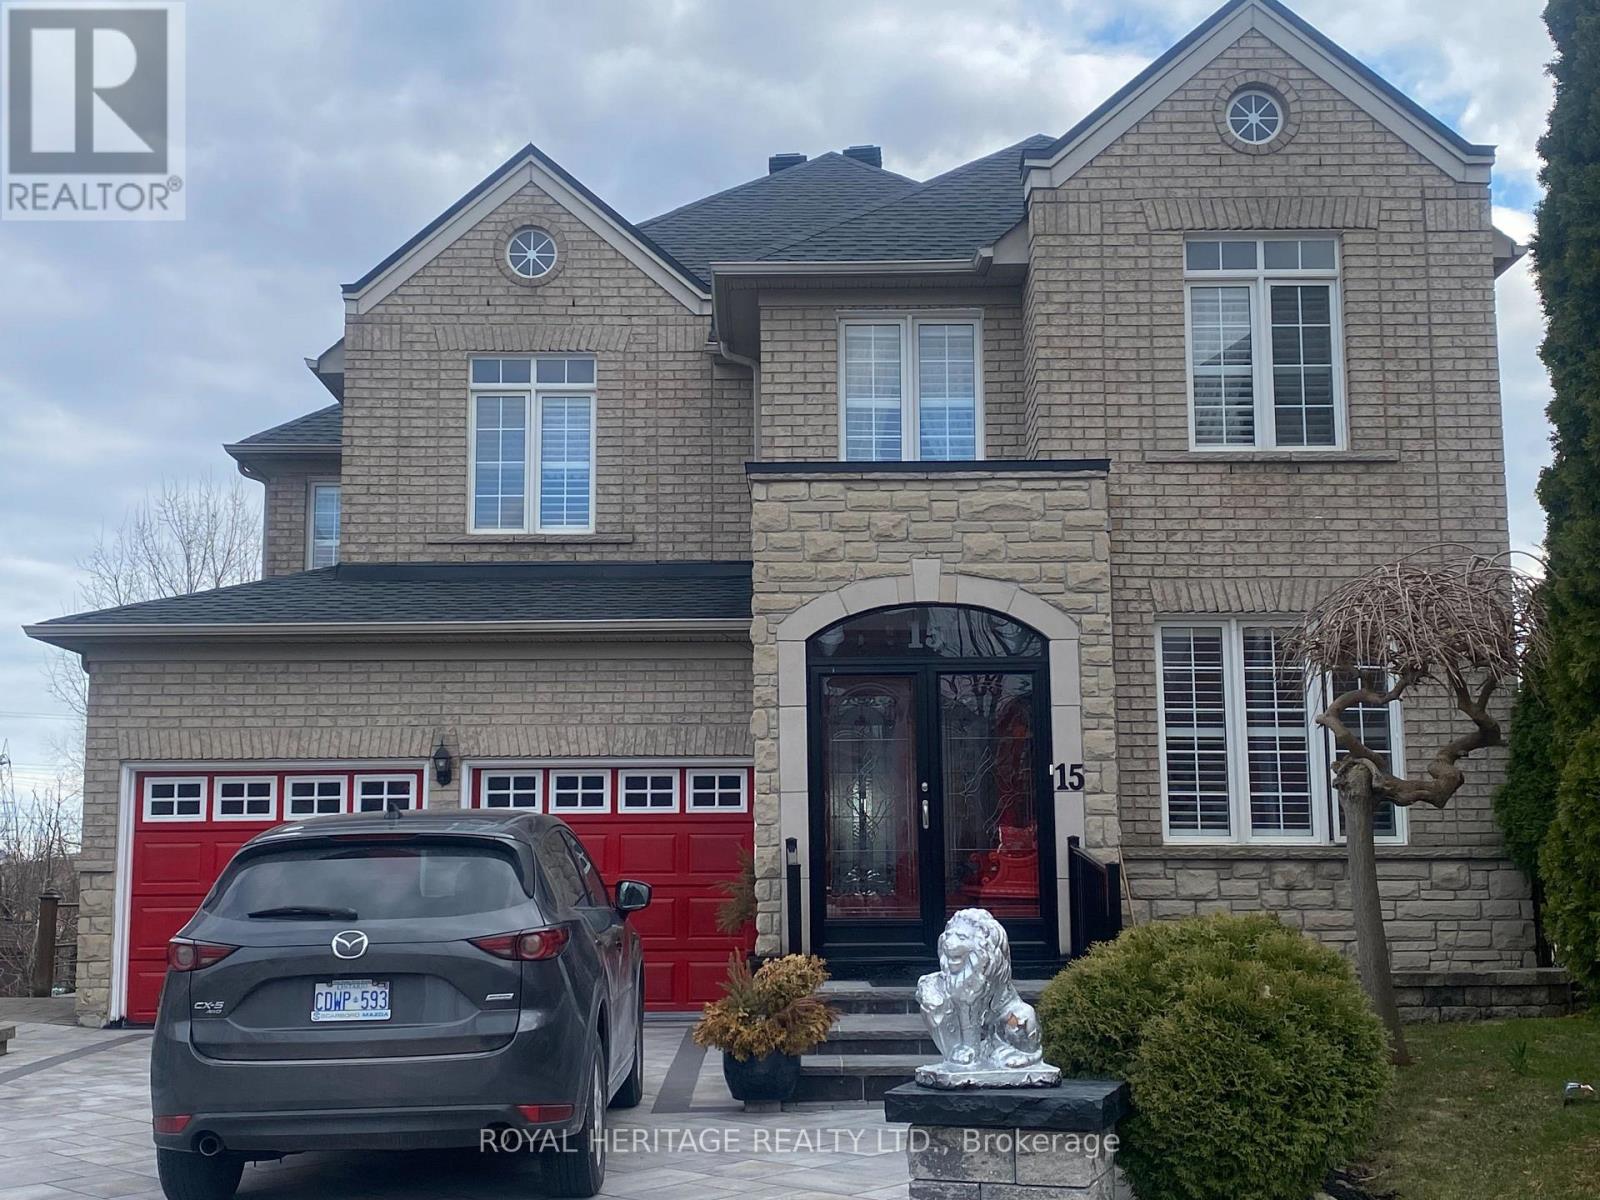
RAVINE WALK OUT BASEMENT, FULLY FURNISHED, Private Separate Entrance, Bright & Spacious, Marble Floors, Granite Counters, Gas Fireplace, Pot Lights, Hardwood Floors, Ensuite/Private Laundry. Very High -End Basement Walk out Basement. Ideal for Single Professional or Professional Couple. 1 parking available with restrictions. (id:63476)
533 Kingston Road
Toronto, Ontario
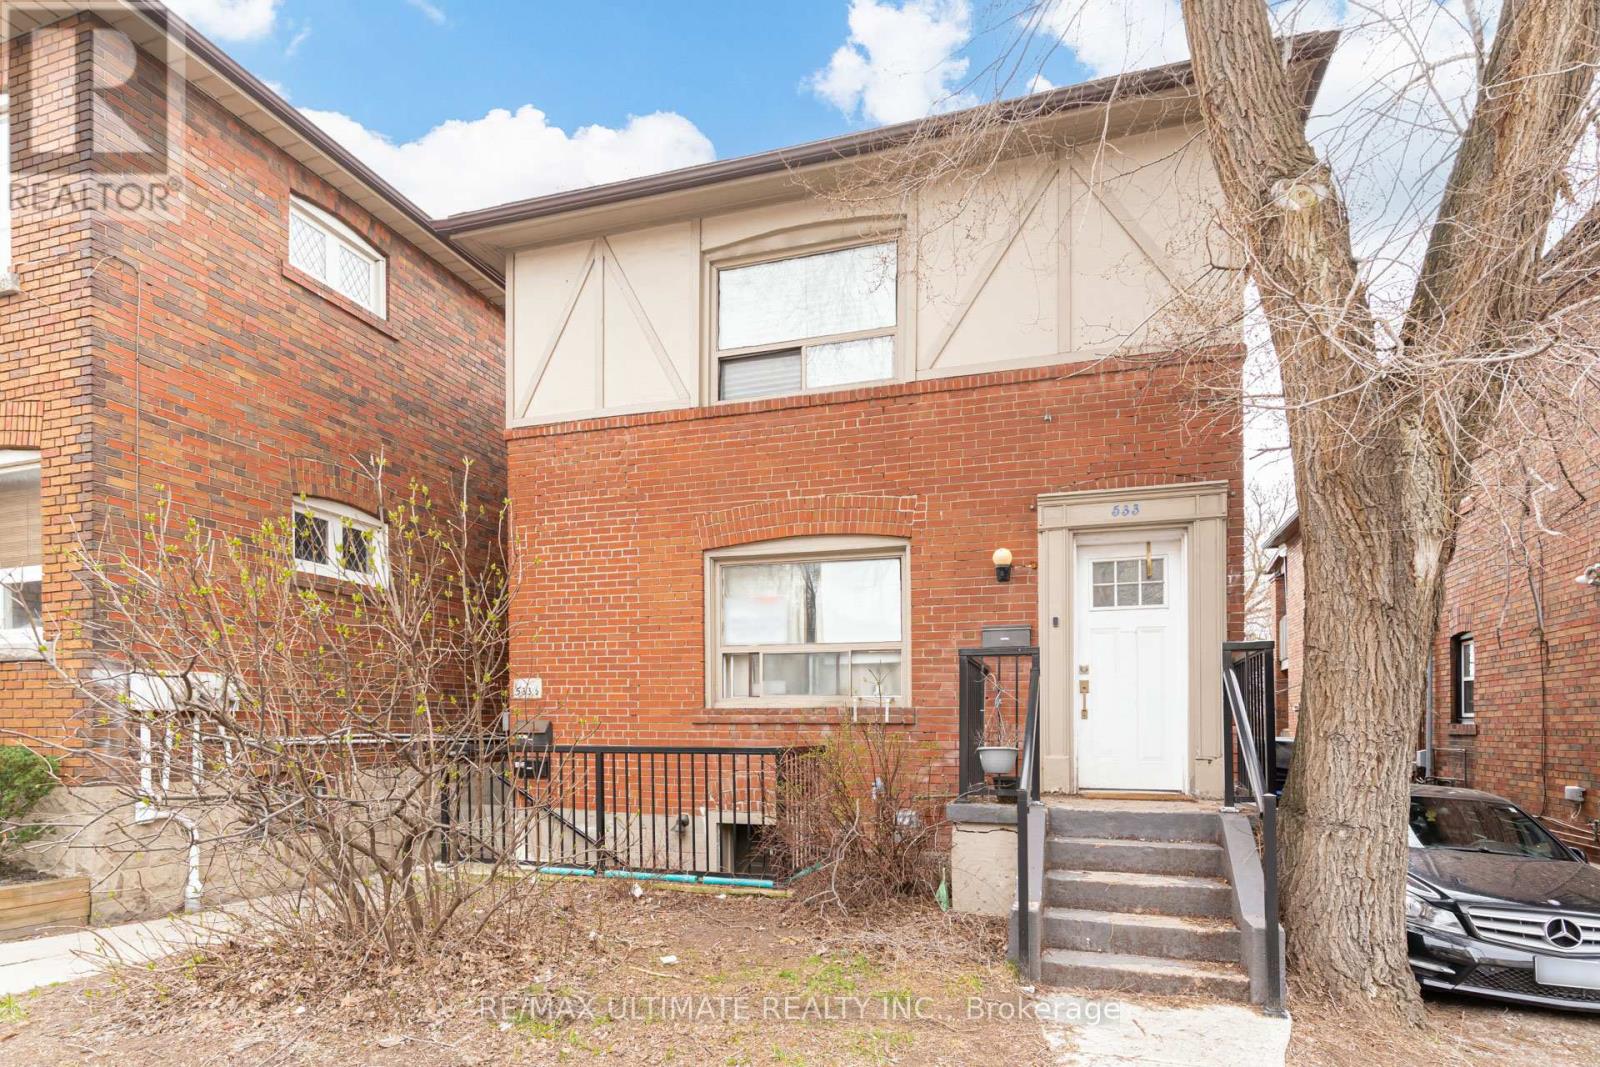
Client Remarks533 Kingston Rd presents an exceptional opportunity to own a fully self-contained 3-unit income property in a rapidly developing Upper Beaches location near Kingston Rd & Lee Ave. Priced to sell at over a 4% cap rate and with ~$75K in annual rental income, this well-maintained investment property offers strong income potential and long-term upside in one of Toronto's most vibrant east-end communities. Financials attached. Featuring three spacious units, including a rare and highly desirable 3-bedroom upper suite, the property is well-positioned to attract consistent tenant demand. The lower and upper units have undergone recent renovations with updated finishes throughout, while the main level is well-maintained and offers excellent functionality. Updated mechanics include a newer boiler with radiant heat throughout. Shared laundry is conveniently located on-site, and the property includes 3 fridges, 3 stoves, and 3 dishwashers, making this a turnkey investment opportunity. The property also features 2 separate meters and 2 separate services with potential for a third. Ideally located steps to transit at your doorstep, local cafes, restaurants, and shops along Kingston Road, and within walking distance to the Beach and waterfront trails, this vibrant, community-oriented neighbourhood continues to experience strong growth and redevelopment, supporting excellent long-term appreciation and consistent rental demand. Disclaimer: Photos of the upper unit were taken prior to the current tenancy. The unit is now occupied and will be furnished during showings. (id:63476)
28 Aberdeen St S
Chapleau, Ontario
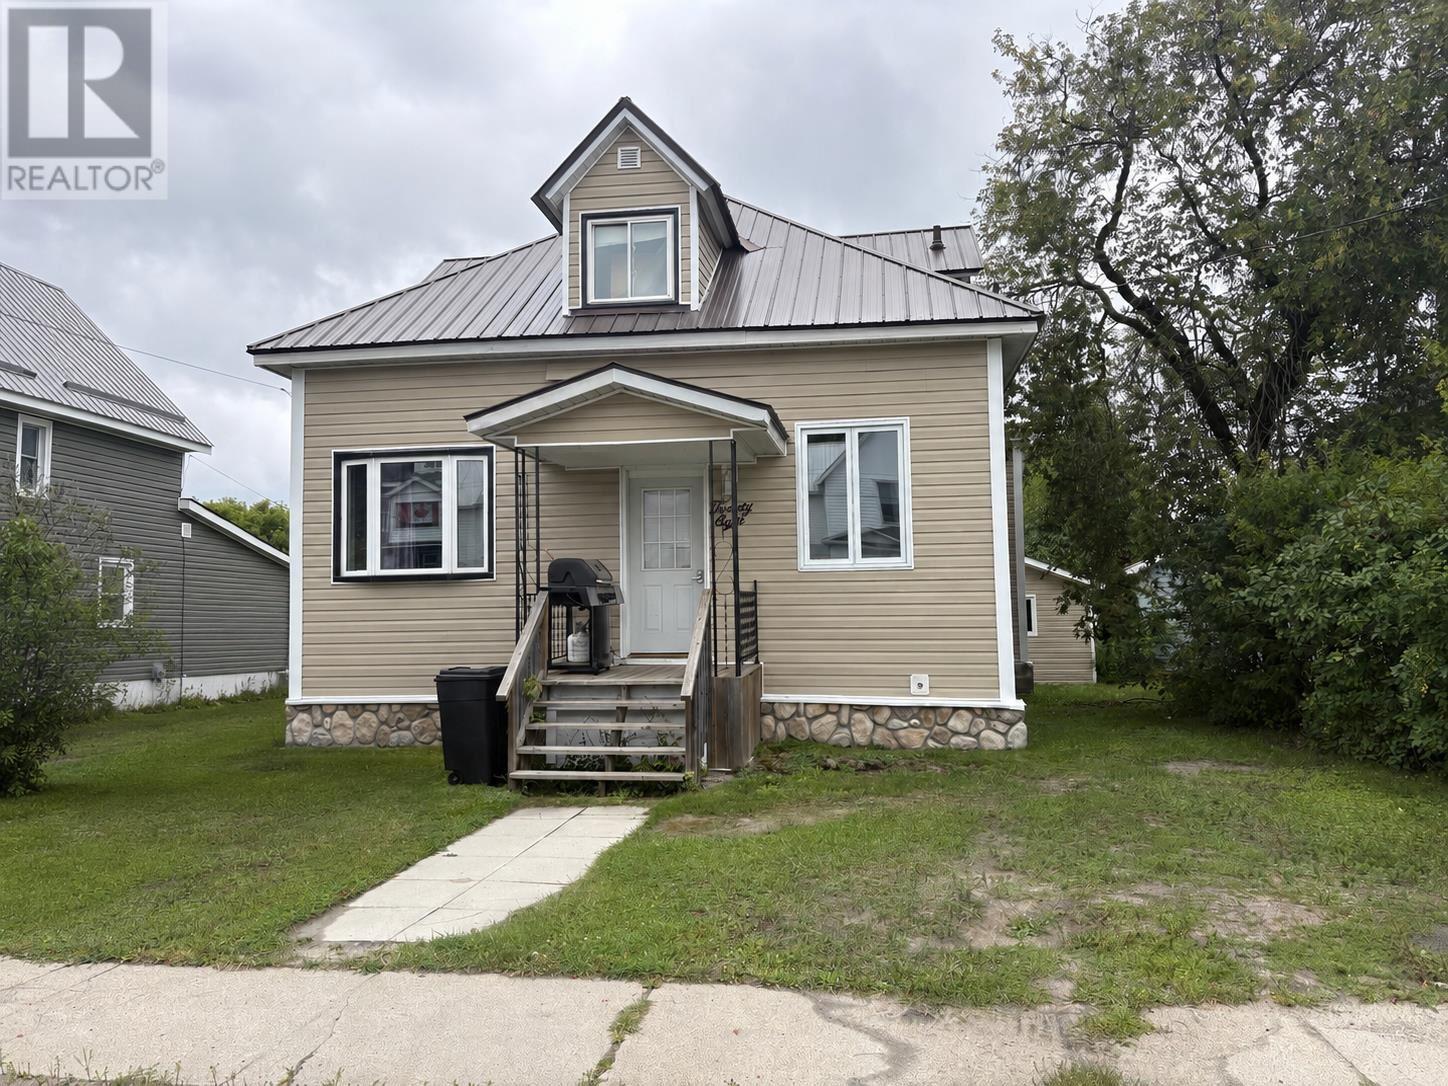
Welcome to this beautifully renovated 5-bedroom, 2-bathroom home, updated in 2018 with new flooring, a redone kitchen, updated electrical and plumbing, new siding, and a durable metal roof. The spacious main living area offers plenty of room for family gatherings and entertaining. The large yard has a 23.1 x 13.6 garage and is conveniently located close to downtown and parks, this property is ideal for a large family or offers excellent investment and income-generating potential. (id:63476)
32 Lansdowne St S
Chapleau, Ontario
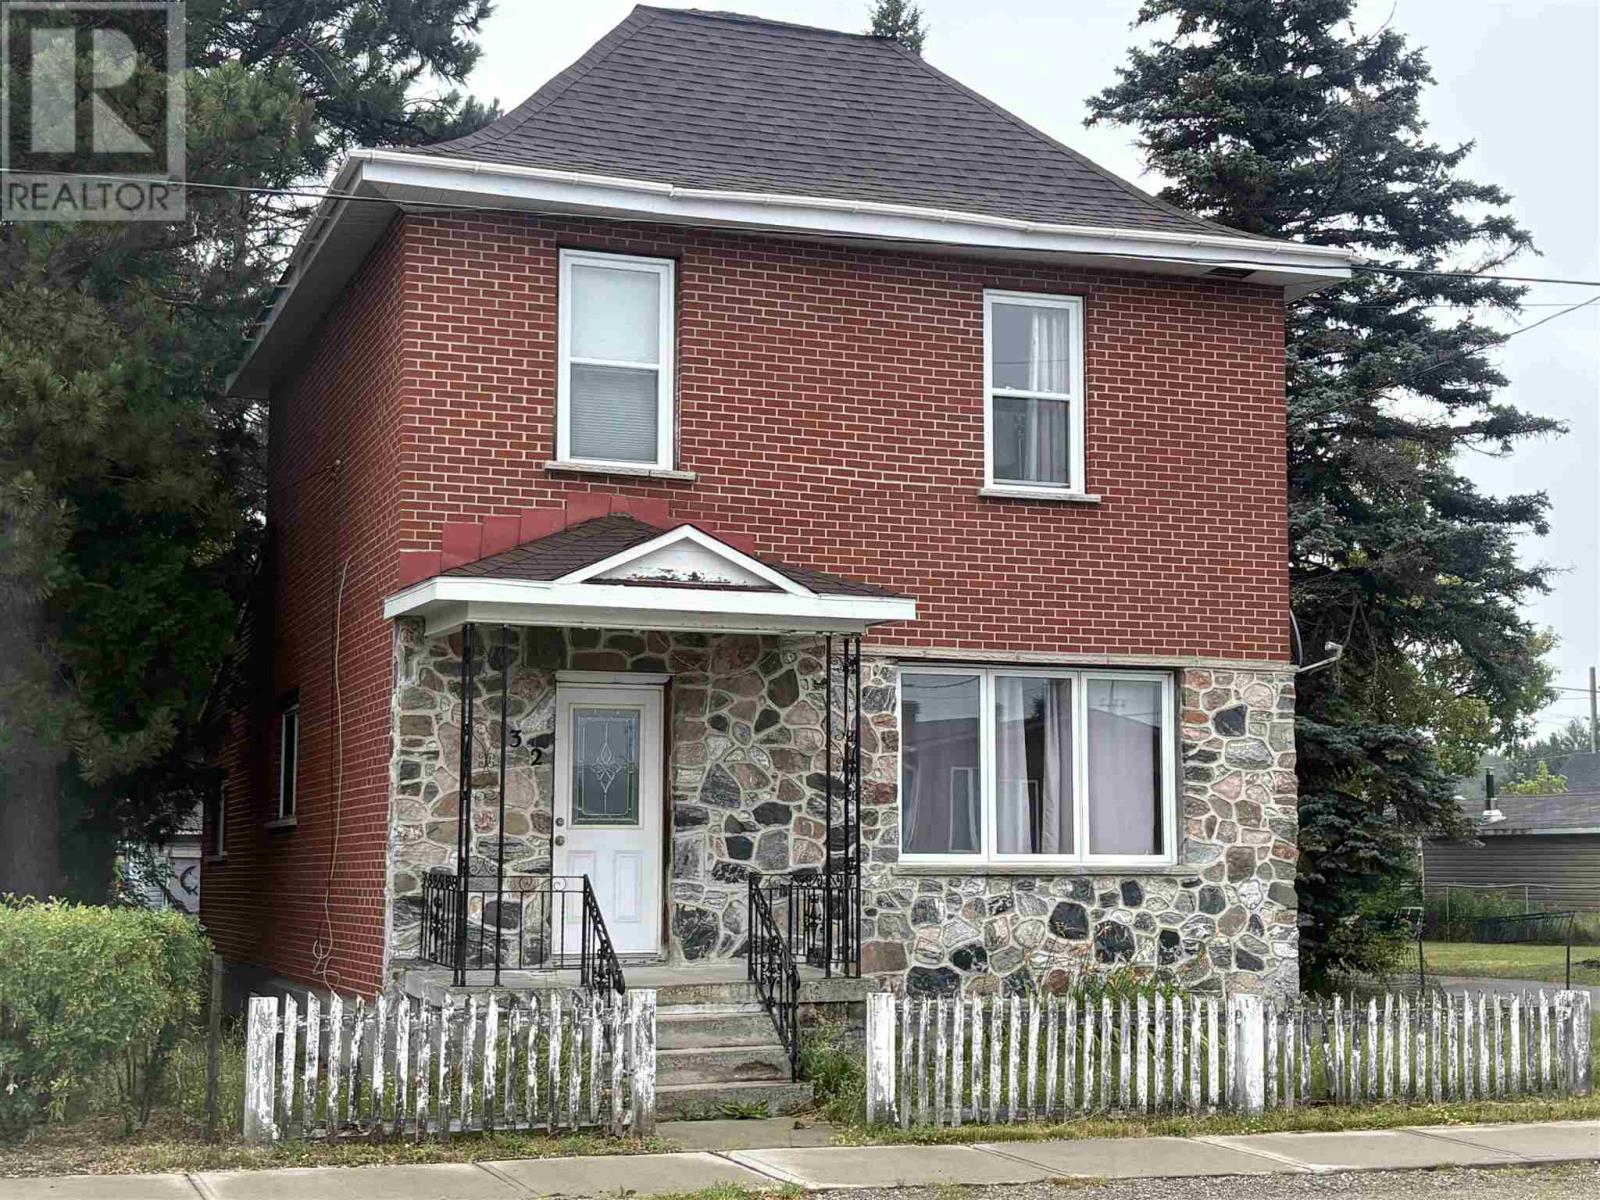
Discover the charm of this unique 2-storey brick home, built in 1886, offering 4 bedrooms and 1.5 bathrooms. This character-filled home features high ceilings, custom kitchen cabinetry, and spacious living areas that blend historic appeal with everyday comfort. Situated on a large yard just minutes from the heart of downtown Chapleau, parks and amenities. A rare opportunity to own a distinctive home with timeless character. Schedule your private viewing today! (id:63476)

162 Anglesea Street
Goderich, Ontario
Affordable Living or Great Investment in Goderich! 162 Anglesea Street offers a manageable 2-bedroom home w/ oversized carport & ideal main-floor layout on a fantastic large lot. Perfect for first-time buyers, downsizers, or investors willing to add a little TLC to make their own. Features a bright, open living room, eat-in kitchen, rear 4-season sunroom or office, 4pc bath. Lower level has potential for more living space w/ existing wood fireplace. Large rear yard with flagstone patio & firepit, an ideal spot for entertaining in summer. Located on a quiet street just 1 block from the hospital, 2 blocks from the downtown Square, and steps from the Maitland River trail system. Property being sold ''AS IS''. Don't overlook-book your private showing today! (id:63476)
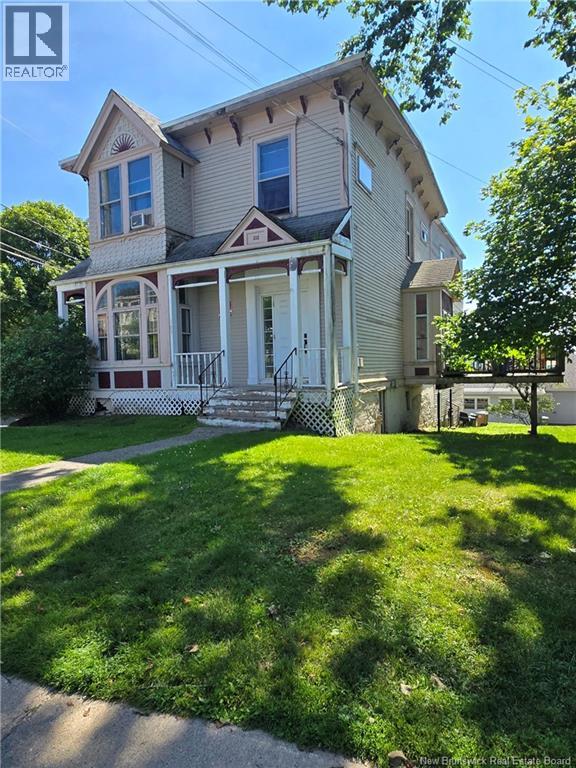
212 Douglas Avenue
Saint John, New Brunswick
Invest or live in this beautiful Victorian triplex with a gorgeous character on Douglas ave, one of the highly desired residential neighbourhood in Saint John; across the street from the 150 million dollars NB museum in-progress expansion, up the street from Harbour Passage and city interconnected walking and biking trails, overlooking the Saint John harbour and cruise ships, on bus route and convenient off-street parking for all tenants. Mostly hardwood floors; several upgrades include electrical, propane furnace, within a fire rated room, some new windows, 2 heat pumps (rented from SJEnergy), etc. Rents: apt 1 (basement), 1 bedr, $772, apt 2, 1st flr, 1 bedr (possibly 2), double parlor, nice deck and laundry area at $1,133; apt 3, 2nd flr, 3 bedr + den/office (possibly 4th bedr) and laundry area at $1490; total Income $3,395 or $40,740/yr with great potential; tenants pay for own elec. Tax 3,232, water $1,645, Insurance $2,640, elec $1,528 (HP rentals), heat $8,746. All dimensions and numerics are approximate and may be verified by the buyer. (id:63476)