
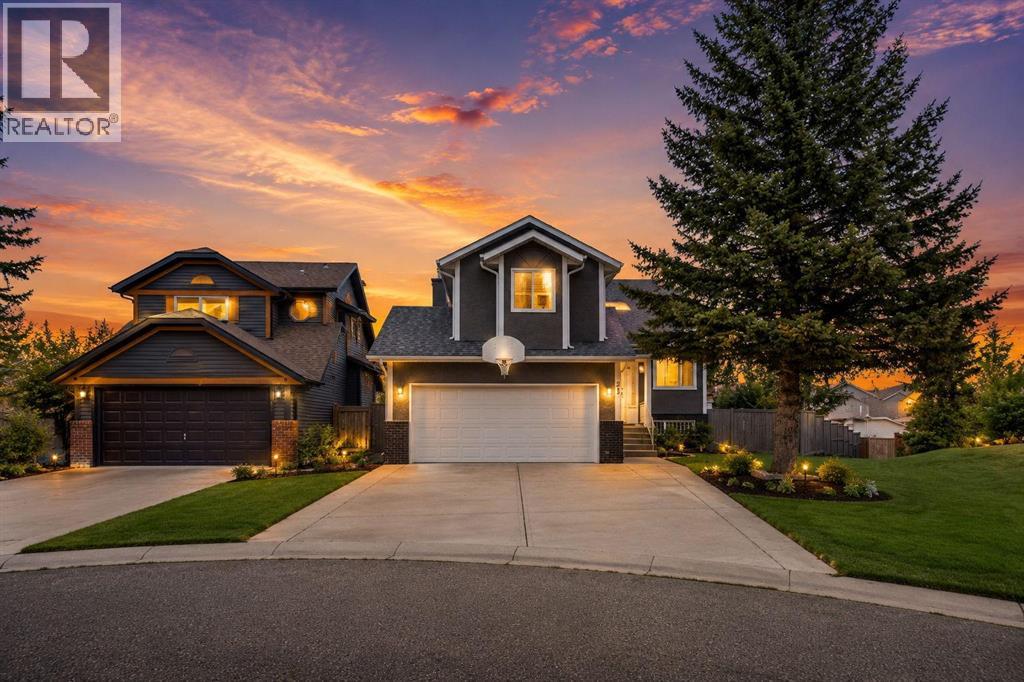
21 La Valencia Green NE
Calgary, Alberta
WOW! Welcome to this beautifully upgraded 5-level split home, ideally situated on a pie-shaped corner lot directly beside a park! This spacious property offers an excellent combination of comfort, functionality, and future potential, with convenient access to schools, transit, parks, playgrounds, shopping, and major highways.Perfect for a growing or larger family, this home features 4 bedrooms, 3 full bathrooms, and 1 half bathroom, along with a front double attached garage and a spacious backyard with two-tiered decks, perfect for entertaining family and friends. Recent upgrades include a new hot water tank, new furnace, and rough-in for air conditioning.The main floor welcomes you with a bright living room and an upgraded kitchen featuring granite countertops, stainless steel appliances, and ample cabinetry. A door from the kitchen provides easy access to the backyard deck, making outdoor entertaining convenient.The second level offers a spacious primary bedroom with a 4-piece ensuite bathroom, two additional good-sized bedrooms, and a shared 4-piece bathroom.The third level features a comfortable family room with a fireplace, a 2-piece bathroom combined with the laundry area, direct access to the garage, and a patio door leading to the second backyard deck.The fourth level provides even more living space with one bedroom and a recreation room, ideal for entertainment, a games area, or a family retreat.The basement includes a 4-piece bathroom and a furnace room, with additional space that could accommodate another bedroom.The large pie-shaped lot offers excellent future possibilities.A fantastic opportunity to own a spacious home with plenty of room for your family and exciting future potential. This home won’t last long! Be the first to view it — contact us or your favourite REALTOR® today to book your private showing. (id:63476)
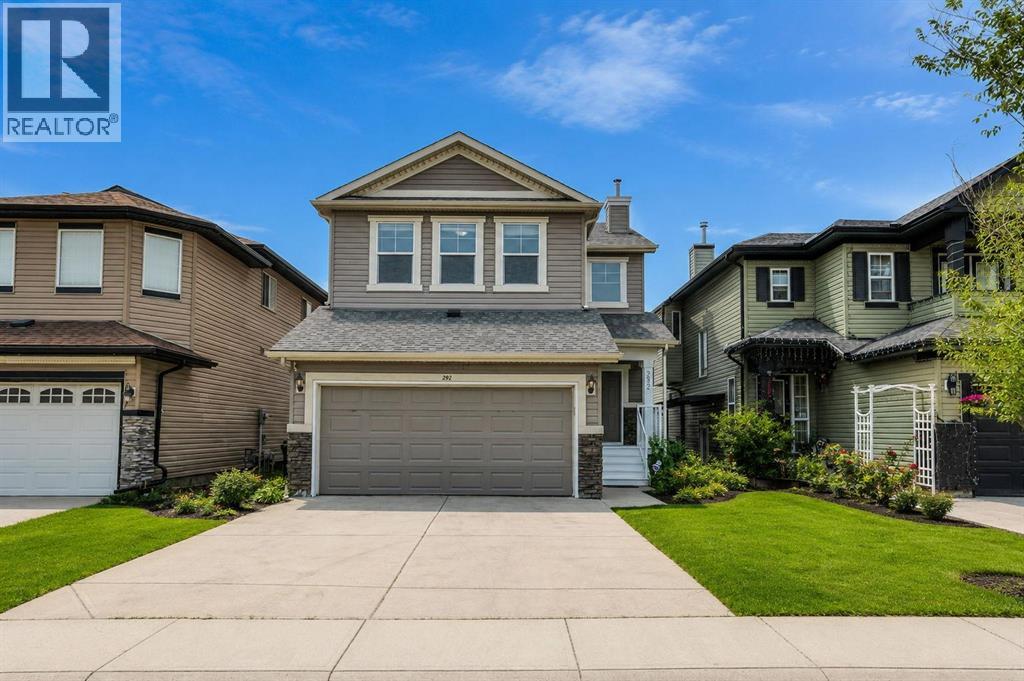
292 Taralake Terrace NE
Calgary, Alberta
Walkout Home | Legal 2-Bedroom Suite | Backing onto Green Space! Welcome to this well designed family home offering over 3 levels of functional living space, featuring 5 bedrooms, a main floor office/bedroom, bonus room, front attached double garage, and a legal 2-bedroom walkout basement suite—perfect for multi-generational living or generating rental income.The bright and open main floor features a spacious living room, a well-appointed kitchen with ample cabinetry and workspace, a generous dining area, and a versatile main floor office that can easily serve as a bedroom, making it ideal for guests, seniors, or those working from home.Upstairs, you'll find a spacious bonus room, a relaxing primary retreat with ensuite, and well-sized secondary bedrooms, offering plenty of room for the entire family.The fully finished legal walkout basement suite features 2 bedrooms, a full kitchen, living area, separate laundry, and a private entrance, providing excellent mortgage-helper potential or comfortable space for extended family.Enjoy your morning coffee while taking in the peaceful views of the green space behind the home. The backyard offers privacy with direct access to walking paths and open space.Conveniently located close to schools, parks, shopping, public transit, and major roadways, this home offers quick access to Stoney Trail, Deerfoot Trail, and all everyday amenities. Whether you're looking for a spacious family home or an investment opportunity, this property checks all the boxes. Don't miss your chance to own this outstanding walkout home in a fantastic location! (id:63476)
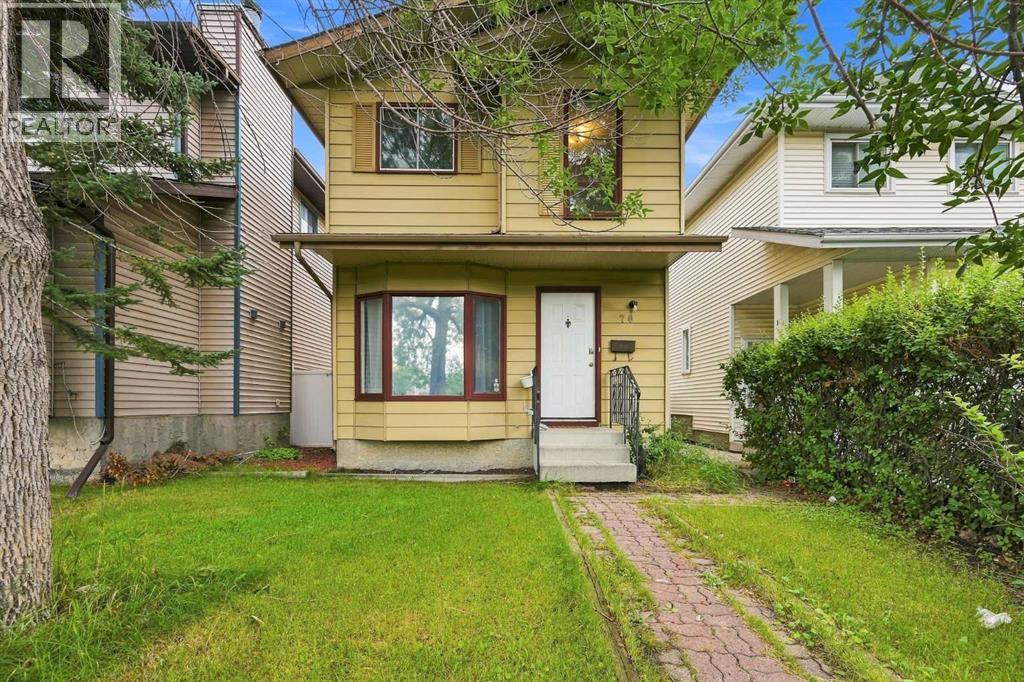
70 Edgeburn Crescent
Calgary, Alberta
Situated in the highly sought-after NW community of Edgemont, this 3 bedroom, 2.5 bathroom detached home offers approximately 1,100 SqFt of living space above grade, a fully developed basement, and an incredible location close to everything you need. The functional main level features bright living and dining spaces, while all 3 bedrooms are conveniently located upstairs. The finished basement provides additional living space with a spacious recreation area, perfect for a family room, home office, gym, or entertainment space. Outside, enjoy a private, fully fenced backyard with plenty of room for outdoor dining, entertaining, kids, or pets. Rear parking is conveniently accessed from the back alley, with ample space and excellent potential to construct a future double detached garage while still maintaining a generous backyard. The location is a standout, with Real Canadian Superstore and a major shopping plaza approximately a minute away by car, along with restaurants, everyday services, parks, and several nearby schools. Edgemont is also known for its excellent NW accessibility, with quick connections to Shaganappi Trail, Sarcee Trail and John Laurie Boulevard, making it easy to travel throughout the city. Nose Hill Park is just minutes away, offering kilometres of pathways and green space for walking, biking, and enjoying the outdoors. A fantastic opportunity to own a detached home with a developed basement, private yard, rear parking, and future garage potential in one of Calgary’s most established NW communities. (id:63476)
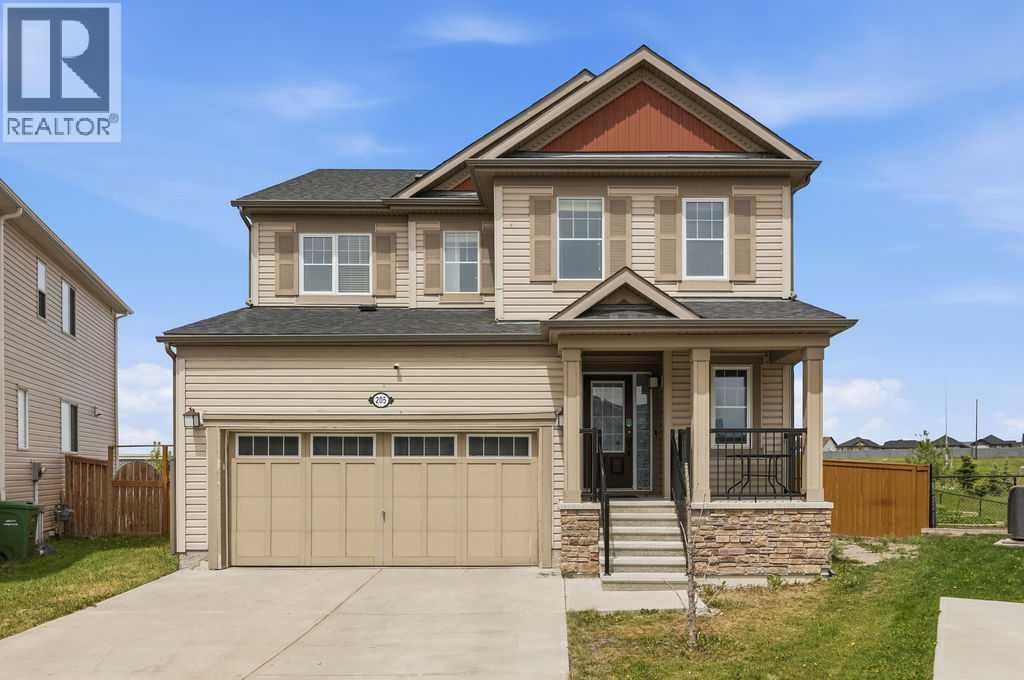
205 Cityscape Gardens NE
Calgary, Alberta
Welcome to this beautifully maintained detached home situated on an impressive 8,525 sq. ft. lot in the highly desirable community of Cityscape, Calgary. This property offers the perfect combination of comfort, convenience, and investment potential.The home features a brand-new, never-lived-in 1-bedroom + den legal basement suite, making it ideal for generating rental income or accommodating extended family.Freshly updated with new paint throughout and brand-new carpet on the second floor, this move-in-ready home offers a fresh and modern feel.Conveniently located just 5 minutes from all major amenities, you'll have quick access to restaurants, grocery stores, shopping plazas, and everyday essentials. Commuting is effortless with easy access to Metis Trail and Stoney Trail.Whether you're looking for your forever home or a smart investment opportunity, this property checks all the boxes.This one won't last long! Book your private viewing today before it's gone. (id:63476)
439 Douglas Woods Drive SE
Calgary, Alberta
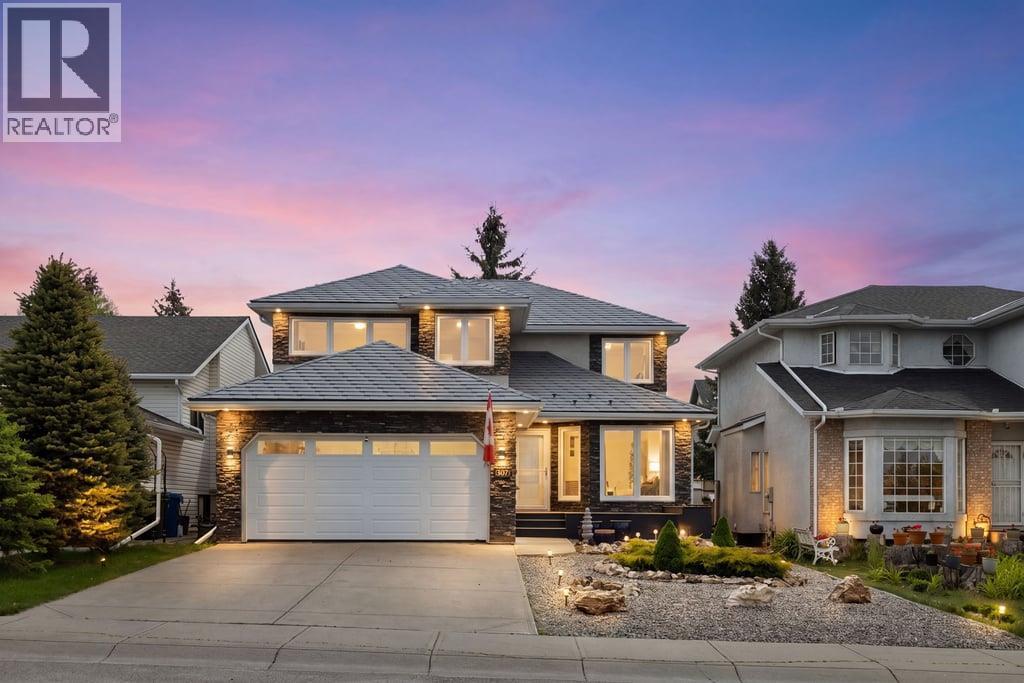
Incredible Family Home in Douglasdale – Steps from Schools & Loaded with Custom Details!Welcome to your forever home! This beautiful 2,200 sq ft, 4-bedroom, 3.5-bathroom detached home perfectly balances modern family functionality with timeless custom craftsmanship. Located in the highly sought-after community of Douglasdale, this property sits directly across the street from a K-9 Catholic school and just 8 blocks from a K-6 public school—making school mornings a breeze.The main floor is designed for connection and entertaining. Step inside to a bright, spacious layout built for modern living. The heart of the home features an open-concept kitchen, breakfast nook, and living room anchored by a cozy gas fireplace. The kitchen is in great shape, featuring a central island and well appointed with stainless-steel appliances. Bonus living spaces include a formal dining area for family gatherings plus a separate front sitting room—perfect for a quiet reading space or music room. A renovated main-floor half-bath completes this level.Heading upstairs, you will find a show-stopping display of custom carpentry that is impossible to replicate today. A massive custom oak TV and library wall faces a matching full oak curio cabinet on the opposite wall, creating an impressive library and media space. There is also a dedicated executive workspace complete with a built-in computer and printer alcove—the ultimate setup for working from home. The master retreat features a private ensuite bathroom boasting an impressive 3' x 5.5' walk-in shower. The renovated main bath has been fully updated to modern standards to serve the upper bedrooms.The finished basement includes a comfortable fourth bedroom and a brand-new, modern full bathroom—ideal for teenagers, guests, or extended family. The double attached garage is fully equipped with a gas-fired infrared radiant tube heater and premium fitted rubber tile flooring, making it perfect for a home gym, workshop, or clean vehicle storage . This is a Poly-B free home, with Pex water lines replaced throughout the entire house, so there’s no worrying about bursting water lines like many other homes in Douglasdale. Front and back yards feature low-maintenance xeriscaping, beautifully accented by stunning 20-100+ lb petrified wood pieces that give the home incredible curb appeal. Newer windows installed in 2014 ensure excellent energy efficiency.You are just minutes away from Calgary’s premier shopping hubs, including 130th Avenue, Deerfoot Meadows, and Southcentre Mall. Enjoy quick access to Deerfoot Trail for an easy commute while living in a quiet, family-centric loop.Don't miss out on this rare Douglasdale gem. Schedule your private viewing today! (id:63476)
435 South Point Lane SW
Airdrie, Alberta
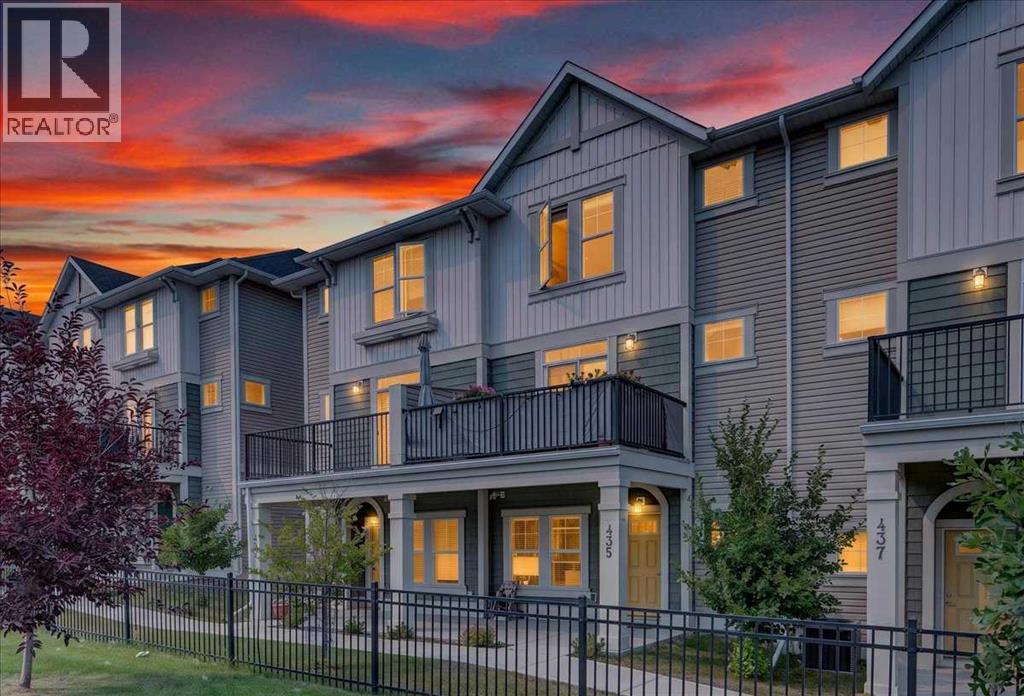
Open House Saturday September 12th from 1:00pm - 3:00pm. Modern design meets everyday function in this beautifully maintained move-in ready townhouse backing onto an incredible park in the sought-after community of South Point. The covered front patio welcomes you home while an insulated, drywalled, and painted double attached garage offers secure parking and outstanding storage for every season. Tucked away on the entry level, a private den creates the perfect space for working from home, studying or pursuing hobbies, while generous storage keeps coats, shoes and everyday essentials neatly organized. Gather with family and friends in the bright open-concept main floor where durable luxury vinyl plank flooring flows throughout and oversized windows draw in an abundance of natural light. Unwind in the inviting living room as patio doors open to the main level balcony overlooking the greenspace and sports courts creating a peaceful setting for morning coffee or evening barbecues. Preparing meals becomes a pleasure in the beautifully appointed kitchen showcasing quartz countertops, stainless steel appliances, full-height tile backsplash, ample cabinetry and a large center island with breakfast bar seating that naturally brings everyone together. Adjacently, the dining area easily accommodates everything from weeknight dinners to holiday celebrations while enjoying views through oversized windows. Completing this level, a convenient powder room adds everyday practicality for family and guests alike. At the end of the day, retreat to the spacious primary bedroom on the upper level where oversized windows fill the room with natural light and a stylish 3-piece ensuite adds comfort and privacy. Two additional bedrooms share a modern 4-piece bathroom, making the upper level ideal for growing families, guests or flexible living arrangements. Conveniently located on the same floor, the laundry area simplifies daily routines. Just beyond your property, an impressive park invite s an active lifestyle with basketball and tennis courts, playgrounds, picnic areas, walking paths and open green space to enjoy year-round. South Point is a thoughtfully designed master-planned community offering exceptional connectivity with quick access to QE II Highway, the South Transit Terminal, Southpoint Village shopping, restaurants and everyday amenities, making commuting around Airdrie, Calgary and beyond both simple and convenient. (id:63476)
510 1 Street NW
Medicine Hat, Alberta
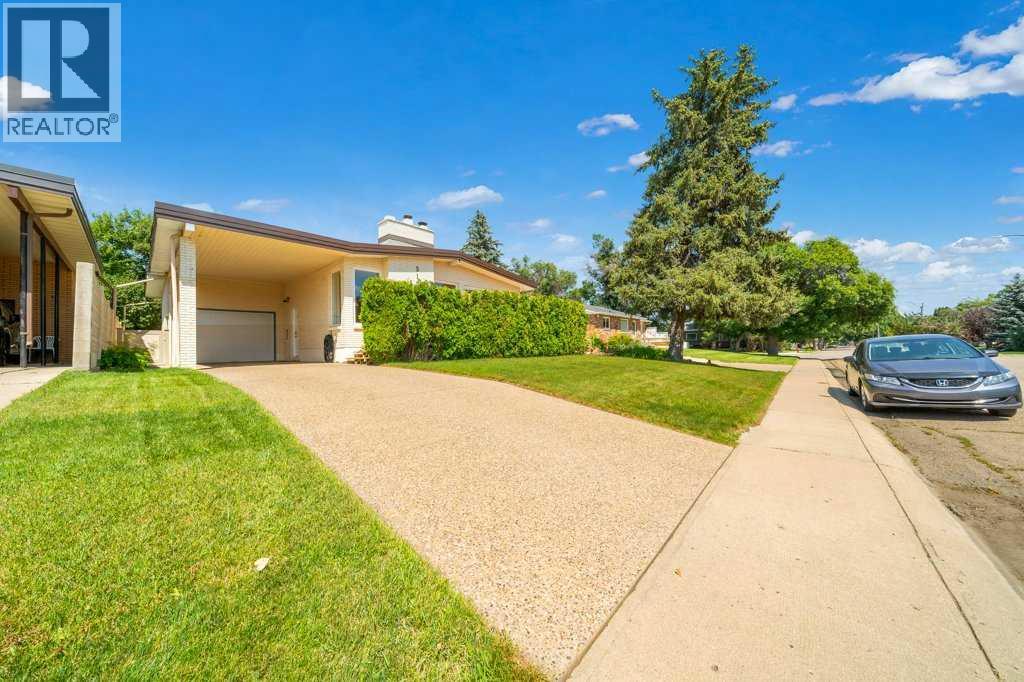
Capturing the spectacular river and city views, this beautifully updated 1,227 sq. ft. brick bungalow at 510 1st Street NW is the complete package. Offering 3 bedrooms, 3 beautiful bathrooms, a single attached garage, carport, and a private, meticulously manicured yard, this home has been lovingly maintained and extensively updated inside and out.The moment you arrive, you'll appreciate the inviting cedar front deck with privacy glass and mature landscaping—the perfect place to enjoy your morning coffee while taking in the panoramic views. Inside, rich Brazilian chestnut hardwood flooring flows throughout the main level, creating warmth and elegance. The bright living room with gas burning fireplace showcases the incredible scenery, while the stunning new kitchen (2025) features modern finishes, updated appliances, and a fresh contemporary design that is sure to impress.The spacious primary suite offers a peaceful retreat, complete with three closets and a beautifully renovated 3-piece ensuite. Two additional bedrooms and updated bathrooms provide comfortable living for family or guests. Cozy up in the lower level family room in front of the wood burning fireplace. Outside, the private backyard is a true oasis with mature landscaping, underground sprinklers, and concrete block & newer vinyl fencing, offering both beauty and low-maintenance enjoyment.The list of updates is extensive and provides exceptional peace of mind, including all new windows (2017–2018), a high-efficiency 98% furnace and central air conditioning (2015), durable 2-ply SBS roofing system (2018), new kitchen (2025), fresh paint and updated lighting throughout the main living area (2025), all three bathrooms renovated (2023–2024), new carpet in the main-floor bedroom (2024), and an impressive list of updated appliances, including the washer, dryer, dishwasher, and garburator (2025). Additional improvements include a new front entry door, cedar deck, stainless steel laundry sink with cabinet, co ncrete waste-bin pad, and much more.Solid brick construction, exceptional pride of ownership, countless upgrades, and one of the most beautiful river and city views you'll find make this a truly rare offering. This is more than just a home—it's a lifestyle you'll enjoy every single day. (id:63476)
408 11b Street
Nobleford, Alberta
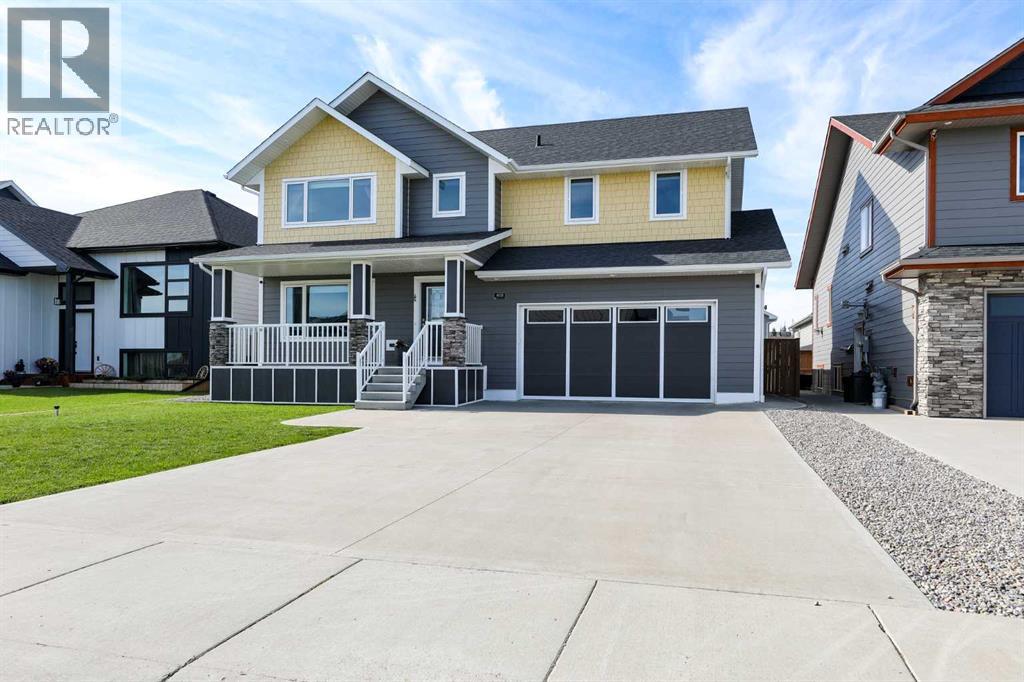
Welcome to this stunning, fully developed two-story home that perfectly balances massive square footage with brilliant, functional design! Boasting over 2,300 square feet of total developed living space, this 5-bedroom, 3.5-bathroom residence offers small-town charm without compromising on space. Step inside to discover a bright, open floor plan that features three separate living spaces—giving everyone in the family their own place to relax, work, or play. The main floor features a spacious living room and a chef-approved kitchen packed with plenty of storage for all your gadgets and pantry staples. Upstairs is a masterclass in layout design. It hosts 3 bedrooms, including a dream primary retreat, and a bonus room for the kids to play! The primary bedroom features a luxurious 5-piece ensuite and a spacious walk-in closet that conveniently flows directly into the upper-level laundry room—a total game-changer! The fully finished basement adds incredible value with a third living room, a modern 3-piece bathroom with a sleek walk-in shower, and the final 2 oversized bedrooms (perfect for teens, guests, or a home office). Step outside into your landscaped, south-facing backyard. Bathed in Alberta sunshine, deck is ready-made for summer BBQs, lounging, and outdoor entertaining. Complete with a double attached garage. Don’t wait on this one; call your agent and schedule your private viewing today! (id:63476)
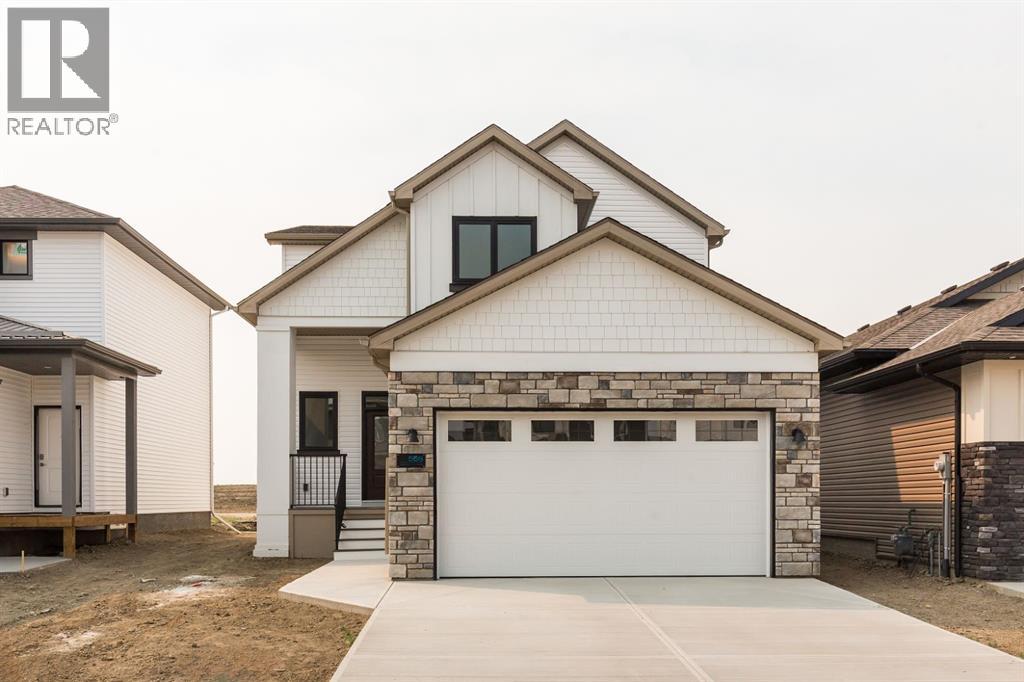
558 Malahat Green W
Lethbridge, Alberta
This one deserves a closer look! From the moment you walk up to the house you can see the extra details and high end finishes! It starts with the natural stone work and covered front porch and it continues as you walk into the grand entry of this spacious two storey. The main floor boasts a large living room, excellent dining room space and a custom kitchen with real wood cabinetry and a walkthrough butler pantry complete with more custom cabinetry and a walk-in closet/mud room off the garage. Upstairs you have conveniently located laundry, a total of 3 large bedrooms and a master suite that anyone could get excited about! His and hers closets lead into a 5 piece ensuite with custom tile details, side by side sinks, a free standing tub, walk in shower and water closet. The basement is ready for your vision and finishing touches to give you that extra living space and more bedrooms if you need them. This is not the cookie cutter west side home you are used to seeing, come take a closer look today and get ready to be amazed! (id:63476)
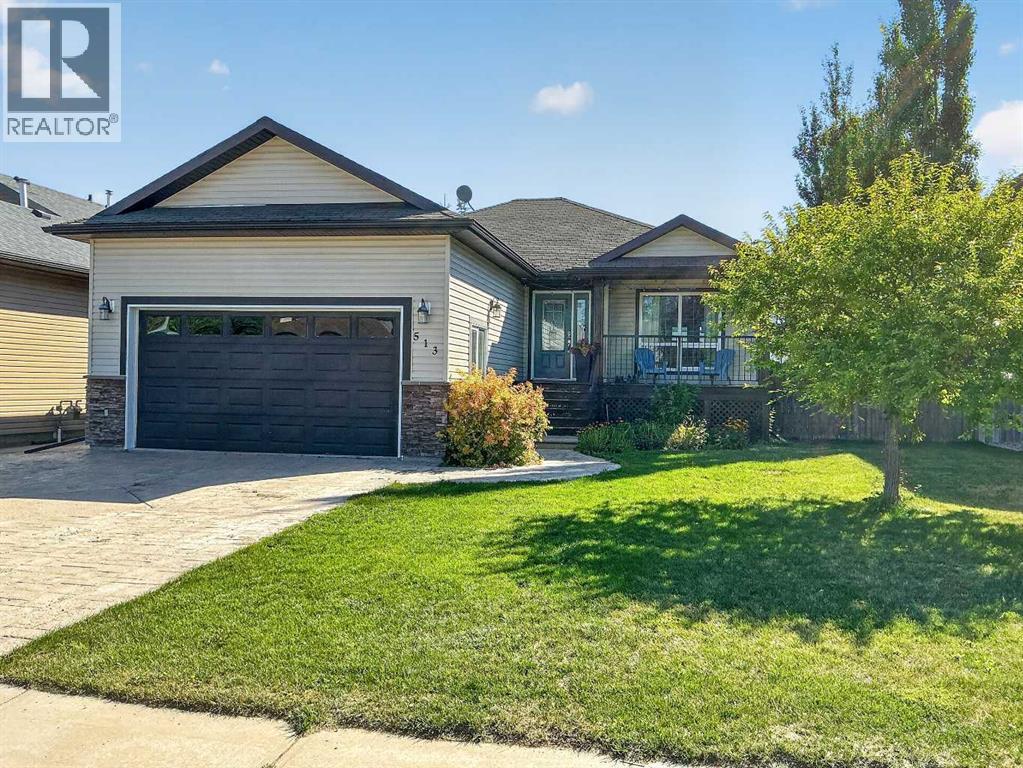
513 Centennial Avenue
Nobleford, Alberta
Welcome home to this fully developed 1,169 sq. ft. home on a quiet street in Nobleford. With 4 bedrooms, 3 bathrooms and a functional layout, there’s plenty of room for the whole family.The spacious entry opens to a bright, vaulted open-concept living, dining and kitchen area. The primary bedroom features a 3-piece ensuite and walk-in closet, with three additional bedrooms offering plenty of flexibility for family, guests or a home office.Downstairs, the large family room provides even more space for movie nights, kids’ play space, games or gatherings. Outside, enjoy a fully landscaped, fenced yard with a deck just off the dining area and underground sprinklers.Located close to schools and parks, this is a great opportunity to enjoy a spacious home and the relaxed pace of small-town living in Nobleford. (id:63476)
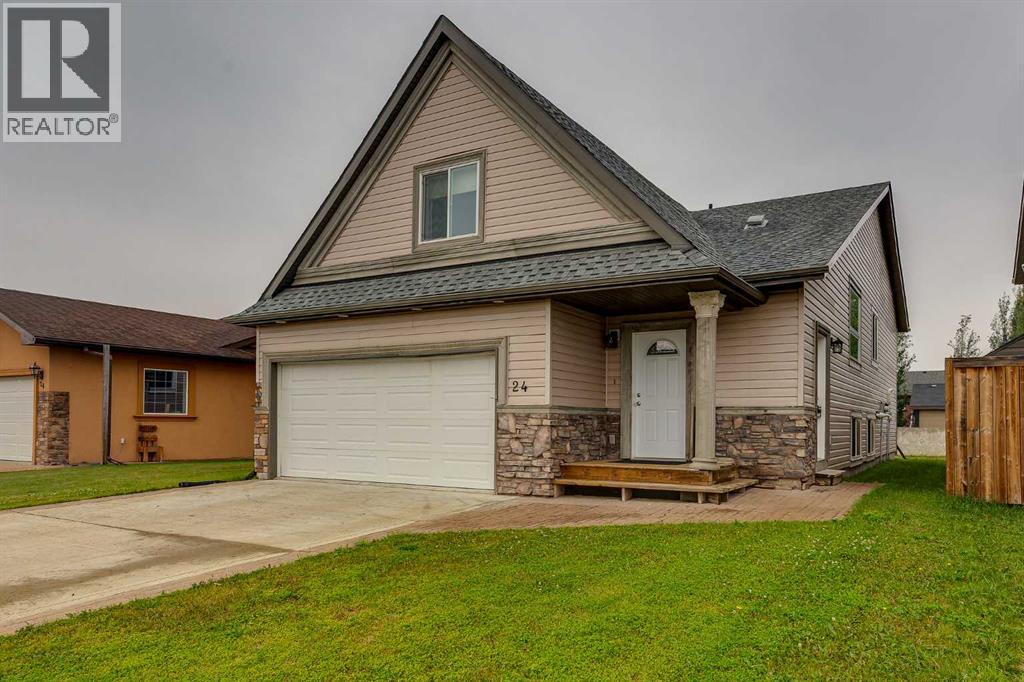
24 Mackenzie Crescent
Lacombe, Alberta
The best opportunities aren't always the prettiest—and that's exactly what makes this one worth a closer look. Offering 1,356 sq. ft. above grade, this home is waiting for someone with vision to unlock its full potential. Yes, the floor plan is a little unconventional, and yes, it's ready for updating—but those are the kinds of opportunities that allow buyers to create a home that's truly their own instead of paying for someone else's renovation choices. Inside, you'll find generous living space with room to reimagine, redesign, and personalize to suit your lifestyle. Whether your style is modern, farmhouse, traditional, or somewhere in between, this home provides the foundation to bring those ideas to life. The 19' x 19' front-attached garage offers everyday convenience, while the established Lacombe neighbourhood provides the kind of location that never goes out of style. With solid square footage, a functional footprint, and endless possibilities, this is a property where imagination and effort can be rewarded. If you've been waiting for a home with room to build equity and the freedom to make it your own, this could be the opportunity you've been hoping for. Bring your ideas, your inspiration, and your vision—you might just discover your next great investment isn't hiding behind a perfect renovation, but behind endless possibilities (id:63476)
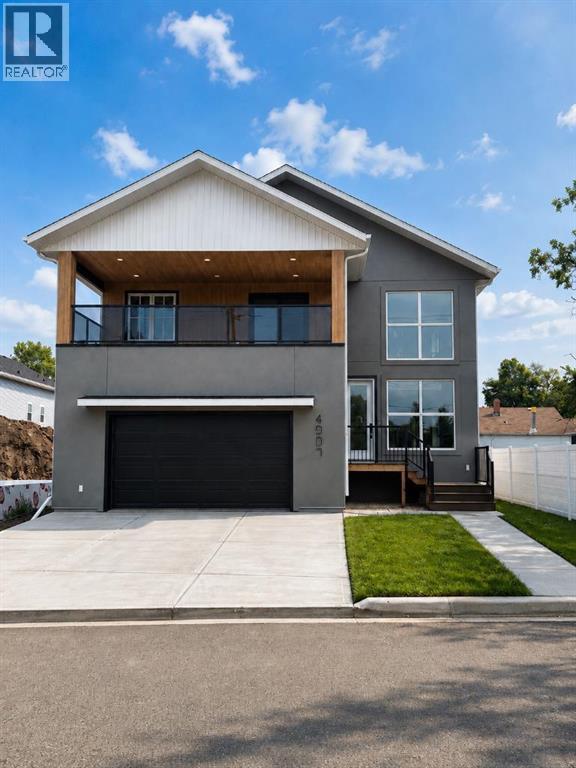
4907 53 Street
Camrose, Alberta
Step into refined living with this stunning new-build located just moments from downtown Camrose and the iconic Mirror Lake. Blending contemporary design with premium craftsmanship, this home offers comfort, style, and convenience in one of the city’s most desirable areas. Inside, the main level is an entertainer’s dream — soaring floor-to-ceiling windows flood the space with natural light, framing a warm and inviting open layout. The chef’s kitchen boasts luxury appliances, a large island for gathering, and a walk in pantry with ample storage. The primary suite is thoughtfully positioned on the main floor and features a beautiful private ensuite designed for relaxation. Upstairs provides exceptional flexibility for modern living with three additional bedrooms, full bathroom, upper laundry and a bright flex area perfect for a media room, play area, or fitness space. The basement is fully finished off and is complete with two bedrooms, full bathroom and wonderful family room. Step outside to enjoy the upper outdoor balcony, ideal for morning coffee or evening sunsets. With a double attached garage, AC, designated office space, pebble tech flooring in the garage, high-end finishes throughout, and a prime location walking distance to trails, downtown amenities, and Mirror Lake, this property delivers unmatched lifestyle and value. (id:63476)