
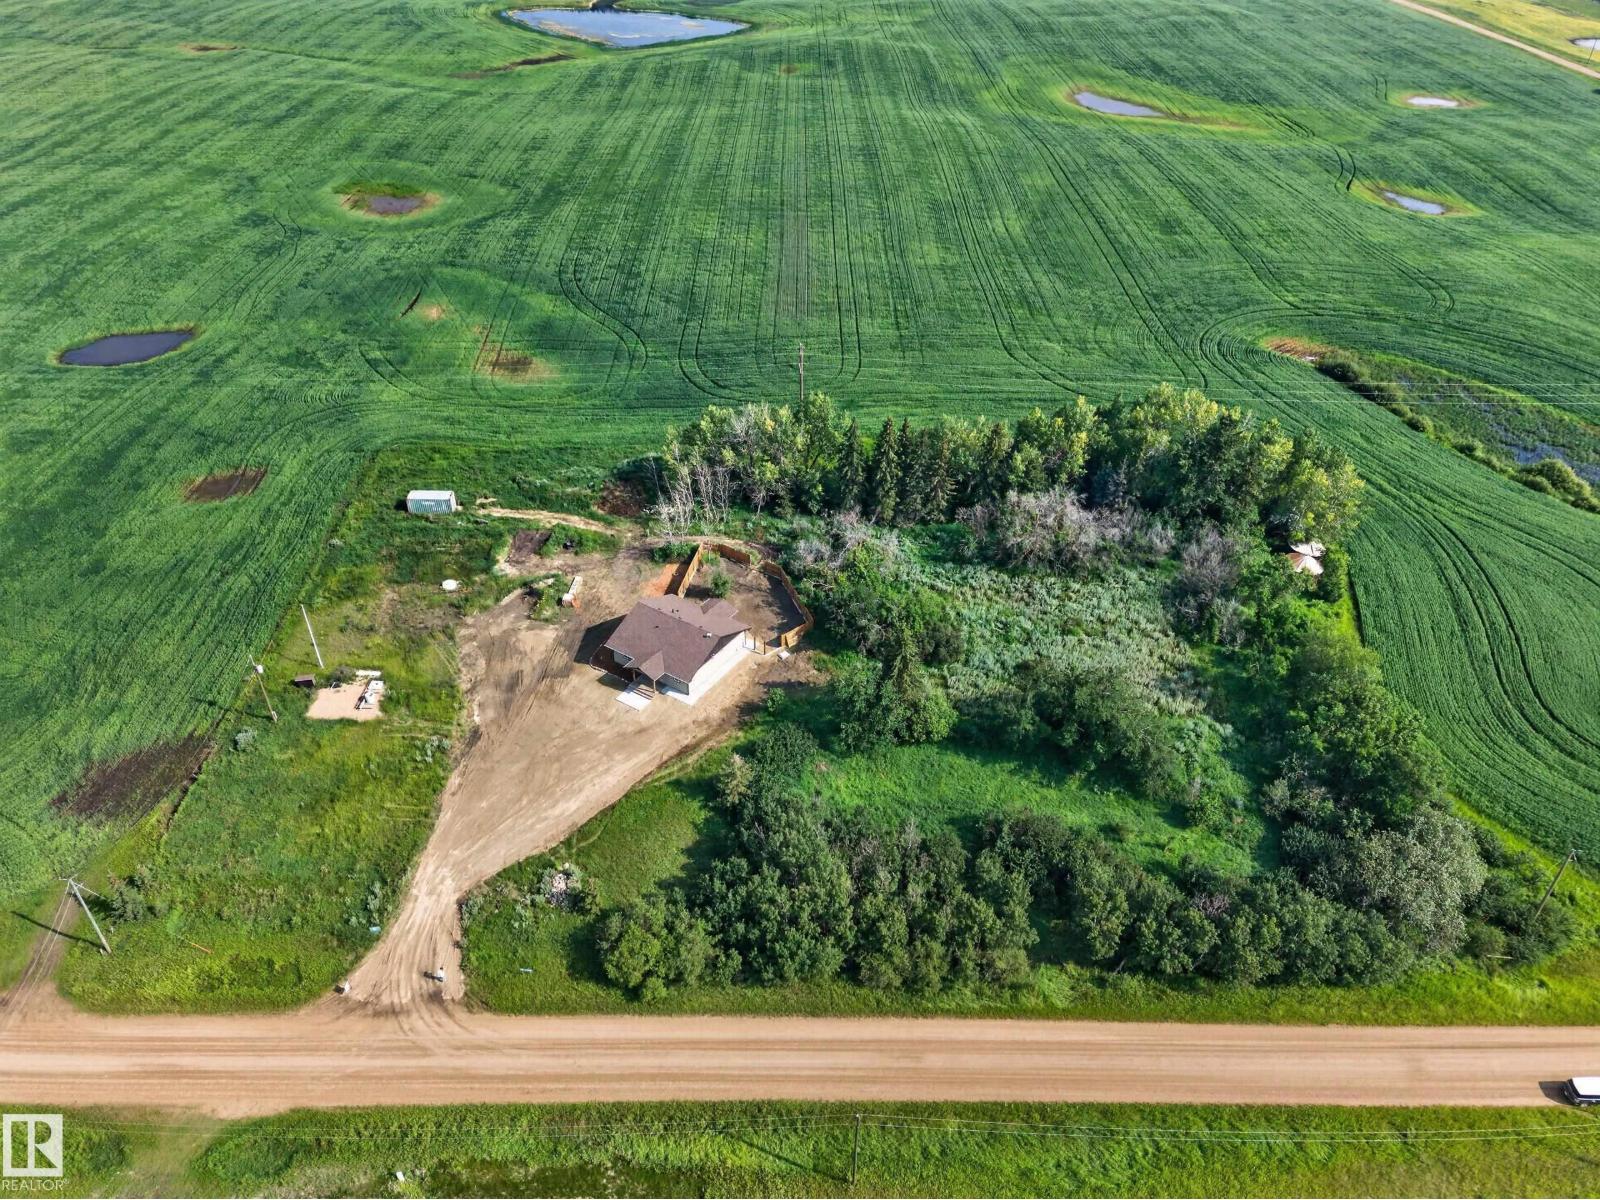
21318 Twp 464
Rural Camrose County, Alberta
Double the possibilities on 2.75 acres in Camrose County! Whether you're looking for extra living space for family, room for adult children, housing for farm employees, a manageable acreage to downsize to as you age with space for future home care, or a flexible property just 10 minutes from Camrose, this unique home offers a layout that's hard to find. Featuring two kitchens, two full bathrooms, and separate living areas under one roof, the interior provides exceptional versatility to suit a variety of lifestyles. The interior dividing wall is not load-bearing, allowing for future layout flexibility. Surrounded by prime agricultural land rather than a subdivision, you'll enjoy peace, privacy, and wide-open views while remaining just minutes from shopping, restaurants, schools, and everyday amenities. Built for efficiency with radiant in-floor heating, triple-pane windows, an HRV system, and R28 wall insulation. Land has always been a smart investment- take the tour and see the possibilities for yourself. (id:63476)
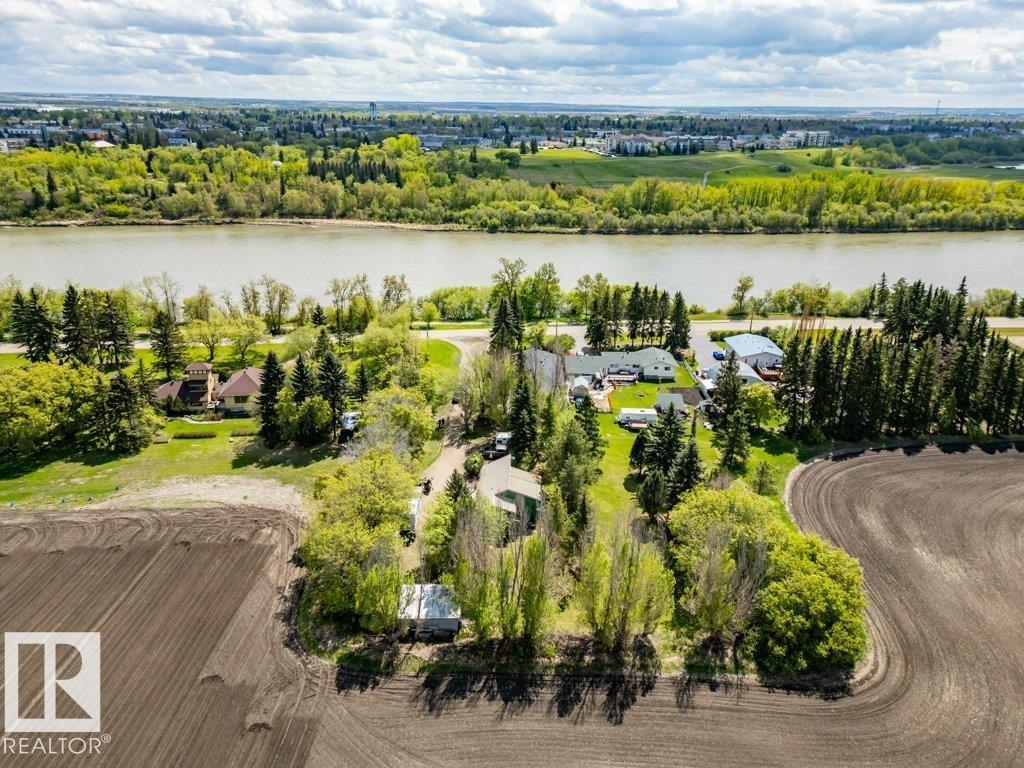
#38 55000 Lamoureux Dr
Rural Sturgeon County, Alberta
Opportunity knocks! Here is a very rare property with an amazing location. This 30.59 Acre property was part of one of the original river lots in the Hamlet of Lamoureux along the North Saskatchewan river. The home has a unique split level layout. The main floor has vaulted ceilings, large windows and amazing natural lighting. The kitchen and dining nook have a great layout for any culinary enthusiast. Step down into the living room that has space for your home theatre set up as well as sliding patio doors leading out to back yard deck. Down the hall you will find 2 large bedrooms and a a 4pc bathroom. On the 3rd level there is one more bedroom, a 3pc bathroom and utility room. The 4th level has a large family room with space for the kids to play. The balance of the property is agricultural fields but has immense potential for a possible second residence, multiple home based businesses, Equestrian Facility, dog kennel, animal boarding, vet clinic, solar farm, landscaping contractor, Bed and Breakfast etc. (id:63476)
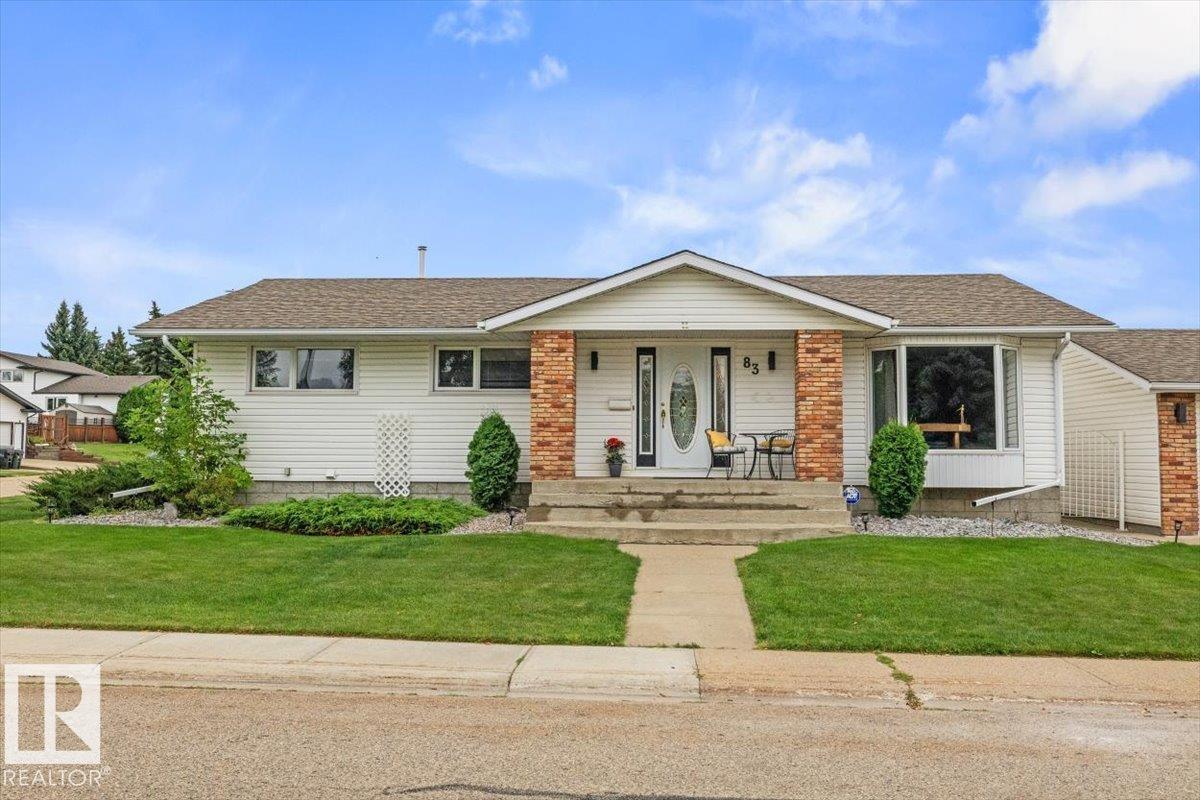
83 Galloway Dr
Sherwood Park, Alberta
Immaculate 1,553 sq.ft. home on a corner lot in Glen Allan, walk to Galleria Park, elementary schools and Sherwood Park Mall. Gleaming hardwood floors run through the main level, with two living rooms, a formal dining area and a cozy family room anchored by a freshly painted (and serviced) brick gas fireplace. 3 large bedrooms include a primary with 3-piece ensuite. Refinished kitchen cabinets with new quartz & backsplash. Fresh paint, smooth ceilings and new lighting. The basement was built for entertaining with a bar, spacious family room, office, new 6-person dry sauna, laundry with sink. Two high-efficiency furnaces including a new Carrier furnace, hot water tank and humidifier (2024), central A/C, central vac, newer shingles, new washer and dryer (2025). Vinyl windows throughout, with new bay, bedroom & living windows being installed October 2026. The private corner lot offers fresh landscaping, paving stone patio, firepit, RV parking, extended driveway and an oversized 24x22 double detached garage. (id:63476)
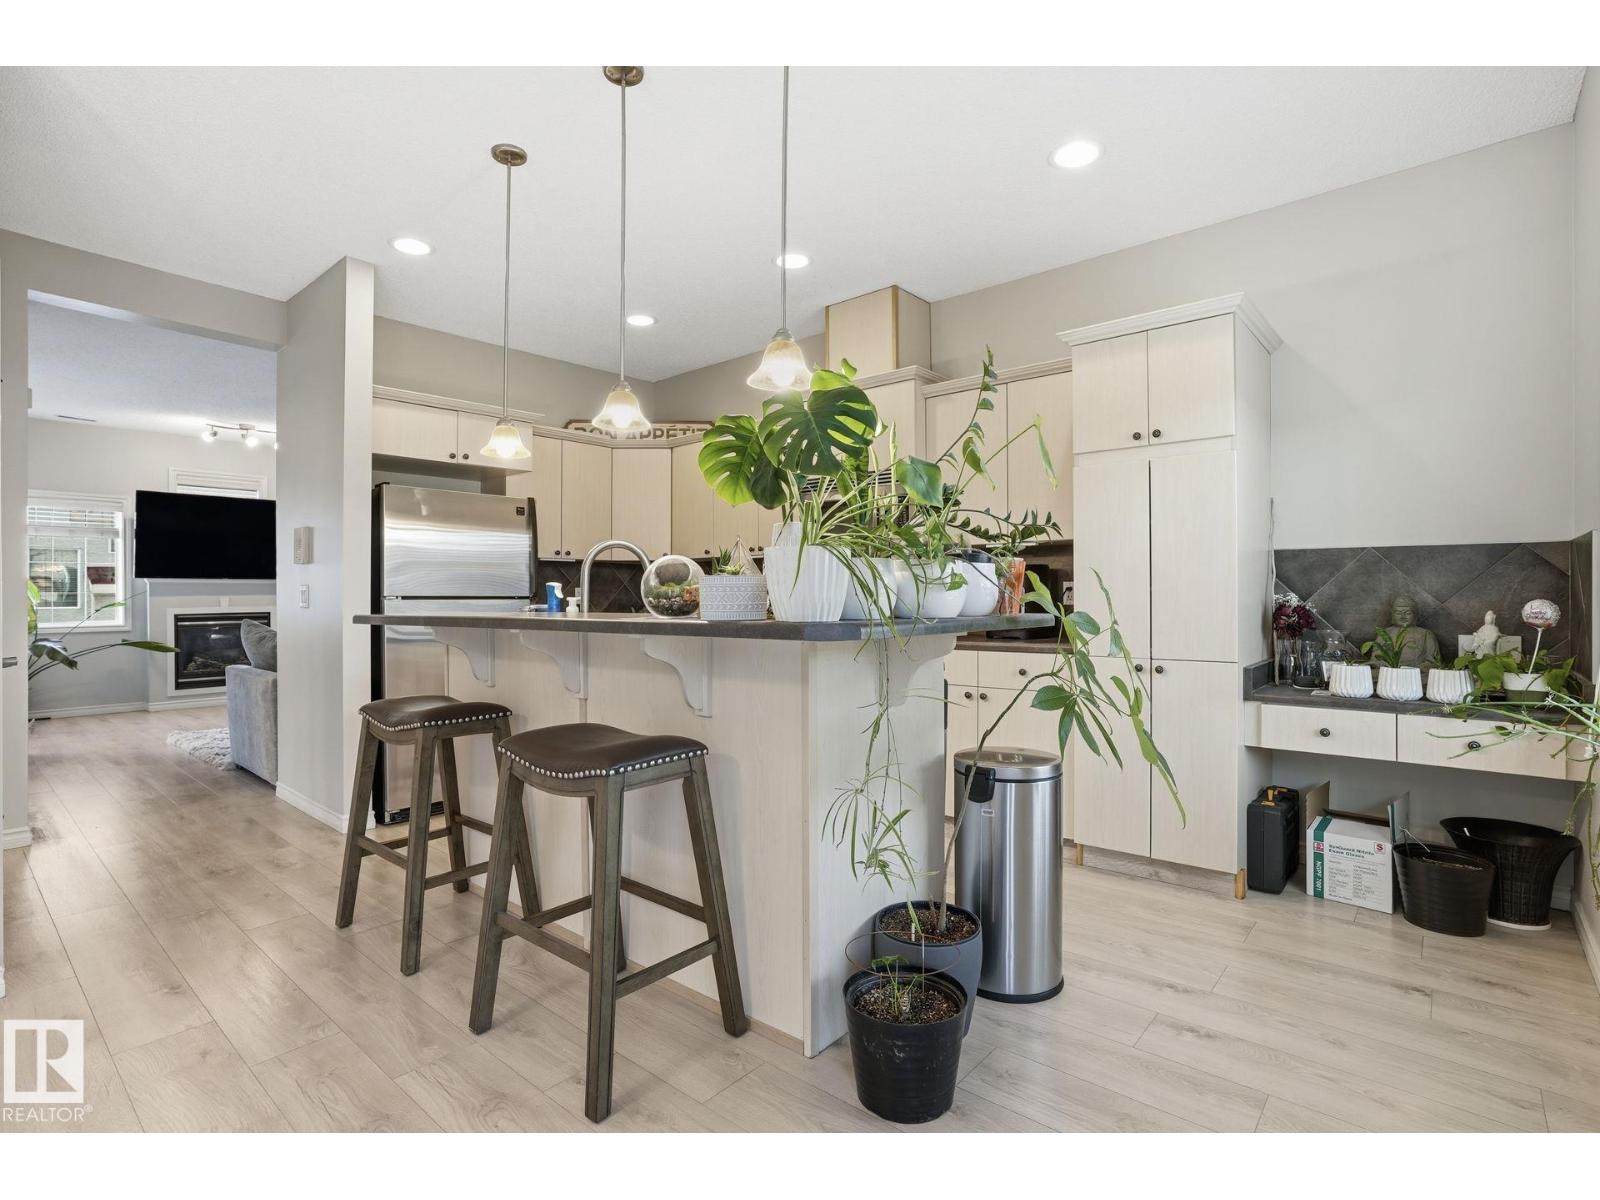
#52 13825 155 Av NW
Edmonton, Alberta
Welcome home to this gorgeous end-unit townhome in Tuscan Village, located in the beautiful, family-friendly community of Carlton. Offering almost 1600SqFt across three levels, this home is perfect for growing families. The main floor features an inviting living room with a gas fireplace and a bright island kitchen with upgraded cabinets, modern countertops, and stainless steel appliances. Enjoy a private balcony off the dining area. Upstairs offers dual primary suites, each with walk-in closets and full ensuites. The fully finished basement adds extra storage & living space. The basement also provides direct access to 2 underground parking stalls right outside your door. A private patio completes the space. Close to schools, parks, shopping, transit, and all amenities, this well-maintained home offers comfort, convenience, and exceptional value in one of North Edmonton’s most desirable communities. (id:63476)
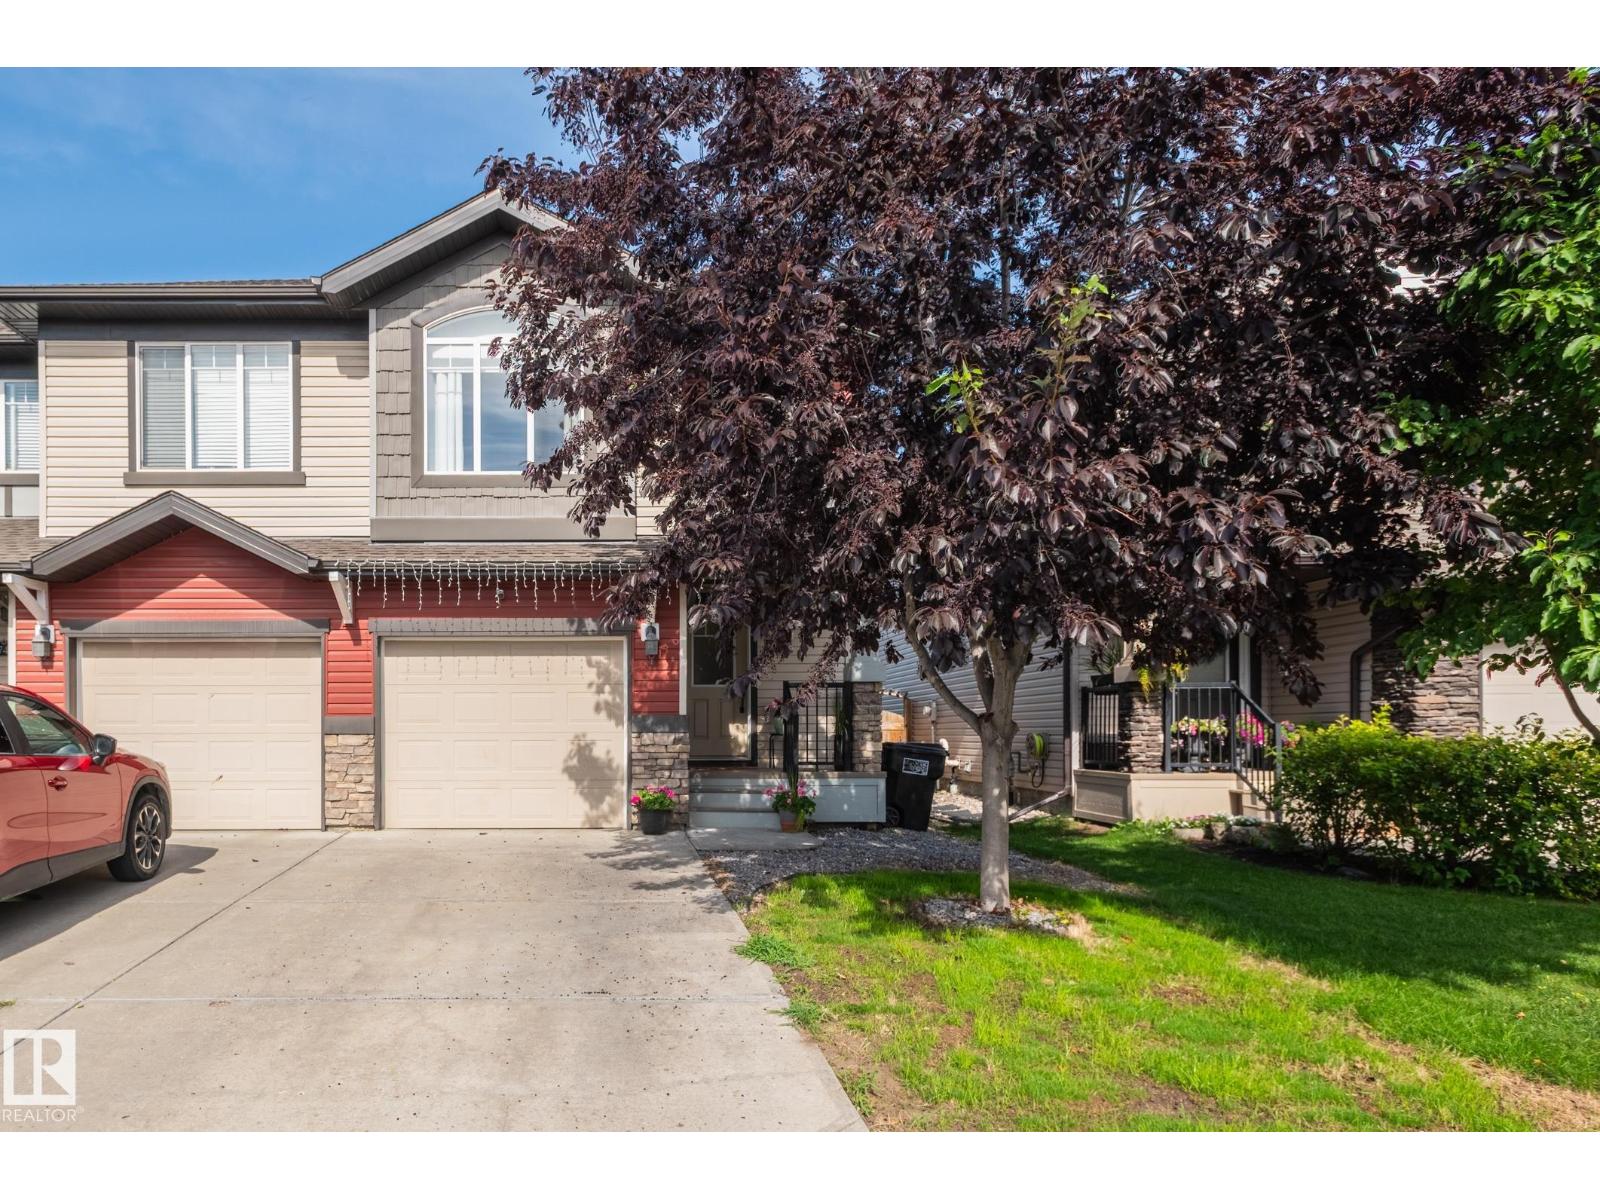
1747 Hammond Cr NW
Edmonton, Alberta
Bright, charming & cozy, this lovely 1560 sq ft Hamptons half-duplex with 3 beds up + 1 down is perfect for first-time homebuyers, young or extended families, or down sizers. Newer honey-hued LUXURY VINYL PLANK welcomes you into the home, leading to the kitchen w/ GRANITE countertops, NEWER ISLAND, s/s appliances, tile backsplash & ample cabinet space. The dining area is perfect for family meals & the welcoming, airy living room boasts large windows, perfect for the afternoon sun. Up the carpeted stairs is a bonus room & the primary bedroom w/ a walk-in closet and 3-pce ensuite & 2 more bedrooms, laundry & renovated 3-pce bathroom.The finished basement offers a bedroom + family room + serene 3-pce bathroom. The fenced backyard with private deck is perfect for long weekend BBQs and lazy mornings with coffee and a book. The SINGLE ATTACHED GARAGE keeps your car warm in the winter & the CENTRAL A/C keeps you cool in the summer. Close to shopping, services, schools and major roads, this home is a must-see. (id:63476)
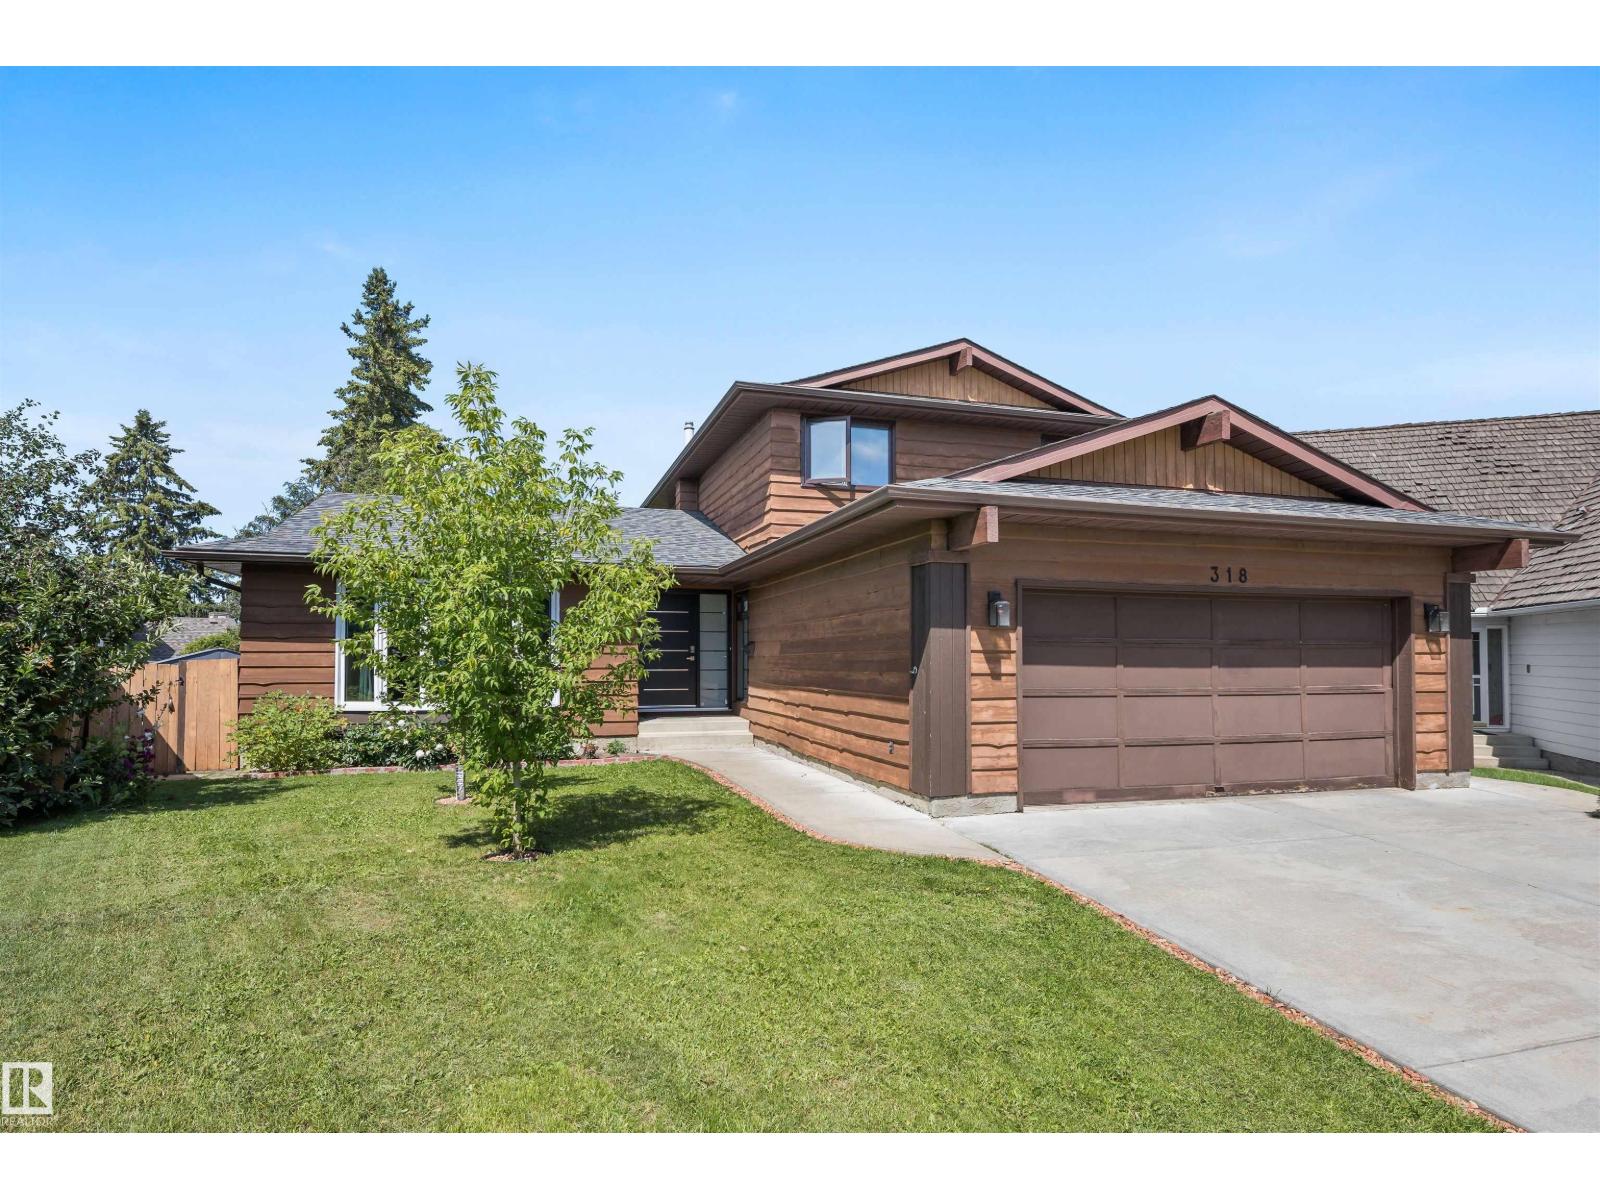
318 Grand Meadow Cr NW
Edmonton, Alberta
Welcome to this beautifully updated family home in the sought-after community of Greenview! Tucked away on a QUIET CUL-DE-SAC, this home sits on a HUGE PIE SHAPED LOT with a stunning park-like backyard, just steps from the MILLWOODS GOLF COURSE, schools, parks and LRT. The renovated kitchen features timeless WHITE CABINETRY, QUARTZ COUNTERTOPS and plenty of storage. MAJOR UPDATES INCLUDE NEW WINDOWS & DOORS ('24), NEW PAINT THROUGHOUT ('26), 2 NEW FURNACES ('23), TANKLESS HOT WATER HEATER & WATER SOFTENER ('23) & NEW SHINGLES ('22). Upstairs offers 3 BEDROOMS, including a spacious primary with a 3-piece ensuite. Main floor laundry adds convenience along with a 4th BEDROOM. The fully finished basement includes an large family room and ample storage along with a 3-PIECE BATHROOM. This move-in-ready home combines an unbeatable location, thoughtful updates and incredible outdoor space. Don’t miss this Greenview gem! (id:63476)
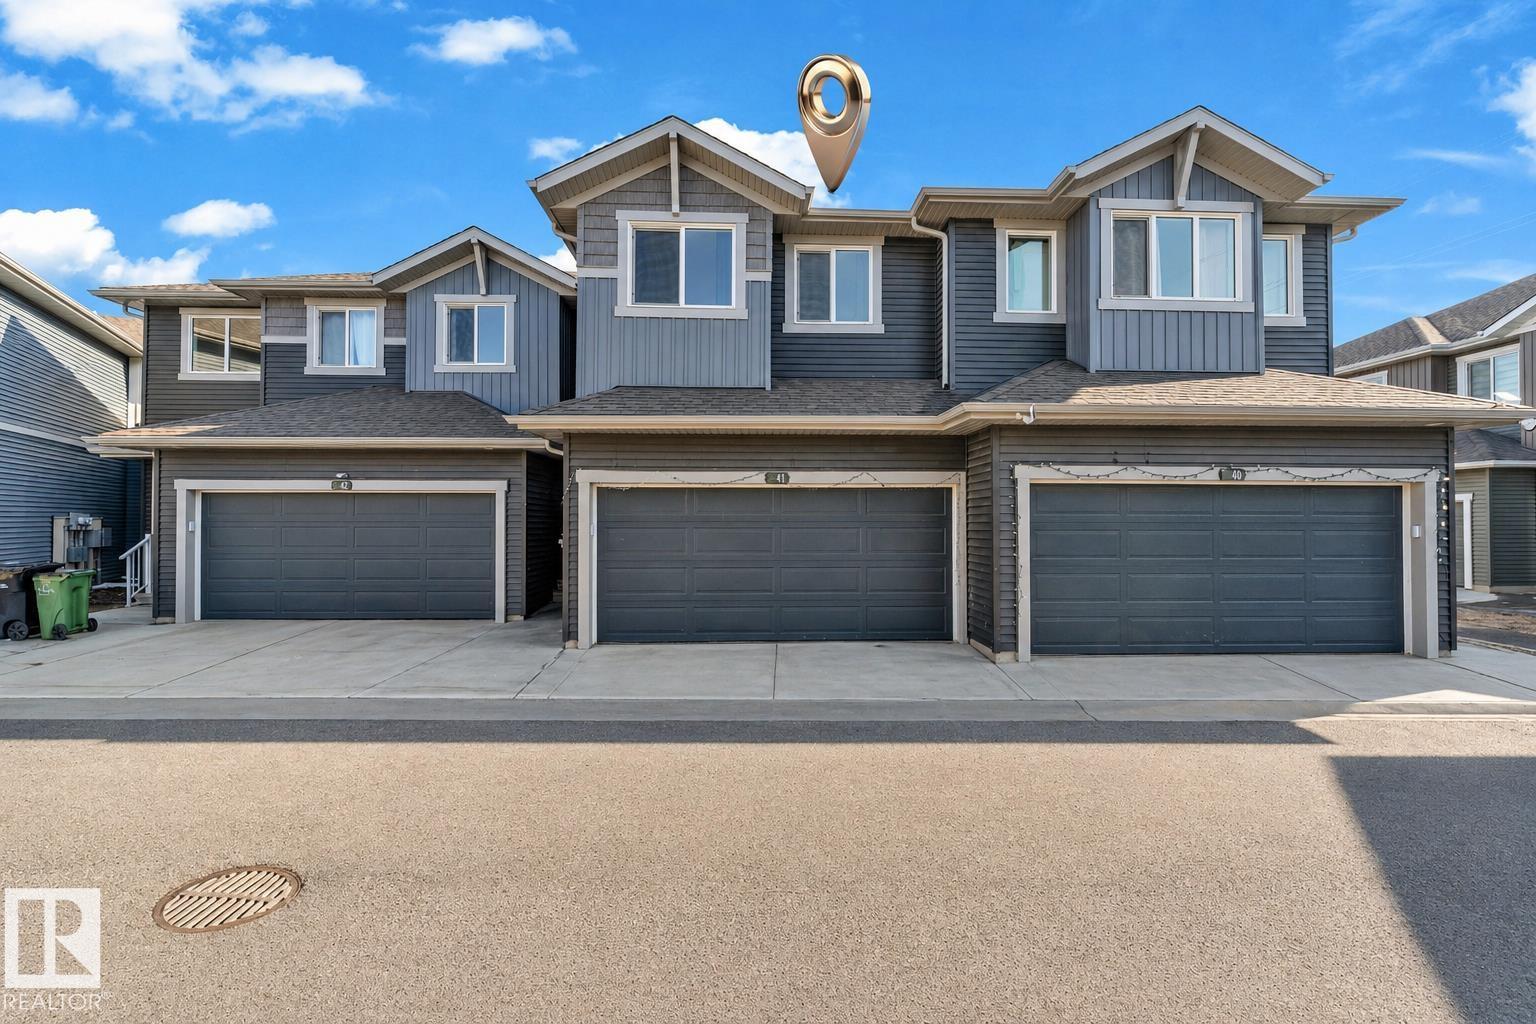
#41 603 Orchards Bv SW
Edmonton, Alberta
Welcome to this well-kept townhouse in the sought-after Orchards community, offering approximately 1,585 sq. ft. of thoughtfully designed living space. Featuring 3 generous bedrooms, 2.5 bathrooms, and a rare double attached garage, this home combines style and functionality. The bright, open-concept main floor is filled with natural light and boasts a spacious kitchen with plenty of cabinetry and workspace, seamlessly connecting to the dining and living areas—ideal for both daily living and entertaining. Upstairs, you'll find a spacious primary suite with a private 4-piece ensuite, along with two additional bedrooms, a full bathroom, and the convenience of upper-level laundry. Situated just minutes from the Orchards Clubhouse, parks, walking trails, schools, shopping, and public transit, this home offers an exceptional lifestyle in a fantastic location. A great opportunity for first-time home buyers, growing families, or investors alike. (id:63476)
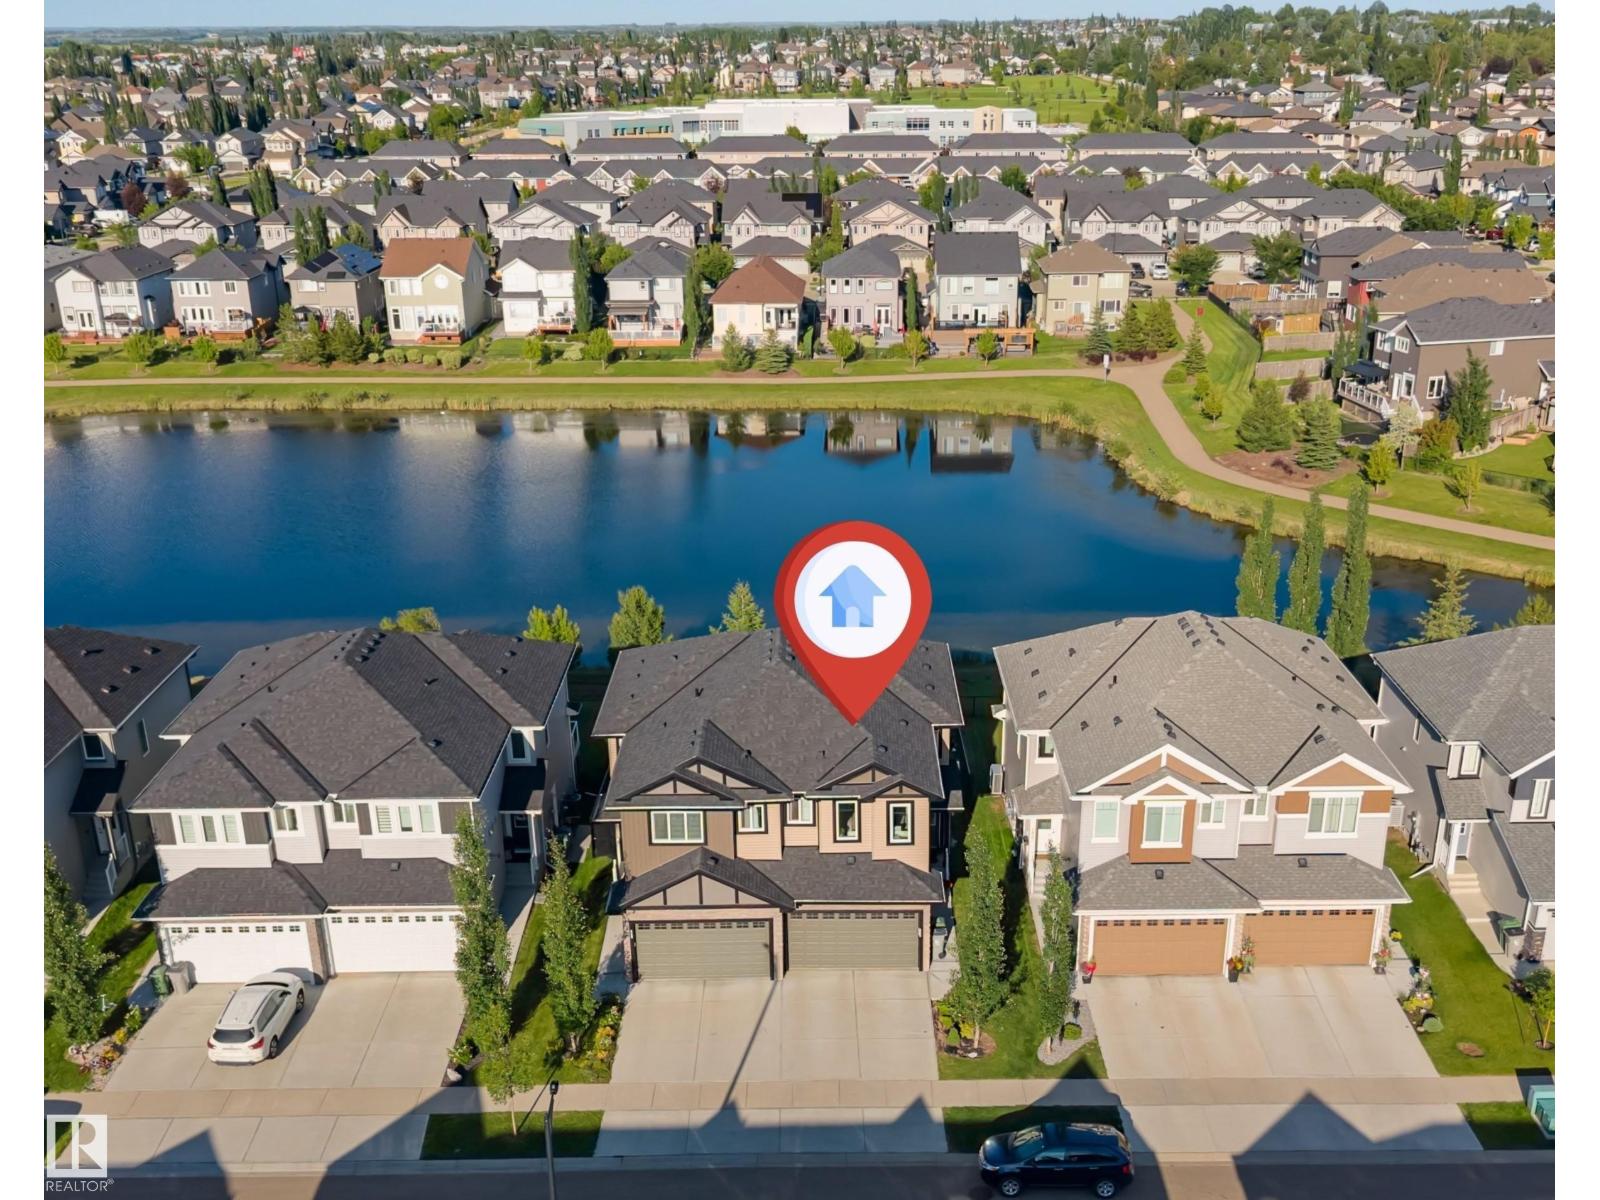
5809 65 St
Beaumont, Alberta
PRIVATE YARD BACKING ONTO A POND! Like-new half duplex in a quiet, family-friendly community offering beautiful pond views and no rear neighbours. The open-concept main floor features tile flooring, a bright white kitchen with quartz countertops, upgraded stainless steel appliances, and ample cabinetry. The dining area opens to a large deck with modern glass railings, perfect for enjoying the peaceful setting. The living room showcases a sleek linear fireplace with a stunning floor-to-ceiling tile feature wall. A 2-piece bath and access to the attached garage complete the main level. Upstairs offers a spacious bonus room, a generous primary suite with a walk-in closet and 3-piece ensuite, plus two additional bedrooms and a full 4-piece bath. The unfinished basement is ready for your personal touch. Close to parks, trails, schools, and amenities, this impeccably maintained home shows 10/10 and is a must-see! (id:63476)
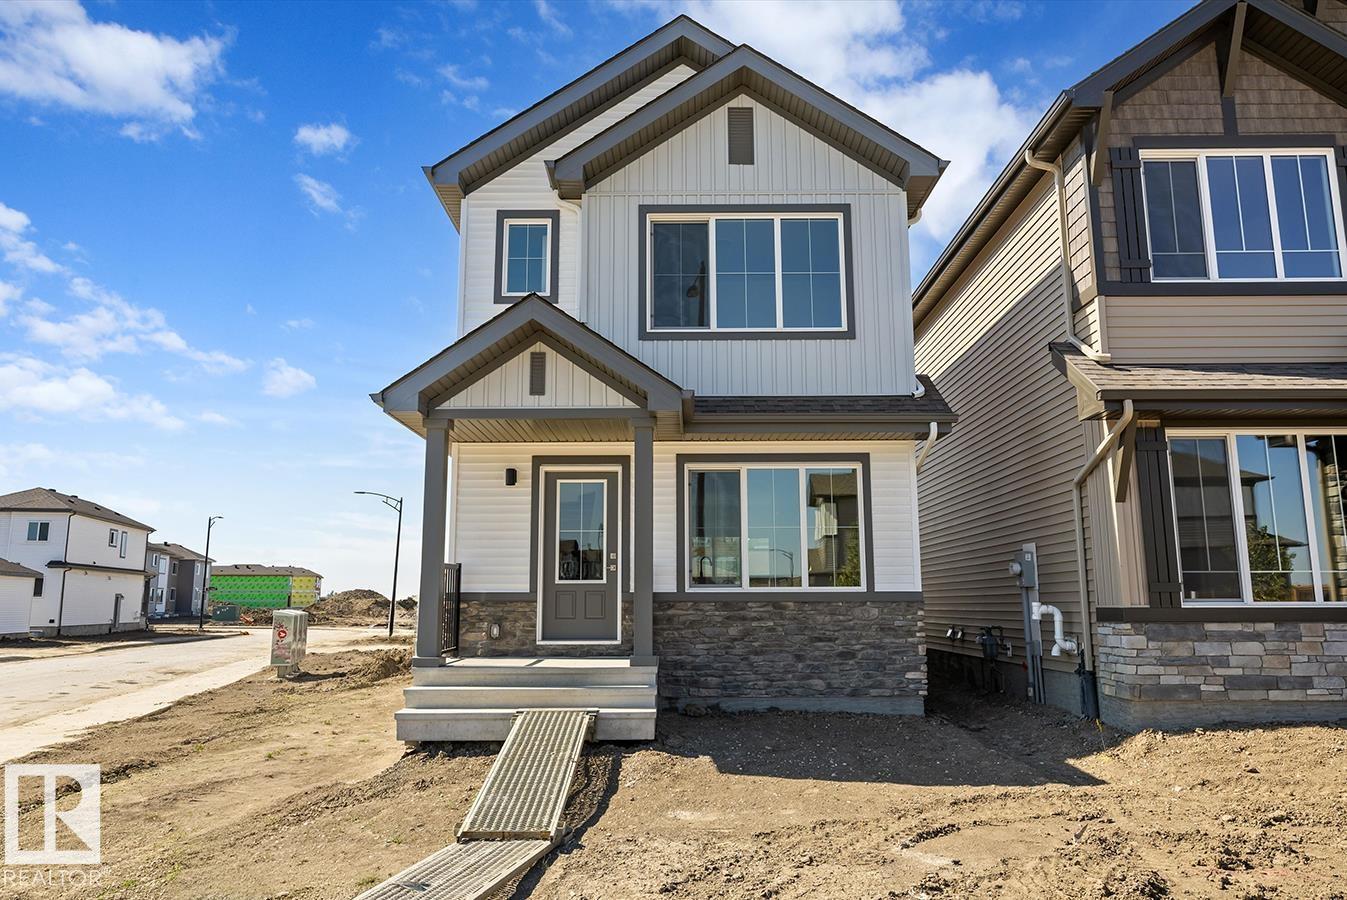
1605 210a St NW
Edmonton, Alberta
This home combines comfort and efficiency with a bright, open layout designed for daily living. The main floor features 9' ceilings, LVP floor throughout, and a welcoming foyer w/ coat closet leading into the great room filled w/ natural light from a large front window. The kitchen sits at the center of the home and includes quartz counters, an island w/ flush eating ledge, undermount sink, over-the-range microwave, profiled cabinets w/ soft-close doors & drawers, and a spacious pantry. The rear dining area is framed by large windows overlooking the backyard. Also at the rear is a convenient 2-pc bath and back entry leading to the yard and parking pad, w/ option for a detached double gar. Upstairs offers an open loft, a primary w/ walk-in closet & 3-pc ensuite w/ tub/shower combo, plus 2 add'l bdrms, a 3-pc bath, and a laundry closet sized for stackable washer/dryer. Black fixtures, side entrance, 9' bsmt ceilings & bsmt rough-ins included. This home is under const. so there is still time to make changes! (id:63476)
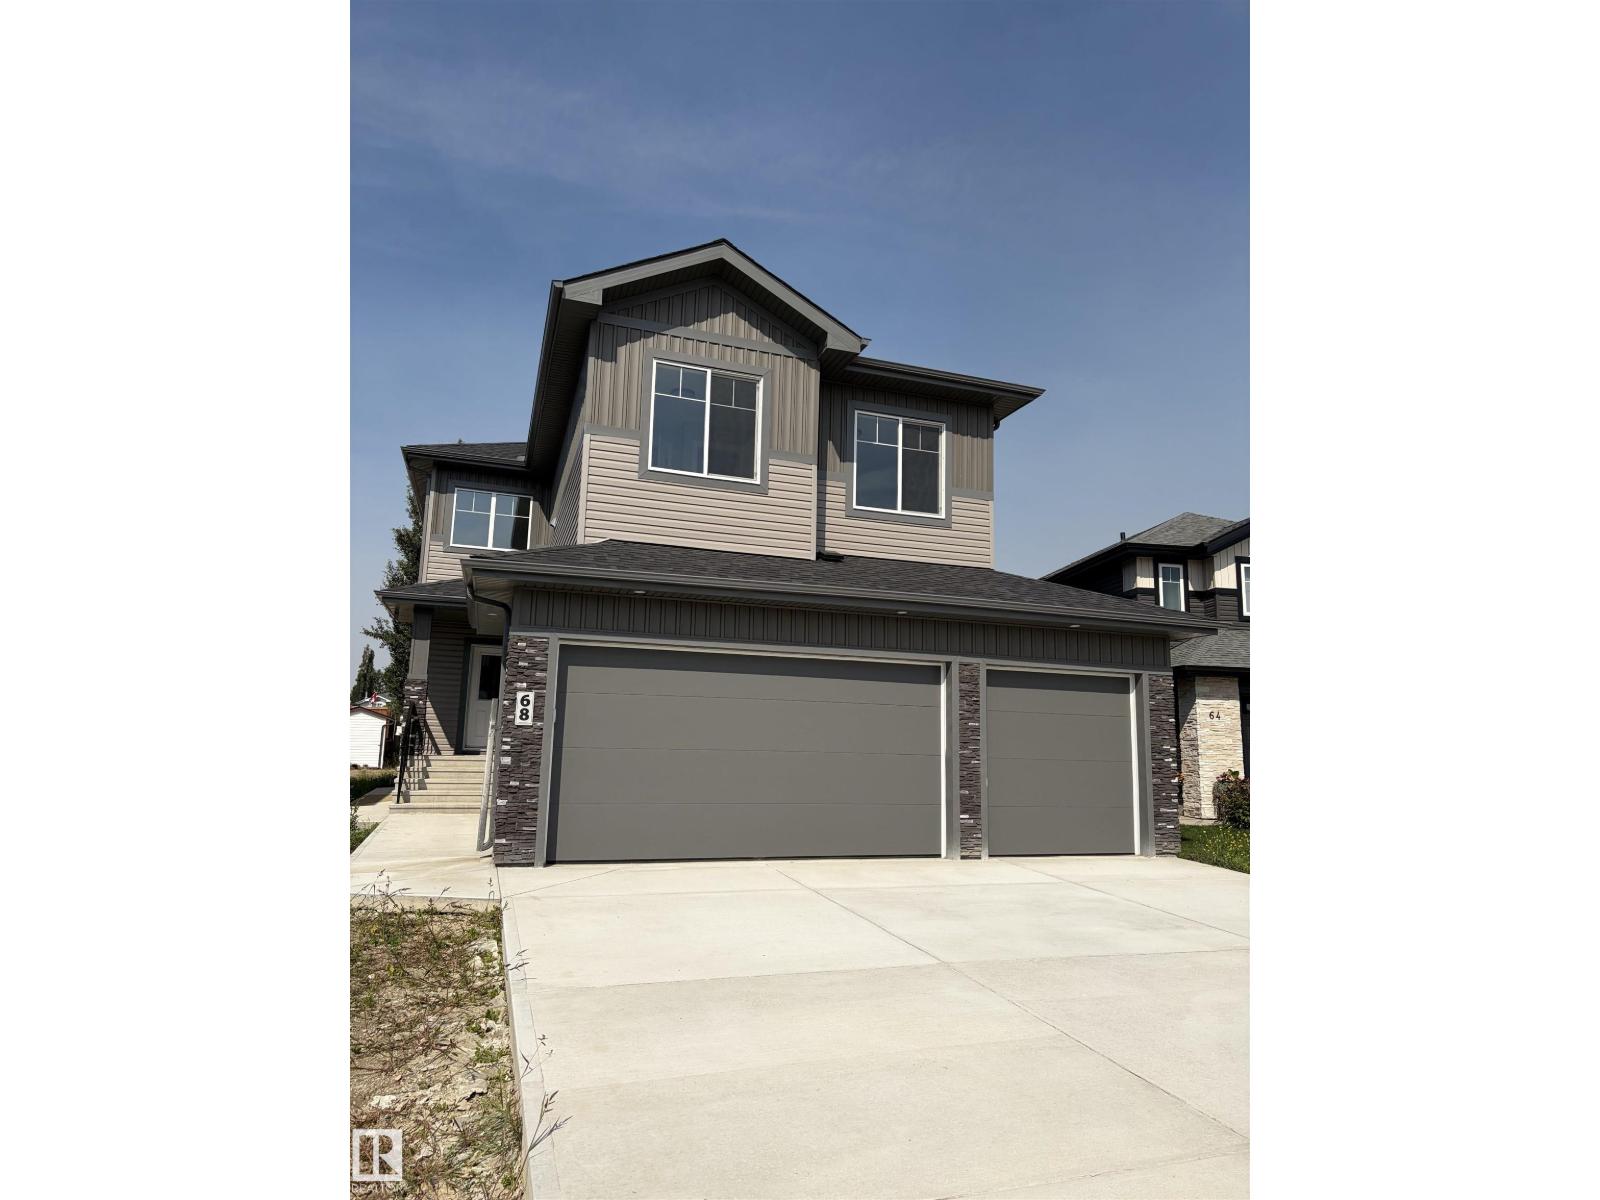
68 Maple Cr
Gibbons, Alberta
Wecome to the newest commmunity in Gibbons, The Meadows. Roma Homes Inc is proud to present the Roma II, with over 2100 sqft of luxury living, this house is waiting for a family like yours to move in. Driving up you will notice the attached triple car garage adding to the homes curb appeal. There is also a side entrance with access to the basement for a future suite development. The main floor features a flex/office, 2 piece powder room, mudroom, walk thru pantry, spacious family room and gourment kitchen c/w S.S. appliances. Off the nook is access to the 10'x13' maintenace free deck c/w a gasline. The flooring for the entire home is a upgraded LVP with ceramic tiles in the bathrooms. There are 4 bedrooms in total on the upper floor and a spacious bonus room as well as the laundry room. The 5 piece ensuite and walk-in closet are part of the primary bedroom, which is fit for both a king and queen. Come see the quality that went into your new home. You know your'e curious, go see for yourself. (id:63476)
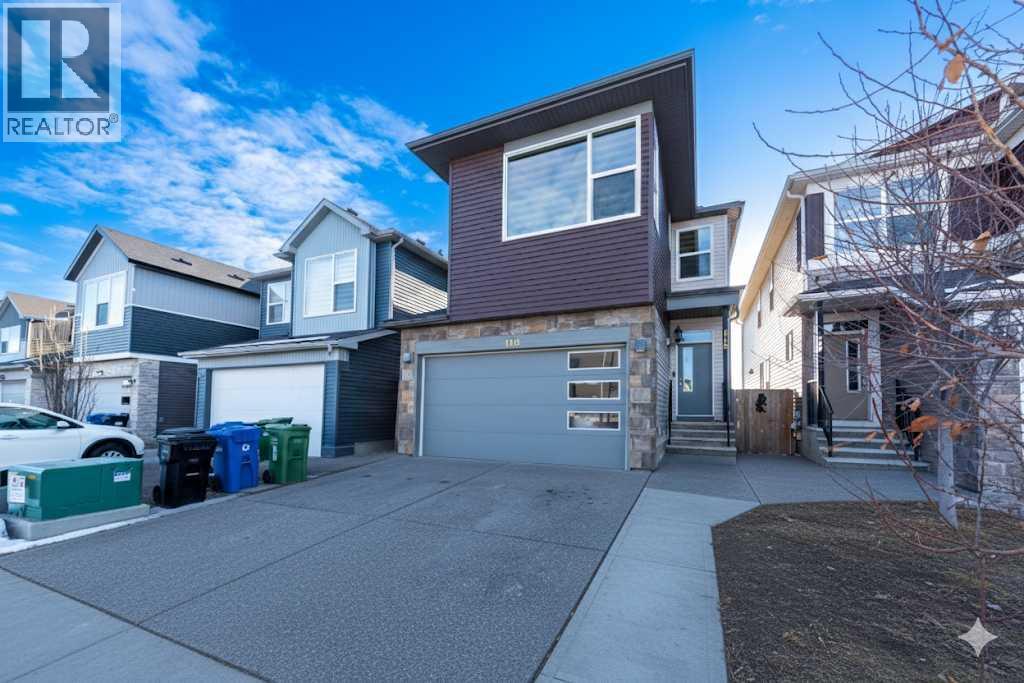
115 Savanna Parade NE
Calgary, Alberta
Welcome to this remarkable property in the sought-after community of Savanna NE, offering over 3300 square feet of meticulously designed living space. This stunning home features top-of-the-line finishes, a spacious layout, and an illegal basement suite—ideal for extended family or rental potential.As you enter, you’ll be impressed by the soaring 9-foot ceilings throughout all three levels. The main floor boasts a bright, open plan with two expansive living rooms, perfect for relaxing or entertaining. The office/den provides a quiet space for work or study, while the upgraded kitchen is a chef’s dream. With stainless steel appliances, granite countertops, a large kitchen island, and soft-closing cabinets, this kitchen combines both functionality and luxury. A convenient half bathroom rounds out the main level.Upstairs, you’ll find two spacious master bedrooms, each with its own private ensuite, offering a peaceful retreat for homeowners. Additionally, there are three generously sized bedrooms with walk in closet and a full bathroom to accommodate all your needs.The fully developed illegal basement suite has a separate entrance, offering two additional bedrooms, a full bathroom, a kitchen, and its own laundry facilities—perfect for a tenant or multi-generational living.This home is ideally located in the developed and family-friendly community of Savanna NE, with easy access to bus stops, shopping, the Saddle Town train station, the airport, and Peter Lougheed Hospital.Don't miss out on this exceptional opportunity to own a home that has it all! Call your favorite realtor today to schedule a private showing. (id:63476)
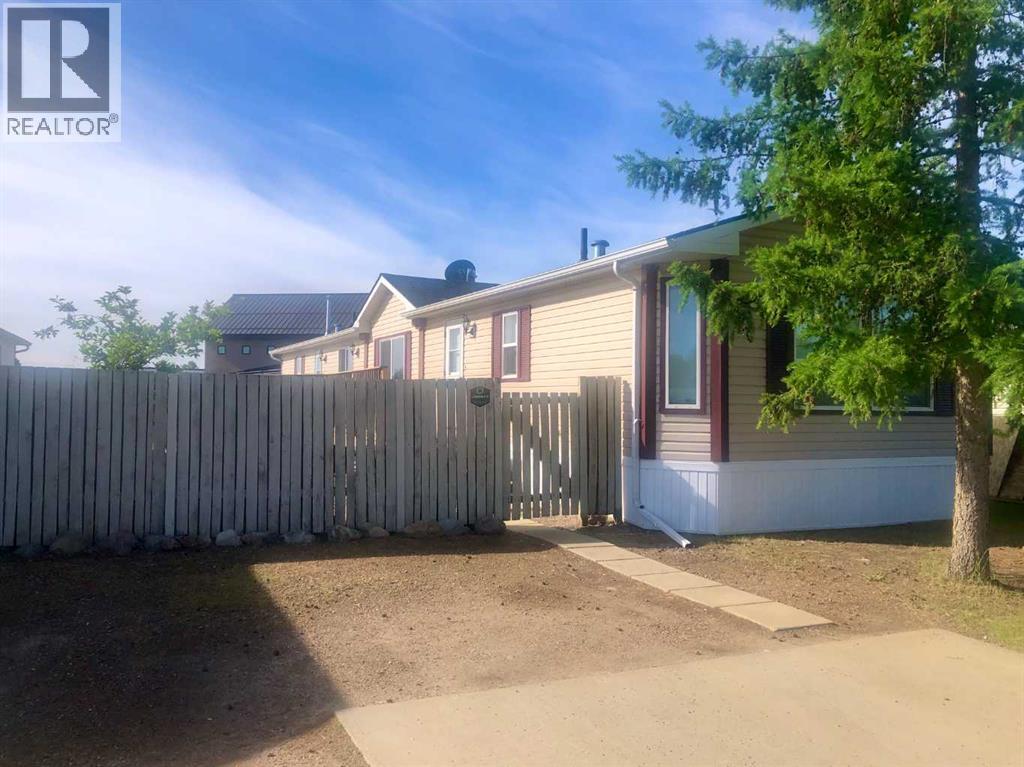
9 Driftwood Drive
High Level, Alberta
Are you are looking for space, style and quality? THEN THIS IS IT! This 1520 sq. ft. 3 bedroom,2 full bath and a bonus room home with its easy-care floor plan, superb sun-soaked outdoor living space with a huge north facing deck might be just what you are looking for! Vaulted ceilings , A bright plan kitchen showcasing an abundance of white and bright cabinetry, double skylights and a good-sized pantry everyone will enjoy being a cook . The Living Room with large north-facing windows ensuring plenty of natural light, featuring updated quality laminate flooring . A large Primary Suite offers a walk-in closet and 4 pc en-suite with a tub/shower combo, there are 2 bedrooms and the main bath with a bright sunny office/playroom on the opposite end . There's also a well-placed sliding garden door and a back entrance leading to the MASSIVE deck, the perfect outdoor living space to relax , spend time with loved ones over a Sunday B.B.Q or a quite evening of gazing at the breathtaking Northern lights. Fenced backyard, including a garden shed. What are you waiting for?? Make the move today !! (id:63476)