
408 11b Street Nobleford, Alberta T0L 1S0

$599,000
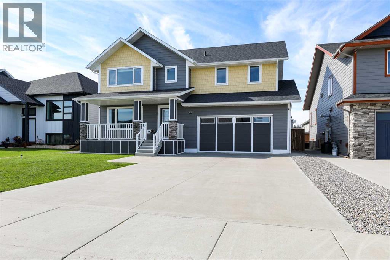
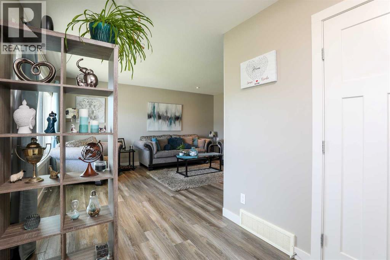
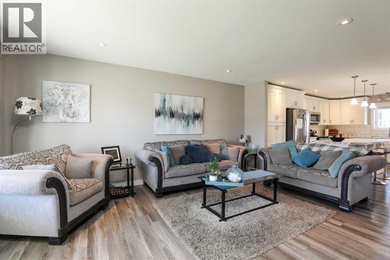
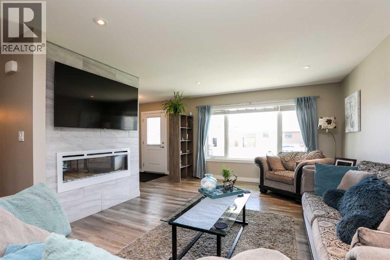
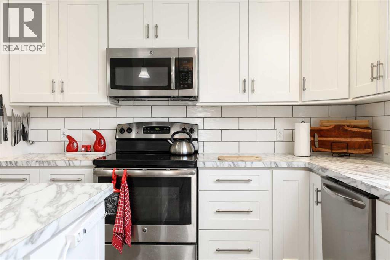
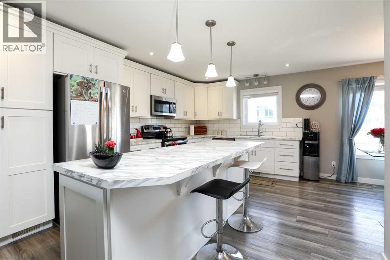
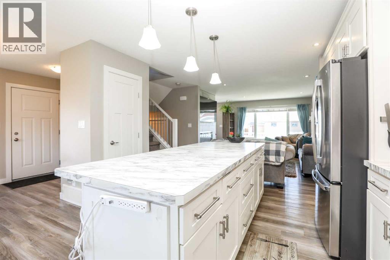
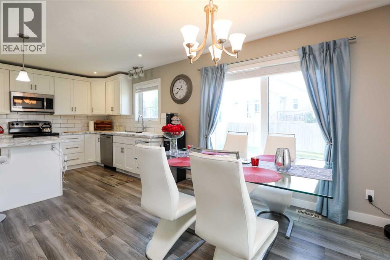
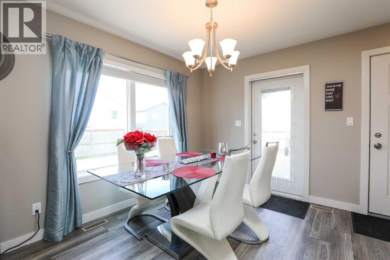
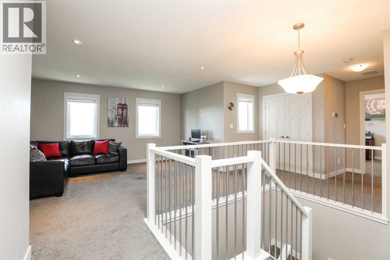
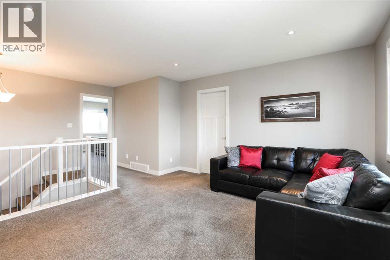
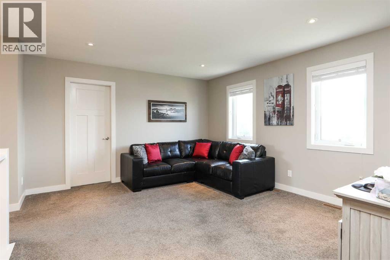
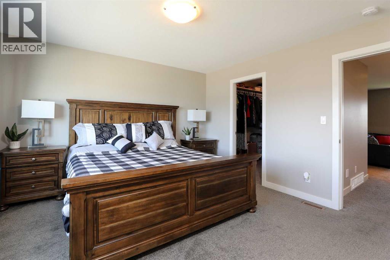
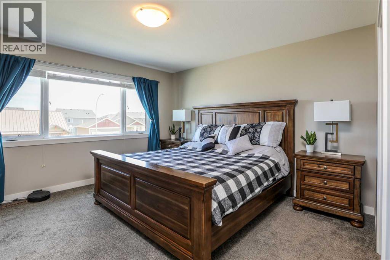
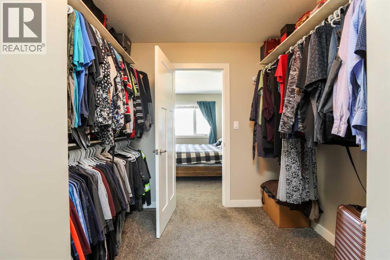
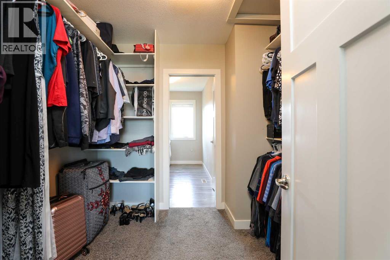
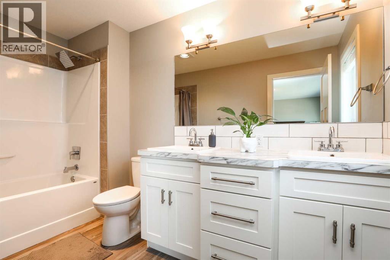
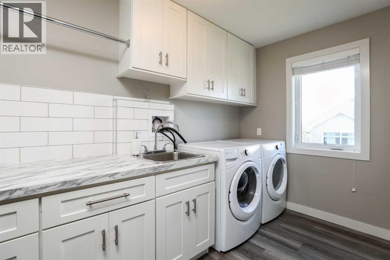
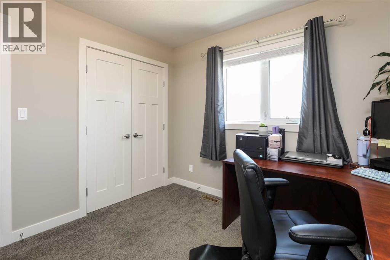
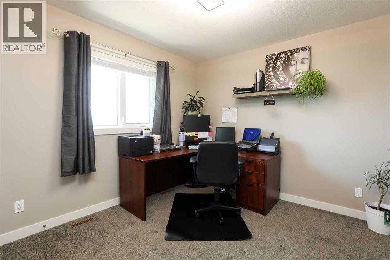
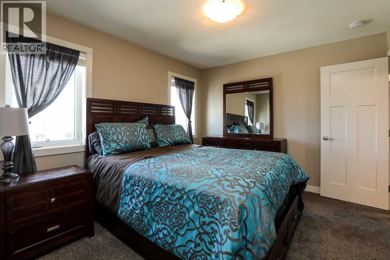
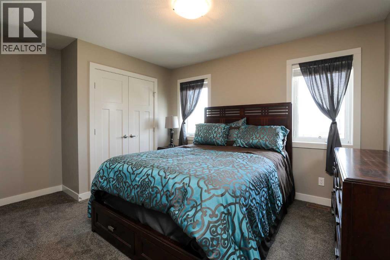
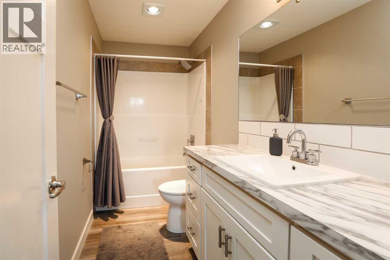
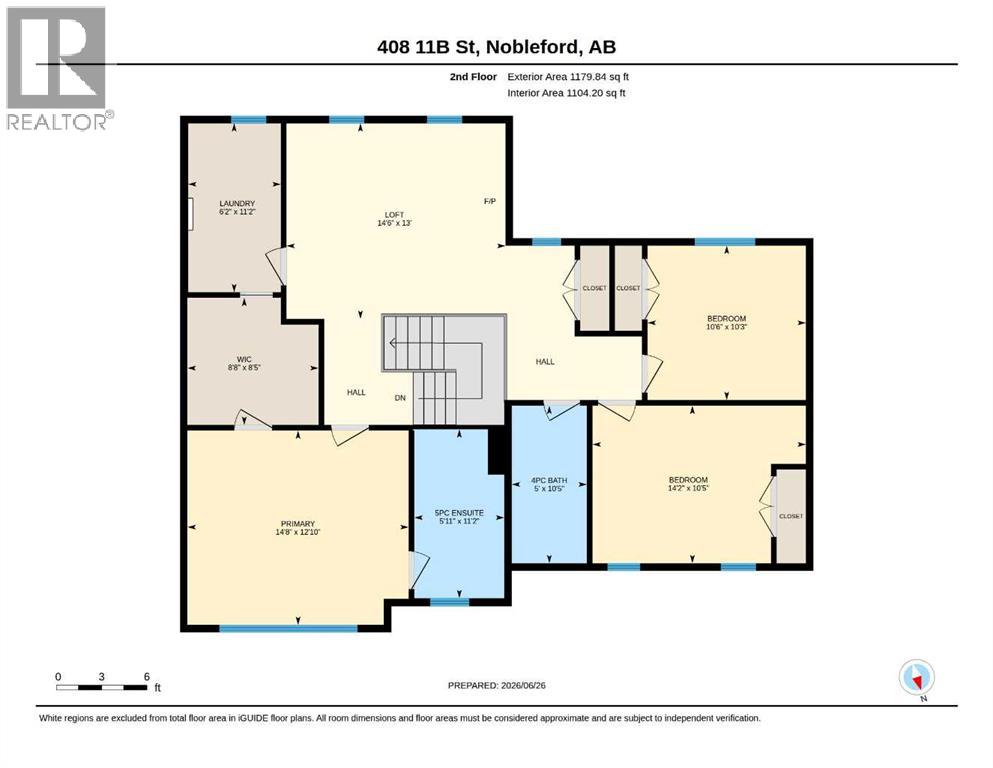
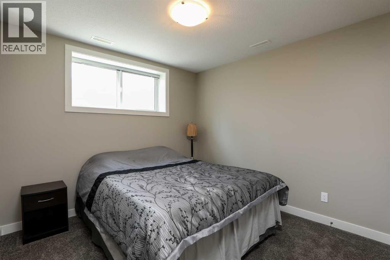
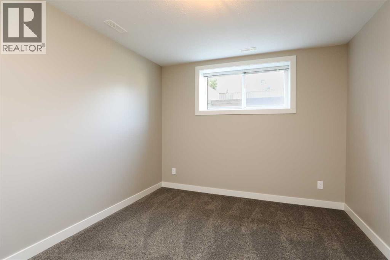
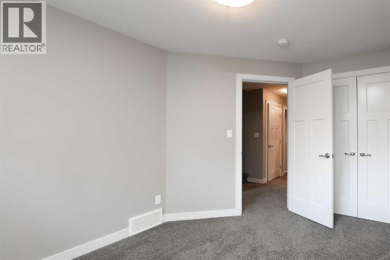
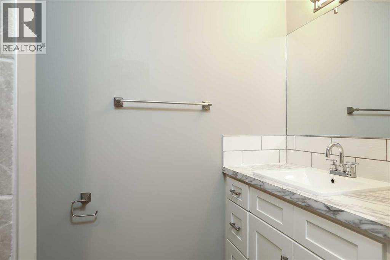
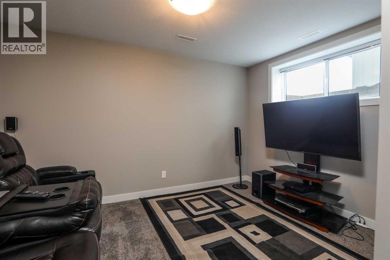
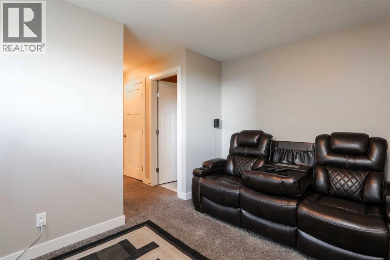
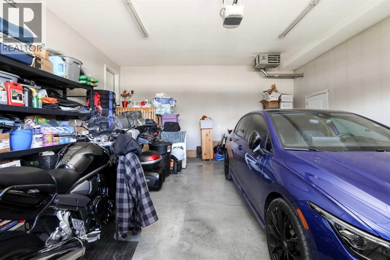
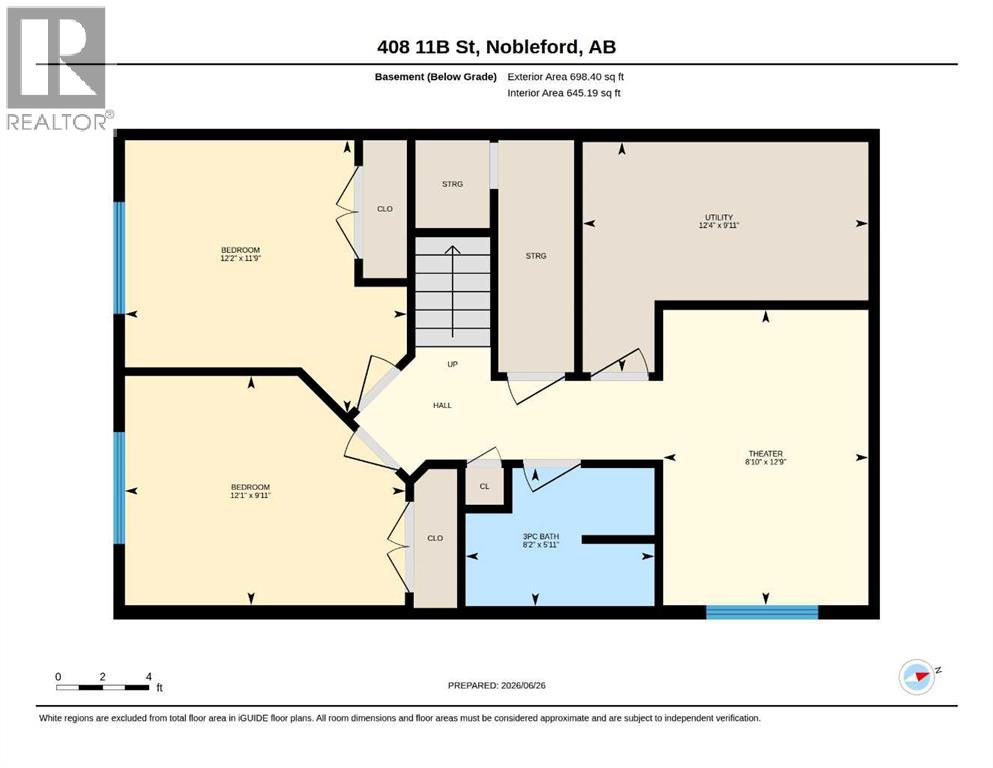
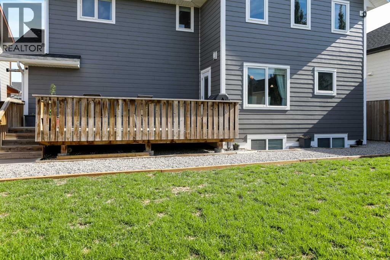
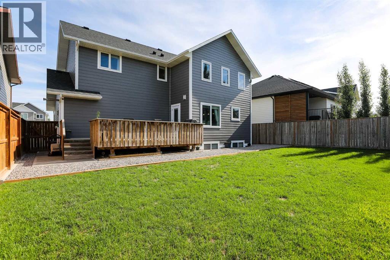
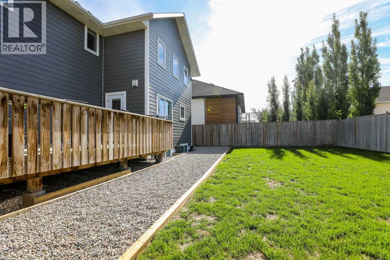
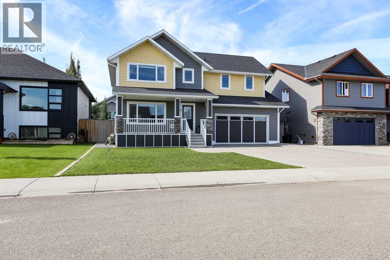
Welcome to this stunning, fully developed two-story home that perfectly balances massive square footage with brilliant, functional design! Boasting over 2,300 square feet of total developed living space, this 5-bedroom, 3.5-bathroom residence offers small-town charm without compromising on space. Step inside to discover a bright, open floor plan that features three separate living spaces—giving everyone in the family their own place to relax, work, or play. The main floor features a spacious living room and a chef-approved kitchen packed with plenty of storage for all your gadgets and pantry staples. Upstairs is a masterclass in layout design. It hosts 3 bedrooms, including a dream primary retreat, and a bonus room for the kids to play! The primary bedroom features a luxurious 5-piece ensuite and a spacious walk-in closet that conveniently flows directly into the upper-level laundry room—a total game-changer! The fully finished basement adds incredible value with a third living room, a modern 3-piece bathroom with a sleek walk-in shower, and the final 2 oversized bedrooms (perfect for teens, guests, or a home office). Step outside into your landscaped, south-facing backyard. Bathed in Alberta sunshine, deck is ready-made for summer BBQs, lounging, and outdoor entertaining. Complete with a double attached garage. Don’t wait on this one; call your agent and schedule your private viewing today! (id:63476)
Property Details
| MLS® Number | A2325053 |
| Property Type | Single Family |
| Amenities Near By | Schools |
| Features | No Smoking Home |
| Parking Space Total | 4 |
| Plan | 1412353 |
| Structure | Deck |
Building
| Bathroom Total | 4 |
| Bedrooms Above Ground | 3 |
| Bedrooms Below Ground | 2 |
| Bedrooms Total | 5 |
| Appliances | Refrigerator, Dishwasher, Stove, Microwave Range Hood Combo, Window Coverings, Garage Door Opener, Washer & Dryer |
| Basement Development | Finished |
| Basement Type | Full (finished) |
| Constructed Date | 2016 |
| Construction Style Attachment | Detached |
| Cooling Type | Central Air Conditioning |
| Fireplace Present | Yes |
| Fireplace Total | 1 |
| Flooring Type | Carpeted, Vinyl |
| Foundation Type | Poured Concrete |
| Half Bath Total | 1 |
| Heating Type | Forced Air |
| Stories Total | 2 |
| Size Interior | 1,932 Sqft |
| Total Finished Area | 1932 Sqft |
| Type | House |
Parking
| Attached Garage | 2 |
| Other |
Land
| Acreage | No |
| Fence Type | Fence |
| Land Amenities | Schools |
| Size Depth | 29.87 M |
| Size Frontage | 16.46 M |
| Size Irregular | 5320.00 |
| Size Total | 5320 Sqft|4,051 - 7,250 Sqft |
| Size Total Text | 5320 Sqft|4,051 - 7,250 Sqft |
| Zoning Description | R-1 |
Rooms
| Level | Type | Length | Width | Dimensions |
|---|---|---|---|---|
| Basement | 3pc Bathroom | 8.17 Ft x 5.92 Ft | ||
| Basement | Bedroom | 12.17 Ft x 11.75 Ft | ||
| Basement | Bedroom | 12.08 Ft x 9.92 Ft | ||
| Basement | Family Room | 8.83 Ft x 12.75 Ft | ||
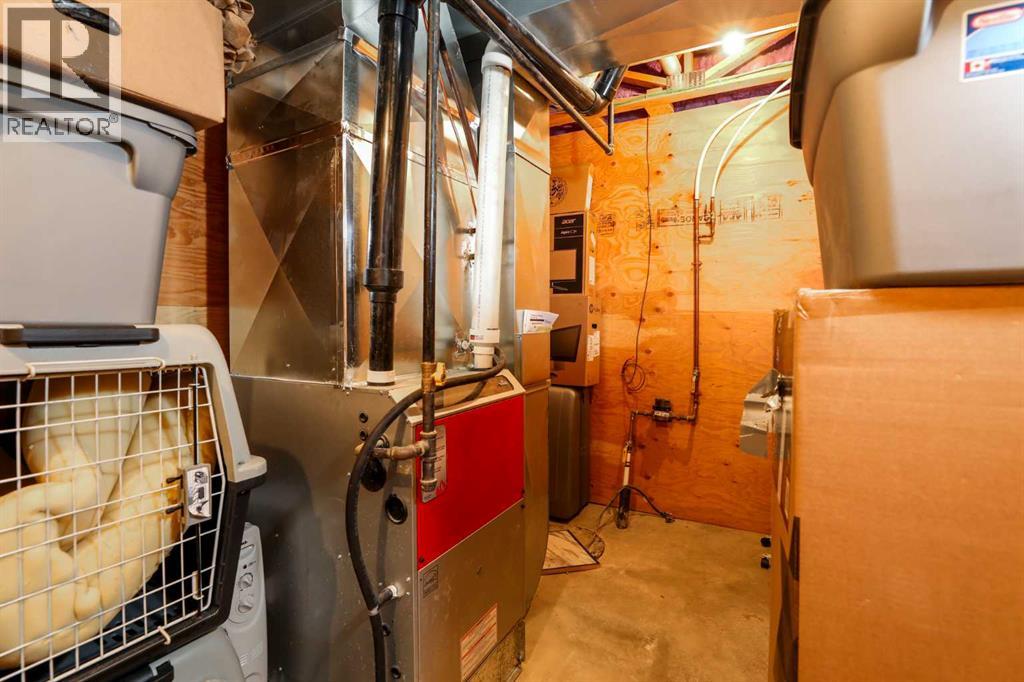
| Basement | Furnace | 12.33 Ft x 9.92 Ft | ||
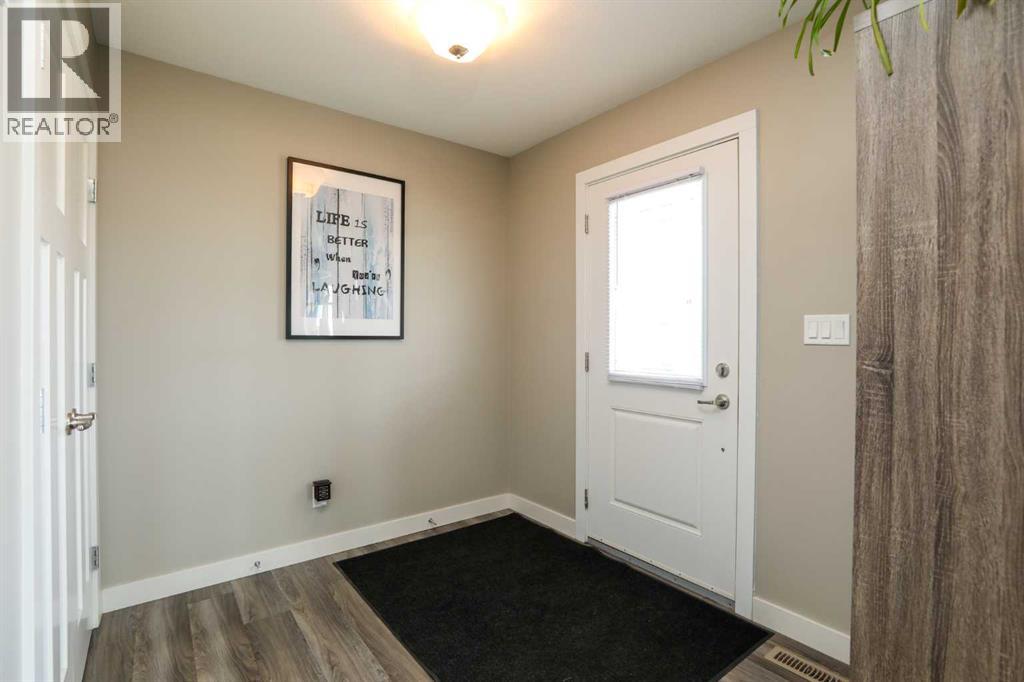
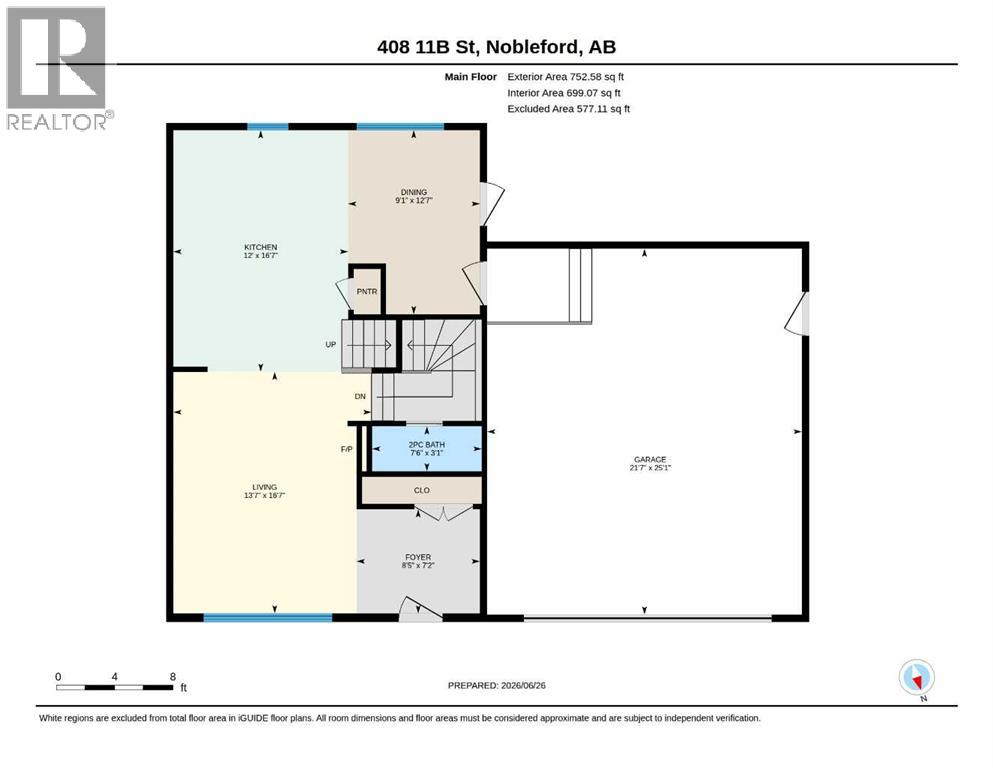
| Main Level | Foyer | 7.17 Ft x 8.42 Ft | ||
| Main Level | Kitchen | 16.58 Ft x 12.00 Ft | ||
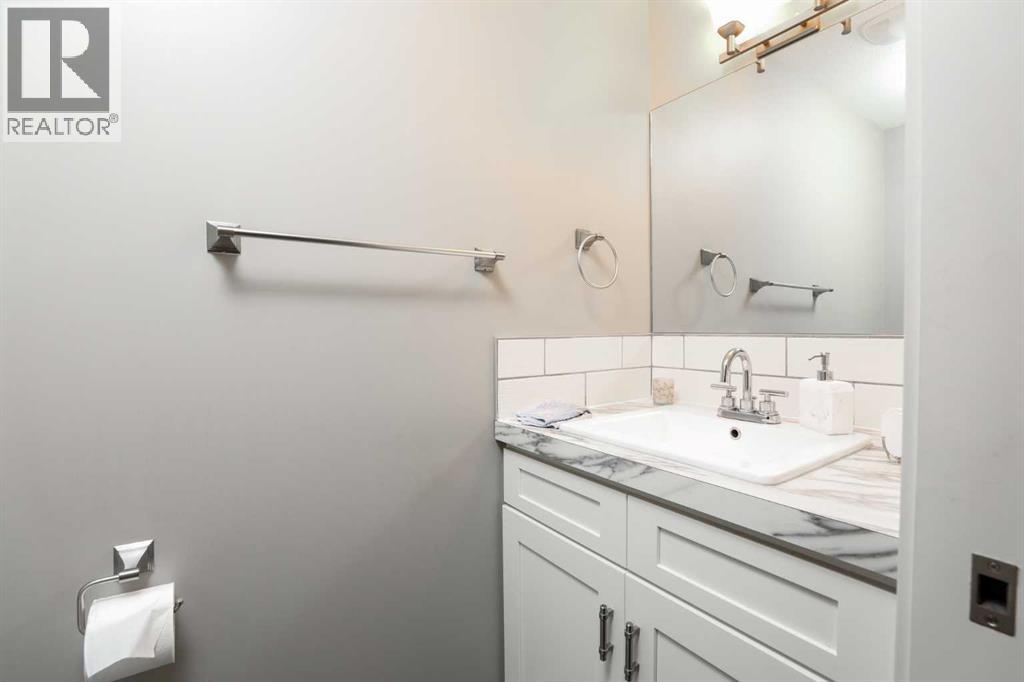
| Main Level | 2pc Bathroom | 7.50 Ft x 3.08 Ft | ||
| Main Level | Dining Room | 12.58 Ft x 9.08 Ft | ||
| Main Level | Living Room | 16.58 Ft x 13.58 Ft | ||
| Upper Level | 4pc Bathroom | 10.42 Ft x 5.00 Ft | ||
| Upper Level | 5pc Bathroom | 11.17 Ft x 5.92 Ft | ||
| Upper Level | Bedroom | 10.25 Ft x 10.50 Ft | ||
| Upper Level | Bedroom | 10.42 Ft x 14.17 Ft | ||
| Upper Level | Laundry Room | 11.17 Ft x 6.17 Ft | ||
| Upper Level | Bonus Room | 13.00 Ft x 14.50 Ft | ||
| Upper Level | Primary Bedroom | 12.83 Ft x 14.67 Ft | ||
| Upper Level | Other | 8.42 Ft x 8.67 Ft |
Contact Us
Contact us for more information

The trademarks REALTOR®, REALTORS®, and the REALTOR® logo are controlled by The Canadian Real Estate Association (CREA) and identify real estate professionals who are members of CREA. The trademarks MLS®, Multiple Listing Service® and the associated logos are owned by The Canadian Real Estate Association (CREA) and identify the quality of services provided by real estate professionals who are members of CREA. The trademark DDF® is owned by The Canadian Real Estate Association (CREA) and identifies CREA's Data Distribution Facility (DDF®)
September 13 2026 12:09:27
Lethbridge & District Association of REALTORS®
Real Broker