
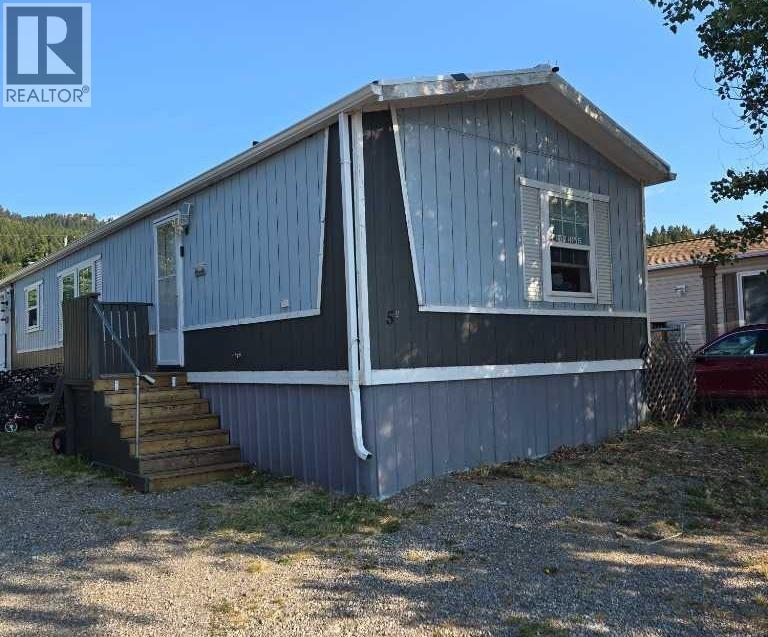
5a, 6101 20 Avenue
Coleman, Alberta
Affordable Living in the Crowsnest Pass and you own the lot!Located in the Riverview Condominium site in Coleman, this 3 bedroom, 2 bathroom home offers an excellent opportunity for affordable home ownership. Ideal as an investment property, starter home, family home, or weekend getaway. The spacious primary bedroom features a 4 piece ensuite and walk in closet, while the bright living room and large kitchen are enhanced by vaulted ceilings that create an open, inviting feel. A newly built rear deck provides additional outdoor living space. Condo fees are just $15 per month, covering winter snow clearing of the roadway. With limited purchasing opportunities at this price point in the Crowsnest Pass, this property is well worth a look. (id:63476)
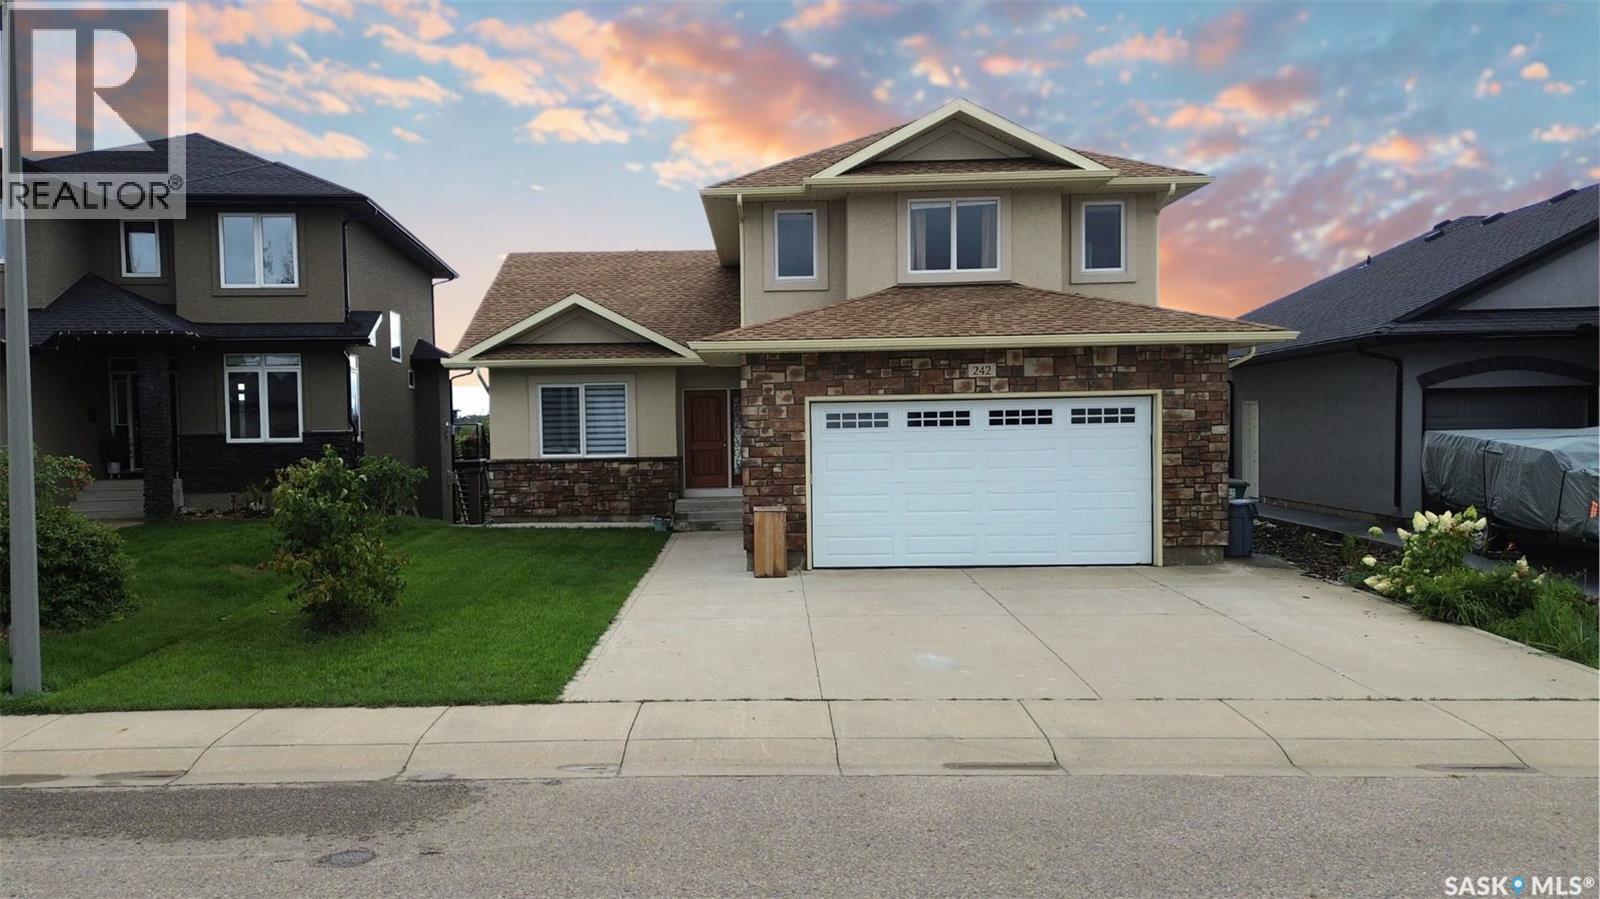
242 Whalley Crescent
Saskatoon, Saskatchewan
Welcome to 242 Whalley Crescent, a beautifully staged walkout bungalow with 6 beds and 3 baths, offering an exceptional combination of space, natural light, versatility, and a truly remarkable setting with direct lake and park views. Offering 1,741 sq ft on the main & 2nd levels and over 3,000 sq ft of living space overall, this home is thoughtfully designed for comfortable family living. The main floor features 3 bedrooms, 2 baths, and a bonus room above the garage, providing a space to relax and currently furnished as a 7th bedroom. You'll enjoy excellent functionality for everyday living and working from home, whether you use the bonus room or any bedroom as an office. The bright, fully developed walkout lower level features three additional bedrooms, a bathroom, and an expansive, light-filled living area previously used as an art studio. With its generous proportions and abundant natural light, this impressive space is ideal for family gatherings, recreation, a creative studio, fitness area, or entertainment space. Adding exceptional flexibility, the original builder's plans proposed a two-bedroom living area and a separate one-bedroom living area on the lower level. Plumbing & electrical rough-ins were incorporated into the original design, offering excellent potential for future reconfiguration for extended family, adult children, guests, or private living arrangements, subject to verification and all applicable municipal permits and approvals. What truly sets this property apart is its location. The home offers direct, open views of the lake and park, creating a peaceful backdrop year-round. Combined with the walkout design, generous living space, and adaptable floor plan, this home can accommodate a wide variety of family needs. Extras include granite counters, central A/C, main & lower-level laundry, and 9' ceilings. Home & gas line inspections and a Property Information Disclosure (PID) are available upon request. Call now for your own private viewing. (id:63476)
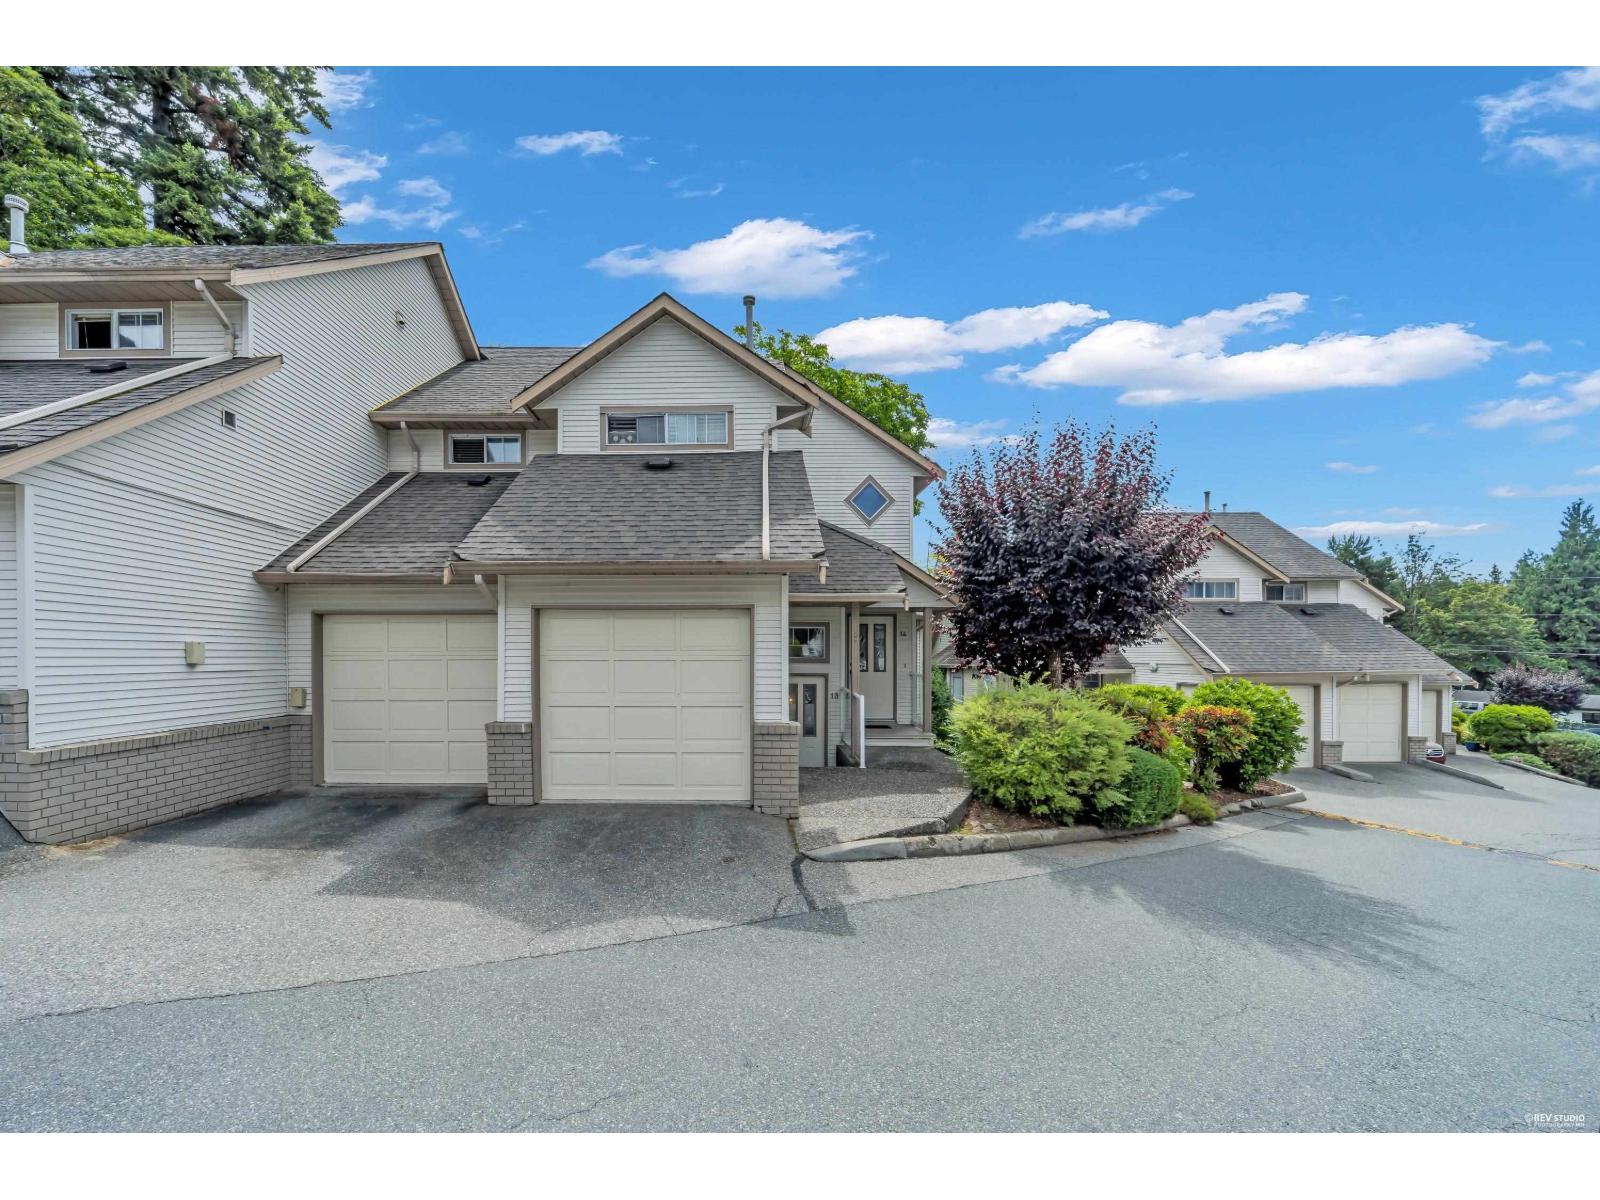
13 32311 Mcrae Avenue
Mission, British Columbia
Effortless one-level living in this updated 1,378 sq ft 2bdrm Townhome,larger than most alternatives. Great option for first time buyers or downsizers who refuse to compromise. Open concept living room with a cozy gas fireplace, leading directly to the patio and an extra-large grassy area-perfect for kids and pets. Two genuinely spacious bedrooms each with their own full ensuite. A separate office and dedicated storage room add rare flexibility, while the single garage keeps life easy. Enjoy a private, green outlook from your patio. Extensively refreshed with new laminate flooring, paint, updated bathrooms, new light fixtures, blinds, baseboards, furnace, and washer/dryer. No wasted space-just comfortable & move-in-ready. Open House Sun Sept 26 12:30 - 2:00PM (id:63476)
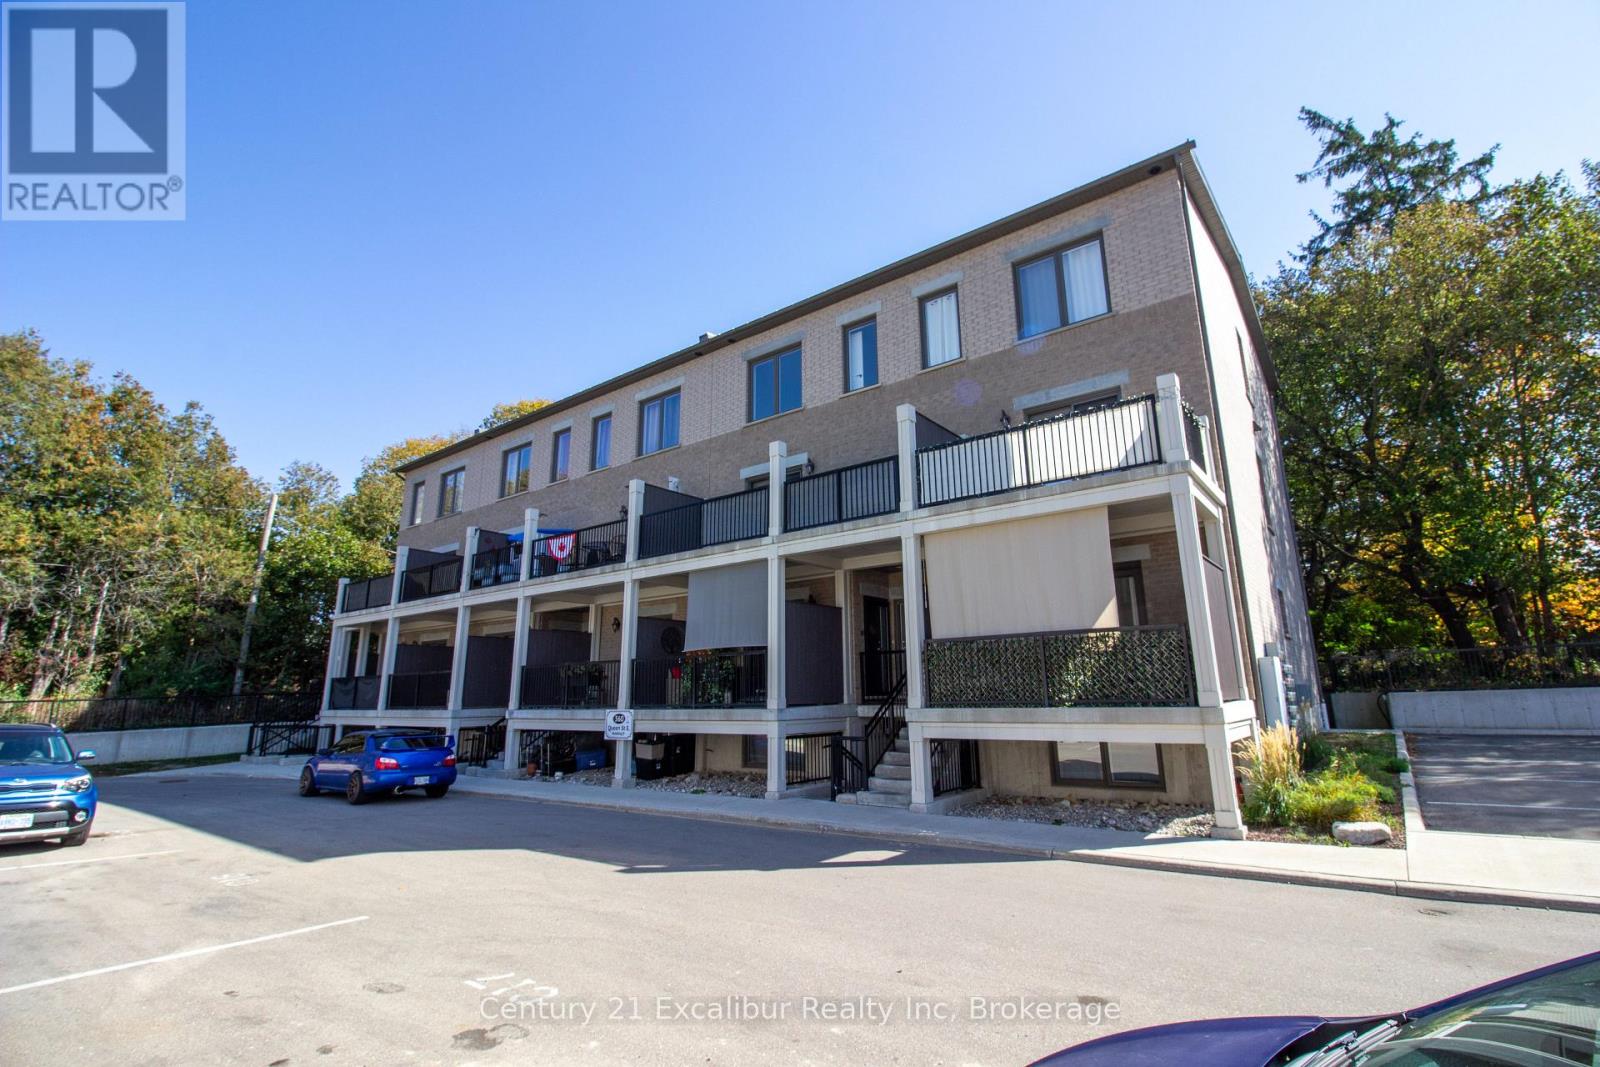
2c - 360 Queen Street E
Centre Wellington, Ontario
Welcome to 360 Queen Street, Unit 2C - a rare 3 bed and spacious 1,549 sq. ft. condo built in 2022, offering modern, low-maintenance living with an impressive amount of space. The bright open-concept living area brings together the kitchen, dining, and living room, creating a comfortable space for everyday living and entertaining. The modern kitchen features quartz countertops and plenty of workspace, while two large balconies, including one covered, extend your living space outdoors. There is room for family, guests, or a home office. The generous primary bedroom features a large walk-in closet and plenty of room to unwind. Additional conveniences include in-suite laundry, an owned water heater and water softener, and an efficient heat pump air conditioning. Built in 2022 and ready to simply move in and enjoy, all within easy reach of shopping, everyday amenities, the Grand River, and its extensive trail network. (id:63476)
184 Sutacriti Street
Georgian Bluffs, Ontario
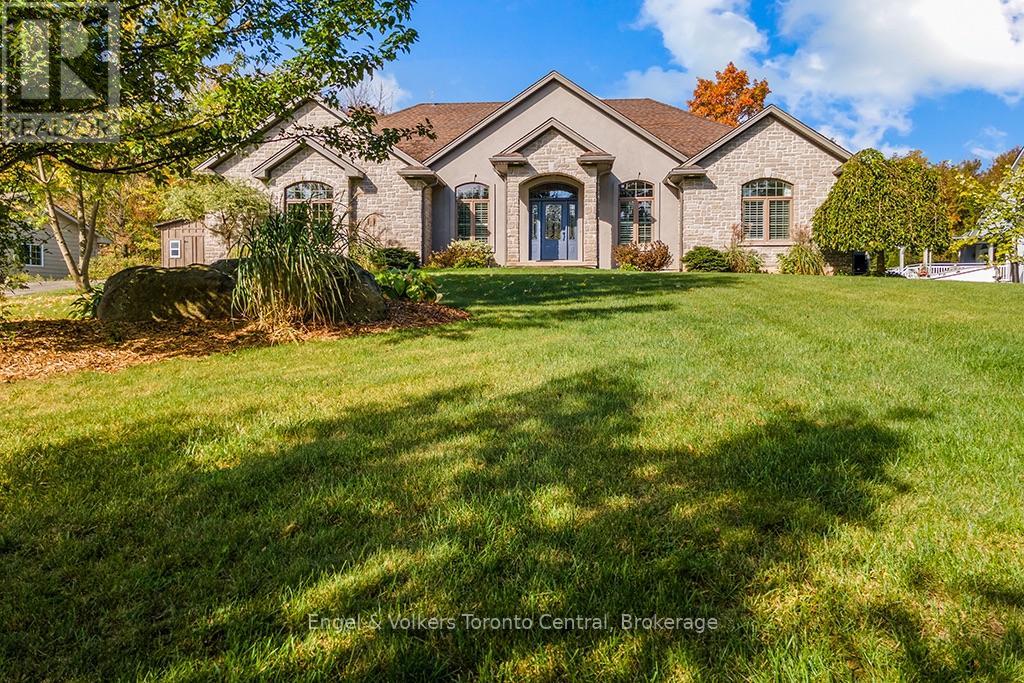
Discover exceptional four-season living at 184 Sutacriti Street, a stunning custom-built stone bungalow in highly sought-after Georgian Bluffs. Nestled on a private, treed lot steps from Georgian Bay, this turnkey property blends everyday comfort with the outdoor lifestyle that makes the Grey Bruce region so special. The location delivers unparalleled access to Cobble Beach Golf Resort, local trails, and fishing, all while being just minutes from the shopping, dining, and services of nearby Owen Sound. An inviting grand foyer with soaring ceilings opens to bright, thoughtfully finished living spaces. The heart of the home is a light-filled living room anchored by a beautiful fireplace, where expansive windows bring the beauty of the surrounding trees indoors. Entertain effortlessly in the kitchen, featuring impressive 10-foot ceilings, warm wood cabinetry, granite countertops, stainless steel appliances, and island seating. The adjoining dining area opens to a magnificent timber-framed covered porch-an ideal spot for morning coffee, summer meals, or overlooking the yard. A convenient mudroom and laundry room offer practical, direct access to the attached two-car garage. Retreat to the luxurious primary suite, offering a walk-in closet and a spacious ensuite with a glass-enclosed shower and a soaker tub. Two additional bright main-floor bedrooms provide ample space for family, guests, or a home office. Downstairs, the finished lower level extends your living space with a large family room featuring a second fireplace, a separate recreation and games area, a fourth bedroom, a full bathroom, and large storage area. Outside, the private backyard invites you to relax around the separate outdoor fire-pit area surrounded by nature. Discover the space, privacy, and active lifestyle waiting for you here. (id:63476)
3381 Trinity Valley Road
Enderby, British Columbia
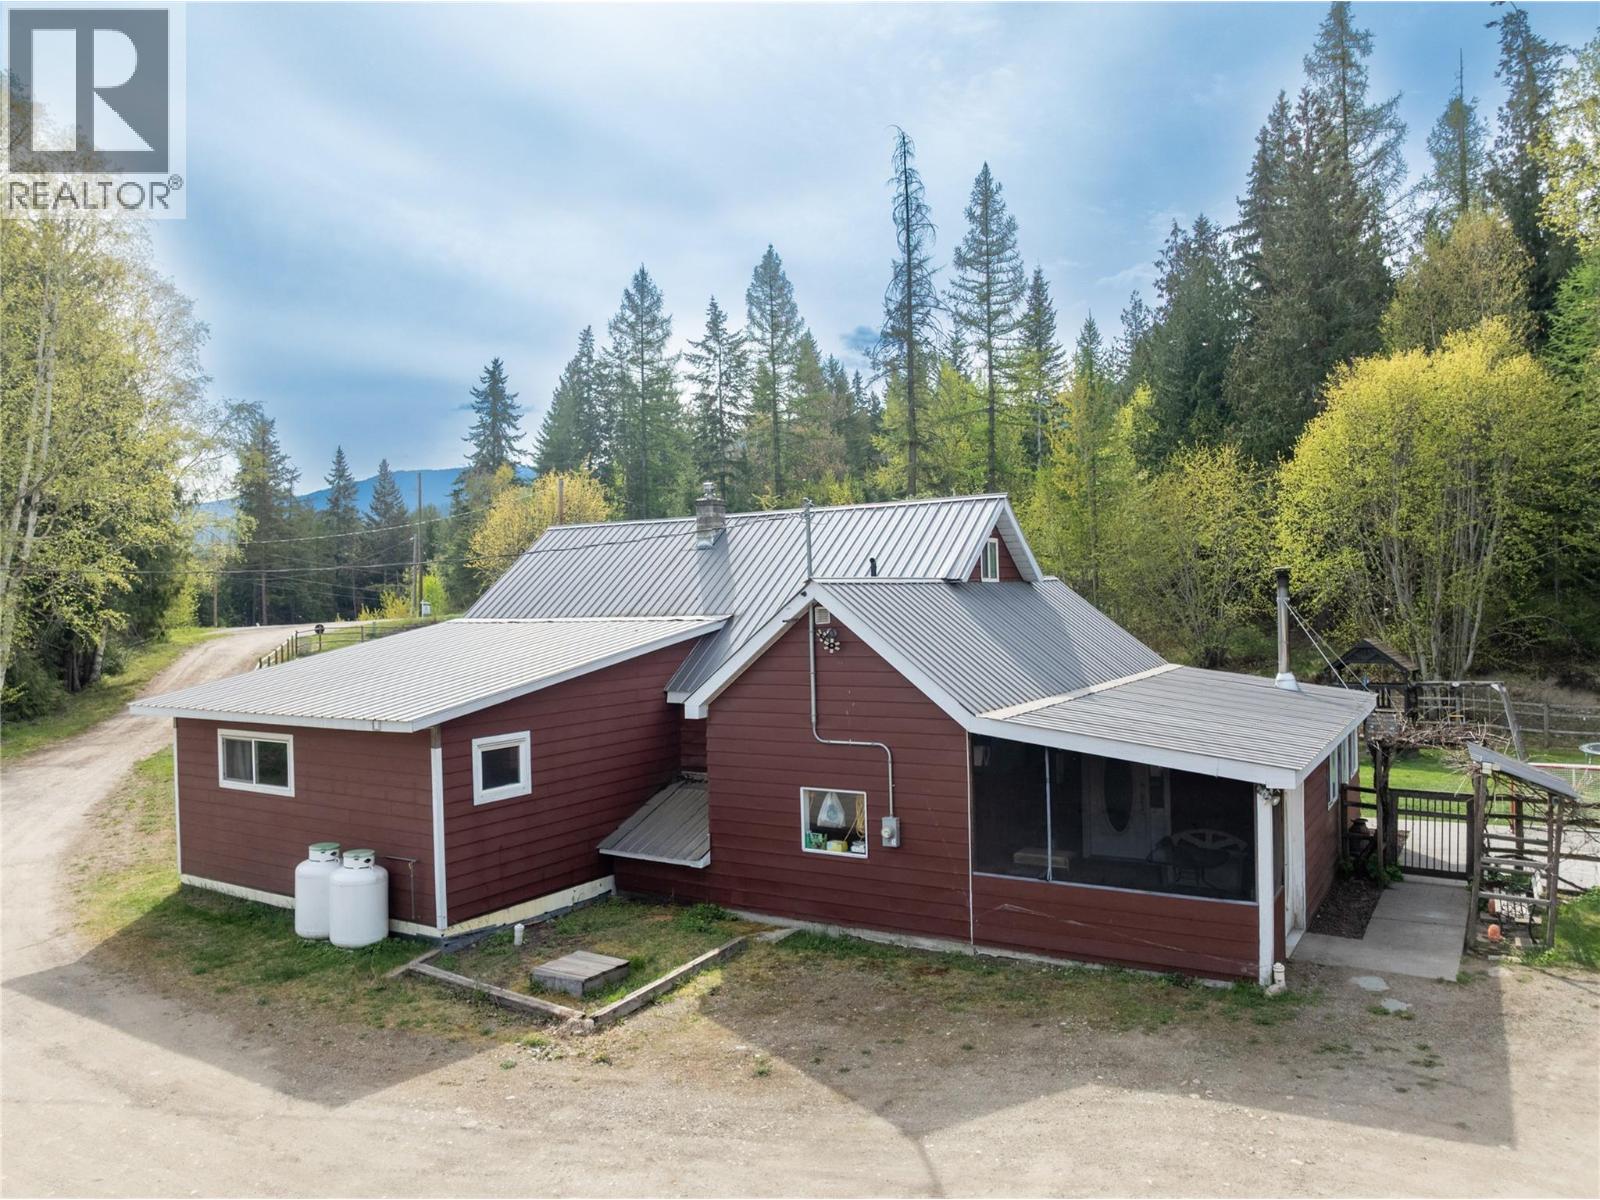
Immaculate and charming, this 5bed 2bath home on 3.76 acres is nestled against the hill, just off Trinity Valley Road! There have been numerous renos and updates through the years, including recent new gas (propane) furnace and Central Air, new water softener, new Fridge, new washer and dryer, etc. The large country kitchen, a favorite gathering place, opens into the living room and welcomes friends and family! With 3 bedrooms and 2 baths on the main level, plus another 2 bedrooms upstairs, this home is the natural hub for holiday gatherings and summer get-togethers! The fenced yard keeps kids and pets safe, while providing lots of room to play! You will find a garden area, an orchard, a chicken coop (ducks live here too!), a long multipurpose building with 2 parking spots, a woodshed, equipment storage, and an animal shelter. Across the yard, sits a 43'x42' shop with 13' high door, ready for your big equipment, mechanic shop, repairs, etc! A few minutes down the road you will find ATV trails and hunting areas, plus camping and fishing around Hidden Lake, a real Nature's Paradise! In true Rural community tradition, there is a community hall where lots of events are hosted, family game nights, dances, yoga classes, Mom and tot group, a riverside beach for fun in the sun and launching your tubes for a day on the river, AND a new pickle ball court!! With only a ten minute drive to Enderby, and 45 minutes to Vernon, you have the best of both worlds! Book a showing today!! (id:63476)
108 - 9245 Jane Street
Vaughan, Ontario
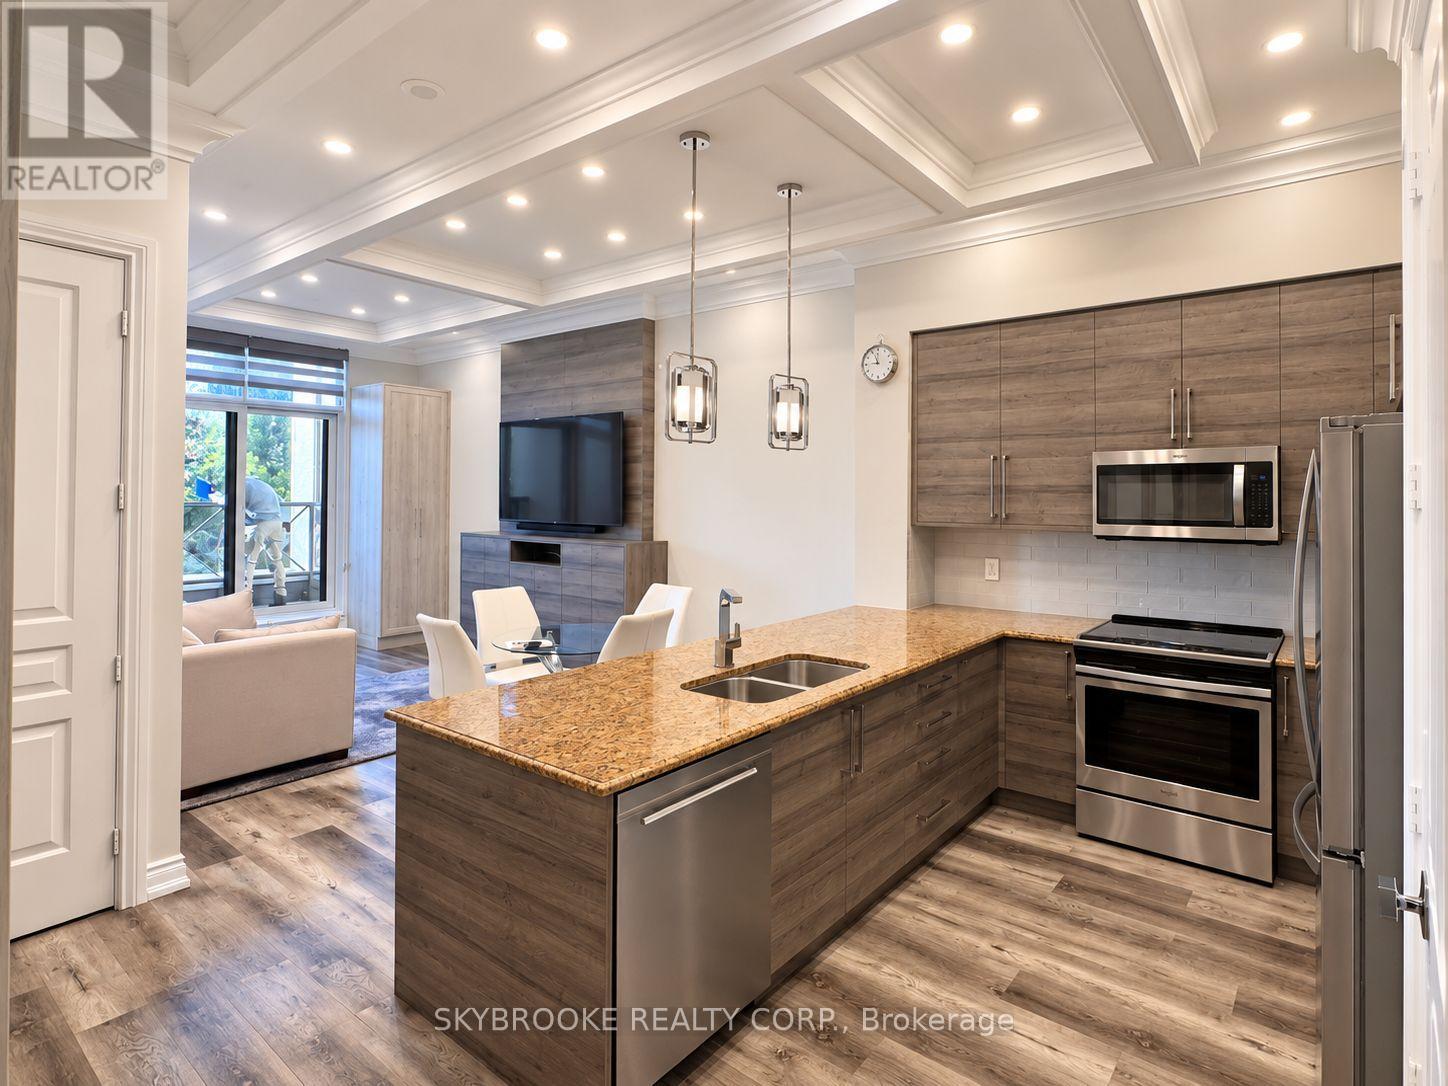
Welcome To Bellaria Residences! This Beautifully Upgraded, Fully Furnished Suite Features Soaring 10-Ft Ceilings, Elegant Waffle Ceiling Details Throughout And A Bright, Functional Layout. The Kitchen Is Finished With Granite Countertops And Stainless Steel Appliances, While Durable Vinyl Flooring Flows Throughout The Suite. The Den Has Been Thoughtfully Converted Into A Full Walk-In Storage Closet, Providing Exceptional Additional Storage. Enjoy The Convenience Of A Private In-Suite Laundry Room Complete With White Washer & Dryer, Utility Sink And Ample Storage. Step Outside To Your South-Facing Balcony Offering Plenty Of Natural Light. Located In A Gated Community With 24-Hour Security And Concierge, Fitness Centre, Sauna, Party Room, Theatre, Guest Suites And Visitor Parking. Ideally Situated Minutes From Vaughan Mills, Canada's Wonderland, Cortellucci Vaughan Hospital, Hwy 400, Restaurants, Shopping And Transit. Move-In Ready And Offered Fully Furnished! (id:63476)
61 Seedling Crescent
Whitchurch-Stouffville, Ontario
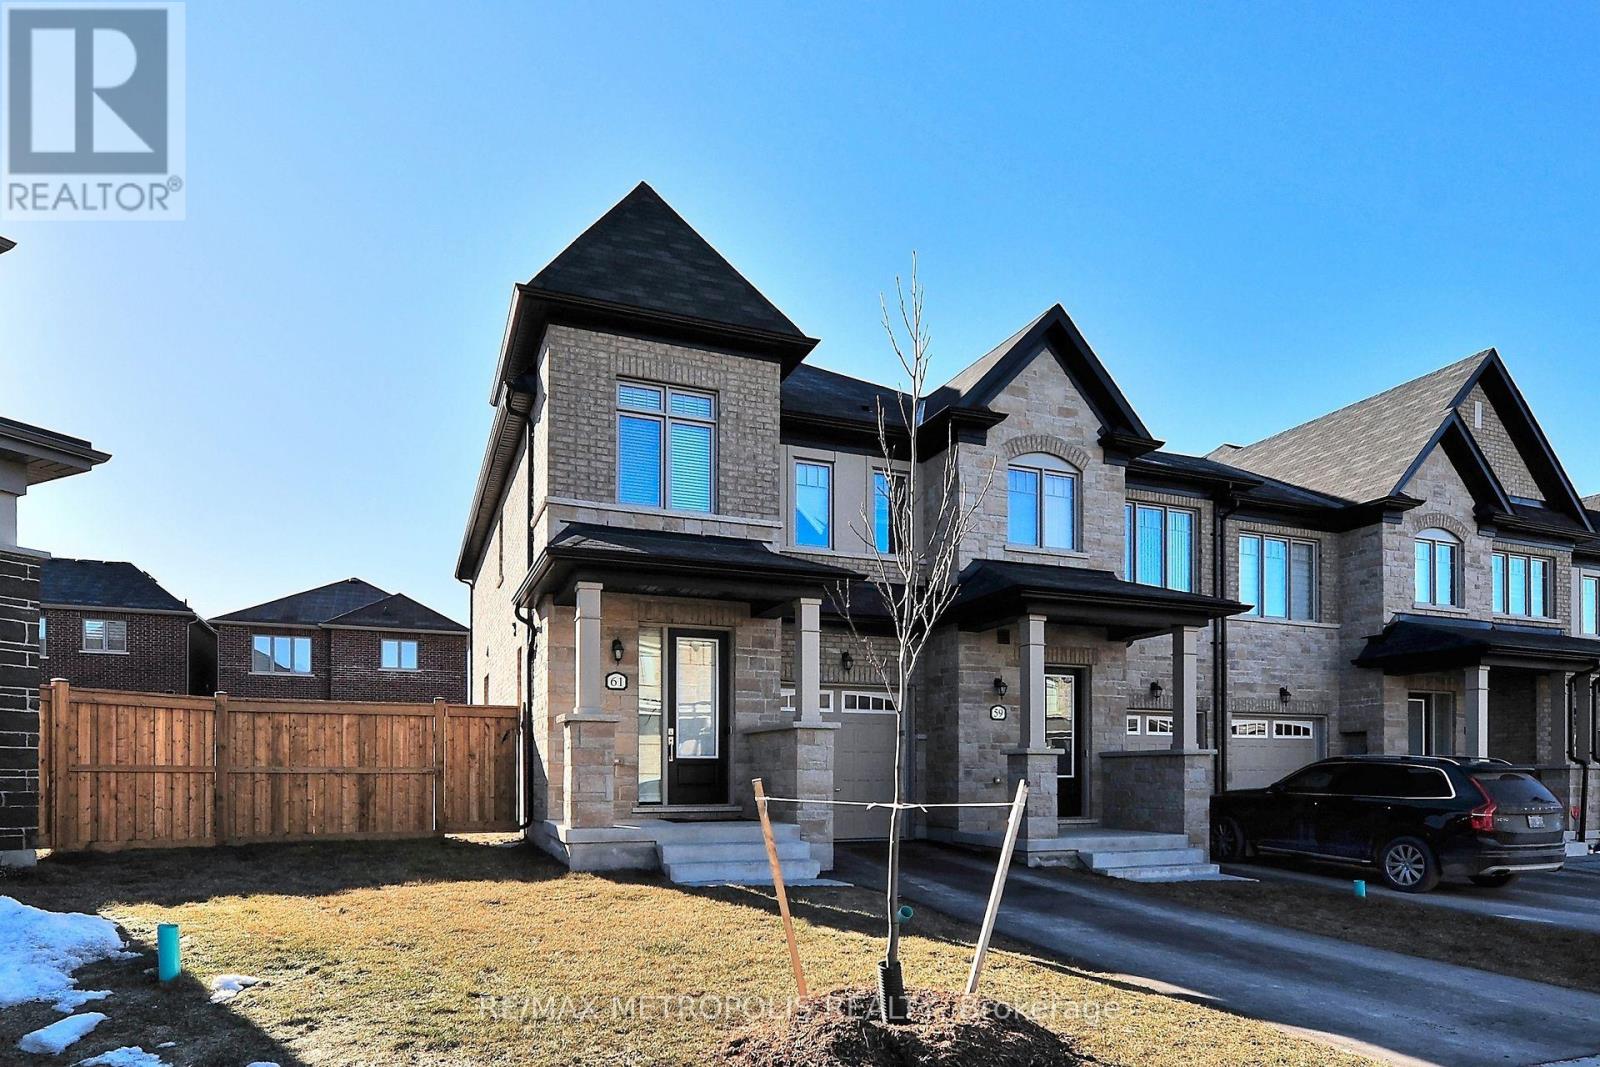
Discover your dream home in this beautiful freehold townhome, nestled on a premium pie-shaped lot. This bright and sun-filled residence features modern finishes throughout, including soaring 9-foot ceilings that create an airy ambiance. The chef-inspired kitchen boasts elegant quartz countertops, a stylish backsplash, and high-quality stainless steel appliances, perfect for culinary enthusiasts. Enjoy the open-concept design that flows seamlessly to a lovely walkout backyard, ideal for entertaining or relaxing. The upgraded staircase with iron pickets adds a touch of sophistication, while the second-floor laundry and spacious bedrooms with large windows provide convenience and comfort. Built in 2021, this sleek and stylish home features a stunning brick and stone exterior, making it a standout in the neighborhood. Located in a prime Stouffville pocket, you'll find yourself just moments away from a variety of amenities, including parks, schools, shopping centers, and local dining options. Plus, with easy access to public transit, commuting to Toronto and surrounding areas has never been easier. Don't miss your chance to own this gorgeous townhome that combines modern elegance with practicality. (id:63476)
25 Albery Crescent
Aurora, Ontario
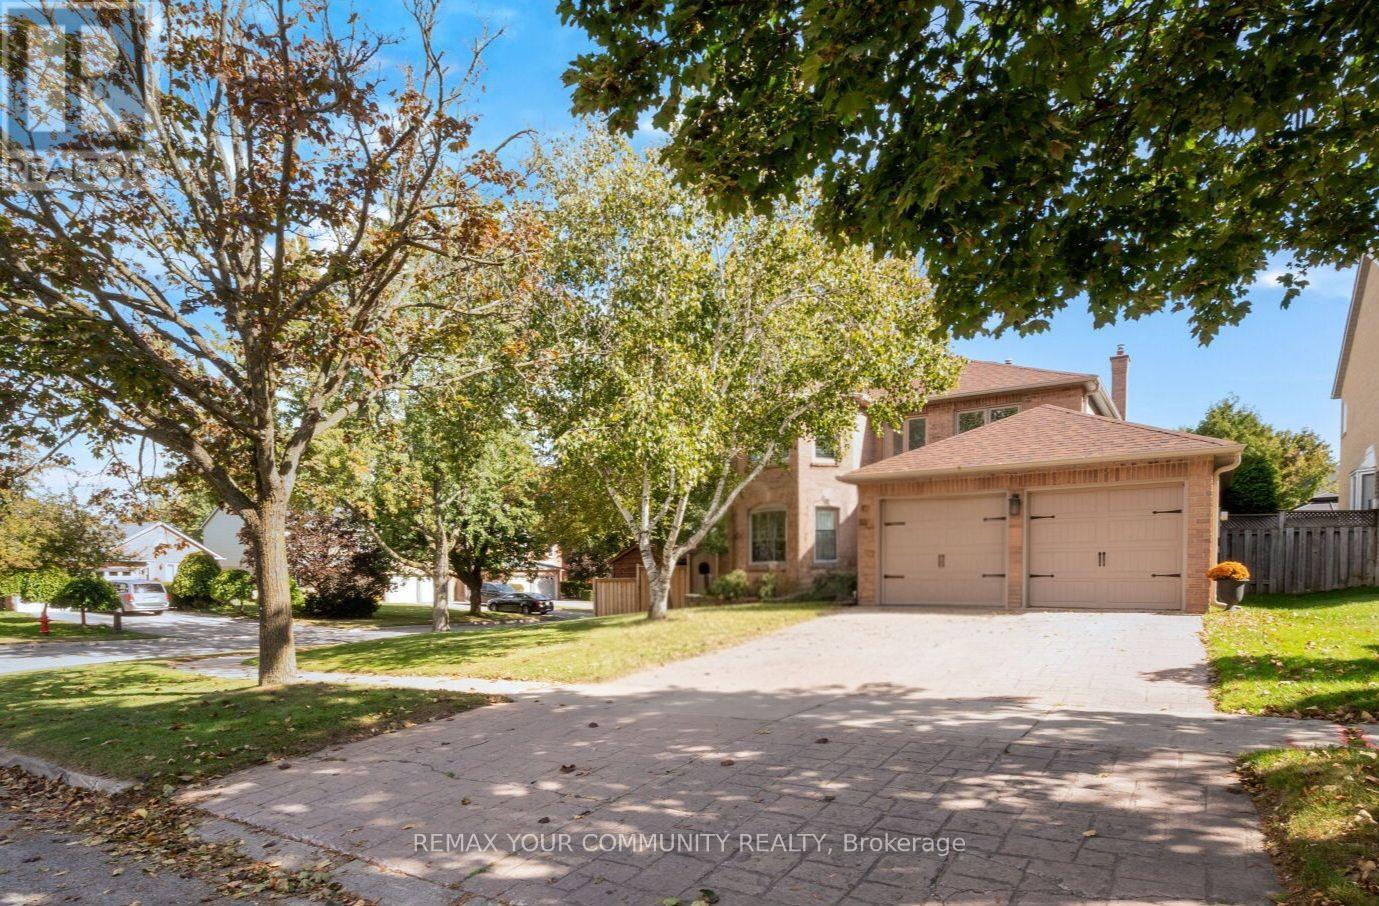
Situated on a quiet, low-traffic crescent, this four-bedroom home features a practical, well-laid-out floor plan with no wasted space. The main floor centers around a kitchen that overlooks the family room with a cozy fireplace and offers a direct walkout to the backyard. The outdoor space is a fully private sanctuary framed by mature trees and lush landscaping. Designed for year-round enjoyment, it features a sparkling saltwater pool, a relaxing hot tub, a built-in BBQ, and a covered sitting area complete with an outdoor fireplace. Upstairs, the large primary bedroom includes a beautifully renovated ensuite bath, alongside three additional bedrooms. The finished basement adds versatile extra living space and plenty of storage. Ideally located on a peaceful street, this home is just minutes from local shopping and easy access to 400-series high ways (id:63476)
93 Fern Valley Crescent
Richmond Hill, Ontario
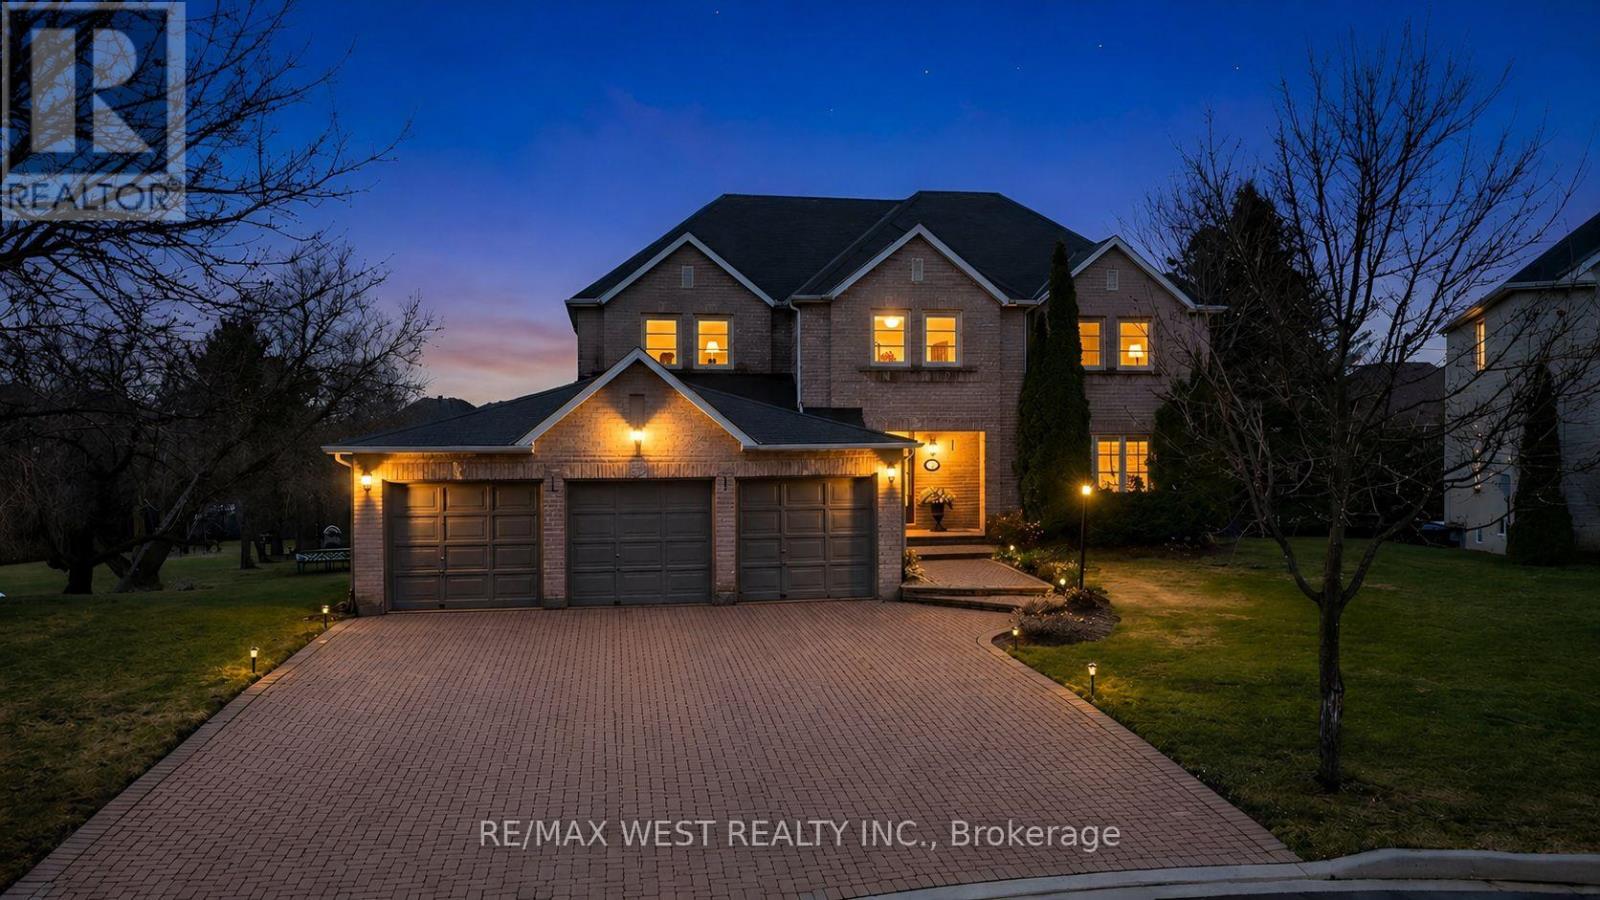
Spectacular Executive 5 Bedroom, 3.5 Bath Executive Detached Situated On Premium Corner Pie Shaped Lot of 62.96ft X 241.13ft. Luxury Enhanced W/Strip Hardwood Floors, Grand Foyer, Dream Custom Kitchen W Tall & Deep Uppers & B/fast Area. Custom 'Euro Style' Granite Counter W Large Oversized Island And Breakfast Seating, Custom Backsplash, Upgraded Cabinets W Oversized Pantry & Tons Of Handy Storage, Stainless Appliances W 6-Burner Viking Gas Stove & Oven and Double Fridge/Freezer Combo. Great Living Functionality W Open Layout, Formal Dining Area Connected To Seating Area With Crown Moulding & Pot Lights Galore. Custom Fireplace In Sun Filled Living Room, Separate Private Office Space, Upgraded Lights & Plumbing Fixtures Thru-Out W Super Functional Mud/Laundry Room On Main Floor, Well Equipped With Spacious Living, Large Spacious Foyer Open To Second Floor W Wainscotting and Crown Moulding & Sun-Filled Dining Transitioning To Large Updated Deck at Backyard. Ascending To The Upper Level Is Unmatched & Unsurpassed W High-End Features/Finishes, Oversized Primary Bedroom W Makeup Area, Walk-in Closet and Recently Updated Ensuite With Custom Glass Shower. 2nd Floor Continues W 4 Additional Good Sized Bedrooms Well Equipped W Good Sized Windows & Closets Alongside Updated Bathroom. Basement Features Open Style Seating/Living Area, Walk-Out to Large Backyard, Kitchen Rough in, Recreation Area, 3 Piece Bathroom W Glass Shower, Large Windows, Plenty Of Storage, Pot Lights Galore W Separate Entrance & Great For Entertaining. Well Appointed, Functional Backyard Oasis, Walk-Out From Main To Large Sun-Filled Deck W Luxury High-End updated Railings. Beautiful And Exceptionally Large Vacation Inspired Oasis W Partial Tree Lined Yard For The Ultimate B-Yard Retreat, Combining Privacy & Style. Attached 3-Car Garage W B-Yard Access. Close To Transit, Amenities, Good Schools, Lake Wilcox and Major Highways! (id:63476)
2007 - 5 Meadowdale Road
Vaughan, Ontario
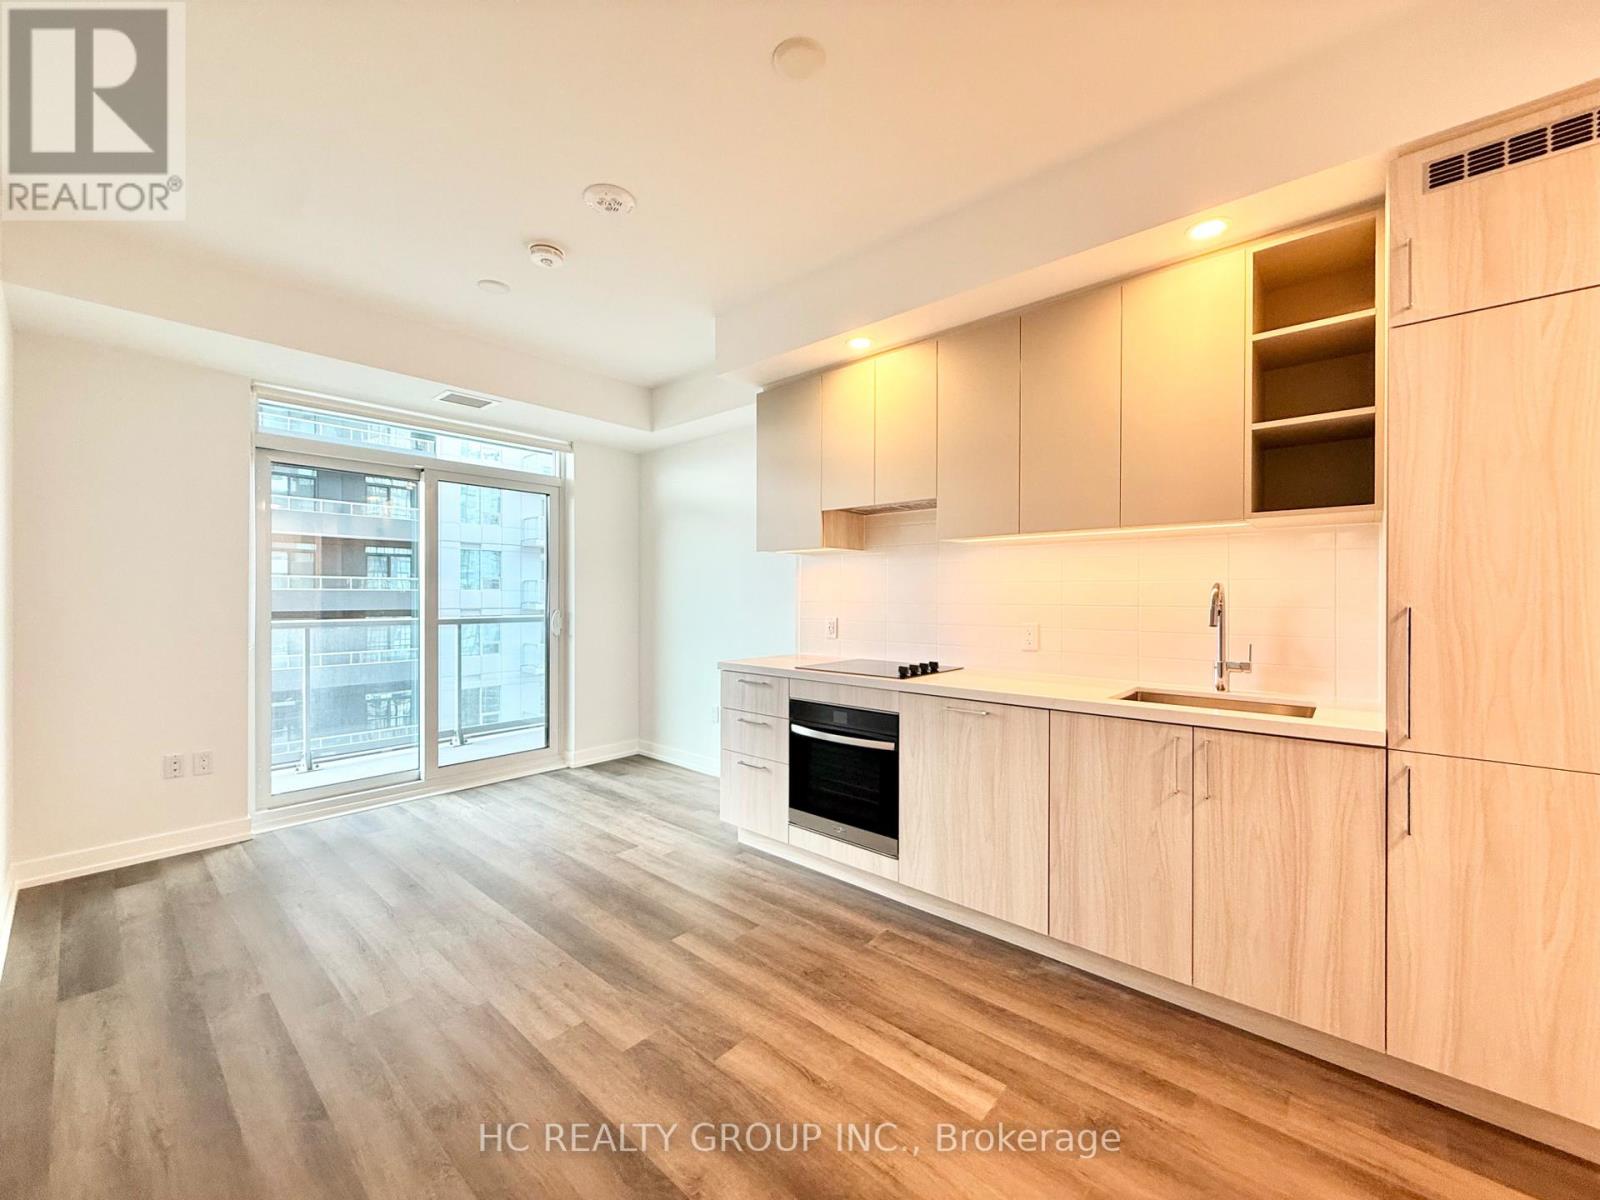
Brand New Never Lived In 1 Bedroom Condo located in the heart of Vaughan!! Modern living in a thoughtfully designed 479 sq. ft. layout, complemented by a spacious 43 sq. ft. south-facing balcony. Unbeatable location just steps from the Vaughan Metropolitan Centre Subway Station, offering direct access to downtown Toronto, with quick connections to Highway 7, Highway 400 and Highway 407. Amenities including an outdoor pool, state-of-the-art fitness centre, yoga studio, golf simulator, co-working spaces, stylish party lounge, children's indoor and outdoor play areas, pet wash station, 24-hour concierge and more. Internet is included!!! (id:63476)
52 Kentley Street
Markham, Ontario
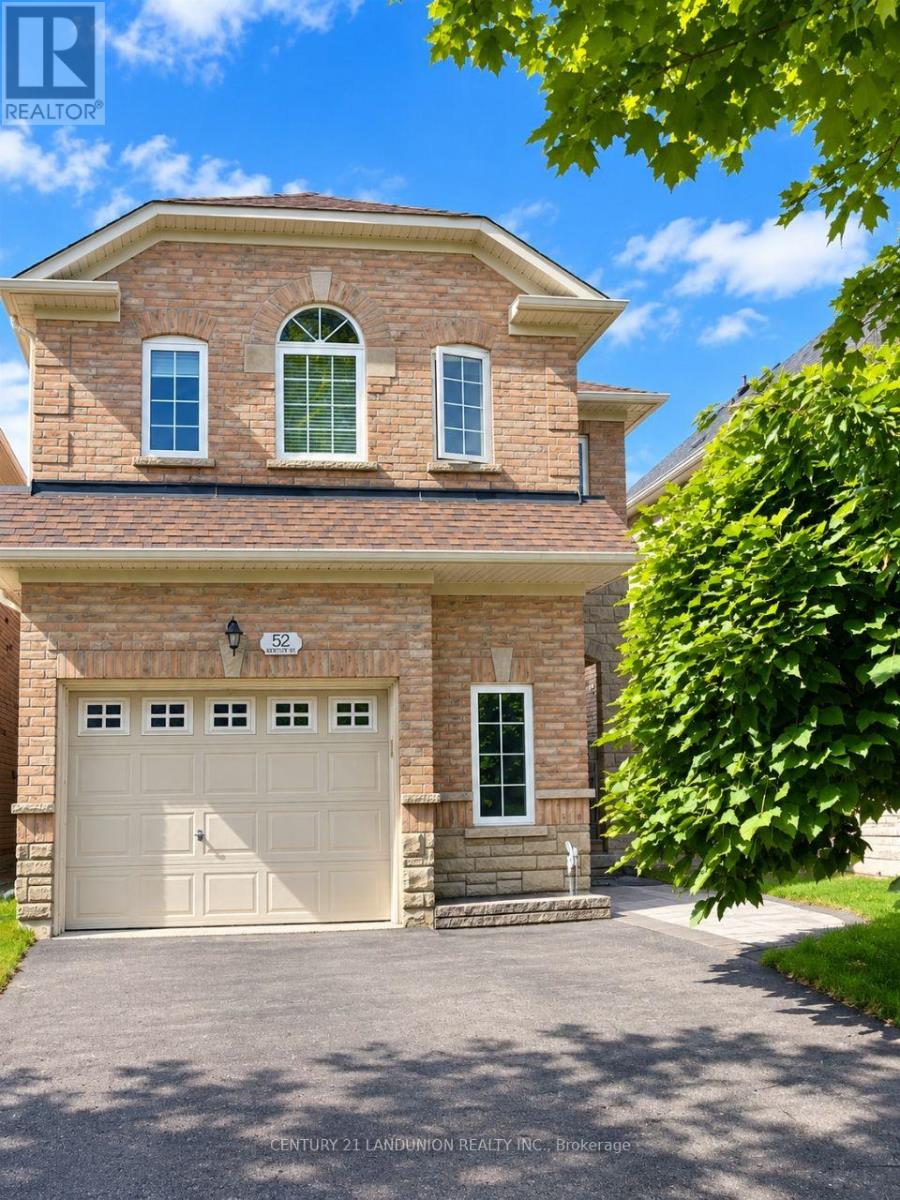
Bright And Spacious 1.5 Garage Detached Home For Lease. 3 Bed Rooms, One Master Br and Two Brs,4 Washrooms + 1 Jacuzzi. Open Concept Layout, 9Ft Ceilings + 19Ft Open To The Above Skylight, Bamboo Hardwood, And Pot Lights Through-Out. Lrg Eat-In Kitchen W Extended Kitchen Cabinets And Granite Countertops + Valence Lighting. Tastefully Landscaped Backyard.Walk Distance To Elementary & High-Rank School Pierre Elliot Trudeau, 3 Car Driveway No Sidewalk House. High Speed Internet Included. Fully Furnished. (id:63476)