
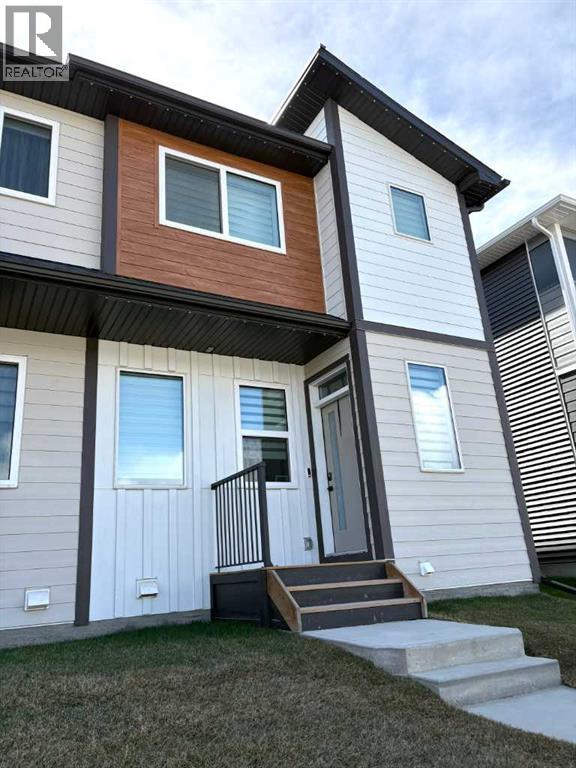
311 Wolf River Drive SE
Calgary, Alberta
QUICK POSSESSION * GST IS INCLUDED IN THE PRICE ! THIS HOME QUALIFIES FOR THE NEW FEDERAL FIRST-TIME BUYER GST REBATE PROGRAM • LOOK MASTER BUILDER has added $25,000 in Builder upgrades to this in luxurious home • SIDE ENTRY DOOR • FULLY LANDSCAPED • DECK • WINDOW COVERINGS • DOUBLE CAR GARAGE Located just a 2-minute walk from the Bow River, where nature is truly at your doorstep!As you enter this open-concept floor plan, you’ll immediately notice the gorgeous wide-plank flooring, 9-foot ceilings, cozy fireplace with a mantle and tile surround, and elegant metal railings along the staircase and upper hallway.The spacious living room is perfect for casual family gatherings or cozy movie nights. Centrally located, the dining area offers ample space for a large dining table, making it ideal for entertaining. At the rear of the home, the kitchen features a large island with an eating bar, pantry, quartz countertops, 42" high upper cabinets and stainless steel appliances including a sleek chimney hood fan and built-in microwave. Additional highlights include slimline and pendant lighting, as well as a gas line rough-in for a future gas stove.The mudroom includes a built-in bench with hooks for jackets and everyday storage.Upstairs, you’ll find a spacious primary bedroom complete with a walk-in closet and a luxurious 4-piece ensuite featuring dual sinks and a 5-foot-wide tiled shower. Two additional bedrooms are located at the rear of the home, along with another 4-piece bathroom. The upper floor also includes a convenient laundry room, a tech space perfect for a desk or study area, and a linen closet for extra storage.The unfinished basement offers excellent future development potential, with plumbing rough-ins already in place for a bathroom, laundry facilities and a bar sink.Step outside from the mudroom onto the 100-square-foot deck, ready to kick-start your backyard vision. A gas line rough-in has also been provided for your future BBQ. And to make Calg ary winters more comfortable, you’ll appreciate the detached double-car garage.Both the front and back yards will be fully landscaped with grass.Energy-efficient features include triple-pane windows, a 96% high-efficiency furnace, LED lighting, a premium HRV air filtration system, and an Ecobee Smart Thermostat.Photos are representative only. Not all features shown in the photos are included. Images are from a showhome and may not reflect the exact home available. The builder’s representative will clarify all specifications and included features prior to contract preparation. RMS measurements are based on the builder’s blueprints. (id:63476)
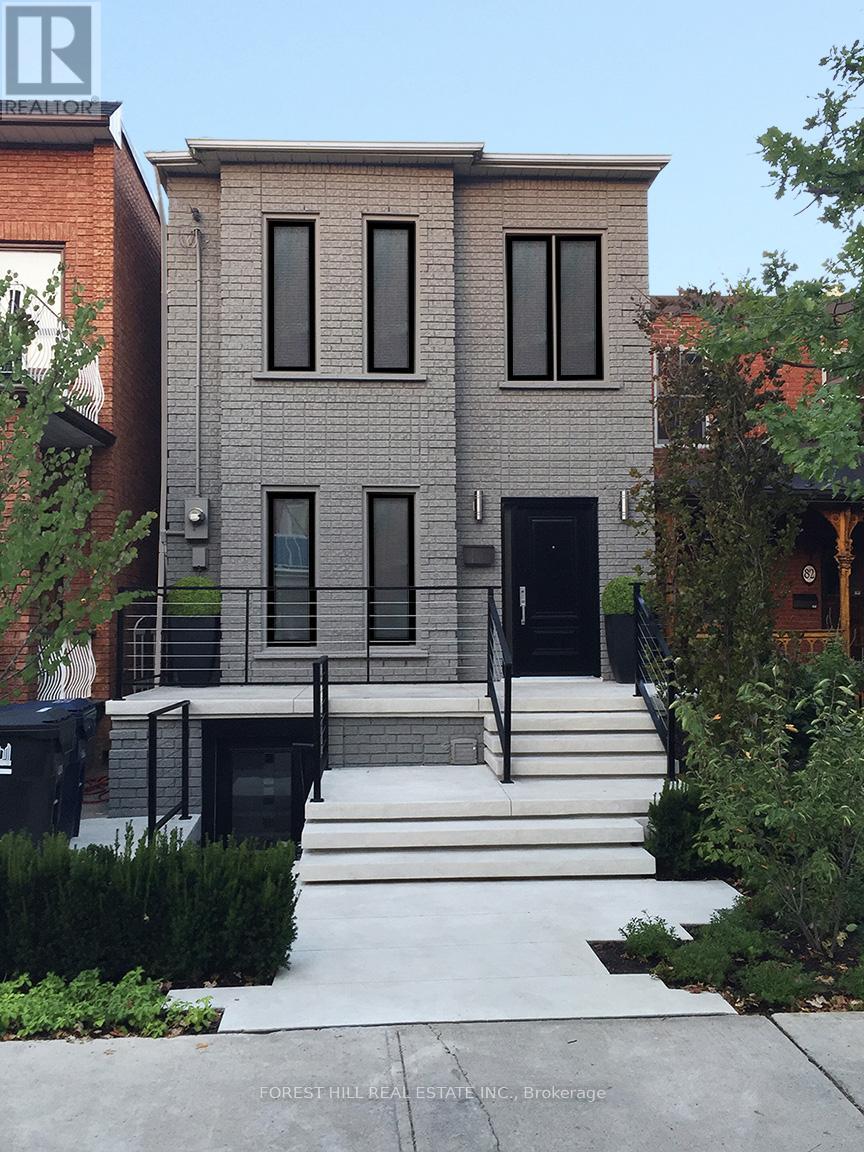
80 Northcote Avenue
Toronto, Ontario
Urban oasis in Downtown Toronto! Stunnin g 2 storey detached home featureing 3 spacious bedrooms, 3 stylish bathrooms, and a private backyard deck perfect for BBQs and entertaining. the huge detached garage comfortably fits 2 large vehicles plus additional storage. Now vacant and move-in ready, the home has been extensively refreshed and restored following the departure of the previous tenants and is showing beautifully. A rare bonus, the fully self-contained lower-level apartment is also currently vacant and was previously rented for $2,400/month, offering excellent income potential.Keep it as a separate rental suite, use it for extended family or guests, or easily reintegrate it into the main home if desired. Ideally located steps from cafés, boutiques, restaurants, parks, and green spaces. With both the main residence and lower-level suite now vacant, buyers have complete flexibility to move in, rent one or both spaces, or enjoy the entire property as a single-family home. Privacy, style, income potential, and convenience all in one exceptional property. Book your showing today! (id:63476)
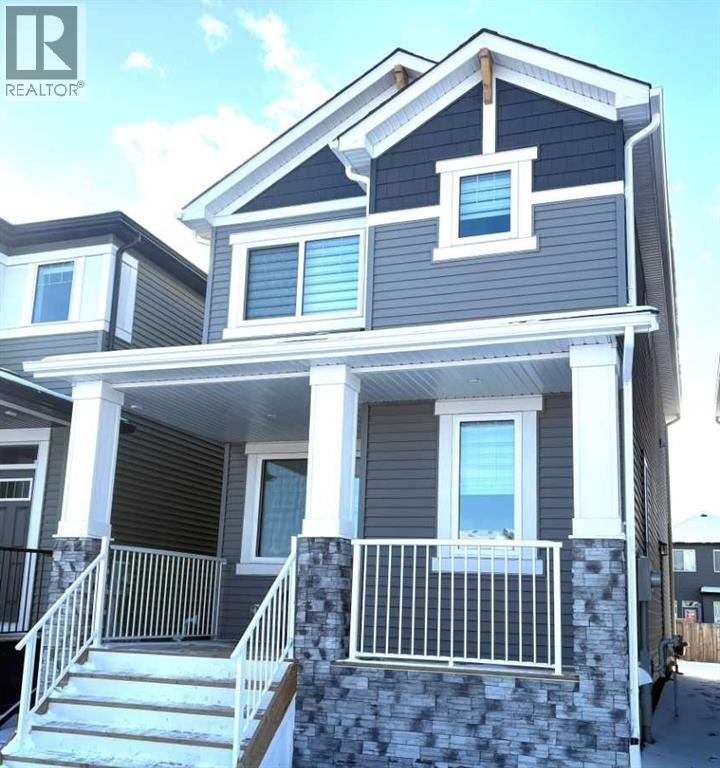
49 Legacy Point Terrace SE
Calgary, Alberta
DECEMBER COMPLETION * GST IS INCLUDED IN THE PRICE ! THIS HOME QUALIFIES FOR THE NEW FEDERAL "FIRST TIME HOME BUYER GST REBATE PROGRAM" LOOK MASTER BUILDER has added "$30,000" in Builder upgrades to this amazing wide open home to ensure that you'll be thrilled with the final results on the possession day! Check and compare the standard features : 6 ft. long kitchen island, a full length eating bar and 1" thick quartz countertop, 3 stylish pendant lights over the island, soft close cabinet doors and soft close drawers, two tone cabinets, roughed-in for a built-in microwave, chimney hood fan rough-in, spacious kitchen pantry, 36" high upper cabinets, stylish Blanco Silgranit kitchen sink, waterline to fridge, R.I. gasline for a gas stove, large great room with 50" wide fireplace, a fireplace mantle, white "Zebra Blinds" window coverings, Berkley modern interior doors that provide more sound reduction, sturdy satin nickel wire shelving, California knockdown textured ceilings throughout, exquisite QUEST XL Luxury Vinyl Plank flooring on the main floor, dignified vinyl tile to be installed in the upper bathrooms and laundry room, wide staircase to the upper floor, 7 ft. of black metal spindles, large laundry area, 6 ft long ensuite quartz countertop with 2 undermount sinks, 5' wide ensuite shower, 1 row of tile above counters in upper bathrooms, bathroom vanities have a bottom drawer, the main bath tub has vinyl tile extended to the ceiling, triple pane windows, full width front veranda, clean air filtration system(HRV), private side entry door to the basement, two EGRESS basement windows, General Aire drip humidifier, 96% high efficiency 2 stage multi-speed furnace, 80 gal US hot water tank, ECOBEE SMART Thermostat with HRV control, 200 AMP electrical panel, 2 sewer backup valves, basement has plumbing rough-ins for a bathroom, laundry facilities and kitchen sink, 9 ft. foundation wall height, a R.I gas line for a 2nd future furnace, painted basement stairs, soffit p lug and switch, R.I. gasline for BBQ, 18'x22' rear gravel parking pad, elegant ARTS AND CRAFTS front elevation with tons of stone accenting and a $500 front landscaping certificate! RMS measurements taken from Builder's blueprints. (id:63476)
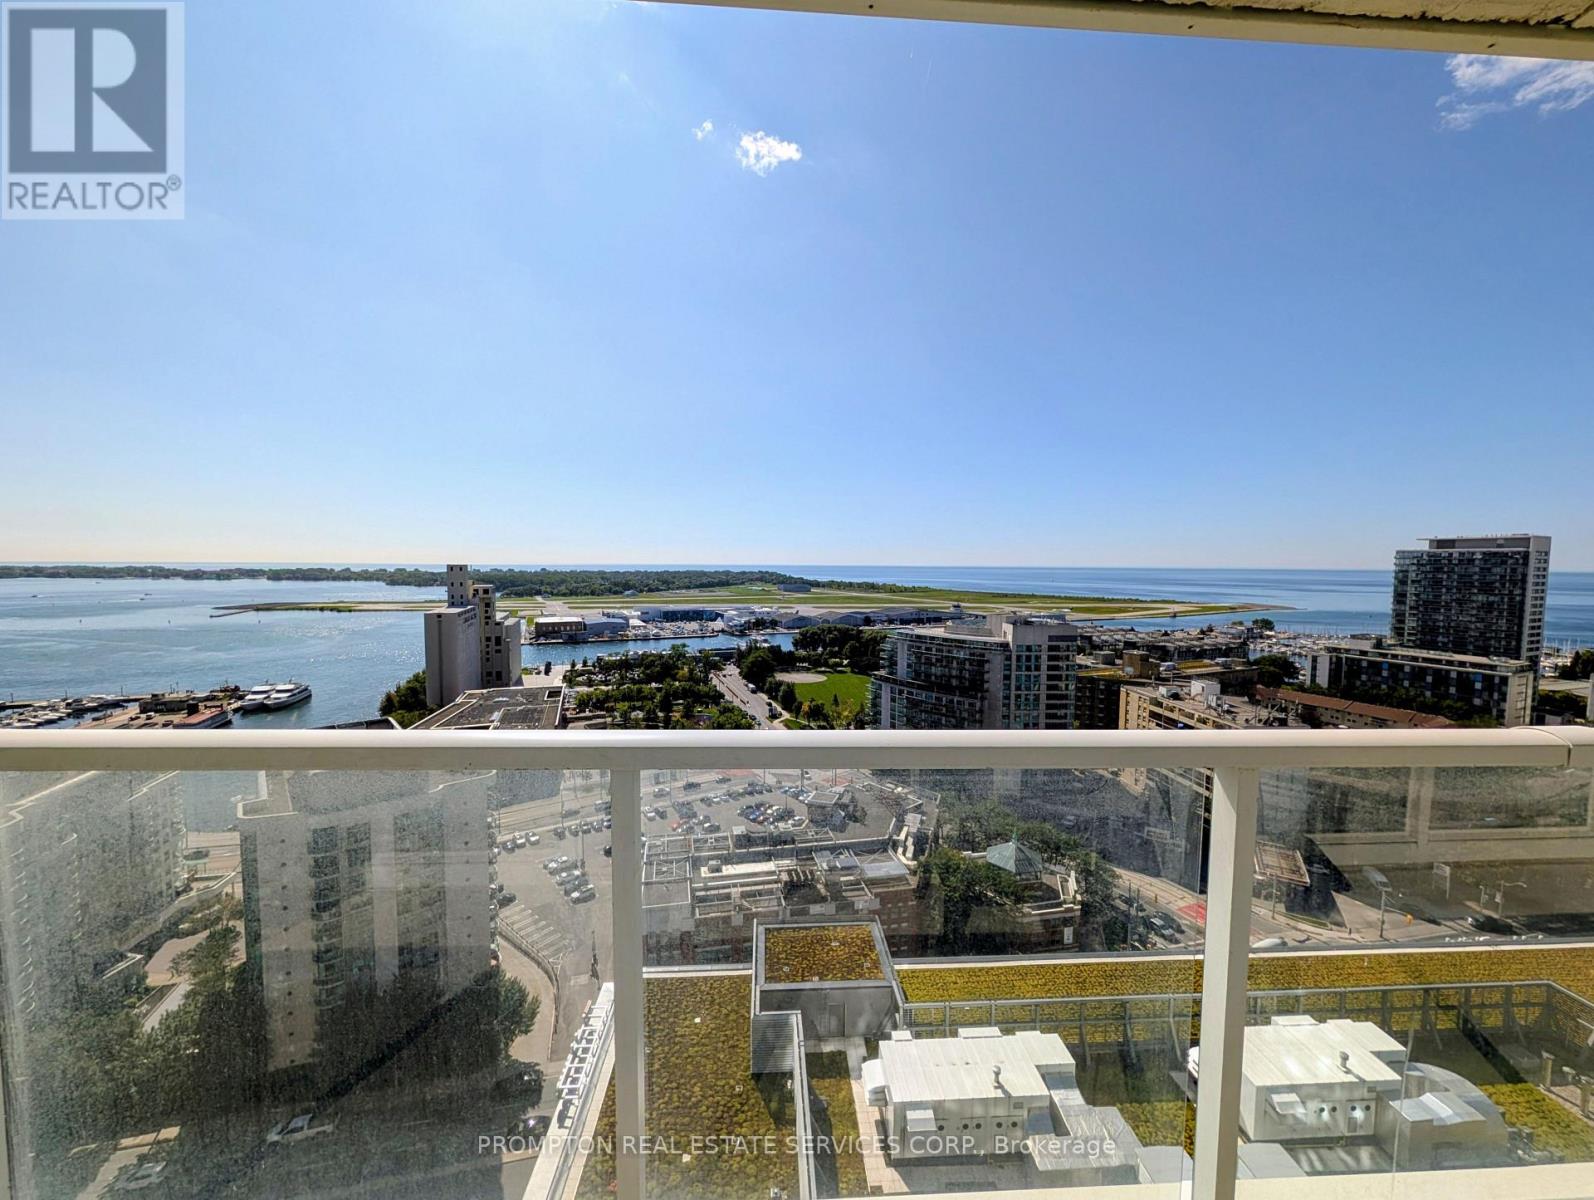
2616 - 17 Bathurst Street
Toronto, Ontario
Welcome to luxury lakefront living in this sleek, modern 1 + Den condo by Concord, tailored for discerning professionals who value both high-end design and ultimate city convenience. The open-concept living, dining, and kitchen area is built for seamless entertaining, complete with premium built-in appliances and polished granite countertops. Soaring floor-to-ceiling windows flood the space with natural light while framing magnificent, unobstructed SOUTH-FACING VIEW OF LAKE ONTARIO -a breathtaking backdrop you can also enjoy from your private, expansive balcony. The primary suite serves as a quiet retreat featuring a spacious closet with custom organizers, while the versatile den includes a sleek sliding door, easily transforming into a quiet home office or a secondary bedroom to suit your lifestyle. Beyond your front door, this residence delivers an effortless turn-key routine with resort-style building amenities, including 24-hour concierge service and convenient visitor parking. Located directly above the Loblaws Flagship store and just steps from waterfront park trails and rapid TTC transit, your daily errands and commute are entirely frictionless. Move in, step out onto the balcony, and experience an elevated urban lifestyle defined by sweeping south lake views. (id:63476)
23 River East Drive
Riverview, New Brunswick
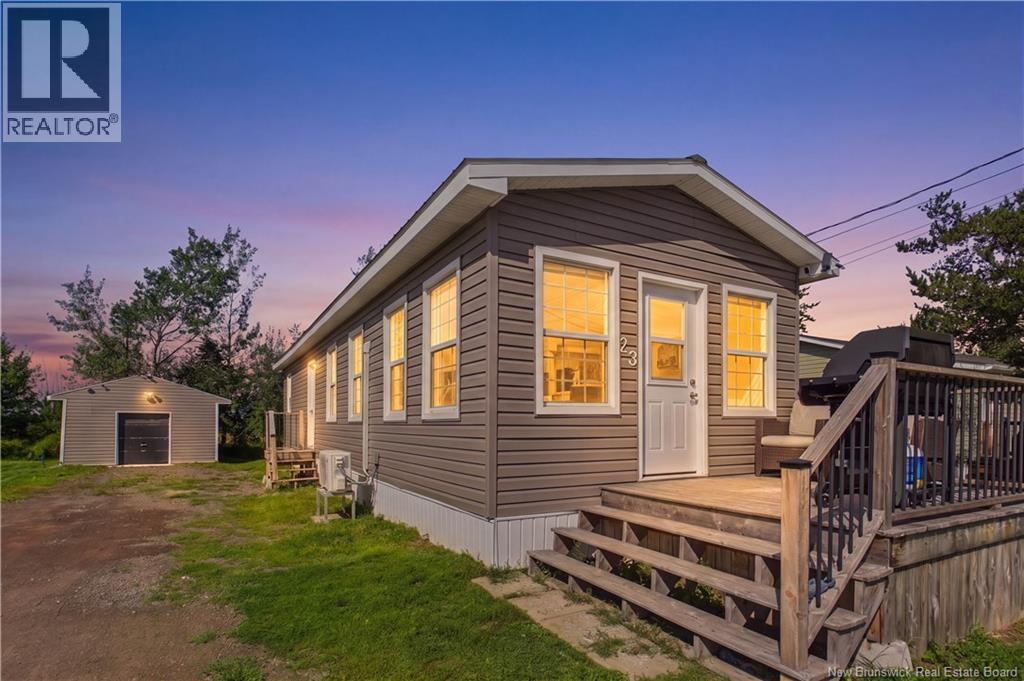
FIRST MONTH LOT RENT FREE! Welcome to 23 River East Drive, tucked into River East Estates in Riverview, NB, an inviting mini home that proves affordable living can still feel special. Set in a peaceful location with a wonderful sense of privacy and close to the beautiful views of the Petitcodiac River, this home offers a refreshing escape while keeping you conveniently connected to everything Riverview has to offer. Step inside and youre greeted by a bright, fresh interior and a spacious living area that flows naturally into the dining space and beautifully updated kitchen. The kitchen offers plenty of cabinetry, generous counter space and excellent functionality, while the dining area has room to gather around the table for everything from quiet morning coffee to big sit-down dinners with friends. Down the hall, youll find convenient laundry, followed by a stunning spa-inspired four-piece bathroom that feels like your own little retreat. The spacious bedroom is tucked away at the end of the home for added privacy and is wonderfully bright, with windows on three sides filling the room with natural light. Outside, the front patio becomes an extension of your living space, with plenty of room for the BBQ, comfortable seating and lazy afternoons enjoying the surroundings. A durable metal roof adds extra peace of mind, while the detached garage provides valuable storage and workspace, giving you even more flexibility. Fresh, bright and wonderfully affordable, 23 River East Drive is a charming place to call home, with a little extra room to breathe and a beautiful river setting close by. (id:63476)
404 - 501 Adelaide Street
Toronto, Ontario
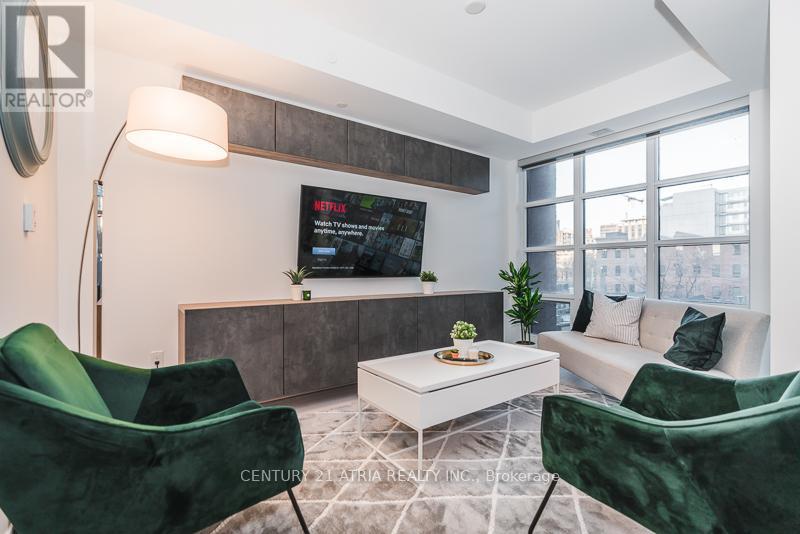
Fully Furnished And Move In Ready At The Kingly, King West's Boutique Mid Rise At Adelaide And Portland. This 1 Bed Suite Offers Open Concept Living With 9 Ft Ceilings, Engineered Hardwood, Floor To Ceiling Windows, And A Sleek Integrated Kitchen With Stone Counters And Built In Appliances. Turnkey Rental: Furniture, Hydro, And High Speed Internet All Included. Just Bring Your Suitcase. Building Amenities Include 24 Hr Concierge, Fully Equipped Gym, Co-Work Lounge, Party Room, And Rooftop Terrace With BBQs And Skyline Views. Steps To The 501/504 Streetcars, Loblaws, Victoria Memorial Square, And The Best Of King West Dining And Retail. (id:63476)
102* - 1440 Don Mills Road
Toronto, Ontario
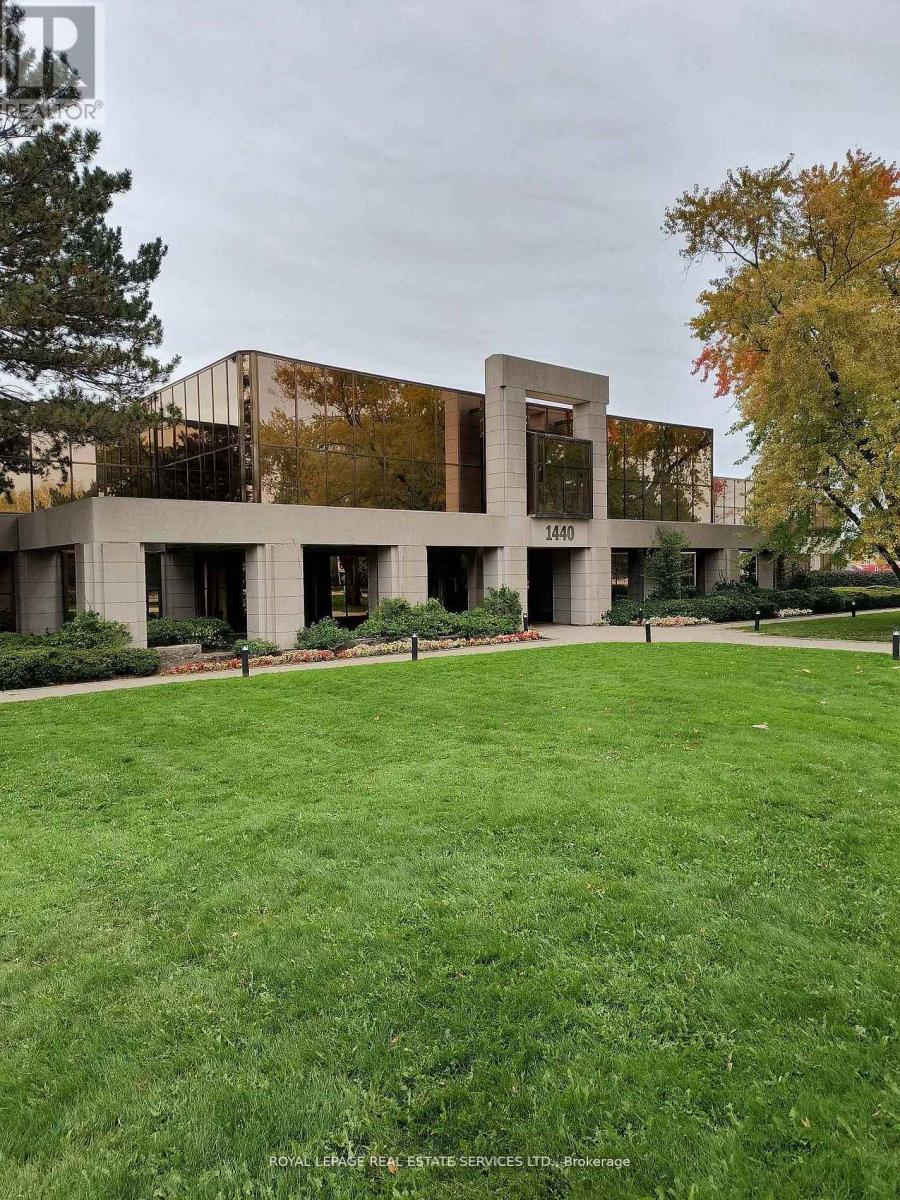
High Exposure main floor space facing Don Mills Road and Kern Rd, short bus ride to Yonge or Sheppard Subways, close to Hwys 401 & DVP/404, Conveniently located near many shops and restaurants, building is well maintained, with onsite parking - up to 3 spots per 1000sf, private offices, reception area, boardroom area, open space, large auditorium. Space can be expanded up to 12,889 sq.ft. Space was previously used for educational purposes but supports many other uses such as office, medical, wellness, performing arts, veterinary, software development, financial institution and more. (id:63476)
102 - 1440 Don Mills Road
Toronto, Ontario
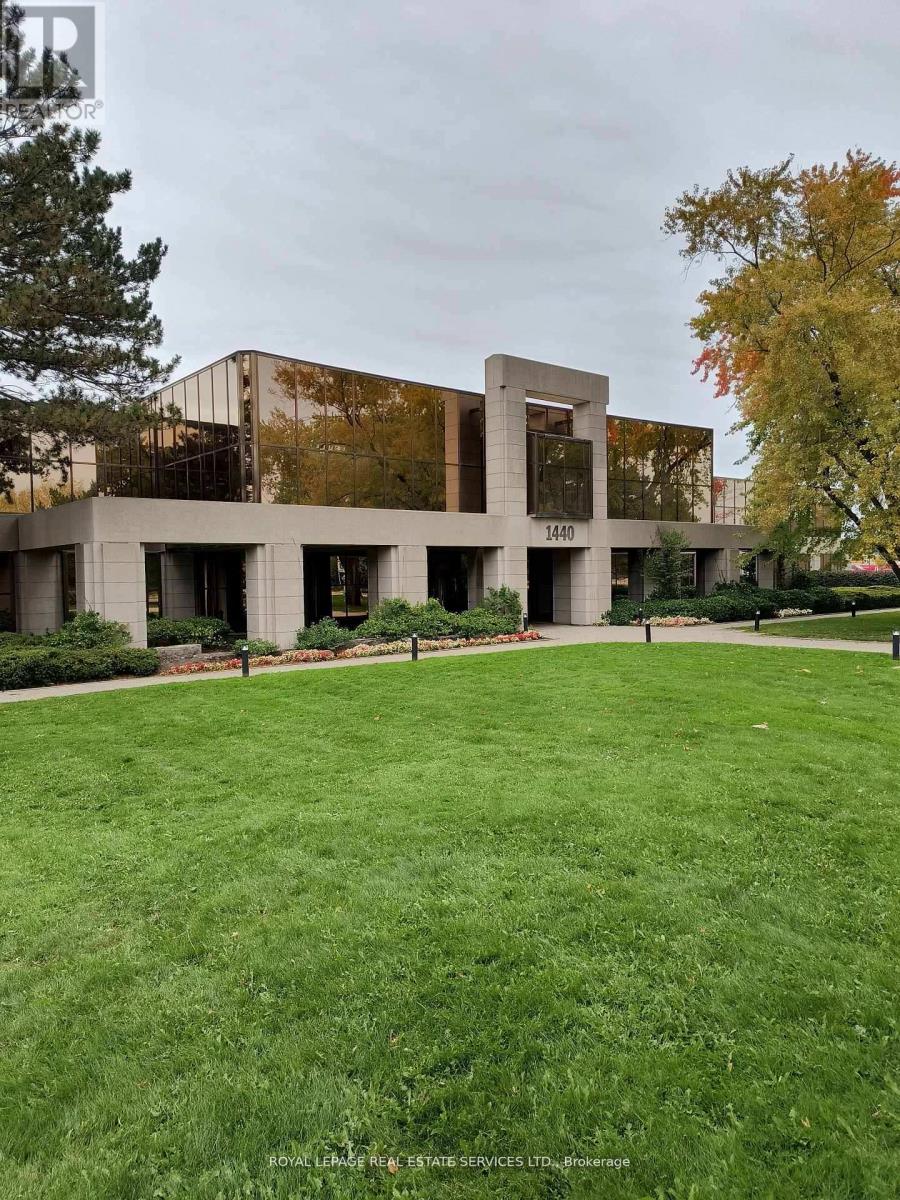
High Exposure main floor space facing Don Mills Road and Kern Rd, short bus ride to Yonge or Sheppard Subways, close to Hwys 401 & DVP/404, Conveniently located near many shops and restaurants, building is well maintained with onsite parking - up to 3 spots per 1000sf, private offices, reception area, boardroom area, open space, large auditorium. Space is divisible down to 4,000 sq.ft. Space was previously used for educational purposes but supports many other uses such as office, medical, wellness, performing arts, veterinary, software development, financial institution and more. (id:63476)
110 - 515 Rosewell Avenue
Toronto, Ontario
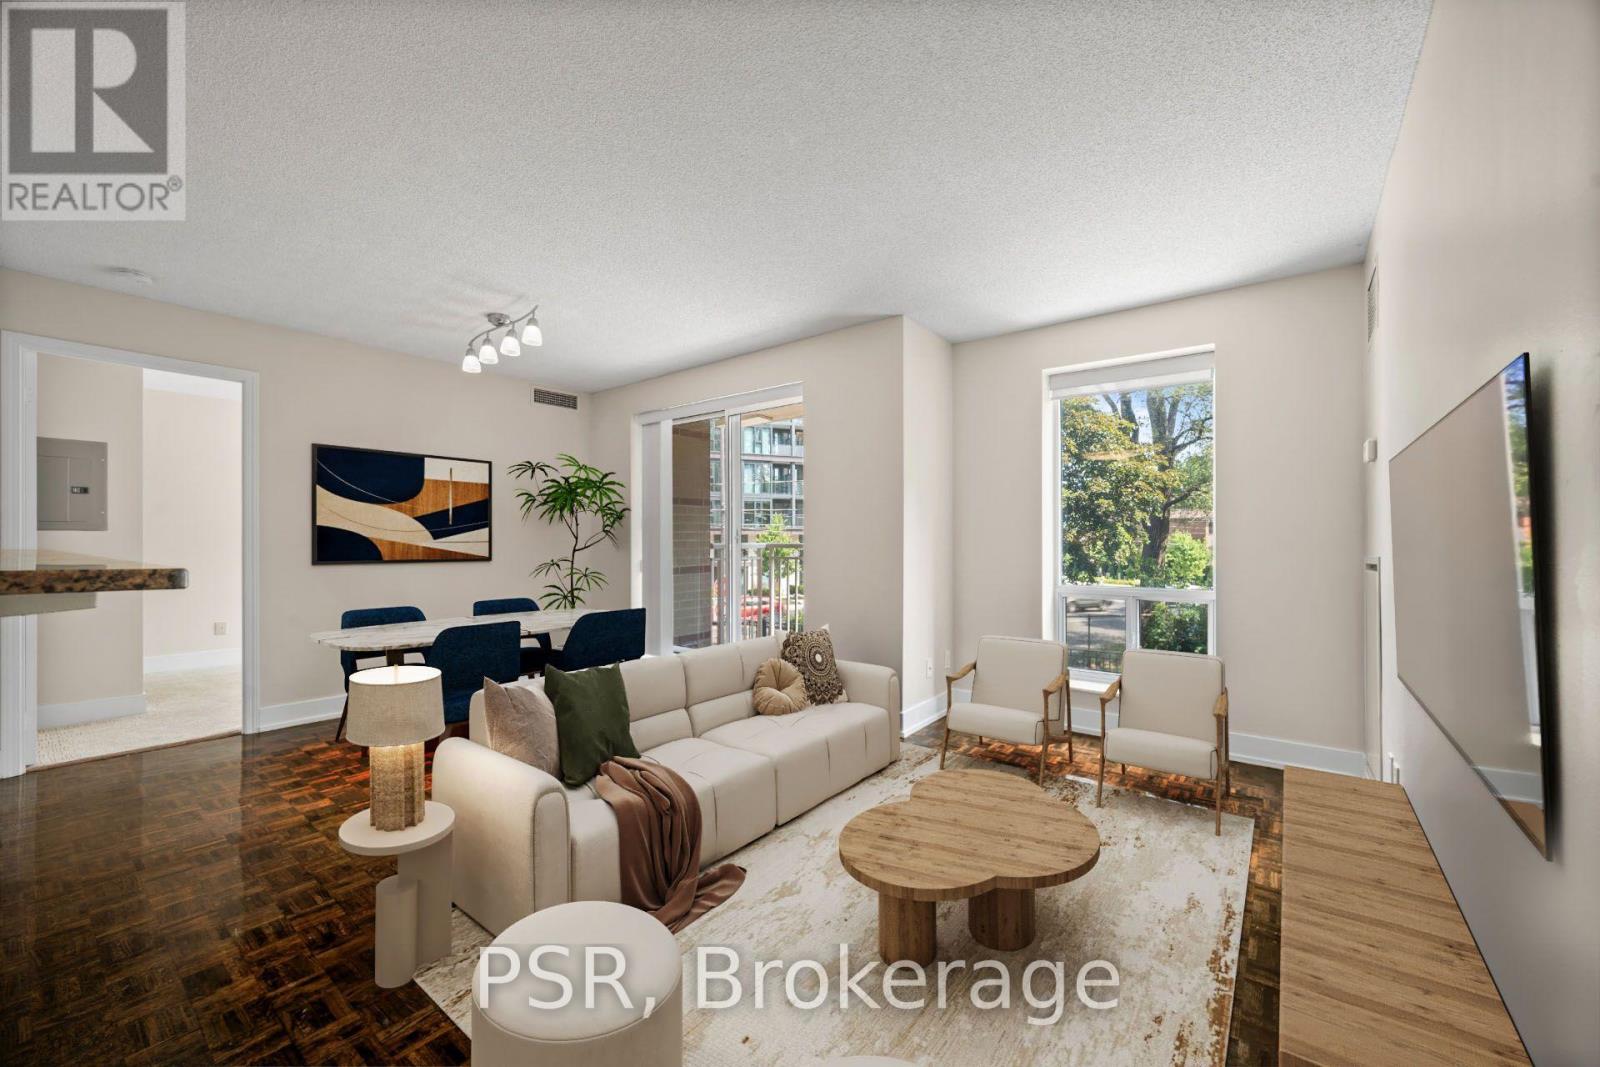
Limited-Time Incentive: $1,000 one-time rent credit available for applications submitted within 48 hours of the showing. This two-bedroom suite features a spacious split layout and an open-concept kitchen that flows seamlessly into the living and dining areas. Additional highlights include a primary bedroom ensuite and the convenience of in-suite washer and dryer. Residents enjoy a variety of amenities, including a gym, party room and lounge, theatre room, and guest suite. Situated in the highly sought-after Avenue & Lawrence neighbourhood, one of Toronto's most prestigious residential communities, this property is just steps from local parks, boutique shops along Avenue Road, grocery stores, banks, LCBO, public transit, and a short distance to Yonge &Lawrence. (id:63476)
516 Chem Rang 9 Et 10 N
Saint-Quentin, New Brunswick
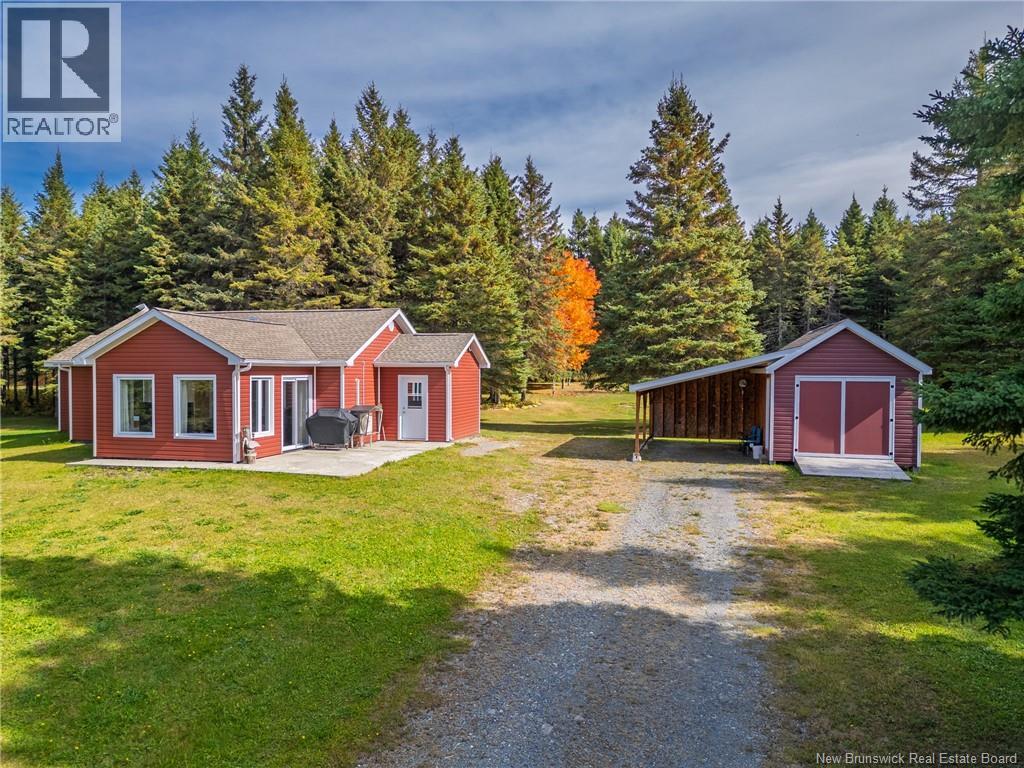
Welcome to your own private retreat, where peaceful country living meets the beauty of nature! This charming and well-maintained 2-bedroom, 1-bathroom home offers a wonderful opportunity to enjoy a quieter lifestyle while still being conveniently located near ATV trails, making it an excellent choice for outdoor enthusiasts. Nestled in a beautiful natural setting, the property offers the unique pleasure of seeing wildlife on a daily basis, allowing you to enjoy the peace and beauty of the outdoors right from home. Built on a slab, the home offers practical, comfortable living with easy maintenance. Several improvements have been made to the property, including recent renovations to add a second bedroom and replacement of windows, adding comfort and functionality for the next owners. Step outside and enjoy your private surroundings, including a beautiful gazebo, perfect for morning coffee, relaxing evenings, entertaining, or simply taking in the peaceful atmosphere. The property also includes storage buildings, providing plenty of space for tools, outdoor equipment, recreational gear, and seasonal belongings. Whether you're looking for a comfortable year-round home, a peaceful getaway, or a property where you can enjoy nature and easy access to ATV trails, this home offers plenty of possibilities. Enjoy the privacy, the wildlife, the fresh air, and the freedom of country living. Book your private viewing today! (id:63476)
Apt 3 - 338 Vaughan Road
Toronto, Ontario
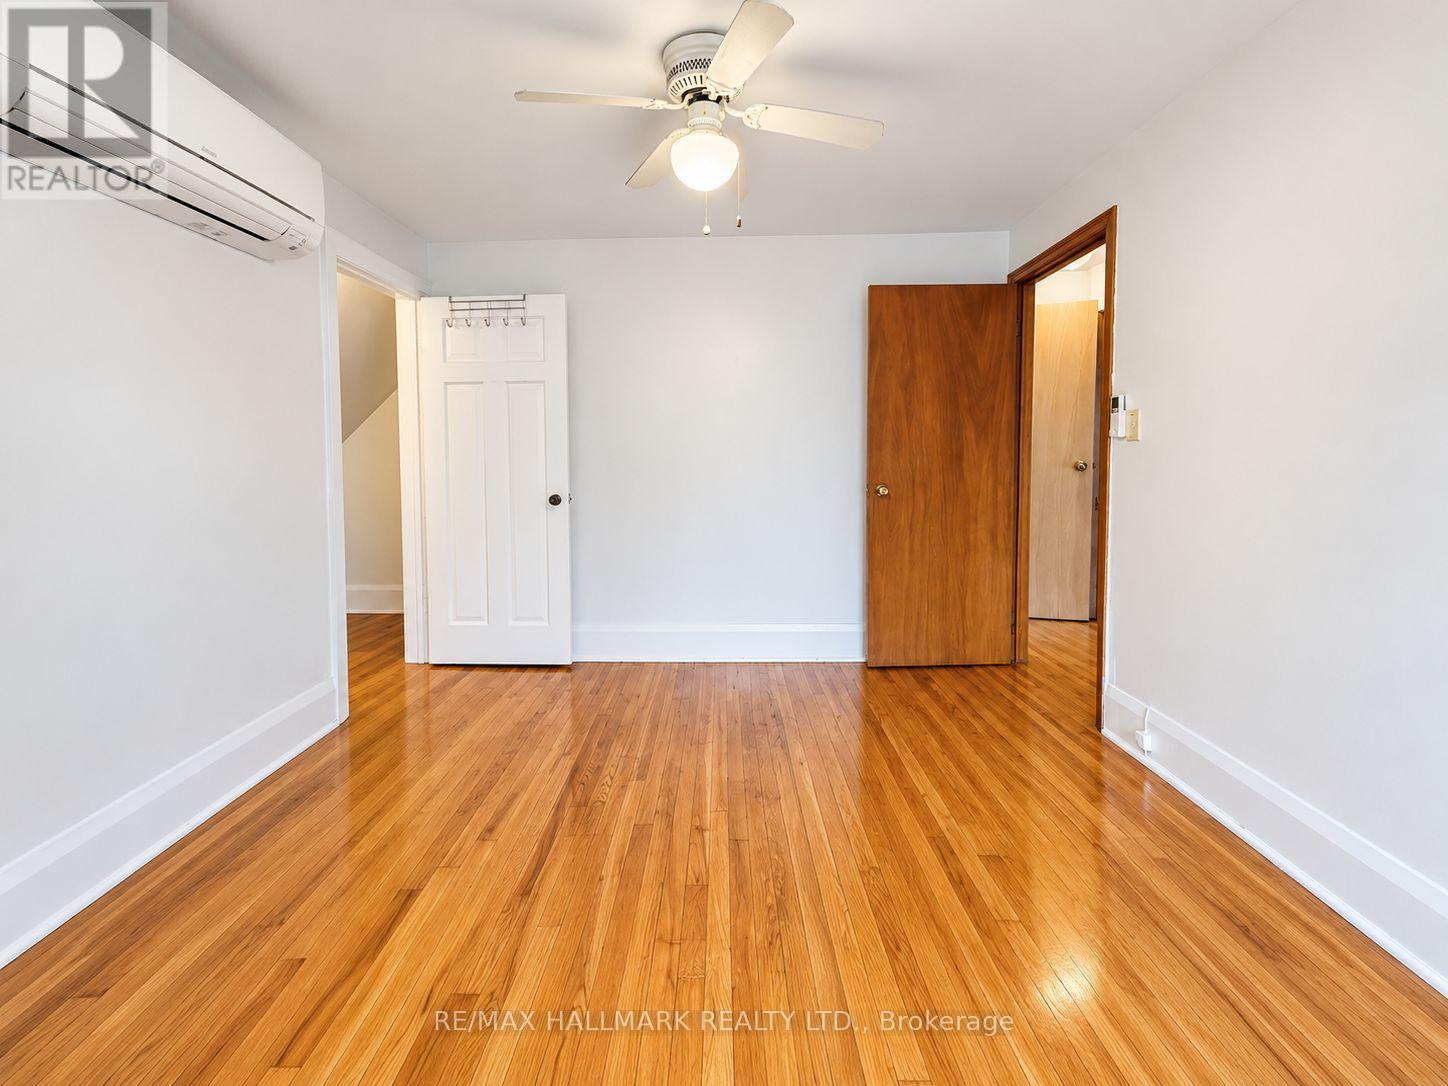
Bright and well-maintained single-occupancy Bachelor Apartment with Private Kitchen & Private Bathroom available in a clean home. Ideal for young professionals seeking a quiet and comfortable living environment. The spacious bedroom features a large walk-in closet with ample storage and a wall-mounted air conditioning unit for year-round comfort. Conveniently located with a bus stop right in front of the property, making commuting quick and easy. Close to shops, restaurants, parks, and everyday amenities. Tenant is responsible for 1/3 hydro. Building equipped with Security Cameras throughout for added peace of mind. *some photos have been virtually staged* (id:63476)
1711 - 352 Front Street W
Toronto, Ontario
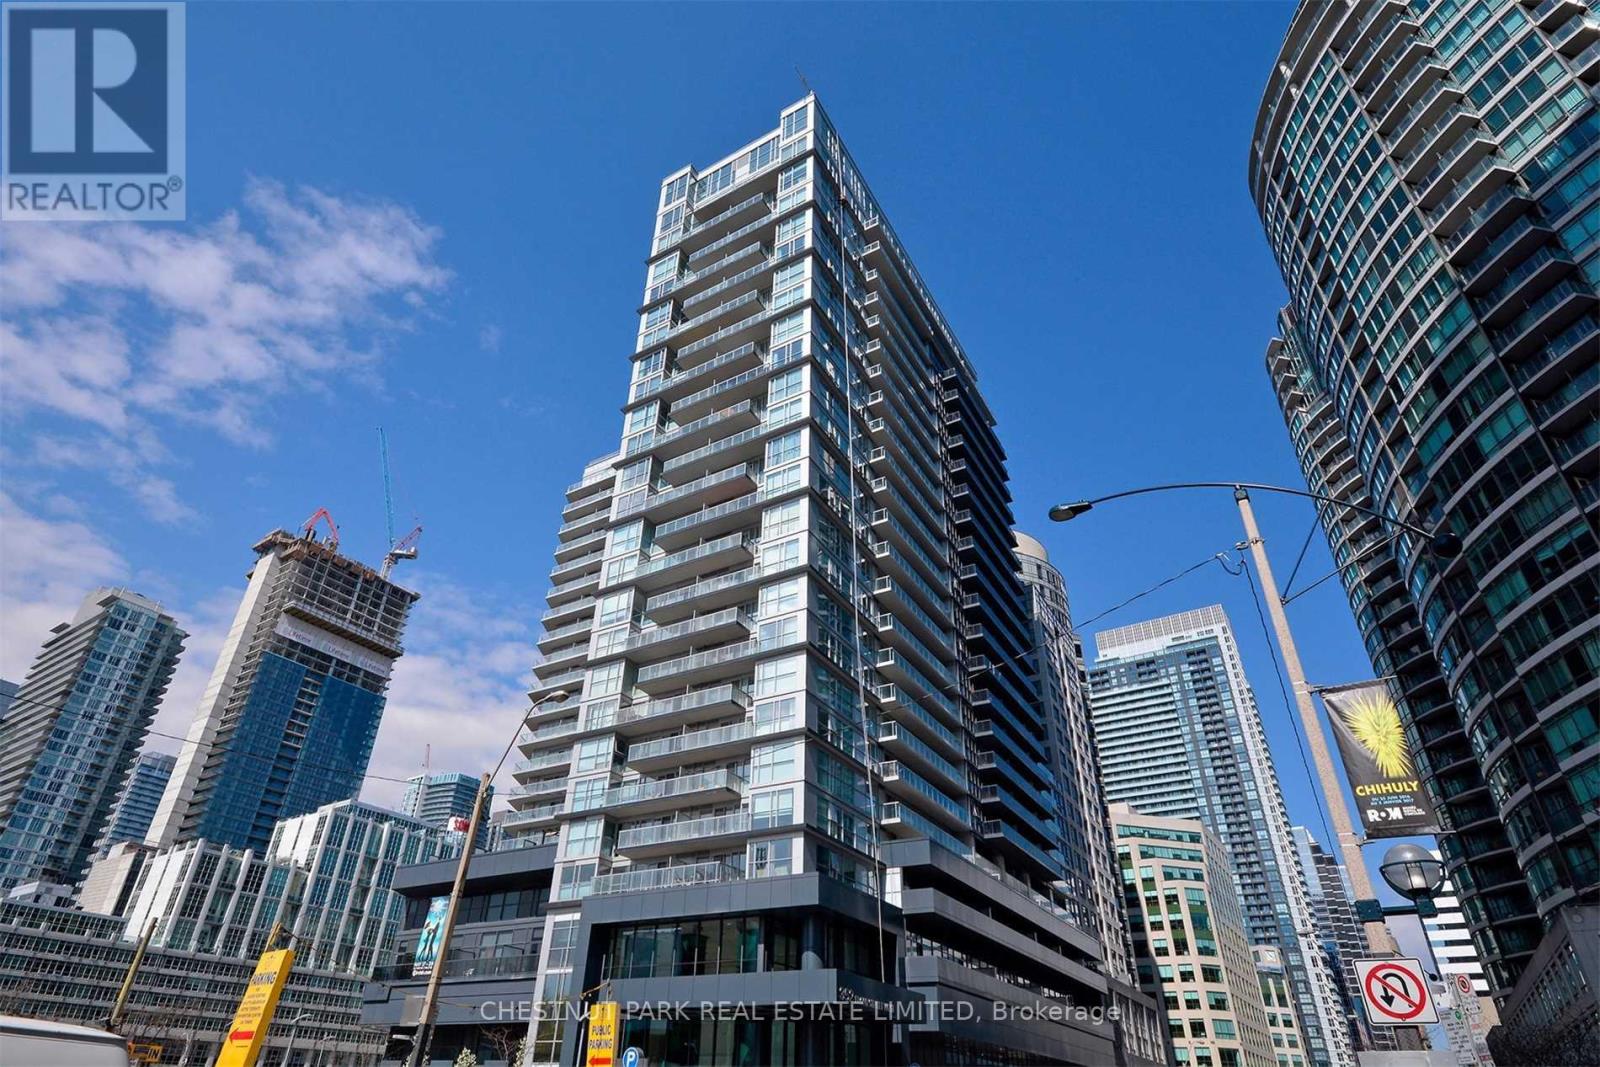
Incredible Amended Price which includes One Underground Parking and One Locker!! This Gem encompasses 622 s.f. and Faces the Quiet North West side of the Building ! Enjoy Views from the Quiet 17th Floor Open Balcony! The Popular Modern' Fly' Condo Building is Conveniently Located Just Steps To the Rogers Centre and the Scotia Bank Arena Just East. Only a Short Walk To the Vibrant Entertainment District, Business Centre, University Ave. Hospital Corridor, as well as King And Queen St. Trendy Shops, Great Restaurants, Bars And Cafes. Access To Major Transportation Routes is at your Doorstep Including The Billy Bishop City Airport. Live in This Well-Designed Usable Space In the Most Vibrant Part of the City. An Open Balcony With West Park Views Allows You To Relax in Your Own Quiet Space. Immaculate With Fresh New Decor. Excellent Building Amenities Include a Spacious Meeting/Lounge Area That Walks Out To An Amazing Roof Top Garden. Additional Features Include a Media Room, Exercise Gym, Guest Suites & Visitor Parking. A Great Find! An Ideal Entry Into the Condo Market and The Perfect City Pied-de -Terre- Especially for People Living Out of Town and Spending Week Days Working in the City. This Carries for Less Than Rent! Be Pleasantly Surprised! (id:63476)