
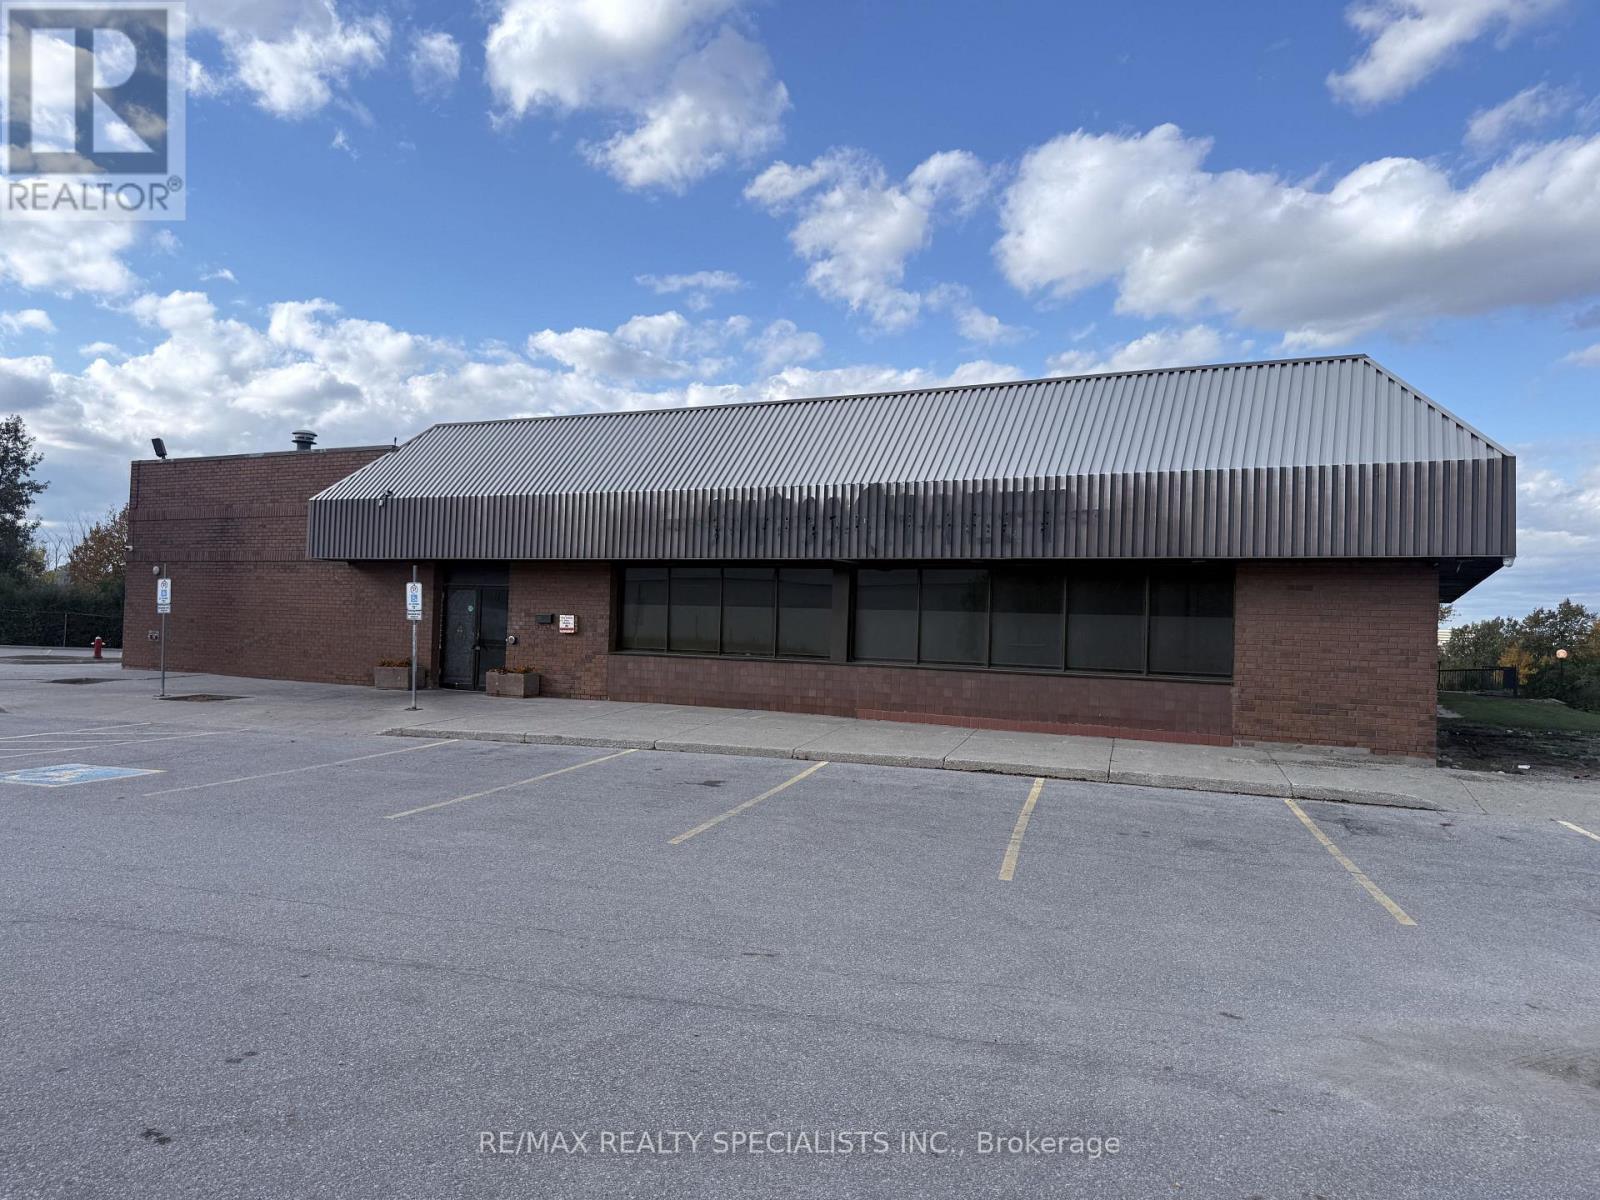
6430 Erin Mills Parkway
Mississauga, Ontario
**Location, Location, Location!** An exceptional opportunity to lease approximately **7,738 sq. ft. of versatile commercial space** at **6430 Erin Mills Parkway, Mississauga**, situated in a prime and highly desirable location with excellent visibility, convenient access, and ample parking. This spacious property offers tremendous potential for a wide variety of businesses, including a **restaurant, café, convenience store, shisha lounge, medical office, dental office, physiotherapy/wellness centre, gaming centre, retail, showroom, professional office, and much, much more**. The flexible space and prime location make it an excellent opportunity for an established business, healthcare professional, retailer, or entrepreneur looking to establish or expand their business in Mississauga. **Great space, great exposure, ample parking, and a great location-an excellent leasing opportunity! (id:63476)
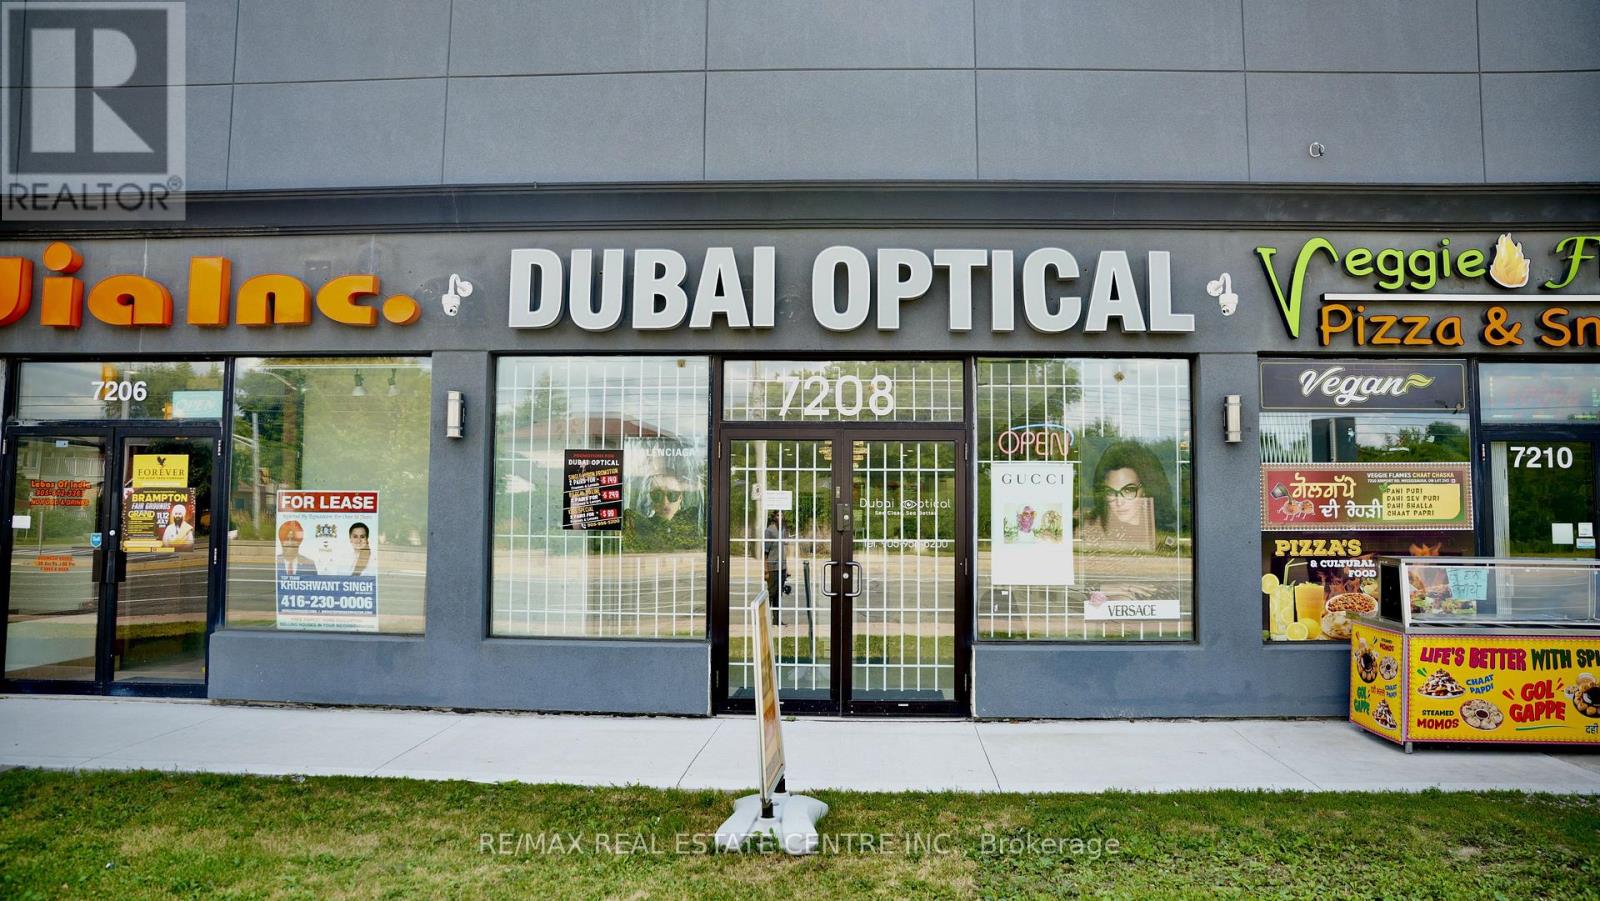
7208 Airport Road
Mississauga, Ontario
Dubai Optical Store for Sale - Rare Find Prime Mississauga Location! Take advantage of this exceptional opportunity to own a fully equipped, Brand-new High End Custom Built optical store in one of Mississauga's most sought-after commercial locations. Prime location with exceptional visibility High-traffic main road with maximum exposure Unlimited pedestrian and vehicle traffic. Huge Frontage , High Attraction Plaza , Brand-new build with modern finishes Low monthly rent Includes Brand New Professionally Finished basement unit for Multiple Uses like as additional storage or operations. Endless customer Free parking, Equipped with brand-new optical machines. Carries all major eyewear brands. Deals with all major insurance providers. Rare opportunity with outstanding growth potential. Perfect for owner-operators or investors looking for unlimited business opportunities. Turn Key Operations, Save Your Construction Cost & Time , Start Running Business. Quick Closing Possible ... (id:63476)
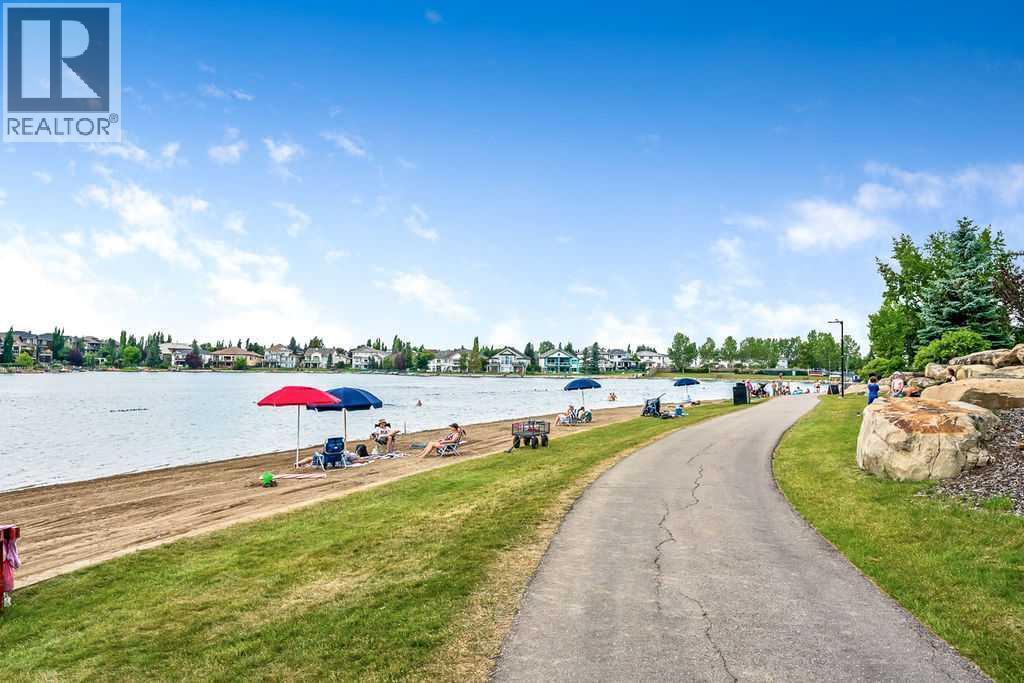
322, 428 Chaparral Ravine View SE
Calgary, Alberta
This private, lake-accessible, secure, top-floor, west-facing 2 bedroom, 2 bathroom condo is ideally located just steps from the elevator and has been exceptionally well cared for, featuring fresh paint, excellent overall condition, and a glimpse of mountain views to the west. Enjoy the added peace and quiet of top-floor living with no unit above, along with the extra sense of security that comes from being above ground level. Included with the home is an underground heated parking stall, labelled #113. The spacious layout offers two large bedrooms, including a primary suite with a walk-through closet and full ensuite bathroom, plus plenty of convenient in-unit storage. Located in an age-restricted complex, the building is extremely well managed, peaceful, and secure, with great amenities including a lounge area with a full kitchen, his and hers bathrooms, a games area, exercise facilities, a hobby room ideal for woodworkers, and quiet sitting areas throughout. Not only do you have access to all of these wonderful amenities within the building, but you also have private lake access to Lake Chaparral, where you can enjoy the beach, swimming, fishing, boating, tennis, private party areas perfect for grandkids’ birthday parties, and so much more. Whether you prefer to be social or enjoy the privacy of your own home, this is a wonderful and affordable place to call home. (id:63476)
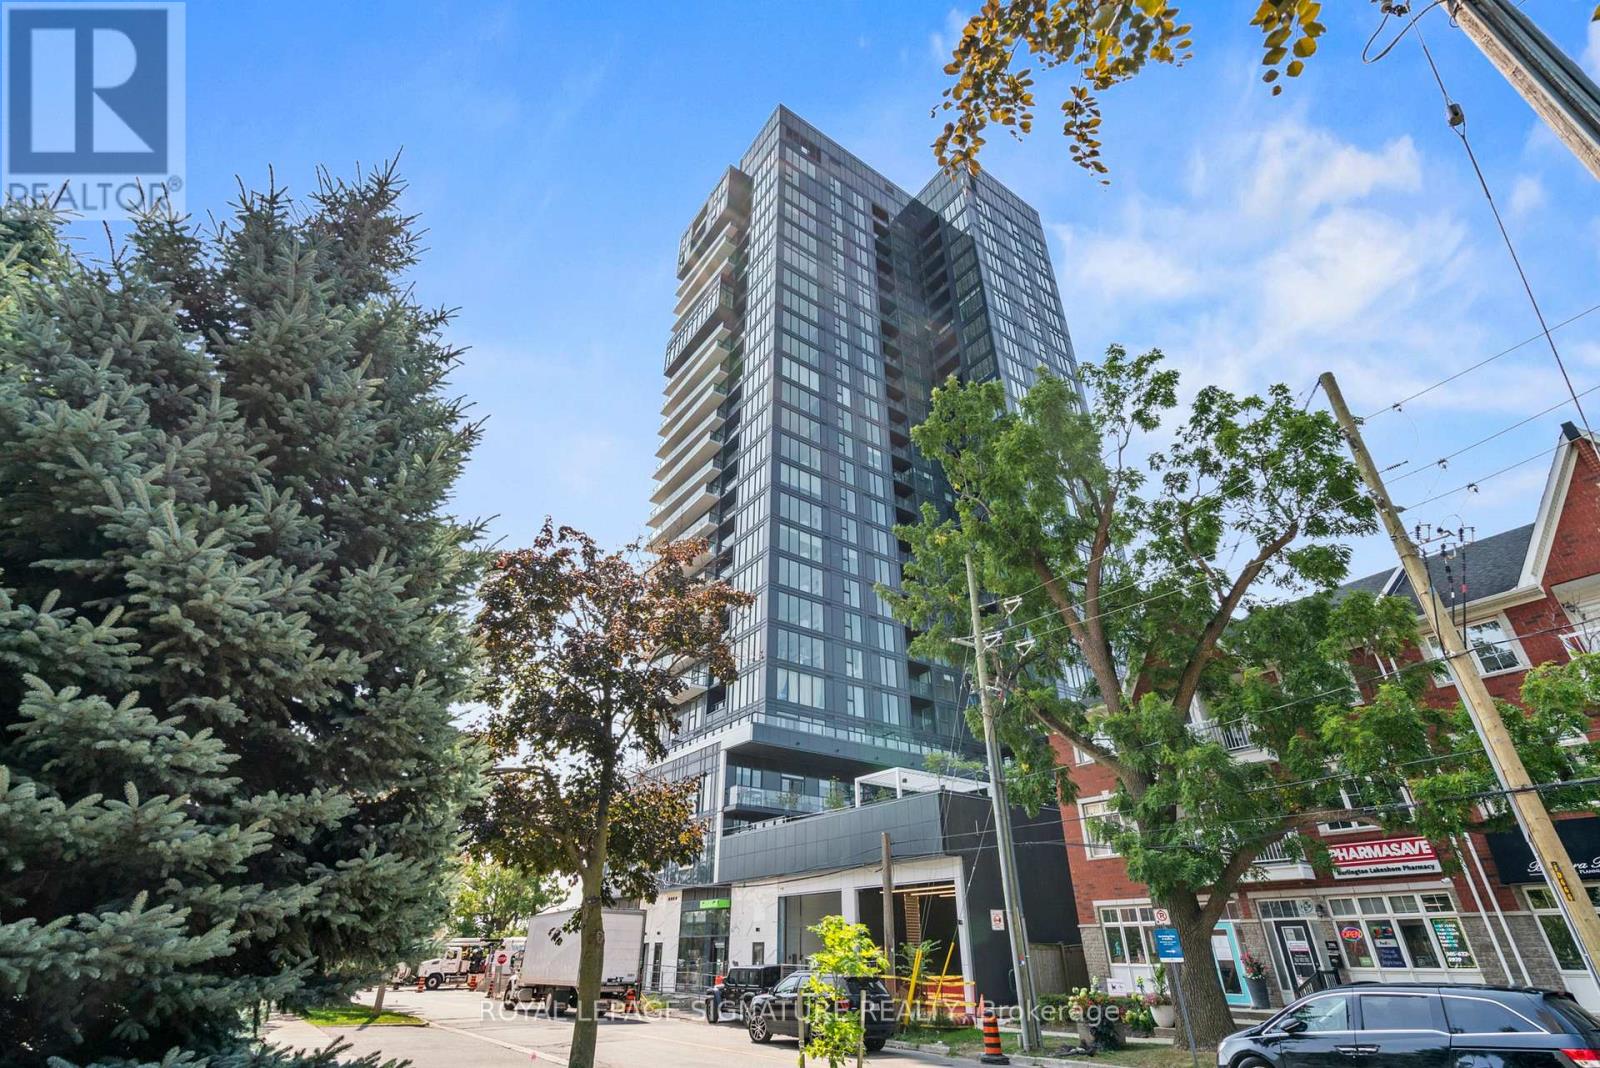
1903 - 370 Martha Street
Burlington, Ontario
Experience Luxury at Nautique Lakefront Residences. Live in the heart of downtown Burlington with breathtaking Lake View. This stunning 2-bedroom, 2-bathroom corner suite features a bright, open-concept layout designed for modern living. Enjoy a massive 250 sq. ft. wrap-around balcony with perfect South and East exposures, ideal for morning coffee or evening relaxation overlooking the Lake. The primary bedroom boasts a private 4-piece ensuite and a spacious walk-in closet, while the second bedroom features a convenient 3-piece semi-ensuite. Complete with in-suite laundry, underground parking, and a storage locker. Steps from trendy boutiques, fine dining, vibrant entertainment, and waterfront parks. Just move in and enjoy the lakefront lifestyle! Primary Bedroom Photo and Main Living Area Photo are Virtually Staged. (id:63476)
84 - 164 Lone Pine Road
Georgian Bay, Ontario
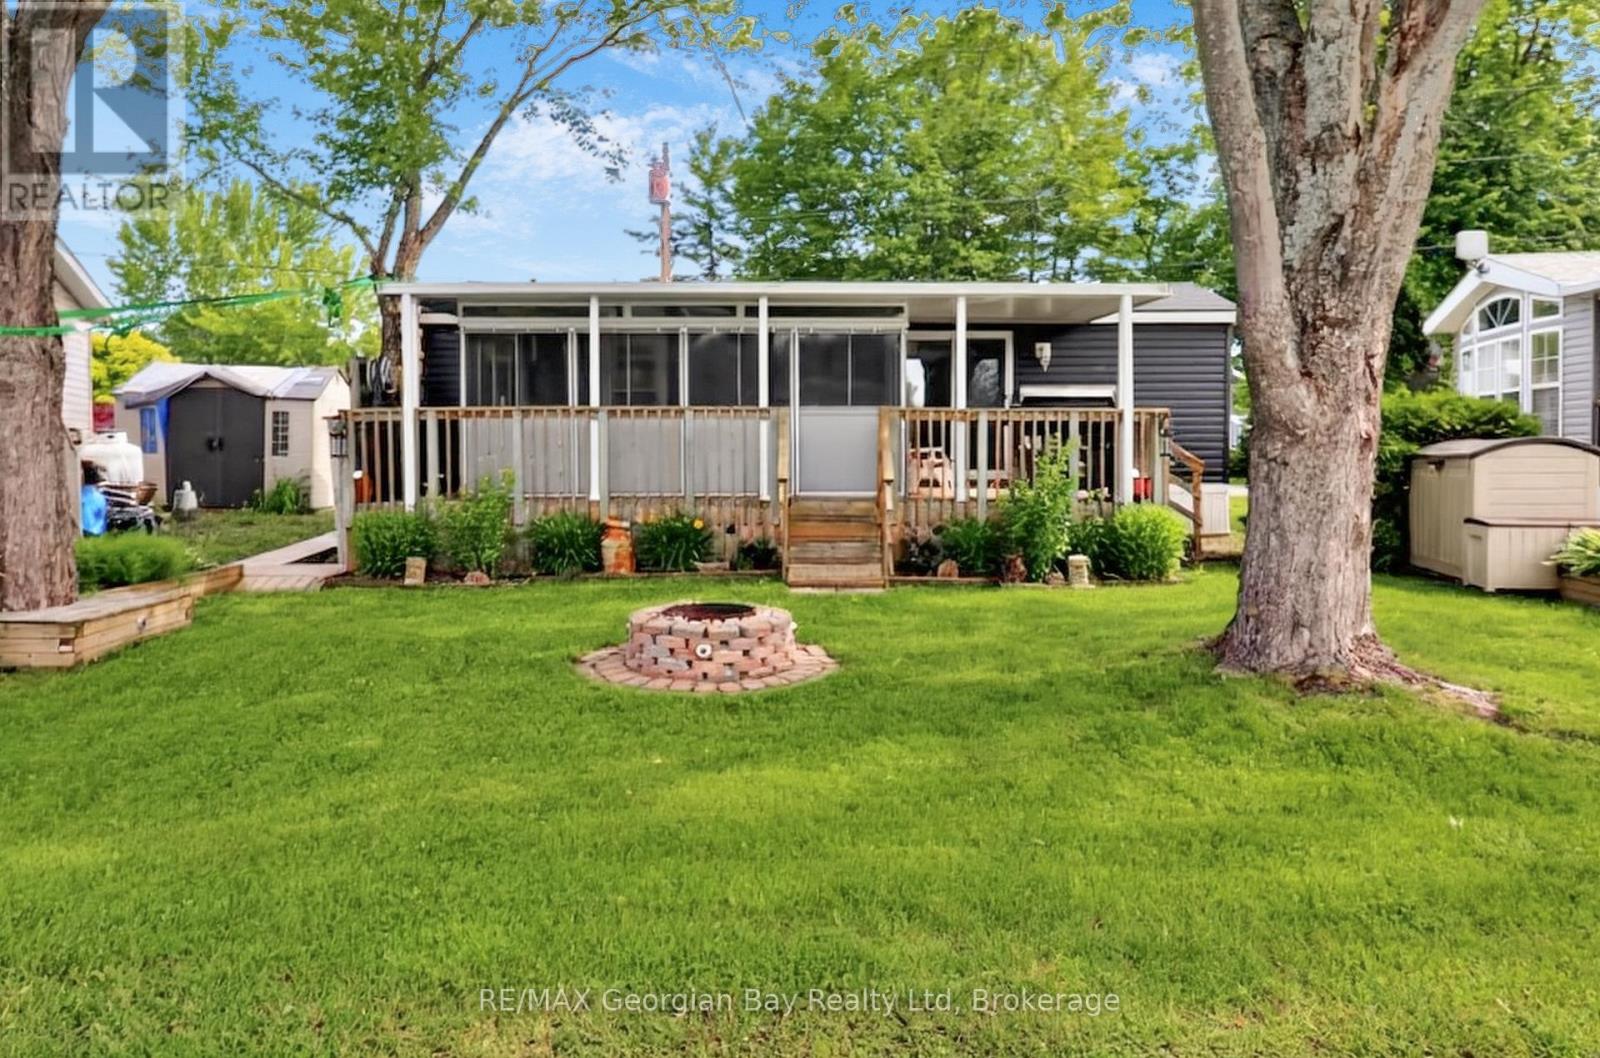
Discover the unparalleled benefits of becoming a member at Wildwood by the Severn. Own a piece of Port Severn and enjoy exclusive access to the best of Muskoka Resort seasonal living only 90 min north of Toronto. Your membership includes a lifetime association, and ownership of on-site amenities in this 134 acre waterfront community. All Memberships come with a dock slip assignment to park your watercraft and enjoy everything Gloucester Pool , the Trent Severn and Georgian Bay have to offer. Water, sewage, and electrical hook ups. A Rec Centre with heated pool, play ground, Tennis/Pickle Ball, shuffle board, laundry, and wifi. A private beach with water toys, volley ball and play ground. There is a boat ramp and winter water craft storage is part of membership. There is also a off leash dog park. Many community activities through out the year, and so much more. As a member, you have the flexibility to purchase, sell, inherit, or gift your membership. Your Muskoka Cottage but in a community with all the amenities. The trailer on this site is a like new 2019 Northlander which includes: Open Concept Living * 1 + Bedrooms * Living Room area has a pull out couch and a sliding door to create a second bedroom for quests * Fully Equipped Kitchen * Bathroom * Gas Furnace with Central Air * Screen Sunroom 16' x 8' * Covered Deck * Fire Pit * 2 Sheds * Most Furnishing, BBQ, Smoker, Self-Propelled Lawn Mower, gardening tools, patio furniture and much more. The current season membership fee's of $3250 have been paid. Wildwood is a Member-Owned community capable of accommodating a variety of trailer options, including 236 Member sites, 8 Seasonal sites, and 7 Guest (rental) sites. Full hookups including Site water & sewage from May 1st through October 31st with 30 amp electrical service. At this time, members are responsible for an annual maintenance fee, the cost of their personal hydro usage, and a portion of the park's property taxes. (id:63476)
154 Blue Mountain Drive
Blue Mountains, Ontario
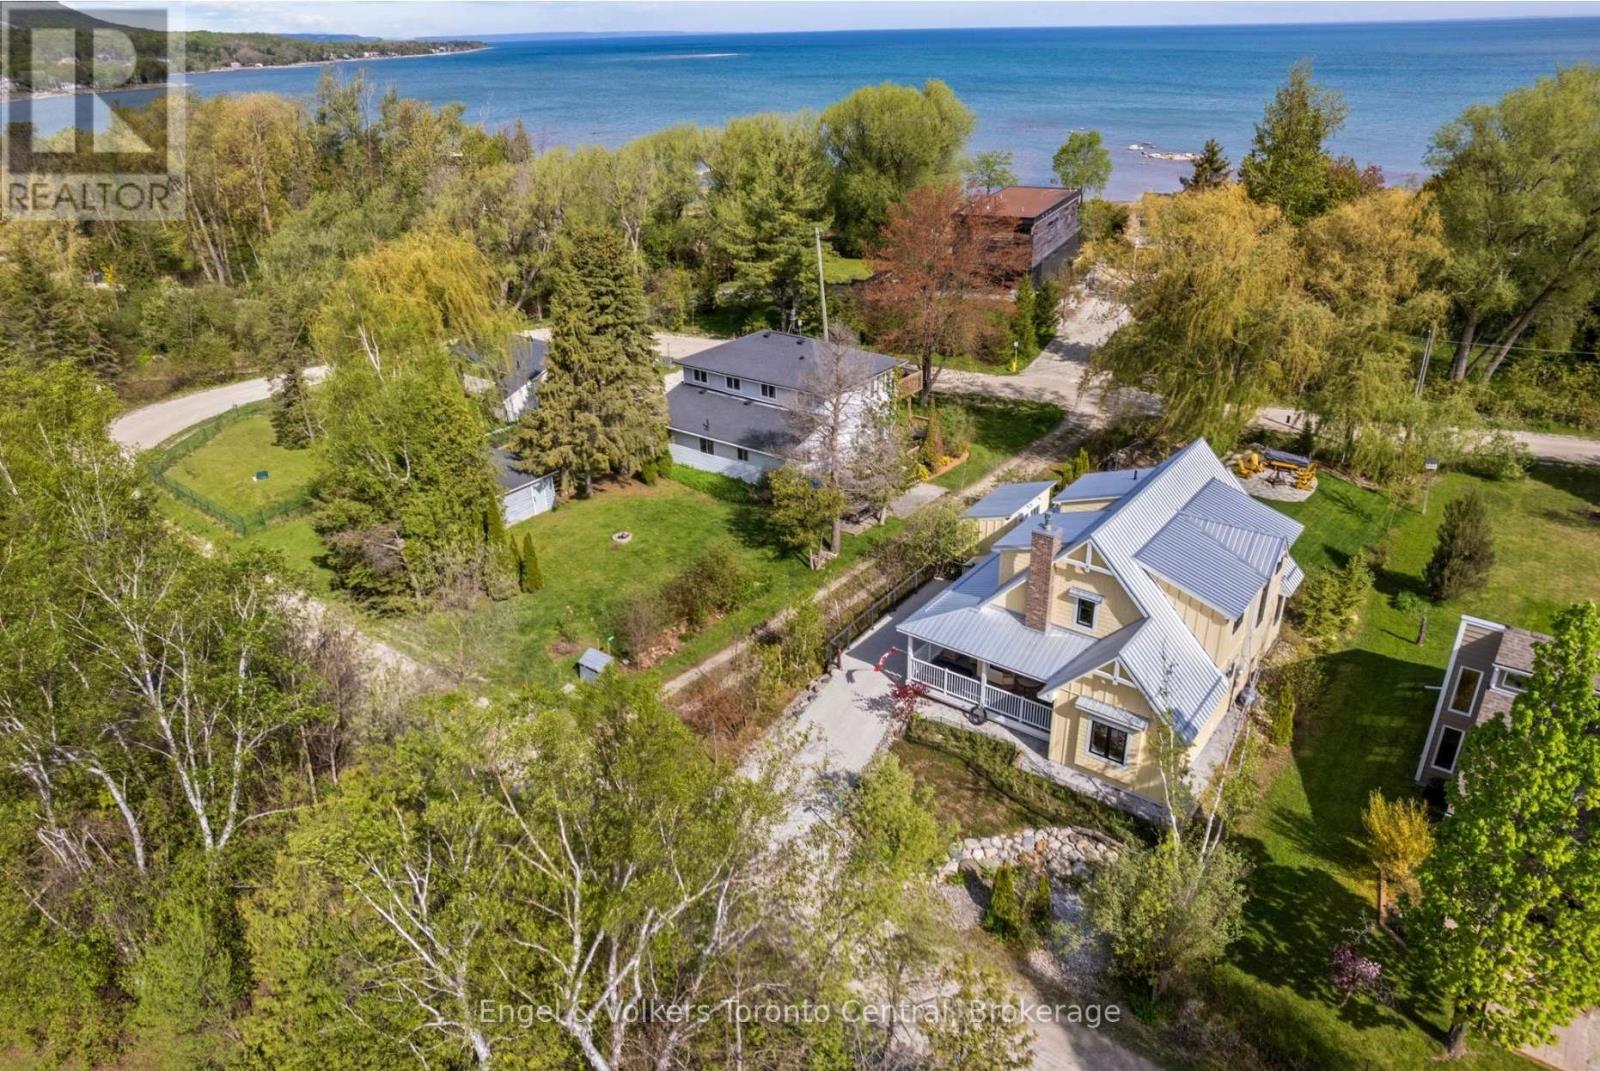
Custom designed and built, this exceptional four-season home combines modern efficiency, thoughtful accessibility and premium construction in a highly desirable setting with deeded access to a private sandy beach on Georgian Bay. Offering approximately 2,000 sq. ft. of beautifully finished living space, the home was designed for comfort, durability and low-maintenance living. Built with ICF construction up to the dormers and gable ends, triple-glazed windows, metal roofing and James Hardie siding, this residence delivers outstanding energy efficiency and long-term peace of mind. The thoughtfully designed layout features a ground floor primary bedroom along with a wheelchair-friendly bathroom and shower, making accessibility a seamless part of the home's design. A landscaped wheelchair ramp provides convenient access to the rear entrance, while engineered hardwood flooring flows throughout the interior for a warm and cohesive aesthetic. The open-concept living area is anchored by a cozy gas fireplace and complemented by efficient natural gas heating. The spacious kitchen is fully equipped with quality appliances. Bosch washer and dryer. Additional features include easy access to the crawl space, accessible attic storage, exceptional utility costs with low annual hydro and gas expenses. Outside, enjoy the relaxed lifestyle this property offers. Included is the outdoor fire pit, numerous planters, a kayak and paddle board rack, multiple storage solutions including a 10' x 10' garage ideal for bikes, skis, and garden tools, plus a separate 7' x 16' outbuilding on helical piles. Connected to municipal water and natural gas, with a modern passive septic system, this property offers the perfect balance of convenience and sustainability. A rare opportunity to enjoy modern, energy-efficient living with private beach access in one of Ontario's most sought-after four-season recreational areas. (id:63476)
11713 20 Avenue
Blairmore, Alberta
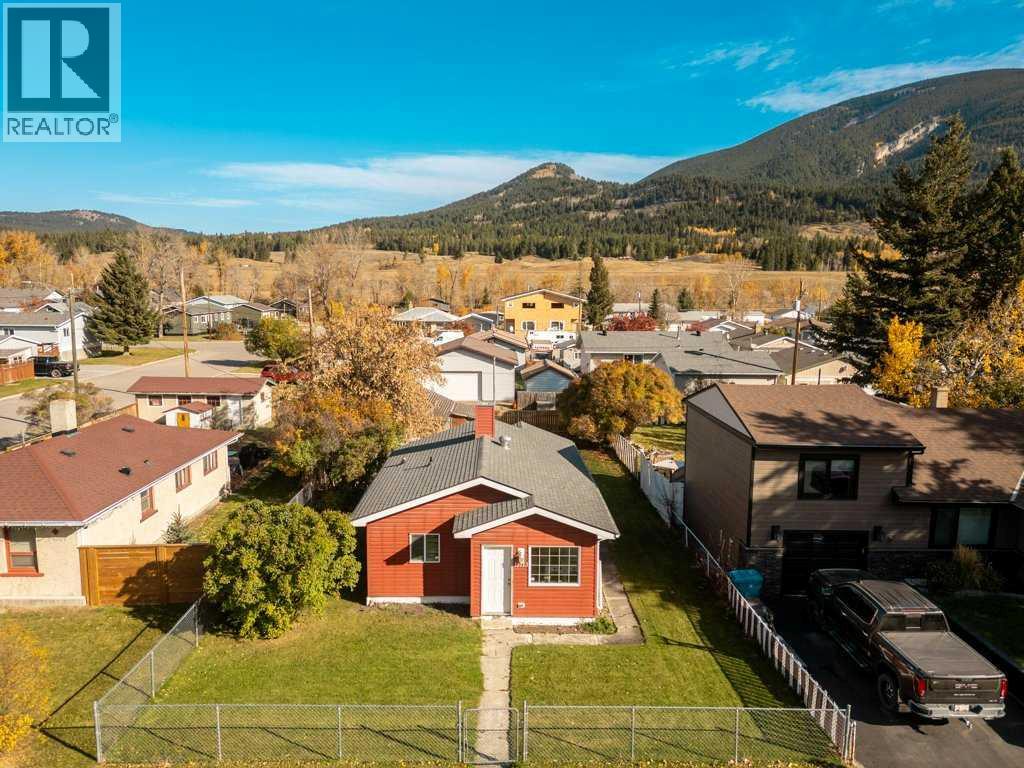
Welcome to 11713 20 Avenue in the heart of Blairmore, where mountain town living meets the convenience of being right on one of Crowsnest Pass’s main streets. This adorable 2 bedroom, 1 bathroom home sits on a large lot, offering plenty of outdoor space and exciting potential in a central location. Enjoy the convenience of being close to Blairmore’s shops, restaurants, cafés, grocery stores, professional services and everyday amenities, while having the incredible Rocky Mountain landscape right outside your door. The Crowsnest Pass is known for its exceptional four season lifestyle, with hiking, mountain biking, fishing, golfing, skiing, snowshoeing, snowmobiling and scenic trails all close at hand. Recreation is a major part of life here, with Pass Powderkeg, the Crowsnest Pass Golf Club, community parks, sports fields, arena, curling facilities, outdoor pool and extensive trail networks throughout the Pass. With its large lot, central Blairmore location and access to the incredible recreation and natural beauty of the Crowsnest Pass, this affordable home is an opportunity to enjoy a relaxed mountain lifestyle without giving up everyday convenience. Whether you're looking for a full time home, getaway or investment, this home is worth a look! (id:63476)
Upper Unit - 1426 Victoria Street N
Kitchener, Ontario
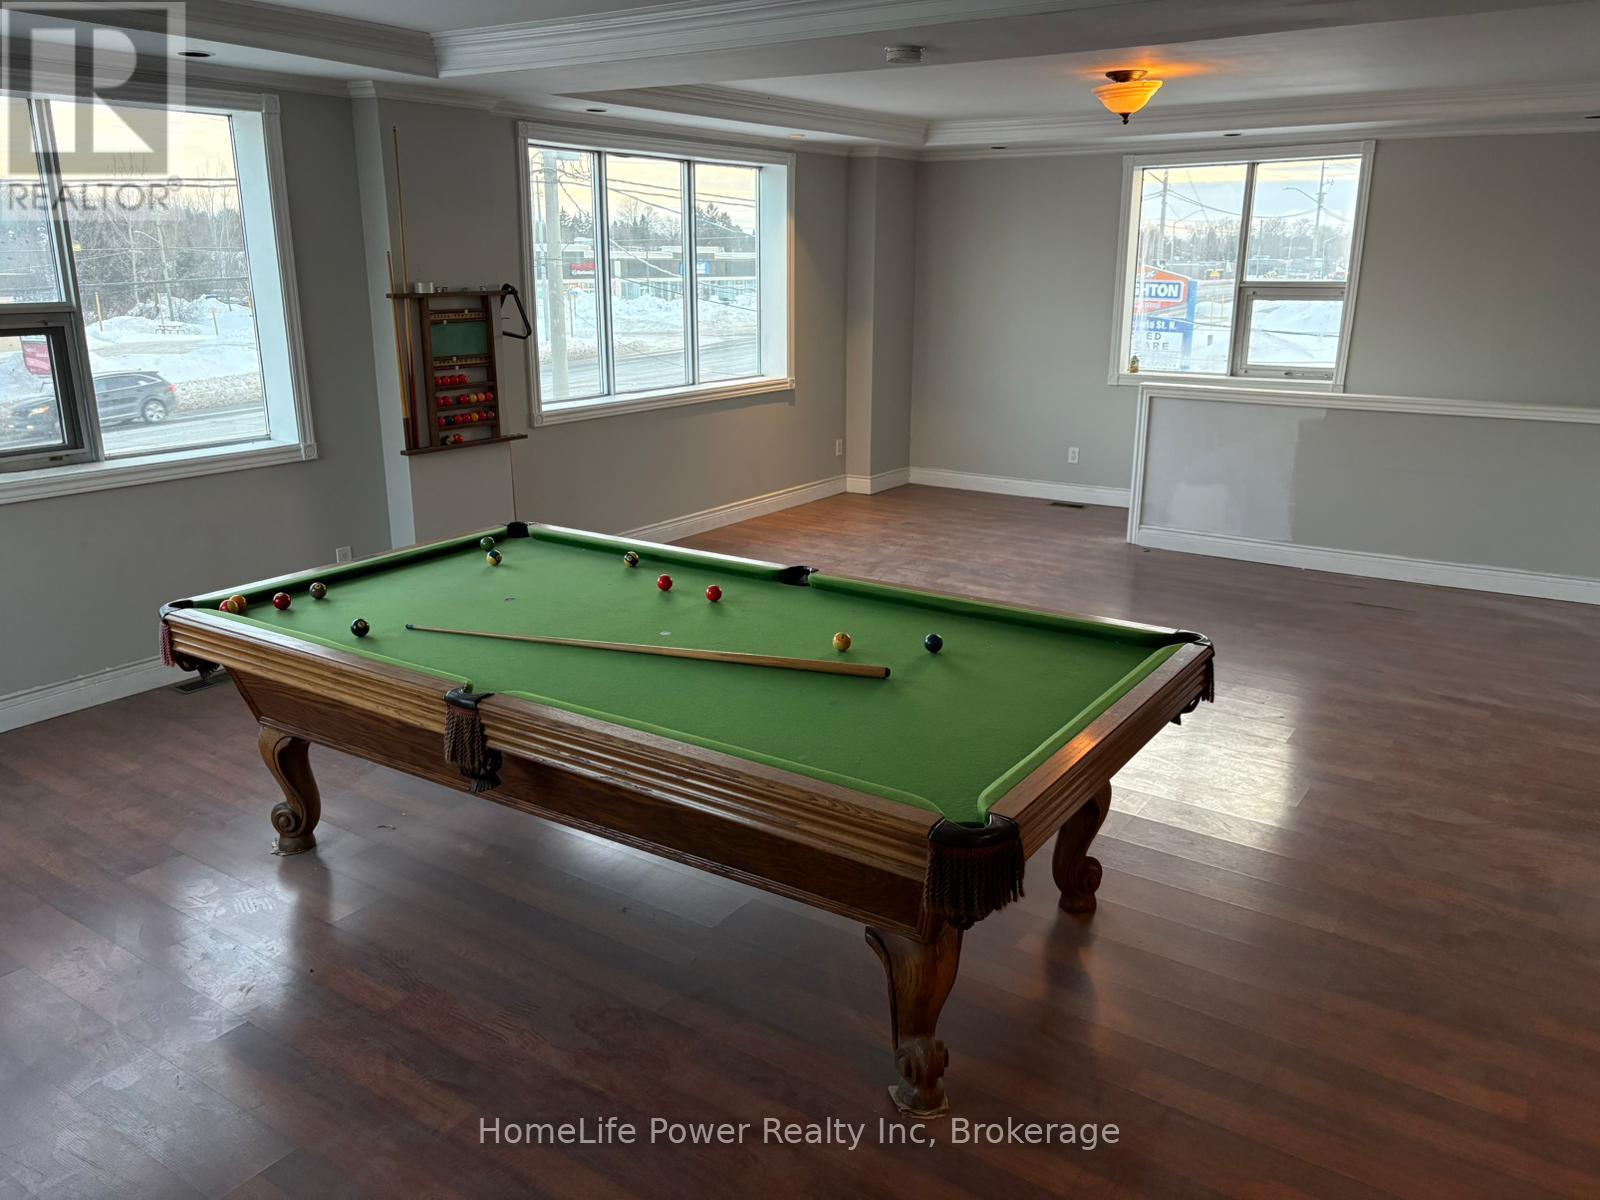
Exceptional upper-level commercial sublease opportunity located at 1426 Victoria Street North, Kitchener. Offering approximately 3,000 sq.ft. of versatile space, this well-maintained unit features 3 private rooms, 4 bathrooms, making it ideal for a wide range of professional or service-based businesses. COM-2 (General Commercial), the property supports numerous permitted commercial uses including office, health clinic, commercial school, personal services, fitness, research & development, counselling services, and other compatible business operations within Kitchener's Urban Corridor designation. Section 9 (6)The unit includes 3-5 on-site parking spaces, excellent exposure along Victoria St N, and convenient access to major transportation routes, public transit, and surrounding commercial amenities. Available for sublease for a 31-month term, this flexible space is ideal for growing businesses seeking a strategic North Kitchener location without long-term commitment. TMI included in the price. Tenant to pay utilities and tenant insurance. (id:63476)
4 - 261 Rose Street
Barrie, Ontario
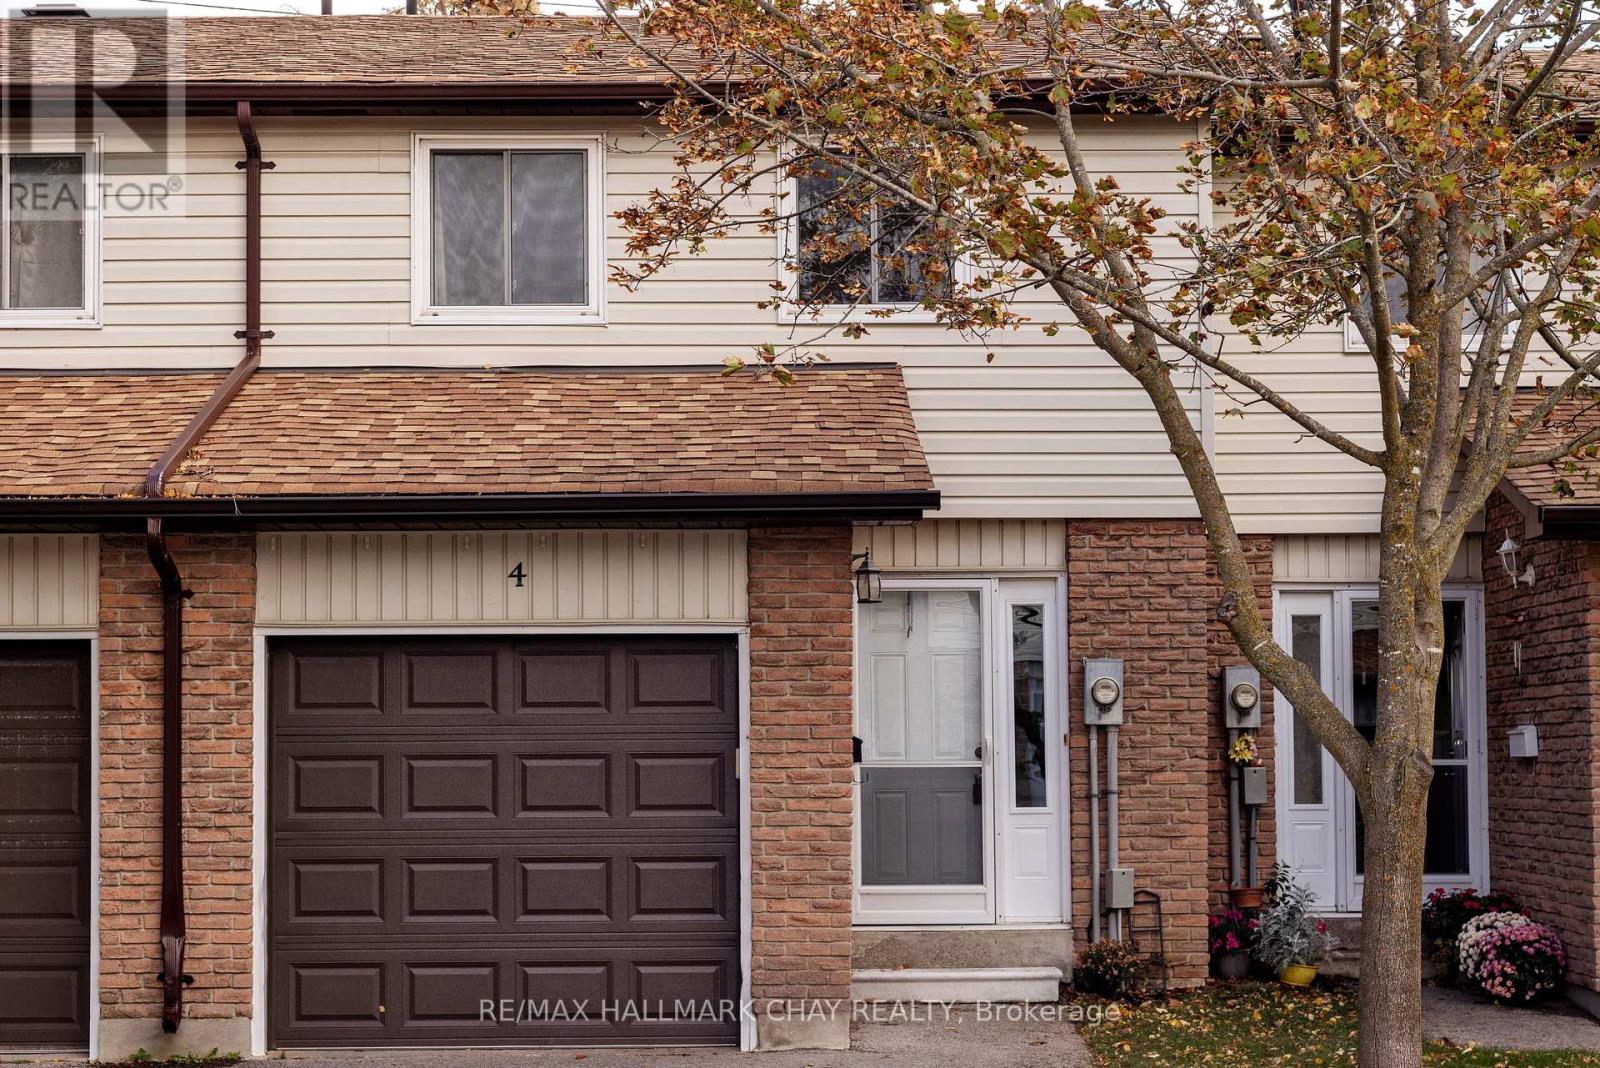
Welcome home to this turn-key, 1,080-square-foot 2 storey -a smart, functional layout designed for effortless daily living. BEautiful hardwood floors. No carpets! The main level offers a bright living area finished in neutral tones with stainless steel appliances in the kitchen, while the second level features 3 generous bedrooms (including a spacious primary) and a bright full bath updated with a modern white vanity and high-end one-piece shower/tub combo. A finished basement with wood-look vinyl flooring adds versatile living space. Complete with central air and a garage, this home is situated in a quiet, centrally located community just minutes from local schools, parks, shopping centers, highway access, and a full-service medical hub. (id:63476)
26 Prudhoe Terrace
Barrie, Ontario
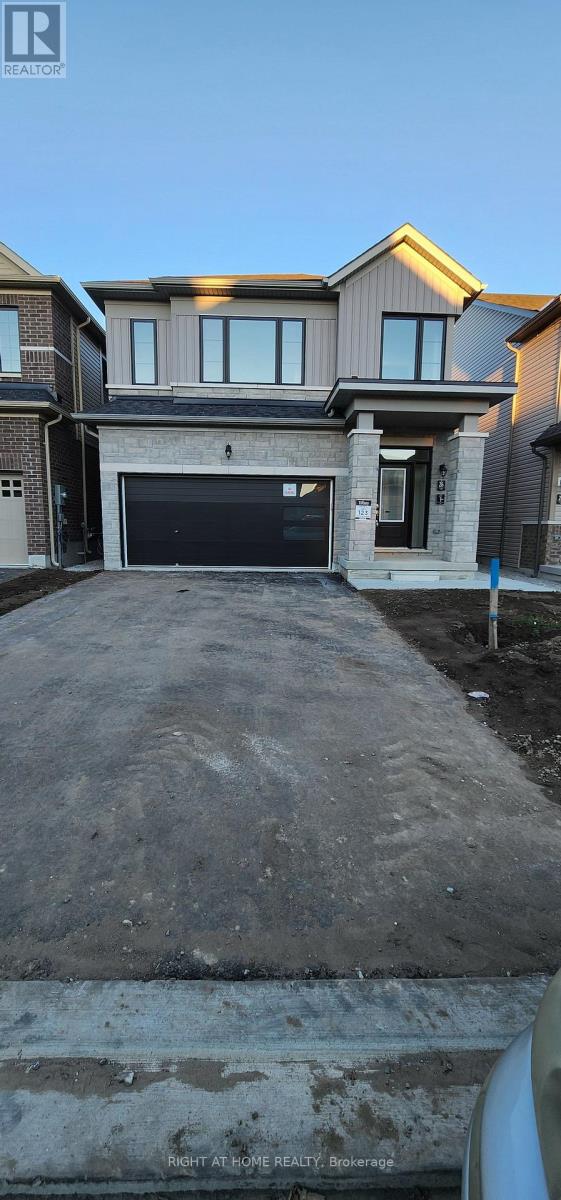
Welcome to 26 Prudhoe Terrace, Barrie! This spacious and thoughtfully designed rental offers approximately 2,150 sq. ft. of living space across the main and second floors of a detached home, with the entire double garage included. Built by the builder as a legal duplex, this home features a bright and inviting open-concept main floor with large windows, zebra blinds, and plenty of natural light. The generous kitchen offers a large centre island, abundant cabinetry and storage, and newer appliances, making it both stylish and functional. Upstairs, you'll find generously sized bedrooms, convenient second-floor laundry, and no carpet throughout the home. The primary bedroom features a spacious walk-in closet and a luxurious 5-piece ensuite. Enjoy direct access to the double garage with convenient interior entry, as well as exclusive use of the backyard. A great opportunity to enjoy the space, comfort, and convenience of a modern detached home in Barrie. Basement is leased separately. Available Nov 1 2026 (id:63476)
96 Sanford Street
Brighton, Ontario
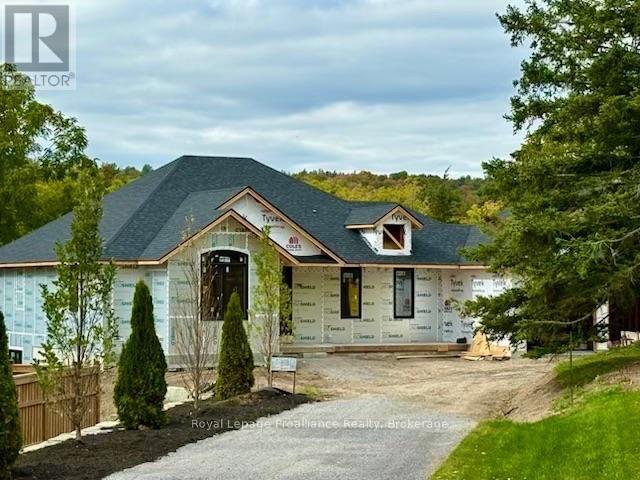
This stunning new-construction bungalow is situated on a picturesque one-acre lot overlooking Butler Creek and is just a short stroll from the amenities of beautiful downtown Brighton.Custom-designed, this residence offers 1,953 sq. ft. of thoughtfully planned main-floor living and is currently under construction. Crafted with both elegance and functionality in mind, the home features 2 bedrooms and 2 bathrooms, with premium finishes throughout.The welcoming foyer makes a striking first impression with a 10 ft tray ceiling, while 9-foot ceilings throughout the main level enhance the sense of space and sophistication. At the heart of the home, the spectacular great room showcases a dramatic vaulted ceiling and a stunning stone fireplace, complemented by upgraded patio doors and a transom window that fills the space with natural light. The designer kitchen is both luxurious and functional, featuring quartz countertops, custom ceiling-height cabinetry, and an impressive island that serves as the focal point for gatherings. Sliding patio doors extend the living space to a vaulted covered deck, offering the perfect setting to relax and take in the peaceful creekside surroundings. Privately positioned, the primary suite offers a serene retreat with a tray ceiling, a walk-through closet, and an elegant ensuite complete with a custom vanity and a walk-in tiled shower. The second bedroom, also featuring a vaulted ceiling, is ideally suited for guests and is conveniently located beside a beautifully appointed four-piece bathroom.The lower level presents outstanding potential for additional living space and offers a walk-out to the private backyard, with scenic views of the surrounding landscape. Located just minutes from Brighton's walking trails and vibrant downtown core, this exceptional property offers offers a rare combination of quality craftsmanship, sophisticated design and natural beauty, in one of Brighton's most desirable settings. (id:63476)
2220 33 Street SW
Calgary, Alberta
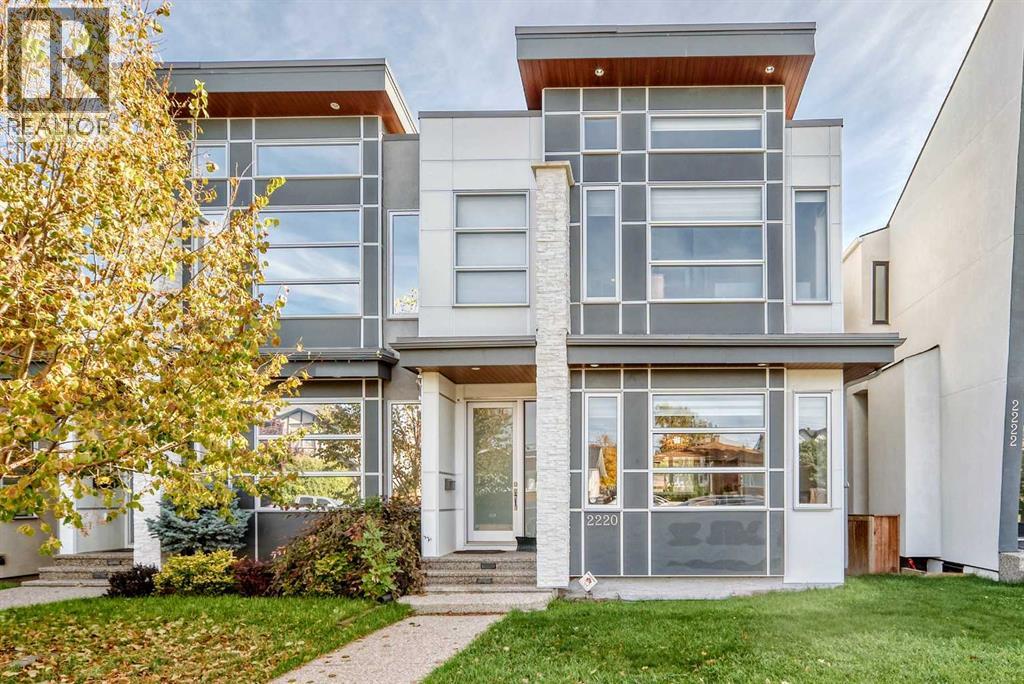
Built in 2013, this semi-detached home in the desirable community of Killarney/Glengarry offers over 2,600 sq. ft. of developed living space, featuring 4 bedrooms and 3.5 bathrooms. Ideally located just a few blocks from 17 Avenue SW, this home combines spacious living, quality finishes, and an abundance of natural light. The inviting tiled foyer features a walk-in closet and leads into an open-concept connecting the dining area, kitchen, and living room. Large windows throughout provide plenty of natural light. The kitchen features a large island with an eating bar, quartz countertops, extensive custom cabinetry extending to the ceiling, and stainless steel appliances, including a gas cooktop, wall oven, microwave, built-in dishwasher, and double-door refrigerator. The west-facing living room offers a stone-faced gas fireplace, built-in shelving, and large windows, creating a warm and welcoming space. A convenient powder room and rear foyer with a large closet complete the main level.Upstairs, skylights brighten the hallway, leading to a spacious master bedroom featuring a two-sided fireplace shared with a 5-piece ensuite. Enjoy dual sinks, a jetted soaker tub, a walk-in shower with a bench and a skylight. The exceptionally large walk-in closet features custom built-in organizers. Two additional spacious bedrooms, a 4-piece bathroom and an upper-level laundry room complete this floor. The fully developed basement offers an expansive recreation room with a projector screen, built-in shelving, and a full wet bar. A fourth bedroom, 3-piece bathroom, and additional storage complete the lower level.The fully fenced and beautifully landscaped backyard features a patio, perfect for outdoor enjoyment, along with a double detached garage with an electric door opener. The paved back lane is an added convenience. Additional features include wiring for a sound system and rough-in for central air conditioning. Enjoy an exceptional location close to all amenities, including We stbrook LRT Station, Westbrook Mall, Killarney Aquatic & Recreation Centre, and the many shops, restaurants and services along 17 Avenue SW. Nearby schools include Killarney School, Holy Name, A.E. Cross and Vincent Massey. Offering space, comfort and location in a sought-after community, this home is a wonderful opportunity. A must to see. Tenants will be gone at the end of November. (id:63476)