
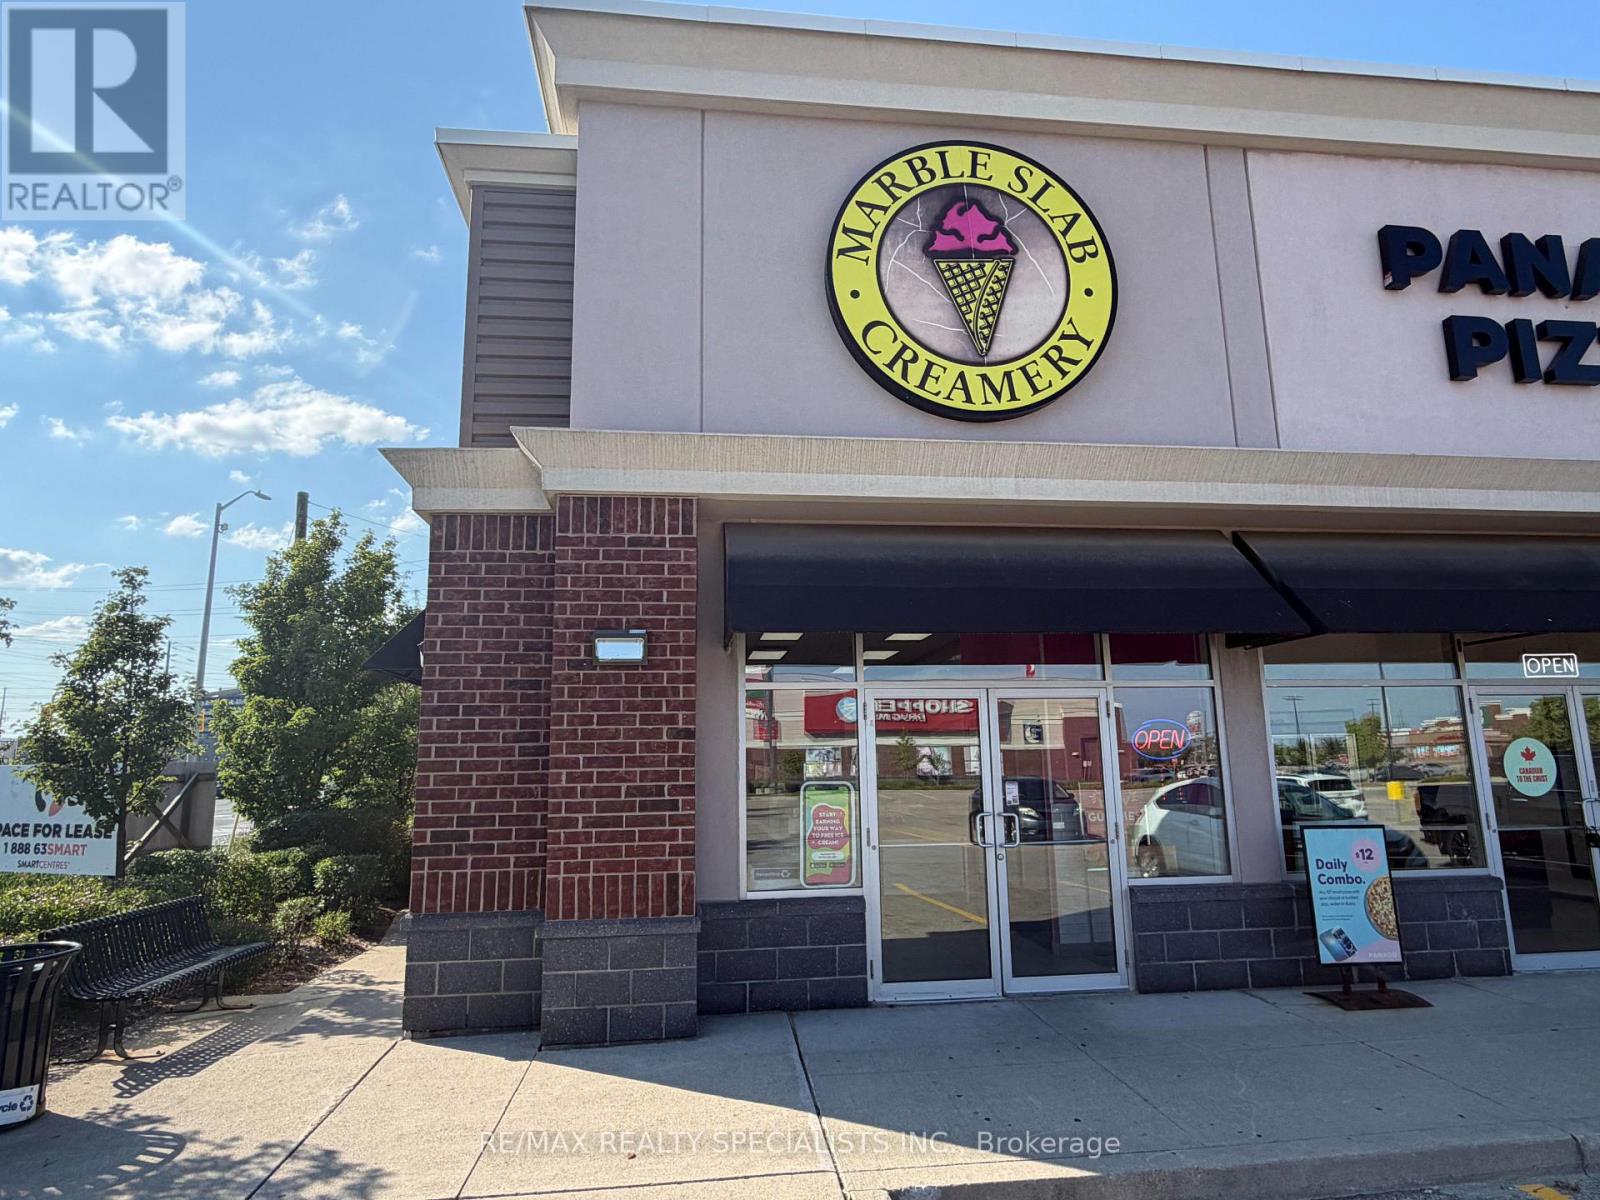
C1 - 3047 Appleby Line
Burlington, Ontario
AMAZING OPPORTUNITY TO OWN A WELL-ESTABLISHED MARBLE SLAB CREAMERY IN A VERY HIGH-TRAFFIC BURLINGTON PLAZA AT DUNDAS STREET AND APPLEBY LINE. MARBLE SLAB CREAMERY IS ONE OF THE PREMIUM DESSERT FRANCHISES, EASY TO OPERATE BUSINESS, VERY HOT LOCATION WITH AAA PLAZA SURROUNDED BY RESIDENTIAL NEIGHBOURHOODS, SCHOOLS, AND MAJOR RETAILERS, PROVIDING CONSISTENT FOOT TRAFFIC AND LOYAL REPEAT CUSTOMERS. CORNER UNIT FOR MORE EXPOSURE. THE STORE IS FULLY BUILT OUT WITH MODERN DECOR, WELL-MAINTAINED EQUIPMENT, AND A WELCOMING LAYOUT, OFFERING BOTH DINE-IN AND TAKEOUT SERVICE. AMPLE PLAZA PARKING MAKES IT CONVENIENT FOR FAMILIES AND GROUPS TO VISIT, WHILE ADDITIONAL REVENUE STREAMS ARE AVAILABLE THROUGH CATERING, CUSTOM CAKES, AND DELIVERY PARTNERSHIPS. A TURNKEY OPPORTUNITY WITH A TRUSTED BRAND IN ONE OF BURLINGTONS MOST VIBRANT COMMUNITIES IDEAL FOR AN OWNER-OPERATOR OR A FAMILY-RUN BUSINESS. VERY REASONABLE FRANCHISEE FEE AND LOW RENT WITH LONG TERM LEASE. VERY HOT LOCATION CLOSE TO HWY'S, SCHOOLS, TRANSIT, BUSY TRAFFIC INTERSECTION ETC. (id:63476)
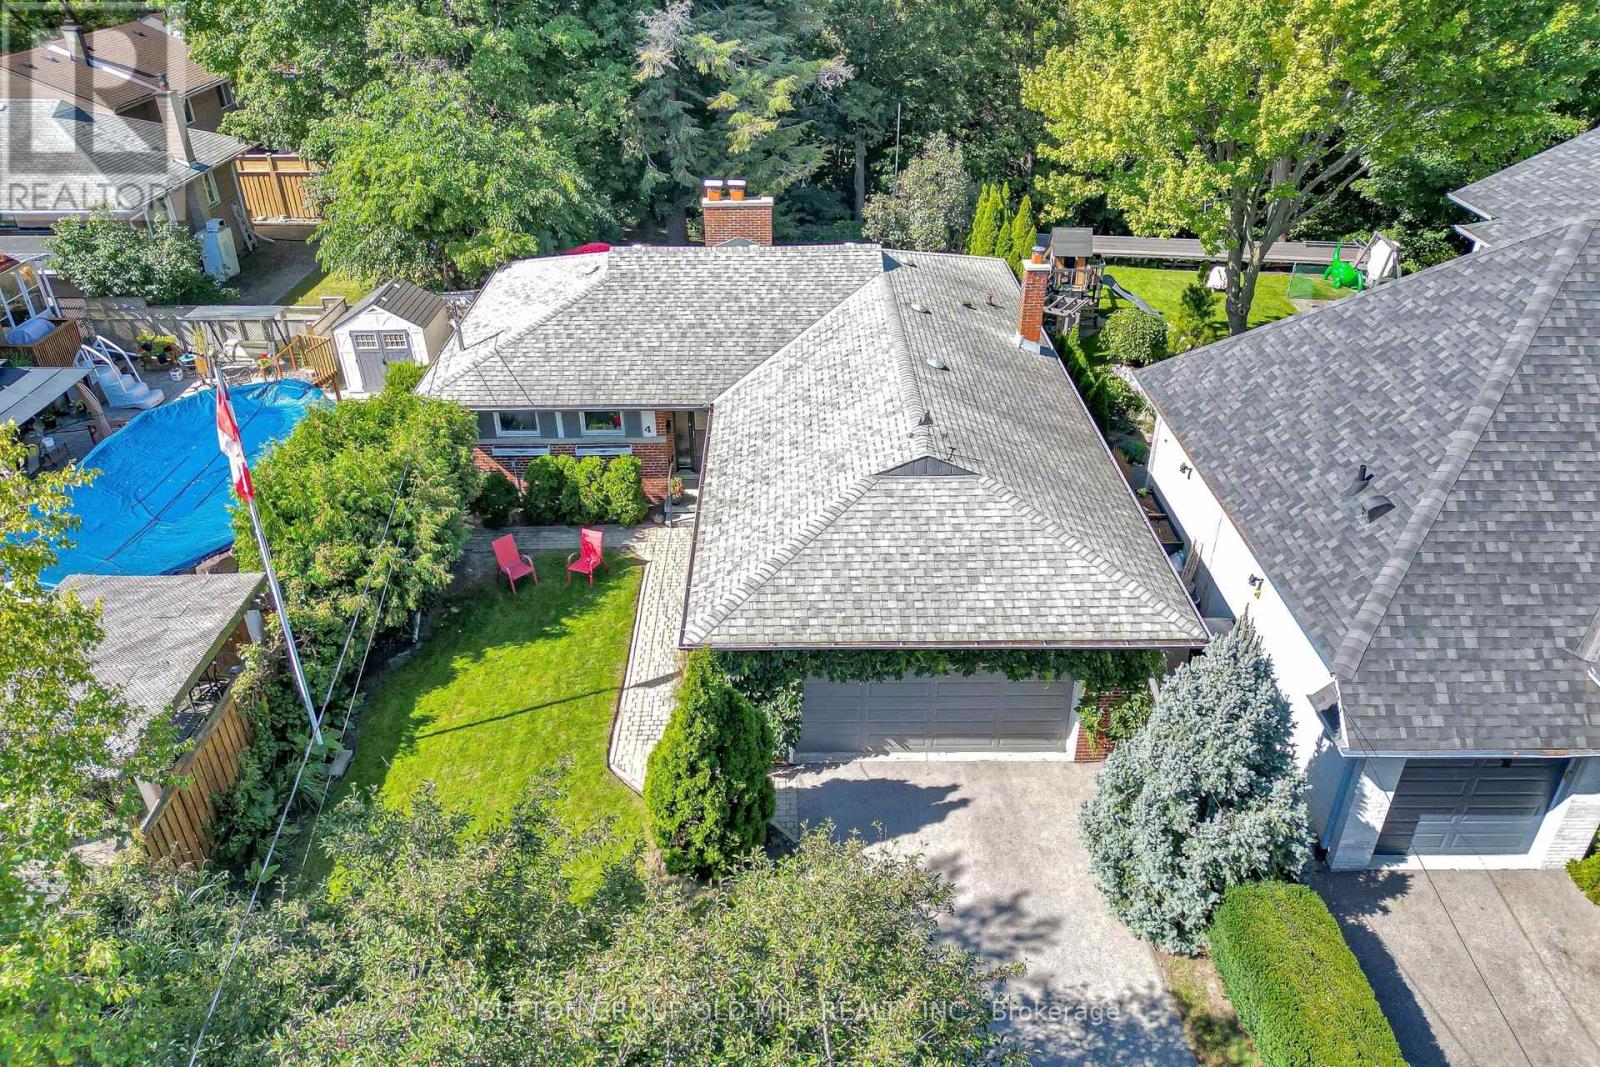
4 Ravenscrest Drive
Toronto, Ontario
Welcome to 4 Ravenscrest Drive, a charming 3-bedroom, 2-bathroom Ranch-Style Bungalow on a beautiful ravine lot in one of Etobicoke's most desirable family neighbourhoods. A truly rare opportunity to create your own personalized home in central Etobicoke, surrounded by mature trees, generous lots and natural beauty. Enjoy nearby Ravenscrest Park, Glen Agar Park, Hampshire Heights Park and the scenic Mimico Creek ravine trails. Excellent schools are close by, including St. Gregory Catholic School, John G. Althouse Middle School, Michael Power/St. Joseph High School and Martingrove Collegiate Institute.Conveniently located near shopping, restaurants, cafés and everyday amenities along Rathburn Road, Martin Grove Road, Burnhamthorpe Road and The East Mall, with Cloverdale Mall and Sherway Gardens nearby. Easy access to Highways 427, 401 and the Gardiner Expressway, Pearson International Airport, TTC, Centennial Park, the Etobicoke Olympium, golf courses and numerous recreational facilities. A rare opportunity to own a detached ravine bungalow in central Etobicoke, ideal for those looking to downsize without giving up the space, privacy and lifestyle of a home. Bring your vision and make 4 Ravenscrest Drive your own. (id:63476)
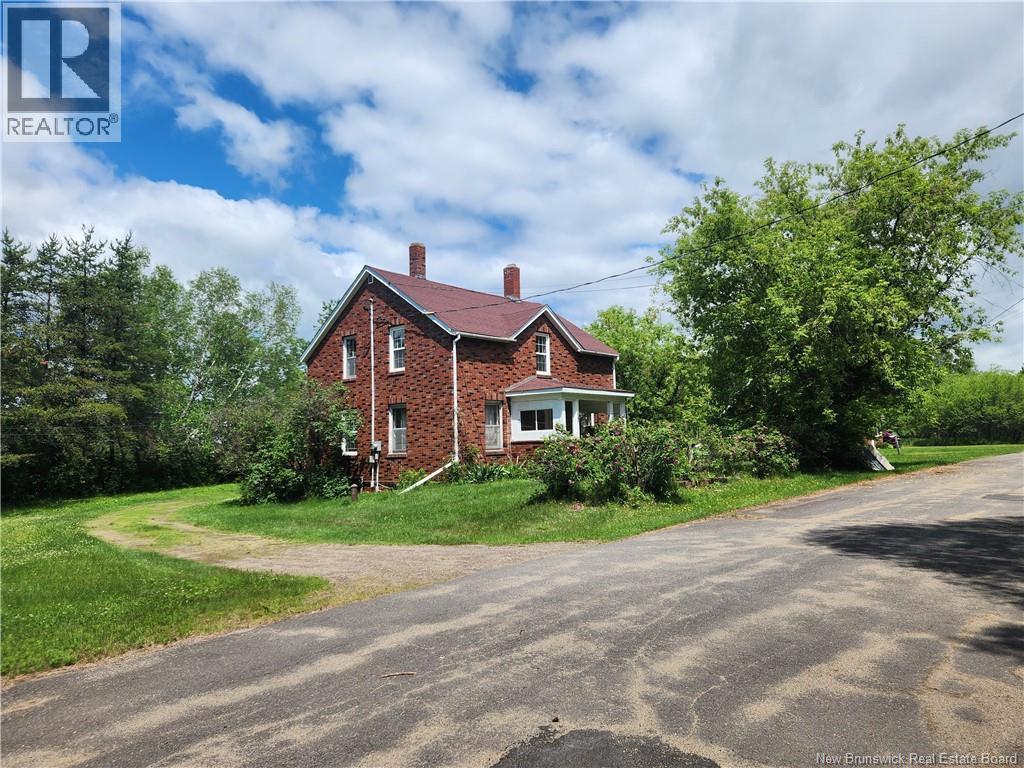
54 Shaw Street
Chipman, New Brunswick
54 Shaw Street, Chipman, NB. Charming Brick Home with Duplex Potential Nestled at the end of a quiet, no-through street, this well-built 1928 brick home offers the kind of privacy and character that's increasingly hard to find. Situated beside the historic L.E. Shaw brick and tile factory- a nod to Chipman's proud industrial heritage- the property enjoys a peaceful, tucked-away setting with no through traffic and only the occasional distant rumble of a passing train on the adjacent rail line. This solid two-storey home features 4 bedrooms and 2 bathrooms, and comes with a full basement and classic brick exterior that has stood the test of time. The home was at once a duplex so the new owner could use it as a spacious single-family residence or reconvert it back to a legal duplex for rental income potential. The circular gravel driveway, deck and landscaped yard complete the package- all on a generous 1,590 sq m lot. Town amenities are just minutes away, and Minto is a quick 10-minute drive for additional services, schools, and shopping. The home was extensively renovated since the current owner bought it. Some of the upgrades include spray foam insulation through out the home in attic, basement and all the exterior walls in 2010; New baseboard heaters in 2009; some windows were replaced in 2009; New shingles in 2019; New gutter and downspouts in 2019; New front and back door in 2013; both bathrooms renovated in 2009; new kitchen cabinets, counters, and flooring in 2009, etc. Whether you're a first-time buyer, savvy investor, or someone seeking a peaceful retreat with income potential, 54 Shaw Street delivers exceptional value in a one-of-a-kind location. (id:63476)
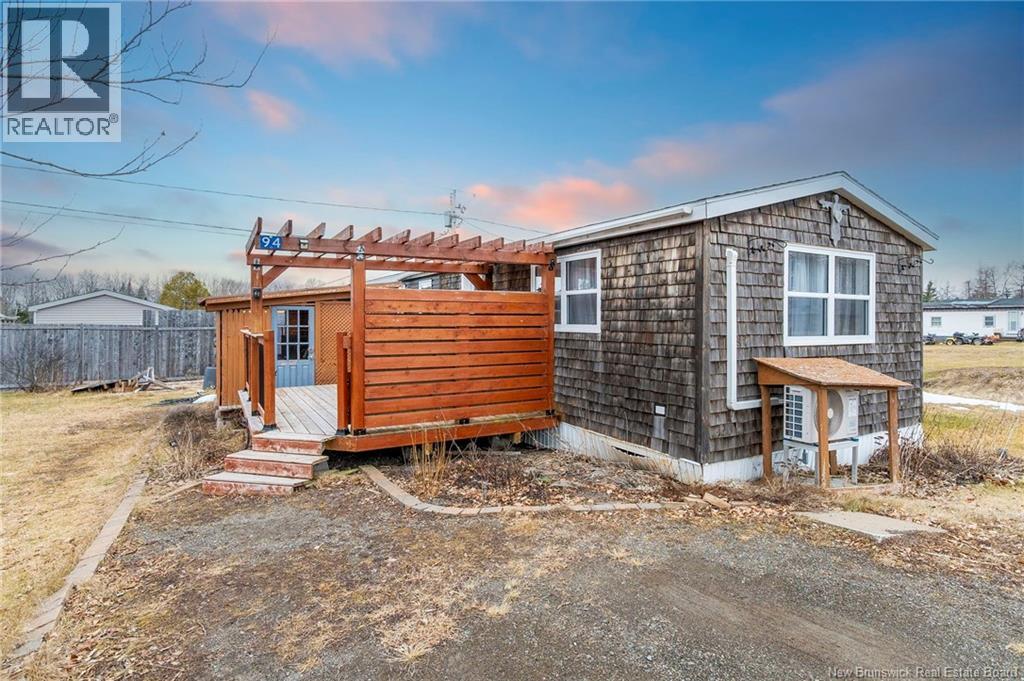
94 Weisner
Lakeville, New Brunswick
Welcome to 94 Weisner! This updated 2-bedroom home offers modern efficiency and rustic charm with beautiful wood trim accents throughout. The bright eat-in kitchen features a new sink (2021), while the cozy family room is equipped with a mini-split (2021) and a wood pellet fireplace for those cold winters. Down the hall, find a 4pc bath, a laundry area with a side-entry door, and a second bedroom with an owned hot water tank. The spacious primary bedroom boasts a newly renovated walk-in closet. Outside, the large deck is perfect for entertaining guests, complemented by a handy storage shed. Complete with two new exterior doors (2021), this home is ready for its new owners! (id:63476)
41 Bridgeford Drive
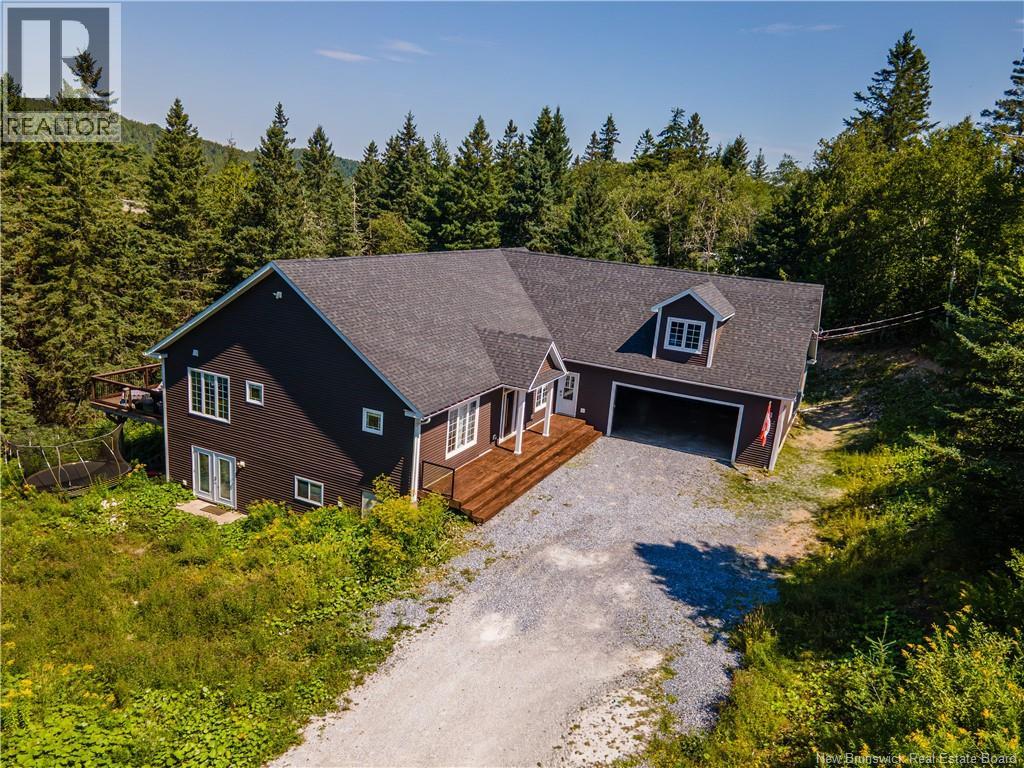
Quispamsis, New Brunswick
Welcome to 41 Bridgeford Drive in desirable Quispamsis. With space to gather, room to grow, and a peaceful country setting this impressive 2019-built bungalow delivers on all 3. Designed by the owner with everyday family life and entertaining in mind, the home offers an incredible amount of living space, beautiful finishes, and flexibility for whatever the next chapter brings. The main level welcomes you with a bright, open layout connecting the living room and kitchen. An electric fireplace creates a cozy focal point in the living area, while the kitchen is made for gathering and the chef of the house with quartz countertops, heated tile floors, a pot filler, built-in bar fridge, ample cabinetry, and plenty of workspace. The primary suite feels like its own private escape with direct access to the deck, a large walk-in closet, and a beautiful ensuite with heated floors and a custom tiled shower and soaker tub. A second bedroom, full bathroom, half bath, and laundry room complete this level. Above the oversized double garage, a large bonus room with a wet bar gives you the perfect spot for entertaining or simply another place for everyone to spread out. Downstairs, the walkout basement adds three more bedrooms. Two share a Jack-and-Jill bathroom and feature walk-in closets, while the third has its own private ensuite. Two large unfinished areas are already plumbed, opening the door to an in-law suite, multigenerational setup, or additional finished living space. Outside, the 55' x 14' pressure treated deck extends your living space into the peaceful surroundings, complete with an awning, propane hookups, and wiring for outdoor speakers. Whether its morning coffee among the trees, a soak in the hot tub, or summer evenings with family and friends, this is a property made to be enjoyed. With eight heat pumps, central vacuum, a hardwired Generac generator, and an insulated double garage with propane heat, the practical features are just as impressive as the finishes. (id:63476)
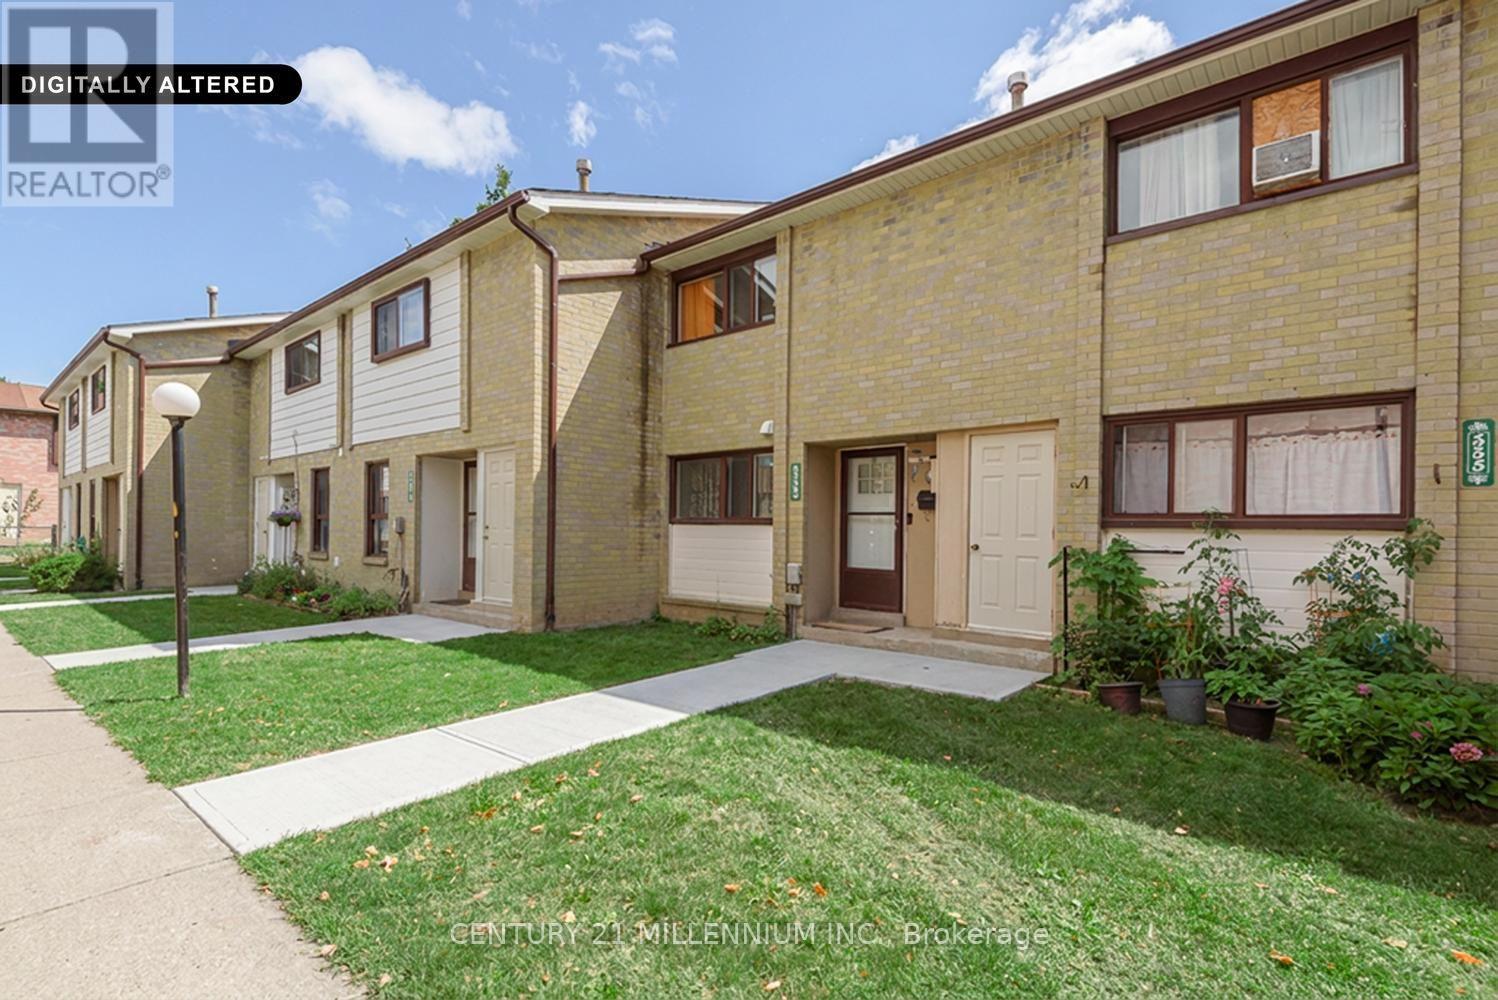
336 Fleetwood Crescent
Brampton, Ontario
Show and sell! An exceptional price for a condo townhouse in Brampton. Enjoy the privacy of a lovely backyard that backs onto a public school park area, with no homes behind. Newer gated fence. This bright & well located home offers approx 1000-1199 SqFt. of living space, hardwood flooring & updated upper-level 4pc bathroom. A wonderful opportunity for first time home buyers looking for an affordable entry into the market. Conveniently located close to all schools, park, shopping & transportation. (id:63476)
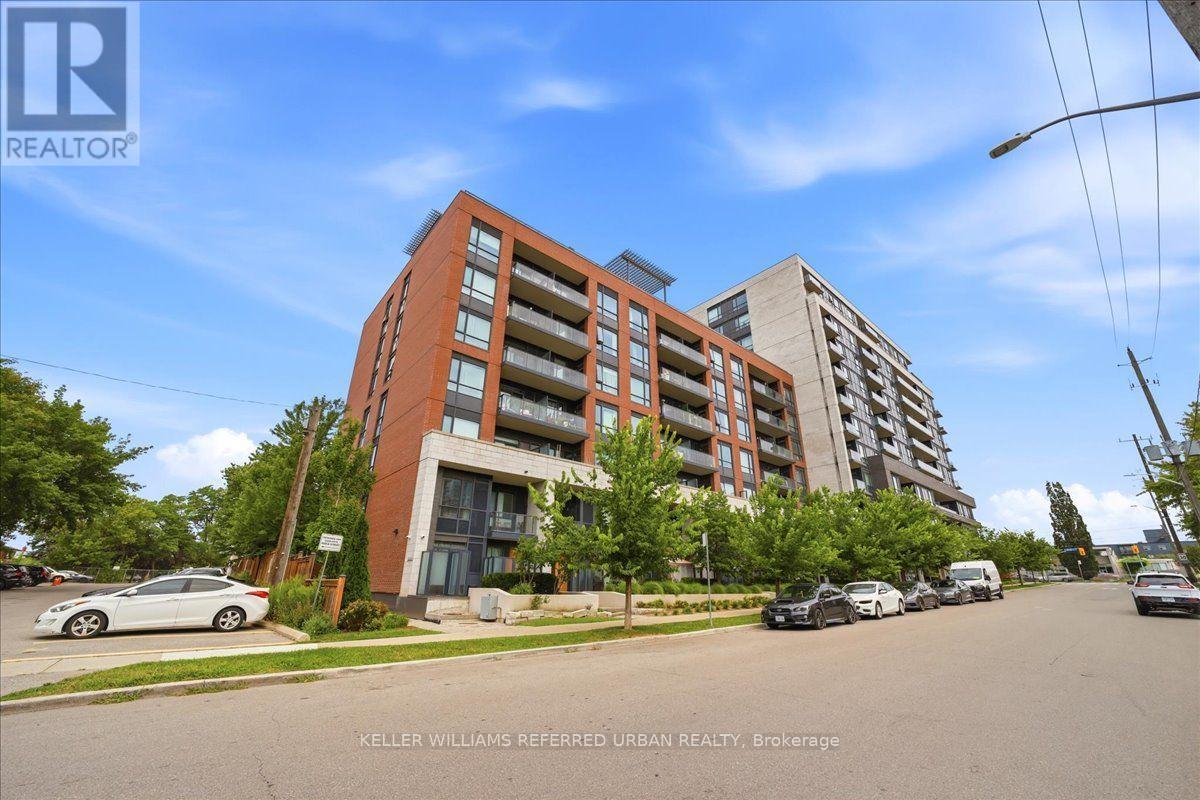
111 - 2800 Keele Street
Toronto, Ontario
Welcome to this stylish 1-bedroom, 1-bathroom condo townhouse with private entrance in a modern boutique building, offering the perfect combination of comfort, convenience, and exceptional amenities. The thoughtfully designed open-concept layout features bright and airy living spaces, a modern open-concept kitchen with stone countertops, stainless steel appliances, and ample cabinetry, making it ideal for both everyday living and entertaining. Open living/dining walks out to a private balcony with peaceful tree-top views, providing the perfect spot to enjoy your morning coffee or unwind at the end of the day. Ensuite laundry, low maintenance fees and 1 owned parking space included. Residents enjoy access to an expansive fitness centre and a spacious party room with scenic views-ideal for entertaining friends and family. Ideally located in the heart of Downsview, you're just minutes from Highway 401, Downsview Subway Station, Downsview GO Station, and multiple TTC bus routes, Yorkdale Mall, parks, schools, library++ A fantastic opportunity for first-time buyers, professionals, or investors seeking outstanding value in one of Toronto's rapidly growing neighbourhood. (id:63476)
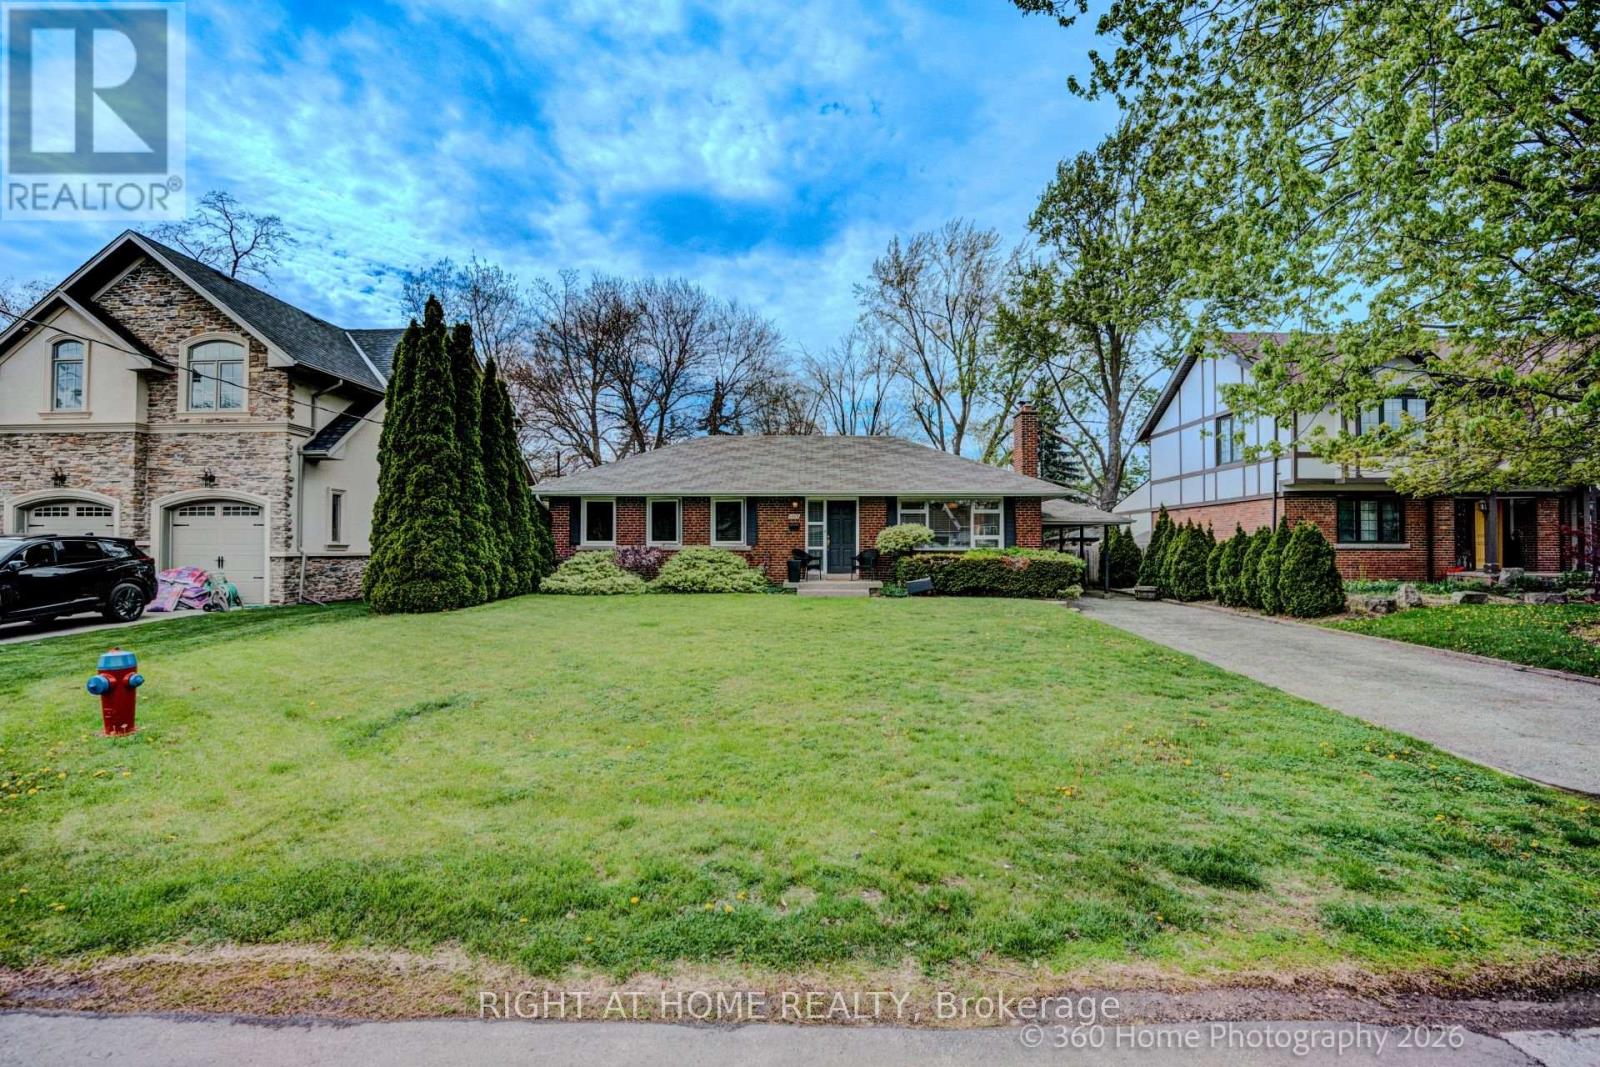
1493 Constance Drive
Oakville, Ontario
Well Maintained 3 Bed Bungalow in the midst of multi-million dollar luxury homes On a Quiet Street In Southeast Oakville. Near Shops, Restaurants And The Go Train. Walking distance to The Lake, O.T. & Maple Grove Public School.. (id:63476)
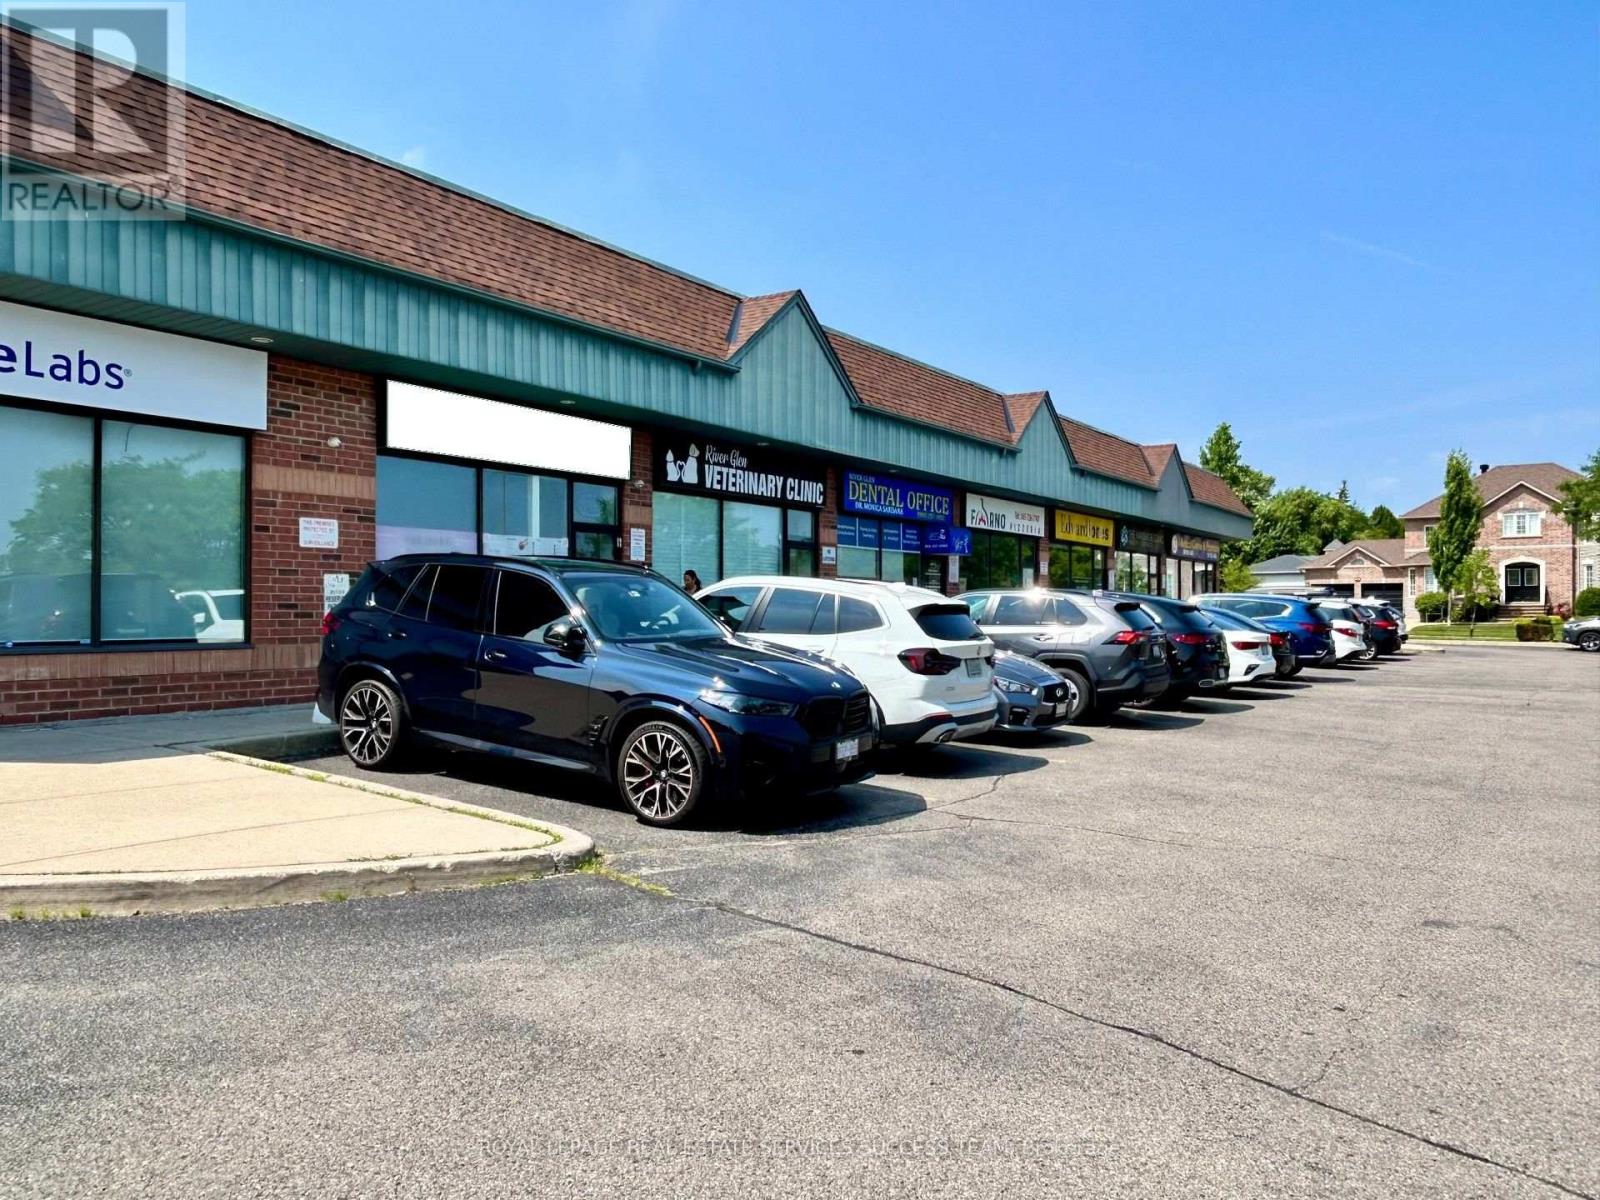
2 - 575 River Glen Boulevard
Oakville, Ontario
Great location in Oakville! Family owned and operated Restaurant for many years. Stable income. Low Rent (4780 including TMI) and Low monthly expenses. It has 1247 Sqft of space, with full hooded kitchen and washrooms. The restaurant can easily seat 40 people. Plaza with ample parking spaces. Easy delivery access and garbage disposal. Situated in a nice family neighbourhood in Oakville and quite centrally located. Options to get new lease with 10 year options (currently it is at 1+5 years). Owners are taking a break and you can take over this profitable business or convert it into something of your own. All Fire Code Inspection related items upgraded this year. LLBO is also available. (Please do not speak to owners or employees without appointments). (id:63476)
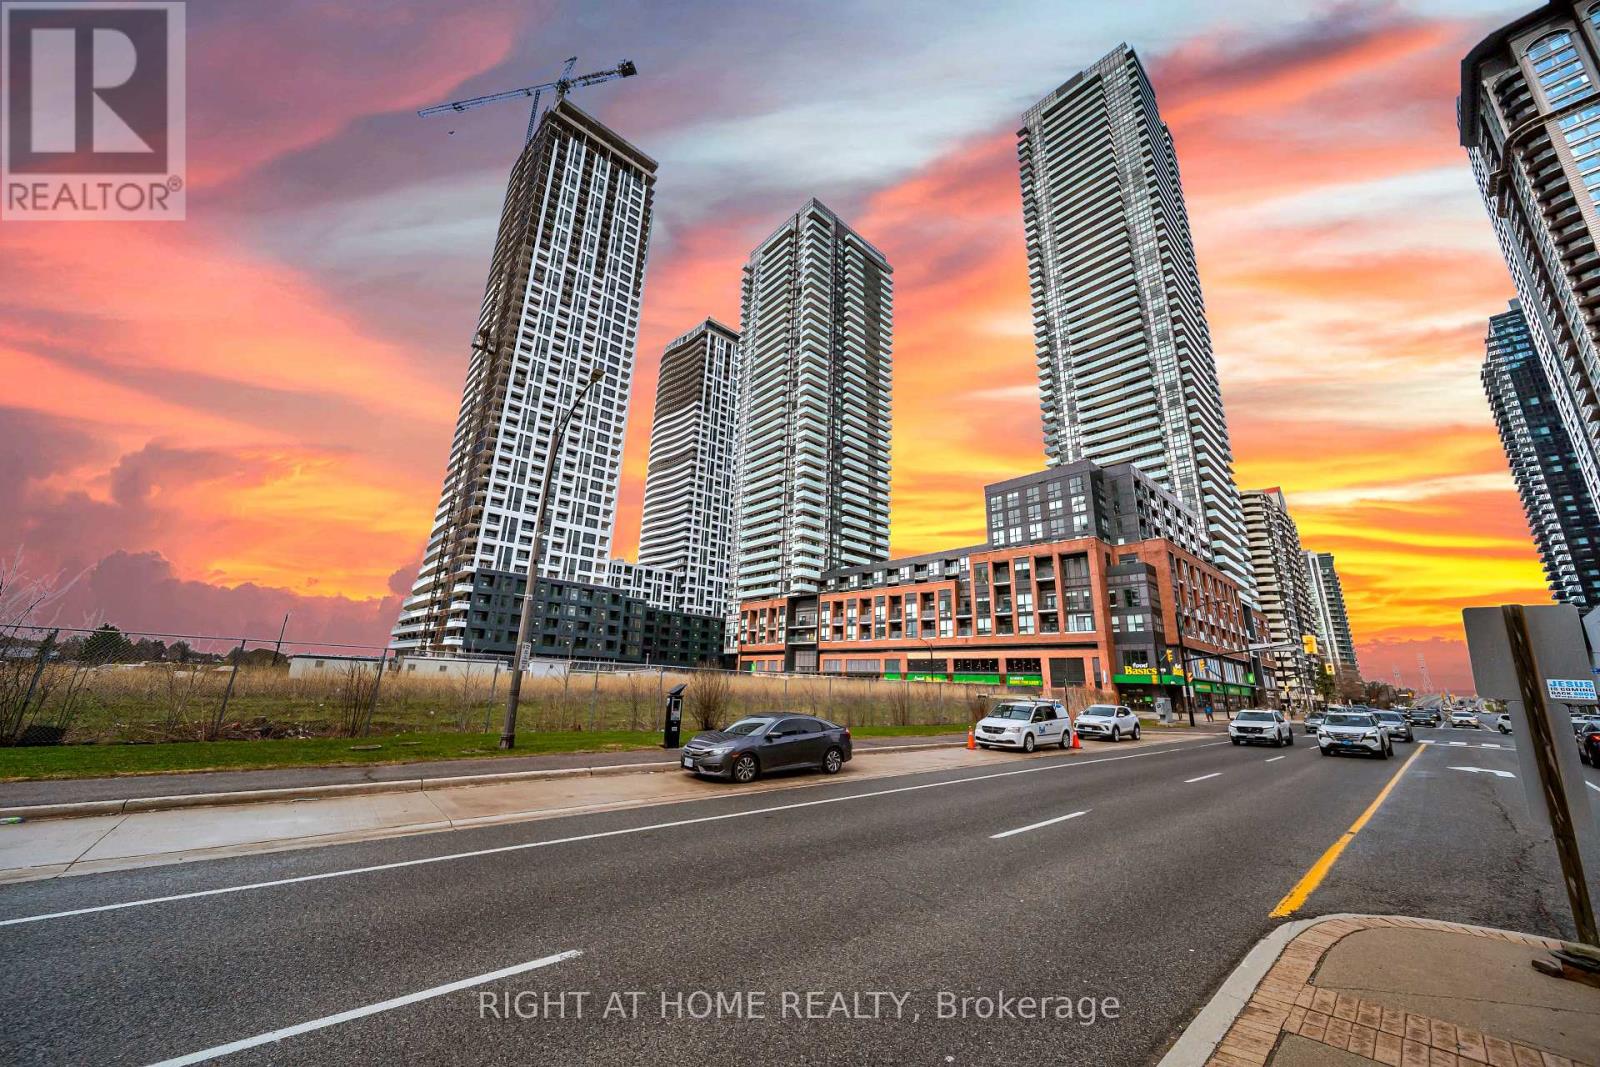
3504 - 4130 Parkside Village Drive
Mississauga, Ontario
Live at the pinnacle of urban sophistication in the heart of downtown Mississauga at 4130 Parkside Village Drive. This stunning 2025-built residence offers an elevated lifestyle featuring two spacious bedrooms and two modern washrooms, including a private master ensuite for ultimate comfort. The sleek, open-concept interior boasts a contemporary kitchen finished with premium stainless steel appliances and designer touches throughout. Step out to breathtaking skyscraper views that capture the energy of the city skyline. This unit comes complete with an underground parking spot and a dedicated locker for your convenience. Residents enjoy exclusive access to elite amenities including twenty-four hour security, a state-of-the-art gym, a vibrant playroom, and an outdoor lounge and sun terrace equipped with BBQs for high-end entertaining. Located in the coveted Parkside Village, you are steps away from Square One, Celebration Square, Sheridan College, and the YMCA. With Cineplex theatres, a world-class selection of restaurants, and beautiful cycling paths at your doorstep, this location offers unparalleled walkability. Commuting is effortless with immediate access to the 403 and 401 highways as well as the nearby GO Transit station. Experience the perfect blend of luxury, convenience, and modern style in Mississauga's most vibrant neighborhood. (id:63476)
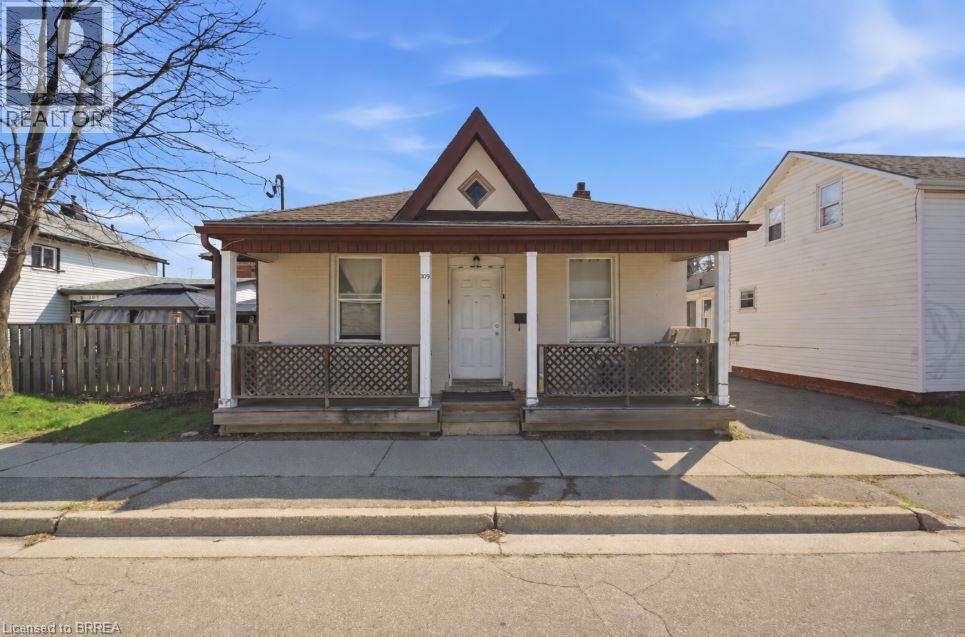
103 Queen Street
Brantford, Ontario
Welcome to 103 Queen Street, conveniently located in Brantford’s downtown core. This front-to-back duplex offers a great opportunity to live in one unit while generating rental income from the other to help offset your mortgage. The property features two self-contained units: a 2-bedroom front unit and a vacant 1-bedroom rear unit, each with separate hydro, heat and water. The front unit includes in-suite laundry and is currently occupied by a month-to-month tenant. Close to shopping, public transit, schools, parks and Wilfrid Laurier University. Whether you’re looking to enter the real estate market or add another property to your portfolio, this duplex offers flexibility and income potential in a convenient location. (id:63476)
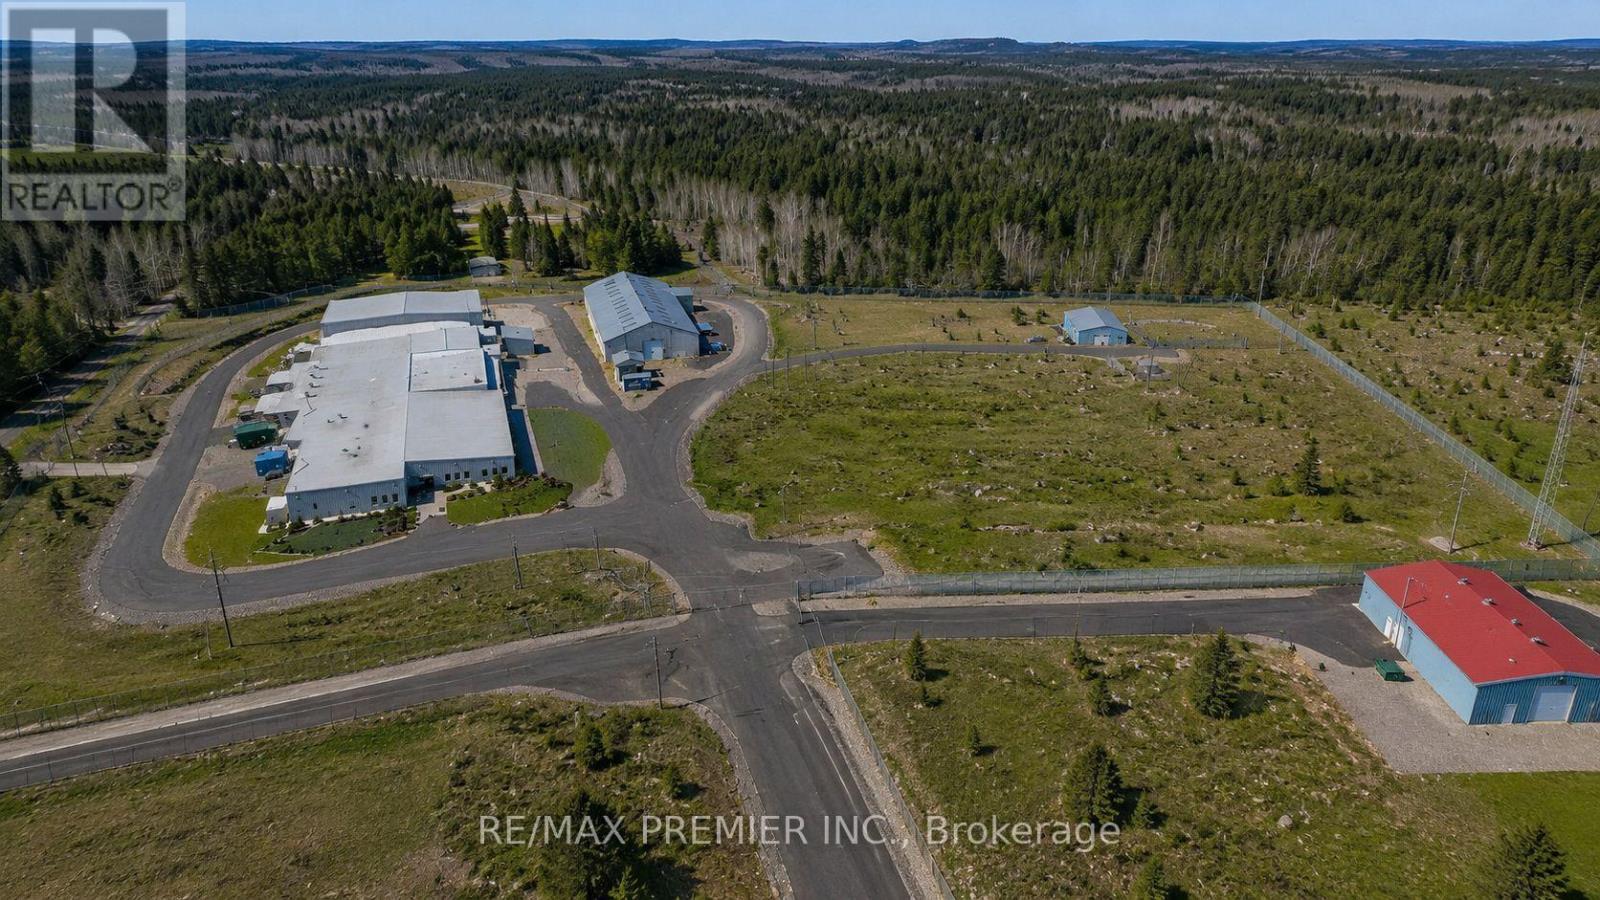
2n Watabeag Road
Kirkland Lake, Ontario
2N WATABEAG ROAD, KIRKLAND LAKE-LICENSED INDOR CANNABIS CULTIVATION FACILITY Rare opportunity to lease or acquire a purpose-built, large-scale indoor cannabis cultivation facility situated on approximately 32 acres in Kirkland Lake, Ontario. The property offers approximately 40,00 sq.ft of indoor cultivation space, plus an additional 15,000 sq.ft of purpose-built storage and support space. KEY HIGHLIGHTS; Active Health Canada cultivation license Cultivation capacity of up to 3500 kg annually Approximately 2 MW of hydro power Approximately 40,000 sq.ft of indoor cultivation space Additional 15,000 sq ft storage and support facility High end cfultivation systems, equipment and infrastructure designed for high-quality, controlled indoor production Millions of dollars invested in the fafility, equipment and infrastructure Established infrastructure allowing a qualified operator to scole production efficiently Eu-GMP-desgined faciity, providing an opportunity to pursure EU-GMP certification, subject to applicable regulatory requirements, inspections and approvals Approximately 32 acres with additional room for expansion and operational flexibilit A substantial turnkey cultivation platform for an experienced licensed cannabis operator, with significant capital investment alreaedy in place and infrastructure designed to support high-quality commercial production. (id:63476)